562 properties for sale in Chayse Landing

16319 Ironwood Lane
View photo
House · for sale
USD 869,000
USD 384/sq.ft
16319 Ironwood Lane
Chayse Landing
· 2,260 sq.ft · 4 Bedrooms · 3 Baths · House
· Gym · Deck · Fireplace · Equipped kitchen
Chayse Landing · 2,260 sq.ft · 4 Bedrooms · 3 Baths · House · Gym · Deck · Fireplace · Equipped kitchen
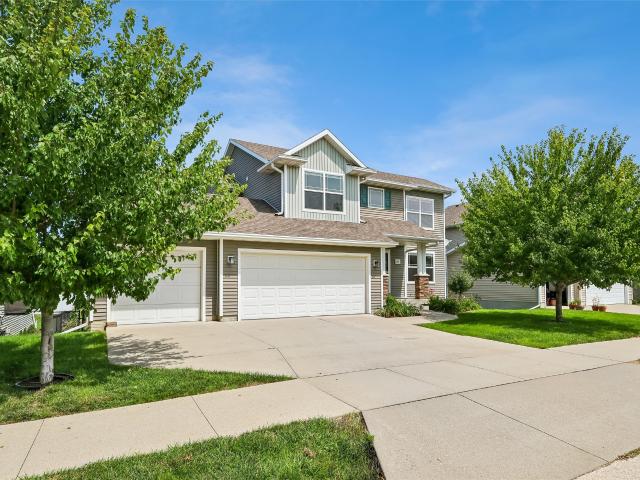
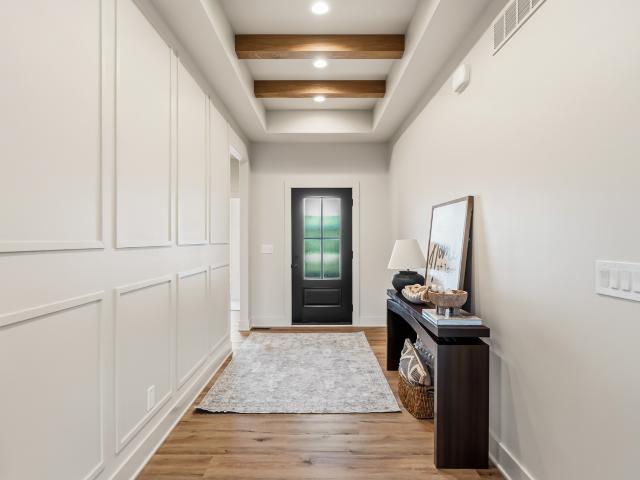
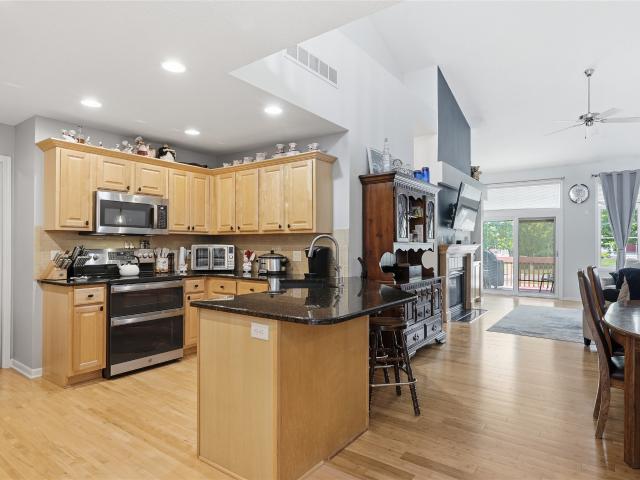
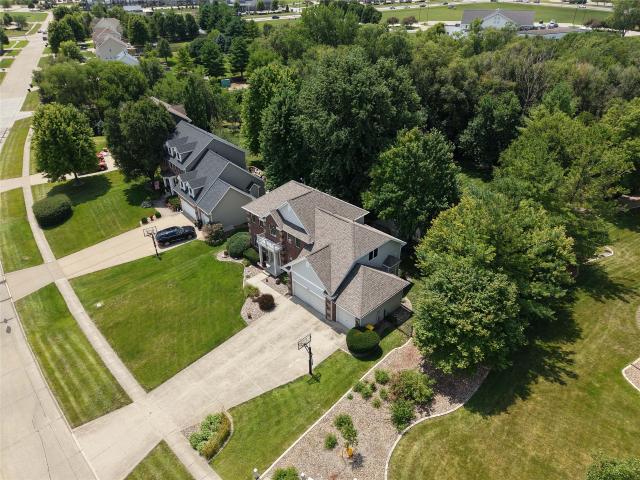
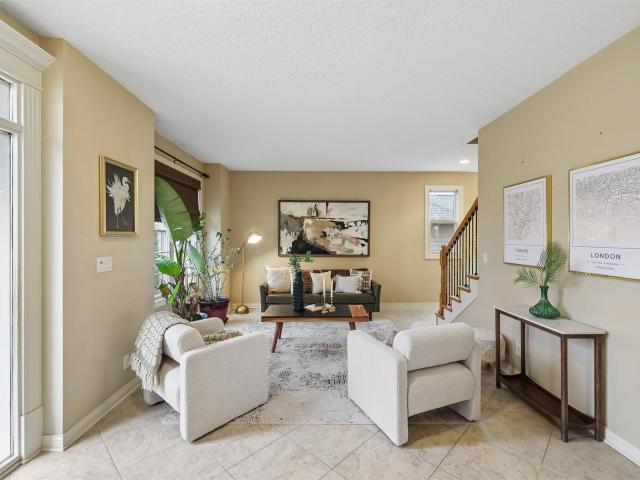
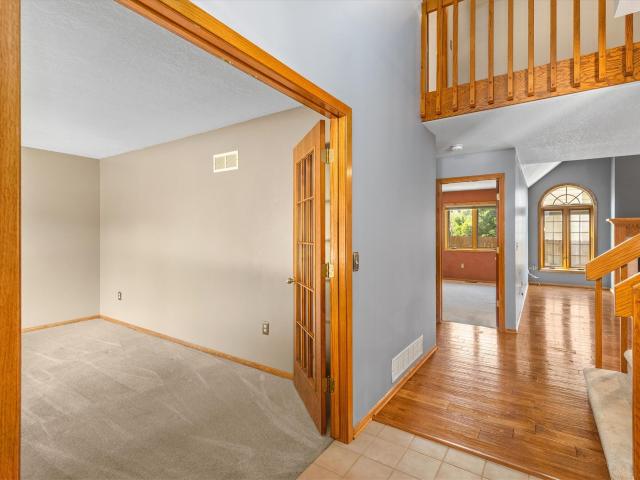
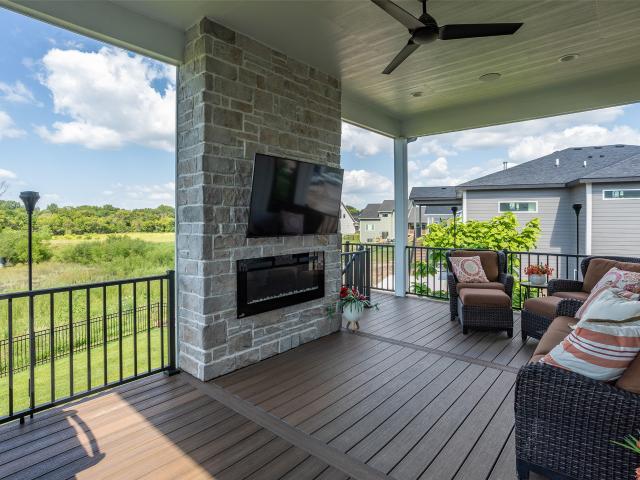
Save thousands with a Seller-paid 2/1 interest rate buy down. Over $50K in upgrades in this better than new ranch home on a private lot that backs to mature trees with no neighbors in back. With over 3,800 feet of finish, this home features 4 bedrooms, 3.5 baths, a dedicated office, and a beautifully finished walkout lower level. The open main level has soaring ceilings, great natural light, custom built ins, and a chef's kitchen with an oversized island and hidden walk-in pantry. The primary suite is a true retreat with a tray ceiling, spa style bath, dual vanities, a custom tile shower, motorized shades, and a large walk-in closet. Step out to the covered composite deck with a TV wall, fireplace, and gas line for grilling and amazing views. The walkout lower level is made for entertaining: luxury vinyl plank throughout, a custom wet bar with waterfall island and full-size refrigerator, a theater room with projector and surround sound, a dedicated fitness room, a hidden walk in wine c
USD 869,000
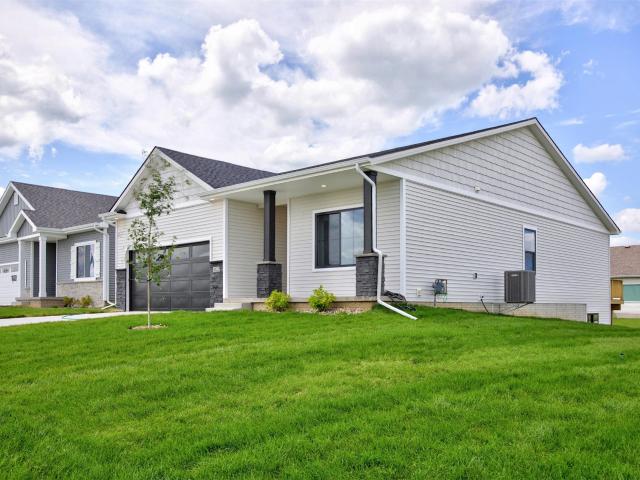
1023 NW Yorktown Drive
View photo
House · for sale
USD 374,900
USD 250/sq.ft
1023 NW Yorktown Drive
Chayse Landing
· 1,496 sq.ft · 4 Bedrooms · 3 Baths · House
· Fireplace · Equipped kitchen
Chayse Landing · 1,496 sq.ft · 4 Bedrooms · 3 Baths · House · Fireplace · Equipped kitchen
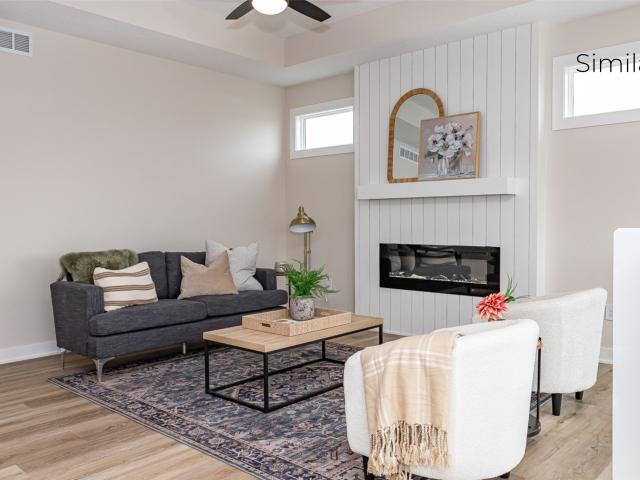
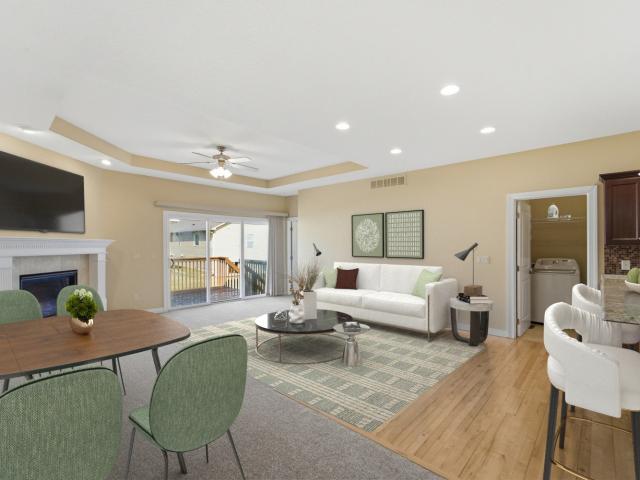
More than a new construction home; this is a lifestyle upgrade in the heart of Alder Point. This Hubbell Homes Cedar ranch delivers elevated finishes, flexible living, and an unbeatable Waukee location just moments from Triumph Park and Northwest Waukee High School. The open-concept main level makes an immediate impression with vaulted ceilings, an electric fireplace, and a stunning kitchen featuring quartz countertops, tile backsplash, pendant lighting, cabinet pulls, and upgraded finishes rarely found in new construction homes. The primary suite offers a private retreat with a walk-in closet and spa-inspired bathroom with a tile shower. The finished lower level expands your living space with a spacious family room, fourth bedroom, full bathroom, and storage. With premium upgrades, modern comfort, and a location surrounded by everything Waukee has to offer, this home delivers a lifestyle that feels elevated from the moment you walk in
USD 374,900
85 Broderick Drive
View photo
House · for sale
USD 459,900
USD 265/sq.ft
85 Broderick Drive
Chayse Landing
· 1,733 sq.ft · 4 Bedrooms · 3 Baths · House
· Garden · Deck · Equipped kitchen · Cellar
Chayse Landing · 1,733 sq.ft · 4 Bedrooms · 3 Baths · House · Garden · Deck · Equipped kitchen · Cellar
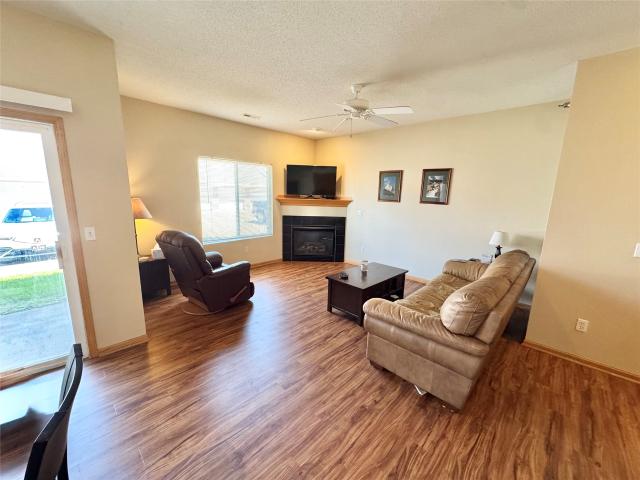
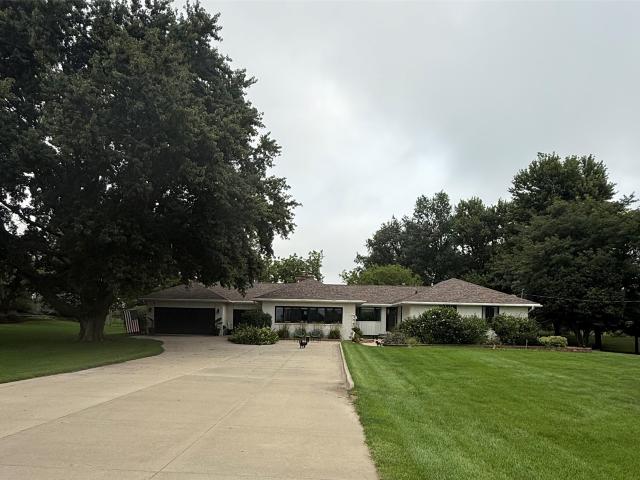
Space to Live, Room to Entertain, and Updates You'll Love! Welcome to a beautifully updated home where comfort and style come together. Enjoy new flooring throughout, an updated kitchen, and inviting living spaces designed for everything from relaxed evenings at home to gatherings with family and friends. The finished basement takes entertaining to the next level with a stylish bar and daylight windows that create a bright, welcoming retreat. Outside, the expanded composite deck overlooks a spacious backyard ready for summer evenings, weekend barbecues, and plenty of room to play. Located in a desirable neighborhood with access to a clubhouse and community pool, this home delivers the updates, space, and lifestyle today's buyers are looking for. Move-in ready and full of possibilities, this is one you'll want to see in person!
USD 459,900
1422 S Banks Street
View photo
Condo · for sale
USD 304,990
USD 183/sq.ft
1422 S Banks Street
Chayse Landing
· 1,658 sq.ft · 4 Bedrooms · 2 Baths · Condo
· Fireplace · Equipped kitchen
Chayse Landing · 1,658 sq.ft · 4 Bedrooms · 2 Baths · Condo · Fireplace · Equipped kitchen
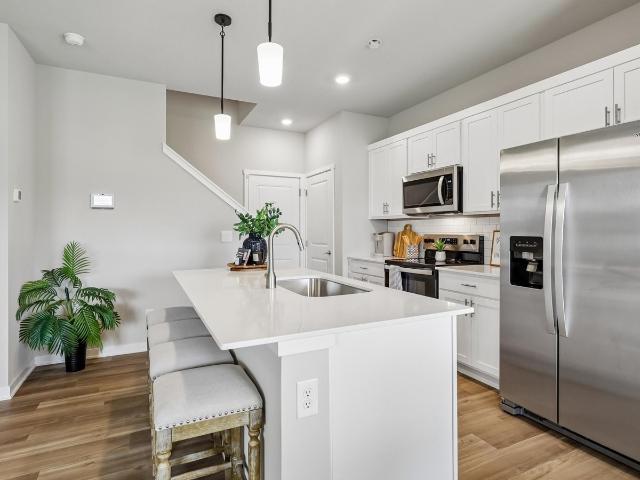
Welcome to the Pattison, a townhome in Banks Landing. Offering 4 bedrooms, 2.5 bathrooms, and 1,658 sq. Ft. of beautifully crafted space with appliances included. Enter through the charming front porch into a welcoming foyer that flows into the open-concept main level. The kitchen boasts white cabinetry, stainless steel appliances, and a large island overlooking the dining and living area, complete with a cozy electric fireplace. A half bath adds extra convenience. Upstairs, enjoy a spacious primary suite with a walk-in closet and en-suite featuring dual sinks and a walk-in shower. Three additional bedrooms—including a flexible study/4th bedroom—plus a full bath and laundry room complete the second floor. Visit today and see why the Pattison is built for the way you live! Photos similar to
USD 304,990
1044 NW Macarthur Lane
View photo
House · for sale
USD 384,900
USD 350/sq.ft
1044 NW Macarthur Lane
Chayse Landing
· 1,098 sq.ft · 4 Bedrooms · 3 Baths · House
· Equipped kitchen
Chayse Landing · 1,098 sq.ft · 4 Bedrooms · 3 Baths · House · Equipped kitchen
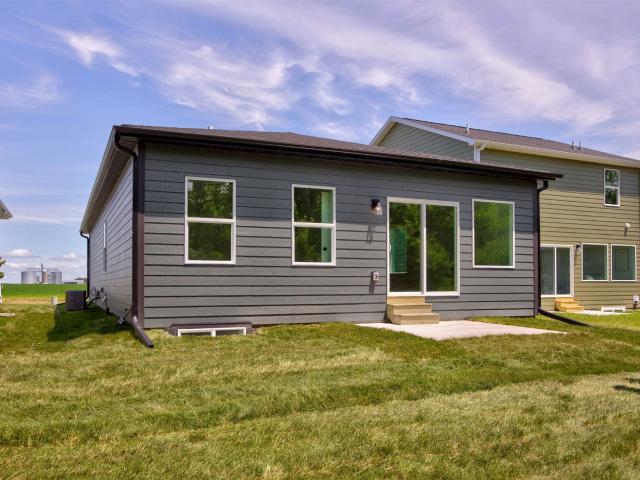
Welcome home to the Magnolia by View Homes in Fox Creek Meadows, where thoughtful design, modern comfort, and everyday functionality come together beautifully. This inviting ranch floor plan offers nearly 1,800 sq. Ft. of finished living space with 4 bedrooms and three bathrooms, designed for effortless living and entertaining. The main level features 2 bedrooms, including a spacious primary suite. At the heart of the home is a stunning kitchen with 42' cabinetry, a quartz island, gas range, stainless steel hood, and stylish finishes that create a warm, elevated atmosphere perfect for gathering with family and friends. The finished lower level expands your living possibilities with 2 additional bedrooms, a full bathroom, and a spacious rec room ideal for movie nights, guests, hobbies, or a private retreat. Located in the desirable Fox Creek Meadows community, The Magnolia delivers the perfect balance of comfort, style, and peace of mind. All backed by View Homes' exceptional 1-2-10 yea
USD 384,900
7821 NW 104th Court
View photo
House · for sale
USD 789,000
USD 387/sq.ft
7821 NW 104th Court
Chayse Landing
· 2,034 sq.ft · 4 Bedrooms · 3 Baths · House
· Garden · Sauna · Deck · Fireplace · Equipped kitchen · Parking
Chayse Landing · 2,034 sq.ft · 4 Bedrooms · 3 Baths · House · Garden · Sauna · Deck · Fireplace · Equipped kitchen · Parking
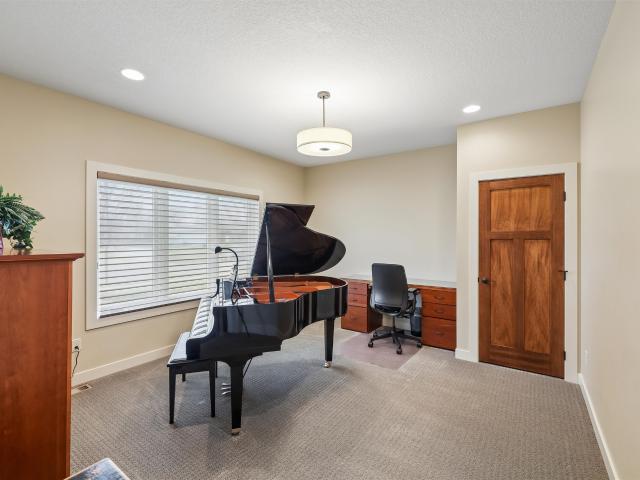
Custom Crafted Ranch in the sought-after Chesterfield Estates full of style! Open Entry to family room with built-ins and fireplace with unique staircase to the lower walkout; Office/Piano Room at Entry; Built in 2014 by Wilmore Customs homes, this home offers 3,500 square feet of well-designed living space; The Chef Kitchen a gas range, wall oven, large island and walk. In pantry; Guest Bedroom and Laundry as well; Check out the barn door touches! Master Bedroom Suite has a double vanity and access door to the deck; Deck with fireplace overlooks this rare. 6-acre backyard; The walkout lower level features a John Deere garage, wet bar, games area and spacious living room with fireplace. Perfect for entertaining! Plus, two more bedrooms, a full Bath, Exercise Room and Sauna. And MUST highlight the seller’s favorite part of the home: The massive garage with heated floors and floor drains. Just the place for those summer sports to come inside for the winter!
USD 789,000
16511 Ironwood Lane
View photo
House · for sale
USD 879,900
USD 421/sq.ft
16511 Ironwood Lane
Chayse Landing
· 2,088 sq.ft · 5 Bedrooms · 3 Baths · House
· Garden · Equipped kitchen · Cellar
Chayse Landing · 2,088 sq.ft · 5 Bedrooms · 3 Baths · House · Garden · Equipped kitchen · Cellar
Discover a private, tree-lined backyard overlooking a peaceful creek — this is the one you’ve been waiting for! This beautiful home is filled with European charm inside and out, featuring vaulted living room ceilings and stunning exposed beams in the entryway that create a warm, inviting atmosphere. The main floor offers 3 spacious bedrooms and a thoughtfully designed kitchen with an arched doorway leading to a walk-in pantry complete with a second oven and microwave — perfect for entertaining and everyday convenience. The large primary suite is a true retreat with double sinks, stylish shiplap accents, and an oversized walk-in closet. Downstairs, the finished basement is ideal for entertaining or relaxing, featuring a wet bar and large windows with scenic views of the surrounding green space. Two additional bedrooms on the lower level provide plenty of room for family, guests, or flexible living needs. All information obtained from seller and public records
USD 879,900
1121 NW Sproul Drive
View photo
House · for sale
USD 414,900
USD 310/sq.ft
1121 NW Sproul Drive
Chayse Landing
· 1,335 sq.ft · 4 Bedrooms · 3 Baths · House
· Equipped kitchen
Chayse Landing · 1,335 sq.ft · 4 Bedrooms · 3 Baths · House · Equipped kitchen
Experience serene living in this stunning single-family ranch-style home featuring 4 bedrooms 2 up & 2 down in finished lower level and 3 full bathrooms. The open-concept design is perfect for both everyday living and entertaining. Enjoy a chef-inspired kitchen with quartz countertops, a stylish tile backsplash, custom soft-close cabinetry with hardware, a spacious pantry, and all four stainless steel appliances included. The main living area overlooks a peaceful pond, creating a tranquil backdrop right from your window or covered-deck. This thoughtfully designed home blends comfort, quality, and a picturesque setting? Truly a must-see! All information obtained from seller and public records
USD 414,900
847 SE Williams Court
View photo
Condo · for sale
USD 296,000
USD 193/sq.ft
847 SE Williams Court
Chayse Landing
· 1,528 sq.ft · 3 Bedrooms · 3 Baths · Condo
· Office room · Deck · Parking · Cellar
Chayse Landing · 1,528 sq.ft · 3 Bedrooms · 3 Baths · Condo · Office room · Deck · Parking · Cellar
Discover your dream home in this stunning 3-bedroom, 3.5-bath townhouse, boasting over 2,300 square feet of beautifully finished living space. The main level features a spacious master suite, perfectly designed for convenience and privacy, along with a dedicated laundry room to make daily chores effortless. Enjoy the versatility of a loft area that can serve as an ideal home office or flex space, tailored to your lifestyle. The finished basement adds even more value with a cozy family room, an additional bedroom, and a stylish 3/4 bath, offering the perfect retreat for guests or family gatherings. Step outside to an inviting front porch, ideal for morning coffee, and a lovely wood deck off the main living area, perfect for entertaining or relaxing in the fresh air. With a two-car attached garage and updated mechanicals, including a brand-new roof (2023), this home combines comfort with peace of mind. Don’t miss this opportunity to own a truly exceptional townhouse that meets all your n
USD 296,000
1036 NW MacArthur Lane
View photo
House · for sale
USD 363,900
USD 219/sq.ft
1036 NW MacArthur Lane
Chayse Landing
· 1,658 sq.ft · 4 Bedrooms · 2 Baths · House
· Office room · Equipped kitchen · Cellar
Chayse Landing · 1,658 sq.ft · 4 Bedrooms · 2 Baths · House · Office room · Equipped kitchen · Cellar
Welcome to the Linden Plan by Prairie View Homes! This thoughtfully designed two-story home combines modern finishes with a functional layout designed for everyday living. The open-concept main level features 9-foot ceilings and oversized windows that fill the living and dining areas with natural light. The centrally located kitchen features quartz countertops, 42-inch upper cabinetry, and stainless steel appliances, including a refrigerator, range, microwave, and dishwasher. The kitchen flows seamlessly into the surrounding living spaces, creating an inviting setting for both daily living and entertaining. Upstairs, you'll find four generously sized bedrooms, including a spacious primary suite with a private bath and walk-in closet. The additional bedrooms offer flexibility for family, guests, or a home office. The unfinished basement offers plenty of potential for future finished living space, allowing you to customize the lower level to fit your needs. Ideally situated in Waukee's d
USD 363,900
990 SE Westwoods Drive
View photo
House · for sale
USD 524,900
USD 237/sq.ft
990 SE Westwoods Drive
Chayse Landing
· 2,207 sq.ft · 4 Bedrooms · 2 Baths · House
· Garden · Equipped kitchen
Chayse Landing · 2,207 sq.ft · 4 Bedrooms · 2 Baths · House · Garden · Equipped kitchen
Tucked into one of Waukee's most serene settings, this beautifully updated 4 bed, 3 bath home is a rare find, offering the perfect blend of sophistication, comfort, and everyday convenience on an expansive half-acre lot. Backing to mature trees and a peaceful creek, the backyard feels like your own private retreat, with a park-like setting, abundant wildlife, and exceptional year-round privacy. Inside, the bright, airy kitchen is designed to impress, with timeless white cabinetry, gleaming quartz countertops, and stainless steel appliances, all ideal necessities for everything from quiet mornings to effortless entertaining. Thoughtful updates provide lasting value, including a new roof in 2016 and HVAC system in 2020, allowing you to move in with confidence. A short walk to Eason Elementary, this home offers an exceptional lifestyle in one of Waukee's most desirable locations. If you have been searching for a home that feels like a peaceful escape without sacrificing convenience, this
USD 524,900
4809 Tamara Lane
View photo
House · for sale
USD 339,000
USD 233/sq.ft
Updated
4809 Tamara Lane
Chayse Landing
· 1,453 sq.ft · 3 Bedrooms · 2 Baths · House
· Garden · Deck · Fireplace · Equipped kitchen · Cellar
Chayse Landing · 1,453 sq.ft · 3 Bedrooms · 2 Baths · House · Garden · Deck · Fireplace · Equipped kitchen · Cellar
Welcome to 4809 Tamara Lane! Step into comfort and style in this meticulously maintained 3 bedroom, 2.5 bathroom home offering 1,462 square feet of above grade living space, plus a fully finished basement in the heart of West Des Moines. From the moment you arrive, the inviting layout welcomes you in. LVP flooring flows seamlessly across the main level, where a dedicated formal dining room sits to the right and a sprawling living room to the left, anchored by a cozy new electric fireplace. At the back of the home, the beautifully renovated kitchen overlooks the rear yard and flows effortlessly to a half bath. Step through the back door onto your recently remodeled deck to take in unobstructed views that go on for miles. Upstairs, the private primary suite features an updated ensuite bath and a spacious walk in closet. Two additional well sized bedrooms and a full spare bathroom complete the upper level. Downstairs, the finished lower level provides versatile bonus space ideal for a hom
USD 339,000
2900 SE Glenstone Drive 202
View photo
Condo · for sale
USD 229,900
USD 165/sq.ft
2900 SE Glenstone Drive 202
Chayse Landing
· 1,389 sq.ft · 2 Bedrooms · 2 Baths · Condo
· Office room · Equipped kitchen
Chayse Landing · 1,389 sq.ft · 2 Bedrooms · 2 Baths · Condo · Office room · Equipped kitchen
Well maintained move-in ready end-unit townhome offering 2 bedrooms, 3 bathrooms, and nearly 1,400 sq ft of finished living space. Main floor has an open concept with the living room, dining area and kitchen. Convenient first floor laundry and half bath. Second floor has two bedrooms both with a private bath and large closet. The loft area provides space for a home office or additional living area. This home is move-in ready with all appliances included
USD 229,900
990 Harrington Way
View photo
House · for sale
USD 688,000
USD 437/sq.ft
990 Harrington Way
Chayse Landing
· 1,572 sq.ft · 5 Bedrooms · 3 Baths · House
· Patio · Sauna · Swimming pool · Fireplace · Equipped kitchen · Parking
Chayse Landing · 1,572 sq.ft · 5 Bedrooms · 3 Baths · House · Patio · Sauna · Swimming pool · Fireplace · Equipped kitchen · Parking
Welcome to this truly exceptional 5-bedroom home offering 3,069 sq ft of quality finish, thoughtful upgrades, and stunning tree-lined views. From the moment you step inside, you’ll be impressed by the attention to detail. The living room makes a striking first impression with its custom wood beam design, while extensive custom trim throughout adds warmth, character, and architectural interest. The chef’s kitchen features an induction range, pot filler, and spacious 9-ft island. Additional upgrades include a water softener, reverse osmosis system, and sprinkler system. The 4-car heated garage features durable epoxy floors, providing exceptional space and functionality year-round. Step outside to experience resort-style living surrounded by beautiful tree-lined views. The covered upper deck features Trex decking, a cozy fireplace, heater, and glass railing. The walkout lower level opens to a beautifully finished stamped concrete patio complete with a hot tub, infrared sauna, fully equipp
USD 688,000
9001 Oakwood Drive
View photo
House · for sale
USD 464,000
USD 168/sq.ft
9001 Oakwood Drive
Chayse Landing
· 2,756 sq.ft · 5 Bedrooms · 3 Baths · House
· Garden · Office room · Deck · Fireplace · Equipped kitchen · Parking
Chayse Landing · 2,756 sq.ft · 5 Bedrooms · 3 Baths · House · Garden · Office room · Deck · Fireplace · Equipped kitchen · Parking
Five spacious bedrooms, all conveniently located on the same level, make this beautifully cared-for home a standout! With over 2,700 sq ft of finished living space above grade, the home offers a generous primary suite, four total bathrooms, and a highly functional second-floor laundry. The main level features a formal living room, dedicated office, dining room, and inviting family room with fireplace. The dining area flows seamlessly into the kitchen, complete with granite countertops, stainless steel appliances, and a slate backsplash. The vaulted primary suite is exceptionally spacious with room for oversized furniture, while the primary bath features a tiled shower, heated tile floors, and double vanities. Numerous updates include HVAC (2019), epoxy garage floor (2020), fresh paint, newer carpet, Hardy Plank siding (2025), new driveway and front porch (2025), plus a newer freshly stained deck. Heading outdoors, the heated three-car garage, irrigation system, privacy-fenced backyard,
USD 464,000
1002 NE 14th Street
View photo
House · for sale
USD 355,000
USD 239/sq.ft
1002 NE 14th Street
Chayse Landing
· 1,485 sq.ft · 4 Bedrooms · 3 Baths · House
· Office room · Fireplace · Equipped kitchen
Chayse Landing · 1,485 sq.ft · 4 Bedrooms · 3 Baths · House · Office room · Fireplace · Equipped kitchen
Welcome to this beautifully designed 1.5-story home in a fantastic Grimes location! The functional layout offers an inviting main level with an open-concept living, dining, and kitchen area. The kitchen features a large center island, perfect for meal prep, entertaining, or gathering with friends and family. Large windows fill the living space with natural light, while the electric fireplace creates a warm and inviting focal point. The main-floor primary suite offers convenience and privacy, complete with an en-suite bathroom and walk-in closet. The laundry room is conveniently located just off the primary bedroom, making everyday living even easier. A main-level half bath is also available for guests. Upstairs, you'll find two additional bedrooms connected by a Jack-and-Jill bathroom, providing comfortable accommodations and functionality. The finished lower level adds even more living space with a bedroom, full bathroom, and dry bar, making it ideal for guests, a home office, recreat
USD 355,000
226 SE Booth Avenue
View photo
Condo · for sale
USD 234,900
USD 140/sq.ft
226 SE Booth Avenue
Chayse Landing
· 1,668 sq.ft · 3 Bedrooms · 2 Baths · Condo
· Equipped kitchen · Swimming pool
Chayse Landing · 1,668 sq.ft · 3 Bedrooms · 2 Baths · Condo · Equipped kitchen · Swimming pool
Experience effortless living in this 2-story Waukee townhome! Perfectly situated in Glynn Village, this 3-bedroom, 3-bathroom home offers over 1,600 sq. Ft. of bright, open living space. You’ll love the spacious kitchen with a dedicated pantry, a primary suite with a large walk-in closet, and the convenience of second-floor laundry. Save on monthly costs with the high-efficiency Geothermal HVAC system! Enjoy your weekends again the HOA covers all lawn care, snow removal, and exterior maintenance. Plus, you'll have exclusive access to the Glynn Village clubhouse, pool, and trails. All appliances included just move in and enjoy!
USD 234,900
1414 S Banks Street
View photo
Condo · for sale
USD 281,990
USD 188/sq.ft
1414 S Banks Street
Chayse Landing
· 1,496 sq.ft · 3 Bedrooms · 2 Baths · Condo
· Fireplace · Equipped kitchen
Chayse Landing · 1,496 sq.ft · 3 Bedrooms · 2 Baths · Condo · Fireplace · Equipped kitchen
Welcome to the Tatum a townhome in Banks Landing. Offering 3 bedrooms, 2.5 bathrooms, and 1,498 sq. Ft. of beautifully crafted space with appliances included. Enter through the charming front porch into a welcoming foyer that flows into the open-concept main level. The kitchen boasts white cabinetry, stainless steel appliances, and a large island overlooking the dining and living area, complete with a cozy electric fireplace. A half bath adds extra convenience. Upstairs, enjoy a spacious primary suite with a walk-in closet and en-suite featuring dual sinks and a walk-in shower. Two additional bedrooms—plus a full bath and laundry room complete the second floor. Visit today and see why the Tatum is built for the way you live! Ask about builder incentives with preferred lender. Photos similar to
USD 281,990
1216 SW 4th Street
View photo
House · for sale
USD 305,000
USD 219/sq.ft
1216 SW 4th Street
Chayse Landing
· 1,389 sq.ft · 3 Bedrooms · 2 Baths · House
· Garden · Equipped kitchen · Parking
Chayse Landing · 1,389 sq.ft · 3 Bedrooms · 2 Baths · House · Garden · Equipped kitchen · Parking
Welcome home to this wonderful two-story Grimes home offering 4 bedrooms, 3 bathrooms, and over 1,800 sq ft of finished living space. The main level features an open-concept layout with great natural light, tile flooring in the kitchen, plenty of cabinet space and counter space, and Pergo laminate flooring throughout the remainder of the main level. A convenient half bath completes the main floor. Upstairs, the spacious primary bedroom offers a private full bath and walk-in closet, while two additional bedrooms provide generous space and good closet storage. A second full bathroom and convenient 2nd floor laundry completes the upper level. New carpet throughout the 2nd floor and stairs. The finished lower level adds even more living space with a fourth nonconforming bedroom, comfortable living area, and excellent storage. Outside, enjoy the fenced backyard and attached two-car garage. Ideally located near schools, walking and biking trails, restaurants, shopping, and all that Grimes ha
USD 305,000
1265 NW 2nd Street
View photo
Townhouse · for sale
USD 339,900
USD 216/sq.ft
Updated
1265 NW 2nd Street
Chayse Landing
· 1,572 sq.ft · 3 Bedrooms · 3 Baths · Townhouse
· Office room · Deck · Equipped kitchen · Parking · Cellar
Chayse Landing · 1,572 sq.ft · 3 Bedrooms · 3 Baths · Townhouse · Office room · Deck · Equipped kitchen · Parking · Cellar
Step into this beautifully designed townhouse featuring an 18 ceiling in the living room, creating a bright and airy atmosphere. The open main floor is perfect for entertaining, with a spacious kitchen, a large center island, an eat-in dining area, and a pantry for extra storage. A convenient drop zone off the garage and a half bathroom add to the functionality of this level. Upstairs, a versatile loft space is ideal for a home office or guest area. The primary suite boasts a private bath and a walk-in closet, while a second bedroom, full bathroom, and separate laundry room complete the floor. The finished basement provides even more living space, perfect for a guest or roommate, with an additional bedroom, bathroom, and family room. One of the standout features of this home is the deck overlooking green space, offering a peaceful retreat right outside your door. Located in a prime area near recreation and top-rated schools, this home has it all style, space, and convenience! Special i
USD 339,900
1580 Werthman Drive
View photo
House · for sale
USD 409,900
USD 292/sq.ft
1580 Werthman Drive
Chayse Landing
· 1,399 sq.ft · 4 Bedrooms · 3 Baths · House
· Deck · Fireplace · Equipped kitchen
Chayse Landing · 1,399 sq.ft · 4 Bedrooms · 3 Baths · House · Deck · Fireplace · Equipped kitchen
Welcome to Remington Pointe, one of Waukee’s newest communities! This vibrant community showcases a variety of home plans, including the sought-after Fraser ranch. Step into an open-concept main level featuring a vaulted ceiling, cozy fireplace, and a spacious kitchen with a large island, walk-in pantry, and direct access to your deck—perfect for entertaining or relaxing. The primary suite offers a private retreat with dual vanities and a generous walk-in closet. Downstairs, the finished lower level expands your living space with a large family room, a fourth bedroom, and a ¾ bathroom. Our exceptional quality homes come with passive radon system that includes testing and if above the EPA 4.0 pCi/L builder installs a fan and retests. Our homes come standard with an RO drinking water system. Hubbell Homes' Preferred Lenders are offering $1,750 in closing costs—a limited-time incentive subject to change and not valid with other offers
USD 409,900
5814 NW 106th Street
View photo
House · for sale
USD 140,000
USD 108/sq.ft
5814 NW 106th Street
Chayse Landing
· 1,292 sq.ft · 4 Bedrooms · 2 Baths · House
· Garden · Deck · Equipped kitchen · Cellar
Chayse Landing · 1,292 sq.ft · 4 Bedrooms · 2 Baths · House · Garden · Deck · Equipped kitchen · Cellar
Are you tired of ChatGPT listing descriptions saying the house has a'backyard oasis', only to find it has a very basic, boring piece of land with the house? Well, AI isn't writing this, and as a human I can assure you that this Johnston 2 story home has a real backyard oasis! With over half an acre, this well-maintained home is less than 20 years old and sits on an awesome. 559-acre lot with a fully fenced backyard (with chickens that can stay)! You'll find maintenance-free wildflowers, raised garden beds, and plenty of extra space for a garden, kids, pets, or whatever you want to do! The large deck with pergola gives you a great spot to relax, grill, or entertain. Inside, the spacious kitchen offers stainless steel appliances and ample cabinet space, with a dining area just off the kitchen. Upstairs you'll find the primary suite along with vaulted ceilings in all of the bedrooms. The finished basement adds even more usable space, including a 4th bedroom and toy room/craft area. There'
USD 140,000
95 SE Waddell Way
View photo
House · for sale
USD 585,000
USD 327/sq.ft
95 SE Waddell Way
Chayse Landing
· 1,787 sq.ft · 5 Bedrooms · 3 Baths · House
· Gym · Fireplace · Equipped kitchen · Swimming pool
Chayse Landing · 1,787 sq.ft · 5 Bedrooms · 3 Baths · House · Gym · Fireplace · Equipped kitchen · Swimming pool
Welcome to this 5-bedroom, 3-bath Eden Home custom walkout ranch with over 3400 FINISHED SQUARE FEET! Backing to a peaceful prairie, the HOA includes 2 private pools, a clubhouse, park, and walking trails. Step inside to 9-foot ceilings and abundant natural light. Rich hardwood floors flow through the main living spaces, where custom details showcase the quality craftsmanship. The owner’s suite features a walk-in closet, double vanity, and tiled shower with a second and third bedroom and a full bath on the main floor. At the heart of the home, the kitchen flows into a large finished pantry with pocket door, coffee nook, and beverage fridge. The laundry room features a sink and generous folding space. The finished walkout lower level is an entertainer’s dream, with a wide-open floorplan perfect for a theater, game room, or gathering space. A second fireplace adds warmth year-round, while 2 large bedrooms and an additional room provide flexible space for storage, a gym, or hobbies. Outsi
USD 585,000
4019 th St, Urbandale, IA
View photo
House · for sale
USD 549,000
4019 th St, Urbandale, IA
Chayse Landing
· 5 Bedrooms · 5 Baths · House
· Garden · Equipped kitchen
Chayse Landing · 5 Bedrooms · 5 Baths · House · Garden · Equipped kitchen
This spacious 5 BR, 4 BA home just got better! Fresh, neutral paint on most walls & trim, plus a NEW ROOF, make this home move-in ready with added peace of mind. Tucked into a small neighborhood between DSM Christian Schools & Urbandales Webster Elem, enjoy a flat, fenced yard, nearby parks & walking trails. Inside, the main level features a dedicated office, tall ceilings & an open layout. The kitchen offers abundant cabinetry, granite countertops, tile flooring, NEW appliances, a large island & spacious dinette, all opening to a sun-filled great rm with 12-ft ceilings, floor-to-ceiling stone FP & LVP flooring. A large drop zone with cubbies & pantry adds everyday convenience. Upstairs, the generous primary suite features newer LVP, tiled shower, soaking tub & huge walk-in closet. Three additional BR's include a Jack-and-Jill bath with dual sinks & a private en suite. The fully updated walk-out LL ('22) adds incredible living space with a beautiful quartz wet bar, full fridge, wine fr
USD 549,000
17501 N Valley Drive
View photo
House · for sale
USD 799,999
USD 391/sq.ft
17501 N Valley Drive
Chayse Landing
· 2,045 sq.ft · 5 Bedrooms · 3 Baths · House
· Deck · Fireplace · Equipped kitchen · Parking
Chayse Landing · 2,045 sq.ft · 5 Bedrooms · 3 Baths · House · Deck · Fireplace · Equipped kitchen · Parking
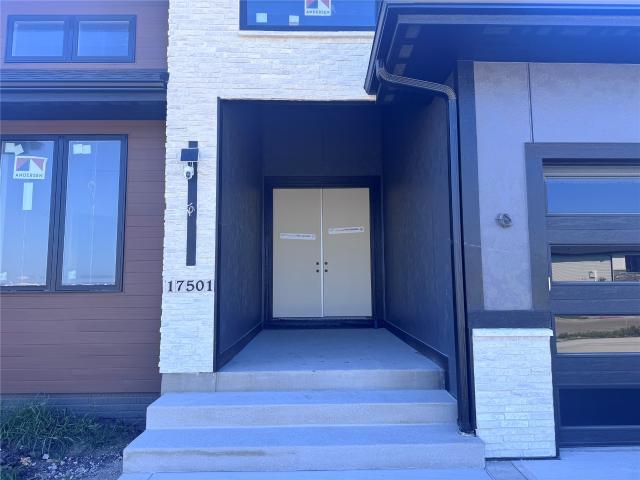
Experience exceptional craftsmanship in this thoughtfully designed ranch, seated on a corner lot, offering over 3,700sf of beautifully planned living space. The main level features 10 foot ceilings, a spacious great room with elegant beams, expansive dining area, private coffee nook, and an impressive kitchen complete with a large walk-in pantry. The private primary suite boasts a custom tray ceiling, a luxurious bathroom and generous walk-in closet. Two additional bedrooms and a full bath complete the main level, while the covered deck and fireplace extends your living space outdoors. The walkout finished lower level offers endless flexibility with a large family room, two additional bedrooms, full bath, dedicated exercise or theatre room and abundant storage. Additional highlights include oversized tandem 3-car garage ideal for a golf simulator, workshop or additional storage, full irrigation system and quality finishes throughout. This well-designed floor plan combines style, comfor
USD 799,999
655 NW Georgetown Drive
View photo
House · for sale
USD 450,000
USD 339/sq.ft
655 NW Georgetown Drive
Chayse Landing
· 1,324 sq.ft · 4 Bedrooms · 3 Baths · House
· Equipped kitchen
Chayse Landing · 1,324 sq.ft · 4 Bedrooms · 3 Baths · House · Equipped kitchen
Welcome to the Sabre 2 floor plan, where affordability meets high-end finishes and modern convenience! This newly constructed gem stands out with upgrades you won't find in the competition, offering the perfect balance of style and functionality. Step into a kitchen that's as beautiful as it is practical. The heart of the home features stunning 42' cabinets that provide ample storage and a sleek aesthetic. A spacious island with wrap-around seating invites gatherings, while multiple drawer stacks offer exceptional organization for all your cooking essentials. To top it off, a large pantry ensures you'll never run out of space. This home has been designed with your comfort and convenience in mind. Enjoy the luxury of soft-close drawers throughout, adding a touch of elegance and quiet functionality to every room. The thoughtful floor plan maximizes every square foot, ensuring smooth flow and optimal use of space and includes oversized windows streaming in natural light. Relax and unwind
USD 450,000
1360 SE Florence Drive 49
View photo
Condo · for sale
USD 138,900
USD 140/sq.ft
1360 SE Florence Drive 49
Chayse Landing
· 990 sq.ft · 2 Bedrooms · 2 Baths · Condo
· Patio · Fireplace · Equipped kitchen · Parking
Chayse Landing · 990 sq.ft · 2 Bedrooms · 2 Baths · Condo · Patio · Fireplace · Equipped kitchen · Parking
2 bed, 2 bath ground floor unit. Move in ready with SS appliances. Primary bedroom with en suite and large walk-in closet. Nice size family area with fireplace. Garage directly across the patio. Newer furnace and air. New dishwasher and kitchen sink. Conveniently located near Waukee High School, Centennial Park and many shopping, dining and entertainment options. Pet and investor friendly! All information obtained from seller and public record
USD 138,900
4478 91st Street
View photo
House · for sale
USD 425,000
USD 180/sq.ft
4478 91st Street
Chayse Landing
· 2,357 sq.ft · 3 Bedrooms · 2 Baths · House
· Office room · Fireplace · Equipped kitchen
Chayse Landing · 2,357 sq.ft · 3 Bedrooms · 2 Baths · House · Office room · Fireplace · Equipped kitchen
Searching for the PERFECT PROPERTY that has both a primary bedroom AND laundry on the 1st floor? Let your search end here at this Beautiful, well-maintained home that is w/in the highly desirable URBANDALE neighborhood of Cross Creek. Stepping inside, you'll be immediately Wowed by the Loft space that catches your eye from above. Close the French Doors on your office to get the privacy you need when working from home. With the Living Room's FIREPLACE and VAULTED CEILINGS, as well as the perfectly placed eating areas (Formal Dining Room, Eat-In Kitchen, AND Breakfast Bar! )your family will easily nominate this house for ALL of the Holiday gatherings. Equipped w/ newer Stainless Steel appliances. Including washer and dryer. Rounding out the lovely main level is the large Primary Bedroom that has a huge private bath w/ dual vanity sinks. The upper level offers 2 additional good-sized bedrooms and another full bathroom. Perched between the bedrooms is the Loft that allows you to be creativ
USD 425,000
13007 Alpine Drive
View photo
Condo · for sale
USD 369,000
USD 234/sq.ft
13007 Alpine Drive
Chayse Landing
· 1,572 sq.ft · 4 Bedrooms · 3 Baths · Condo
· Garden · Office room · Deck · Fireplace · Equipped kitchen · Parking
Chayse Landing · 1,572 sq.ft · 4 Bedrooms · 3 Baths · Condo · Garden · Office room · Deck · Fireplace · Equipped kitchen · Parking
Located in Urbandale, just blocks from two parks, this 4-bedroom, 3-bathroom home features new carpeting, a neutral palette, and plenty of bonus space on a daylight lot. Pull into the drive to the 3-car attached garage, which provides ample storage and convenience. The landscaped walk leads to the front porch, big enough for a couple of rockers. Step inside to an open-concept great room with tray ceilings, a fireplace, and access to the freshly stained deck with a view of the tidy backyard. The kitchen has a large island, stainless appliances, a tiled backsplash, and stone countertops. The main floor laundry is just off this space with built-in shelving and convenient proximity to the garage. Two standard bedrooms, a bathroom, and a master suite are all on the main level. The primary has a walk-in closet, and a large en suite with a separate tub and shower, custom tiling, and a double vanity. Downstairs is fully finished with a bonus room perfect for a home office, a large family room,
USD 369,000
3285 Ashworth Road
View photo
House · for sale
USD 1,085,000
USD 489/sq.ft
3285 Ashworth Road
Chayse Landing
· 2,217 sq.ft · 4 Bedrooms · 4 Baths · House
· Patio · Garden · Deck · Equipped kitchen · Parking · Swimming pool
Chayse Landing · 2,217 sq.ft · 4 Bedrooms · 4 Baths · House · Patio · Garden · Deck · Equipped kitchen · Parking · Swimming pool
Staycation for. Sure! in ground heated salt water pool! Almost 1 acre! Fire Pit! Deck/patio surround. It's all here! No need to ever leave for vacation! Fantastic 2,226 sq. ft. Ranch home on. 94 acre lot with privacy at its best! Backs to a tree farm. Another 1600 finished living area in the LL. Walk into this sprawling ranch and see all the way through to a professional landscaped yard. 4 bdrms, 5 baths, 2 living areas, with full wall windows. (new) EXTENSIVE updating in 2020. New 22' X 25' kitchen. Qtr. Sawn cabinets. Granite, butcher block counters, 2 pantries, new owners suite with wet room. Master Closet with laundry. New garage door openers (3). New flooring throughout main level, paint, structural beams, most electrical, most plumbing. 3 new egress windows. He' shed and'She' shed. In ground fire pit with cooking rod and stone surround. Located within walking distance of the new Music Hall. Bike/walking trials within on block. A minute or two from interstate. This home and backya
USD 1,085,000

Get email alerts

Don't miss out: be the first to know about new properties

The alert was correctly created

On subscribing you accept the conditions of use and the privacy policy
Alert
Receive new ads in your inbox
Save this search
Receive alerts for new listings

We'll send you an email when we have new properties for: "Properties for sale in Chayse Landing"

The alert was correctly created

Wellington Ridge, Clive city Walnut township Dallas County Iowa
Country Club, Clive city Walnut township Dallas County Iowa
Get email alerts and be the first to see new listings
Required field
On subscribing I accept the terms of the privacy policy
Perfect! You'll soon start receiving new listings via email
Alert
Receive an email when we have new ads for Properties for sale in Chayse Landing
Save this search
Filters

Bedrooms

Size (sq.ft)

sq.ft
sq.ft

Price

USD
USD

Property type

Bathrooms

Clear all filters
Receive notifications when new entries are published.