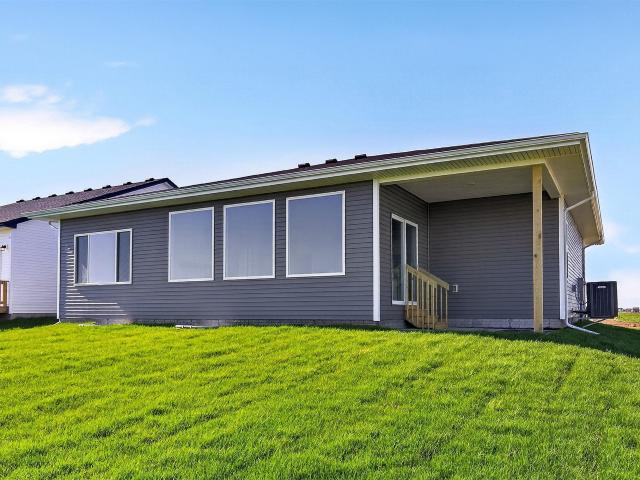
562 properties for sale in Chayse Landing

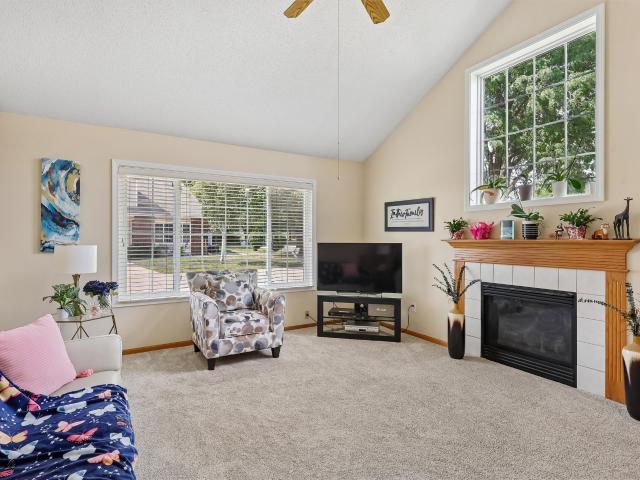
1530 Werthman Drive
View photo
House · for sale
USD 387,500
USD 278/sq.ft
1530 Werthman Drive
Chayse Landing
· 1,389 sq.ft · 4 Bedrooms · 3 Baths · House
· Deck · Fireplace · Equipped kitchen
Chayse Landing · 1,389 sq.ft · 4 Bedrooms · 3 Baths · House · Deck · Fireplace · Equipped kitchen
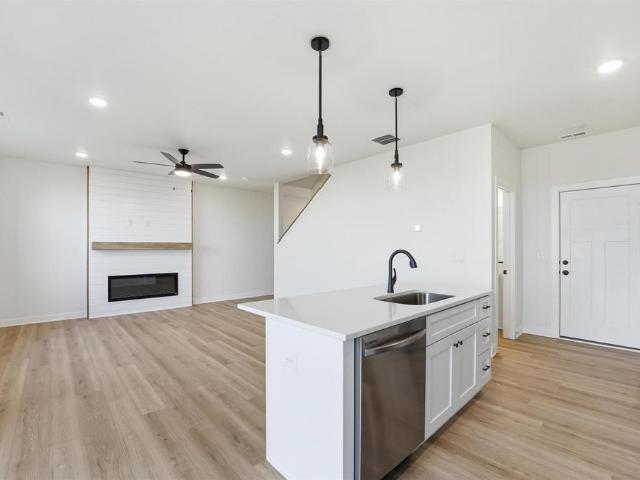
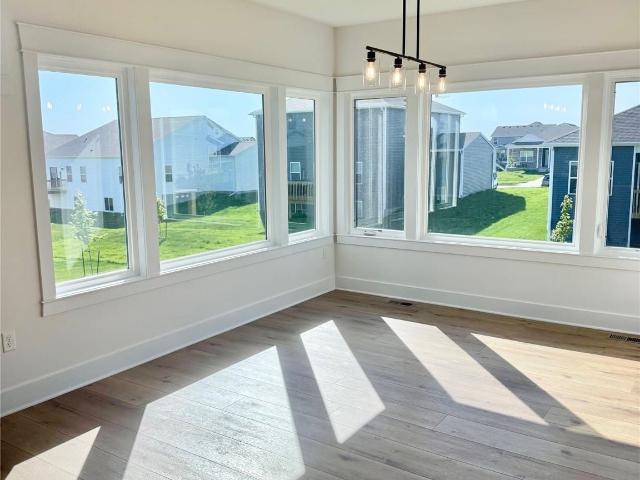
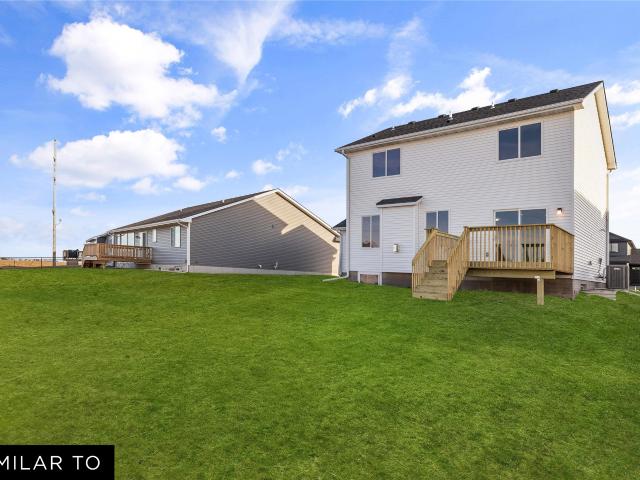
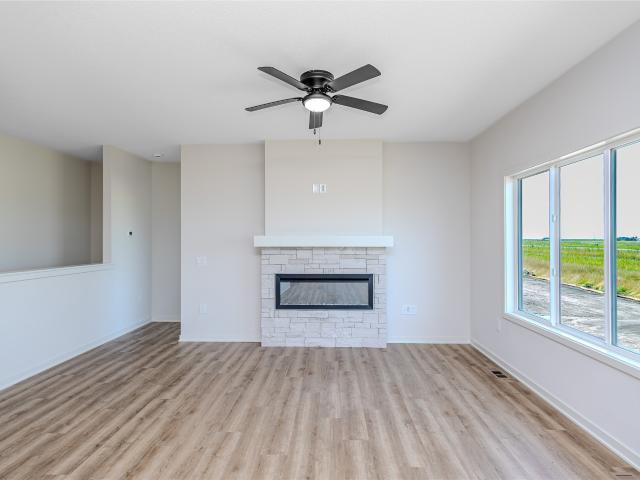
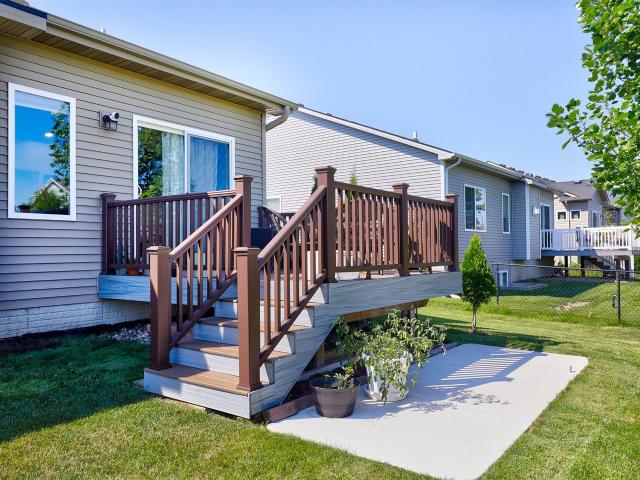
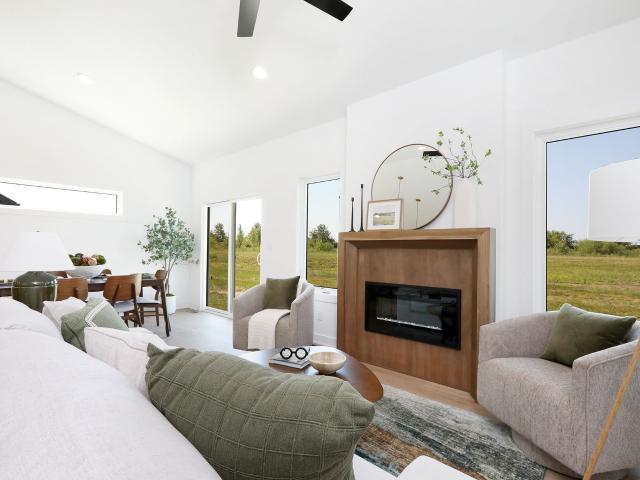
Welcome to Remington Pointe, one of Waukee’s newest communities! This vibrant community showcases a variety of home plans, including the sought-after WL Fraser ranch. Step into an open-concept main level featuring a vaulted ceiling, cozy fireplace, and a spacious kitchen with a large island, walk-in pantry, and direct access to your covered deck—perfect for entertaining or relaxing. The primary suite offers a private retreat with dual vanities and a generous walk-in closet. Downstairs, the finished lower level expands your living space with a large family room, a fourth bedroom, and a ¾ bathroom—ideal for guests or a growing household. Additional highlights include luxury vinyl plank (LVP) flooring, and a 15-year waterproofing foundation for peace of mind. Hubbell Homes' Preferred Lenders are offering $1,750 in closing costs—a limited-time incentive subject to change and not valid with other offers. Our exceptional quality homes come with passive radon system that includes testing and
USD 387,500
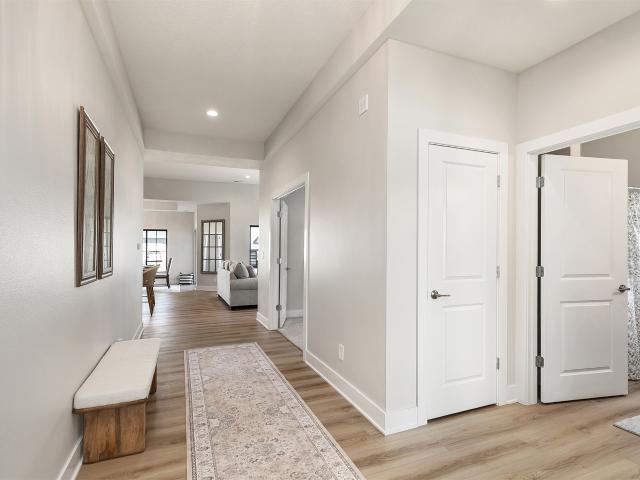
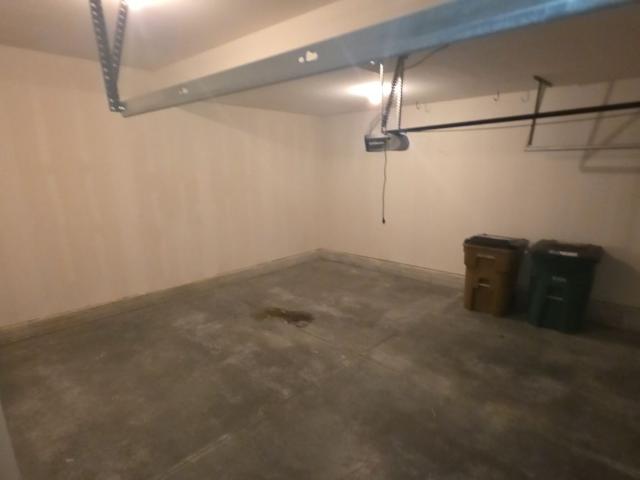
2505 SE Stonegate Court
View photo
House · for sale
USD 512,000
USD 283/sq.ft
2505 SE Stonegate Court
Chayse Landing
· 1,808 sq.ft · 2 Bedrooms · 2 Baths · House
· Patio · Office room · Fireplace · Equipped kitchen · Parking
Chayse Landing · 1,808 sq.ft · 2 Bedrooms · 2 Baths · House · Patio · Office room · Fireplace · Equipped kitchen · Parking
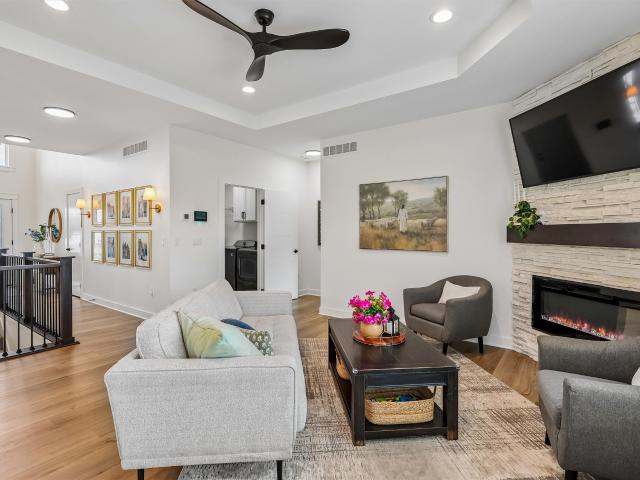
Move-in-ready new construction at The Villas at Kettlestone. This completed, never-occupied Provence plan is a detached, single-level home with no shared residential walls. The 1,815-square-foot layout includes two main-level bedrooms, two full bathrooms, a separate den or home office and an attached two-car garage. The kitchen opens to the dining and living areas, providing comfortable space for everyday living and entertaining. The separate den offers flexibility for a home office, hobbies, reading room or additional gathering space. The private primary suite includes a walk-in closet, double-sink vanity and full tiled shower with glass doors. Additional interior features include quartz countertops, upgraded cabinetry, LVP flooring, carpeting, pantry, tray-ceiling details and an electric fireplace. Exterior features include a covered front porch, covered patio, Pella Impervia windows, Malarkey architectural shingles, cultured stone and SmartSide siding. The home has a high-efficiency
USD 512,000
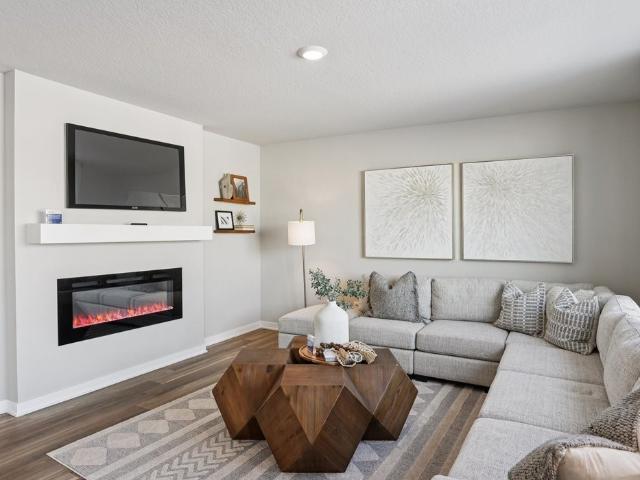
936 Elderberry Place
View photo
Condo · for sale
USD 279,900
USD 165/sq.ft
936 Elderberry Place
Chayse Landing
· 1,690 sq.ft · 3 Bedrooms · 2 Baths · Condo
· Fireplace · Equipped kitchen
Chayse Landing · 1,690 sq.ft · 3 Bedrooms · 2 Baths · Condo · Fireplace · Equipped kitchen
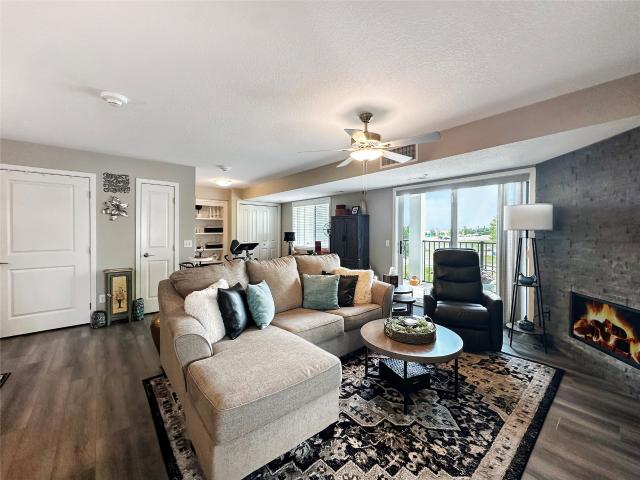
Home for the holidays! Builder is offering up to $15,000 for buyers to use toward upgrades, closing costs, rate buydowns, or other allowable costs. One look at the Maple and it's easy to understand why these homes don't stay available for long. This end unit townhome by Signature Homes offers 3 bedrooms, extra natural light, and a thoughtfully designed open floor plan. The kitchen features crisp white cabinetry, quartz countertops, black fixtures and hardware, a fireplace, and all appliances included. Built with durable cement board siding, this low maintenance home includes lawn care, snow removal, and irrigation through the HOA, with fencing allowed. Located near trails, golf, shopping, dining, and within the Waukee School District. Estimated completion October 31. Photos similar to
USD 279,900
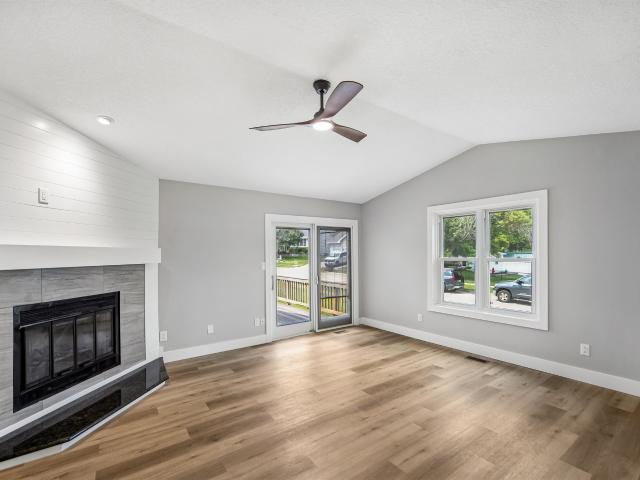
675 NW Georgetown Drive, Waukee, USA, IA
View photo
House · for sale
USD 514,900
675 NW Georgetown Drive, Waukee, USA, IA
Chayse Landing
· 5 Bedrooms · 3 Baths · House
· Patio · Deck · Fireplace · Equipped kitchen
Chayse Landing · 5 Bedrooms · 3 Baths · House · Patio · Deck · Fireplace · Equipped kitchen
Jump on your bike or go for a walk on the Racoon River Trail within a block of your home! Stratford Crossing is directly across the street from NW Waukee High School. Enjoy living near parks in this development and across the street to Triumph Park that includes fishing in the pond. Our STRATFORD plan with a grand 12-foot ceiling entry with a beautiful large window/chandelier making more natural light in the home. A 5 bedroom DAYLIGHT ranch with over 2800 finished sqft. W/9' ceilings on main and lower level. Laundry/mudroom with w/lockers. Beautiful primary suite/bath with quartz counters & beautiful cabinets, center island in the kitchen open to a huge dining/sunroom. Quartz counters in all baths, laundry and LL bar. Covered wood deck with black metal balusters in the railing and steps down a concrete Patio. Popular LVP flooring in main living area. Huge lower-level family room with 2nd fireplace & stone surround from mantle down, wet bar, 4th & 5th bedroom & full bath. Extra-large wi
USD 514,900
1470 Cedar Street
View photo
House · for sale
USD 372,990
USD 260/sq.ft
1470 Cedar Street
Chayse Landing
· 1,432 sq.ft · 3 Bedrooms · 2 Baths · House
· Deck · Fireplace · Equipped kitchen · Parking
Chayse Landing · 1,432 sq.ft · 3 Bedrooms · 2 Baths · House · Deck · Fireplace · Equipped kitchen · Parking
10k your way! Jerry's Homes is offering a promotion $10K to be used towards appliances, blinds, rate buy down, or closing costs etc. Offer expires November 6th 2026. Offer valid on Non. Contingent Offers. The Caldwell by Jerry's Homes offers exceptional value in Waukee! This hard-to-find two-story home features 3 bedrooms, 2.5 bathrooms, and a 3-car attached garage— for under $375,000. The open-concept kitchen is designed for everyday living with abundant cabinet space, a convenient breakfast bar, quartz countertops, and included stainless steel appliances, including the stove, microwave, and dishwasher. The adjoining dining area opens to a deck through sliding glass doors, making indoor-outdoor entertaining a breeze. The spacious family room is highlighted by a cozy gas fireplace. Upstairs, you'll find all three bedrooms along with the conveniently located second-floor laundry room. The spacious primary suite features a tray ceiling, a large walk-in closet, and a private bath with dua
USD 372,990
9908 Catalina Drive
View photo
House · for sale
USD 359,900
USD 230/sq.ft
9908 Catalina Drive
Chayse Landing
· 1,561 sq.ft · 4 Bedrooms · 2 Baths · House
· Garden · Parking · Equipped kitchen
Chayse Landing · 1,561 sq.ft · 4 Bedrooms · 2 Baths · House · Garden · Parking · Equipped kitchen
Welcome to this beautiful 4-bedroom split level on a corner lot in a prime Johnston location! Walking distance to Johnston High School but off of the main road, large fenced in backyard and very functional split-level layout. The main level flows to the backyard through a new French door. Perfect space for hosting fall gatherings or relaxing in the evenings. Upstairs are three bedrooms with a primary and ensuite. Two full bathrooms upstairs. A fourth bedroom in the lower level with additional storage space in the lower level as well. Upgrades include a newer roof and new kitchen appliances (2026), upgraded washer and dryer, reverse osmosis water system and whole home water softener. Two car attached garage with direct access to the living area
USD 359,900
101 SW Kennybrook Drive
View photo
House · for sale
USD 344,900
USD 246/sq.ft
101 SW Kennybrook Drive
Chayse Landing
· 1,399 sq.ft · 3 Bedrooms · 2 Baths · House
· Garden · Deck · Equipped kitchen · Parking
Chayse Landing · 1,399 sq.ft · 3 Bedrooms · 2 Baths · House · Garden · Deck · Equipped kitchen · Parking
Established Home, Established Neighborhood, Major Updates Already Complete! Welcome to this beautifully maintained and thoughtfully updated 3-bedroom, 3-bath home on a spacious lot in Grimes. The bright front room with southern exposure is perfect for morning coffee or relaxing. The updated kitchen features quartz countertops, custom Wood Harbor soft-close cabinetry with a charging cubby and pull-out pantry drawers, plus newer appliances. Updated flooring flows throughout, while the family room offers radiant floor heating. All 3 bathrooms feature cultured marble finishes, and the primary bedroom includes a private en-suite. The lower level provides a comfortable space for a game room, hangout, or additional gathering area. Outside, enjoy mature trees, a lg deck overlooking the fenced backyard, storage shed, and plenty of room to entertain, relax, and enjoy the seasons. The backyard is even better in person! The impressive 872 sq ft oversized 3-car garage is insulated and includes stor
USD 344,900
108 SW Kennybrook Drive
View photo
House · for sale
USD 329,000
USD 219/sq.ft
108 SW Kennybrook Drive
Chayse Landing
· 1,496 sq.ft · 4 Bedrooms · 3 Baths · House
· Garden · Deck · Fireplace · Equipped kitchen · Parking
Chayse Landing · 1,496 sq.ft · 4 Bedrooms · 3 Baths · House · Garden · Deck · Fireplace · Equipped kitchen · Parking
Established Home, Established Neighborhood, Space & Flexibility! Welcome to this 4-bedroom, 3-bath split-level home in Grimes with multiple living areas and room to spread out. The kitchen and dining areas connect easily to the main living space, while the finished lower level adds another gathering area, electric fireplace, and 4th legal bedroom. Outside, enjoy the deck, fenced backyard, storage shed, and plenty of space to relax or entertain. The home is conveniently located near the area’s sports and recreation complex, making practices, games, and recreation easy to enjoy. Notable improvements include updated windows, vinyl siding, remodeled guest and primary baths, plus an epoxy floor in the 2-car garage. Located in the Dallas Center-Grimes School District, with shopping, dining, recreation, and everyday conveniences nearby, plus easy access throughout the Des Moines metro. 108 SW Kennybrook offers the SPACE, FLEXIBILITY & VALUE that are increasingly difficult to find at this pric
USD 329,000
1105 SW 18th Court
View photo
House · for sale
USD 399,900
USD 334/sq.ft
1105 SW 18th Court
Chayse Landing
· 1,195 sq.ft · 4 Bedrooms · 3 Baths · House
· Fireplace · Equipped kitchen · Parking
Chayse Landing · 1,195 sq.ft · 4 Bedrooms · 3 Baths · House · Fireplace · Equipped kitchen · Parking
Thoughtfully designed for comfortable everyday living, the Slate Ranch Plan by KRM combines modern style, smart functionality, & exceptional value in a home you’ll love. Offering 3 bedrooms, 2 bathrooms, and 1,204sqft of inviting living space, this home features an open layout designed to fit a variety of lifestyles. The sun-filled eat-in kitchen is sure to impress with abundant cabinetry, generous counter space, & a spacious cabinet pantry perfect for organization. Flowing seamlessly into the open-concept great room, the space is highlighted by a cozy electric fireplace that creates a warm atmosphere. The private primary suite serves as a peaceful retreat with a double vanity, linen closet, walk-in shower, & a walk-in closet. On the opposite side of the home, two additional bedrooms & a full bathroom provide flexibility for guests, family, or a home office. The conveniently located mudroom & laundry just off the garage add functionality. This home also features a finished lower-level
USD 399,900
4008 Western Hills Drive
View photo
House · for sale
USD 350,000
USD 242/sq.ft
4008 Western Hills Drive
Chayse Landing
· 1,442 sq.ft · 4 Bedrooms · 3 Baths · House
· Garden · Deck · Equipped kitchen · Air conditioning
Chayse Landing · 1,442 sq.ft · 4 Bedrooms · 3 Baths · House · Garden · Deck · Equipped kitchen · Air conditioning
Welcome to this cozy, sunlit 4-bedroom, 3-bathroom ranch home nestled in a highly desirable West Des Moines neighborhood. Designed for easy, comfortable living, the home features timeless hardwood floors and a warm, inviting open layout. The heart of the home is a thoughtfully updated kitchen that flows seamlessly into the dining area, offering direct access to the private deck overlooking the beautifully landscaped yard—a great spot for morning coffee or weekend BBQs. A second spacious living area, three comfortable bedrooms, and two freshly updated bathrooms complete the main floor. The finished lower level boasts a large fourth bedroom, ¾ bath, a dedicated exercise room, laundry area, and abundant storage. With so many major recent updates, you can move in with confidence: new windows (2026), updated electrical (2026), a new furnace and A/C (2023), and a new roof (2022). Situated just minutes from local schools, shopping, and highways, the property offers great convenience. Schedule
USD 350,000
570 Whistling Court
View photo
House · for sale
USD 720,000
USD 257/sq.ft
570 Whistling Court
Chayse Landing
· 2,799 sq.ft · 5 Bedrooms · 4 Baths · House
· Patio · Garden · Office room · Deck · Fireplace · Equipped kitchen
Chayse Landing · 2,799 sq.ft · 5 Bedrooms · 4 Baths · House · Patio · Garden · Office room · Deck · Fireplace · Equipped kitchen
This meticulously-maintained two-story home is nestled on a beautiful lot backing to a pond in Waukee's desired Spyglass neighborhood! You're welcomed to an open floor plan with hardwood floors, natural light & crisp white trim. The living room features a gas fireplace with stone surround, built-ins & oversized windows with pond views. The kitchen offers abundant storage with soft-close cabinetry, center island, quartz counters, stainless GE appliances, pantry & opens to a spacious dining area. A highlight is the large sunroom with picturesque views, built-in bench seating, shiplap accent ceiling & access to the deck, patio & lovely backyard. An office with double glass doors & wainscoting trim sits at the front of the home. A half bath & drop zone with lockers completes the main level. Upstairs you'll find 4 generous-sized bedrooms, including a sprawling owner's suite with tray ceiling, dual vanity, soaker tub, tile shower & huge walk-in closet. Two bedrooms share a Jack & jill full b
USD 720,000
1070 50th Street 13D
View photo
Condo · for sale
USD 190,000
USD 183/sq.ft
1070 50th Street 13D
Chayse Landing
· 1,033 sq.ft · 2 Bedrooms · 2 Baths · Condo
· Fireplace · Swimming pool
Chayse Landing · 1,033 sq.ft · 2 Bedrooms · 2 Baths · Condo · Fireplace · Swimming pool
Welcome to this inviting 2-story townhome featuring 2 bedrooms and 3 bathrooms. The main level offers an open feel with a cozy fireplace, while the finished lower level provides additional living space, a bonus room, 3/4 bath, and plenty of storage. Enjoy the large open green space just outside your door. Conveniently located across from the community center and pool, with easy access to the freeway, shopping, restaurants, and everyday amenities. A great combination of comfort, convenience, and community living!
USD 190,000
6005 NW 97th Street
View photo
House · for sale
USD 435,000
USD 188/sq.ft
6005 NW 97th Street
Chayse Landing
· 2,303 sq.ft · 4 Bedrooms · 2 Baths · House
· Swimming pool · Deck · Equipped kitchen · Parking · Cellar
Chayse Landing · 2,303 sq.ft · 4 Bedrooms · 2 Baths · House · Swimming pool · Deck · Equipped kitchen · Parking · Cellar
Welcome Home! This spacious and beautifully maintained one-owner home features 4 large bedrooms on the same level, including a huge primary suite with an enormous walk-in closet and jacuzzi tub w/ separate shower. The main level offers a comfortable living room, dining area, kitchen, and half bath. Enjoy 2.5 baths, a 3-car garage, and a walkout basement with tons of potential to finish for additional living space. The freshly painted deck provides a great outdoor space for relaxing and entertaining. This fantastic home is conveniently located near Johnston's Horizon Elementary and Summit Middle Schools. Recent updates include a brand-new water heater, microwave and washer installed summer 2026. Come see this great layout with plenty of space and room to grow!
USD 435,000
1092 SW Cattail Road
View photo
House · for sale
USD 634,000
USD 397/sq.ft
1092 SW Cattail Road
Chayse Landing
· 1,593 sq.ft · 4 Bedrooms · 3 Baths · House
· Fireplace · Equipped kitchen · Parking · Cellar
Chayse Landing · 1,593 sq.ft · 4 Bedrooms · 3 Baths · House · Fireplace · Equipped kitchen · Parking · Cellar
5K Buyers Credit! Now offering a promotion of $5K to be used towards appliances, blinds, rate buy down, or closing costs etc. Offer expires November 6th 2026. Walk into this amazing ranch home with laundry and mudroom right off the garage. Beautiful fireplace in the living room. The kitchen features a large island with a walk-in pantry that is completed with custom built-ins to help keep things organized. Fully finished basement that includes two bedrooms, full bathroom, large family room, and a wet bar fitting a full-sized fridge. The primary suite offers a beautiful, tiled shower with dual shower heads and a large walk-in closet with custom built-ins. Relax under the covered porches on the front and back of the home with beautiful, stained wood ceilings. The three-car garage has eight-foot doors with a deep third stall, is fully insulated, heated, and also has an extra storage room built above the two-car section
USD 634,000
1010 32nd Street
View photo
House · for sale
USD 974,900
USD 247/sq.ft
1010 32nd Street
Chayse Landing
· 3,940 sq.ft · 6 Bedrooms · 4 Baths · House
· Deck · Fireplace · Equipped kitchen · Parking · Swimming pool
Chayse Landing · 3,940 sq.ft · 6 Bedrooms · 4 Baths · House · Deck · Fireplace · Equipped kitchen · Parking · Swimming pool
Some homes are built. Others are filled with stories. This one-owner custom home in the heart of West Des Moines was designed for gathering, celebrating and making memories—and now it’s ready for its next chapter. Set on 1.26 acres, this distinctive 1970s home offers approximately 6,000 finished sq ft, 6 bedrooms, 5 baths, a 4-car garage, in-ground swimming pool, expansive deck and finished lower level. From graduation parties and summer days around the pool to holidays and celebrations, this home was made for entertaining. After a 2016 fire, the home was lovingly reconstructed, intentionally preserving the character and style the owners loved while updating major systems and finishes. Authentic details, custom cabinetry, built-ins, vaulted spaces and architectural touches give this home a personality rarely found in newer construction. The main-level primary suite, eat-in kitchen, formal dining and living rooms, vaulted family room with fireplace, and main-level laundry provide comfor
USD 974,900
5414 Longview Court 2
View photo
Condo · for sale
USD 209,900
USD 150/sq.ft
5414 Longview Court 2
Chayse Landing
· 1,399 sq.ft · 2 Bedrooms · 2 Baths · Condo
· Patio · Fireplace · Equipped kitchen · Parking · Air conditioning
Chayse Landing · 1,399 sq.ft · 2 Bedrooms · 2 Baths · Condo · Patio · Fireplace · Equipped kitchen · Parking · Air conditioning
Easy living, a great location, and plenty of space—this townhome checks a lot of boxes! Located just north of I-80 off the 100th St exit, you’ll love the convenience of getting around town while coming home to a property that has been very well cared for. Walk in and prepare to be impressed by the two-story vaulted great room, where large windows bring in tons of natural light and a gas fireplace adds a cozy touch. Just off the great room is the dining area with a sliding door leading to the patio—perfect for firing up the grill or enjoying some fresh air. The kitchen comes fully equipped with appliances and features a peninsula with room for three bar stools. Upstairs, both bedrooms are generously sized. The primary suite boasts a vaulted ceiling, private full bath, and plenty of closet space, while the second bedroom has its own private ensuite bath! Add in a two-car attached garage, main-level windows replaced in 2021, AC replaced in 2023, nearby walking options, and low-maintenance
USD 209,900
1418 NE Little Beaver Drive
View photo
House · for sale
USD 275,000
USD 234/sq.ft
1418 NE Little Beaver Drive
Chayse Landing
· 1,173 sq.ft · 3 Bedrooms · 2 Baths · House
· Equipped kitchen · Parking · Cellar
Chayse Landing · 1,173 sq.ft · 3 Bedrooms · 2 Baths · House · Equipped kitchen · Parking · Cellar
Well-maintained 3-bedroom, 3-bathroom two-story home offering a functional layout and plenty of space. The main floor features an open living area that flows easily between the kitchen, dining, and living spaces, making everyday living and entertaining a breeze. Upstairs offers three bedrooms and two bathrooms, while the basement provides valuable additional space ready for your finishing ideas. An attached garage adds everyday convenience and extra storage. A great opportunity to own a move-in-ready home with room to add even more value
USD 275,000
10255 NW 68th Avenue
View photo
House · for sale
USD 428,990
USD 209/sq.ft
10255 NW 68th Avenue
Chayse Landing
· 2,045 sq.ft · 5 Bedrooms · 3 Baths · House
· Office room · Fireplace · Equipped kitchen · Cellar
Chayse Landing · 2,045 sq.ft · 5 Bedrooms · 3 Baths · House · Office room · Fireplace · Equipped kitchen · Cellar
Welcome to the Bellhaven in Ridgedale Heights. A 5 bedroom, 3.5 bath home offering 2,556 sq. Ft. of finished living space, including a spacious finished basement. Step inside to a versatile front flex room—ideal for a home office, playroom, or formal dining. A guest half bath and staircase lead to the open-concept living area, featuring an electric fireplace, large windows, and a bright, spacious feel. The kitchen showcases white cabinetry, stainless steel appliances, a walk-in pantry, and a large island perfect for casual dining. Upstairs, a centrally located laundry room is surrounded by three secondary bedrooms, a full bath, and a linen closet. The expansive primary suite offers two walk-in closets, a double vanity, walk-in shower, and private water closet. The finished basement includes a rec room, fifth bedroom, and a full bath. This home offers a daylight basement. Visit today for a personal tour! Photos similar to
USD 428,990
3894 92nd Drive
View photo
House · for sale
USD 339,000
USD 256/sq.ft
3894 92nd Drive
Chayse Landing
· 1,324 sq.ft · 5 Bedrooms · 3 Baths · House
· Office room · Equipped kitchen
Chayse Landing · 1,324 sq.ft · 5 Bedrooms · 3 Baths · House · Office room · Equipped kitchen
Welcome home to this extensively remodeled Urbandale property! This home offers flexible living space with up to five possible bedrooms with three baths. The updates include a new kitchen, plus bathrooms and create a fresh, move-in-ready feel. The versatile floor plan provides room for a home office, hobby room, or additional living space. Situated on a desirable corner lot with added outdoor space, this home delivers the room and flexibility today? S buyers are looking for. Schedule your showing and see everything this updated property has to offer!
USD 339,000
10433 Powell Avenue
View photo
House · for sale
USD 445,000
USD 185/sq.ft
10433 Powell Avenue
Chayse Landing
· 2,400 sq.ft · 4 Bedrooms · 2 Baths · House
· Garden · Office room · Parking · Equipped kitchen
Chayse Landing · 2,400 sq.ft · 4 Bedrooms · 2 Baths · House · Garden · Office room · Parking · Equipped kitchen
Immaculate home with 4 bedrooms, 3 car garage, a flex room, 2.5 bathrooms, and 2404 sq. Ft. of total living space. Built in 2021. The main level features an open-concept layout with a spacious kitchen, stainless steel appliances, a large island, dining room, great room, and flex room for home office or playroom and a convenience of half bath. Upstairs, the primary suite is a true retreat with a walk-in closet, double vanities and walk-in shower. Three additional bedrooms with full bath and large laundry room. Fenced yard. Convenient location
USD 445,000
1133 SW 18th Court
View photo
House · for sale
USD 399,900
USD 334/sq.ft
1133 SW 18th Court
Chayse Landing
· 1,195 sq.ft · 4 Bedrooms · 3 Baths · House
· Fireplace · Equipped kitchen
Chayse Landing · 1,195 sq.ft · 4 Bedrooms · 3 Baths · House · Fireplace · Equipped kitchen
Perfectly blending style, comfort, and functionality, the Winfield Plan by KRM offers beautifully designed living spaces in one of Grimes’ most convenient locations. Welcome to this inviting ranch home featuring 2 bedrooms, 2 bathrooms, & 1,201sqft of thoughtfully crafted space on the main level. The sun-filled eat-in kitchen is sure to impress with abundant cabinetry, generous counter space, & a spacious walk-in pantry perfect for effortless organization. The open-concept great room creates a welcoming atmosphere, highlighted by a cozy electric fireplace ideal for relaxing evenings at home. The private primary suite provides a peaceful retreat featuring a double vanity, linen closet, walk-in shower, & walk-in closet. A guest bedroom, full bathroom, & mudroom with laundry complete the main floor with functionality in mind. The finished lower level adds an additional 889sqft of living space, offering 2 more bedrooms, full bathroom, & a family room perfect for entertaining or creating th
USD 399,900
970 Roman Road
View photo
House · for sale
USD 6,150,000
USD 3,139/sq.ft
970 Roman Road
Chayse Landing
· 1,959 sq.ft · 5 Bedrooms · 3 Baths · House
· Patio · Garden · Equipped kitchen
Chayse Landing · 1,959 sq.ft · 5 Bedrooms · 3 Baths · House · Patio · Garden · Equipped kitchen
Nestled in the highly sought-after Reserve at Daybreak in Waukee, this expansive ranch offers over 3,000 sq ft of thoughtfully designed living space with 5 bedrooms and 3 bathrooms. The main level features an open-concept layout filled with natural light, seamlessly connecting the living, dining, and kitchen spaces, along with a serene primary suite featuring a walk-in shower and a custom closet with built-ins, plus 2 additional bedrooms and a dual vanity bathroom. The finished lower level is built for both entertaining and versatility, featuring a spacious recreation area, a wet bar with wine fridge, 2 additional bedrooms, and a full bath, creating the perfect setup for hosting, relaxing, or multi-generational living. Step outside to an inviting outdoor space with a sprawling patio, built-in gas fire pit, and a fully fenced yard with 6 ft privacy fencing. A 10x20 shed, wired and insulated, adds flexibility for storage, hobbies, or workspace. Upgrades set this home apart, including a K
USD 6,150,000
715 Century Circle
View photo
House · for sale
USD 1,195,000
USD 489/sq.ft
715 Century Circle
Chayse Landing
· 2,443 sq.ft · 4 Bedrooms · 3 Baths · House
· Patio · Garden · Parking · Deck · Equipped kitchen
Chayse Landing · 2,443 sq.ft · 4 Bedrooms · 3 Baths · House · Patio · Garden · Parking · Deck · Equipped kitchen
Situated on a. 67 acre lot backing to trees, this stunning walkout ranch home offers unmatched quality, thoughtful details, and a seamless blend of luxury and livability. Designed for effortless living, the zero-entry layout features over 4,500 sf. 4/5 bedrooms, 5 baths, workout room, office, oversize heated 3 car garage and covered deck and patio overlooking the private backyard. The inviting front porch with double door entry leads to soaring 14 ft ceilings creating a grand feel, while rich hardwood floors flow throughout. At the heart of the home, the show-stopping kitchen boasts an impressive 11-foot island, professional-grade appliances, quartz countertops and backsplash, and a stylish butler’s pantry with extra fridge. The main level offers incredible flexibility with two private master suites, a dedicated office, spacious dining area, huge mudroom, and an additional powder bath. Gather, entertain and make holiday memories in the finished lower level, complete with a second kitch
USD 1,195,000
1634 SW Maplewood Drive
View photo
House · for sale
USD 459,900
USD 244/sq.ft
1634 SW Maplewood Drive
Chayse Landing
· 1,884 sq.ft · 4 Bedrooms · 2 Baths · House
· Equipped kitchen
Chayse Landing · 1,884 sq.ft · 4 Bedrooms · 2 Baths · House · Equipped kitchen
Welcome to the Blaze 1892 floor plan, where affordability meets high-end finishes and modern convenience! This newly constructed gem stands out with upgrades you won't find in the competition, offering the perfect balance of style and functionality. Step into a kitchen that's as beautiful as it is practical. The heart of the home features stunning 42' cabinets that provide ample storage and a sleek aesthetic. A spacious island with wrap-around seating invites gatherings, while multiple drawer stacks offer exceptional organization for all your cooking essentials. To top it off, a large pantry ensures you'll never run out of space. This home has been designed with your comfort and convenience in mind. Enjoy the luxury of soft-close drawers throughout, adding a touch of elegance and quiet functionality to every room. The thoughtful floor plan maximizes every square foot, ensuring smooth flow and optimal use of space and includes oversized windows streaming in natural light. Relax and unwi
USD 459,900
3240 Maple Court
View photo
House · for sale
USD 649,900
USD 259/sq.ft
3240 Maple Court
Chayse Landing
· 2,508 sq.ft · 5 Bedrooms · 3 Baths · House
· Garden · Deck · Fireplace · Equipped kitchen
Chayse Landing · 2,508 sq.ft · 5 Bedrooms · 3 Baths · House · Garden · Deck · Fireplace · Equipped kitchen
Rare private property on a quiet cul-de-sac within Waukee city limits, located in the desireable Sunset Ridge West neighborhood. This well-maintained, two-story walk-out home boasts excellent curb appeal, mature landscaping, and a large covered front porch. Inside, a welcoming hardwood foyer leads to formal living and dining spaces flooded with natural light. The open main living area features a family room with a gas fireplace and built-ins, a casual dining area, and a functional kitchen with granite countertops, an island, and stainless appliances. Access the large elevated composite deck from the kitchen, ideal for entertaining above the expansive, private backyard. The upper level holds an oversized primary suite with a coffered ceiling, walk-in closet, and en-suite bath with dual sinks, a jetted tub, and a shower. Three additional large bedrooms, a full bath, and a convenient laundry room complete this level. The renovated walk-out lower level adds a second family room with a fire
USD 649,900
513 SE 15th Street
View photo
House · for sale
USD 414,900
USD 291/sq.ft
513 SE 15th Street
Chayse Landing
· 1,421 sq.ft · 4 Bedrooms · 3 Baths · House
· Fireplace · Equipped kitchen · Parking
Chayse Landing · 1,421 sq.ft · 4 Bedrooms · 3 Baths · House · Fireplace · Equipped kitchen · Parking
Ranch home with 4-bedrooms, 3-baths offering more than 2,500 finished square feet, including a beautifully finished lower level. You'll love the open-concept living area with vaulted ceilings, newer luxury vinyl plank (LVP) flooring, a cozy gas fireplace, and a convenient pantry. All kitchen appliances, along with the washer and dryer, are included. The main floor features the primary suite with dual sinks, a walk-in closet, plus two additional bedrooms and a full hallway bath. The finished lower level includes a large fourth bedroom that could also serve as a theater or recreation room, complete with surround sound, a mini bar, an additional family room, and a ¾ bath—perfect for entertaining or hosting guests. Bonus room for office or work-out area. The oversized 3-car garage with extended driveway and offers an extra-deep third stall. Ideally located, this home backs to open prairie with direct access to the adjacent bike and walking trail. Relax and take in the scenic views from the
USD 414,900
2414 NE 6th Street
View photo
House · for sale
USD 359,900
USD 269/sq.ft
2414 NE 6th Street
Chayse Landing
· 1,335 sq.ft · 3 Bedrooms · 3 Baths · House
· Equipped kitchen
Chayse Landing · 1,335 sq.ft · 3 Bedrooms · 3 Baths · House · Equipped kitchen
Check out this bi-attached ranch in Grimes! The kitchen features quartz countertops, extra cabinet space, and a walk-in pantry. Home has oversized bedrooms and an en suite featuring a walk-in shower. Close to the en suite is the laundry room. Once downstairs you have a family room, 3rd bedroom and a bathroom. HOA takes care of snow and lawn care
USD 359,900
570 NW Cherrywood Lane
View photo
House · for sale
USD 339,000
USD 278/sq.ft
570 NW Cherrywood Lane
Chayse Landing
· 1,216 sq.ft · 3 Bedrooms · 3 Baths · House
· Fireplace · Equipped kitchen
Chayse Landing · 1,216 sq.ft · 3 Bedrooms · 3 Baths · House · Fireplace · Equipped kitchen
Stop looking your dream home has arrived! The Eisenhower C Plan by Greenland Homes is the perfect ranch you've been waiting for. With a finished lower level, three bedrooms, and a main floor laundry, this home is as practical as it is beautiful. Enjoy the extra touches like kitchen cabinet crown molding and a beautiful drywall-wrapped electric fireplace. Located in a prime Grimes spot, this one won't last long come see why owning a Greenland home is the best move you'll make! Backed by a 2-yr builder's warranty for peace of mind. Don't forget to ask about financing promotions with the preferred lender. If this isn't what you are looking for, check out Greenland Homes communities in Adel, Altoona, Ankeny, Bondurant, Clive, Elkhart, Granger, Grimes, Norwalk, Pella, and Waukee
USD 339,000
4837 86th Street 24
View photo
Condo · for sale
USD 129,900
USD 131/sq.ft
4837 86th Street 24
Chayse Landing
· 990 sq.ft · 1 Bedroom · 2 Baths · Condo
· Deck · Fireplace · Equipped kitchen · Swimming pool · Parking
Chayse Landing · 990 sq.ft · 1 Bedroom · 2 Baths · Condo · Deck · Fireplace · Equipped kitchen · Swimming pool · Parking
Enjoy low-maintenance living without giving up comfort or style in this spacious 1-bedroom, 2-bath condo. Seller is offering $5,000 in seller paid concessions toward first year HOA fees. Will sell furnished with full price offer. The home offers a newer feel throughout, including a modern kitchen with granite countertops and stainless steel appliances. The open floor plan makes everyday living easy, while a cozy fireplace is perfect for Iowa winters and the covered deck gives you your own outdoor space to enjoy when the weather warms up. The spacious bedroom features an ensuite bathroom and a stackable washer and dryer, while a second full bath is ideal for guests. Underground parking means no scraping snow off your car, and community amenities include a swimming pool, clubhouse, and tennis court. Just off 86th Street with easy access to I-35/I-80, you'll be minutes from shopping, dining, and everyday conveniences. If you're looking for an updated home with great amenities and less mai
USD 129,900
3030 Serenity Drive
View photo
House · for sale
USD 489,900
USD 332/sq.ft
3030 Serenity Drive
Chayse Landing
· 1,475 sq.ft · 5 Bedrooms · 3 Baths · House
· Deck · Equipped kitchen · Parking
Chayse Landing · 1,475 sq.ft · 5 Bedrooms · 3 Baths · House · Deck · Equipped kitchen · Parking
Welcome home to this beautifully maintained 5-bedroom, 3-bath ranch that combines thoughtful design, modern comfort, and an unbeatable location. From the moment you arrive, you'll appreciate the stunning curb appeal, highlighted by thoughtfully designed landscaping, an irrigation system, and a covered deck that's perfect for relaxing or entertaining. Inside, the open, flowing floor plan makes everyday living effortless. The main level features two spacious bedrooms and a full bath at the front of the home, while the private primary suite is tucked away in the back, creating a peaceful retreat. The convenient three-stall garage connects directly to a functional drop zone and laundry room, making busy days a breeze. The finished lower level offers exceptional flexibility with two additional bedrooms, a full bath, a spacious recreation area, and a second kitchen complete with counter seating? Ideal for hosting guests, multi-generational living, game days, or movie nights. Located within w
USD 489,900

Get email alerts

Don't miss out: be the first to know about new properties

The alert was correctly created

On subscribing you accept the conditions of use and the privacy policy
Alert
Receive new ads in your inbox
Save this search
Receive alerts for new listings

We'll send you an email when we have new properties for: "Properties for sale in Chayse Landing"

The alert was correctly created

Wellington Ridge, Clive city Walnut township Dallas County Iowa
Country Club, Clive city Walnut township Dallas County Iowa
Get email alerts and be the first to see new listings
Required field
On subscribing I accept the terms of the privacy policy
Perfect! You'll soon start receiving new listings via email
Alert
Receive an email when we have new ads for Properties for sale in Chayse Landing
Save this search
Filters

Bedrooms

Size (sq.ft)

sq.ft
sq.ft

Price

USD
USD

Property type

Bathrooms

Clear all filters
Receive notifications when new entries are published.