559 properties for sale in Chayse Landing

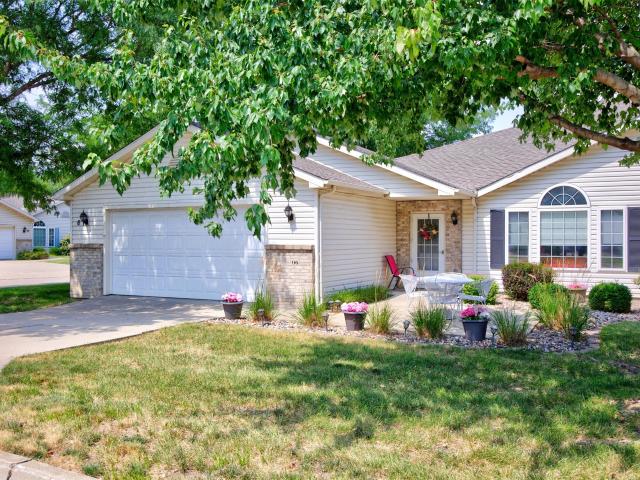
1317 S Auburn Pl, West Des Moines, IA
View photo
House · for sale
USD 999,900
1317 S Auburn Pl, West Des Moines, IA
Chayse Landing
· 5 Bedrooms · 4 Baths · House
· Deck · Equipped kitchen
Chayse Landing · 5 Bedrooms · 4 Baths · House · Deck · Equipped kitchen
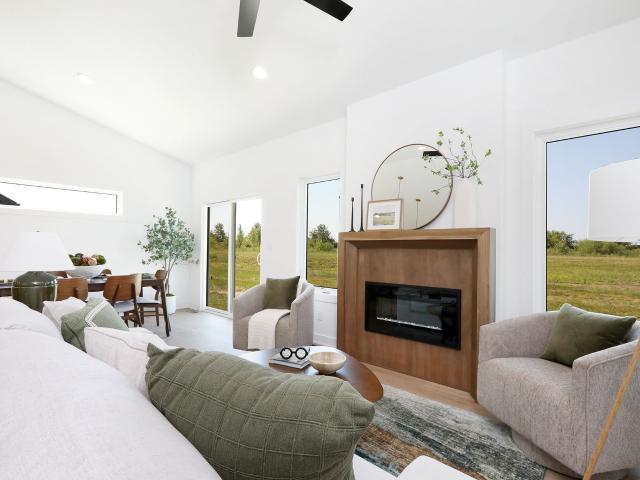
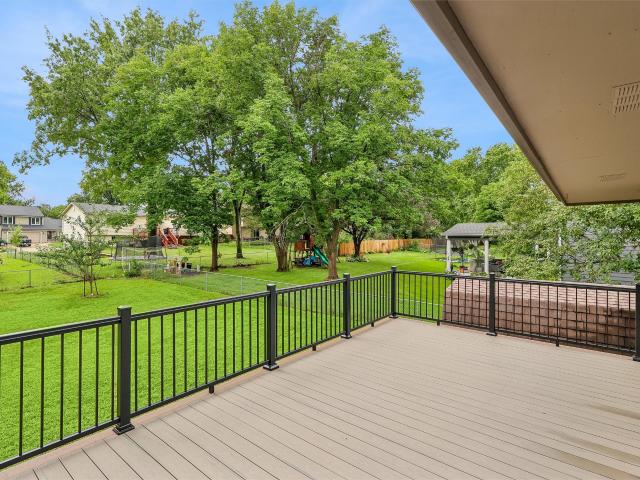
The Riverside by Brenner Built is a stunning 5-bed, 3.5-bath ranch offering nearly 4,000 sq ft of finished living space on a walkout. 67-acre lot with gorgeous views. Step inside to soaring 10 ceilings with 11 tray over the kitchen island, an open-concept layout, and a sun-filled great room with expansive windows framing the scenic surroundings. The kitchen impresses with a 10+ island, upgraded finishes, and seamless flow to the dining areaperfect for everyday living and entertaining. The primary suite is a private retreat with dual vanities, tiled walk-in shower, tub, and a generous walk-in closet with its own W/D hookup. Two bedrooms, a full bath, laundry, powder bath, and drop zone complete the main level. The finished walkout lower level offers two additional bedrooms, a full bath, a large family room ideal for movie nights or game days, and a beautiful wet bar with island. Bonus room (13x19) offers flexibility for a theatre or golf simulator setup. Outside, enjoy a covered deck ov
USD 999,900
3600 SE Glenstone Drive 808
View photo
Condo · for sale
USD 193,000
USD 151/sq.ft
3600 SE Glenstone Drive 808
Chayse Landing
· 1,270 sq.ft · 2 Bedrooms · 2 Baths · Condo
· Office room · Gym · Equipped kitchen · Parking
Chayse Landing · 1,270 sq.ft · 2 Bedrooms · 2 Baths · Condo · Office room · Gym · Equipped kitchen · Parking
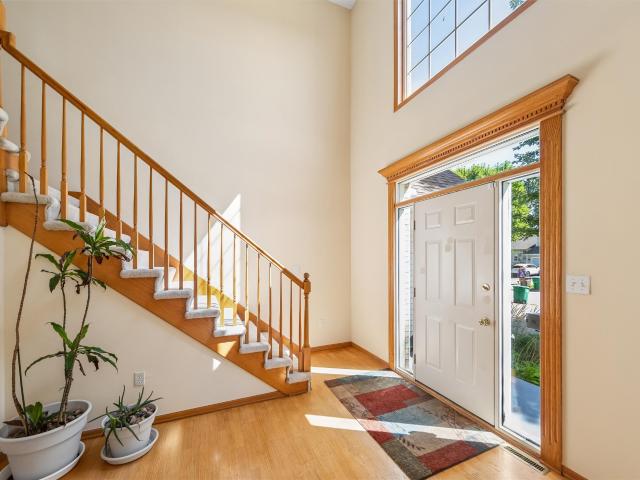
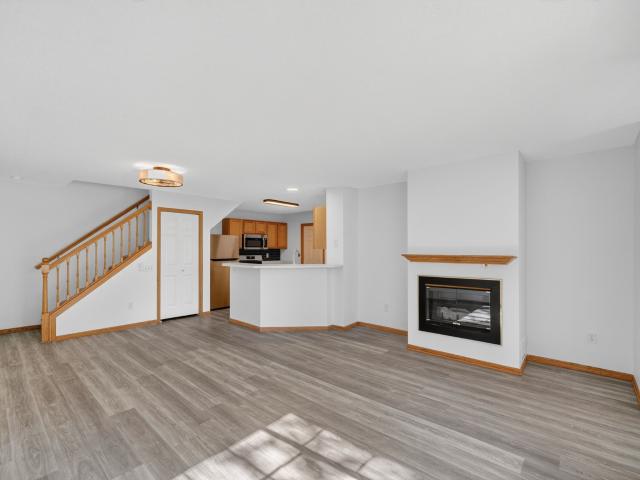
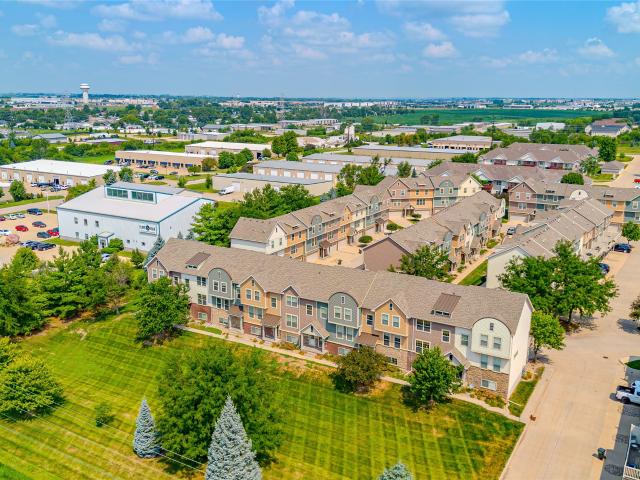
Welcome home to this beautifully maintained, move-in-ready townhome in the heart of Grimes! Offering over 1,280 square feet of finished living space this 2-bedroom, 2.5-bath home combines comfort, style, and convenience. Step inside to discover brand-new carpeted steps and fresh paint throughout, giving the home a bright and updated feel. The open-concept main level features a spacious living room, a functional kitchen with plenty of cabinet space, all new stainless steel appliances, built in desk area and a convenient half bath—perfect for everyday living and entertaining. Upstairs, you'll find two generously sized bedrooms, each with its own private full bathroom, offering privacy for family members or guests. The lower level provides endless possibilities for future finish as a second living area, home office, fitness room, playroom, or hobby space. Complete with a 2-car attached garage and ideally located just minutes from shopping, dining, parks, and easy access to Highway 141, th
USD 193,000
1265 SE 6TH Street 201
View photo
Condo · for sale
USD 120,000
USD 139/sq.ft
1265 SE 6TH Street 201
Chayse Landing
· 861 sq.ft · 2 Bedrooms · 1 Bath · Condo
· Deck · Fireplace · Equipped kitchen · Parking
Chayse Landing · 861 sq.ft · 2 Bedrooms · 1 Bath · Condo · Deck · Fireplace · Equipped kitchen · Parking
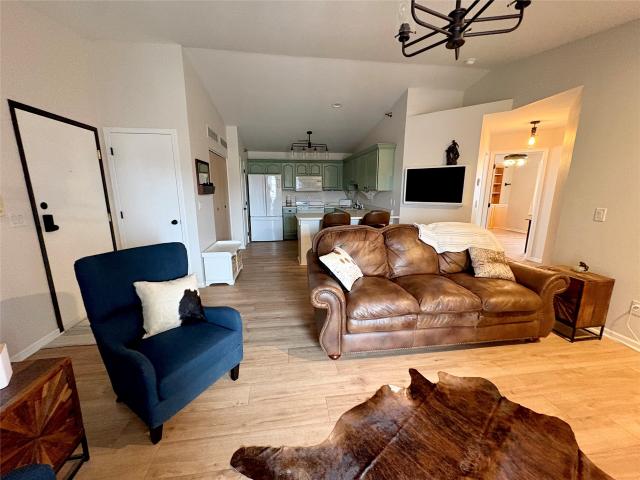
Enjoy easy, low-maintenance living in this well-maintained 2-bedroom condo featuring an open floor plan, 9-foot ceilings, abundant natural light, and a cozy gas fireplace. The spacious kitchen offers plenty of cabinet and counter space, along with a breakfast bar that opens to the main living area. The primary bedroom features a walk-in closet, and the in-unit laundry adds everyday convenience. Step out onto the private covered deck, perfect for enjoying your morning coffee or relaxing at the end of the day. Additional features include an updated furnace and air conditioner, plus a detached 1-car garage for parking and extra storage. HOA dues cover exterior maintenance, lawn care, snow removal, trash, and common area maintenance. A great opportunity for comfortable, low-maintenance living!
USD 120,000
1070 50th Street 12A
View photo
Condo · for sale
USD 230,000
USD 220/sq.ft
1070 50th Street 12A
Chayse Landing
· 1,044 sq.ft · 2 Bedrooms · 1 Bath · Condo
· Garden · Office room · Deck · Fireplace · Swimming pool
Chayse Landing · 1,044 sq.ft · 2 Bedrooms · 1 Bath · Condo · Garden · Office room · Deck · Fireplace · Swimming pool
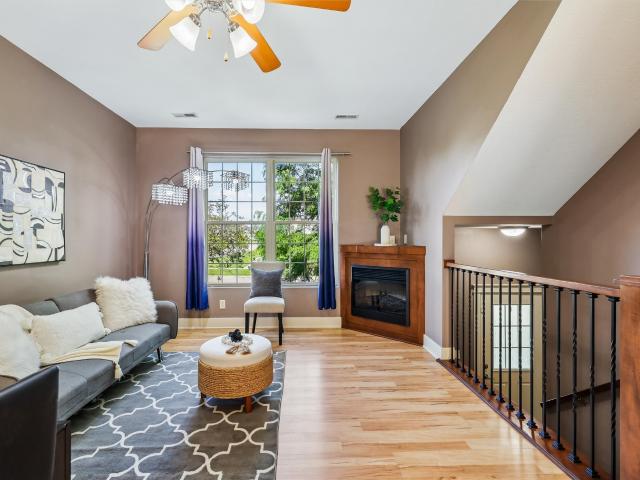
Fantastic 2-story townhome with a finished lower level and a private backyard in the desirable West Cove community! Conveniently located near I-235, shopping, dining, parks, trails, and countless West Des Moines amenities. The main level features hardwood floors, a dramatic 2-story living room, wood-burning fireplace, updated lighting, and access to a large deck overlooking the landscaped backyard. Upstairs, the versatile loft provides an ideal home office, reading area, or additional living space. The finished lower level offers a spacious family room with built-in speakers, plus an impressive storage room with built-in shelving. All appliances are included. Recent community improvements include updated exterior paint and newer roofs. Low monthly HOA dues cover exterior maintenance, lawn care, and snow removal, while also providing access to the community swimming pool and clubhouse. Easy to show with immediate possession available—schedule your private tour today!
USD 230,000
2414 NE 6th Street
View photo
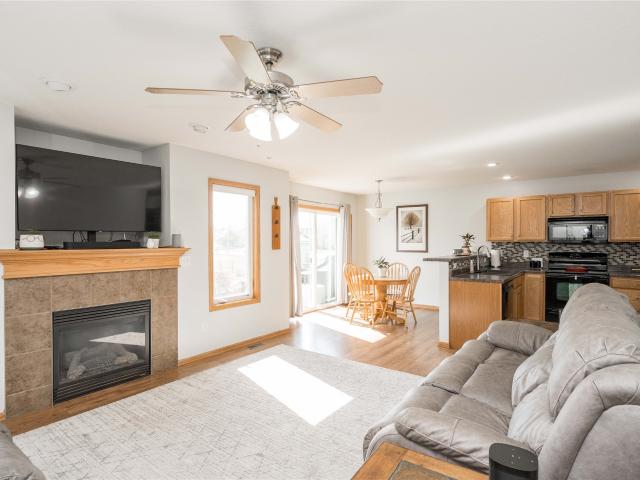
House · for sale
USD 359,900
USD 269/sq.ft
2414 NE 6th Street
Chayse Landing
· 1,335 sq.ft · 3 Bedrooms · 3 Baths · House
· Equipped kitchen
Chayse Landing · 1,335 sq.ft · 3 Bedrooms · 3 Baths · House · Equipped kitchen
Check out this bi-attached ranch in Grimes! The kitchen features quartz countertops, extra cabinet space, and a walk-in pantry. Home has oversized bedrooms and an en suite featuring a walk-in shower. Close to the en suite is the laundry room. Once downstairs you have a family room, 3rd bedroom and a bathroom. HOA takes care of snow and lawn care
USD 359,900
3495 Azalea Drive
View photo
House · for sale
USD 335,990
USD 224/sq.ft
3495 Azalea Drive
Chayse Landing
· 1,496 sq.ft · 3 Bedrooms · 2 Baths · House
· Office room · Fireplace · Equipped kitchen · Cellar
Chayse Landing · 1,496 sq.ft · 3 Bedrooms · 2 Baths · House · Office room · Fireplace · Equipped kitchen · Cellar
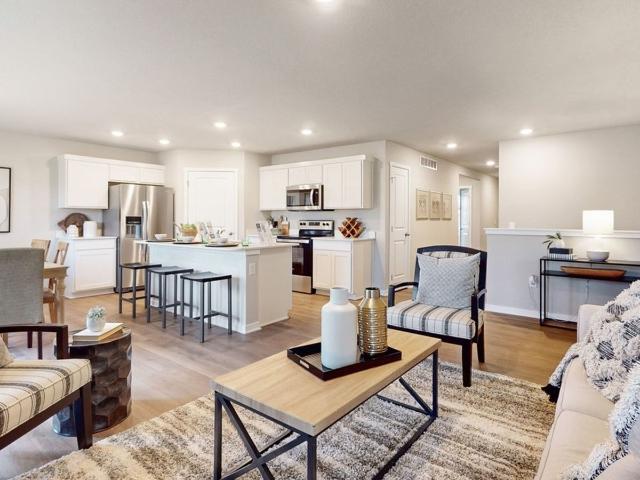
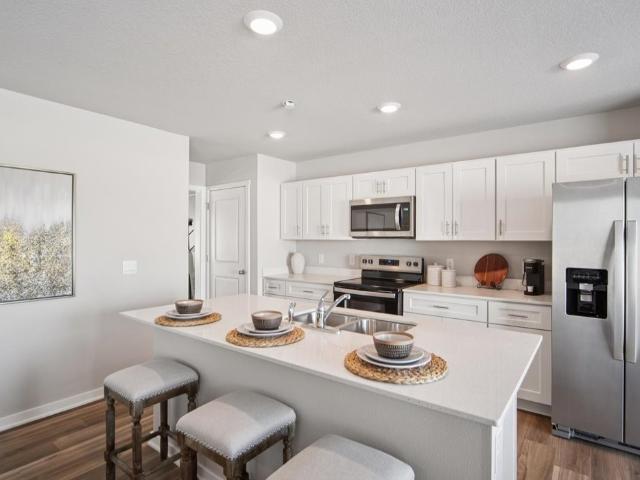
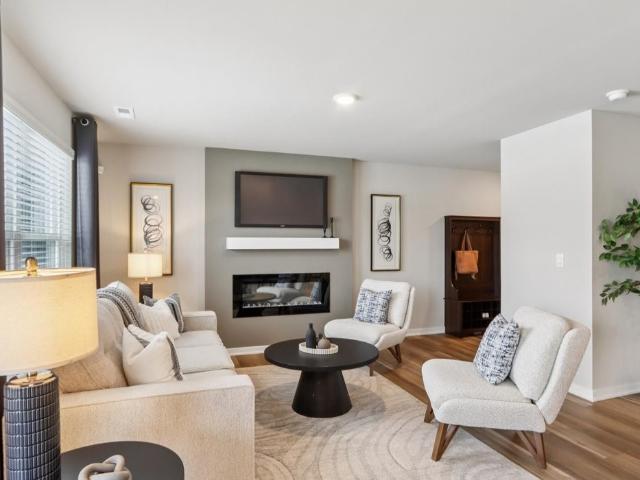
Welcome to the Hamilton in Painted Woods West. A charming ranch-style home offering 1,498 sq. Ft. of thoughtfully designed living space with 3 bedrooms and 2 bathrooms. Step into a bright foyer that leads past two spacious secondary bedrooms and a full bath—perfect for family, guests, or a home office setup. The heart of the home is the open-concept kitchen featuring white cabinetry, stainless steel appliances, a generous island, and ample counter space for cooking and entertaining. The adjoining great room offers large windows that fill the space with natural light and a cozy electric fireplace, making it the ideal gathering place. Tucked privately at the back of the home, the primary suite includes a dual-sink vanity, walk-in shower, and a spacious walk-in closet. This home offers comfort, functionality, and style in one beautiful package—plus an unfinished basement for future expansion. Call us for a personal tour! Ask about builder incentives with preferred lender. Photos similar t
USD 335,990
1406 NE Little Beaver Drive
View photo
House · for sale
USD 304,999
USD 214/sq.ft
1406 NE Little Beaver Drive
Chayse Landing
· 1,421 sq.ft · 3 Bedrooms · 2 Baths · House
· Garden · Fireplace · Equipped kitchen
Chayse Landing · 1,421 sq.ft · 3 Bedrooms · 2 Baths · House · Garden · Fireplace · Equipped kitchen
Light, space and convenience come together in this move-in-ready gem! Enjoy the comfort of this 2 story home with a bright first floor that welcomes you with abundant natural daylight streaming through the large living room window and a comfortable living area with an electric fireplace, kitchen includes SS appliances, center island, dining area and pantry. Upstairs, you’ll find three nicely sized bedrooms, convenient laundry, and a generous owner’s suite complete with a 3/4 bath and large walk-in closet. The lower level offers excellent potential for additional living space—use it as is for storage, recreation or hobbies, or finish it to fit your needs. Outside, enjoy a nice level yard and a convenient location close to shopping, restaurants, and schools. A wonderful combination of comfort, convenience and value—better than new and ready to enjoy!
USD 304,999
3880 Rose Glen
View photo
House · for sale
USD 574,900
USD 186/sq.ft
3880 Rose Glen
Chayse Landing
· 3,078 sq.ft · 6 Bedrooms · 5 Baths · House
· Garden · Deck · Fireplace · Equipped kitchen
Chayse Landing · 3,078 sq.ft · 6 Bedrooms · 5 Baths · House · Garden · Deck · Fireplace · Equipped kitchen
Rare Painted Woods find with over 4,200 finished sq ft, 6 bedrooms, and one of the most sought-after layouts on the market, 5 bedrooms and 4 bathrooms all on the 2nd floor! Situated on a hard-to-find. 69 acre cul-de-sac lot with mature trees, fenced backyard, covered deck, and peaceful views of the back tree line, this home offers the space and privacy today’s buyers are searching for. 3 upstairs bedrooms feature attached baths, making it ideal for large households, guests, multigenerational living, or work-from-home setups where everyone can still have their own space. Convenient upstairs laundry room too! The oversized primary suite feels like a retreat with a tiled shower, huge dual vanity, and custom walk-in closet shelving. The main level features 9’ ceilings, formal dining room, mudroom with lockers, and a spacious eat-in kitchen with granite countertops, stainless steel appliances, oversized pantry, and large dinette that opens into the cozy family room with gas fireplace. Finis
USD 574,900
3600 SE Glenstone Drive 206
View photo
Condo · for sale
USD 199,900
USD 157/sq.ft
3600 SE Glenstone Drive 206
Chayse Landing
· 1,270 sq.ft · 2 Bedrooms · 2 Baths · Condo
· Office room · Equipped kitchen · Parking
Chayse Landing · 1,270 sq.ft · 2 Bedrooms · 2 Baths · Condo · Office room · Equipped kitchen · Parking
Move-in ready and beautifully maintained! This inviting 2-bedroom, 2.5-bath townhome offers over 1,280 sq ft of comfortable living space, plus a finished lower level for added flexibility. Recent updates include brand-new carpet and fresh paint in both upstairs bedrooms, creating a clean, refreshed feel throughout. The open-concept main floor features a spacious living area, functional kitchen, and convenient half bath. Upstairs, you’ll find two generously sized bedrooms, each with access to its own full bathroom. The finished lower level is perfect for a family room, home office, workout space, or hobby room. Complete with a 2-car attached garage and conveniently located near shopping, dining, parks, and Highway 141, this home offers comfort, convenience, and exceptional value in the heart of Grimes
USD 199,900
1421 NW Timber Lane
View photo
House · for sale
USD 328,000
USD 208/sq.ft
1421 NW Timber Lane
Chayse Landing
· 1,572 sq.ft · 3 Bedrooms · 2 Baths · House
Chayse Landing · 1,572 sq.ft · 3 Bedrooms · 2 Baths · House
Destiny Homes presents its Eastham plan in Grimes, Hope Timber Villas. The plan features 3 bedrooms, 2.5 baths and nearly 1,600 sq ft of living space. This 2 story home has everything a home should; including ample entertaining space within the open concept living, bumped out dining room, quartz countertops, peninsula island and pantry. The primary ensuite includes a walk-in closet and double vanity. Bedroom 2 also has a walk-in closet. Bedroom 3, full bath, laundry room and a storage room round out the upper level. Hope Timber Villas is located just east of Dallas Center Grimes High School. Enjoy the comfort of a close-knit community while being just minutes from schools, shopping, dining, and everything Grimes has to offer. All Destiny homes have a 1 year builder warranty. Striking the perfect balance between quality and efficiency, your path to homeownership starts right now! Ask about $2,000 in closing costs provided by the preferred lender. All information obtained from seller and
USD 328,000
3001 SE Cobblestone Drive
View photo
House · for sale
USD 359,000
USD 236/sq.ft
3001 SE Cobblestone Drive
Chayse Landing
· 1,518 sq.ft · 3 Bedrooms · 3 Baths · House
· Garden · Parking
Chayse Landing · 1,518 sq.ft · 3 Bedrooms · 3 Baths · House · Garden · Parking
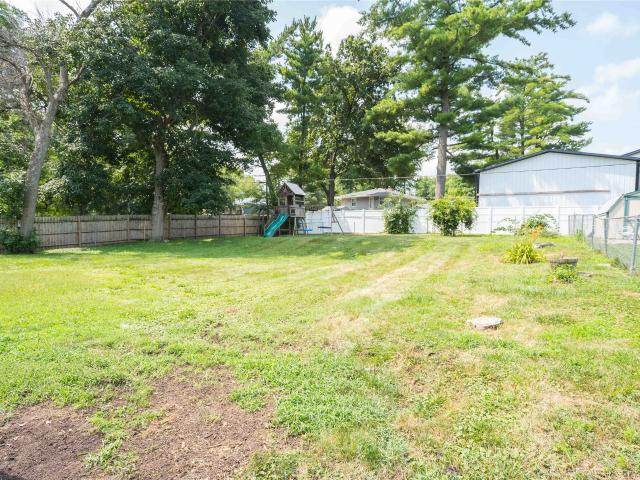
Welcome to this exceptionally maintained, one-owner 3-bedroom, 3.5-bath home nestled on a quiet street in one of Johnston's most desirable neighborhoods. Offering the perfect combination of space, functionality, and location, this home is sure to impress. The oversized 3-car garage provides ample room for vehicles, storage, hobbies, or a workshop, while the expansive fully fenced backyard offers plenty of space to relax, entertain, or play. Inside, you'll find a thoughtfully designed floor plan with comfortable living spaces and pride of ownership throughout. Enjoy the convenience of being within walking distance to Johnston High School and the elementary school, as well as a nearby park and disc golf course. Tucked away from busy roads while remaining just minutes from shopping, dining, and everything Johnston has to offer, this is a rare opportunity to own a lovingly cared-for home in an exceptional location
USD 359,000
1317 S Auburn Place, West Des Moines, USA, IA
View photo
House · for sale
USD 999,900
1317 S Auburn Place, West Des Moines, USA, IA
Chayse Landing
· 5 Bedrooms · 4 Baths · House
· Deck · Equipped kitchen
Chayse Landing · 5 Bedrooms · 4 Baths · House · Deck · Equipped kitchen
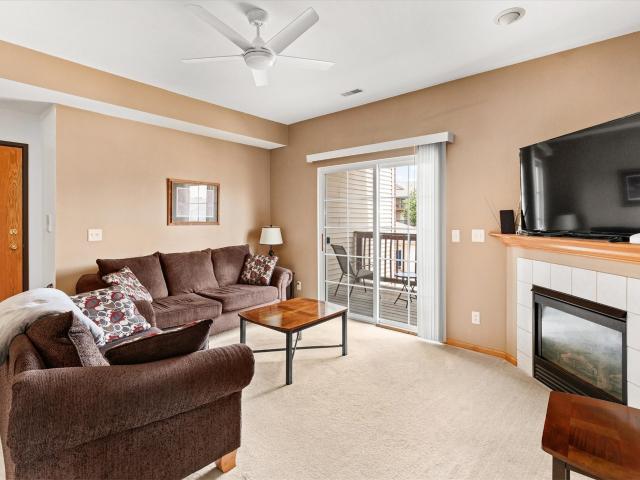
The Riverside by Brenner Built is a stunning 5-bed, 3.5-bath ranch offering nearly 4,000 sq ft of finished living space on a walkout. 67-acre lot with gorgeous views. Step inside to soaring 10 ceilings with 11 tray over the kitchen island, an open-concept layout, and a sun-filled great room with expansive windows framing the scenic surroundings. The kitchen impresses with a 10+ island, upgraded finishes, and seamless flow to the dining areaperfect for everyday living and entertaining. The primary suite is a private retreat with dual vanities, tiled walk-in shower, tub, and a generous walk-in closet with its own W/D hookup. Two bedrooms, a full bath, laundry, powder bath, and drop zone complete the main level. The finished walkout lower level offers two additional bedrooms, a full bath, a large family room ideal for movie nights or game days, and a beautiful wet bar with island. Bonus room (13x19) offers flexibility for a theatre or golf simulator setup. Outside, enjoy a covered deck ov
USD 999,900
3605 Pershing Lane
View photo
Condo · for sale
USD 249,990
USD 165/sq.ft
3605 Pershing Lane
Chayse Landing
· 1,507 sq.ft · 3 Bedrooms · 2 Baths · Condo
· Fireplace · Equipped kitchen
Chayse Landing · 1,507 sq.ft · 3 Bedrooms · 2 Baths · Condo · Fireplace · Equipped kitchen
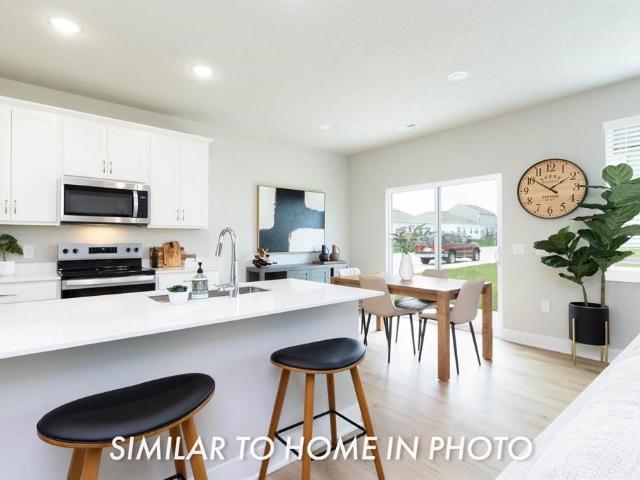
Welcome to the Sydney, a two-story townhome in Painted Woods West. Featuring 3 bedrooms, 2.5 bathrooms, and 1,523 sq. Ft. of comfortable living space with appliances included. The inviting foyer leads to an open-concept main level where the kitchen, dining, and great room seamlessly connect—complete with a cozy electric fireplace. The kitchen is a showstopper with white cabinetry, stainless steel appliances, and a spacious island ideal for gatherings. Upstairs, all bedrooms are thoughtfully located for privacy. The primary suite offers a large walk-in closet and en-suite bath with dual vanities and a walk-in shower. Two additional bedrooms, a full bath, and an upstairs laundry area add convenience for any lifestyle. All D.R. Horton homes include smart home features. Move-in ready! Visit today and see why the Sydney is built for the way you live! Photos similar to. The neighborhood features Painted Woods West Park is an 8.5-acre park with a series of treehouse-style play structures, som
USD 249,990
6917 Poppy Court
View photo
Condo · for sale
USD 269,900
USD 179/sq.ft
6917 Poppy Court
Chayse Landing
· 1,507 sq.ft · 3 Bedrooms · 2 Baths · Condo
· Patio · Office room · Fireplace · Equipped kitchen
Chayse Landing · 1,507 sq.ft · 3 Bedrooms · 2 Baths · Condo · Patio · Office room · Fireplace · Equipped kitchen
Welcome to the Hyperion by Destiny Homes in Johnston’s Ridgedale Heights community, where a thoughtful layout and low-maintenance living come together. With approximately 1,513 sq. Ft. this two-story townhome offers 3 bedrooms, 2.5 bathrooms, and plenty of space to settle in and make it your own. Natural light fills the open main level, with oversized picture windows and an electric fireplace creating a cozy and welcoming space. The living room flows into the dining area and kitchen, featuring quartz countertops, soft-close drawers, a pantry, and a spacious island with seating. LVP flooring and 9' ceilings carry throughout the main level, while sliders off the dining area lead to the patio. Upstairs, all three bedrooms and the laundry are together right where you want them. The primary suite offers its own private bath with double vanity and a walk-in closet, while two additional bedrooms and a full bath provide flexibility for family, guests, or a home office. All kitchen appliances a
USD 269,900
5416 NW 92nd Street
View photo
House · for sale
USD 394,500
USD 173/sq.ft
5416 NW 92nd Street
Chayse Landing
· 2,271 sq.ft · 4 Bedrooms · 2 Baths · House
· Garden · Cellar
Chayse Landing · 2,271 sq.ft · 4 Bedrooms · 2 Baths · House · Garden · Cellar
Welcome Home! With nearly 3,000 sq ft of finished living space, this Johnston home offers room for everyone to spread out and enjoy. Skip the new construction dust and hassle. Enjoy the added value of a finished basement, 3 season porch, fenced in backyard, storage shed, mature landscaping and much more. HVAC and shingles recently updated. Located near schools, bike trail and easy access to the interstate
USD 394,500
1335 SE 6th Street 304
View photo
Condo · for sale
USD 129,500
USD 148/sq.ft
1335 SE 6th Street 304
Chayse Landing
· 872 sq.ft · 2 Bedrooms · 1 Bath · Condo
· Deck · Fireplace · Equipped kitchen · Parking
Chayse Landing · 872 sq.ft · 2 Bedrooms · 1 Bath · Condo · Deck · Fireplace · Equipped kitchen · Parking
Warning: Viewing this condo may cause a sudden urge to stop paying your landlord! Completely updated and truly move-in ready, this 3rd-floor beauty makes low-maintenance living look amazing – AND inexpensive! The open-concept layout is bright and inviting, featuring a cozy fireplace, all hard-surface flooring with an added soundproofing layer, and a large west facing deck, perfect for morning coffee or unwinding after work. The stylish full bath even includes a heated towel rack because little luxuries make a big difference. You have two bedrooms with large windows offering an abundance of sunlight throughout. All appliances stay in the bright and spacious kitchen, including the in-unit laundry, so you can really move right in. You’ll also love the abundance of storage and the included 1-car garage, complete with added shelving and an overhead storage system. Updated, practical, and full of thoughtful upgrades…this condo is proof you really can have it all!
USD 129,500
3585 Pershing Lane
View photo
Condo · for sale
USD 248,990
USD 165/sq.ft
3585 Pershing Lane
Chayse Landing
· 1,507 sq.ft · 3 Bedrooms · 2 Baths · Condo
· Fireplace · Equipped kitchen
Chayse Landing · 1,507 sq.ft · 3 Bedrooms · 2 Baths · Condo · Fireplace · Equipped kitchen
Welcome to the Sydney, a two-story townhome in Painted Woods West Townhomes. Offering 3 bedrooms, 2.5 bathrooms, and 1,523 sq. Ft. of thoughtfully designed space with appliances included. Step through the foyer into a bright, open-concept main level that flows seamlessly from the kitchen to the dining and great room, complete with a cozy electric fireplace. The kitchen shines with white cabinetry, stainless steel appliances, and a large island perfect for cooking and entertaining. Upstairs, the primary suite features a walk-in closet and en-suite with dual vanities and a walk-in shower. Two additional bedrooms with large closets, a full bathroom, and an upstairs laundry area provide flexibility and convenience. All D.R. Horton homes include smart home features. Move-in ready! Visit today and see why the Sydney is built for the way you live! Photos similar to. The neighborhood features Painted Woods West Park is an 8.5-acre park with a series of treehouse-style play structures, some rea
USD 248,990
2922 NW Beechwood Drive
View photo
House · for sale
USD 775,000
USD 369/sq.ft
2922 NW Beechwood Drive
Chayse Landing
· 2,099 sq.ft · 6 Bedrooms · 4 Baths · House
· Gym · Deck · Fireplace · Equipped kitchen
Chayse Landing · 2,099 sq.ft · 6 Bedrooms · 4 Baths · House · Gym · Deck · Fireplace · Equipped kitchen
Nearly 4,000 sq ft of luxurious finished space in Grimes within sought-after Johnston Schools! This stunning ranch offers 6 bedrooms, 4 baths, and elevated finishes throughout. The custom kitchen features high-end appliances, maple cabinetry with soft-close drawers, waterfall island, Taj Mahal Premium Quartzite (in kitchen and main suite/bath), frosted glass cabinets with lighting, modern hood, and a spacious butler’s pantry with fridge. Expansive dining area and living room showcase 10’ ceilings and a porcelain fireplace surround. Two fireplaces (one on each level) add warmth and style. The finished lower level includes a full bar, high-end carpeting, 9’ ceilings, and additional flex space for a gym, office, or storage. All bedrooms offer custom walk-in closets. The primary suite includes heated floors in the bath, shower, and closet, dual sinks, and a porcelain shower. Covered deck, mudroom, walk-in laundry with sink (washer/dryer included), water softener, high-end blinds and lighti
USD 775,000
595 60th Street S #305, West Des Moines, US, IA
View photo
Condo · for sale
USD 3,575,000
595 60th Street S #305, West Des Moines, US, IA
Chayse Landing
· 3 Bedrooms · 4 Baths · Condo
· Balcony · Fireplace · Equipped kitchen
Chayse Landing · 3 Bedrooms · 4 Baths · Condo · Balcony · Fireplace · Equipped kitchen
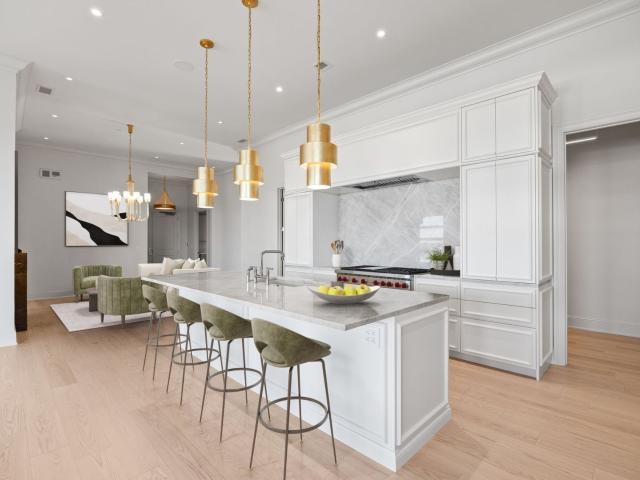
An exceptionally rare penthouse opportunity awaits at 595 Tower, home to just nine private residences, designed for those who value discretion, design, & elevated living. Residence 305 offers a grand entry that sets the tone w/ elegant paneling, custom millwork, & statement fireplace, creating a sense of calm sophistication from the moment you arrive. The chef’s kitchen is impeccably appointed w/ Sub-Zero paneled refrigeration, a Wolf range, Kohler fixtures, premium countertops, custom white oak cabinetry, a spacious hidden pantry designed for effortless entertaining and everyday ease. The expansive living room, anchored by a second fireplace, opens to a sweeping balcony perfect for quiet mornings or evening relaxation. The primary suite is a true sanctuary, featuring hardwood floors, abundant natural light, a spa-inspired ensuite with dual vanities, steam shower, soaking tub, & generous walk-in closet. Additional spaces are equally well-considered, offering comfort, privacy, & functio
USD 3,575,000
2004 NE Park Drive
View photo
House · for sale
USD 599,900
USD 299/sq.ft
2004 NE Park Drive
Chayse Landing
· 2,002 sq.ft · 5 Bedrooms · 3 Baths · House
· Garden · Parking
Chayse Landing · 2,002 sq.ft · 5 Bedrooms · 3 Baths · House · Garden · Parking
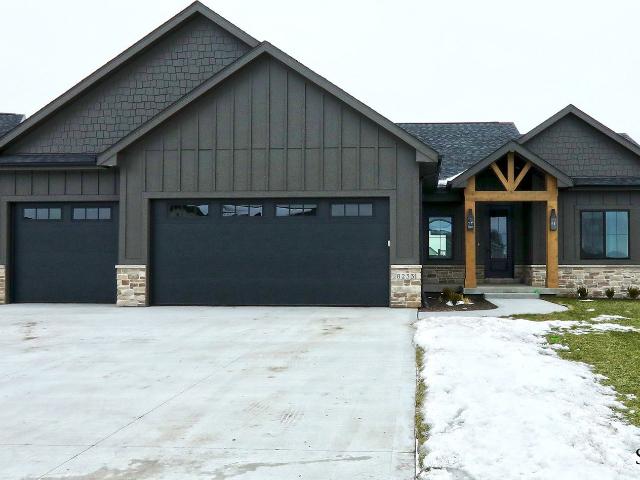
Buyer incentive! Sellers are offering Buyer(s) a credit of $5,000 at closing, subject to lender approval and terms of the Purchase Agreement. Beautiful 2021-built home in a convenient Grimes location offering over 3,300 Sq Ft of finished living space! This spacious home features 5 bedrooms, 4 bathrooms, and a finished lower level with a full bar, 2 additional bedrooms, and a full bath. The main suite includes a jet tub, full bath, and walk-in closet. Enjoy LVP flooring, a walk-in pantry, first-floor laundry with sink, and abundant storage throughout. All appliances and blinds stay, providing significant savings. Situated on nearly one-third of an acre, the private backyard offers plenty of space to relax and enjoy. Additional features include a 3-car attached garage and an open, functional layout designed for everyday living. Seller will also professionally paint the garage doors, exterior trim, and front door black as depicted in the main listing photo, unless Buyer prefers the existi
USD 599,900
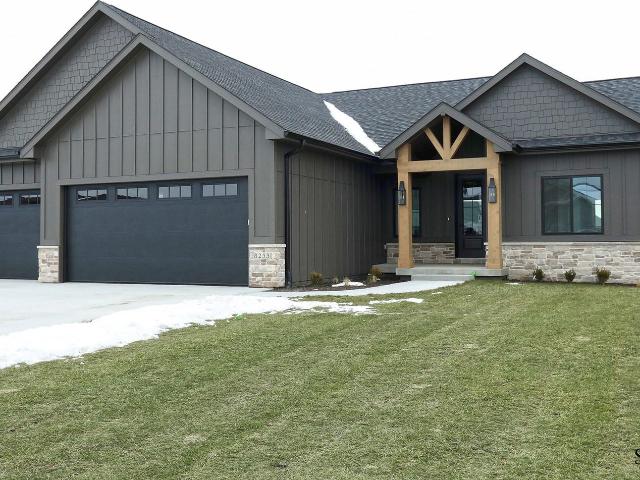
4708 90th Street
View photo
House · for sale
USD 646,900
USD 357/sq.ft
4708 90th Street
Chayse Landing
· 1,808 sq.ft · 5 Bedrooms · 3 Baths · House
· Equipped kitchen · Parking
Chayse Landing · 1,808 sq.ft · 5 Bedrooms · 3 Baths · House · Equipped kitchen · Parking
Prepare to be impressed by this stunning, beautifully designed ranch-style home featuring a high-end stone and cement board exterior. This home offers five bedrooms and three full bathrooms across over 3,100 square feet of finished living space, perfectly blending modern functionality with undeniable curb appeal. Inside, you will find modern touches like LVP flooring, a master bathroom with a custom tiled shower and rain-head faucet, and a spacious walk-in pantry in the kitchen, along with all appliances. The property is complemented by a large 3-car attached garage offering 1,056 square feet of space. The home’s striking Arts and Crafts design will welcome you from the very moment you pull into the driveway
USD 646,900
495 S 51st Street 6
View photo
Condo · for sale
USD 224,900
USD 186/sq.ft
495 S 51st Street 6
Chayse Landing
· 1,206 sq.ft · 2 Bedrooms · 2 Baths · Condo
· Patio · Parking
Chayse Landing · 1,206 sq.ft · 2 Bedrooms · 2 Baths · Condo · Patio · Parking
Enjoy easy, zero-entry living in this rare end-unit ranch townhome in a prime West Des Moines location! Filled with natural light, the open floor plan features vaulted ceilings, creating a bright, airy, and inviting feel throughout. The primary suite includes a private ¾ bath, while the second bedroom is conveniently located near the full hall bath, offering flexibility for guests. Step outside to the peaceful front patio, perfect for morning coffee or relaxing at the end of the day. The oversized 24' x 24' attached two-car garage provides exceptional space for vehicles, storage, and hobbies. New furnace installed October 2026. Just minutes from shopping, dining, parks, walking trails, and everyday conveniences. This move-in ready home offers the perfect blend of comfort, convenience, and low-maintenance living!
USD 224,900
8212 Parkview Drive
View photo
House · for sale
USD 315,000
USD 292/sq.ft
8212 Parkview Drive
Chayse Landing
· 1,076 sq.ft · 3 Bedrooms · 2 Baths · House
· Garden · Deck · Fireplace · Equipped kitchen · Parking · Air conditioning
Chayse Landing · 1,076 sq.ft · 3 Bedrooms · 2 Baths · House · Garden · Deck · Fireplace · Equipped kitchen · Parking · Air conditioning
Over 1,500 sf finished. Updated! Most big-ticket items are done! Roof replaced (2020), furnace and A/C, (2021), Siding and large composite deck (2024), kitchen appliances (2021). Conveniently located close to schools, parks and shopping. Nestled on a beautiful lot with mature trees, fenced yard and storage shed. Inside your will find real hardwood floors in the common areas of the main level, spacious Livingroom with woodburning fireplace. Remodeled kitchen with granite countertops. 3 nice sized bedrooms with full bath with newer vanity. The lower level boasts large family room, laundry room with newer washer/dryer and oversized garage in pristine condition. All information obtained from seller and public records
USD 315,000
144 56th Street
View photo
House · for sale
USD 570,000
USD 238/sq.ft
144 56th Street
Chayse Landing
· 2,390 sq.ft · 4 Bedrooms · 2 Baths · House
· Garden · Office room · Deck · Fireplace · Equipped kitchen · Parking
Chayse Landing · 2,390 sq.ft · 4 Bedrooms · 2 Baths · House · Garden · Office room · Deck · Fireplace · Equipped kitchen · Parking
Immaculate 2-story home offering over 3,400 finished sq. Ft. in a desirable West Des Moines location! This well-maintained home features 4 bedrooms, 3 bathrooms, and a three-car garage with the third stall extra deep. The upper level includes all 4 bedrooms, a versatile office/play area, and a spacious primary suite with walk-in closet and private bath. The main floor offers multiple living spaces including a formal living room, formal dining room, family room with gas fireplace, and an updated kitchen with granite countertops, abundant cabinetry, and dining area. Beautiful woodwork and quality finishes are showcased throughout. The finished lower level with custom bar and recreation space. Enjoy the peaceful, beautifully landscaped backyard, Expansive deck with pergola, offering an exceptional outdoor living and entertaining space. Move-in ready and loaded with space, character, and functionality!
USD 570,000
150 S Prairie View Drive 1102
View photo
Condo · for sale
USD 170,000
USD 139/sq.ft
150 S Prairie View Drive 1102
Chayse Landing
· 1,216 sq.ft · 2 Bedrooms · 1 Bath · Condo
· Fireplace · Equipped kitchen
Chayse Landing · 1,216 sq.ft · 2 Bedrooms · 1 Bath · Condo · Fireplace · Equipped kitchen
Move-in ready 2-story townhome with just over 1,200 square feet in a great West Des Moines location! This well-maintained home features 2 large bedrooms with generous closet space, 1.5 baths, and convenient 2nd floor laundry. Fresh neutral paint, brand new kitchen appliances, and LVP flooring throughout the main level give the home an updated feel, while the gas fireplace adds a warm touch to the living room. Clean, comfortable, and easy to settle into, this home is ready for its next owner to enjoy. Seller is providing a First American Home Warranty Eagle Premier Plan for added peace of mind. This property is an Estate and being sold as-is
USD 170,000
3304 Hillsdale Drive
View photo
House · for sale
USD 250,000
USD 225/sq.ft
3304 Hillsdale Drive
Chayse Landing
· 1,109 sq.ft · 3 Bedrooms · 1 Bath · House
· Equipped kitchen · Cellar
Chayse Landing · 1,109 sq.ft · 3 Bedrooms · 1 Bath · House · Equipped kitchen · Cellar
This affordable family home has so much to offer with an amazing Urbandale location, large lot and spacious interior. Walk in to a large living area with recently refinished hardwood floors. The kitchen and dining area offer a nice open layout for entertaining. Upstairs you'll find a full bath and three nice sized bedrooms. The basement offers another large living room space, half bath and laundry area. Newer roof and Hvac make this home even more appealing. Come tour it for yourself and fall in love!
USD 250,000
229 52nd Street
View photo
Condo · for sale
USD 177,900
USD 165/sq.ft
229 52nd Street
Chayse Landing
· 1,076 sq.ft · 2 Bedrooms · 1 Bath · Condo
· Patio · Parking · Fireplace · Equipped kitchen · Cellar
Chayse Landing · 1,076 sq.ft · 2 Bedrooms · 1 Bath · Condo · Patio · Parking · Fireplace · Equipped kitchen · Cellar
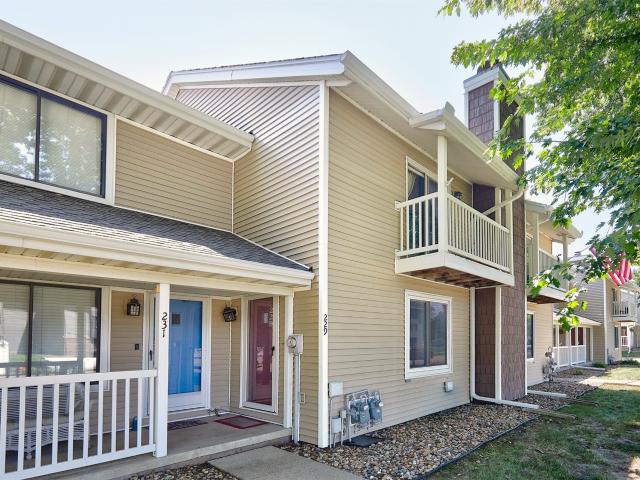
This well-maintained two-story townhome offers a prime location in the heart of West Des Moines, just minutes from popular restaurants, shopping, and scenic bike trails. The main level features a spacious family room with a cozy wood-burning fireplace, a convenient half bath, and a functional kitchen with abundant cabinet space and additional storage. Upstairs, you'll find two generously sized bedrooms with ample closet space, along with a full bathroom. The finished basement provides a versatile second living area, plus plenty of room for laundry and extra storage. Step outside to enjoy the semi-private patio just off the dining area—perfect for relaxing or entertaining. Pet-friendly and move-in ready, this home offers comfort, convenience, and a fantastic location. Also has 1-car detached garage included with the unit
USD 177,900
4716 90th Street
View photo
House · for sale
USD 530,000
USD 211/sq.ft
4716 90th Street
Chayse Landing
· 2,508 sq.ft · 4 Bedrooms · 2 Baths · House
· Equipped kitchen · Parking
Chayse Landing · 2,508 sq.ft · 4 Bedrooms · 2 Baths · House · Equipped kitchen · Parking
Welcome home to this impeccably designed property blending modern elegance with functional living. Striking curb appeal greets you with a manicured lawn, a covered front porch with natural wood pillars, and a pristine concrete driveway. Inside, an open-concept main floor features luxury wide-plank flooring, elegant arched doorways, and abundant natural light. The centerpiece is a chef’s kitchen boasting a massive wood-toned center island, custom white cabinetry, a hidden walk-in pantry, and premium marble countertops. A quiet main-floor office and upscale powder room complete the level. Automotive enthusiasts will love the massive 891 sq. Ft. tandem garage with ultra-quiet, belt-driven doors and incredible depth for multiple vehicles or heavy storage. Upstairs, the primary suite serves as a private oasis with a double vanity and a standalone soaking tub set against a custom stone-tile feature wall. The second floor also features a convenient laundry room and a gigantic 432 sq. Ft. fini
USD 530,000
10258 NW 68th Avenue
View photo
House · for sale
USD 375,990
USD 251/sq.ft
10258 NW 68th Avenue
Chayse Landing
· 1,496 sq.ft · 3 Bedrooms · 2 Baths · House
· Office room · Fireplace · Equipped kitchen · Cellar
Chayse Landing · 1,496 sq.ft · 3 Bedrooms · 2 Baths · House · Office room · Fireplace · Equipped kitchen · Cellar
Welcome to the Hamilton in Ridgedale Heights. A charming ranch-style home offering 1,498 sq. Ft. of thoughtfully designed living space with 3 bedrooms and 2 bathrooms. Step into a bright foyer that leads past two spacious secondary bedrooms and a full bath—perfect for family, guests, or a home office setup. The heart of the home is the open-concept kitchen featuring white cabinetry, stainless steel appliances, a generous island, and ample counter space for cooking and entertaining. The adjoining great room offers large windows that fill the space with natural light and a cozy electric fireplace, making it the ideal gathering place. Tucked privately at the back of the home, the primary suite includes a dual-sink vanity, walk-in shower, and a spacious walk-in closet. This home offers comfort, functionality, and style in one beautiful package—plus an unfinished basement for future expansion. Call us for a personal tour! Ask about builder incentives with preferred lender. Photos similar to
USD 375,990
4400 EP True Parkway 31
View photo
Condo · for sale
USD 255,000
USD 200/sq.ft
Updated
4400 EP True Parkway 31
Chayse Landing
· 1,270 sq.ft · 2 Bedrooms · 2 Baths · Condo
· Parking · Deck · Fireplace · Equipped kitchen
Chayse Landing · 1,270 sq.ft · 2 Bedrooms · 2 Baths · Condo · Parking · Deck · Fireplace · Equipped kitchen
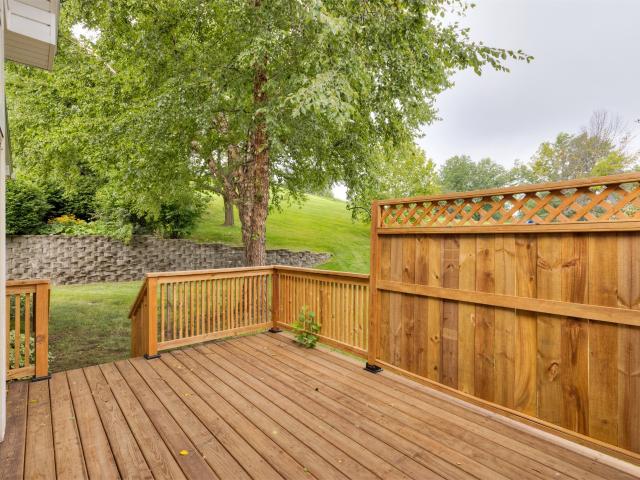
Check out this end unit ranch style townhome in a great West Des Moines location! Enjoy a maintenance free lifestyle (no mowing or shoveling snow! )near shopping and restaurants. This tucked away townhome has a big outdoor deck overlooking lots of green space. It's a very open floor plan with 1st floor laundry, and an eat-in kitchen overlooking your family room with fireplace. There's a sunny den/office with French doors for extra living space. The primary bedroom has a shower and walk-in closet, and there's another full bath and bedroom for your guests. The 2 car garage is attached to keep you out of the rain. Lower level is unfinished for plenty of storage
USD 255,000

Get email alerts

Don't miss out: be the first to know about new properties

The alert was correctly created

On subscribing you accept the conditions of use and the privacy policy
Alert
Receive new ads in your inbox
Save this search
Receive alerts for new listings

We'll send you an email when we have new properties for: "Properties for sale in Chayse Landing"

The alert was correctly created

Wellington Ridge, Clive city Walnut township Dallas County Iowa
Country Club, Clive city Walnut township Dallas County Iowa
Get email alerts and be the first to see new listings
Required field
On subscribing I accept the terms of the privacy policy
Perfect! You'll soon start receiving new listings via email
Alert
Receive an email when we have new ads for Properties for sale in Chayse Landing
Save this search
Filters

Bedrooms

Size (sq.ft)

sq.ft
sq.ft

Price

USD
USD

Property type

Bathrooms

Clear all filters
Receive notifications when new entries are published.