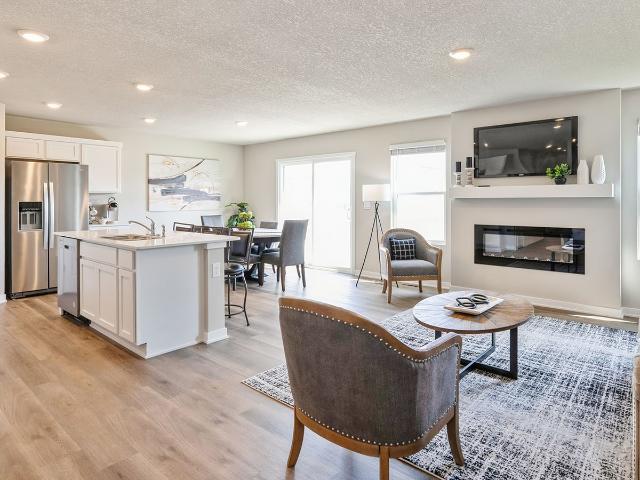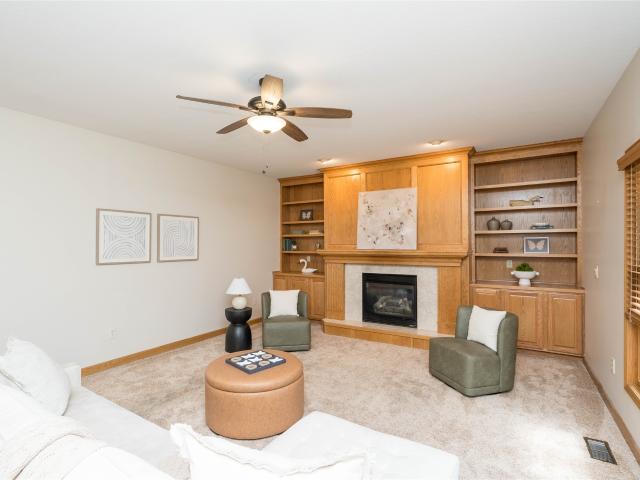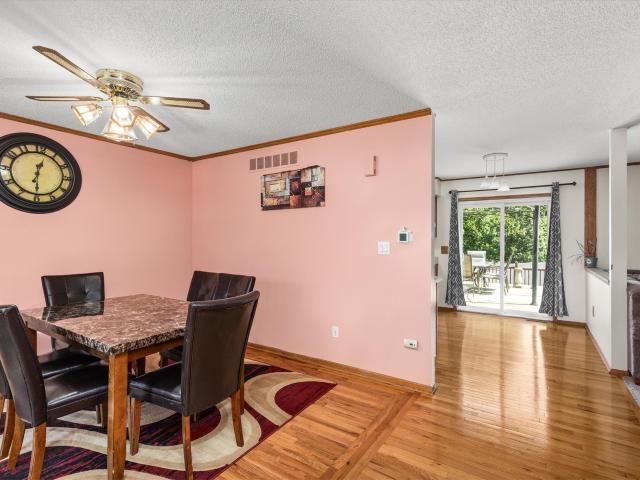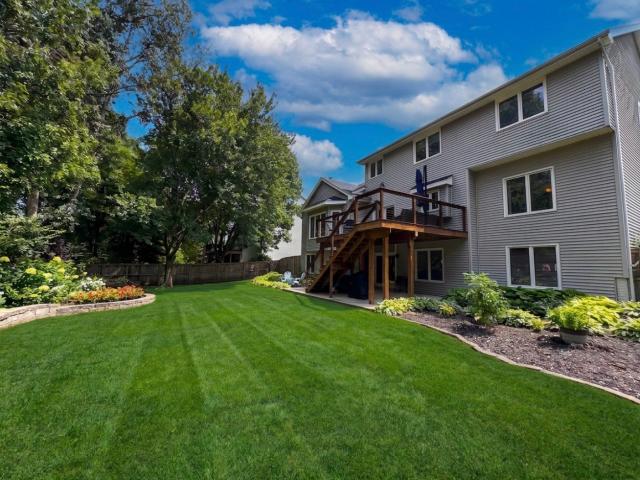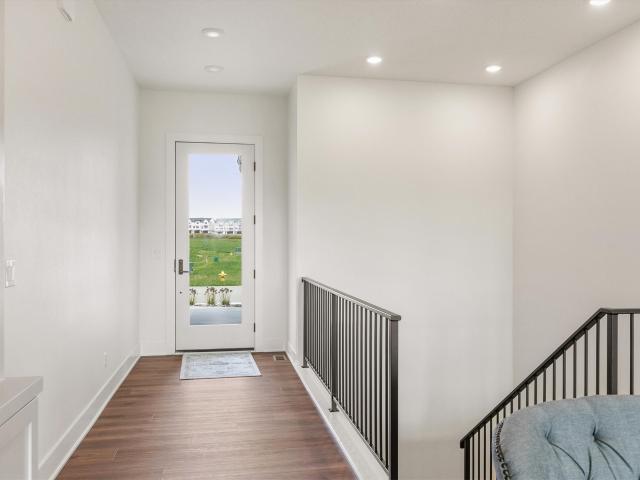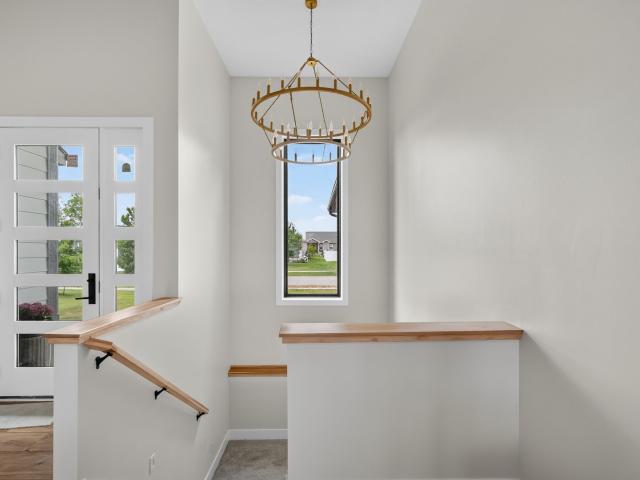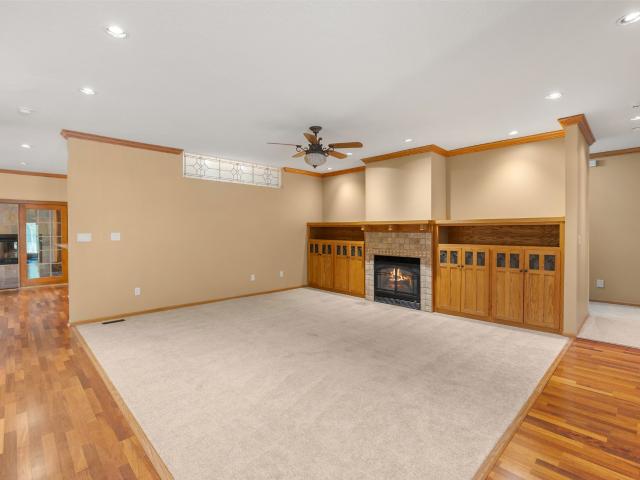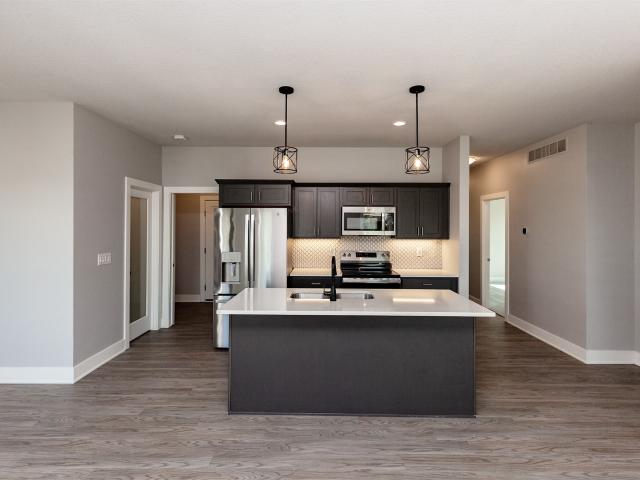
562 properties for sale in Chayse Landing

6312 NW 96th Street
View photo
House · for sale
USD 472,500
USD 219/sq.ft
6312 NW 96th Street
Chayse Landing
· 2,153 sq.ft · 4 Bedrooms · 3 Baths · House
· Fireplace · Equipped kitchen
Chayse Landing · 2,153 sq.ft · 4 Bedrooms · 3 Baths · House · Fireplace · Equipped kitchen
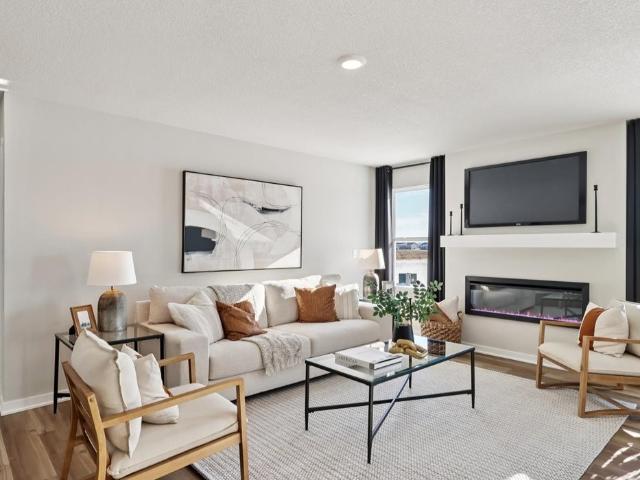
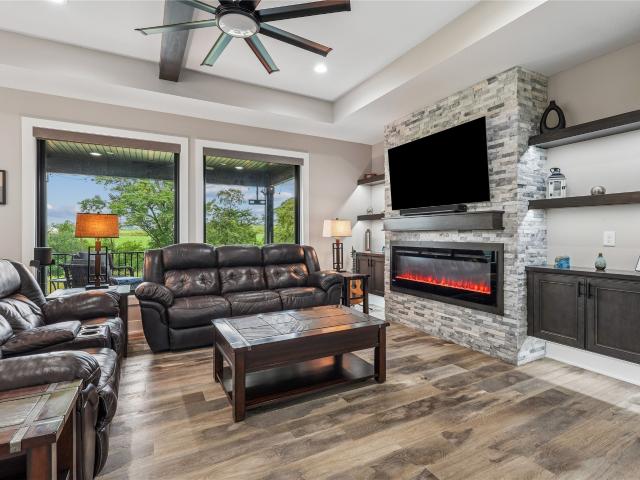
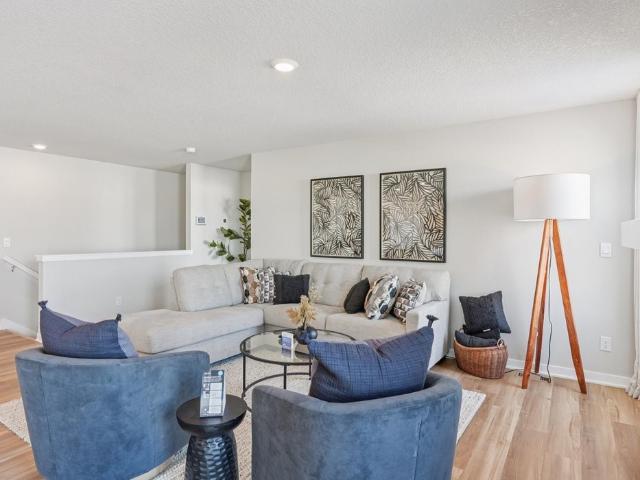
Location & lifestyle come together in this well-cared-for Johnston 2-story! Walk to Johnston HS, elementary & middle schools, plus access to a nearby park with fishing pond & bike trails. Inside, a welcoming 2-story foyer opens to a light-filled layout featuring a spacious family room with fireplace, large dinette & kitchen with abundant cabinetry/counter space, granite & appliances (2018), original oak hardwood floors & a convenient coffee bar with beverage fridge. A main-floor laundry & mudroom pantry add everyday function, while the vaulted 3-season room adds 240 sq ft of versatile living/entertaining space. Upstairs, the spacious primary suite offers a large walk-in closet, quartz vanity tops (2022) & lvp (2024), plus 3 additional bedrooms, including a vaulted bedroom. The updated hall bath features dual sinks, quartz tops, new lighting/mirrors & LVP. Finished lower level adds a 2nd family room, 3/4 bath, workout/craft space & 3 storage areas, with new carpet/LVP (2024). Enjoy the
USD 472,500
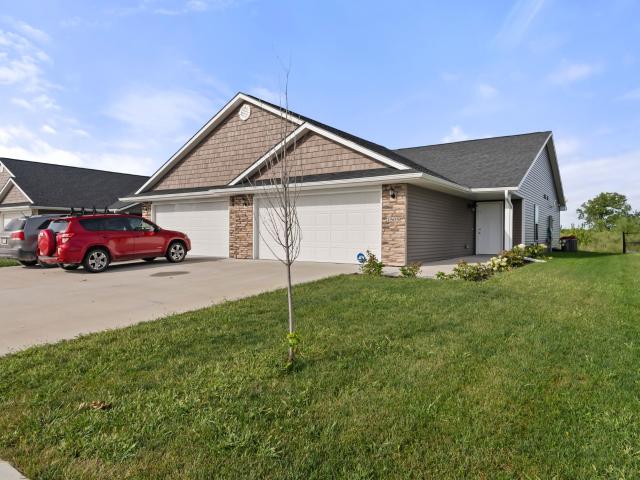
1505 Fair View Drive
View photo
House · for sale
USD 239,900
USD 222/sq.ft
1505 Fair View Drive
Chayse Landing
· 1,076 sq.ft · 2 Bedrooms · 2 Baths · House
· Equipped kitchen
Chayse Landing · 1,076 sq.ft · 2 Bedrooms · 2 Baths · House · Equipped kitchen
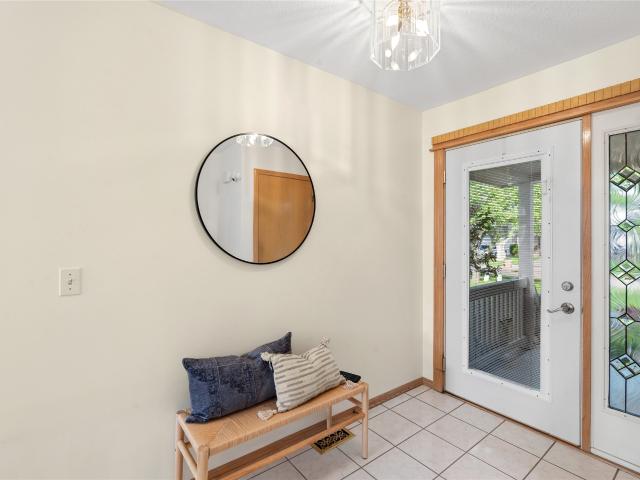
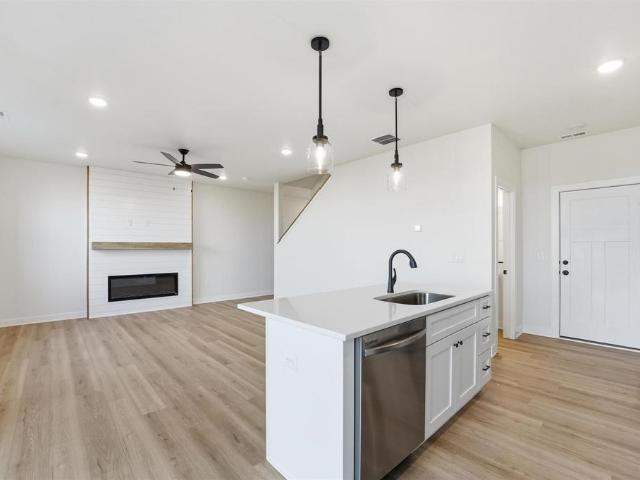
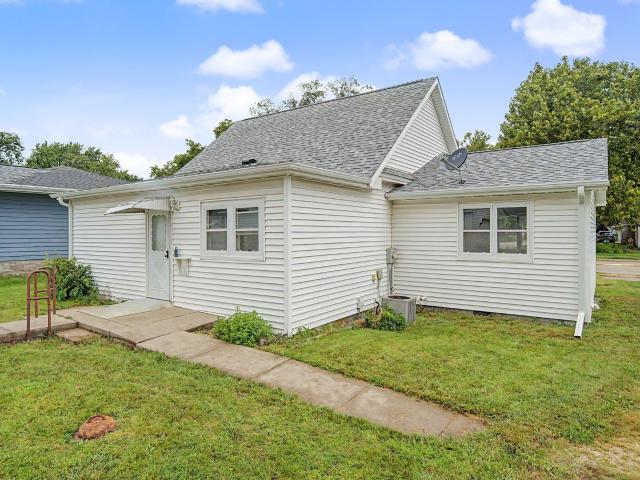
Enjoy easy, low-maintenance living with NO HOA dues! This immaculate 2-bedroom, 2-bathroom ranch townhome is tucked away on a quiet private road in peaceful Dallas Center. The convenient zero-entry design means no steps and easy one-level living throughout. Inside, you'll find a bright, open-concept floor plan with a spacious kitchen that flows seamlessly into the dining and living areas. Perfect for everyday living and entertaining. Both bedrooms are generously sized, including a comfortable primary suite with a private bath. Enjoy the benefits of townhome-style living without the added expense of monthly HOA fees. Clean, move-in ready, and ideally located, this home is a must-see! All information obtained from seller and public records
USD 239,900
1430 Mallard Lane
View photo
House · for sale
USD 370,990
USD 247/sq.ft
1430 Mallard Lane
Chayse Landing
· 1,496 sq.ft · 4 Bedrooms · 3 Baths · House
· Office room · Fireplace · Equipped kitchen · Cellar
Chayse Landing · 1,496 sq.ft · 4 Bedrooms · 3 Baths · House · Office room · Fireplace · Equipped kitchen · Cellar
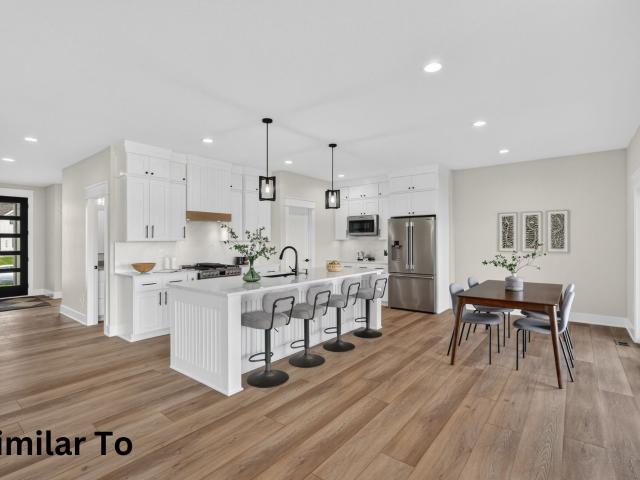
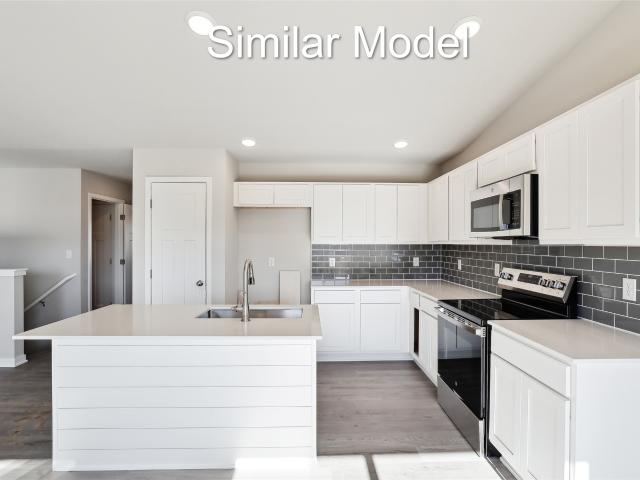
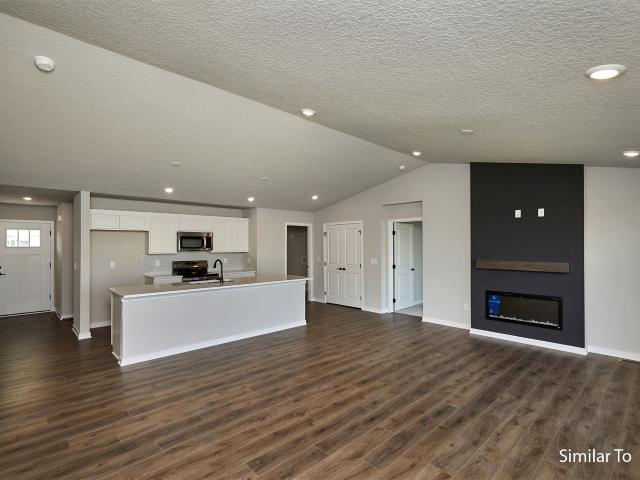
Welcome to the Hamilton in Autumn Valley. A beautifully designed ranch-style home offering 2,190 sq. Ft. of finished living space with 4 bedrooms and 3 bathrooms, including a finished basement. From the moment you enter, the bright foyer leads past two spacious secondary bedrooms and a full bath—ideal for guests or a home office. At the heart of the home is an open-concept kitchen featuring white cabinetry, stainless steel appliances, a generous island, and ample prep space. The adjoining great room is flooded with natural light from large windows and centered around a cozy electric fireplace. The private primary suite offers a spa-like retreat with a dual-sink vanity, walk-in shower, and spacious walk-in closet. Downstairs, enjoy a large rec room, fourth bedroom, and a third full bath. Call us for a personal tour! Ask about builder incentives with preferred lender. Photos similar to
USD 370,990
1431 Dover Bay Drive
View photo
Condo · for sale
USD 307,000
USD 211/sq.ft
1431 Dover Bay Drive
Chayse Landing
· 1,453 sq.ft · 2 Bedrooms · 3 Baths · Condo
· Deck
Chayse Landing · 1,453 sq.ft · 2 Bedrooms · 3 Baths · Condo · Deck
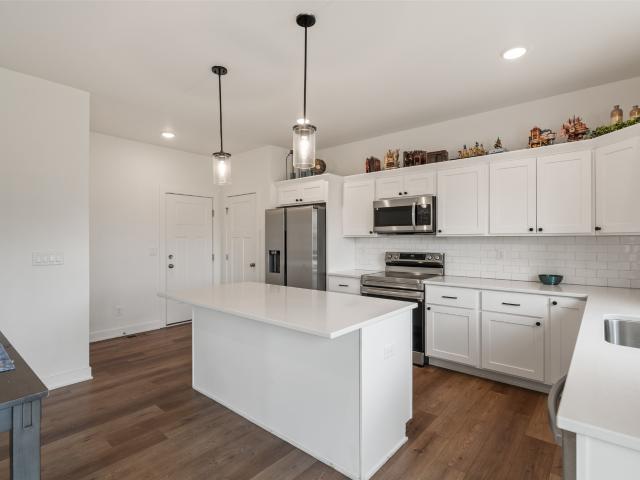
New carpet throughout the main level! The open living and dining area features large windows, a statement chandelier, and glass doors with views of the outdoor space. Enjoy a bright, welcoming setting with room to relax or entertain. Well-maintained RANCH townhome in the desirable Country Club Clive offering true main-level living with added flexibility in the partially finished lower level. The main floor features 2 bedrooms and 2 full bathrooms, including convenient main-level laundry. A spacious primary suite with a recently remodeled bathroom provides comfort and style. Bright, open layout with a large dining area ideal for hosting family and guests, plus generous living space filled with natural light from multiple windows overlooking green space. Recent updates include newer windows, a low-maintenance Trex deck, and updated primary suite bathroom. Enjoy a semi-private setting with mature trees—perfect for relaxing outdoors. The lower level includes a full bathroom and offers room
USD 307,000
1435 NW Bull Run Court
View photo
House · for sale
USD 694,900
USD 694/sq.ft
1435 NW Bull Run Court
Chayse Landing
· 1,001 sq.ft · 5 Bedrooms · 4 Baths · House
· Patio · Deck · Equipped kitchen · Parking
Chayse Landing · 1,001 sq.ft · 5 Bedrooms · 4 Baths · House · Patio · Deck · Equipped kitchen · Parking
Situated in the sought-after Stratford Crossing neighborhood of Waukee, this beautifully designed Magnolia Homes ranch offers more than 3,500 SF of finished living space with 5 bedrooms, 4 bathrooms, and a flexible 6th bedroom or office. An inviting front porch welcomes you inside to an open-concept layout filled with natural light and thoughtfully selected finishes. The kitchen is equipped with quartz countertops, soft-close cabinetry, under-cabinet lighting, a spacious walk-in pantry, and stainless steel appliances. Custom-built closets throughout and irrigation add everyday convenience. The primary suite features a private bath, walk-in closet, and direct laundry room access. The finished lower level includes a full bar and a private guest suite with its own bath and walk-in closet. Enjoy outdoor entertaining on the covered composite deck and extended patio. The oversized 3-car garage includes an EV charger and heater pre-wire. All information obtained from seller and public records
USD 694,900
1025 Gray Avenue
View photo
House · for sale
USD 440,000
USD 239/sq.ft
1025 Gray Avenue
Chayse Landing
· 1,841 sq.ft · 4 Bedrooms · 3 Baths · House
· Garden · Parking · Cellar
Chayse Landing · 1,841 sq.ft · 4 Bedrooms · 3 Baths · House · Garden · Parking · Cellar
2023 Waukee home on nearly half an acre with 3-car garage + unfinished opportunity to create approximately 700 additional sq. Ft. Welcome home to this beautifully crafted two story home, offering over 1,800 square feet of light-filled, open concept living. With four spacious bedrooms and three modern bathrooms, this home blends comfort with style. Set on a large lot, you'll have ample outdoor space for relaxation or expansion. Nestled in a well kept yard fully fenced, in an HOA community in this highly desired school district, this home offers a perfect balance of modern living and convenience with a partial fished basement almost complete and ready for drywall, with this added square footage this home will then boast 5 bedrooms and 4 bath rooms with 700 extra finished living space! Don't miss this opportunity! Ask Listing Agent about 100% financing! Reach out to Listing Agent for a private Showing! Seller is offering credit allowance at closing for basement to be finished with accepta
USD 440,000
1405 Mallard Lane
View photo
House · for sale
USD 359,990
USD 240/sq.ft
1405 Mallard Lane
Chayse Landing
· 1,496 sq.ft · 4 Bedrooms · 3 Baths · House
· Office room · Fireplace · Equipped kitchen · Cellar
Chayse Landing · 1,496 sq.ft · 4 Bedrooms · 3 Baths · House · Office room · Fireplace · Equipped kitchen · Cellar
Welcome to the Hamilton in Autumn Valley. A beautifully designed ranch-style home offering 2,190 sq. Ft. of finished living space with 4 bedrooms and 3 bathrooms, including a finished basement. From the moment you enter, the bright foyer leads past two spacious secondary bedrooms and a full bath—ideal for guests or a home office. At the heart of the home is an open-concept kitchen featuring white cabinetry, stainless steel appliances, a generous island, and ample prep space. The adjoining great room is flooded with natural light from large windows and centered around a cozy electric fireplace. The private primary suite offers a spa-like retreat with a dual-sink vanity, walk-in shower, and spacious walk-in closet. Downstairs, enjoy a large rec room, fourth bedroom, and a third full bath. Call us for a personal tour! Photos similar to
USD 359,990
9600 Twin Eagles Drive
View photo
House · for sale
USD 570,000
USD 198/sq.ft
9600 Twin Eagles Drive
Chayse Landing
· 2,874 sq.ft · 5 Bedrooms · 4 Baths · House
· Office room · Gym · Equipped kitchen · Cellar
Chayse Landing · 2,874 sq.ft · 5 Bedrooms · 4 Baths · House · Office room · Gym · Equipped kitchen · Cellar
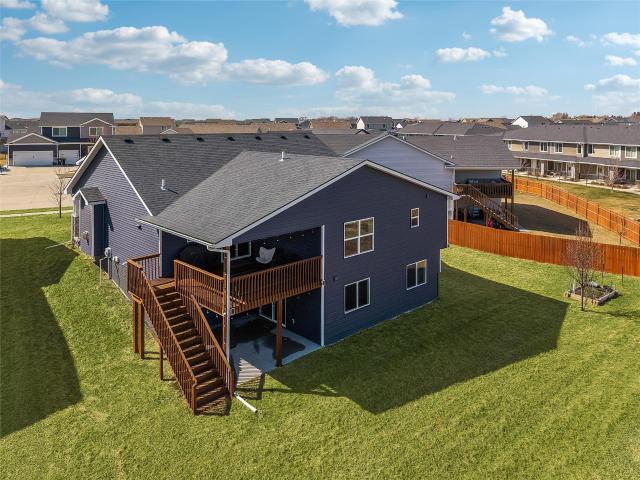
Located in a fantastic neighborhood, one of the biggest advantages of this location is convenience. Kids can walk to school and you'll love being close to parks, amenities, and everything Johnston has to offer. Inside this well maintained home, you'll find five bedrooms, four and a half bathrooms and plenty of room for everyone to spread out and enjoy. The main floor offers a formal living area, formal dining, and office along with an open kitchen (with brand new countertops! ), dining and family room space. Upstairs the primary bedroom with en-suite provides a massive closet equipped with laundry shoot! Two bedrooms share a jack-and-jill bath and the fourth bedroom has it's own full bath. The walkout basement with wet bar, fifth bedroom and another bathroom provides even more living space and opens up opportunities for a family room, recreation area, home gym, or whatever fits your needs. Whether you have a growing family, need space for guests, work from home flexibility, or simply e
USD 570,000
387 58th Court
View photo
House · for sale
USD 295,000
USD 206/sq.ft
387 58th Court
Chayse Landing
· 1,432 sq.ft · 3 Bedrooms · 2 Baths · House
· Garden · Office room · Deck · Cellar
Chayse Landing · 1,432 sq.ft · 3 Bedrooms · 2 Baths · House · Garden · Office room · Deck · Cellar
Welcome home to this inviting two-story home in West Des Moines! The second level features three comfortable bedrooms, while the finished basement offers a fourth bedroom and additional flexible living space. Step outside to enjoy the fully fenced backyard and spacious deck, creating the perfect setting for entertaining friends and family, relaxing, or enjoying beautiful evenings. The finished basement adds valuable space for a family room, recreation area, home office, or guest accommodations, along with convenient laundry space. With a functional layout and plenty of room to spread out, this home offers comfort and versatility for today’s lifestyle. Enjoy a convenient West Des Moines location with shopping centers, restaurants, entertainment, parks, and everyday amenities all nearby, plus easy access to major roadways. This is a wonderful opportunity to enjoy comfortable living in a location close to everything you need! CALL / TEXT to schedule your tour or if you have any questions!
USD 295,000
12925 Lincoln Avenue
View photo
House · for sale
USD 565,000
USD 212/sq.ft
12925 Lincoln Avenue
Chayse Landing
· 2,659 sq.ft · 5 Bedrooms · 3 Baths · House
· Patio · Office room · Deck · Equipped kitchen · Cellar
Chayse Landing · 2,659 sq.ft · 5 Bedrooms · 3 Baths · House · Patio · Office room · Deck · Equipped kitchen · Cellar
This well-loved and maintained Clive home is ready for it's new owner. On a gorgeous, private and wooded lot this home makes the most of it with a walkout basement, treed views, and fantastic outdoor living spaces. A nice-sized deck with and lower level patio provide plenty of space to enjoy the views and privacy. The main floor features a traditional floor plan complete with a formal dining space, front living room and high-end office with custom wood shelving and details. The updated white kitchen is great for entertaining or everyday living with an island, double ovens, quartz countertops and stainless steel appliances. The eat-in kitchen area is open to the gorgeous main family room with vaulted ceilings and light and bright white details. Generous first floor laundry room, half bath and plenty of pantry space! Upstairs features an oversized owner's suite with beautiful spa-like full bath with huge soaking tub and walk-in closet. An attached flex-room off the owner's suite would be
USD 565,000
1350 SE Menlo Drive
View photo
House · for sale
USD 619,900
USD 446/sq.ft
1350 SE Menlo Drive
Chayse Landing
· 1,389 sq.ft · 3 Bedrooms · 2 Baths · House
· Equipped kitchen
Chayse Landing · 1,389 sq.ft · 3 Bedrooms · 2 Baths · House · Equipped kitchen
Looking to downsize without sacrificing quality? This Fairview plan by Dynasty Homes offers luxury, comfort, and low-maintenance living in Maple Grove Place. This zero. Entry ranch backs to trees and features 10' ceilings, 8' doors, expansive windows, dual-zone HVAC, James Hardie siding, irrigation, and the exceptional craftsmanship Dynasty Homes is known for. The open-concept main level is highlighted by a spacious primary suite, convenient half bath, and a designer kitchen featuring ceiling-height cabinetry, quartz countertops carried up the backsplash, a large island, walk-in pantry, gas range with hood, and custom built-ins. Every finish has been hand-picked by Dynasty Homes' award-winning design team to create a timeless, elevated feel. Unlike many similar communities, this home includes a finished lower level with 9' ceilings, two additional bedrooms, a full bath, generous family room, custom media center, and an impressive wet bar complete with refrigerator, microwave, and custo
USD 619,900
1005 Spruce Street
View photo
House · for sale
USD 579,900
USD 304/sq.ft
1005 Spruce Street
Chayse Landing
· 1,905 sq.ft · 5 Bedrooms · 3 Baths · House
· Garden · Deck · Equipped kitchen
Chayse Landing · 1,905 sq.ft · 5 Bedrooms · 3 Baths · House · Garden · Deck · Equipped kitchen
Welcome home to this stunning NEW 5-bedroom, 4-bathroom home, thoughtfully designed with both style and functionality in mind. The open floor plan offers spacious living, soaring ceilings, and an inviting layout perfect for entertaining. The private primary suite is tucked away behind the kitchen, creating its own secluded wing. Enjoy a luxurious primary bath with a dual-head walk-in shower, an oversized walk-in closet ready for your custom shelving, and a conveniently connected laundry room complete with a sink. On the opposite side of the home are two additional bedrooms with a shared bathroom, offering privacy from the main living area. The spacious kitchen flows seamlessly into the living room and covered deck, making indoor and outdoor entertaining effortless. Outside, the large backyard provides endless possibilities for play, pets, gardening, or future outdoor living. The finished lower level features two more bedrooms with a shared bathroom, a large family room, wet bar, and th
USD 579,900
12810 Cardinal Lane
View photo
House · for sale
USD 1,250,000
USD 380/sq.ft
12810 Cardinal Lane
Chayse Landing
· 3,283 sq.ft · 3 Bedrooms · 2 Baths · House
· Garden · Deck · Parking
Chayse Landing · 3,283 sq.ft · 3 Bedrooms · 2 Baths · House · Garden · Deck · Parking
Must see desirable brick ranch in coveted Deer Creek in Urbandale offering 3 bd/4Baths, and an exceptional blend of comfort, character, and function. This well-maintained, custom-built home offers an impressive list of desirable features, some of which include hardwood flooring, 36'doors and matching cabinetry, a four-season porch, large walk-in pantry, newer appliances & HVAC, all protected with whole-house GFCI, and a radiant heat system throughout the home and main garage with 6-zone controllers. Distinctive architectural details such as stained-glass transoms add timeless charm, while Wi-Fi-controlled HVAC brings modern convenience. Outside, the extensive landscaping enhances the setting of the nearly 1-acre lot, complete with a large deck, partially covered entertaining area, built-in grilling area, beautiful boulder wall, and partially fenced yard. Car enthusiasts and hobbyists will appreciate the 4-car attached garage plus 1-car detached garage. Additional value includes a trans
USD 1,250,000
860 Gray Avenue
View photo
House · for sale
USD 369,900
USD 369/sq.ft
860 Gray Avenue
Chayse Landing
· 1,001 sq.ft · 4 Bedrooms · 3 Baths · House
· Garden · Deck · Fireplace · Equipped kitchen · Parking
Chayse Landing · 1,001 sq.ft · 4 Bedrooms · 3 Baths · House · Garden · Deck · Fireplace · Equipped kitchen · Parking
This beautifully maintained ranch home offers 4 bedrooms, 3 bathrooms, and over 2,100 square feet of finished living space designed for comfort and everyday living. The open-concept main level features a bright living room with a cozy gas fireplace, a spacious kitchen with modern finishes and included appliances, and a dining area that flows seamlessly to the backyard deck. The finished lower level provides a large family room, two additional bedrooms, a full bath, and plenty of storage—perfect for guests, entertaining, or a home office. Outside, you'll love the fully fenced backyard with ample space for kids, pets, and outdoor gatherings. Additional highlights include a 3-car attached garage, main-level laundry, quality Tanzanite Homes construction, and a prime location within the award-winning Waukee School District. New carpet, paint and appliances make this move-in-ready home the perfect blend of style, function, and location
USD 369,900
1490 Cedar Street
View photo
House · for sale
USD 384,990
USD 214/sq.ft
1490 Cedar Street
Chayse Landing
· 1,798 sq.ft · 4 Bedrooms · 2 Baths · House
· Parking · Deck · Fireplace · Equipped kitchen
Chayse Landing · 1,798 sq.ft · 4 Bedrooms · 2 Baths · House · Parking · Deck · Fireplace · Equipped kitchen
10k your way! Jerry's Homes is offering a promotion $10K to be used towards appliances, blinds, rate buy down, closing costs etc. Offer expires November 6th 2026. Offer valid on Non. Contingent Offers. Our Jerry's Homes Cedar Plan is a fan-favorite! Four bedrooms and a three car garage wrapped up beautifully at an affordable price! Durable LVP runs throughout the main level. Kitchen offers soft creamy white cabinets and quartz countertops. Breakfast bar allows for barstools for quick snacks or just hanging out! Off the dining area are sliders leading out to a deck that overlooks the large corner lot. Spacious family room has a modern linear fireplace and can easily fit overstuffed furniture! All bedrooms are conveniently upstairs together. The secondary bedrooms share a spacious bathroom. The master suite is one you'll love! The bedroom is large and the private bathroom is so roomy with a walk in shower and dual vanities! Plus the walk in shower offers so much storage! The lower level
USD 384,990
607 Birch Street
View photo
House · for sale
USD 359,900
USD 259/sq.ft
607 Birch Street
Chayse Landing
· 1,389 sq.ft · 3 Bedrooms · 2 Baths · House
· Deck · Fireplace · Equipped kitchen
Chayse Landing · 1,389 sq.ft · 3 Bedrooms · 2 Baths · House · Deck · Fireplace · Equipped kitchen
Welcome to Lyn Crest Estates in Dallas Center! This vibrant community showcases a variety of home plans, including the sought-after WL Fraser ranch. Step into an open-concept main level featuring a vaulted ceiling, cozy fireplace, and a spacious kitchen with a large island, walk-in pantry, and direct access to your covered deck—perfect for entertaining or relaxing. The primary suite offers a private retreat with dual vanities and a generous walk-in closet. The unfinished lower level provides abundant storage and endless possibilities to finish additional living space in the future. Our exceptional quality homes come with passive radon system that includes testing and if above the EPA 4.0 pCi/L builder installs a fan and retests. Our homes come standard with an RO drinking water system. Work with one of our preferred lenders and receive up to $1,750 in closing costs. Schedule a tour today!
USD 359,900
1500 Locust Street
View photo
House · for sale
USD 327,000
USD 148/sq.ft
1500 Locust Street
Chayse Landing
· 2,196 sq.ft · 3 Bedrooms · 2 Baths · House
· Parking · Cellar
Chayse Landing · 2,196 sq.ft · 3 Bedrooms · 2 Baths · House · Parking · Cellar
Brand new Hoover plan by Greenland Homes at 1500 Locust, located in the desirable Spring Meadows neighborhood in Waukee. This home offers 3 bedrooms and 2 bathrooms all on the main floor, with an open concept living space perfect for everyday living and entertaining. Situated on a flat, easy-to-maintain lot. Equipped with smart home features, giving you keyless entry, remote monitoring, and peace of mind right at your fingertips. Enjoy extra storage in the famous XL garage. Basement is stubbed and ready for future finish, offering great potential to expand your living space. Backed by a 2-year builder warranty from Greenland Homes, a trusted local builder. Don't forget to ask about financing promotions with the preferred lender. If this isn't what you are looking for, check out Greenland Homes communities in Adel, Altoona, Ankeny, Bondurant, Clive, Elkhart, Granger, Grimes, Norwalk, Pella, and Waukee
USD 327,000
946 Elderberry Place
View photo
Condo · for sale
USD 269,900
USD 159/sq.ft
946 Elderberry Place
Chayse Landing
· 1,690 sq.ft · 3 Bedrooms · 2 Baths · Condo
· Fireplace
Chayse Landing · 1,690 sq.ft · 3 Bedrooms · 2 Baths · Condo · Fireplace
Home for the holidays! Builder is offering up to $15,000 for buyers to use toward upgrades, closing costs, rate buydowns, or other allowable costs. The Maple plan by Signature Homes has quickly become a buyer favorite in Prairie Village, and for good reason. Offering 3 bedrooms and a functional layout that makes everyday living easy, this home features stained cabinetry, quartz countertops, black fixtures and hardware, a cozy fireplace, and all appliances included. Designed for low-maintenance living, the HOA covers lawn care, snow removal, and irrigation, while allowing fencing for added convenience. Built with durable cement board siding and located near trails, golf, shopping, dining, and Waukee Schools. Estimated completion October 31. Photos similar to
USD 269,900
1050 Harrington Way
View photo
House · for sale
USD 769,900
USD 413/sq.ft
1050 Harrington Way
Chayse Landing
· 1,862 sq.ft · 6 Bedrooms · 3 Baths · House
· Gym · Equipped kitchen · Parking
Chayse Landing · 1,862 sq.ft · 6 Bedrooms · 3 Baths · House · Gym · Equipped kitchen · Parking
Better than new construction with an exciting financing opportunity! Ask about the NEW 2-1 buydown program available through a preferred lender! Welcome to this meticulously maintained custom ranch in Hamilton Ridge, situated on a premium walkout lot with BEAUTIFUL TREE-LINED VIEWS! Offering nearly 3,500 finished square feet, this move-in-ready home features 5+ bedrooms, 4 bathrooms, and an inviting open-concept kitchen, dining, and great room. The main level includes a spacious primary suite with a walk-through closet and private bath, two additional bedrooms with a Jack-and-Jill bath, and a guest powder room. The kitchen features stainless steel appliances, a gas cooktop, and a walk-in pantry. A convenient drop zone and laundry area are located just off the garage. The finished walkout lower level offers two bedrooms, a full bath, a versatile flex room ideal for an office, gym, game room, or 6TH CONFORMING BEDROOM, plus a spacious family room with wet bar and wine refrigerator. Relax
USD 769,900
901 NE Harvey Street
View photo
House · for sale
USD 232,500
USD 266/sq.ft
901 NE Harvey Street
Chayse Landing
· 872 sq.ft · 3 Bedrooms · 1 Bath · House
· Patio · Garden · Equipped kitchen
Chayse Landing · 872 sq.ft · 3 Bedrooms · 1 Bath · House · Patio · Garden · Equipped kitchen
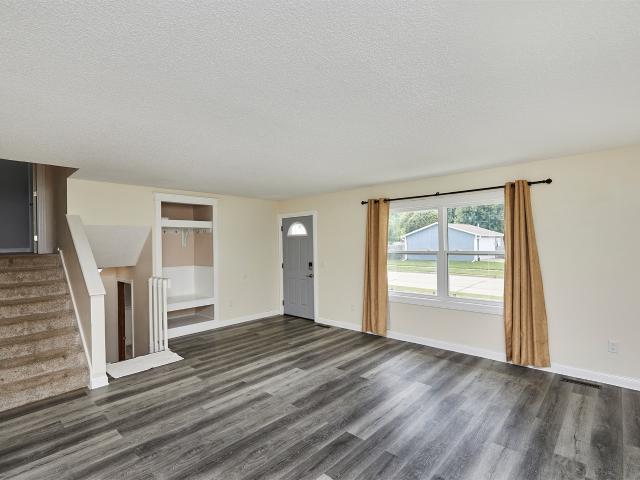
With nearly 1200 finished sq ft. This 3-bedroom, 2-bath split-level home in the popular Grimes location has been freshly painted and features new flooring and a refreshed feel throughout. The main level offers a spacious living area with LVP flooring that flows into the kitchen complete with stainless appliances and dining space. Upstairs you'll find two bedrooms and a full bath, while the finished lower level provides a third bedroom and second bath for added living flexibility. Outside, enjoy the large patio and fully privacy fenced yard with a gate, ideal for relaxing or gathering with friends, family, or pets. Other key updates and features include new vinyl windows, roof in 2021, water heater in 2020, furnace in 2019, and a smart thermostat. Located close to schools, parks, recreation, and dining, Grimes continues to offer a combination of strong community feel with convenient access to all Des Moines metro. Whether you are looking for a great place to call home or a smart investm
USD 232,500
712 E 1st Street
View photo
House · for sale
USD 205,000
USD 174/sq.ft
712 E 1st Street
Chayse Landing
· 1,173 sq.ft · 2 Bedrooms · 1 Bath · House
· Parking · Air conditioning · Heating
Chayse Landing · 1,173 sq.ft · 2 Bedrooms · 1 Bath · House · Parking · Air conditioning · Heating
Step into the charm and character of this updated bungalow in the heart of Grimes. Offering 1,178 square feet of living space, this 2-bedroom, 1-bath home blends timeless appeal with everyday functionality. Original character and inviting living spaces create a warm atmosphere throughout, while the spacious front porch provides the perfect spot to relax and enjoy the neighborhood. Situated on a generous 0.20-acre lot, the property features multiple detached outbuildings, including a 3-car detached garage and a storage shed, providing ample space for vehicles, hobbies, equipment, or additional storage. The home also includes a crawlspace, gas forced-air heating, central air conditioning, and durable vinyl siding. Conveniently located near parks, schools, shopping, and all the amenities that make Grimes a desirable place to call home, this property presents an excellent opportunity for first-time buyers, investors, or anyone seeking affordable homeownership with extra garage space
USD 205,000
940 Roman Road
View photo
House · for sale
USD 610,000
USD 339/sq.ft
940 Roman Road
Chayse Landing
· 1,798 sq.ft · 5 Bedrooms · 3 Baths · House
· Garden · Deck · Fireplace · Equipped kitchen
Chayse Landing · 1,798 sq.ft · 5 Bedrooms · 3 Baths · House · Garden · Deck · Fireplace · Equipped kitchen
This stunning 5 BR ranch home has everything you want with 3200 sq ft of finish! Custom built in 2024 with all the details thought of for you. Located in the coveted Reserve at Daybreak, the wide entry opens into a spectacular open concept area with a large living room, fireplace, beautiful wood shelving and ceiling detail, and huge windows (with custom motorized shades) for lots of sunshine! The kitchen has dove-tailed cabinetry with quartz counter tops, stainless steel appliances, a microwave/coffee area and not one, but two pantries! The large dining room leads to the covered deck so you can enjoy the peaceful backyard. The drop zone area is oversized with additional shelving, and the second pantry contains the washer and dryer for your convenience. The primary bedroom is en-suite with a ¾ bath with dual vanity and a big walk-in closet. Two additional bedrooms on the main level share a full bathroom. Down the switchback staircase, is a family room that can accommodate every family m
USD 610,000
603 Birch Street
View photo
House · for sale
USD 360,000
USD 257/sq.ft
Updated
603 Birch Street
Chayse Landing
· 1,399 sq.ft · 3 Bedrooms · 2 Baths · House
· Fireplace · Equipped kitchen
Chayse Landing · 1,399 sq.ft · 3 Bedrooms · 2 Baths · House · Fireplace · Equipped kitchen
Welcome to Lyn Crest Estates in Dallas Center, this neighborhood features a variety of thoughtfully designed floor plans; including the popular Fraser ranch! The main level features three bedrooms and two bathrooms. Open concept with vaulted ceilings, fireplace, walk in pantry and 10-foot kitchen island. The unfinished lower level provides abundant storage and endless possibilities to finish additional living space in the future. Our exceptional quality homes come with passive radon system that includes testing and if above the EPA 4.0 pCi/L builder installs a fan and retests. Our homes come standard with an RO drinking water system. Work with one of our preferred lenders and receive up to $1,750 in closing costs. Schedule a tour today!
USD 360,000
6725 NW 99th Street
View photo
House · for sale
USD 549,000
USD 247/sq.ft
6725 NW 99th Street
Chayse Landing
· 2,217 sq.ft · 5 Bedrooms · 3 Baths · House
· Office room · Equipped kitchen
Chayse Landing · 2,217 sq.ft · 5 Bedrooms · 3 Baths · House · Office room · Equipped kitchen
Seller is offering a $5,000 concession for a rate buydown or closing cost. Tucked away on a corner lot near the end of the street, this impressive two-story combines a wonderful neighborhood setting with distinctive character inside and out. From the inviting front porch and professional landscaping to the soaring entry and custom trim work, this is a home that makes a great first impression. The main level features a formal dining room and beautifully appointed kitchen with granite countertops, stainless steel appliances, abundant cabinetry, and a walk-in pantry offering plenty of extra storage. Upstairs, the spacious primary suite includes a large walk-in closet, private bath, and newly remodeled walk-in shower. With 5 bedrooms, 3½ baths, and a finished daylight lower level, this home offers plenty of room for everyday living and entertaining. The lower level features a large family/rec room, bedroom, and full bath—perfect for guests, a home office, or additional living area. Outside
USD 549,000
1415 Mallard Lane
View photo
House · for sale
USD 389,990
USD 260/sq.ft
1415 Mallard Lane
Chayse Landing
· 1,496 sq.ft · 4 Bedrooms · 3 Baths · House
· Office room · Fireplace · Equipped kitchen · Cellar
Chayse Landing · 1,496 sq.ft · 4 Bedrooms · 3 Baths · House · Office room · Fireplace · Equipped kitchen · Cellar
Welcome to the Hamilton in Autumn Valley. A beautifully designed ranch-style home offering 2,190 sq. Ft. of finished living space with 4 bedrooms and 3 bathrooms, including a finished basement. From the moment you enter, the bright foyer leads past two spacious secondary bedrooms and a full bath—ideal for guests or a home office. At the heart of the home is an open-concept kitchen featuring white cabinetry, stainless steel appliances, a generous island, and ample prep space. The adjoining great room is flooded with natural light from large windows and centered around a cozy electric fireplace. The private primary suite offers a spa-like retreat with a dual-sink vanity, walk-in shower, and spacious walk-in closet. Downstairs, enjoy a large rec room, fourth bedroom, and a third full bath. Call us for a personal tour! Photos similar to
USD 389,990
2425 SE Sawyer Pointe
View photo
House · for sale
USD 415,000
USD 283/sq.ft
2425 SE Sawyer Pointe
Chayse Landing
· 1,464 sq.ft · 4 Bedrooms · 3 Baths · House
· Patio · Garden · Deck · Equipped kitchen · Parking
Chayse Landing · 1,464 sq.ft · 4 Bedrooms · 3 Baths · House · Patio · Garden · Deck · Equipped kitchen · Parking
Move in ready 4 BR ranch on a walk-out cul-de-sac lot in the desirable Kettlestone area. The open-concept main level has vaulted ceilings, durable LVP flooring, and an expansive kitchen island perfect for entertaining. Features include a dedicated pantry, exterior-vented microwave, and a laundry area with a stacked washer/dryer and utility sink. Retreat to the primary suite boasting a trey ceiling and dual-vanity bath. The massive walk-out lower level is an entertainer's dream, complete with a full bar, spacious family room, BR & bathroom. Enjoy the outdoors from the covered deck or the lower-level patio overlooking the yard with an irrigation system. The 3-car garage is complete with epoxy floors and an EV charging outlet. Walkable to schools, parks, and entertainment. This is one you don't want to miss!
USD 415,000
3851 92nd Drive
View photo
House · for sale
USD 289,000
USD 198/sq.ft
3851 92nd Drive
Chayse Landing
· 1,453 sq.ft · 3 Bedrooms · 2 Baths · House
· Garden · Deck · Fireplace · Equipped kitchen · Cellar
Chayse Landing · 1,453 sq.ft · 3 Bedrooms · 2 Baths · House · Garden · Deck · Fireplace · Equipped kitchen · Cellar
Welcome home to this beautiful 3-bedroom, 2.5-bath Urbandale home offering comfortable living across multiple levels. The main level features an updated kitchen with granite countertops and stainless-steel appliances, along with a spacious living room featuring a cozy fireplace and access to the elevated deck. Upstairs, you'll find three bedrooms, including a primary suite with a private bath and generous walk-in closet. The finished walkout basement provides even more room to enjoy, including a large family room, and fourth nonconforming bedroom. Outside, enjoy a spacious backyard with mature trees and a peaceful, wooded backdrop. Conveniently located near Sunflower Park, neighborhood trails, shopping, dining and everyday amenities, this home offers a great balance of natural surroundings and convenience. Schedule your showing today!
USD 289,000
4541 Woodland Avenue 6
View photo
Condo · for sale
USD 138,000
USD 119/sq.ft
4541 Woodland Avenue 6
Chayse Landing
· 1,152 sq.ft · 2 Bedrooms · 1 Bath · Condo
· Equipped kitchen · Parking
Chayse Landing · 1,152 sq.ft · 2 Bedrooms · 1 Bath · Condo · Equipped kitchen · Parking
Welcome to effortless, low-maintenance living in the heart of West Des Moines! Conveniently located just off 45th Street, this move-in-ready, ground-floor condo offers 1,152 square feet of thoughtfully designed living space with 2 bedrooms and 2 bathrooms (one 3/4 bath and one 1/2 bath). Step inside to a functional layout with plenty of thoughtful extras. The kitchen offers additional lower cabinetry and countertop space, along with a dedicated mini-bar area featuring a built-in sink. The utility room provides even more storage with a generous pantry/closet. The primary bedroom features a spacious walk-in closet, while the second bedroom includes convenient built-in shelving. The updated 3/4 bath features a custom tile shower with unique LED lighting. Storage is no problem here, with an additional private storage closet located just outside the unit in the hallway. Enjoy the convenience of parking right in front of Unit 4541 or use the detached one-car garage for additional parking and
USD 138,000
550 NW Georgetown Dr, Waukee, IA
View photo
House · for sale
USD 518,080
550 NW Georgetown Dr, Waukee, IA
Chayse Landing
· 4 Bedrooms · 3 Baths · House
· Office room · Deck · Equipped kitchen · Cellar
Chayse Landing · 4 Bedrooms · 3 Baths · House · Office room · Deck · Equipped kitchen · Cellar
Welcome to this Trust Builders market home in Stratford Crossing, Waukee, featuring the new and popular Bedford plan with 4 bedrooms, a main level office and a spacious layout offering great flow. For a limited time, Trust Builders is offering a Buyer Incentive of 3% of current list price to be used towards upgrades, closing concessions, or appliances. This home offers great finishes with over 2100 sq foot above grade including vinyl siding with board & batten front elevation, black exterior/white interior windows, LVP flooring in the Great Room and office, and a kitchen with trim-built range hood, gas range upgrade, and gas line to range. The ample pantry offers great overflow space. The private primary suite includes a tiled shower with fiberglass base and TruFit frameless shower door. Second floor laundry is conveniently placed. Enjoy outdoor living on the deck with modern black metal spindles and privacy, backing to the Raccoon River Bike Path and tree line. Basement is ready and p
USD 518,080
10233 Clark Street
View photo
House · for sale
USD 429,900
USD 232/sq.ft
10233 Clark Street
Chayse Landing
· 1,851 sq.ft · 3 Bedrooms · 2 Baths · House
· Patio · Garden · Swimming pool · Fireplace · Equipped kitchen
Chayse Landing · 1,851 sq.ft · 3 Bedrooms · 2 Baths · House · Patio · Garden · Swimming pool · Fireplace · Equipped kitchen
A meticulously kept, beautiful home, 4 level split with so much update, fantastic area of Clive. Large vaulted formal living/ dining room. Very open, lite. New windows May 2024. Newer white, eat in kitchen w/ceramic tile flooring that follows from lovely entrance w/ custom entry door, new storm door. Kitchen w/ granite counters, new GE appliances stainless steel in 2023. Next level family room w/ gas fireplace, dreamy and cozy. Laundry, wet bar and 1/2 ba, Amazing 3 season porch w/ tile, perfect for overlooking a fantastic yard, brick patio, wood fence, lovely perennials and a hot tub to be negotiated. Lowest level w/ ability for theater room, workshop Upper Primary br. With new bath, 2 more lg sized brs. New hall bath. New drive 2024, Roof, Epoxy gar floor and gutter in 2022
USD 429,900

Get email alerts

Don't miss out: be the first to know about new properties

The alert was correctly created

On subscribing you accept the conditions of use and the privacy policy
Alert
Receive new ads in your inbox
Save this search
Receive alerts for new listings

We'll send you an email when we have new properties for: "Properties for sale in Chayse Landing"

The alert was correctly created

Wellington Ridge, Clive city Walnut township Dallas County Iowa
Country Club, Clive city Walnut township Dallas County Iowa
Get email alerts and be the first to see new listings
Required field
On subscribing I accept the terms of the privacy policy
Perfect! You'll soon start receiving new listings via email
Alert
Receive an email when we have new ads for Properties for sale in Chayse Landing
Save this search
Filters

Bedrooms

Size (sq.ft)

sq.ft
sq.ft

Price

USD
USD

Property type

Bathrooms

Clear all filters
Receive notifications when new entries are published.