565 properties for sale in Chayse Landing

2313 Linda Circle
View photo
Condo · for sale
USD 299,000
USD 145/sq.ft
2313 Linda Circle
Chayse Landing
· 2,056 sq.ft · 3 Bedrooms · 2 Baths · Condo
· Patio · Deck · Fireplace · Equipped kitchen · Parking
Chayse Landing · 2,056 sq.ft · 3 Bedrooms · 2 Baths · Condo · Patio · Deck · Fireplace · Equipped kitchen · Parking
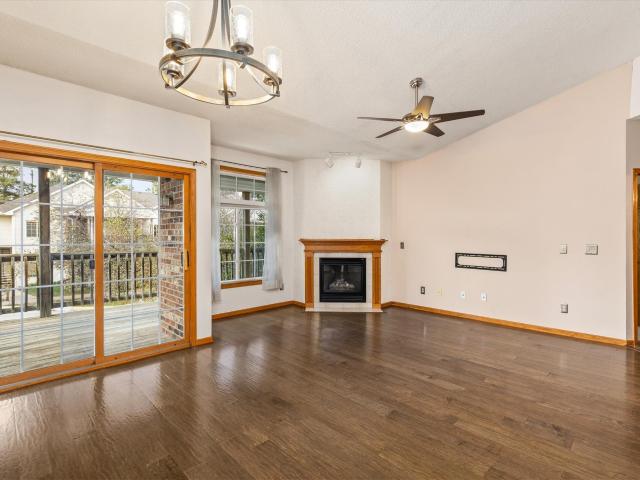
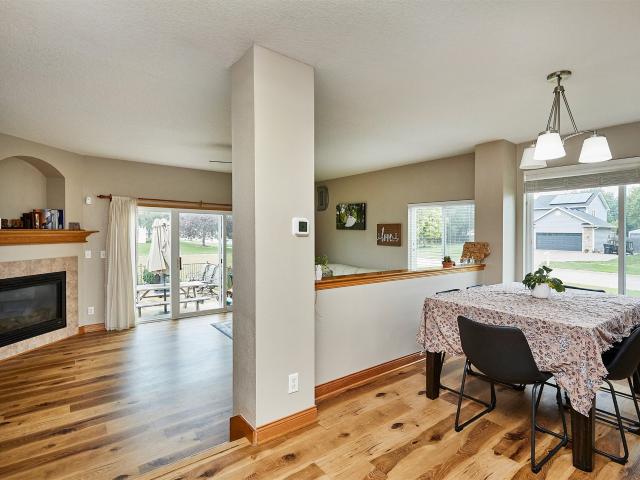
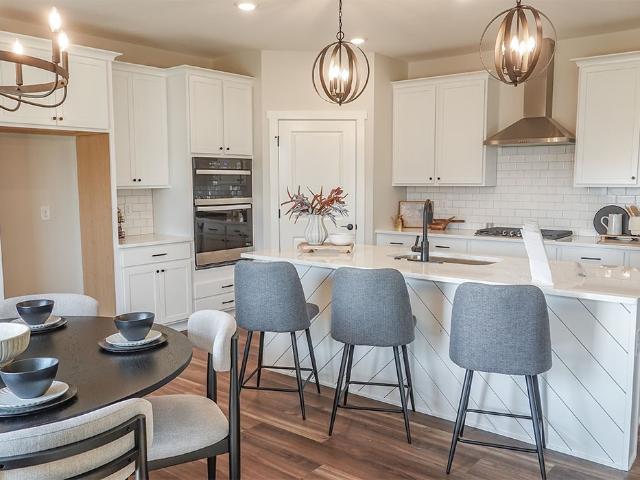
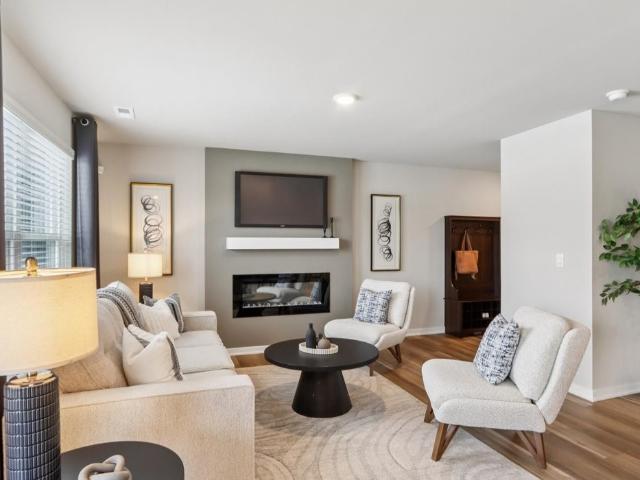
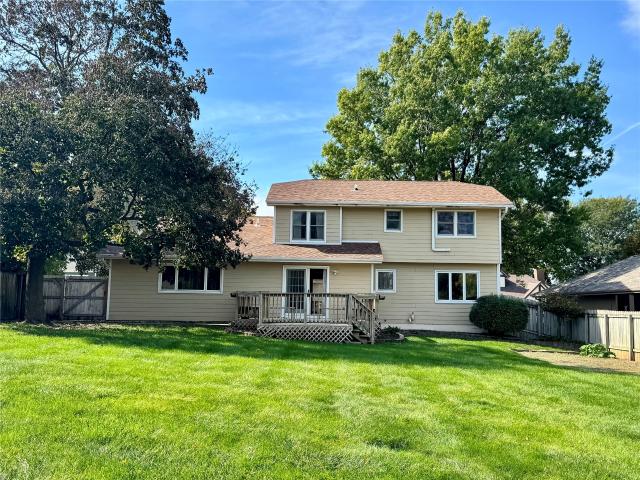
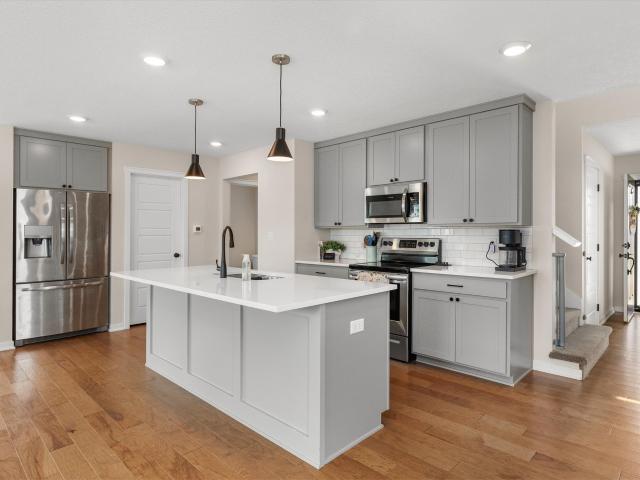
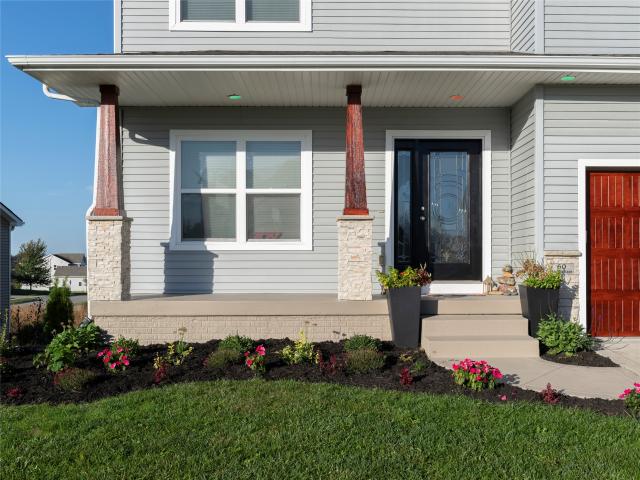
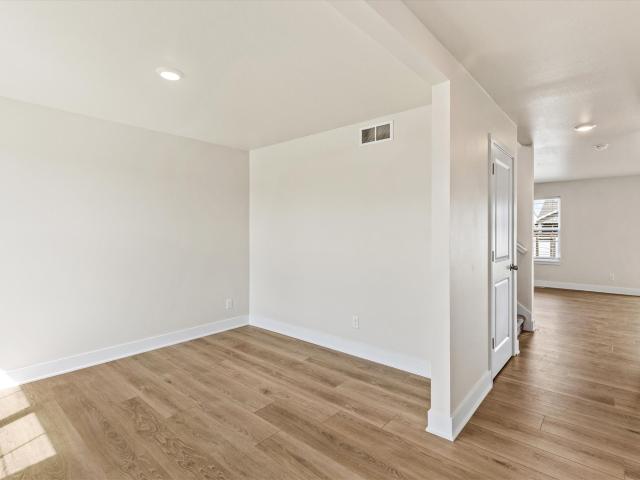
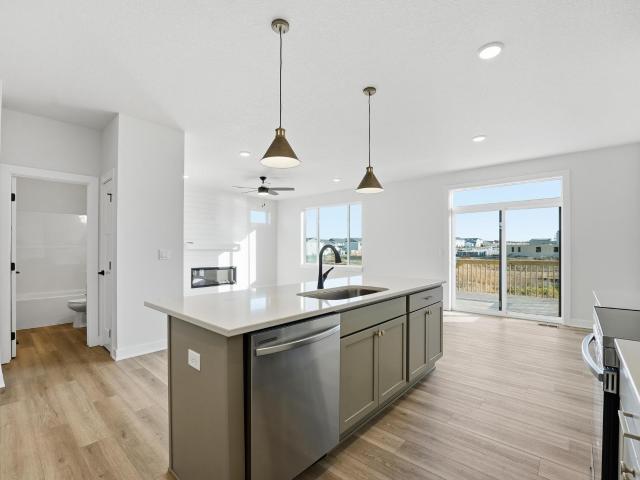
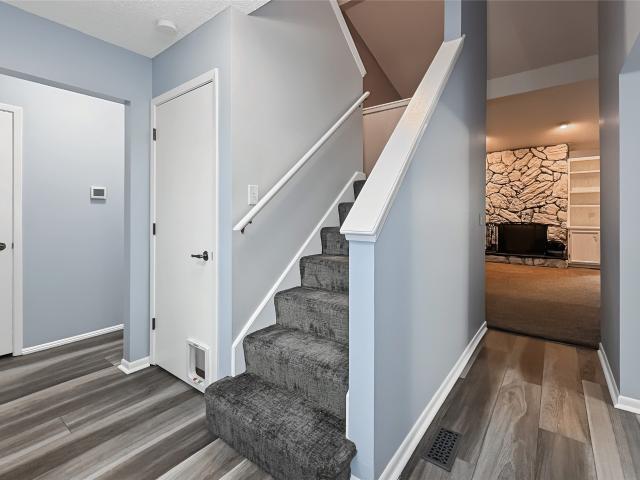
The welcoming kitchen features ample soft-close cabinetry, quartz countertops, and newer stainless-steel appliances. Newer flooring runs throughout, complemented by updated windows, Andersen Fibrex patio doors, a garage door, and a front door. A replaced driveway and front stoop provide a fresh welcome, while the primary suite includes a walk-in shower. Enjoy two outdoor retreats: a spacious rear deck and a new private deck off the kitchen with a pergola. Shaw luxury vinyl plank flooring extends throughout the home, and the wood-burning fireplace, converted from gas, can easily be converted back. Plenty of space if you enjoy gardening. A newer Goodman HVAC system with a Wi-Fi thermostat provides year-round comfort. Enjoy the community pool and clubhouse—and pets are welcome! The dues cover snow removal, lawn care, tree maintenance, master policy, pool, and clubhouse
USD 299,000
416 SE 14th Street
View photo
House · for sale
USD 399,900
USD 241/sq.ft
416 SE 14th Street
Chayse Landing
· 1,658 sq.ft · 4 Bedrooms · 3 Baths · House
· Equipped kitchen · Parking
Chayse Landing · 1,658 sq.ft · 4 Bedrooms · 3 Baths · House · Equipped kitchen · Parking
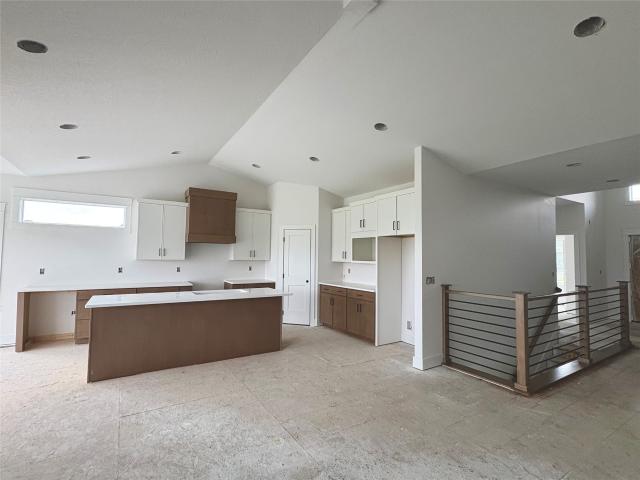
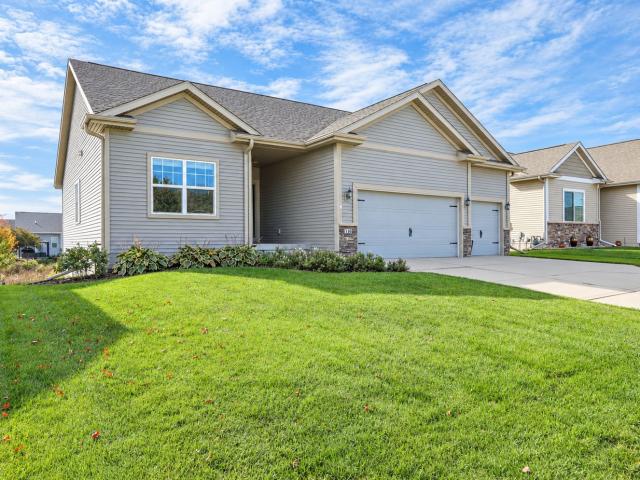
Move-In Ready Walkout Ranch featuring 1,669 sq. Ft. of thoughtfully designed main-level living, plus over 1,000 finished sq. Ft. in the walkout lower level. With 4 bedrooms, 3 bathrooms, and a spacious 3-car garage, this home offers the perfect blend of comfort, style, and functionality. The inviting kitchen features rich mocha cabinetry, light quartz countertops, and stainless steel appliances, complemented by engineered hardwood flooring throughout the kitchen and dinette. Tile flooring adds durability and style to the laundry and bathrooms. The finished walkout lower level is ideal for entertaining, complete with a large family room, dry bar, under-counter refrigerator, additional bedroom, and ¾ bath. Built with energy efficiency in mind, this Energy Star-certified home features 2x6 exterior wall construction. You'll also appreciate the additional storage space and potential for future finishing to fit your needs. Enjoy peaceful views of the community green space directly behind the
USD 399,900
2437 Patricia Drive 2437
View photo
Condo · for sale
USD 159,900
USD 165/sq.ft
2437 Patricia Drive 2437
Chayse Landing
· 969 sq.ft · 2 Bedrooms · 2 Baths · Condo
· Deck · Fireplace · Equipped kitchen · Parking
Chayse Landing · 969 sq.ft · 2 Bedrooms · 2 Baths · Condo · Deck · Fireplace · Equipped kitchen · Parking
2-bed, 2-bath end-unit condo in convenient Urbandale location! Open-concept layout features vaulted ceilings, sleek flooring, cozy fireplace, and great natural light. Kitchen features breakfast bar and great cabinet space, and pantry. Spacious primary suite, complete with a private en-suite bathroom and walk-in closet. Step out and enjoy coffee on the wraparound covered deck. Updated HVAC, in-unit laundry and a detached one-car garage for added convenience. Quick interstate access, close to bike trails, shopping, dining, and more! Low dues, pets allowed (with restrictions). Why rent when you can own? See this one today!
USD 159,900
4526 91st Street
View photo
House · for sale
USD 595,000
USD 236/sq.ft
4526 91st Street
Chayse Landing
· 2,519 sq.ft · 5 Bedrooms · 3 Baths · House
· Fireplace · Equipped kitchen · Parking
Chayse Landing · 2,519 sq.ft · 5 Bedrooms · 3 Baths · House · Fireplace · Equipped kitchen · Parking
29 years of pride of ownership shine throughout this extensively updated Urbandale home! With nearly 4,000 sq ft, 5 bedrooms, 4 bathrooms and a large 3-stall garage, this brick-front Cape Cod delivers exceptional finishes on every level. A vaulted entry, iron-baluster staircase, rich hickory floors and detailed woodwork set the tone. The remodeled kitchen features custom cherry cabinetry, granite counters, a generous island and premium Sub-Zero, Wolf and Bosch appliances. Gather around the family room's stunning stone Mendota fireplace or retreat to a primary suite that rivals the metro's finest! Enjoy vaulted ceilings, a second fireplace and a custom bath with quartz vanities, makeup station, clawfoot tub and oversized tiled shower with skylight and body sprays. The spectacular vaulted closet features custom cabinetry, illuminated shoe towers and lighted clothing racks. The walkout lower level was refreshed in 2026 with new LVP flooring, paint and bath updates, plus a bar and beverage
USD 595,000
1245 NW Williamsburg Lane
View photo
House · for sale
USD 359,000
USD 254/sq.ft
1245 NW Williamsburg Lane
Chayse Landing
· 1,410 sq.ft · 4 Bedrooms · 3 Baths · House
· Fireplace · Equipped kitchen · Cellar
Chayse Landing · 1,410 sq.ft · 4 Bedrooms · 3 Baths · House · Fireplace · Equipped kitchen · Cellar
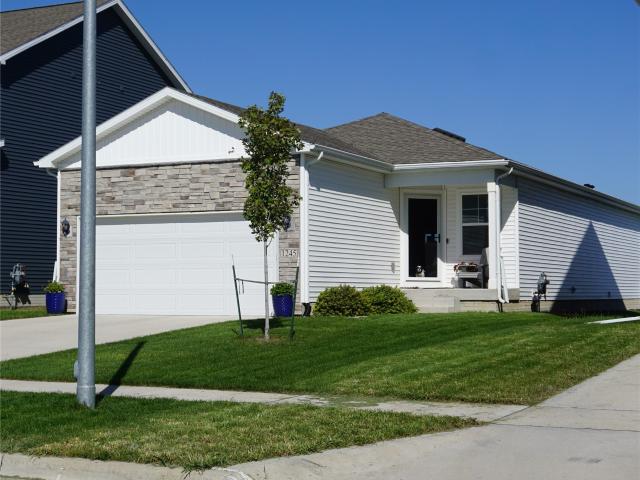
We are excited to share a new listing for a D. R. Horton-built home in the Stratford Crossing Community of Waukee. The Olsen floor plan features 4 bedrooms, 3 bathrooms, and a finished basement. The open-concept main floor offers a spacious living room centered around a fireplace, an adjacent eat-in dining area, and a kitchen equipped with a large island and quartz countertops. Key features include: Main Floor Primary Suite: Located off the living area, featuring a large walk-in closet, dual vanity, and private en-suite bathroom. Second Main Floor Bedroom: Situated near the front of the home with an adjacent full bath and nearby laundry. This bedroom is currently being used as an office. Finished Lower Level: Includes a family room, two additional bedrooms with egress windows, and a full bathroom. Lower level also includes mechanical room and a large storage area off the family room. Enjoy all the finished living space on both levels. Minutes away from Waukee schools, shops, dining and
USD 359,000
3594 Pershing Lane
View photo
Condo · for sale
USD 252,990
USD 167/sq.ft
3594 Pershing Lane
Chayse Landing
· 1,507 sq.ft · 3 Bedrooms · 2 Baths · Condo
· Equipped kitchen
Chayse Landing · 1,507 sq.ft · 3 Bedrooms · 2 Baths · Condo · Equipped kitchen
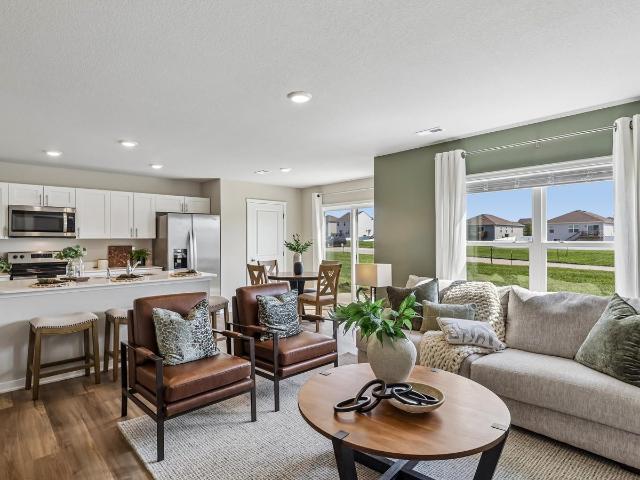
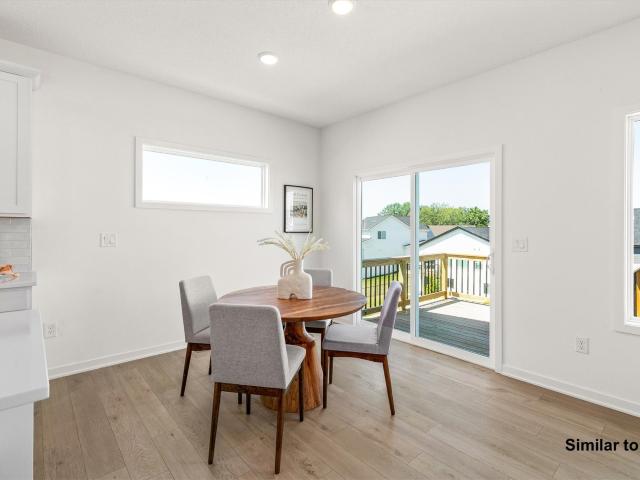
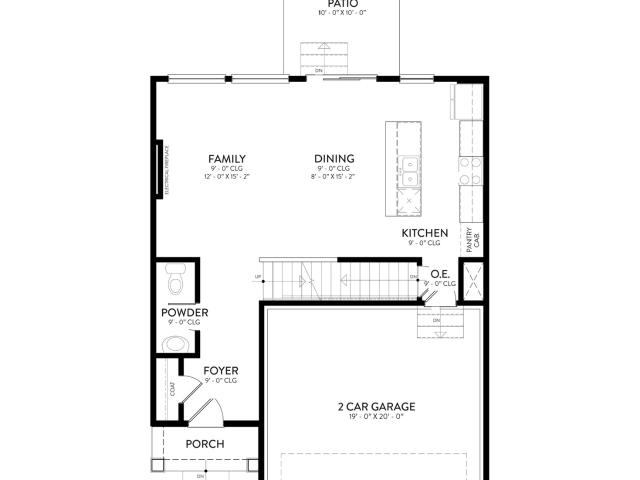
Welcome to the Sydney, a two-story townhome in Painted Woods West Townhomes. Offering 3 bedrooms, 2.5 bathrooms, and 1,523 sq. Ft. of thoughtfully designed space with appliances included. Step through the foyer into a bright, open-concept main level that flows seamlessly from the kitchen to the dining and great room. The kitchen shines with white cabinetry, stainless steel appliances, and a large island perfect for cooking and entertaining. Upstairs, the primary suite features a walk-in closet and en-suite with dual vanities and a walk-in shower. Two additional bedrooms with large closets, a full bathroom, and an upstairs laundry area provide flexibility and convenience. All D.R. Horton homes include smart home features. Visit today and see why the Sydney is built for the way you live! Photos similar to. The neighborhood features Painted Woods West Park is an 8.5-acre park with a series of treehouse-style play structures, some reaching as tall as 16 feet, that invite kids to climb and
USD 252,990
4573 Woodland Avenue 7
View photo
Condo · for sale
USD 139,900
USD 121/sq.ft
4573 Woodland Avenue 7
Chayse Landing
· 1,152 sq.ft · 2 Bedrooms · 2 Baths · Condo
· Parking
Chayse Landing · 1,152 sq.ft · 2 Bedrooms · 2 Baths · Condo · Parking
All appliances stay in this spacious 2nd floor condo in WDM. 2Brs, 1 full bath and 1 3/4 bath in the primary bedroom. Monthly dues include water and trash along with lawn care and snow removal. This unit has 2 storage closets just outside the unit in the hallway. Newer windows by Mad City Windows with lifetime transferable warranty. The interior has recently been painted. Close to schools and shopping. One car detached garage
USD 139,900
9220 Timberwood Drive
View photo
House · for sale
USD 349,900
USD 232/sq.ft
9220 Timberwood Drive
Chayse Landing
· 1,507 sq.ft · 4 Bedrooms · 2 Baths · House
· Garden · Office room · Deck · Fireplace · Equipped kitchen · Parking
Chayse Landing · 1,507 sq.ft · 4 Bedrooms · 2 Baths · House · Garden · Office room · Deck · Fireplace · Equipped kitchen · Parking
Vaulted ceilings, inviting gathering spaces, and a backyard overlooking green space welcome you to this Johnston home! The four-level split layout offers separation between living areas while keeping everyday spaces connected. A spacious kitchen overlooks the family room, where a fireplace framed by built-ins creates a comfortable spot to unwind. 4 bedrooms and 2.5 bathrooms provide space for everyday living, while additional finished lower-level space offers flexibility for a home office, hobbies, or guests. Step outside to enjoy the oversized composite deck and fenced backyard, with green space and a nearby bike path extending the outdoor appeal. Whether you’re hosting a cookout, gardening, or relaxing at the end of the day, there’s room to make the space your own. An attached two-car garage completes this welcoming Johnston home. All information obtained from seller and public records
USD 349,900
3370 Paradise Lane
View photo
House · for sale
USD 429,990
USD 183/sq.ft
3370 Paradise Lane
Chayse Landing
· 2,347 sq.ft · 4 Bedrooms · 2 Baths · House
· Office room · Parking · Equipped kitchen
Chayse Landing · 2,347 sq.ft · 4 Bedrooms · 2 Baths · House · Office room · Parking · Equipped kitchen
Welcome to the Holland in Painted Woods West. A two-story home offering 4 bedrooms, a flex room, 2.5 bathrooms, and 2,356 sq. Ft. of total living space. The main level features an open-concept layout, perfect for entertaining, with a spacious kitchen boasting white cabinetry, stainless steel appliances, and a large island that flows into the dining and great room. A main-floor flex room offers versatility for a home office or playroom, while a convenient half bath adds guest comfort. Upstairs, the primary suite is a true retreat, with a walk-in closet and an en-suite bathroom featuring a double vanity and walk-in shower. Three secondary bedrooms, a full bath, and laundry complete the upper level. With an attached 3 car garage, energy-efficient features, and smart home tech included, this home balances modern style with everyday function. Visit today for a personal tour! Photos similar to. The neighborhood features Painted Woods West Park is an 8.5-acre park with a series of treehouse-s
USD 429,990
3901 92nd Drive
View photo
House · for sale
USD 299,900
USD 193/sq.ft
3901 92nd Drive
Chayse Landing
· 1,550 sq.ft · 3 Bedrooms · 2 Baths · House
· Garden · Deck · Fireplace · Equipped kitchen · Parking
Chayse Landing · 1,550 sq.ft · 3 Bedrooms · 2 Baths · House · Garden · Deck · Fireplace · Equipped kitchen · Parking
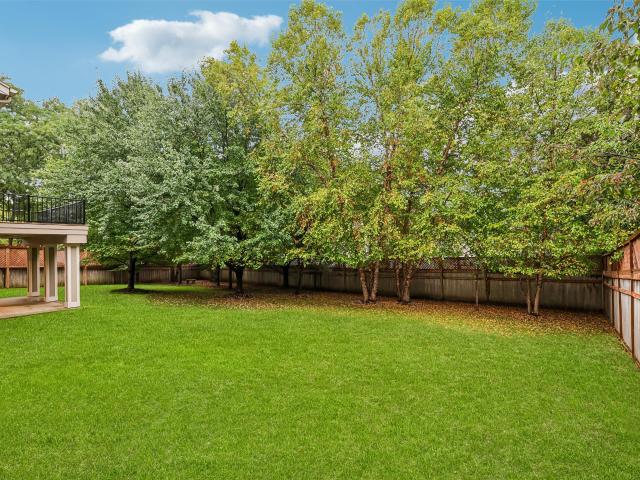
With a tree-lined backyard, this split-level home offers comfortable living spaces, thoughtful updates, and plenty of room to spread out. The main level features a welcoming living room with a fireplace and an eat-in kitchen with space for a dining table. Downstairs, a second fireplace and built-in bookshelves add character to the spacious family room, along with a convenient half bath. Upstairs, you'll find three bedrooms, including a primary suite with its own private bathroom, laundry area and full bath. Two newer composite decks (one off the lower-level family room and another off the kitchen/dining area) extend the living space outdoors, while newer siding, newer windows, and a two-car garage add to the home's appeal. With multiple gathering spaces both inside and out, this home has plenty to offer!
USD 299,900
813 52nd Place
View photo
House · for sale
USD 389,900
USD 196/sq.ft
813 52nd Place
Chayse Landing
· 1,981 sq.ft · 3 Bedrooms · 3 Baths · House
· Garden · Deck · Fireplace · Equipped kitchen · Parking
Chayse Landing · 1,981 sq.ft · 3 Bedrooms · 3 Baths · House · Garden · Deck · Fireplace · Equipped kitchen · Parking
Anything but cookie cutter! Full of character, this distinctive home welcomes you with parquet wood floors and an arched niche overlooking the family room. A soaring two-story vaulted ceiling and dramatic two-story stone fireplace create a stunning focal point between the family room and sunken game room/lounge. A built-in bar and dining area with built-in buffet make entertaining easy, while the spacious kitchen offers a cozy breakfast nook. Upstairs, the enormous primary suite features a private bath and walk-in closet, plus two additional bedrooms and a full bath. The finished walkout lower level adds another element of entertaining or family space with another fireplace, half bath and abundant storage. Enjoy the fully fenced backyard from the deck or step outside from the lower level. A third-car parking pad adds convenience. Prime West Des Moines location near 50th Street and Knoll Park! Many updates including roof, hvac and appliances
USD 389,900
4657 NW 174th Street
View photo
House · for sale
USD 825,000
USD 433/sq.ft
4657 NW 174th Street
Chayse Landing
· 1,905 sq.ft · 4 Bedrooms · 3 Baths · House
· Fireplace · Equipped kitchen · Parking
Chayse Landing · 1,905 sq.ft · 4 Bedrooms · 3 Baths · House · Fireplace · Equipped kitchen · Parking
Stunning ranch in Biltmore Proper on a 0.53-acre lot in one of Urbandale's newest executive developments! This home offers 3,356 finished sq ft, 4 bedrooms, 2 full + 1 three-quarter + 2 half baths, and a 3-car garage with 8 doors. The main level features an upscale kitchen with quartz countertops, tile backsplash, under-cabinet lighting, GE Café matte black appliances that include a 6-burner gas cooktop, wall oven, wall microwave, French door refrigerator, double drawer dishwasher, decorative vented hood, Blanco composite sink, and walk-in pantry with custom shelving. Spacious living room includes a gas fireplace w/ reclaimed mantel/brick surround, decorative beams, built-in bench storage, & LVP flooring. Private primary suite offers vaulted ceiling, feature wall, transom window, pass-through closet to laundry, & a luxurious bath w/ double vanities, quartz counters, full tiled shower, frameless glass door, & private water closet. Main-floor laundry/drop zone with lockers, sink, and she
USD 825,000
805 NE Meridian Drive
View photo
House · for sale
USD 535,000
USD 289/sq.ft
805 NE Meridian Drive
Chayse Landing
· 1,851 sq.ft · 5 Bedrooms · 3 Baths · House
· Fireplace · Equipped kitchen · Cellar
Chayse Landing · 1,851 sq.ft · 5 Bedrooms · 3 Baths · House · Fireplace · Equipped kitchen · Cellar
Check out all Waukee offers when you look at this beautifully designed, spacious ranch that is clean and well maintained! The main floor has an inviting open-concept with plenty of natural light. A walk-in pantry and breakfast bar highlight the kitchen which leads to the family room, where a stacked-stone fireplace, tray ceiling and arched doorways add character and architectural appeal. The amazing four-season room is truly an additional living area providing an ideal spot for morning coffee, casual gatherings or simply enjoying the changing seasons. The private primary suite features tray ceiling, double vanity, shower-stall bath and walk-in closet with convenient access directly to the laundry room. There are two additional bedrooms and a full bath on the main level. The finished basement is designed for entertaining and relaxation with a large family room, wet bar and refrigerator, two additional bedrooms and an additional bath. This home puts you close to Waukee schools, parks, tr
USD 535,000
327 NE Olivewood Drive
View photo
Condo · for sale
USD 170,000
USD 161/sq.ft
327 NE Olivewood Drive
Chayse Landing
· 1,055 sq.ft · 2 Bedrooms · 2 Baths · Condo
· Parking · Equipped kitchen
Chayse Landing · 1,055 sq.ft · 2 Bedrooms · 2 Baths · Condo · Parking · Equipped kitchen
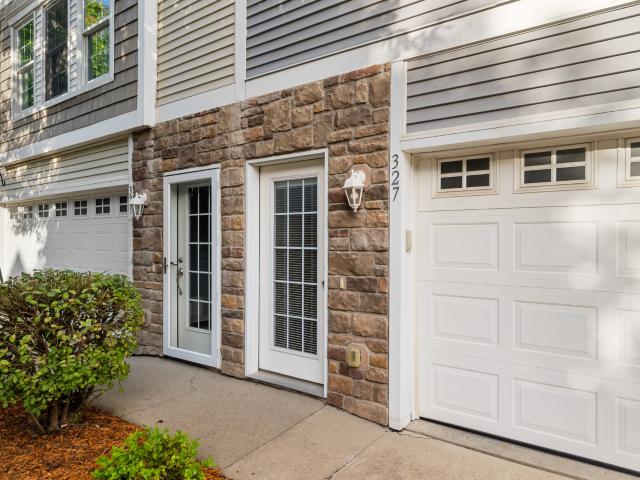
Tucked just north of Hickman Road on the east side of Waukee, this well cared for townhome offers easy, low maintenance living with plenty of room to spread out. The main level opens up into a bright, open layout where the living room, dining area, and kitchen all flow together, making it easy to host friends or just unwind at the end of the day, with a full bath on this level for guests and everyday convenience. Upstairs you'll find 2 spacious bedrooms, a second full bath, and a laundry room right where you need it, so no more hauling baskets up and down the stairs. The 2 car attached garage keeps you out of the Iowa winters and adds extra room for storage. Whether you're grabbing food at Mickey's Irish Pub, meeting friends for drinks at The Kee in the Waukee Triangle, or spending a Saturday brunch at the new Mullets, you're only minutes away, with quick access to Hickman Road and Alice's Road for getting anywhere in the metro
USD 170,000
520 SE Murphy Drive
View photo
House · for sale
USD 360,000
USD 255/sq.ft
520 SE Murphy Drive
Chayse Landing
· 1,410 sq.ft · 3 Bedrooms · 2 Baths · House
· Patio · Garden · Equipped kitchen
Chayse Landing · 1,410 sq.ft · 3 Bedrooms · 2 Baths · House · Patio · Garden · Equipped kitchen
Entertainer’s Dream in Prime Waukee Location! This well-maintained 2-story home offers an open main level with a spacious kitchen, eat-in kitchen dining area, and family room—perfect for everyday living and entertaining. Step out to a large backyard featuring a patio and a basketball/sport court. Enjoy direct access to walking and biking trails. All appliances are included. Upstairs you’ll find three generously sized bedrooms, including a primary suite with a private bath and oversized walk-in closet. The finished lower level features a large bar and family room—great for movie nights or watching the big game. Contact your REALTOR today to schedule a private showing!
USD 360,000
70 NW Rolling Circle
View photo
House · for sale
USD 450,000
USD 360/sq.ft
70 NW Rolling Circle
Chayse Landing
· 1,249 sq.ft · 4 Bedrooms · 3 Baths · House
· Garden · Equipped kitchen · Parking
Chayse Landing · 1,249 sq.ft · 4 Bedrooms · 3 Baths · House · Garden · Equipped kitchen · Parking
Welcome to the Sycamore plan, where modern design meets everyday comfort. The open-concept main living area is filled w/natural light from oversized windows & features durable luxury vinyl plank flooring, creating a bright & inviting space perfect for relaxing & entertaining. The kitchen features stainless steel appliances & a spacious center island, providing plenty of room for meal preparation & gathering w/family & friends. This thoughtfully designed ranch features two bedrooms on the main level, including a private primary suite w/dual vanities, a walk-in shower, & a spacious walk-in closet. A second bedroom & full bathroom offer additional comfort & convenience. The finished walkout lower level expands your living space w/ a family or recreation room, two add'l bedrooms, & a full bathroom-ideal for guests, a home office. Enjoy direct access to the backyard from the walkout LL, creating a seamless connection between indoor & outdoor living. A three-car garage provides ample space f
USD 450,000
100 NW Rolling Circle
View photo
House · for sale
USD 404,900
USD 244/sq.ft
100 NW Rolling Circle
Chayse Landing
· 1,658 sq.ft · 4 Bedrooms · 2 Baths · House
· Office room · Gym · Cellar
Chayse Landing · 1,658 sq.ft · 4 Bedrooms · 2 Baths · House · Office room · Gym · Cellar
Welcome to the Linden plan by View Homes, a thoughtfully designed two-story home in Waukee's Fox Valley community. The main level features an open-concept layout with luxury vinyl plank flooring throughout the main living areas, creating a durable and cohesive space for everyday living and entertaining. All four bedrooms are located on the second floor, including a spacious primary suite that offers added privacy from the main living areas. The additional bedrooms provide flexibility for family, guests, a home office, or other needs. The unfinished daylight basement offers valuable future expansion potential, with natural light and space that could be finished to add additional living areas, bedrooms, a recreation room, or home gym. Located in Fox Valley, this home offers convenient access to Waukee schools, parks, shopping, dining, and other everyday amenities. Built by View Homes and backed by a 1-2-10 QBW Home Warranty, the Linden combines practical design, modern finishes, and flex
USD 404,900
1100 50th Street 1208
View photo
Condo · for sale
USD 120,000
USD 100/sq.ft
1100 50th Street 1208
Chayse Landing
· 1,195 sq.ft · 2 Bedrooms · 2 Baths · Condo
· Fireplace · Air conditioning · Swimming pool
Chayse Landing · 1,195 sq.ft · 2 Bedrooms · 2 Baths · Condo · Fireplace · Air conditioning · Swimming pool
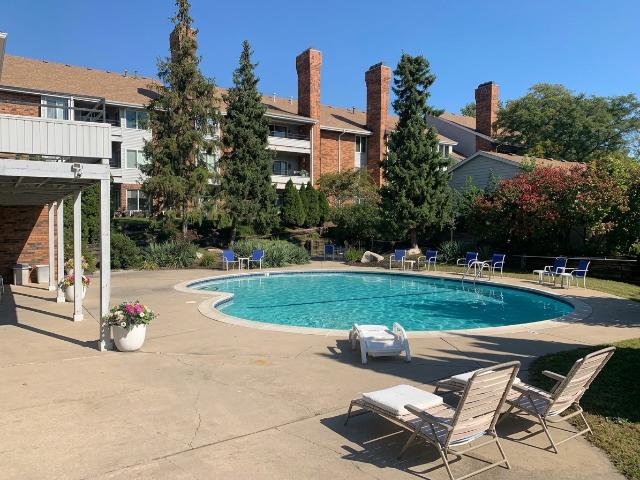
Invite your friends over for an afternoon at the pool! A clubhouse is available for gatherings as well. Come see this updated unit which includes a newer roof, siding, central air, interior doors, LVP and tile flooring, and paint. The windows are also fairly new. This unit is larger than the other units in the complex due to it having an approximately 100 sq. Ft. sunroom. This unit offers an owner’s suite with a full bathroom and tiled shower/tub. It also includes another bedroom and hall bath with a tiled shower. Additional features include crown molding, sunroom, gas log fireplace, central vacuum, washer and dryer, small pantry, stainless steel appliances, and a storage room. Great location with close access to Interstate 235, Jordan Creek Mall, recreational facilities, and many surrounding restaurants and services
USD 120,000
615 NW Concord Lane
View photo
House · for sale
USD 519,990
USD 274/sq.ft
615 NW Concord Lane
Chayse Landing
· 1,894 sq.ft · 4 Bedrooms · 3 Baths · House
· Fireplace · Equipped kitchen · Parking · Cellar
Chayse Landing · 1,894 sq.ft · 4 Bedrooms · 3 Baths · House · Fireplace · Equipped kitchen · Parking · Cellar
Experience luxury in the Madison – Horton Series, featuring 4 bedrooms, 3.5 bathrooms, a 3-car garage, and 2,884 sq. Ft. of finished living space. With elevated finishes and an open-concept layout, you’ll find black fixtures, large windows, and an electric fireplace with stone. The gourmet kitchen includes quartz countertops, premium cabinetry, gas stove with hood, built-in microwave/oven, and a large island with walk-in pantry. The private primary suite offers a spa-like bath with Carrara marble shower, freestanding tub, dual sinks, and a large walk-in closet. Two secondary bedrooms and a full bath are located at the front. The finished basement includes a large rec room, wet bar, fourth bedroom, and third full bath—perfect for entertaining. Photos similar to
USD 519,990
1055 Daisy Lane
View photo
Condo · for sale
USD 252,990
USD 167/sq.ft
1055 Daisy Lane
Chayse Landing
· 1,507 sq.ft · 3 Bedrooms · 3 Baths · Condo
· Fireplace · Equipped kitchen
Chayse Landing · 1,507 sq.ft · 3 Bedrooms · 3 Baths · Condo · Fireplace · Equipped kitchen
Welcome to the Sydney, a two-story townhome in Spring Crest. Featuring 3 bedrooms, 2.5 bathrooms, and 1,511 sq. Ft. of comfortable living space with appliances included. The inviting foyer leads to an open-concept main level where the kitchen, dining, and great room seamlessly connect—complete with a cozy electric fireplace. The kitchen is a showstopper with white cabinetry, stainless steel appliances, and a spacious island ideal for gatherings. Upstairs, all bedrooms are thoughtfully located for privacy. The primary suite offers a large walk-in closet and en-suite bath with dual vanities and a walk-in shower. Two additional bedrooms, a full bath, and an upstairs laundry area add convenience for any lifestyle. All D.R. Horton homes include smart home features. Visit today and see why the Sydney is built for the way you live! Photos similar to
USD 252,990
3390 Paradise Lane
View photo
House · for sale
USD 439,990
USD 249/sq.ft
3390 Paradise Lane
Chayse Landing
· 1,765 sq.ft · 5 Bedrooms · 3 Baths · House
· Patio · Equipped kitchen · Cellar
Chayse Landing · 1,765 sq.ft · 5 Bedrooms · 3 Baths · House · Patio · Equipped kitchen · Cellar
Welcome to the Cali in Painted Woods West — a spacious ranch-style home featuring 5 bedrooms, 3 bathrooms, and over 2,400 sq. Ft. of finished living space, including a finished basement. The open-concept main level offers a bright great room, dining area, and stylish kitchen with quartz countertops, stainless steel appliances, a large island, walk-in pantry, and ample cabinetry. Three secondary bedrooms and a full bathroom are located near the front of the home, while the private primary suite includes a walk-in closet, dual-sink vanity, and walk-in shower. A convenient laundry room adds everyday functionality. The finished lower level features a large recreation room, fifth bedroom, full bathroom, and abundant storage space. Enjoy outdoor living on the covered patio, perfect for relaxing or entertaining. Photos similar to property
USD 439,990
1683 NW 100th Place
View photo
House · for sale
USD 334,900
USD 170/sq.ft
1683 NW 100th Place
Chayse Landing
· 1,970 sq.ft · 4 Bedrooms · 2 Baths · House
· Garden · Office room · Deck · Fireplace · Equipped kitchen
Chayse Landing · 1,970 sq.ft · 4 Bedrooms · 2 Baths · House · Garden · Office room · Deck · Fireplace · Equipped kitchen
This spacious, move-in-ready home is in a quiet, established neighborhood, conveniently close to shopping, groceries, and entertainment. First level features a huge front room, perfect for a living room, office, playroom, or game room! Formal dining room located off the kitchen. Appliances stay! Additional dining space leads to sliding glass doors that open to a spacious deck overlooking a large, park-like backyard. Fully fenced for privacy. The family room on the first level has a gorgeous brick fireplace and plenty of room for family gatherings and cozy nights in. The half bathroom completes the main level. Upstairs, there are 4 spacious bedrooms and a full bathroom. The primary suite has a 3/4 bathroom and a walk-in closet. New roof in 2025 and mini split system in 2021. New tankless water heater 2019. Call to schedule your private tour today!
USD 334,900
1265 NW Yorktown Drive
View photo
House · for sale
USD 379,900
USD 201/sq.ft
1265 NW Yorktown Drive
Chayse Landing
· 1,884 sq.ft · 4 Bedrooms · 2 Baths · House
· Garden · Equipped kitchen · Parking
Chayse Landing · 1,884 sq.ft · 4 Bedrooms · 2 Baths · House · Garden · Equipped kitchen · Parking
Step inside to a bright and inviting open-concept main level highlighted by stylish finishes including softclose cabinetry, matte black fixtures, and sleek quartz countertops. The spacious kitchen offers a large pantry, ample prep space, and flows seamlessly into the dining and living areas, creating the perfect setup for everyday living and hosting. Upstairs, you? Ll find four generously sized bedrooms, including a relaxing primary suite complete with a private bath and walk-in closet. Outside, enjoy a fully fenced yard, attached 2-car garage, and easy access to trails, parks, shopping, dining, and all that rapidly growing Waukee has to offer. Built in 2021, this home combines newer construction peace of mind with timeless farmhouseinspired design
USD 379,900
60 Abigail Lane
View photo
House · for sale
USD 429,900
USD 167/sq.ft
60 Abigail Lane
Chayse Landing
· 2,562 sq.ft · 4 Bedrooms · 3 Baths · House
· Patio · Office room · Gym · Fireplace · Equipped kitchen · Parking · Swimming pool · Cellar
Chayse Landing · 2,562 sq.ft · 4 Bedrooms · 3 Baths · House · Patio · Office room · Gym · Fireplace · Equipped kitchen · Parking · Swimming pool · Cellar
Welcome to over 3,300 FINISHED SQUARE FEET in sought-after Glynn Village, with a finished walkout lower level and one of the most open green-space views in the neighborhood! Every bedroom has its own private bath and walk-in closet, with laundry on the bedroom level. The HOA includes 2 pools, a clubhouse, parks, and walking trails. Step inside to 9-ft ceilings, new LVP flooring, and a stone fireplace. A private office with French doors makes working from home easy. The kitchen has an island and a 6x6 walk-in pantry with custom shelving, and a mudroom with closet connects to the 3-car garage with extensive built-in shelving. The owner's suite is a true retreat, with a fully remodeled spa-style bath featuring a large tiled soaking tub, new counters and fixtures, and double mirrored medicine cabinets. The 753 sq ft finished walkout lower level opens to a patio and is ready for a game room, gym, or guest space and is stubbed for a future bath. Possible 5th bedroom in the basement. Outside,
USD 429,900
950 Spruce Street
View photo
House · for sale
USD 399,900
USD 189/sq.ft
950 Spruce Street
Chayse Landing
· 2,110 sq.ft · 4 Bedrooms · 2 Baths · House
· Fireplace · Equipped kitchen
Chayse Landing · 2,110 sq.ft · 4 Bedrooms · 2 Baths · House · Fireplace · Equipped kitchen
Not your typical resale! This 4-bedroom, 2.5-bath Waukee home offers the best of both worlds. It?s extensively updated with the fresh, finished feel of new construction, while offering upgrades and features you won? T find in a comparable new build. The entire home was just painted, and the main level features brand-new LVP flooring throughout. The kitchen has been elevated with a new tile backsplash and brand-new stone surrounding the island, while the electric fireplace features upgraded stonework. Even the main floor powder room has been finished with a new tile backsplash. These updates go well beyond the typical resale refresh and give the home a truly polished feel. The spacious two-story floor plan includes a dedicated den or office on the main level, while upstairs offers four bedrooms and two full baths. The impressive primary suite provides a private retreat, with three additional bedrooms and a convenient second-floor laundry room completing the space. The large unfinished b
USD 399,900
1345 NW Yorktown Drive
View photo
House · for sale
USD 619,900
USD 362/sq.ft
1345 NW Yorktown Drive
Chayse Landing
· 1,711 sq.ft · 5 Bedrooms · 3 Baths · House
· Patio · Deck · Fireplace · Equipped kitchen
Chayse Landing · 1,711 sq.ft · 5 Bedrooms · 3 Baths · House · Patio · Deck · Fireplace · Equipped kitchen
Beautiful neighborhood close to Triumph Park which offers fishing and playgrounds and ball fields next to NW Waukee High School and 2 new middle schools. Our HANNAH plan has a high entry with a 12 ft ceiling entering the home offers so much natural light. A 5 bedroom Daylight ranch with over 2800 finished sqft. W/9' ceilings on main and lower level. Laundry/mudroom with w/lockers and closet. Custom cabinets with soft close doors and drawers throughout this home. Kitchen with beautiful quartz offers gas stove/panty and center island with custom fluted wood hood vent and fluted wood on back of island for gorgeous accents. Large dining/sunroom with so many windows for bright light. Slider out to your covered deck with metal balusters and steps to a patio IRRIGATION INCLUDED. Primary bedroom with ensuite including a transom window for natural light, quartz counter and tile shower. Popular LVP flooring in main living area. Huge lower-level family room with 2nd fireplace & stone surround fro
USD 619,900
1165 Prairie Village Court
View photo
House · for sale
USD 467,900
USD 371/sq.ft
1165 Prairie Village Court
Chayse Landing
· 1,259 sq.ft · 4 Bedrooms · 3 Baths · House
· Parking · Deck · Equipped kitchen
Chayse Landing · 1,259 sq.ft · 4 Bedrooms · 3 Baths · House · Parking · Deck · Equipped kitchen
Home for the holidays! Builder is offering up to $15,000 for buyers to use toward upgrades, closing costs, rate buydowns, or other allowable costs. Welcome to the Brookfield by Signature Homes, a spacious 4 bedroom ranch with a finished lower level and 3 car garage! The open main level features a beautiful kitchen with stained cabinetry, upgraded 42' uppers, quartz countertops and a contrasting cream-colored island. The primary suite includes a walk-in closet and private bath with tile shower, while a second bedroom and full bath complete the main level. Step outside to the deck for additional outdoor living space. The finished daylight lower level offers 2 additional bedrooms, a bath, spacious family room and wet bar, perfect for entertaining or hosting guests. Located in Prairie Village near community trails, Sugar Creek Golf Course, shopping, dining and Waukee Schools
USD 467,900
9608 Valdez Drive
View photo
House · for sale
USD 334,900
USD 173/sq.ft
9608 Valdez Drive
Chayse Landing
· 1,927 sq.ft · 3 Bedrooms · 3 Baths · House
· Garden · Deck · Equipped kitchen
Chayse Landing · 1,927 sq.ft · 3 Bedrooms · 3 Baths · House · Garden · Deck · Equipped kitchen
A brick front and mature trees set the tone for this split-level home near Urbandale Golf and Country Club, in a neighborhood laced with walking paths that make evening strolls part of the routine. Step through the grand foyer into a sitting room filled with light from the bay windows, a natural spot for morning coffee or a quiet afternoon with a book, then around the corner to a formal dining area where the windows frame the backyard. The kitchen has been refreshed with updated cabinets and countertops and new stainless steel appliances, and it opens straight to the back deck, where a retractable awning lets you choose sun or shade at the push of a button, so dinner outside works on the hottest days of summer. Trees and landscaping wrap the backyard and give it a private, tucked-away feel. Upstairs are three well-sized bedrooms, including a large primary with its own attached bath, plus a full bath off the hallway. The split-level layout gives the lower level its own identity, with a
USD 334,900
590 Spyglass Lane
View photo
House · for sale
USD 422,500
USD 265/sq.ft
590 Spyglass Lane
Chayse Landing
· 1,593 sq.ft · 3 Bedrooms · 2 Baths · House
· Gym · Fireplace · Equipped kitchen · Parking
Chayse Landing · 1,593 sq.ft · 3 Bedrooms · 2 Baths · House · Gym · Fireplace · Equipped kitchen · Parking
Welcome to this charming ranch home that blends contemporary style w/ timeless features & layout. A welcoming entry opens to the switchback staircase & living, kitchen, & dinette areas. Kitchen features custom off-white & grey cabinetry, SS appliances, Stainless backsplash w/under &over cabinet lighting, granite counters, & hdwd floors. Living area offers the flexibility of watching TV above the fireplace with windows on each side or on the large side wall next to the built-in bookcase &niche. Primary bdrm is privately located on one side of home w/access to the screened in porch so you can enjoy morning coffee or reading in the afternoon! Tile shower w/secure bars throughout bath for support. Convenient mudroom w/laundry adds everyday functionality. The unfinished lower level offers endless possibilities for future living space, a home gym, workshop, bedroom, bath, etc. A 220-volt outlet in garage offers added convenience & potential for electric vehicle charging. Expansive landscapin
USD 422,500
1595 Werthman Drive
View photo
House · for sale
USD 417,500
USD 346/sq.ft
1595 Werthman Drive
Chayse Landing
· 1,206 sq.ft · 3 Bedrooms · 3 Baths · House
· Fireplace · Equipped kitchen
Chayse Landing · 1,206 sq.ft · 3 Bedrooms · 3 Baths · House · Fireplace · Equipped kitchen
Welcome to Remington Pointe, one of Waukee’s newest communities! This neighborhood features many home plans including the Carson ranch. Open main level with vaulted ceiling, fireplace and kitchen with island and corner pantry. Primary suite has a private bathroom and walk-in closet. The finished lower level offers a large family room, a third bedroom and ¾ bath. Our exceptional quality homes come with passive radon system that includes testing and if above the EPA 4.0 pCi/L builder installs a fan and retests. Our homes come standard with an RO drinking water system. Hubbell Homes' Preferred Lenders offer $1750 in closing costs. Not valid with any other offer and subject to change without notice
USD 417,500

Get email alerts

Don't miss out: be the first to know about new properties

The alert was correctly created

On subscribing you accept the conditions of use and the privacy policy
Alert
Receive new ads in your inbox
Save this search
Receive alerts for new listings

We'll send you an email when we have new properties for: "Properties for sale in Chayse Landing"

The alert was correctly created

Wellington Ridge, Clive city Walnut township Dallas County Iowa
Country Club, Clive city Walnut township Dallas County Iowa
Get email alerts and be the first to see new listings
Required field
On subscribing I accept the terms of the privacy policy
Perfect! You'll soon start receiving new listings via email
Alert
Receive an email when we have new ads for Properties for sale in Chayse Landing
Save this search
Filters

Bedrooms

Size (sq.ft)

sq.ft
sq.ft

Price

USD
USD

Property type

Bathrooms

Clear all filters
Receive notifications when new entries are published.