565 properties for sale in Chayse Landing

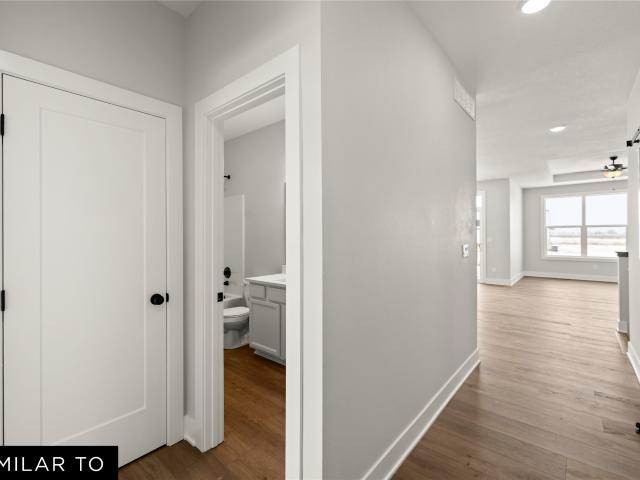
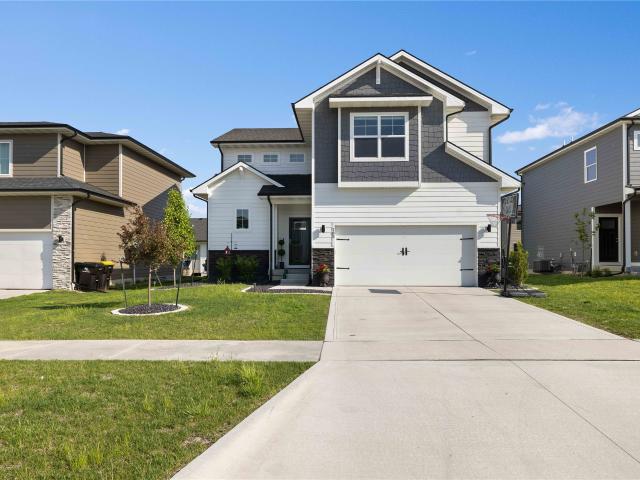
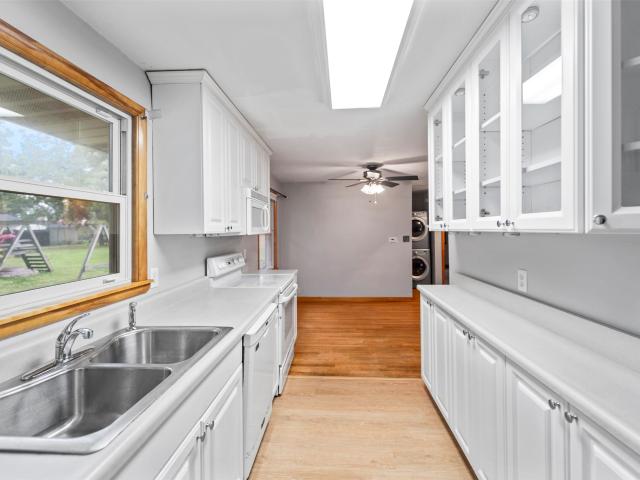
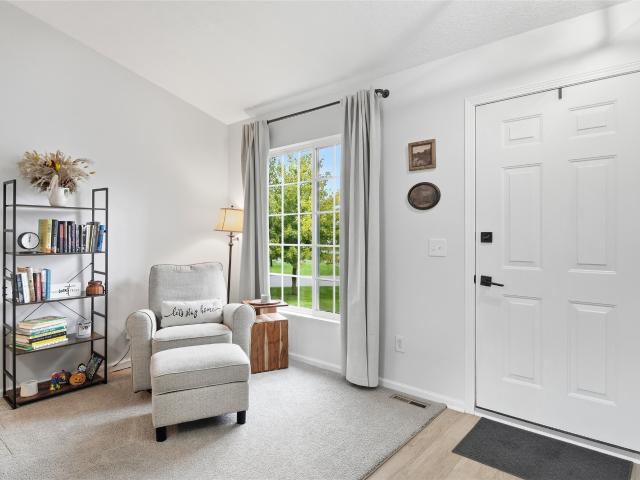
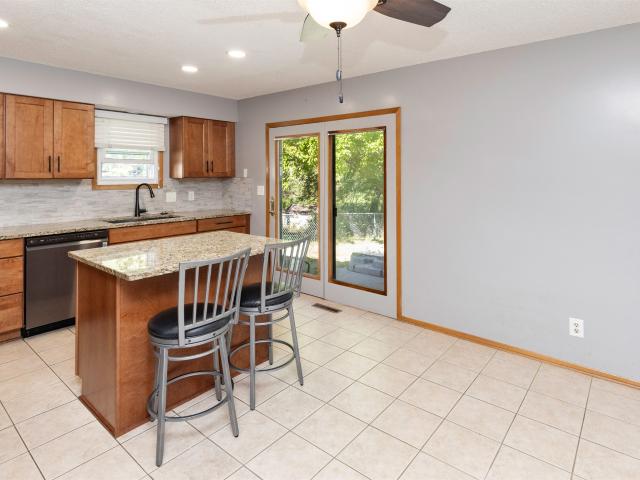
145 SE Dillon Drive
View photo
House · for sale
USD 475,000
USD 185/sq.ft
145 SE Dillon Drive
Chayse Landing
· 2,562 sq.ft · 5 Bedrooms · 4 Baths · House
· Patio · Garden · Office room · Deck · Fireplace · Equipped kitchen · Parking · Cellar
Chayse Landing · 2,562 sq.ft · 5 Bedrooms · 4 Baths · House · Patio · Garden · Office room · Deck · Fireplace · Equipped kitchen · Parking · Cellar
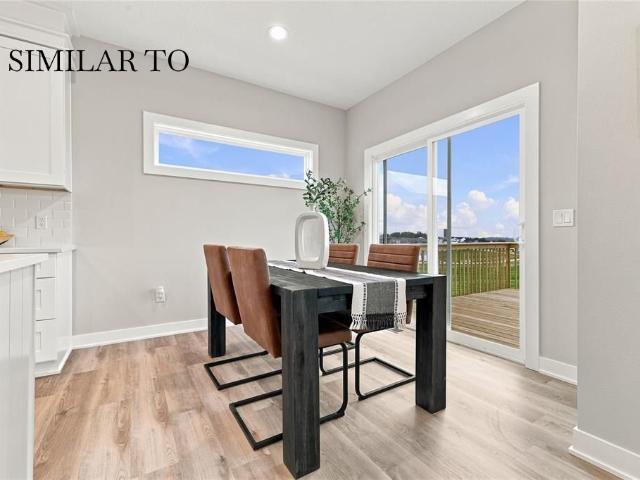
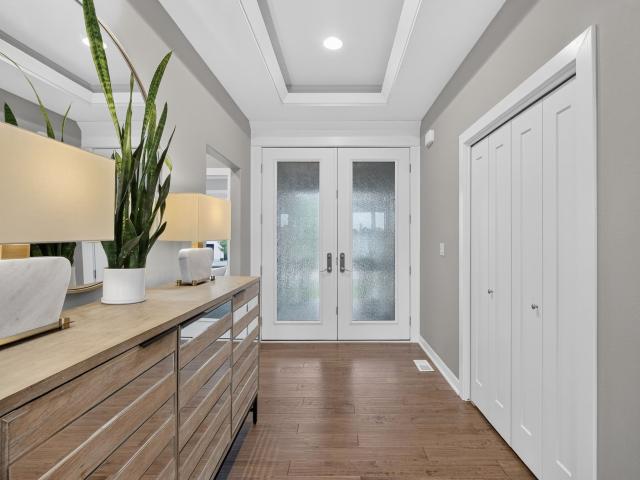
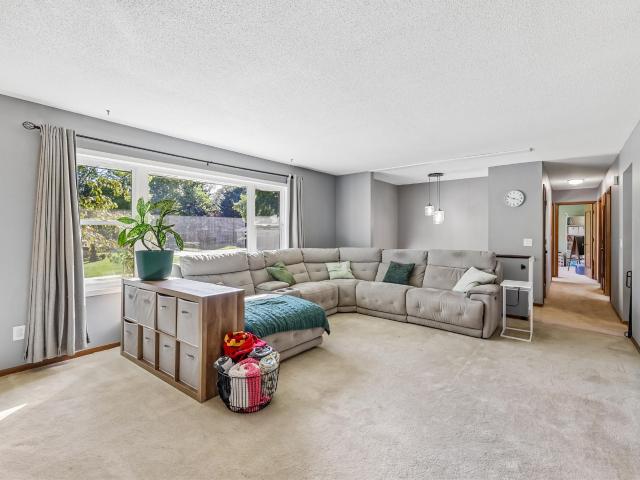
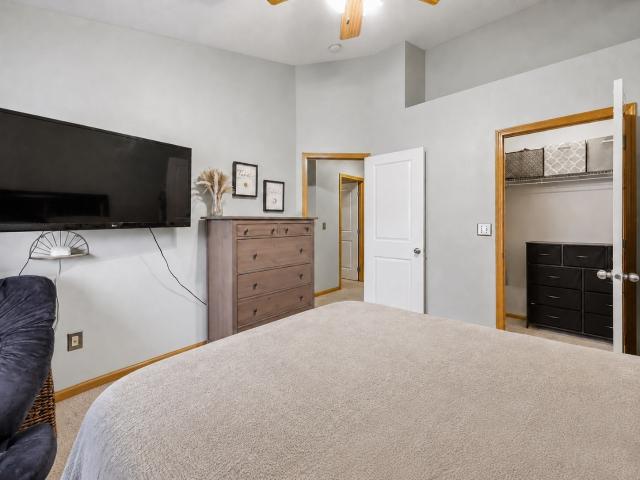
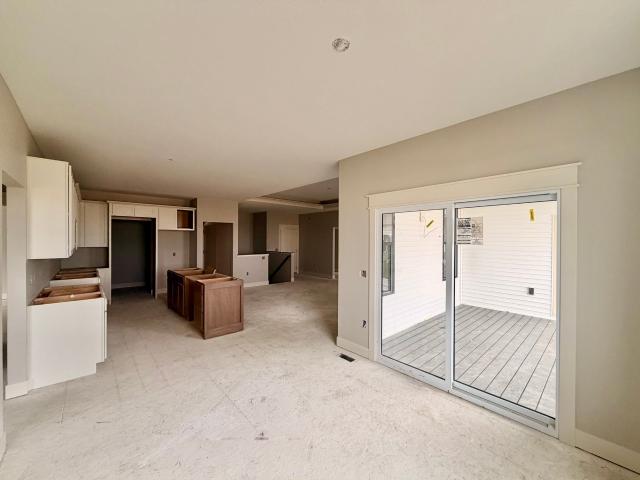
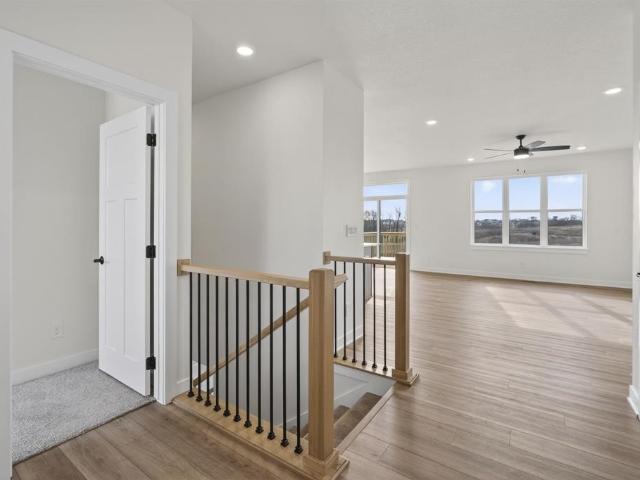
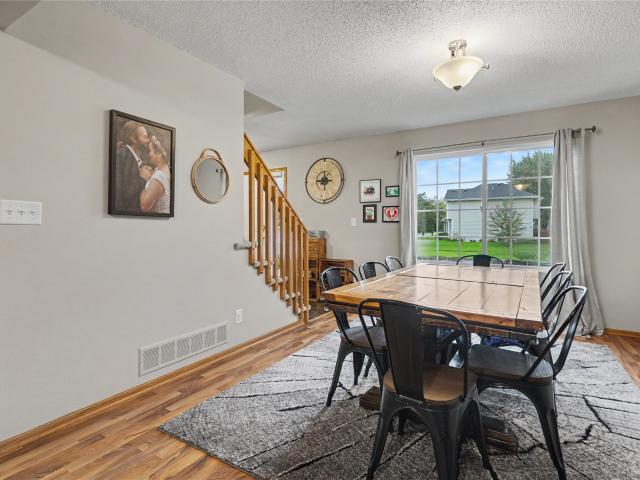
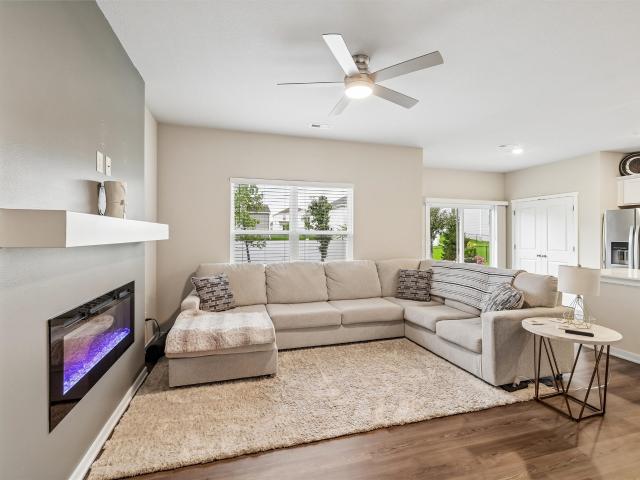
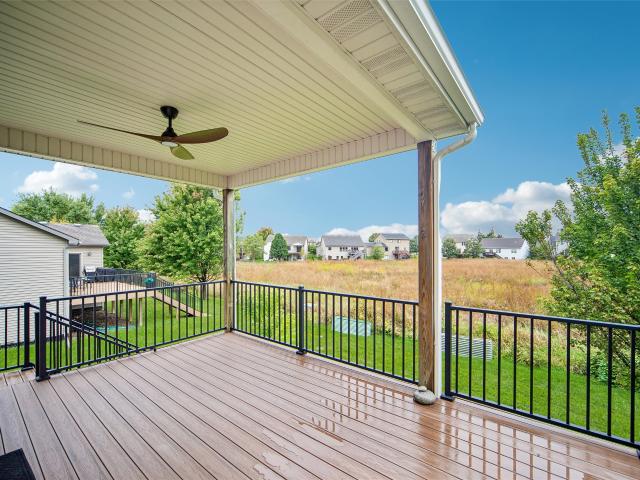
Welcome home! Offering over 3,000 square feet of living space, this spacious 5-bedroom, 4.5-bath home with a 3-car garage delivers exceptional value with a new roof, new HVAC, fresh paint, and new carpet throughout. The main level features 9-foot ceilings, a private office with French doors, a spacious kitchen with a large walk-in pantry, a convenient drop zone, and an inviting living room with a gas fireplace. Upstairs, you'll find an expansive primary suite with a dual-vanity ensuite, a junior suite, two additional bedrooms connected by a Jack-and-Jill bath, and second-floor laundry. The finished walk-out basement offers a large recreation area, a fifth bedroom, a full bath, and ample storage. Enjoy peaceful green-space and prairie views from the covered deck or patio, surrounded by beautiful gardens that create a serene backdrop for relaxing or entertaining. Centrally located in Waukee, this home combines generous living space, thoughtful amenities, major updates, and a peaceful set
USD 475,000
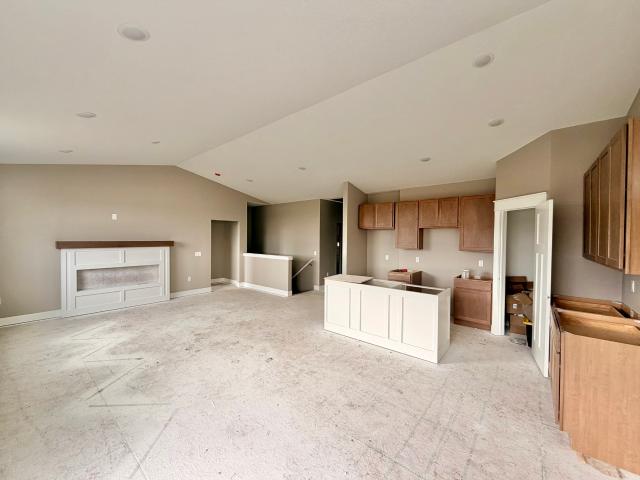
555 NW Georgetown Drive
View photo
House · for sale
USD 459,900
USD 347/sq.ft
555 NW Georgetown Drive
Chayse Landing
· 1,324 sq.ft · 4 Bedrooms · 3 Baths · House
· Equipped kitchen
Chayse Landing · 1,324 sq.ft · 4 Bedrooms · 3 Baths · House · Equipped kitchen
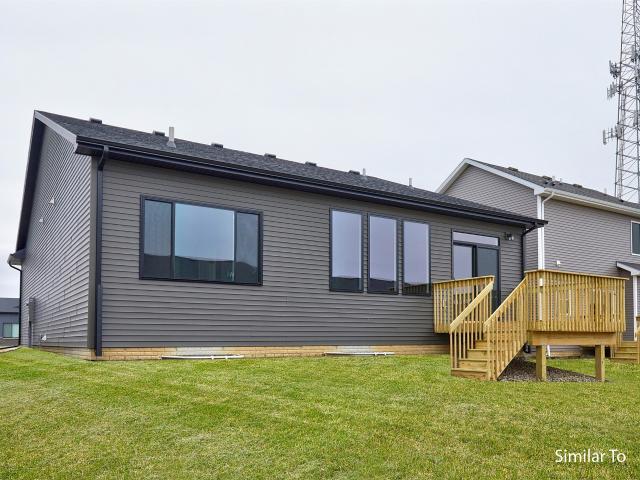
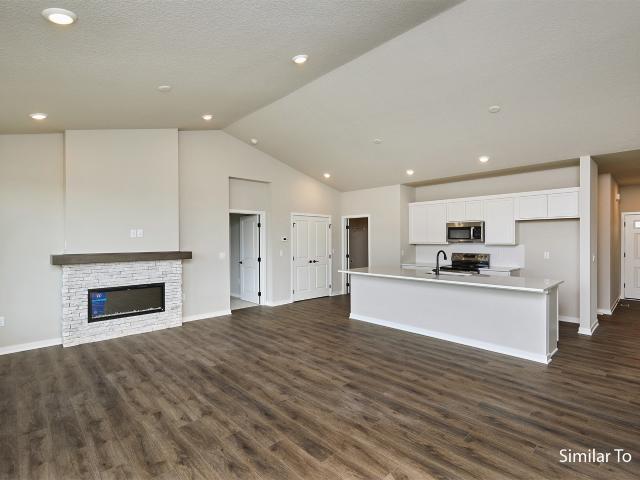
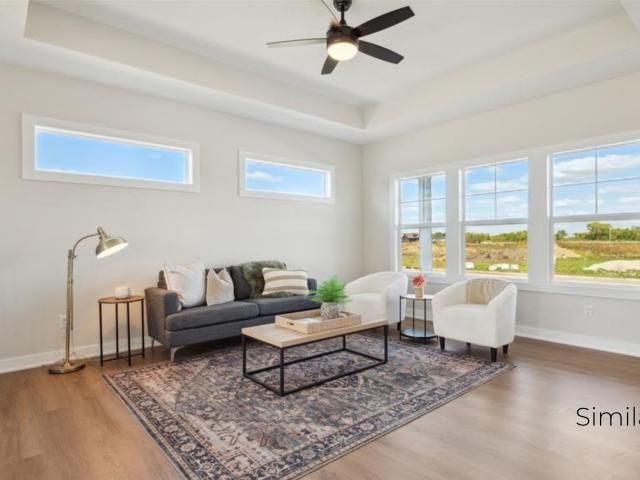
Welcome to the Sabre 2 floor plan, where affordability meets high-end finishes and modern convenience! This newly constructed gem stands out with upgrades you won't find in the competition, offering the perfect balance of style and functionality. Step into a kitchen that's as beautiful as it is practical. The heart of the home features stunning 42' cabinets that provide ample storage and a sleek aesthetic. A spacious island with wrap-around seating invites gatherings, while multiple drawer stacks offer exceptional organization for all your cooking essentials. To top it off, a large pantry ensures you'll never run out of space. This home has been designed with your comfort and convenience in mind. Enjoy the luxury of soft-close drawers throughout, adding a touch of elegance and quiet functionality to every room. The thoughtful floor plan maximizes every square foot, ensuring smooth flow and optimal use of space and includes oversized windows streaming in natural light. Relax and unwind
USD 459,900
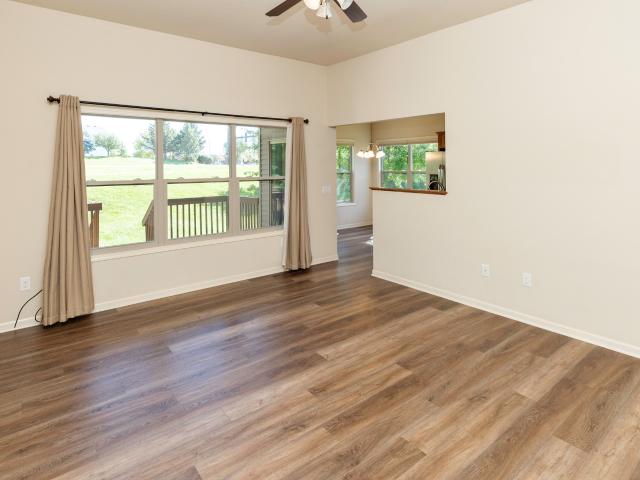
605 NW Georgetown Drive
View photo
House · for sale
USD 469,900
USD 357/sq.ft
605 NW Georgetown Drive
Chayse Landing
· 1,313 sq.ft · 4 Bedrooms · 3 Baths · House
· Equipped kitchen
Chayse Landing · 1,313 sq.ft · 4 Bedrooms · 3 Baths · House · Equipped kitchen
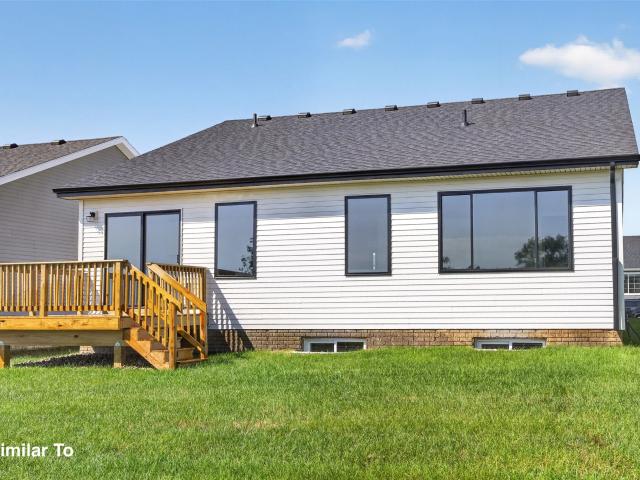
Welcome to the Gemini 2 (with dining! )floor plan, where affordability meets high-end finishes and modern convenience! This newly constructed gem stands out with upgrades you won't find in the competition, offering the perfect balance of style and functionality. Step into a kitchen that's as beautiful as it is practical. The heart of the home features stunning 42' cabinets that provide ample storage and a sleek aesthetic. A spacious island invites gatherings, while multiple drawer stacks offer exceptional organization for all your cooking essentials. To top it off, a large pantry ensures you'll never run out of space. This home has been designed with your comfort and convenience in mind. Enjoy the luxury of soft-close drawers throughout, adding a touch of elegance and quiet functionality to every room. The thoughtful floor plan maximizes every square foot, ensuring smooth flow and optimal use of space and includes oversized windows streaming in natural light. Relax and unwind in any of
USD 469,900
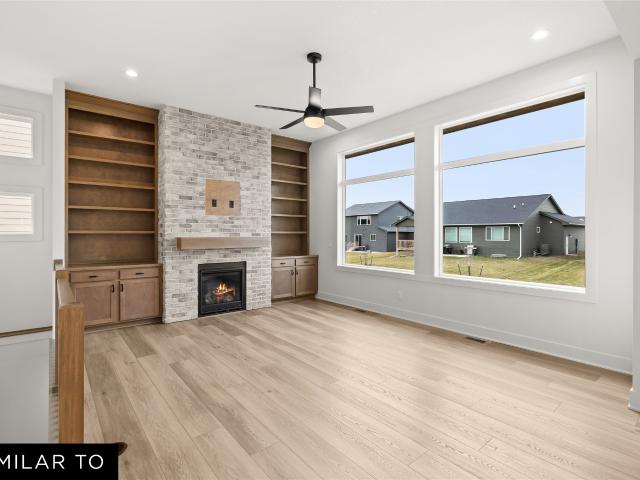
6110 Manchester Lane
View photo
Condo · for sale
USD 245,000
USD 177/sq.ft
6110 Manchester Lane
Chayse Landing
· 1,378 sq.ft · 3 Bedrooms · 2 Baths · Condo
· Patio · Parking · Fireplace · Equipped kitchen
Chayse Landing · 1,378 sq.ft · 3 Bedrooms · 2 Baths · Condo · Patio · Parking · Fireplace · Equipped kitchen
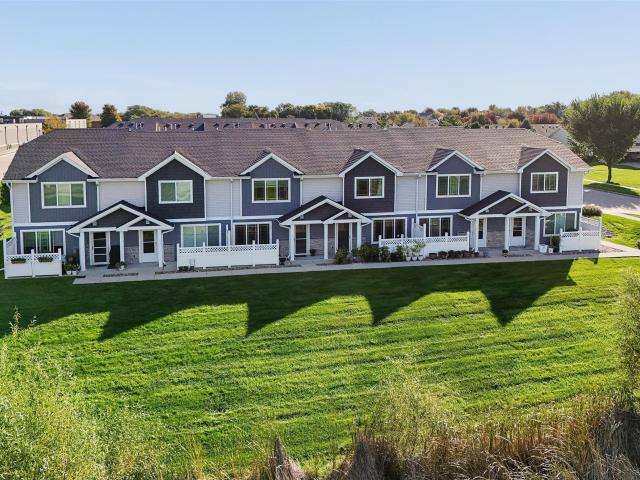
Easy living in this like new two story town home! Featuring three BRs, 3 bath including spacious primary suite with large walk in closet. 2nd floor laundry. Nice, open kitchen/living room layout with fireplace, and all appliances stay. Cute front patio with view of green space and pond. 2 car attached garage. Location offers easy access to all the entertainment spots in grimes and Johnston, Johnston schools and the interstate. Move in before the snow flies and ditch your snow blower!
USD 245,000
1600 Werthman Drive
View photo
House · for sale
USD 432,500
USD 293/sq.ft
1600 Werthman Drive
Chayse Landing
· 1,475 sq.ft · 4 Bedrooms · 3 Baths · House
· Deck · Equipped kitchen
Chayse Landing · 1,475 sq.ft · 4 Bedrooms · 3 Baths · House · Deck · Equipped kitchen
Welcome to Remington Pointe, one of Waukee’s newest communities! This Remson ranch has a spacious main floor that features open-concept living with a vaulted ceiling and a kitchen with an oversized island and pantry. The dining area has access to your deck. The main level also features 3 bedrooms and two baths. Finished lower-level provides a large family room, fourth bedroom and 3/4 bath. Our exceptional quality homes come with passive radon system that includes testing and if above the EPA 4.0 pCi/L builder installs a fan and retests. Our homes come standard with an RO drinking water system. Hubbell Homes’ preferred lenders offer $1,750 towards closing costs. Not valid with any other offer and subject to change without notice
USD 432,500
645 Daybreak Drive
View photo
House · for sale
USD 519,000
USD 518/sq.ft
645 Daybreak Drive
Chayse Landing
· 1,001 sq.ft · 4 Bedrooms · 3 Baths · House
· Garden · Equipped kitchen
Chayse Landing · 1,001 sq.ft · 4 Bedrooms · 3 Baths · House · Garden · Equipped kitchen
Waukee gem! Prime location, premium upgrades, and exceptional space. This 4-bedroom, 3-bathroom home stands out with soaring windows, 9-foot ceilings, and beautiful hardwood floors. The layout maximizes function: a custom designed kitchen with tall cabinetry and a built-in pantry, a dedicated mudroom, and massive walk-in closets. Enjoy accessible living with two bedrooms on the main floor, plus a walkout lower level featuring two additional bedrooms and endless storage space. The. 3-acre fenced yard is a private oasis, complete with multiple trees and ready-to-use garden boxes. Radon mitigation is installed. A true standout property ready to be called home
USD 519,000
535 Laurel Street
View photo
House · for sale
USD 289,900
USD 202/sq.ft
535 Laurel Street
Chayse Landing
· 1,432 sq.ft · 4 Bedrooms · 2 Baths · House
Chayse Landing · 1,432 sq.ft · 4 Bedrooms · 2 Baths · House
Incredible investment opportunity in the heart of Waukee. Both units are currently rented. Tenants are responsible for their own utilities and lawn maintenance
USD 289,900
3040 Darling Road
View photo
House · for sale
USD 319,500
USD 237/sq.ft
3040 Darling Road
Chayse Landing
· 1,345 sq.ft · 3 Bedrooms · 2 Baths · House
· Deck · Fireplace · Equipped kitchen · Parking · Cellar
Chayse Landing · 1,345 sq.ft · 3 Bedrooms · 2 Baths · House · Deck · Fireplace · Equipped kitchen · Parking · Cellar
Welcome to 3040 Darling Road in Waukee’s Hamilton Ridge community. This ranch home offers 3 bedrooms, 2 bathrooms, and 1,358 square feet on the main level. The kitchen opens to the living room, where an electric fireplace makes the space feel inviting. You’ll also appreciate the main-floor laundry and attached 2-car garage. The unfinished basement has egress windows and room to add more living space down the road. Out back, a deck gives you a place to relax or entertain. All of this is close to Waukee schools, parks, shopping, and dining
USD 319,500
235 Linden Drive
View photo
House · for sale
USD 415,000
USD 277/sq.ft
235 Linden Drive
Chayse Landing
· 1,496 sq.ft · 3 Bedrooms · 3 Baths · House
· Patio · Garden · Office room · Deck · Parking · Cellar
Chayse Landing · 1,496 sq.ft · 3 Bedrooms · 3 Baths · House · Patio · Garden · Office room · Deck · Parking · Cellar
Excellent, well-maintained home located in central Waukee. This property offers appx 2100sqft of comfortable living space, featuring a practical layout w/ 3 bedrooms on the upper level & attached garage that is 30' deep! The home provides peace of mind & great curb appeal w/ significant exterior updates, including newer siding, newer windows, a new patio door, gutters w/ screens, battery backup sump pump & newer impact-resistant roof shingles! Inside, you will also appreciate the upgraded high-efficiency HVAC system complete w/ an electrostatic air filter, humidifier, & UV light. Downstairs, the finished basement adds about 600sqft of versatile living area, complete w/ an additional bathroom & 4th non-conforming bedroom that works perfectly for guests or a home office, while still leaving dedicated space for storage. Step outside to enjoy a great outdoor layout, featuring a newer deck w/ updated railing and a fully privacy-fenced backyard, built w/ cedar and sturdy steel posts, that is
USD 415,000
227 NW Waverly Drive
View photo
Condo · for sale
USD 228,900
USD 161/sq.ft
227 NW Waverly Drive
Chayse Landing
· 1,421 sq.ft · 2 Bedrooms · 1 Bath · Condo
· Office room · Parking · Equipped kitchen
Chayse Landing · 1,421 sq.ft · 2 Bedrooms · 1 Bath · Condo · Office room · Parking · Equipped kitchen
Home for the holidays! Builder is offering up to $15,000 for buyers to use toward upgrades, closing costs, rate buydowns, or other allowable costs. Clean lines, quality finishes, and thoughtful design come together in this newly constructed Signature Companies of Iowa townhome. Nine foot ceilings create an open, airy feel while luxury vinyl plank flooring offers both style and durability. The kitchen features quartz countertops, a spacious pantry, and all appliances included, making move in day simple. Upstairs, a versatile loft provides additional living space for a home office, library, or media room. An oversized two car garage delivers exceptional storage, while maintenance free living means lawn care and snow removal are taken care of for you. Conveniently located near parks, trails, shopping, restaurants, and entertainment, this home offers comfort inside and convenience outside
USD 228,900
1425 Cedar Street
View photo
House · for sale
USD 409,990
USD 317/sq.ft
1425 Cedar Street
Chayse Landing
· 1,292 sq.ft · 4 Bedrooms · 3 Baths · House
· Deck · Fireplace · Equipped kitchen
Chayse Landing · 1,292 sq.ft · 4 Bedrooms · 3 Baths · House · Deck · Fireplace · Equipped kitchen
The Wayne plan by Jerry's Homes packs a lot of punch into this ranch plan with over 2200 sqft of finished living area! This is a 4BR, 3 bathroom home with such a smart layout! The main level has 9ft ceilings giving an open and airy appeal. Two bedrooms are on this level, separated by the great room/kitchen, which offers privacy for all! The kitchen has lots of light stained cabinets, an enormous center island, quartz counters and a sink that overlooks a window. The family room with modern, linear fireplace is nicely offset from the kitchen giving some room definition. The dining area brings in lots of light from a transom window and a sliding glass door that leads out onto a deck. The master is tucked into the back of the home and offers a tray ceiling, private bathroom with double sinks, a walk in shower, walk in closet that walks through to the laundry room for convenience! The finished lower level boasts two additional bedrooms, a family room and a 3/4 bathroom. There's also plenty
USD 409,990
705 SE Booth Avenue
View photo
House · for sale
USD 389,900
USD 199/sq.ft
705 SE Booth Avenue
Chayse Landing
· 1,959 sq.ft · 4 Bedrooms · 2 Baths · House
· Deck · Fireplace · Equipped kitchen
Chayse Landing · 1,959 sq.ft · 4 Bedrooms · 2 Baths · House · Deck · Fireplace · Equipped kitchen
Don't miss this stunning 2-story home in Waukee's Landing at Kettlestone development, offering over 1,900 square feet of beautifully designed living space with 4 bedrooms and 2.5 baths. The main level features 9' ceilings, a bright great room with an electric fireplace and large picture windows, and an open-concept kitchen with quartz countertops, stainless steel appliances, a walk-in pantry, and a center island. All flowing seamlessly to a covered back deck. Upstairs, you'll find four spacious bedrooms, including a primary suite with a walk-in closet and full bath, plus a convenient second-floor laundry with a pass-through to the master closet. This home also includes thoughtful upgrades like a new storm door, fresh landscaping, and updated blinds throughout. Built with 2x6 construction and Smart Home automation, it's ideally located within walking distance to Waukee High School, Centennial Park, shopping, and the upcoming Live Nation Entertainment District. All information obtained f
USD 389,900
535 6th Street
View photo
House · for sale
USD 270,000
USD 205/sq.ft
535 6th Street
Chayse Landing
· 1,313 sq.ft · 3 Bedrooms · 2 Baths · House
· Patio · Parking · Air conditioning · Cellar
Chayse Landing · 1,313 sq.ft · 3 Bedrooms · 2 Baths · House · Patio · Parking · Air conditioning · Cellar
Brick ranch on 6th Street in Waukee! 3 bedrooms, 2 full baths, all on one level. Hardwood floors and first floor laundry keep things everything on the first floor. The partially finished basement gives you extra room to use. The roof was new in 2025, furnace and AC were replaced in 2018. Outside, there's a covered patio, an attached one car garage, and a detached two car garage. Plenty of room for vehicles, tools, whatever you've got! Home is being sold as-is. If you're looking for a solid brick ranch in Waukee without a bunch of guesswork, reach out to schedule a showing today!
USD 270,000
600 SE Ashton Court
View photo
House · for sale
USD 325,000
USD 228/sq.ft
600 SE Ashton Court
Chayse Landing
· 1,421 sq.ft · 3 Bedrooms · 2 Baths · House
· Patio · Garden · Parking · Fireplace · Equipped kitchen · Cellar
Chayse Landing · 1,421 sq.ft · 3 Bedrooms · 2 Baths · House · Patio · Garden · Parking · Fireplace · Equipped kitchen · Cellar
Welcome to 600 SE Ashton Ct in Waukee! This 2 story home has been updated with all new LVP flooring, new countertops, and a new kitchen island that makes the eat in kitchen the heart of the home. The open layout flows from the kitchen to a bright living room with a cozy gas fireplace. Upstairs, the primary suite has double closets and its own updated bath, plus two more bedrooms with walk in closets and second floor laundry. Out back, you get a patio and a fully fenced yard that's ready for pets, play, and summer cookouts. The unfinished basement has an egress window and 720 sq ft of potential for a future bedroom or hangout space. Attached 2 car garage, Waukee schools, and a whole lot of home for the price. Come see it!
USD 325,000
1607 Rio Valley Drive
View photo
House · for sale
USD 330,000
USD 237/sq.ft
1607 Rio Valley Drive
Chayse Landing
· 1,389 sq.ft · 3 Bedrooms · 2 Baths · House
· Garden · Deck · Parking · Air conditioning · Cellar
Chayse Landing · 1,389 sq.ft · 3 Bedrooms · 2 Baths · House · Garden · Deck · Parking · Air conditioning · Cellar
Every home has a next chapter, and yours could begin at 1607 Rio Valley Dr in Clive, Iowa. Set on a corner lot with a large, privacy-fenced yard, this inviting split-foyer home puts outdoor adventure close to home, with a park just down the block and a Greenbelt Trail entrance only a few homes away. Picture summer evenings entertaining on the deck, relaxed mornings in the spacious main-floor living area and game nights downstairs by the wet bar. Three spacious bedrooms, 2.5 baths and just under 2,000 square feet of finished space offer room to gather and unwind. The finished walkout basement features daylight windows, new flooring, a half bath and a large second living area ready for movie nights, a rec room or hosting friends. A two-car attached tuckunder garage adds everyday convenience. Major improvements are already complete: appliances, roof, gutters and garage door in 2022; furnace, AC, windows and siding in 2023; and a privacy fence in 2024. Available only due to relocation, thi
USD 330,000
1203 NW Petersen Drive
View photo
House · for sale
USD 392,500
USD 289/sq.ft
1203 NW Petersen Drive
Chayse Landing
· 1,356 sq.ft · 4 Bedrooms · 3 Baths · House
· Garden · Deck · Equipped kitchen
Chayse Landing · 1,356 sq.ft · 4 Bedrooms · 3 Baths · House · Garden · Deck · Equipped kitchen
Welcome to the Chariton Plan in Alder Pointe! This thoughtfully designed ranch home offers 4 beds, 3 baths, and an inviting open-concept layout that makes everyday living and entertaining effortless. The spacious great room with vaulted ceilings flows into the kitchen and dinette, creating a bright and welcoming gathering space. The private primary suite includes a walk-in closet and an en-suite bath, with two additional bedrooms that offer flexibility for guests, a home office, or hobbies. Unwind on the deck overlooking the backyard and enjoy the finished lower level with an additional bedroom, living space, bath and storage space! Our exceptional quality homes come with passive radon system that includes testing and if above the EPA 4.0 pCi/L builder installs a fan and retests. Our homes come standard with an RO drinking water system. Hubbell Homes' Preferred Lenders offer $1750 in closing costs. Not valid with any other offer and subject to change without notice
USD 392,500
1211 NW Petersen Drive
View photo
House · for sale
USD 392,900
USD 325/sq.ft
1211 NW Petersen Drive
Chayse Landing
· 1,206 sq.ft · 3 Bedrooms · 3 Baths · House
· Fireplace · Equipped kitchen
Chayse Landing · 1,206 sq.ft · 3 Bedrooms · 3 Baths · House · Fireplace · Equipped kitchen
Welcome to Alder Pointe in Waukee! This neighborhood features many home plans including the Carson ranch. Open main level with vaulted ceiling, fireplace and kitchen with island and corner pantry. Primary suite has a private bathroom and walk-in closet. The finished lower level offers a large family room, a third bedroom and ¾ bath. Great location within walking distance of Waukee Triumph Park and Northwest High School! Our exceptional quality homes come with passive radon system that includes testing and if above the EPA 4.0 pCi/L builder installs a fan and retests. Our homes come standard with an RO drinking water system. Ask about $1,750 in closing costs with our Preferred Lenders. Offer subject to change
USD 392,900
327 NE Sandalwood Street
View photo
Condo · for sale
USD 185,000
USD 175/sq.ft
327 NE Sandalwood Street
Chayse Landing
· 1,055 sq.ft · 2 Bedrooms · 2 Baths · Condo
· Equipped kitchen · Parking
Chayse Landing · 1,055 sq.ft · 2 Bedrooms · 2 Baths · Condo · Equipped kitchen · Parking
This is one nice townhome! This well-maintained two-story townhome is situated above an attached two-car garage. Perfect for when the snow flies! The home features 2 bedrooms, 1 3/4 bathrooms, and 1,056 square feet of finished living space. The main level offers an open layout with LVP flooring and an eat-in kitchen featuring a stylish gray backsplash, stainless steel appliances, white shaker cabinets, and a large walk-in pantry. All appliances are included. Upstairs, you'll find two generously sized bedrooms with vaulted ceilings, newer carpet, a full bathroom, and convenient second floor laundry. The ground level provides a flexible entry area along with access to the garage and storage space. HOA dues of $210 per month cover lawn care, snow removal, and exterior maintenance
USD 185,000
3841 92nd Drive
View photo
House · for sale
USD 289,900
USD 271/sq.ft
3841 92nd Drive
Chayse Landing
· 1,066 sq.ft · 3 Bedrooms · 2 Baths · House
· Garden · Equipped kitchen · Parking
Chayse Landing · 1,066 sq.ft · 3 Bedrooms · 2 Baths · House · Garden · Equipped kitchen · Parking
Location, location, location! This cozy 3 bed, 3 bath ranch backs to a timbered creek bottom along North Walnut Creek, giving you a private, wooded backdrop that's hard to find at this price point. And with no HOA, there are no monthly dues or extra rules to worry about. Step inside to a fully remodeled open kitchen with newer appliances, so you can move in and start enjoying it instead of planning projects. With a new roof this year and utilities running only about $100/month, this home is as easy to own as it is to love. Main-level living keeps everyday life simple, and the finished lower level adds a good-sized living room with a half bath for movie nights, hosting friends, or extra space to spread out. Outside, the fully fenced backyard is ready for pets, gardening, or summer evenings by the trees. The driveway includes an extra parking spot for a boat, camper, or trailer, so your toys have a home too. All of this is just a short stroll from Walker Johnston Park and the UGCC golf c
USD 289,900
565 NW Georgetown Drive
View photo
House · for sale
USD 430,561
USD 294/sq.ft
565 NW Georgetown Drive
Chayse Landing
· 1,464 sq.ft · 3 Bedrooms · 2 Baths · House
· Patio · Deck · Fireplace · Equipped kitchen · Parking
Chayse Landing · 1,464 sq.ft · 3 Bedrooms · 2 Baths · House · Patio · Deck · Fireplace · Equipped kitchen · Parking
Another quality home from Wilson Reed! This new ranch in Stratford Crossing offers a great combination of space, style, and location, just steps from the park, pond, walking trails, and bike trail connecting to the Raccoon River Valley Trail. The open-concept main level features three bedrooms, a modern fireplace, and a beautiful kitchen with quartz countertops, 42' upper cabinets, tiled backsplash, stainless steel appliances, and a walk-in pantry. The primary suite includes a tray ceiling, walk-in closet, and gorgeous tiled shower. Additional features include soft-close doors and drawers, an upgraded trim package, three-car garage, and great outdoor living with a 12' x 12' composite deck with aluminum railing and a patio below. The walkout lower level is unfinished and ready for future finish. Conveniently located near Northwest High School and the new Waukee Natatorium. This one checks all the boxes—come see it for yourself!
USD 430,561
5945 Sapphire Circle
View photo
Condo · for sale
USD 284,900
USD 202/sq.ft
5945 Sapphire Circle
Chayse Landing
· 1,410 sq.ft · 3 Bedrooms · 2 Baths · Condo
· Gym · Deck · Equipped kitchen · Parking · Cellar
Chayse Landing · 1,410 sq.ft · 3 Bedrooms · 2 Baths · Condo · Gym · Deck · Equipped kitchen · Parking · Cellar
Enjoy the best of both worlds with this well-maintained Johnston ranch in a detached association community! Offering the convenience of HOA living—including lawn care and snow removal—without sharing walls, this home makes low-maintenance living easy. Inside, large windows fill the spacious living areas with natural light, while newer LVP flooring adds a fresh, modern feel. The main floor features 3 bedrooms and 2 bathrooms, including a comfortable primary suite with large walk-in closet. First floor laundry located near primary suite! The open layout seamlessly connects the living room, kitchen, and dining area, creating the perfect space for both everyday living and hosting. Step outside to the covered deck, perfect for enjoying your morning coffee or relaxing in the evenings. A 2-car attached garage adds everyday convenience, while the unfinished basement provides tons of potential for future living space, a home gym, office, or storage. Beautiful mature trees surround the home and
USD 284,900
1395 NW Hillcrest Boulevard
View photo
House · for sale
USD 514,990
USD 286/sq.ft
1395 NW Hillcrest Boulevard
Chayse Landing
· 1,798 sq.ft · 3 Bedrooms · 2 Baths · House
· Fireplace · Equipped kitchen · Parking · Cellar
Chayse Landing · 1,798 sq.ft · 3 Bedrooms · 2 Baths · House · Fireplace · Equipped kitchen · Parking · Cellar
Welcome to the Allendale II by Jerry’s Homes, located in Trailridge Creek in Waukee! This daylight home combines a functional layout with warm, sophisticated finishes throughout. The kitchen features 42' Colada cabinetry, a Quill-stained island, Tributary quartz countertops, picket tile backsplash, champagne bronze hardware, a statement metal hood, and GE appliances including a gas range. LVP flooring flows through the kitchen, great room, entry and mudroom. The great room is anchored by a gas fireplace with full-height stone, stained mantel and Quill-stained built-ins. The primary suite features a tiled shower with vertically installed Culver Sand tile, clear glass door with black trim, and champagne bronze fixtures. Modern gold lighting, stained open stair rail with metal balusters, and black hardware add character throughout. Outside, Adaptive Shade siding, Iron Ore accents, stone, black garage doors and black front windows create a striking exterior. Daylight basement includes a fu
USD 514,990
575 NW Georgetown Drive
View photo
House · for sale
USD 549,570
USD 325/sq.ft
575 NW Georgetown Drive
Chayse Landing
· 1,690 sq.ft · 4 Bedrooms · 2 Baths · House
· Patio · Deck · Fireplace · Equipped kitchen · Parking
Chayse Landing · 1,690 sq.ft · 4 Bedrooms · 2 Baths · House · Patio · Deck · Fireplace · Equipped kitchen · Parking
Another quality home from Wilson Reed! This custom ranch in Stratford Crossing offers just under 3,000 sq. Ft. of finished living space and is loaded with upgrades. The open-concept main level features three bedrooms, a living room with tray ceiling and crown molding, modern fireplace, and a beautiful kitchen with quartz countertops, 42' upper cabinets, tiled backsplash, stainless appliances, walk-in pantry, and oversized island. The primary suite offers a tray ceiling, walk-in closet, and tiled shower. The fully finished walkout lower level features 9' ceilings, additional living space, tiled shower, and a bonus room or office. The nearly 800 sq. Ft. oversized three-car garage features 24' depth, a 12' wide third stall, and an 8' tall garage door with room for larger trucks and vehicles. Enjoy a covered composite deck plus a covered patio below. Located near parks, trails, Northwest High School, Waukee Natatorium, and the Raccoon River Valley Trail. A true custom home with too many up
USD 549,570
850 11th Street
View photo
House · for sale
USD 427,900
USD 301/sq.ft
850 11th Street
Chayse Landing
· 1,421 sq.ft · 3 Bedrooms · 2 Baths · House
· Equipped kitchen · Parking
Chayse Landing · 1,421 sq.ft · 3 Bedrooms · 2 Baths · House · Equipped kitchen · Parking
Home for the holidays! Builder is offering up to $15,000 for buyers to use toward upgrades, closing costs, rate buydowns, or other allowable costs. Welcome to the Karver by Signature Homes, a thoughtfully designed 3-bedroom ranch in Prairie Village! This open-concept plan offers approximately 1,428 sq ft with an easy flow between the kitchen, dining and living areas. The kitchen features white cabinetry with upgraded 42' uppers, a contrasting stained island, quartz countertops and plenty of space for gathering. The private primary suite includes a walk-in closet and bath, while two additional bedrooms and a full bath complete the main level. A 3-car garage provides the extra space buyers love, and the unfinished lower level offers plenty of opportunity for future finish. Built with Signature Homes quality and located near trails, Sugar Creek Golf Course, shopping, dining and Waukee Schools. Your next chapter starts here!
USD 427,900
200 SE Westgate Drive
View photo
House · for sale
USD 325,000
USD 215/sq.ft
200 SE Westgate Drive
Chayse Landing
· 1,507 sq.ft · 4 Bedrooms · 3 Baths · House
· Garden · Deck · Fireplace · Equipped kitchen · Parking
Chayse Landing · 1,507 sq.ft · 4 Bedrooms · 3 Baths · House · Garden · Deck · Fireplace · Equipped kitchen · Parking
Welcome to 200 SE Westgate Drive in Waukee, a beautifully maintained two-story offering 2,039 finished square feet, thoughtful updates, and inviting spaces throughout. Step inside to a welcoming formal dining room that flows naturally into the kitchen, creating an inviting space for everyday meals and entertaining. Just beyond, the cozy living room features plush carpeting and a direct-vent gas fireplace, offering a comfortable place to unwind. Durable LVP flooring extends through the adjoining main living areas, while a convenient powder bath and mudroom/laundry area off the garage, complete with upper cabinetry, add everyday functionality. Upstairs, you'll find three bedrooms and two full bathrooms, while the finished lower level offers a fourth bedroom, full bath, and additional living space with daylight windows and soft carpeting. Outside, enjoy a beautifully landscaped, fully fenced backyard featuring a spacious two-level deck, perfect for relaxing or entertaining. An exterior st
USD 325,000
917 Maywood Lane
View photo
Condo · for sale
USD 249,900
USD 156/sq.ft
917 Maywood Lane
Chayse Landing
· 1,593 sq.ft · 3 Bedrooms · 2 Baths · Condo
· Fireplace · Equipped kitchen · Parking
Chayse Landing · 1,593 sq.ft · 3 Bedrooms · 2 Baths · Condo · Fireplace · Equipped kitchen · Parking
A kitchen island big enough to gather around, a fireplace at the other end of the room, and an association that mows the lawn and clears the snow. This 3 bedroom, 2.5 bath townhome in Autumn Valley sits one block south of Waukee Avenue in Waukee. The main floor runs open from living room to dining to kitchen, with oversized windows, a pantry, and LVP flooring that wipes clean. Upstairs, the primary suite has a double vanity, a walk-in shower, and a walk-in closet. Two more bedrooms, a full bath, and the laundry sit on the same floor. Built in 2022, so the roof, furnace, and water heater are barely broken in. Two-car attached garage. Washer, dryer, refrigerator, all appliances, and blinds stay. Rentals allowed under HOA rules, with up to three pets
USD 249,900
800 Walnut Street
View photo
House · for sale
USD 325,000
USD 249/sq.ft
800 Walnut Street
Chayse Landing
· 1,302 sq.ft · 3 Bedrooms · 2 Baths · House
· Garden · Deck · Fireplace · Equipped kitchen · Parking · Cellar
Chayse Landing · 1,302 sq.ft · 3 Bedrooms · 2 Baths · House · Garden · Deck · Fireplace · Equipped kitchen · Parking · Cellar
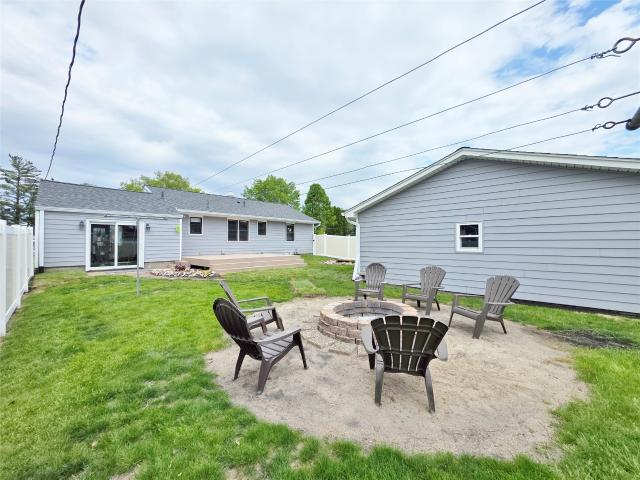
Move-in ready, absolutely spotless, and now featuring even more valuable updates! This well-cared-for home offers 3 bedrooms, 2 baths, and much more! From the moment you walk in, you’ll appreciate the pride of ownership and inviting feel throughout. Natural light fills the home, while the spacious oak kitchen offers granite countertops, ample cabinetry, and plenty of room for everyday cooking. A beautiful family room with a fireplace provides additional living space, while the comfortable living room is the perfect place to unwind. The finished basement adds even more functional living space including a 3rd conforming bedroom, and plenty of flex space. The basement has been professionally waterproofed adding peace of mind for the new owner. Outside, the fully fenced backyard is made for entertaining, with a great deck, water feature, fire pit, plenty of room for family and friends, and a large garden area. Storage is no concern with an oversized 2-car garage featuring an epoxy floor, a
USD 325,000
150 S Prairie View Drive 804
View photo
House · for sale
USD 212,000
USD 162/sq.ft
150 S Prairie View Drive 804
Chayse Landing
· 1,302 sq.ft · 2 Bedrooms · 1 Bath · House
· Patio · Parking
Chayse Landing · 1,302 sq.ft · 2 Bedrooms · 1 Bath · House · Patio · Parking
Welcome home to this wonderfully maintained end unit two-story townhome in a convenient West Des Moines location! Enjoy the ease of townhome living without sacrificing space, featuring a two-car garage, additional parking directly in front, and your own private patio, perfect for relaxing or entertaining. The location is hard to beat, with West Glen just minutes away for dining, shopping, and entertainment, plus quick access to the interstate for an easy commute. Outdoor lovers will appreciate being surrounded by some of West Des Moines best trails, making it easy to get outside and explore. Well cared for and ideally located, this townhome is ready for its next owner to move right in and make it home! All information obtained from seller and public record
USD 212,000
140 SE Dogwood Lane
View photo
House · for sale
USD 344,900
USD 219/sq.ft
140 SE Dogwood Lane
Chayse Landing
· 1,572 sq.ft · 3 Bedrooms · 2 Baths · House
· Patio · Garden · Equipped kitchen · Parking
Chayse Landing · 1,572 sq.ft · 3 Bedrooms · 2 Baths · House · Patio · Garden · Equipped kitchen · Parking
Updated Waukee Two Story home with over 2,300 sq ft of finish. Very nice home with brand new LVP barn oak flooring, plus structured carpet stairs. The main floor has a nice open kitchen area with room for dining room table. There are brand new stainless appliances in the kitchen and they are included. Living room plus formal room on main floor. Half bath on this floor. Slider opens up to a fully fenced back yard, with a great patio siting under an oak tree. Huge double door shed in the back yard for yard equipment. The upper level has three bedrooms a master ensuite bath and an additional bath shard by the other two bedrooms. The entire home has brand new paint, brand new white trim, and brand new 6 panel doors. The lower level is finished with another bath area and two living areas; one could be used as a non-conforming bedroom. Utility room has been completely painted and has epoxy floors as well. (Nice clean look) Water softener is in utility room and is included. The garage is acce
USD 344,900
1605 Werthman Drive
View photo
House · for sale
USD 427,500
USD 307/sq.ft
1605 Werthman Drive
Chayse Landing
· 1,389 sq.ft · 4 Bedrooms · 3 Baths · House
· Deck · Fireplace · Equipped kitchen
Chayse Landing · 1,389 sq.ft · 4 Bedrooms · 3 Baths · House · Deck · Fireplace · Equipped kitchen
Welcome to Remington Pointe, one of Waukee’s newest communities! This vibrant community showcases a variety of home plans, including the sought-after WL Fraser ranch. Step into an open-concept main level featuring a vaulted ceiling, cozy fireplace, and a spacious kitchen with a large island, walk-in pantry, and direct access to your covered deck—perfect for entertaining or relaxing. The primary suite offers a private retreat with dual vanities and a generous walk-in closet. Downstairs, the finished lower level expands your living space with a large family room, a fourth bedroom, and a ¾ bathroom. Our exceptional quality homes come with passive radon system that includes testing and if above the EPA 4.0 pCi/L builder installs a fan and retests. Our homes come standard with an RO drinking water system. Hubbell Homes' Preferred Lenders are offering $1,750 in closing costs—a limited-time incentive subject to change and not valid with other offers
USD 427,500

Get email alerts

Don't miss out: be the first to know about new properties

The alert was correctly created

On subscribing you accept the conditions of use and the privacy policy
Alert
Receive new ads in your inbox
Save this search
Receive alerts for new listings

We'll send you an email when we have new properties for: "Properties for sale in Chayse Landing"

The alert was correctly created

Wellington Ridge, Clive city Walnut township Dallas County Iowa
Country Club, Clive city Walnut township Dallas County Iowa
Get email alerts and be the first to see new listings
Required field
On subscribing I accept the terms of the privacy policy
Perfect! You'll soon start receiving new listings via email
Alert
Receive an email when we have new ads for Properties for sale in Chayse Landing
Save this search
Filters

Bedrooms

Size (sq.ft)

sq.ft
sq.ft

Price

USD
USD

Property type

Bathrooms

Clear all filters
Receive notifications when new entries are published.