855 properties for sale in Chemway

3019 Jolene Court
View photo
Townhouse · for sale
USD 399,000
USD 247/sq.ft
3019 Jolene Court
Chemway
· 1,615 sq.ft · 3 Bedrooms · 3 Baths · Townhouse
· Terrace · Equipped kitchen
Chemway · 1,615 sq.ft · 3 Bedrooms · 3 Baths · Townhouse · Terrace · Equipped kitchen
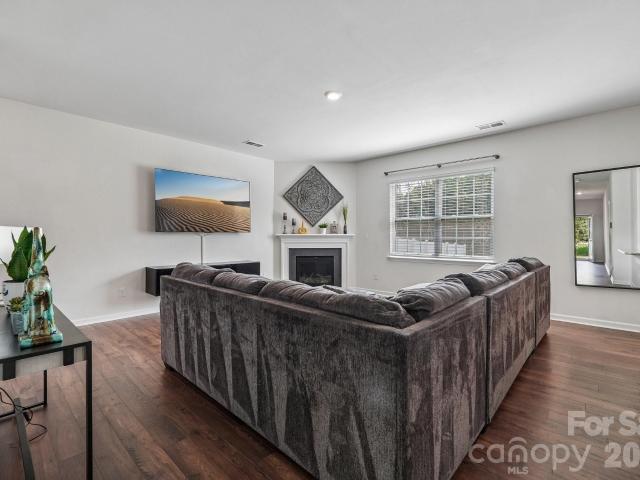
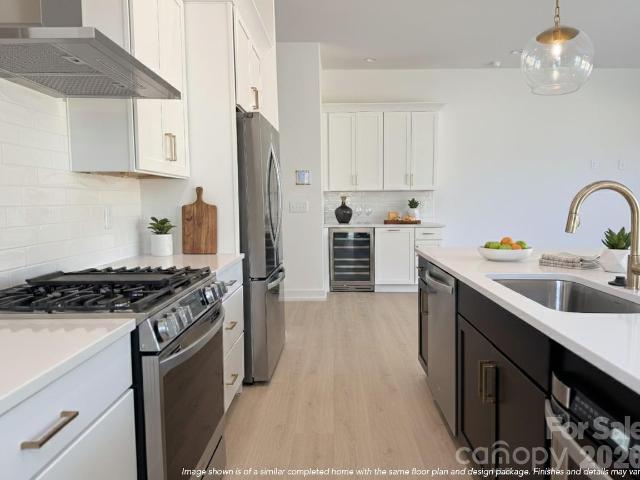
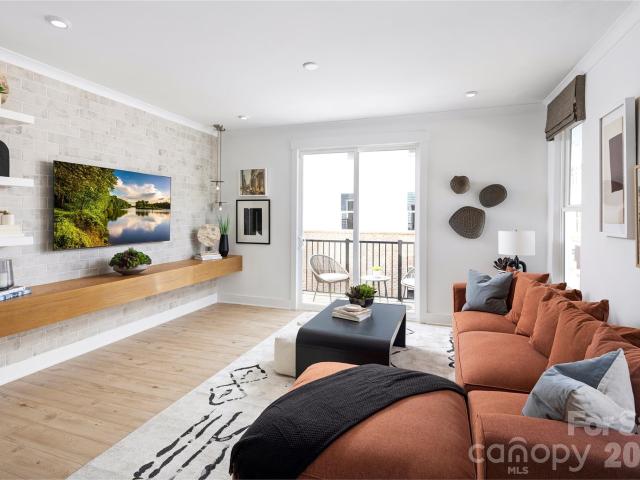
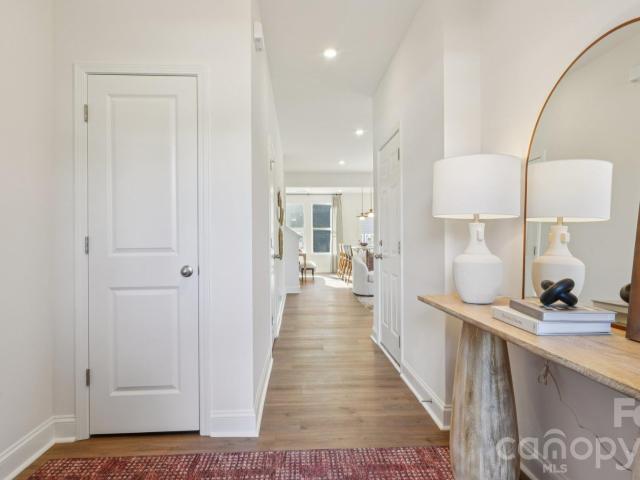
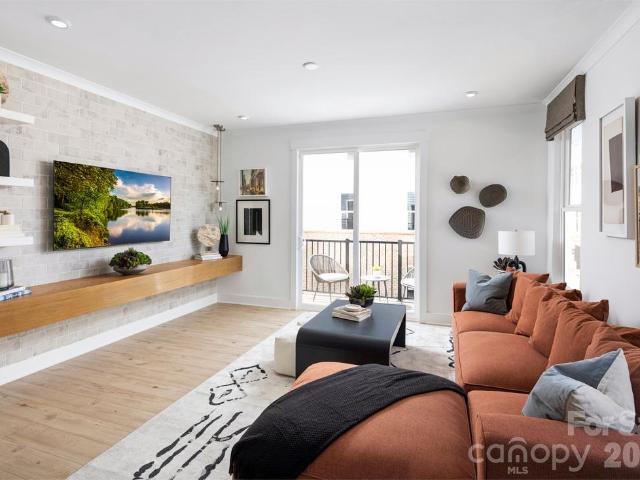
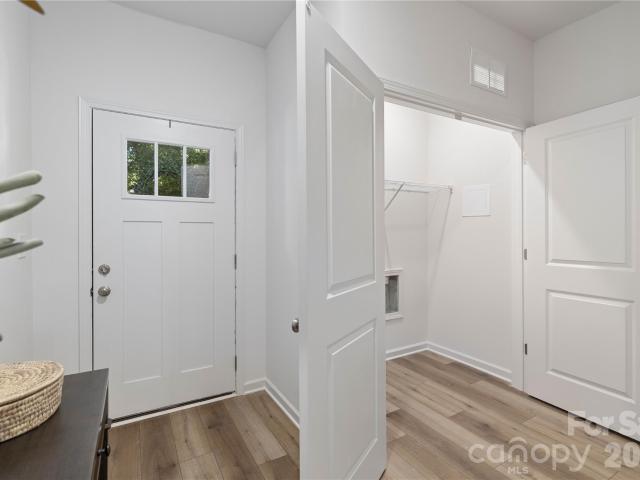
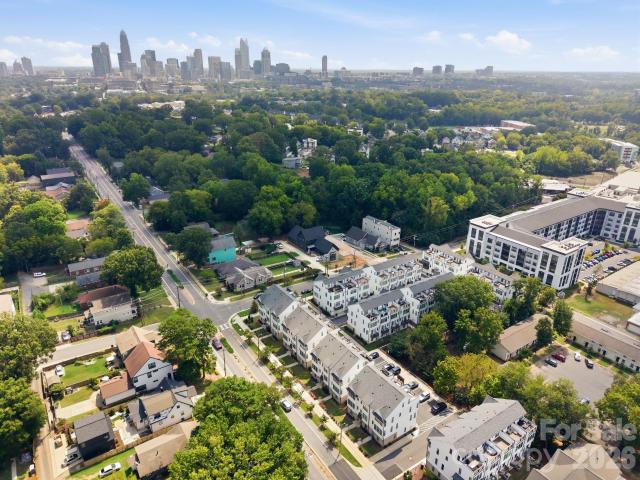
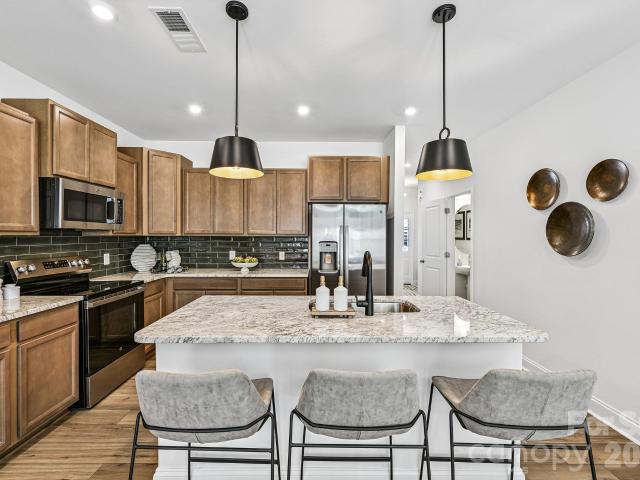
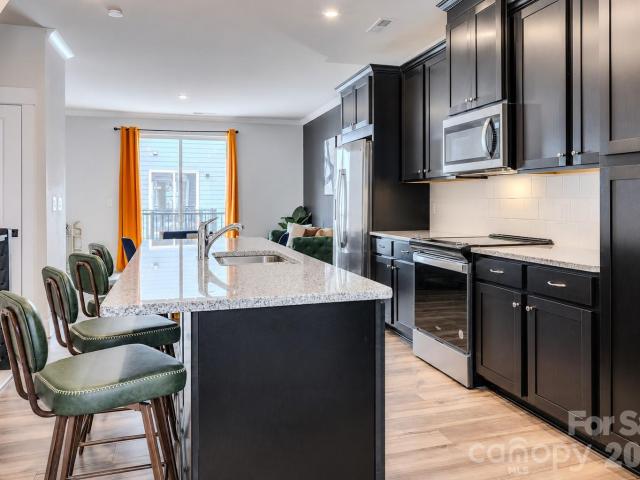
Experience modern urban living in this stunning four-level townhome located in the heart of Charlotte. Thoughtfully designed with contemporary finishes and an open-concept floor plan, this 3-bedroom, 3.5-bath home offers the perfect blend of style, comfort, and functionality. The spacious main living area is ideal for entertaining, featuring a beautifully appointed kitchen with sleek cabinetry, stainless steel appliances, generous counter space, and seamless flow into the dining and living areas. Each bedroom offers privacy and comfort with its own well-designed layout, while the multiple levels provide flexible living spaces to fit your lifestyle. The top floor is a true highlight, featuring a private rooftop terrace. Perfect for slow coffee mornings, outdoor dining, or unwinding after a long week under the Carolina sky. Ideally situated just minutes from Camp North End, the Skyla Credit Union Amphitheater, 2 miles from Uptown Charlotte, NoDa, and major commuter routes, you'll enjoy c
USD 399,000
5829 Old Plank Road
View photo
House · for sale
USD 479,900
USD 233/sq.ft
New
5829 Old Plank Road
Chemway
· 2,056 sq.ft · 4 Bedrooms · 2 Baths · House
· Garden · Deck · Equipped kitchen
Chemway · 2,056 sq.ft · 4 Bedrooms · 2 Baths · House · Garden · Deck · Equipped kitchen
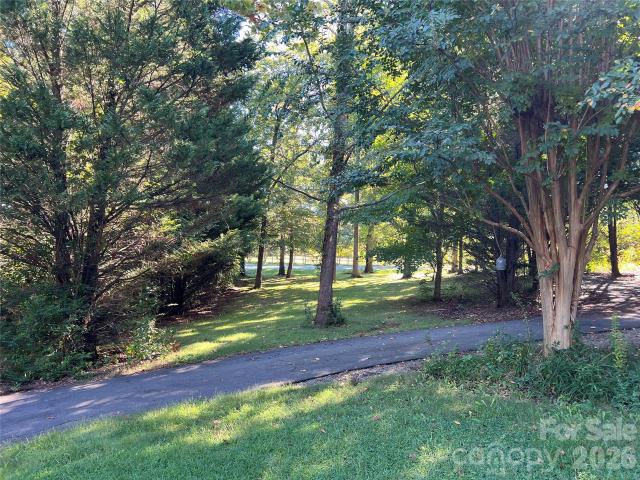
Welcome home to your 1.5 story home offering 4 bedrooms, 2.5 baths, and plenty of space both inside and out. The spacious primary suite is located upstairs and features a large bedroom and bath. Numerous windows bring in plenty of natural light, creating a warm and inviting feel throughout the home. Enjoy the outdoors from the large deck overlooking the backyard or relax on the wonderful screened front porch. Situated on a large, partially wooded lot, this home offers plenty of room to enjoy your surroundings. Well maintained and thoughtfully updated through the years, improvements include a new roof (2024), new gutters and siding (2020), upgraded electrical panel, HVAC (2019), new wood flooring (2023), new dishwasher (2023), and fresh interior paint in most of the home (November 2026). This home has been cared for over the years, and it shows. Come see all it has to offer and make it your own
USD 479,900
2422 Woodward Avenue
View photo
House · for sale
USD 715,000
USD 282/sq.ft
2422 Woodward Avenue
Chemway
· 2,530 sq.ft · 4 Bedrooms · 3 Baths · House
· Office room · Equipped kitchen
Chemway · 2,530 sq.ft · 4 Bedrooms · 3 Baths · House · Office room · Equipped kitchen
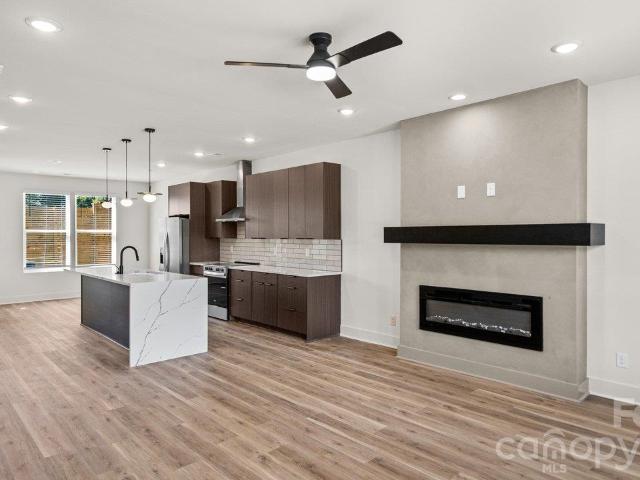
Thoughtfully designed with a distinctive blend of style, function, and exceptional outdoor living, this 4-bedroom, 3.5-bath Brightwalk home offers approximately 2,537 square feet of beautifully appointed space. From the moment you enter, a striking herringbone accent wall sets the tone, complemented by flooring updated. A dedicated home office with a tray ceiling features custom hinged doors that open fully, offering the flexibility to open the space or close it for privacy. The open-concept main level flows effortlessly from the dining area into a beautifully designed kitchen, where a dramatic waterfall-edge island takes center stage with generous seating and room to gather. Crisp white cabinetry frames a stainless steel double-oven range, while an oversized walk-in pantry with custom storage keeps essentials organized. Natural light fills the adjoining living room, creating an inviting connection to the outdoors. New zebra blinds offer adjustable light control and privacy, while a ne
USD 715,000
6324 Elmwood Circle # 14
View photo
House · for sale
USD 310,000
USD 219/sq.ft
6324 Elmwood Circle # 14
Chemway
· 1,410 sq.ft · 3 Bedrooms · 1 Bath · House
· Garden
Chemway · 1,410 sq.ft · 3 Bedrooms · 1 Bath · House · Garden
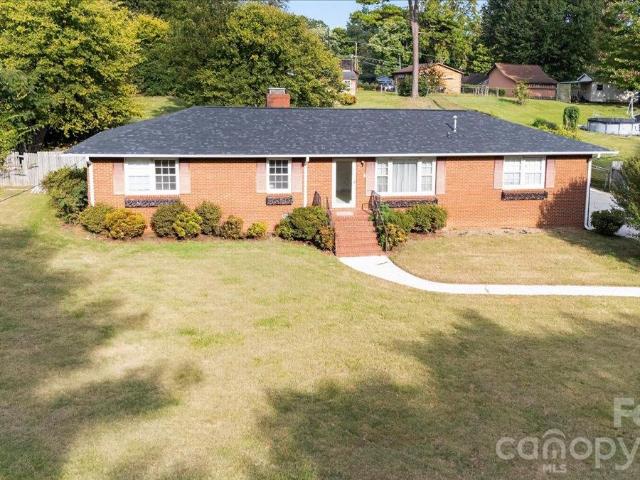
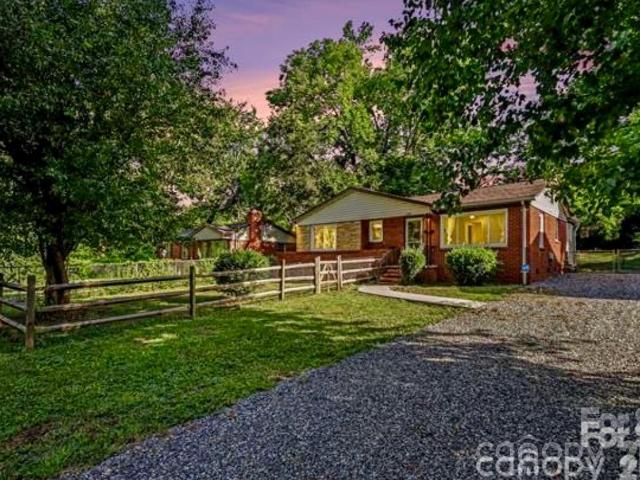
Opportunity awaits at 6324 Elmwood Circle, Charlotte, NC 28214! This fully brick, 3-bedroom, 1.5-bath home offers 1,416 square feet of heated living space in a quiet, well-established neighborhood with No HOA. A great opportunity for a homebuyer with vision and the ability to renovate, this property is ready for someone to bring their ideas to life and unlock its potential. Features include a new roof, an HVAC system less than 10 years old, and a large fenced backyard with room to create your ideal outdoor retreat. Whether you're looking to renovate and personalize your own home or explore an investment opportunity, this property offers plenty of possibilities. Bring your vision, creativity, and plans to make this home your own. Schedule your showing today! Professional photos, drone view and measurements pending and will be added prior going active
USD 310,000
2416 Julia Avenue
View photo
House · for sale
USD 1,350,000
USD 160/sq.ft
2416 Julia Avenue
Chemway
· 8,396 sq.ft · 12 Baths · House
· Air conditioning
Chemway · 8,396 sq.ft · 12 Baths · House · Air conditioning
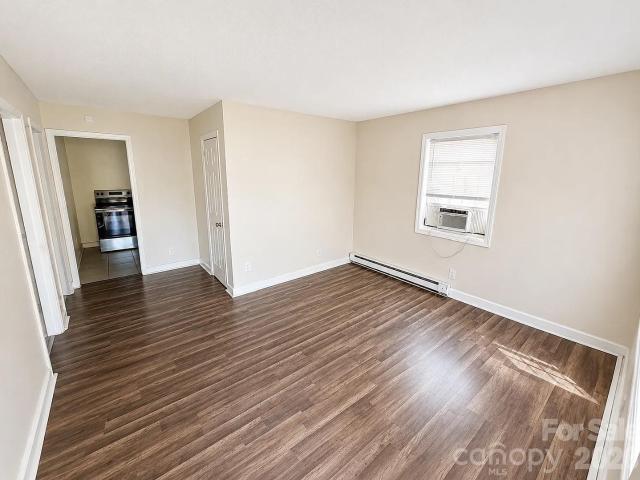
2416 Julia presents an opportunity to acquire a 12-unit community comprised entirely of standalone 2BR/1BA homes, offering tenants the privacy and feel of single-family living. All utilities are individually metered. The property presents a compelling value-add opportunity through renovation and lease-up, with eight units currently occupied and the remaining units offering immediate upside through vacancy and turnover. Baseboard heat and window A/C keep maintenance straightforward
USD 1,350,000
3850 Avalon Avenue
View photo
House · for sale
USD 775,000
USD 300/sq.ft
New
3850 Avalon Avenue
Chemway
· 2,583 sq.ft · 4 Bedrooms · 3 Baths · House
· Garden · Fireplace · Equipped kitchen · Parking
Chemway · 2,583 sq.ft · 4 Bedrooms · 3 Baths · House · Garden · Fireplace · Equipped kitchen · Parking
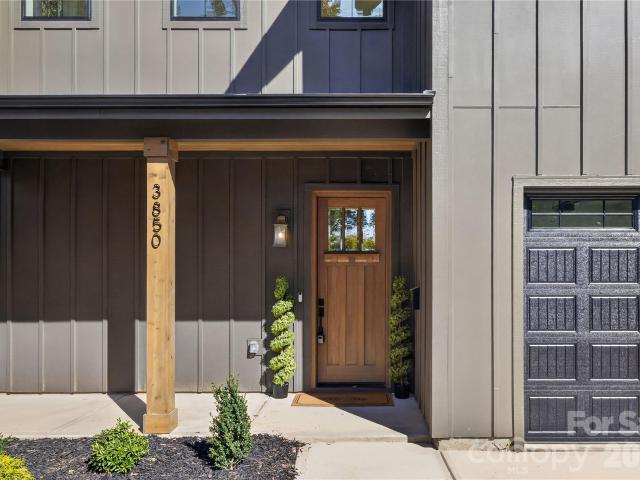
This stunning new construction corner-lot home in Enderly Park features 3 bedrooms, a spacious media room with closets, 3 full bathrooms, and 1 half bath, all thoughtfully designed with modern finishes throughout. Highlights include beautiful engineered hardwood floors, an open-concept kitchen with a gas range overlooking the living room, custom cabinetry, a generous pantry, elegant tile finishes in all bathrooms, and a cozy gas fireplace. The spacious primary suite offers a beautifully appointed bathroom with a walk-in shower, soaking tub, and walk-in closet. Additional features include a tankless water heater, attached two-car garage, fenced-in yard, and generously sized laundry room. Ideally located just minutes from restaurants, breweries, parks, and the vibrant attractions of Plaza Midwood, NoDa, and Uptown Charlotte, this home offers the perfect blend of modern living and city convenience. Builder's preferred lender is offering $10,000 in closing cost credits, PLUS an additional
USD 775,000
1139 Marietta Street
View photo
House · for sale
USD 339,000
USD 198/sq.ft
1139 Marietta Street
Chemway
· 1,711 sq.ft · 3 Bedrooms · 2 Baths · House
Chemway · 1,711 sq.ft · 3 Bedrooms · 2 Baths · House
Welcome to this charming fully upgraded house located at 1139 Marietta St in Charlotte, NC. This inviting home boasts 3 spacious bedrooms, 1 extra room can be used as extra bedroom and 2 full bathrooms, providing ample space for comfort and relaxation. With a generous living area of 1,728 square feet, the interior accords a welcoming atmosphere appropriate for gatherings and daily living. The property sits on an expansive 0.406-acre lot, providing plenty of outdoor space for recreation, gardening, or simply enjoying the natural surroundings. This home combines the convenience of suburban living with the tranquility of a larger lot, offering a unique blend of space and location. Whether you're looking to entertain or enjoy quiet moments, this property has the versatility to meet various lifestyle needs
USD 339,000
114 N Turner Avenue
View photo
House · for sale
USD 415,000
USD 405/sq.ft
114 N Turner Avenue
Chemway
· 1,023 sq.ft · 3 Bedrooms · 1 Bath · House
· Garden · Office room · Equipped kitchen
Chemway · 1,023 sq.ft · 3 Bedrooms · 1 Bath · House · Garden · Office room · Equipped kitchen
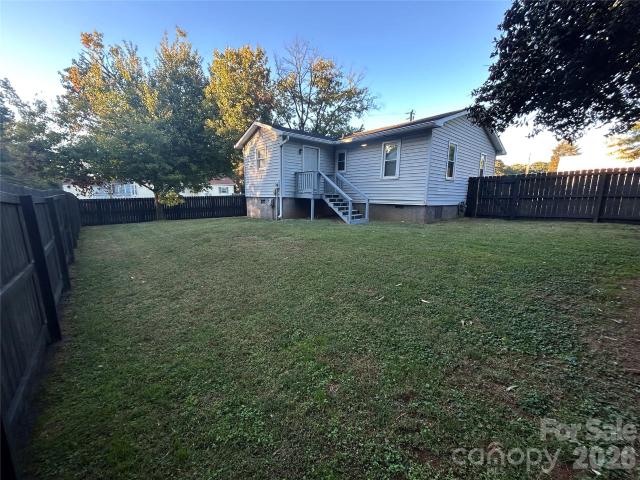
New price plus sellers offering $5,000 credit for interior painting*. Cute traditional bungalow on quiet street in one of Historic West Charlotte's best neighborhoods! You'll love the full sized front porch and the large grassy fenced back yard perfect for playing, letting the pets out, entertaining, or sitting by your fire pit! Located just minutes from uptown yet on a tree lined street in what feels like a distant suburb, just a couple blocks from CATS Gold line and short distances to 277, 85, and 77 for great access to everything the Charlotte area has to offer. All new vinyl plank flooring throughout. Brand new dishwasher. Open floorplan provides great flexible living space through kitchen, dining area, and living room. Primary bedroom has an ensuite half bath. Two additional bedrooms for guests, children, office, or additional living space. No hoa! Perfect primary residence or income generating LTR or STR
USD 415,000
218 Centre Street
View photo
Townhouse · for sale
USD 319,990
USD 228/sq.ft
218 Centre Street
Chemway
· 1,399 sq.ft · 3 Bedrooms · 2 Baths · Townhouse
· Equipped kitchen · Parking
Chemway · 1,399 sq.ft · 3 Bedrooms · 2 Baths · Townhouse · Equipped kitchen · Parking
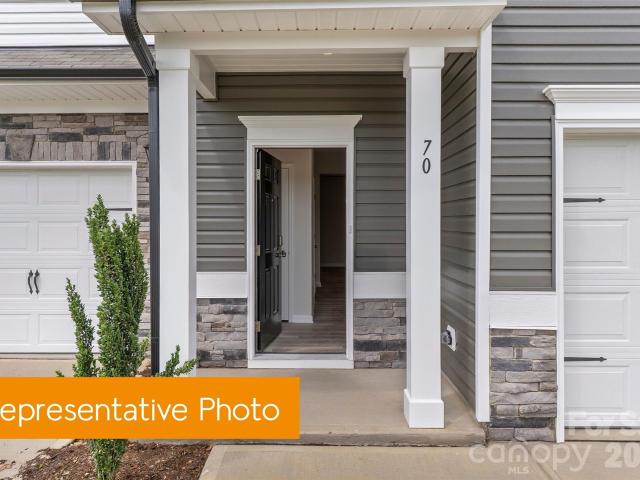
The Oak Townhome from our Celebration Series is designed for buyers who want more flexibility from a low-maintenance home. With approximately1,409 square feet, 3 bedrooms, 2.5 bathrooms, a loft, and an attached garage, this two-story plan makes the most of its space with an open first floor and a second level that gives buyers room to spread out. The main level keeps everyday living simple and connected. A covered front porch and private entry welcome you inside, with direct garage access and a convenient powder room near the front of the home. The kitchen opens to the dining area and great room, creating a comfortable central space for cooking, gathering, and relaxing without wasted square footage. Upstairs, the Oak stands out with three bedrooms plus a flexible loft. The primary bedroom includes a private bathroom and closet space, while two additional bedrooms offer options for family, guests, or a dedicated workspace. The loft adds valuable extra room that can easily become a home
USD 319,990
5414 Starfall Way
View photo
Townhouse · for sale
USD 300,195
USD 184/sq.ft
5414 Starfall Way
Chemway
· 1,625 sq.ft · 3 Bedrooms · 2 Baths · Townhouse
· Patio · Equipped kitchen · Parking
Chemway · 1,625 sq.ft · 3 Bedrooms · 2 Baths · Townhouse · Patio · Equipped kitchen · Parking
Discover the Suwanee Floorplan at Paw Creek—Just About 15 Minutes from Uptown Charlotte! Enjoy the perfect blend of comfort, style, and low-maintenance living in the beautifully designed Suwanee townhome. This spacious two-level home offers 1,629 sq. Ft. of thoughtfully designed living space, featuring 3 bedrooms, 2.5 bathrooms, and a 1-car garage. The main level is designed for everyday living and effortless entertaining, with an open-concept kitchen, dining area, and family room. The kitchen boasts upgraded cabinetry, quartz countertops, stainless steel appliances, soft-close doors, and a pantry, combining a modern look with ample storage. The family room also features LED lighting, creating a bright and inviting space. Step outside and enjoy your large 8’ x 12’ patio, perfect for grilling, relaxing, or entertaining guests. Upstairs, the spacious owner’s suite offers a private retreat complete with a walk-in closet and a beautifully appointed bathroom featuring a walk-in prefabricate
USD 300,195
6424 Starfall Way
View photo
Townhouse · for sale
USD 274,990
USD 169/sq.ft
6424 Starfall Way
Chemway
· 1,625 sq.ft · 3 Bedrooms · 2 Baths · Townhouse
· Garden · Equipped kitchen · Parking
Chemway · 1,625 sq.ft · 3 Bedrooms · 2 Baths · Townhouse · Garden · Equipped kitchen · Parking
Discover the Pierce Floorplan at Paw Creek—Just About 15 Minutes from Uptown Charlotte! Enjoy a lifestyle that blends comfort, convenience, and low-maintenance living in the beautifully designed Pierce townhome. This spacious two-level home offers 1,627 sq. Ft. of thoughtfully planned living space, with 3 bedrooms, 2.5 bathrooms, and a 1-car garage. The main level is designed for easy everyday living and effortless entertaining, featuring an open-concept kitchen, dining area, and family room. The kitchen includes soft-close cabinetry, included appliances, and a pantry, giving you the style and storage you need without the extra upkeep. Upstairs, the private primary suite provides a relaxing retreat with a walk-in closet and spacious bathroom, with options for quartz countertops and either a garden tub or an optional walk-in shower. Two secondary bedrooms share a full bathroom and are conveniently located near the laundry area, making daily routines simple and efficient. Located in char
USD 274,990
7105 Pennyroyal Way
View photo
House · for sale
USD 428,000
USD 147/sq.ft
7105 Pennyroyal Way
Chemway
· 2,895 sq.ft · 4 Bedrooms · 2 Baths · House
· Garden · Office room · Parking
Chemway · 2,895 sq.ft · 4 Bedrooms · 2 Baths · House · Garden · Office room · Parking
Offering over 2,900 square feet of living space, this 4-bedroom, 2.5-bath home combines a spacious layout with flexible areas designed for everyday living, entertaining, and working from home. The main level features a private office, two dining areas, and an open layout that provides plenty of room to gather while maintaining distinct spaces for different needs. Upstairs, a spacious loft offers additional flexibility for a media room, gaming area, lounge, or hobby space. The oversized primary suite is a standout, featuring vaulted ceilings and an extra-large walk-in closet. Each additional bedroom also includes its own walk-in closet, providing generous storage throughout the home. Step outside and enjoy a peaceful backyard setting with private wooded views, creating a relaxing backdrop for outdoor living. An extra-long driveway provides parking for up to four vehicles in addition to the home's garage. Conveniently located approximately 5 minutes from Riverbend Village, you'll have ea
USD 428,000
3629 Simmons Street
View photo
House · for sale
USD 289,900
USD 354/sq.ft
3629 Simmons Street
Chemway
· 818 sq.ft · 2 Bedrooms · 1 Bath · House
Chemway · 818 sq.ft · 2 Bedrooms · 1 Bath · House
Charming 2-Bedroom Home. Convenient Location to uptown and the airport. This 820-square-foot home offers a comfortable and functional layout featuring two bedrooms and one full bath. Ideally situated close to shopping, restaurants, everyday conveniences, and other local amenities, including the nearby airport. Whether you're looking for a place to call home, an investment opportunity, or a low-maintenance property, this home offers comfortable living in a convenient location. Enjoy the benefits of easy access to everything you need while having a place of your own to relax and call home
USD 289,900
3842 Avalon Avenue
View photo
House · for sale
USD 775,000
USD 311/sq.ft
New
3842 Avalon Avenue
Chemway
· 2,486 sq.ft · 4 Bedrooms · 3 Baths · House
· Garden · Office room · Parking · Fireplace · Equipped kitchen
Chemway · 2,486 sq.ft · 4 Bedrooms · 3 Baths · House · Garden · Office room · Parking · Fireplace · Equipped kitchen
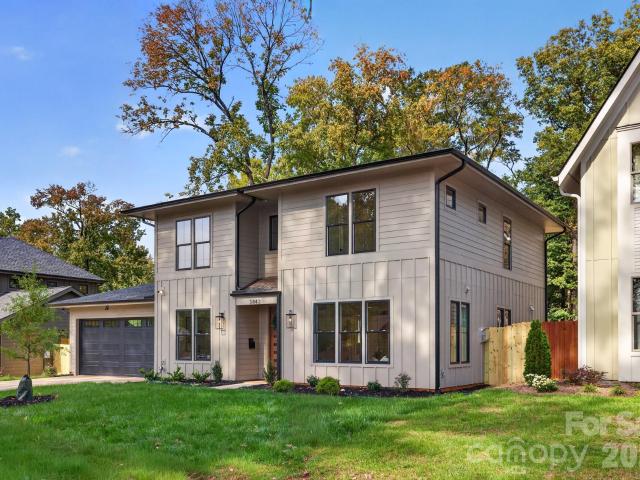
This beautifully designed home in Enderly Park features 4 bedrooms, 3 full bathrooms, 1 half bath, and a dedicated office, all thoughtfully crafted with modern finishes throughout. Highlights include beautiful engineered hardwood floors, a spacious kitchen featuring a gas range, custom cabinetry, elegant tile backsplash, brushed brass fixtures, and a pantry. Carefully selected decorative lighting throughout the home adds warmth, elegance, and a elegant touch to every space. The inviting living room is anchored by a cozy gas fireplace, perfect for relaxing or entertaining. The spacious primary suite offers a beautiful bathroom featuring a large walk in shower, and an over sized walk in closet. Additional highlights include a tankless water heater, oversized laundry room, fenced in yard, and attached two car garage. Ideally located near restaurants, breweries, parks, and the vibrant attractions of Plaza Midwood, NoDa, and Uptown Charlotte, this home offers the perfect blend of modern lux
USD 775,000
1765 J Julian Lane
View photo
Townhouse · for sale
USD 275,000
USD 142/sq.ft
1765 J Julian Lane
Chemway
· 1,927 sq.ft · 3 Bedrooms · 2 Baths · Townhouse
· Equipped kitchen
Chemway · 1,927 sq.ft · 3 Bedrooms · 2 Baths · Townhouse · Equipped kitchen
Affordable New Townhome Living Buying a new home shouldn’t be out of reach for someone making a reasonable salary and working full-time. That’s why we designed this home to be eligible for a variety of different downpayment assistance programs, to ensure this home serves someone who can actually afford it and stops big investors from buying them up. This beautiful new construction home boasts an impressive open-concept downstairs layout, with an amazing view of mature trees out back. Upstairs, there’s 3 bright bedrooms and 2 full bathrooms with fresh designs. This home has all appliances included (fridge, electric range, dishwasher, washer, dryer) making it move-in-ready now! Located right between Freedom Dr and I-85, you’ve got quick and easy access to Uptown Charlotte, Charlotte Douglas airport, South End, or anywhere around I-485 in minutes. You’ll love the interconnectivity of this home, all with an unbeatable price tag, reserved just for you. Eligible buyers may qualify for up to
USD 275,000
305 Harrison Street
View photo
House · for sale
USD 349,900
USD 240/sq.ft
Updated
305 Harrison Street
Chemway
· 1,453 sq.ft · 3 Bedrooms · 2 Baths · House
· Patio · Garden · Equipped kitchen
Chemway · 1,453 sq.ft · 3 Bedrooms · 2 Baths · House · Patio · Garden · Equipped kitchen
Rare opportunity for this location for a newer home with NO HOA! This home also qualifies for multiple down payment assistance options! Let's get you into this home sweet home today! Prime location meets effortless single-level living in Charlotte’s booming Lakewood community. Built in 2020, this 3-bedroom, 2-bathroom ranch home offers a spacious open floor plan featuring a stunning cathedral ceiling in the main living area and a fully equipped kitchen with island seating, stainless steel appliances, and a walk-in pantry. Step outside to a private, fully fenced backyard and extended patio—ideal for relaxing, entertaining, or pets. Positioned just minutes from vibrant Uptown Charlotte, historic Wesley Heights, and the bustling West End corridor, you'll love the instant access to local breweries, dining, parks, major highways (I-77/I-85), and Charlotte Douglas International Airport. Enjoy low-maintenance city living with zero HOA fees in one of Charlotte’s fastest-growing urban hubs!
USD 349,900
1812 Van Buren Avenue
View photo
House · for sale
USD 319,000
USD 332/sq.ft
1812 Van Buren Avenue
Chemway
· 958 sq.ft · 2 Bedrooms · 1 Bath · House
· Garden · Equipped kitchen · Parking
Chemway · 958 sq.ft · 2 Bedrooms · 1 Bath · House · Garden · Equipped kitchen · Parking
Welcome home to this inviting brick bungalow nestled in historic McCrorey Heights, a Charlotte neighborhood established in 1912. Rich in history, architectural character, and community pride, McCrorey Heights offers timeless charm and exceptional convenience just minutes from Uptown Charlotte, Camp North End, Charlotte Douglas International Airport, and major interstates. This inviting 2-bedroom, 1-bath home offers 965 square feet of thoughtfully designed living space filled with natural light and classic appeal. The home underwent extensive remodeling in 2014–2015, including replacement of the interior wall surfaces. Enjoy hardwood floors, an updated kitchen, comfortable living areas, and a welcoming covered front porch that's perfect for morning coffee or relaxing evenings beneath the shade of mature trees. Outside, the spacious backyard provides plenty of room for entertaining, gardening, pets, or future outdoor enhancements, while the carport and extended driveway offer convenient
USD 319,000
1919 W Trade Street
View photo
House · for sale
USD 2,200,000
USD 319/sq.ft
1919 W Trade Street
Chemway
· 6,889 sq.ft · 12 Bedrooms · 12 Baths · House
Chemway · 6,889 sq.ft · 12 Bedrooms · 12 Baths · House
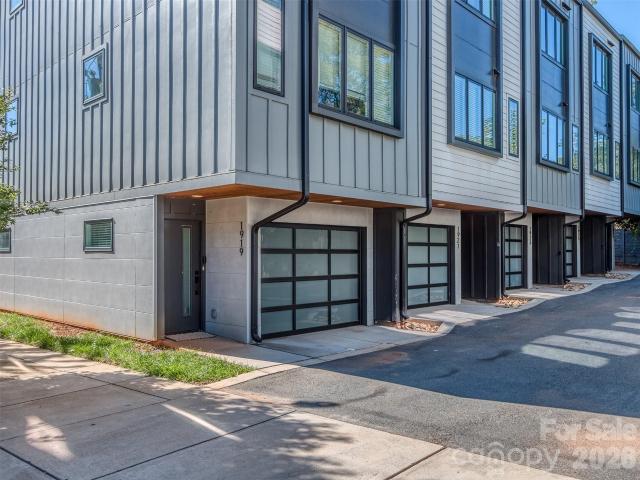
This is part of a Portfolio Offering of 13 Total Luxury Townhomes with 11 Currently Occupied. Situated in Altura Southend, The Belmont Community of Charlotte, Bronson Square, and West Trade, the locations are perfect for investors looking to maintain cash flow with great occupancy rates in an ever growing Charlotte Metro. Population Growth approaching 150people per day are keeping values steady. All of these units feature luxury features from appliance packages, stone countertops with designer features, modern finishes, & upgraded lighting packages. Representative photos are listed here and floorplans with room dimensions are uploaded to the attachments. The seller would prefer to sell the entire portfolio with an asking price of $7,615,000 but would be willing to separate each section of properties and sell as pieces. Altura Southend Includes: 1210 Minter Place, 1212 Minter Place, & 1227 Minter Place for $2,040,000 Belmont Includes: 834 Van Every Street, 838 Van Every Street, & 842 Va
USD 2,200,000
108 S Gregg Street
View photo
Townhouse · for sale
USD 599,900
USD 294/sq.ft
108 S Gregg Street
Chemway
· 2,034 sq.ft · 3 Bedrooms · 2 Baths · Townhouse
· Patio · Equipped kitchen · Parking
Chemway · 2,034 sq.ft · 3 Bedrooms · 2 Baths · Townhouse · Patio · Equipped kitchen · Parking
Contemporary Luxury Townhome Opportunity in Smallwood Near Uptown| Duet Style New Construction. Designed to live like a single family home. Positioned in the growing Smallwood neighborhood just outside Uptown Charlotte, this newly constructed townhome at 108 S Gregg Street offers a blend of modern design and everyday livability. Built by Vista Homes, a local builder with more than 13 years of experience in the Charlotte market, this residence reflects quality craftsmanship and thoughtful planning throughout. The home features 3 bedrooms, 2.5 bathrooms, and a private 1-car garage. The main living area is designed for functionality and flow, highlighted by 10-foot ceilings and an open layout that connects the living, dining, and kitchen spaces. The kitchen is outfitted with a large island, ideal for both casual dining and entertaining, along with stylish, modern finishes. Natural light fills the interior, while large sliding doors open to a spacious patio, creating an easy transition bet
USD 599,900
7533 Ethora Way
View photo
Townhouse · for sale
USD 327,000
USD 208/sq.ft
7533 Ethora Way
Chemway
· 1,572 sq.ft · Townhouse
· Office room · Equipped kitchen · Parking
Chemway · 1,572 sq.ft · Townhouse · Office room · Equipped kitchen · Parking
This beautifully crafted new townhome by DRB Homes offers 3 bedrooms, 2.5 baths, approximately 1,600 square feet, and a 1-car garage. The open-concept main level features a spacious family room, functional kitchen, and Luxury Vinyl Plank flooring throughout. Upstairs, the oversized primary suite includes a private bath with a spacious walk-in shower, semi-frameless glass door, and private water closet. Two generously sized secondary bedrooms offer flexibility for family, guests, or a home office. Craftsman-style exterior details include partial stone accents, board-and-batten siding, shaker shingles, and a covered entrance for added curb appeal. Located in Bell Glen, a boutique community of just 54 new townhomes, this home combines quality craftsmanship, stylish finishes, and low-maintenance living in a convenient and growing Charlotte location. Enjoy easy access to I-485, Hwy 16, Uptown Charlotte, Charlotte Douglas International Airport, shopping, dining, and everyday conveniences. Ho
USD 327,000
1420 Hamilton Street
View photo
Townhouse · for sale
USD 540,000
USD 332/sq.ft
1420 Hamilton Street
Chemway
· 1,625 sq.ft · 3 Bedrooms · 3 Baths · Townhouse
· Terrace · Parking
Chemway · 1,625 sq.ft · 3 Bedrooms · 3 Baths · Townhouse · Terrace · Parking
Welcome to 1420 Hamilton St, a stunning four-story model home offering 3 bedrooms, 3.5 baths, a 2-car garage, and a private rooftop terrace. Beautifully designed and professionally furnished, this home showcases the style, finishes, and functionality of a thoughtfully curated model residence. The spacious four-story layout provides flexible living spaces, while the rooftop terrace offers an ideal setting for entertaining or enjoying Charlotte’s vibrant surroundings. As a former model home, the residence is being offered with all furniture, furnishings, and contents currently in the home, providing a convenient turnkey opportunity. All furniture and contents will convey pursuant to a separate bill of sale for $5,000. Don’t miss the opportunity to own a professionally furnished model home with exceptional indoor and outdoor living spaces
USD 540,000
3708 Carlyle Drive
View photo
House · for sale
USD 239,900
USD 247/sq.ft
3708 Carlyle Drive
Chemway
· 969 sq.ft · 3 Bedrooms · 1 Bath · House
· Equipped kitchen
Chemway · 969 sq.ft · 3 Bedrooms · 1 Bath · House · Equipped kitchen
This home qualifies for 100% financing, no pmi & $10,000 in lender assistance for closing costs, rate buy down & loan amount reduction! Don't miss this one! Picturesque 3 bed 1 bath single story home in the heart of Charlotte in the Westerly Hills/West View area. Driving by, the arresting curb appeal from a full exterior paint overhaul, fresh landscaping & improved driveway already make your new home one of the nicest on the block. Stepping inside, new stylish, durable & low-maintenance LVP, a full, fresh interior paint overhaul of all walls, trim, doors & windows, new blinds & new six-panel doors throughout have reinvigorated your home for your move-in, while still preserving the opportunity for you to add your own personal touches & finishes. The upgraded kitchen is primed & ready for all of your culinary needs, already fitted w/ new granite counters, shaker-style cabinetry, SS appliances (includes new dishwasher, electric range & microwave), subway tile backsplash & SS dual deep sin
USD 239,900
7555 Ethora Way
View photo
Townhouse · for sale
USD 320,900
USD 201/sq.ft
7555 Ethora Way
Chemway
· 1,593 sq.ft · Townhouse
· Office room · Equipped kitchen · Parking
Chemway · 1,593 sq.ft · Townhouse · Office room · Equipped kitchen · Parking
This beautifully crafted new townhome by DRB Homes offers 3 bedrooms, 2.5 baths, approximately 1,600 square feet, and a 1-car garage. The open-concept main level features a spacious family room, functional kitchen, and Luxury Vinyl Plank flooring throughout. Upstairs, the oversized primary suite includes a private bath with a spacious walk-in shower, semi-frameless glass door, and private water closet. Two generously sized secondary bedrooms offer flexibility for family, guests, or a home office. Craftsman-style exterior details include a covered entrance for added curb appeal. Located in Bell Glen, a boutique community of just 54 new townhomes, this home combines quality craftsmanship, stylish finishes, and low-maintenance living in a convenient and growing Charlotte location. Enjoy easy access to I-485, Hwy 16, Uptown Charlotte, Charlotte Douglas International Airport, shopping, dining, and everyday conveniences. Home currently under construction. Representative photos may be shown.
USD 320,900
1239 Kokomo Lane
View photo
Townhouse · for sale
USD 454,000
USD 275/sq.ft
New
1239 Kokomo Lane
Chemway
· 1,647 sq.ft · 3 Bedrooms · 3 Baths · Townhouse
· Terrace · Parking · Balcony · Equipped kitchen
Chemway · 1,647 sq.ft · 3 Bedrooms · 3 Baths · Townhouse · Terrace · Parking · Balcony · Equipped kitchen
Brand new 4 story townhome overlooking community greenspace. End-unit with a private rooftop terrace and 2 car garage. All appliances and window blinds included. Over 1,600 Sq. Ft. Thoughtfully planned out and designed to optimize your living and entertaining lifestyle. A spacious kitchen with countertop seating, a casual dining area, and a nicely sized family room with sliding glass doors to your private balcony. Upstairs, all 3 Bedrooms have their own en-suite bath. Iron Creek is a luxury townhome community conveniently located in North End Charlotte. Minutes from Optimist Hall, less than a mile from the AvidXchange music factory, and only 2 miles from BOA Stadium
USD 454,000
3541 Avalon Avenue
View photo
House · for sale
USD 325,000
USD 271/sq.ft
3541 Avalon Avenue
Chemway
· 1,195 sq.ft · 3 Bedrooms · 2 Baths · House
· Equipped kitchen
Chemway · 1,195 sq.ft · 3 Bedrooms · 2 Baths · House · Equipped kitchen
Situated on a corner lot in Charlotte’s Enderly Park corridor, this new construction home offers convenient access to Wilkinson Boulevard, I-85, Charlotte Douglas International Airport, and nearby west Charlotte shopping and dining. The 3-bedroom, 2-bath layout offers more than 1,200 square feet with an open living, dining, and kitchen area designed for comfortable everyday living. The kitchen includes ample cabinetry, generous counter space, and a pantry, while the private primary suite features a walk-in closet and en-suite bath. With continued new development and renovation activity throughout the surrounding area, this home is a great opportunity to own new construction in an established west Charlotte location. Photos are representative of a similar home; final finishes, features, colors, and details may vary
USD 325,000
2303 Rozzelles Ferry Road
View photo
Townhouse · for sale
USD 499,000
USD 293/sq.ft
2303 Rozzelles Ferry Road
Chemway
· 1,701 sq.ft · 3 Bedrooms · 2 Baths · Townhouse
· Parking
Chemway · 1,701 sq.ft · 3 Bedrooms · 2 Baths · Townhouse · Parking
This 2023-built townhome located steps away from the exciting 27-acre Savona Mill redevelopment where Savona Food Works – a 30,000sqft food hall with a full service restaurant, coffee shop and rooftop bar – is set to open in 2027. Think Optimist Hall’s transformation, happening again a few blocks from your door. Walk the Stewart Creek and Wesley Heights Greenway network straight into Uptown, or catch the Gold Line streetcar right by Johnson C. Smith University for a car-free trip to Panthers games. Inside, the home features 6” hardwood floors, Craftsman cabinets, quartz counters, subway tile, a farmhouse sink, and a 2-car garage with EV outlet. No rental restrictions in the community make this an excellent opportunity for both homeowners and investor buyers
USD 499,000
7547 Ethora Way
View photo
Townhouse · for sale
USD 322,900
USD 202/sq.ft
7547 Ethora Way
Chemway
· 1,593 sq.ft · Townhouse
· Office room · Equipped kitchen · Parking
Chemway · 1,593 sq.ft · Townhouse · Office room · Equipped kitchen · Parking
This beautifully crafted new townhome by DRB Homes offers 3 bedrooms, 2.5 baths, approximately 1,600 square feet, and a 1-car garage. The open-concept main level features a spacious family room, functional kitchen, and Luxury Vinyl Plank flooring throughout. Upstairs, the oversized primary suite includes a private bath with a spacious walk-in shower, semi-frameless glass door, and private water closet. Two generously sized secondary bedrooms offer flexibility for family, guests, or a home office. Craftsman-style exterior details include a covered entrance for added curb appeal. Located in Bell Glen, a boutique community of just 54 new townhomes, this home combines quality craftsmanship, stylish finishes, and low-maintenance living in a convenient and growing Charlotte location. Enjoy easy access to I-485, Hwy 16, Uptown Charlotte, Charlotte Douglas International Airport, shopping, dining, and everyday conveniences. Home currently under construction. Representative photos may be shown.
USD 322,900
2093 Custer Street
View photo
Townhouse · for sale
USD 325,000
USD 180/sq.ft
2093 Custer Street
Chemway
· 1,798 sq.ft · 3 Bedrooms · 2 Baths · Townhouse
· Equipped kitchen
Chemway · 1,798 sq.ft · 3 Bedrooms · 2 Baths · Townhouse · Equipped kitchen
Welcome to this beautifully crafted 3-bedroom, 2.5-bath townhome, where quality craftsmanship meets modern design. Built with attention to detail, this home features luxury vinyl plank (LVP) flooring throughout, stunning quartz countertops, and a waterfall kitchen island that serves as the centerpiece of the open living space. Abundant windows fill the home with natural light, creating a bright and inviting atmosphere. The bathrooms showcase elegant tile showers extending all the way to the ceiling, adding a touch of luxury to everyday living. Conveniently located just minutes from Uptown Charlotte, you'll enjoy easy access to restaurants, shopping, entertainment, and I-85. With exciting new development taking place throughout the surrounding area, this location offers the perfect blend of convenience and opportunity. Experience modern living, thoughtful design, and a location that keeps you connected to everything Charlotte has to offer. Schedule your showing today!
USD 325,000
1628 Pat Garrett Street
View photo
Townhouse · for sale
USD 337,000
USD 240/sq.ft
1628 Pat Garrett Street
Chemway
· 1,399 sq.ft · 2 Bedrooms · 2 Baths · Townhouse
· Patio · Garden · Parking · Equipped kitchen
Chemway · 1,399 sq.ft · 2 Bedrooms · 2 Baths · Townhouse · Patio · Garden · Parking · Equipped kitchen
1628 Pat Garrett St is a 1,440-square-foot Charlotte home built in 2016. The kitchen features quartz countertops, creating a well-equipped space for cooking and entertaining. A patio extends the living space outdoors, flowing to a fully fenced backyard that creates ample room for relaxation and entertaining. A detached garage completes this well-maintained residence with practical amenities and comfortable living spaces throughout every room. Included 100-Day Home Warranty with buyer activation
USD 337,000
3960 Bristol Drive
View photo
House · for sale
USD 247,500
USD 247/sq.ft
3960 Bristol Drive
Chemway
· 1,001 sq.ft · 3 Bedrooms · 1 Bath · House
· Garden
Chemway · 1,001 sq.ft · 3 Bedrooms · 1 Bath · House · Garden
Price improved for a quick sale! Welcome home to this solid brick Home, nestled in the rapidly growing west side of Charlotte conveniently located near Uptown, Charlotte Douglas Airport, South End and so much more! This charming 1950's home provides both solid construction for its time and peace of mind. Too many updates to list (attachment, receipts at closing) with mechanical upgrades and updates. Champion replacement windows, upgraded electrical, service panel, roof, gutters, and lovely interior updates. Perfect for first time home buyers, downsizing or savvy investors, this home provides multiple ownership strategies! Enjoy large windows for ample natural light, unwind in the fenced in yards, and add your personal touches with the character of beautiful original hardwood floors and neutral paint throughout. Come see for yourself what this charming home has to offer!
USD 247,500

Get email alerts

Don't miss out: be the first to know about new properties

The alert was correctly created

On subscribing you accept the conditions of use and the privacy policy
Alert
Receive new ads in your inbox
Save this search
Receive alerts for new listings

We'll send you an email when we have new properties for: "Properties for sale in Chemway"

The alert was correctly created

Biddleville
Lincoln Heights, Township 1 Charlotte Mecklenburg County North Carolina
Get email alerts and be the first to see new listings
Required field
On subscribing I accept the terms of the privacy policy
Perfect! You'll soon start receiving new listings via email
Alert
Receive an email when we have new ads for Properties for sale in Chemway
Save this search
Filters

Bedrooms

Size (sq.ft)

sq.ft
sq.ft

Price

USD
USD

Property type

Bathrooms

Clear all filters
Receive notifications when new entries are published.