855 properties for sale in Chemway

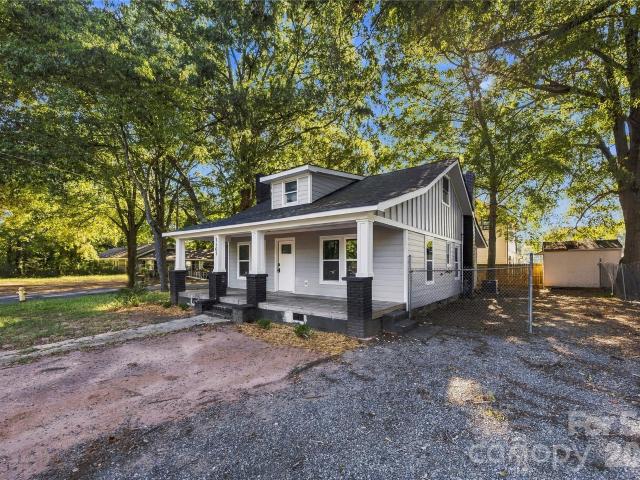
104 N Crigler Street
View photo
House · for sale
USD 299,000
USD 252/sq.ft
104 N Crigler Street
Chemway
· 1,184 sq.ft · 3 Bedrooms · 2 Baths · House
· Equipped kitchen
Chemway · 1,184 sq.ft · 3 Bedrooms · 2 Baths · House · Equipped kitchen
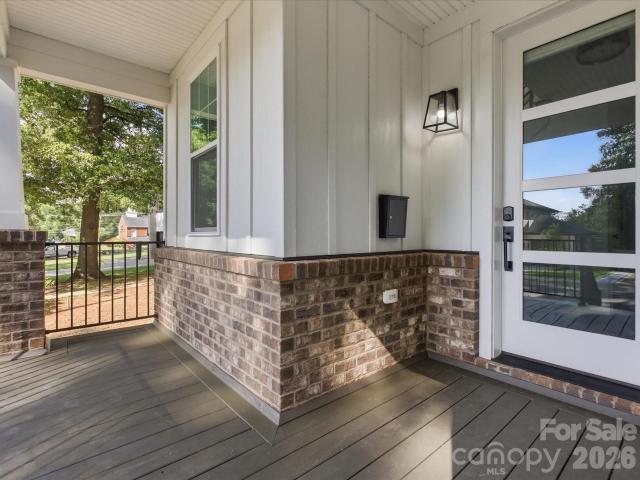
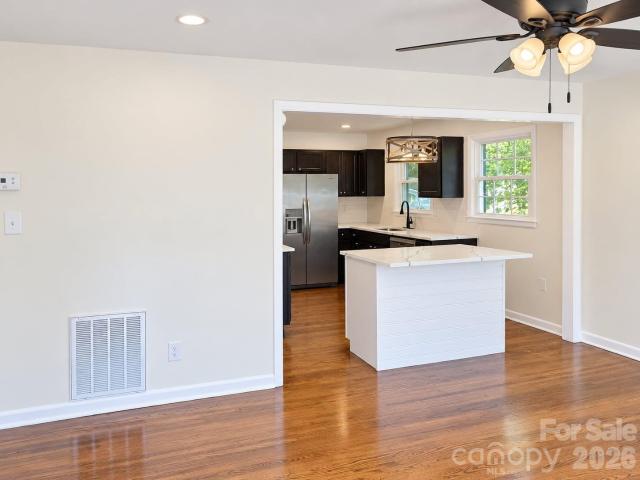
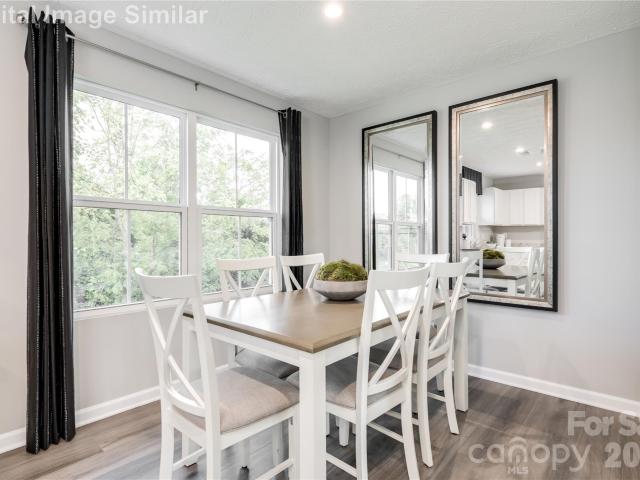
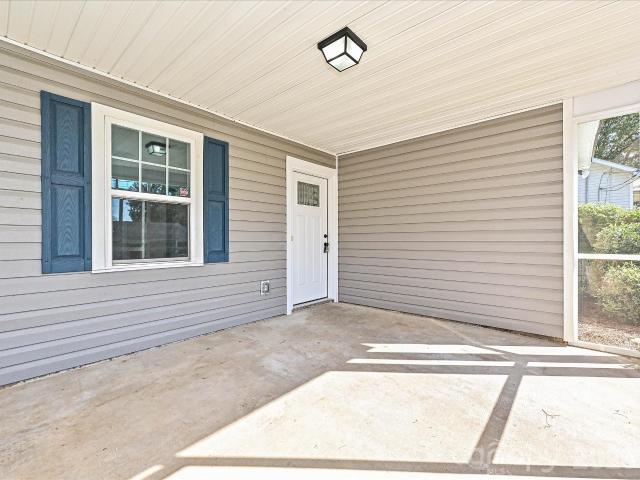
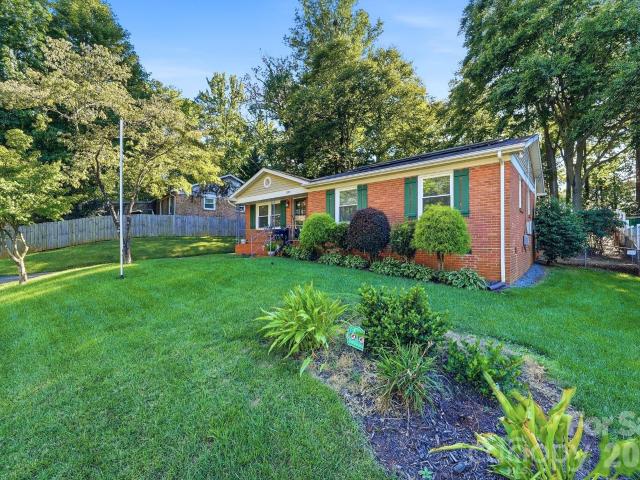
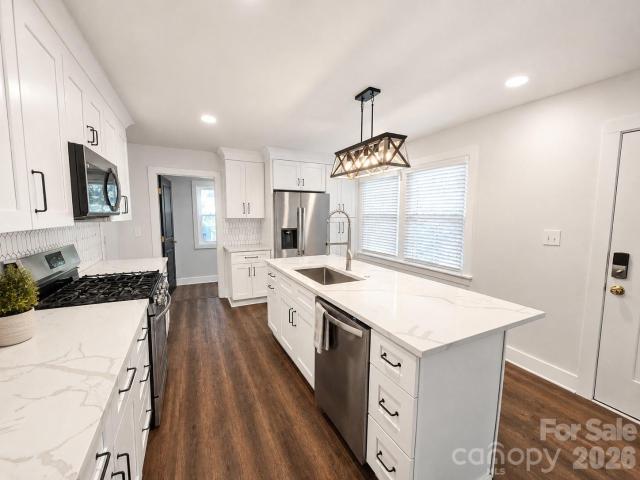
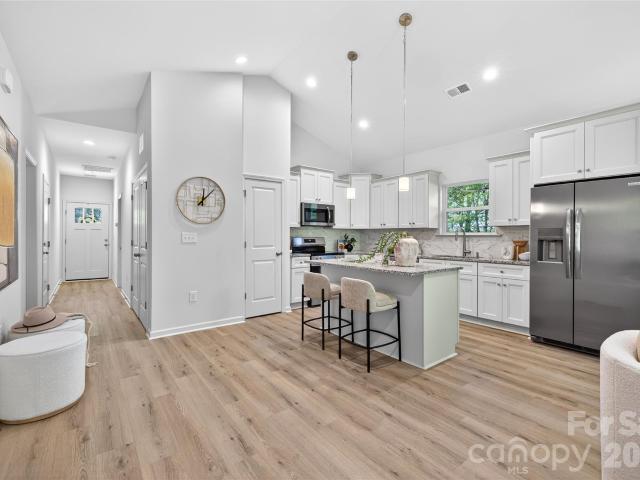
Enjoy new construction living on a desirable corner lot in northwest Charlotte, offering convenient access to Uptown, I-77, I-85, and nearby shopping, dining, and everyday amenities. This thoughtfully designed 3-bedroom, 2-bath home features over 1,100 square feet with an open-concept layout connecting the kitchen, dining, and living areas for an easy flow throughout the main living space. The kitchen offers generous cabinetry, counter space, and a pantry, while the private primary suite includes a walk-in closet and en-suite bath. The corner lot provides added outdoor space and a more open setting while keeping you close to major commuter routes and central Charlotte destinations. Photos are representative of a similar home; final finishes, features, colors, and details may vary
USD 299,000
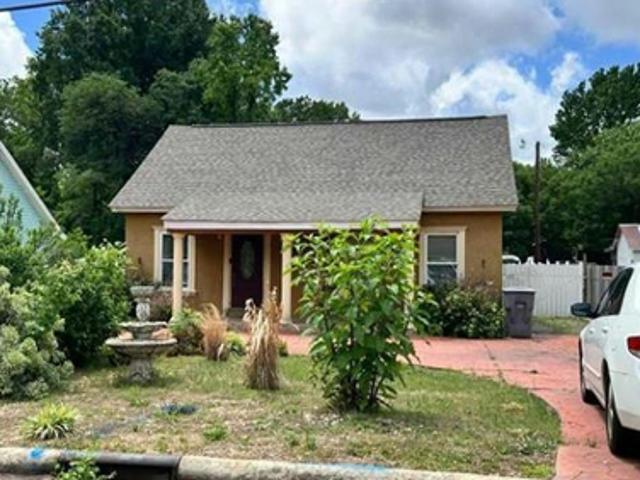
2311 Woodward Avenue
View photo
House · for sale
USD 575,000
USD 305/sq.ft
2311 Woodward Avenue
Chemway
· 1,884 sq.ft · 3 Bedrooms · 2 Baths · House
· Patio · Office room · Parking · Equipped kitchen
Chemway · 1,884 sq.ft · 3 Bedrooms · 2 Baths · House · Patio · Office room · Parking · Equipped kitchen
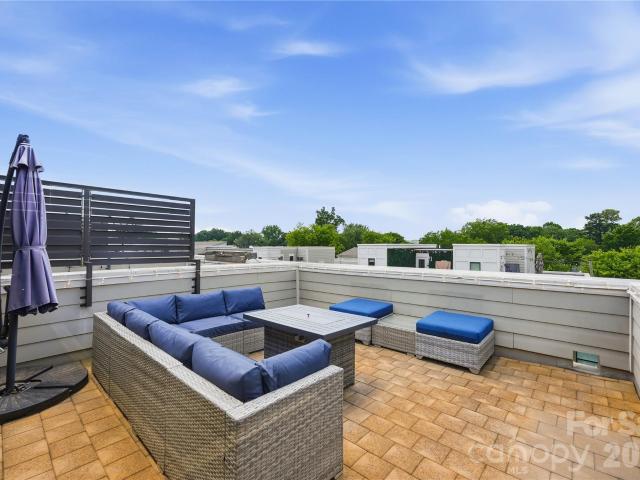
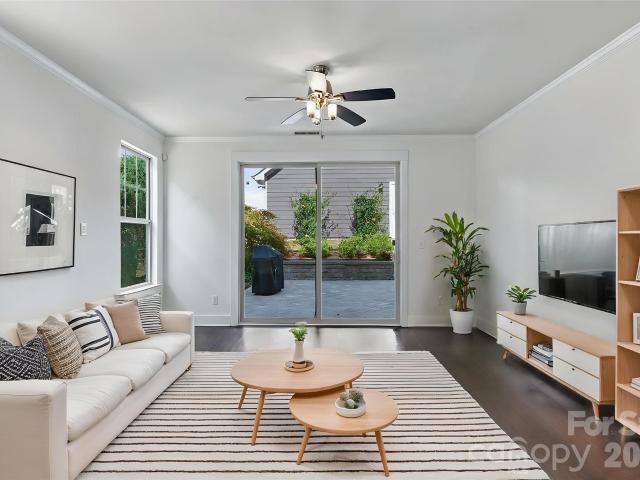
Welcome to Brightwalk, a Charleston. Inspired community located minutes from Uptown Charlotte, Camp North End and Heist Brewery! This highly sought. After location offers prime features, including on. Street guest parking, proximity to the community park and garage access off a quiet cul-de-sac street As you step inside this beautiful home, you are immediately greeted with an oversized private dedicated office and elegant coffered ceiling. The main level opens into a spacious kitchen and great room complete with granite countertops, an oversized island, tile backsplash and walk-in pantry. Upstairs the primary suite features dual vanities, a tiled walk in shower with a frameless glass door. Enjoy outdoor entertaining on the private paver patio and steps from the 2 car detached garage
USD 575,000
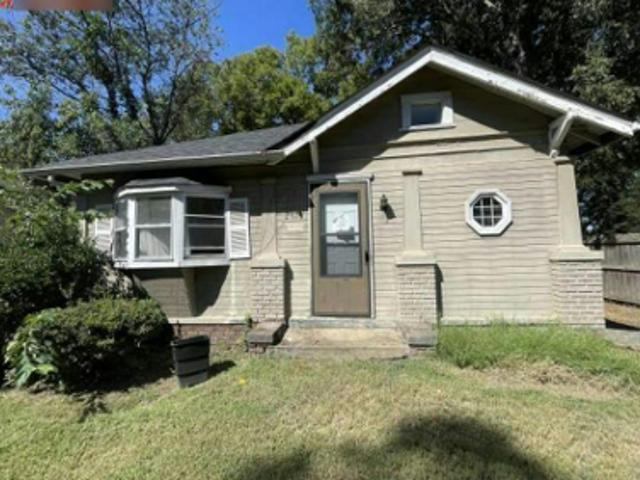
2085 Custer Street
View photo
Townhouse · for sale
USD 3,900,000
USD 2,169/sq.ft
2085 Custer Street
Chemway
· 1,798 sq.ft · 3 Bedrooms · 2 Baths · Townhouse
· Equipped kitchen
Chemway · 1,798 sq.ft · 3 Bedrooms · 2 Baths · Townhouse · Equipped kitchen
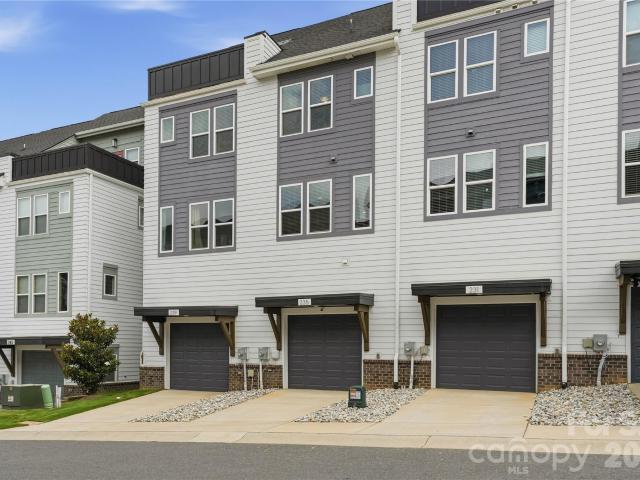
Welcome to this beautifully crafted 3-bedroom, 2.5-bath townhome, where quality craftsmanship meets modern design. Built with attention to detail, this home features luxury vinyl plank (LVP) flooring throughout, stunning quartz countertops, and a waterfall kitchen island that serves as the centerpiece of the open living space. Abundant windows fill the home with natural light, creating a bright and inviting atmosphere. The bathrooms showcase elegant tile showers extending all the way to the ceiling, adding a touch of luxury to everyday living. Conveniently located just minutes from Uptown Charlotte, you'll enjoy easy access to restaurants, shopping, entertainment, and I-85. With exciting new development taking place throughout the surrounding area, this location offers the perfect blend of convenience and opportunity. Experience modern living, thoughtful design, and a location that keeps you connected to everything Charlotte has to offer. Schedule your showing today!
USD 3,900,000
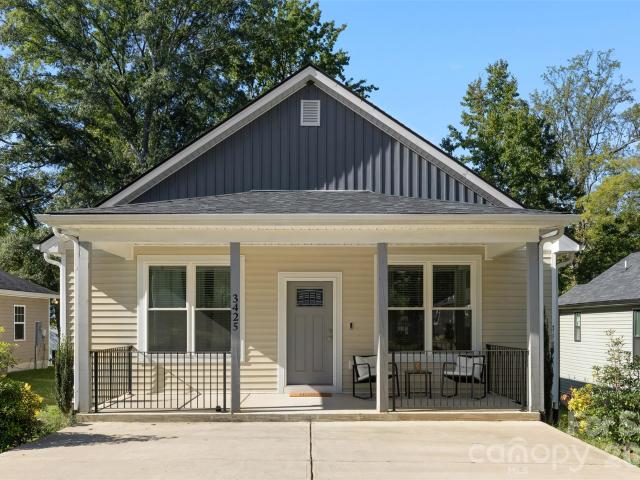
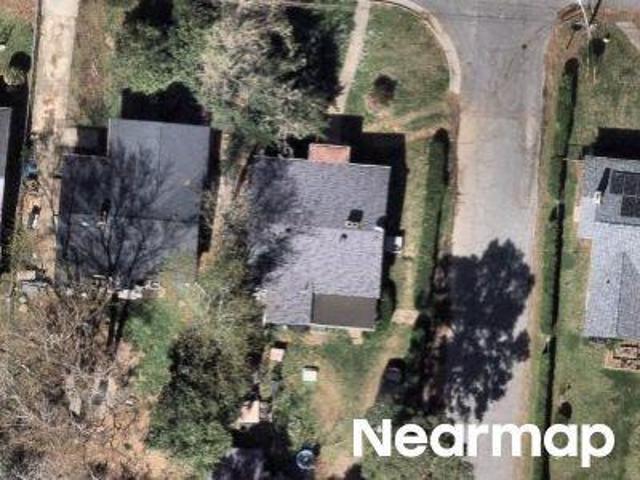
3425 Mable Hubbard Drive
View photo
House · for sale
USD 339,000
USD 260/sq.ft
3425 Mable Hubbard Drive
Chemway
· 1,302 sq.ft · 3 Bedrooms · 2 Baths · House
· Garden · Equipped kitchen
Chemway · 1,302 sq.ft · 3 Bedrooms · 2 Baths · House · Garden · Equipped kitchen
Charming 2023-Built Ranch Convenient to Uptown Charlotte! Welcome home to this charming 3-bedroom, 2-bath ranch offering easy, one-level living and the peace of mind of newer construction. Built in 2023, this move-in-ready home features a bright, open-concept layout with the living room, kitchen, and dining area flowing seamlessly together—perfect for everyday living and entertaining. The kitchen opens directly to the spacious living area, creating a welcoming gathering space for family and friends. Three comfortable bedrooms and two full bathrooms provide plenty of room for both everyday living and guests. Step outside and imagine enjoying your own fenced-in backyard, offering space for outdoor entertaining, pets, gardening, or simply relaxing. With newer construction throughout, this home is ready for its next owner to move right in and make it their own. The location is a major plus! Conveniently situated near Uptown Charlotte with easy access to I-85 and I-77, making commuting and
USD 339,000
2014 Trade Street
View photo
House · for sale
Request Details
2014 Trade Street
Chemway
· 990 sq.ft · 3 Bedrooms · 1 Bath · House
Chemway · 990 sq.ft · 3 Bedrooms · 1 Bath · House
Unbeatable land opportunity at 2014 W Trade Street, situated directly in the path of progress in Charlotte’s booming Historic West End corridor. Highlighting striking direct views of the Uptown Charlotte skyline, this prime parcel offers endless potential for builders, investors, or visionary buyers looking to capitalize on a high-demand urban location. The property features an existing structure sold strictly as-is, where-is, with no value given to the home, presenting a blank canvas ideal for a complete ground-up redevelopment or tear-down to make way for a modern custom footprint. Enjoy direct access along W Trade Street, just minutes from Center City, Johnson C. Smith University, and local dining and entertainment hubs. Property is being sold primarily for land value. Structure is unsafe for walk-throughs; please do not enter the building without listing agent authorization. Buyer and Buyer's Agent to verify all zoning, land use options, utility connections, and city building guide
Request Details
7611 Ethora Way
View photo
Townhouse · for sale
USD 315,900
USD 198/sq.ft
7611 Ethora Way
Chemway
· 1,593 sq.ft · 3 Bedrooms · 2 Baths · Townhouse
· Office room · Equipped kitchen · Parking
Chemway · 1,593 sq.ft · 3 Bedrooms · 2 Baths · Townhouse · Office room · Equipped kitchen · Parking
This beautifully crafted new townhome by DRB Homes offers 3 bedrooms, 2.5 baths, approximately 1,600 square feet, and a 1-car garage. The open-concept main level features a spacious family room, functional kitchen, and Luxury Vinyl Plank flooring throughout. Upstairs, the oversized primary suite includes a private bath with a spacious walk-in shower, semi-frameless glass door, and private water closet. Two generously sized secondary bedrooms offer flexibility for family, guests, or a home office. Craftsman-style exterior details include a covered entrance for added curb appeal. Located in Bell Glen, a boutique community of just 54 new townhomes, this home combines quality craftsmanship, stylish finishes, and low-maintenance living in a convenient and growing Charlotte location. Enjoy easy access to I-485, Hwy 16, Uptown Charlotte, Charlotte Douglas International Airport, shopping, dining, and everyday conveniences. Home currently under construction. Representative photos may be shown.
USD 315,900
3114 Coquina Lane
View photo
Townhouse · for sale
USD 405,000
USD 308/sq.ft
New
3114 Coquina Lane
Chemway
· 1,313 sq.ft · 2 Bedrooms · 2 Baths · Townhouse
· Equipped kitchen · Parking
Chemway · 1,313 sq.ft · 2 Bedrooms · 2 Baths · Townhouse · Equipped kitchen · Parking
Pictures being taken on 11/3 Discover the perfect blend of modern style, convenience, and urban living in this stunning end-unit townhome! Used exclusively as the builder’s model home for the past three years, this property has never been lived in and offers pristine, like-new condition throughout. Thoughtfully designed with upgraded features and a unique floor plan, this home stands apart from the rest of the community. It is the only unit featuring a two-car tandem garage, offering exceptional parking, storage, or the potential to convert a portion into additional living space, subject to necessary approvals. The oversized driveway, another model-home advantage, comfortably accommodates two additional vehicles. As an end unit, the home also features a convenient side entrance for easy access. The main living level boasts a gorgeous kitchen with stainless steel appliances, including the refrigerator, an inviting living room, a dedicated dining area, and a convenient half bath. Enjoy t
USD 405,000
1747 Cannon View Lane
View photo
Townhouse · for sale
USD 465,000
USD 345/sq.ft
1747 Cannon View Lane
Chemway
· 1,345 sq.ft · 2 Bedrooms · 2 Baths · Townhouse
· Equipped kitchen
Chemway · 1,345 sq.ft · 2 Bedrooms · 2 Baths · Townhouse · Equipped kitchen
Welcome to 1747 Cannon View Lane, a meticulously maintained modern townhome in the heart of the sought-after Uptown West Terraces community in Seversville, adjacent to Wesley Heights. This 2-bedroom, 2-bath residence is move-in ready and showcases thoughtful design at every turn. The open-concept main level impresses with rich dark hardwood floors, soaring recessed ceilings, and an abundance of natural light. The gourmet kitchen is the centerpiece of the home, featuring crisp white shaker cabinetry, quartz countertops, a full subway tile backsplash, stainless steel appliances including an electric range with stainless hood, French door refrigerator, and a large island with undermount sink and seating for four — all illuminated by stunning geometric cage pendant lighting. The living room flows seamlessly from the kitchen, offering a generous and bright gathering space with large windows and an open railing that adds a contemporary architectural detail. The space is versatile and welcomi
USD 465,000
2301 2 Julia Avenue
View photo
House · for sale
USD 2,800,000
USD 184/sq.ft
2301 2 Julia Avenue
Chemway
· 15,199 sq.ft · House
Chemway · 15,199 sq.ft · House
Introducing an exceptional value-add investment opportunity in the heart of Charlotte, NC. The Village at Julia offers 21 units, well-positioned in Charlotte's rapidly developing North End / NoDa area. Built in 1964 and zoned N2-B, the property is currently 81% occupied, presenting a compelling lease-up opportunity for investors to drive rents and stabilize the asset for significant NOI upside. With its central location and strong underlying fundamentals, this offering is an ideal fit for investors seeking a hands-on, income-generating multifamily asset with a clear path to increased value in one of the Southeast's most active markets
USD 2,800,000
320 Harrison Street
View photo
House · for sale
USD 378,000
USD 210/sq.ft
320 Harrison Street
Chemway
· 1,798 sq.ft · 4 Bedrooms · 2 Baths · House
Chemway · 1,798 sq.ft · 4 Bedrooms · 2 Baths · House
Investor opportunity! 320 & 322 Harrison St. Is a 2-unit income-producing duplex. See also MLS# 4429-. Positioned in an area benefiting from Charlotte’s continued urban expansion and redevelopment. Both units have just been cosmetically turned over! Each unit offers approximately 900 SF with 2 BEDS + 1 BATH, for a combined 1,800 SF / 4 BEDROOM / 2 BATH configuration. Current combined rental income was apx. 2,600/MONTH ($31,200/YEAR GROSS), giving an investor immediate income while retaining the potential to increase value through future rent growth, improvements, or redevelopment. Each unit has convenient independent street access, with frontage/access from Harrison St. In front and Ramona St. In the rear, adding functionality and flexibility that is increasingly attractive in an evolving urban market. The bigger investment story is the LOCATION + LAND + INCOME combination. Positioned near the expanding influence of Center City Charlotte, this property offers investors the opportunity
USD 378,000
5967 Old Plank Road
View photo
Townhouse · for sale
USD 272,410
USD 182/sq.ft
5967 Old Plank Road
Chemway
· 1,496 sq.ft · 3 Bedrooms · 2 Baths · Townhouse
· Equipped kitchen
Chemway · 1,496 sq.ft · 3 Bedrooms · 2 Baths · Townhouse · Equipped kitchen
Explore The Dawson Floorplan at Dawson Landing—Only about 12 Minutes from Uptown Charlotte! This beautifully designed, low-maintenance townhome offers 1,504 sq ft of modern living across three spacious levels, featuring 3 bedrooms and 2.5 bathrooms. The open-concept main floor includes a sleek kitchen outfitted with upgraded cabinetry, granite countertops, a kitchen peninsula, stainless steel appliances, and a pantry for extra storage. The kitchen seamlessly connects to the dining area and generous family room—perfect for everyday living and entertaining. Durable vinyl plank flooring extends throughout the entire first floor. Upstairs, the private primary suite features a walk-in closet and a luxurious bath with quartz countertops and a walk-in shower. The secondary bedroom also includes a full bath and a spacious walk-in closet. Additionally, the third-floor bedroom offers ample space and natural light. Situated in Dawson Landing—a charming community with 178 home sites—each home boas
USD 272,410
129 S Gardner Avenue
View photo
House · for sale
USD 749,900
USD 327/sq.ft
129 S Gardner Avenue
Chemway
· 2,293 sq.ft · 4 Bedrooms · 3 Baths · House
· Garden · Office room · Parking · Equipped kitchen
Chemway · 2,293 sq.ft · 4 Bedrooms · 3 Baths · House · Garden · Office room · Parking · Equipped kitchen
Built in 2022 with no HOA, this move in ready Smallwood home pairs modern design with room to spread out just minutes from Uptown Charlotte. Four bedrooms, three and a half baths, a main level primary suite, dedicated office, upstairs loft, attached two car garage, and fully fenced quarter acre homesite offer flexibility inside and out. Soaring ceilings, expansive windows, hardwood floors, fresh paint, and custom lighting create a bright, inviting interior. The open kitchen features white quartz countertops, stainless steel appliances, a subway tile backsplash, an oversized island with brass pendant lighting, and a spacious double door pantry. Connected dining and living areas make everyday living and entertaining feel effortless, while cathedral ceilings and backyard views give the living room an airy, open feel. The main level primary suite offers cathedral ceilings, electronic privacy blinds, a custom walk in closet, dual vanities, a skylight, and an oversized glass enclosed shower.
USD 749,900
1400 Lasalle Street
View photo
House · for sale
USD 299,999
USD 306/sq.ft
New
1400 Lasalle Street
Chemway
· 980 sq.ft · 3 Bedrooms · 1 Bath · House
· Equipped kitchen
Chemway · 980 sq.ft · 3 Bedrooms · 1 Bath · House · Equipped kitchen
Welcome Home to 1400 Lasalle Road – Fully Remodeled & Move-In Ready! Step into effortless living in this beautifully updated Charlotte home, where modern design meets classic warmth. From the moment you pull up, you’ll love the fresh, newly painted exterior, crisp new gutters, and the peace of mind that comes with a brand-new roof. Inside, natural light pours across stunning refinished real hardwood floors that span throughout the main living areas. The heart of the home is a fully updated chef’s kitchen designed to impress—featuring gleaming quartz countertops, a sprawling center island perfect for morning coffee or entertaining, sleek stainless steel appliances, and an elegant tile backsplash. Unwind in the freshly remodeled bathroom, thoughtfully designed with a brand-new vanity, modern fixtures, and clean, durable tile flooring underfoot. Nestled in a convenient Charlotte location, you’re just minutes from major transit corridors, downtown Charlotte/Uptown, local parks, dining, and
USD 299,999
235 S Bruns Avenue
View photo
Townhouse · for sale
USD 464,900
USD 299/sq.ft
235 S Bruns Avenue
Chemway
· 1,550 sq.ft · 2 Bedrooms · 2 Baths · Townhouse
· Office room · Terrace · Gym · Equipped kitchen · Parking
Chemway · 1,550 sq.ft · 2 Bedrooms · 2 Baths · Townhouse · Office room · Terrace · Gym · Equipped kitchen · Parking
Modern, turnkey 3-story townhome built in 2023 by Empire Communities, ideally positioned just under 2 miles west of Uptown Charlotte. Recently refreshed with all-new interior paint and newly captured listing photography, this Cambria C plan offers a clean, move-in-ready presentation with a flexible layout designed for today’s lifestyle. The home features a 1-car garage with private driveway parking, a first-floor flex room with powder bath ideal for a home office, gym, or secondary living space, and an open-concept main living level with abundant natural light. The kitchen is equipped with GE stainless steel appliances, gas range, counter-depth French door refrigerator, gray painted cabinetry, quartz countertops, and a large center island with built-in double trash pullout. Sliding glass doors open to a private terrace off the kitchen, creating an easy indoor-outdoor flow for entertaining or everyday enjoyment. Both bedrooms are located on the third floor, along with a convenient laund
USD 464,900
230 Carhow Court
View photo
Townhouse · for sale
USD 272,015
USD 173/sq.ft
230 Carhow Court
Chemway
· 1,572 sq.ft · 3 Bedrooms · 2 Baths · Townhouse
· Office room · Equipped kitchen · Parking
Chemway · 1,572 sq.ft · 3 Bedrooms · 2 Baths · Townhouse · Office room · Equipped kitchen · Parking
Brand-new community offering the popular 3-story Juniper townhome, ideally located with convenient access to I-85, I-485, and Brookshire Boulevard, making commuting, shopping, dining, and everyday conveniences easily accessible. The versatile entry-level flex space is perfect for a home office, fitness area, or guest retreat and is complemented by a front-entry 1-car garage. The bright, open main level features a modern kitchen with stainless steel appliances, a large center island, and seamless flow into the living and dining areas, ideal for entertaining. Upstairs, the spacious owner's suite includes a walk-in closet and private en-suite bath, along with two additional bedrooms, a full bath, and convenient laundry. Washer, dryer, refrigerator are included. Scheduled for December closing. HOA includes lawn maintenance, Water, trash, and recycling
USD 272,015
402 Jones Street
View photo
House · for sale
USD 292,000
USD 231/sq.ft
402 Jones Street
Chemway
· 1,259 sq.ft · 4 Bedrooms · 2 Baths · House
· Equipped kitchen
Chemway · 1,259 sq.ft · 4 Bedrooms · 2 Baths · House · Equipped kitchen
Just Across the Street from Lakewood Park, 402 Jones Street is a beautifully updated 4-bedroom, 2-bathroom home in Charlotte's established Lakewood neighborhood, located directly across the street from Lakewood Park. Enjoy easy access to open greenspace, a baseball field, and basketball courts just steps from your front door. This home has been thoughtfully renovated with major system updates and stylish finishes throughout. Enjoy peace of mind with a brand-new HVAC system and water heater, new LVP flooring, fresh interior paint, updated lighting and ceiling fans, plus a fully remodeled kitchen featuring new cabinets, countertops, stainless steel appliances, and refreshed bathrooms with new vanities and fixtures. Just 10 minutes from Uptown Charlotte and only 13 minutes from Charlotte Douglas International Airport, you'll enjoy convenient access to work, dining, shopping, and travel. A move-in-ready home with quality upgrades, a fantastic location, and exceptional value—this one is rea
USD 292,000
1524 Lanewood Place
View photo
House · for sale
USD 320,000
USD 210/sq.ft
1524 Lanewood Place
Chemway
· 1,518 sq.ft · 3 Bedrooms · 1 Bath · House
· Deck · Fireplace · Equipped kitchen
Chemway · 1,518 sq.ft · 3 Bedrooms · 1 Bath · House · Deck · Fireplace · Equipped kitchen
Welcome to 1524 Lanewood Place, a 3-bedroom, 1.5-bath brick ranch offered at $320,000 in Charlotte, NC 28208. The home features hardwood flooring, abundant natural light, a dedicated dining area, spacious kitchen, and a generously sized living area with a brick fireplace. Additional interior space provides flexibility for a home office, den, sitting area or other use. Outside, the property offers mature landscaping, a long driveway, rear deck and established trees surrounding the homesite. A notable feature of the property is the paid-off solar panel system, which will convey with the home at closing, subject to confirmation of conveyance documentation. No solar loan or lease is intended to be assumed by the purchaser. Conveniently located near Charlotte Douglas International Airport, Uptown Charlotte, I-85 and Freedom Drive, with access to shopping, dining and other Charlotte destinations. Eligible buyers may qualify for up to $15,000 in available Wells Fargo homebuyer assistance prog
USD 320,000
806 Cantwell Street
View photo
House · for sale
USD 278,000
USD 327/sq.ft
806 Cantwell Street
Chemway
· 850 sq.ft · 2 Bedrooms · 2 Baths · House
· Garden · Equipped kitchen · Parking
Chemway · 850 sq.ft · 2 Bedrooms · 2 Baths · House · Garden · Equipped kitchen · Parking
Charming 1933 ranch checks all the boxes: open floor plan, two primary bedrooms, relaxing covered front porch, and fully fenced in rear yard. Any chef will love the generous quartz counter space, spacious pantry closet, raised-bar kitchen island, large rectangular undermount sink, and handy spring pull-down faucet. Loads of potential as a starter home, investment property, or even possibility to build a garage and/or income producing build in the rear. Value will only increase as new townhomes have been built and new ones going up on either side of Cantwell St. Lock in this home ASAP! Delightful home is near everything. Southend's hot spots, Optimist Food Hall, Seoul Food-Mill District en-route to NoDa, Plaza Midwood for shopping, entertainment at Camp Northend and of course uptown Charlotte for anything else you may desire. Charlotte Douglas Airport is super close. Seriously convenient to it all! Special financing available. Zero dp, no PMI, $10k towards closing cost/interest by down/
USD 278,000
2104 St Mark Street
View photo
House · for sale
USD 335,000
USD 282/sq.ft
2104 St Mark Street
Chemway
· 1,184 sq.ft · 3 Bedrooms · 2 Baths · House
· Patio · Garden · Equipped kitchen
Chemway · 1,184 sq.ft · 3 Bedrooms · 2 Baths · House · Patio · Garden · Equipped kitchen
Completely renovated bungalow in Biddle Heights! This home features updated bathrooms, and a beautiful kitchen with quartz countertops, new cabinetry, stainless steel appliances, and a brand-new refrigerator. A washer and dryer are also included! Outside, enjoy a fully fenced backyard oasis with a new patio slab, storage shed, and newly sodded front yard. The location is hard to beat! Enjoy convenient access to the Gold Line, connecting you to Uptown, Elizabeth, Plaza Midwood, and more. You're also close to Savona Mill, major highways, Charlotte Douglas International Airport, dining, shopping, and entertainment. This Biddle Heights bungalow is one you don't want to miss!
USD 335,000
1101 Opal Street
View photo
House · for sale
USD 420,000
USD 276/sq.ft
1101 Opal Street
Chemway
· 1,518 sq.ft · 4 Bedrooms · 2 Baths · House
· Equipped kitchen
Chemway · 1,518 sq.ft · 4 Bedrooms · 2 Baths · House · Equipped kitchen
Welcome to 1101 Opal Street – A Beautifully Renovated Cape Cod in Charlotte’s Lakewood Heights Thoughtfully updated from top to bottom, this charming 1931 Cape Cod blends classic character with fresh, modern finishes. Offering 4 bedrooms, 2 full bathrooms, and approximately 1,518 square feet of bright, move-in-ready living space, this home is the perfect combination of style, function, and convenience. Step onto the inviting covered front porch and into an open, light-filled interior featuring white walls, stylish laminate wood flooring throughout, and an abundance of natural light. The completely renovated kitchen is a standout, complete with white cabinetry, stainless steel appliances (including refrigerator, electric range, dishwasher, and microwave), and a clean, contemporary layout ideal for everyday living and entertaining. Both bathrooms have been fully updated with modern fixtures and sleek vanities, including one with a walk-in shower. The flexible floor plan includes comforta
USD 420,000
Leland St
View photo
House · for sale
Request Details
New
Leland St
Chemway
· 1,970 sq.ft · House
Chemway · 1,970 sq.ft · House
This is a Real Estate-Owned (REO)/post-foreclosure home owned or managed by a bank. All offers are considered; however, the highest and best will most likely be accepted
Request Details
Holton Ave
View photo
House · for sale
Request Details
New
Holton Ave
Chemway
· 1,464 sq.ft · 3 Bedrooms · 1 Bath · House
Chemway · 1,464 sq.ft · 3 Bedrooms · 1 Bath · House
This is a Real Estate-Owned (REO)/post-foreclosure home owned or managed by a bank. All offers are considered; however, the highest and best will most likely be accepted
Request Details
Saint Mark St
View photo
House · for sale
Request Details
New
Saint Mark St
Chemway
· 1,087 sq.ft · 2 Bedrooms · 1 Bath · House
Chemway · 1,087 sq.ft · 2 Bedrooms · 1 Bath · House
This home is in preforeclosure, which means the homeowner is in default (missed payments). Therefore, there could be an opportunity to strike a great deal with the owner and the bank
Request Details
Otwell Ct
View photo
House · for sale
Request Details
Updated
Otwell Ct
Chemway
· 1,055 sq.ft · 3 Bedrooms · 1 Bath · House
Chemway · 1,055 sq.ft · 3 Bedrooms · 1 Bath · House
This home is in preforeclosure, which means the homeowner is in default (missed payments). Therefore, there could be an opportunity to strike a great deal with the owner and the bank
Request Details
Bethel Rd
View photo
House · for sale
Request Details
Updated
Bethel Rd
Chemway
· 1,442 sq.ft · 3 Bedrooms · 1 Bath · House
Chemway · 1,442 sq.ft · 3 Bedrooms · 1 Bath · House
This home is in preforeclosure, which means the homeowner is in default (missed payments). Therefore, there could be an opportunity to strike a great deal with the owner and the bank
Request Details
Crosscut Dr
View photo
House · for sale
Request Details
Updated
Crosscut Dr
Chemway
· 1,195 sq.ft · 2 Bedrooms · 2 Baths · House
Chemway · 1,195 sq.ft · 2 Bedrooms · 2 Baths · House
This is a Real Estate-Owned (REO)/post-foreclosure home owned or managed by a bank. All offers are considered; however, the highest and best will most likely be accepted
Request Details
Stinson Glen Ln
View photo
House · for sale
USD 322,240
USD 262/sq.ft
Updated
Stinson Glen Ln
Chemway
· 1,227 sq.ft · 3 Bedrooms · 2 Baths · House
Chemway · 1,227 sq.ft · 3 Bedrooms · 2 Baths · House
This is a Real Estate-Owned (REO)/post-foreclosure home owned or managed by a bank. All offers are considered; however, the highest and best will most likely be accepted
USD 322,240
Balsam Ter
View photo
House · for sale
Request Details
Updated
Balsam Ter
Chemway
· 2,476 sq.ft · 4 Bedrooms · 2 Baths · House
Chemway · 2,476 sq.ft · 4 Bedrooms · 2 Baths · House
This home is in preforeclosure, which means the homeowner is in default (missed payments). Therefore, there could be an opportunity to strike a great deal with the owner and the bank
Request Details
Pauline Ln
View photo
House · for sale
Request Details
Updated
Pauline Ln
Chemway
· 2,852 sq.ft · 4 Bedrooms · 2 Baths · House
Chemway · 2,852 sq.ft · 4 Bedrooms · 2 Baths · House
This home is in preforeclosure, which means the homeowner is in default (missed payments). Therefore, there could be an opportunity to strike a great deal with the owner and the bank
Request Details
Pleasant Dale Dr
View photo
House · for sale
Request Details
Updated
Pleasant Dale Dr
Chemway
· 1,755 sq.ft · 3 Bedrooms · 2 Baths · House
Chemway · 1,755 sq.ft · 3 Bedrooms · 2 Baths · House
This home is in preforeclosure, which means the homeowner is in default (missed payments). Therefore, there could be an opportunity to strike a great deal with the owner and the bank
Request Details

Get email alerts

Don't miss out: be the first to know about new properties

The alert was correctly created

On subscribing you accept the conditions of use and the privacy policy
Alert
Receive new ads in your inbox
Save this search
Receive alerts for new listings

We'll send you an email when we have new properties for: "Properties for sale in Chemway"

The alert was correctly created

Biddleville
Lincoln Heights, Township 1 Charlotte Mecklenburg County North Carolina
Get email alerts and be the first to see new listings
Required field
On subscribing I accept the terms of the privacy policy
Perfect! You'll soon start receiving new listings via email
Alert
Receive an email when we have new ads for Properties for sale in Chemway
Save this search
Filters

Bedrooms

Size (sq.ft)

sq.ft
sq.ft

Price

USD
USD

Property type

Bathrooms

Clear all filters
Receive notifications when new entries are published.