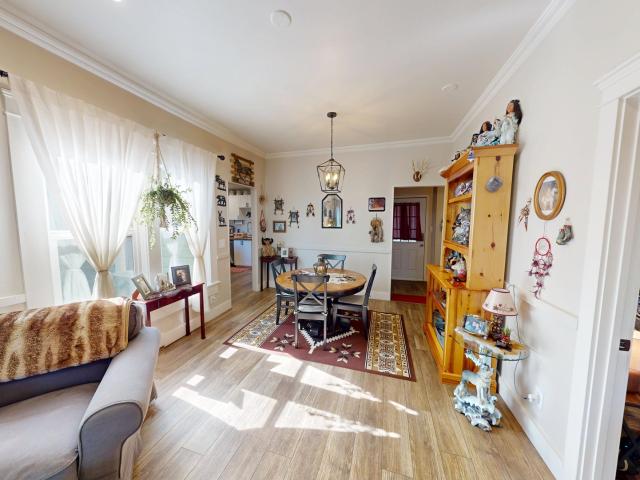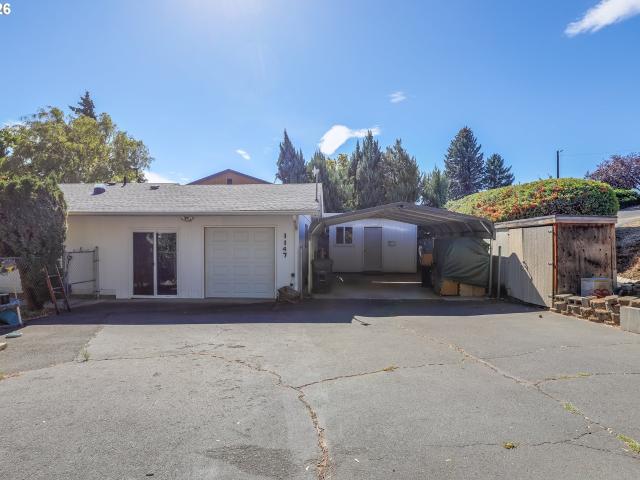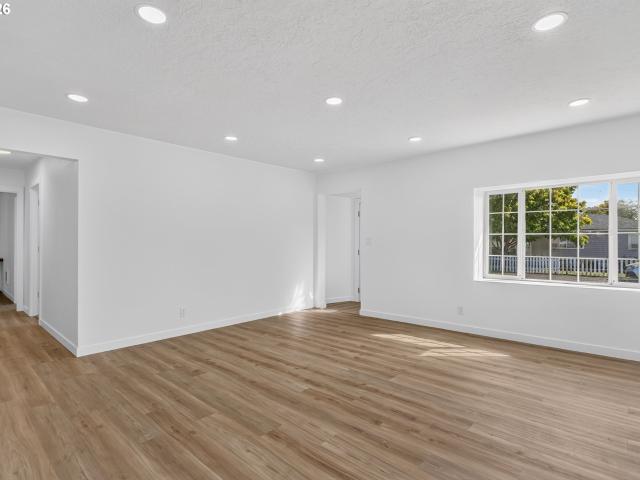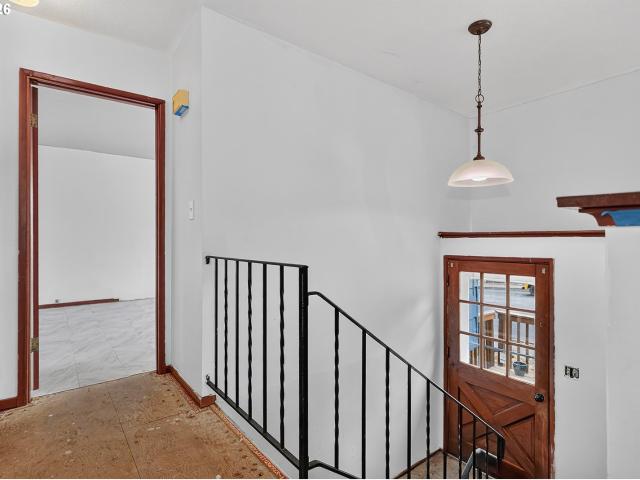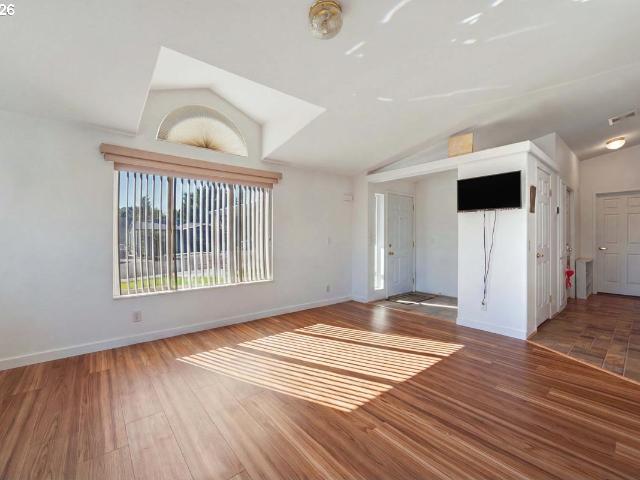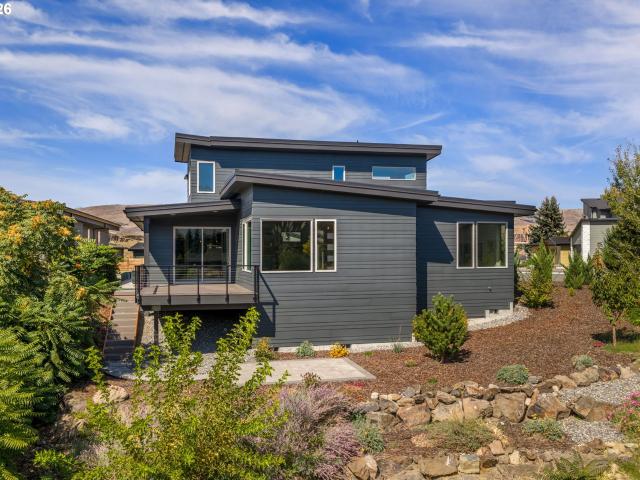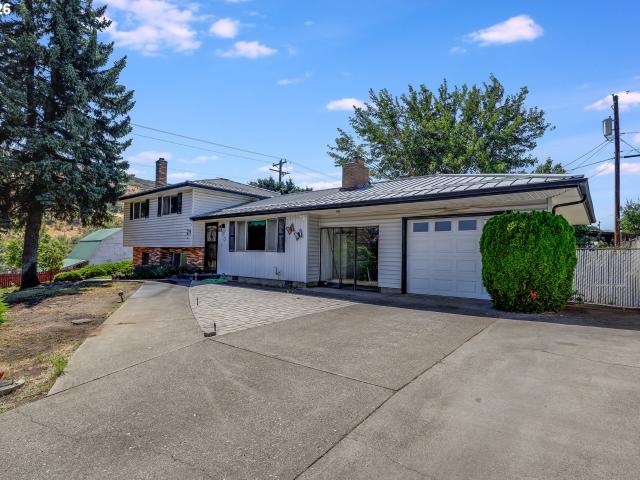
112 houses for sale in Chenoweth Tableland

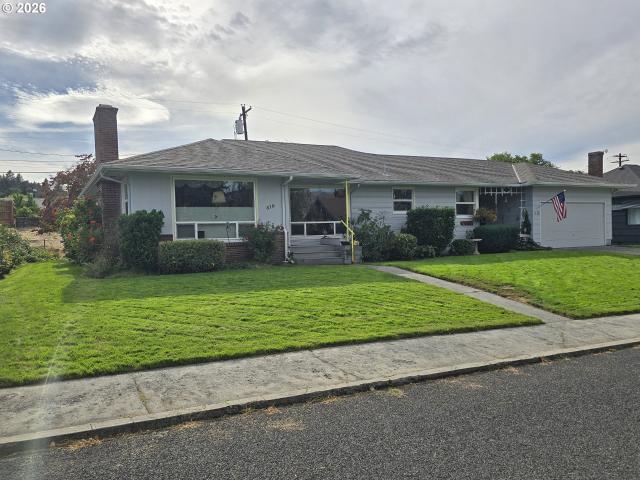
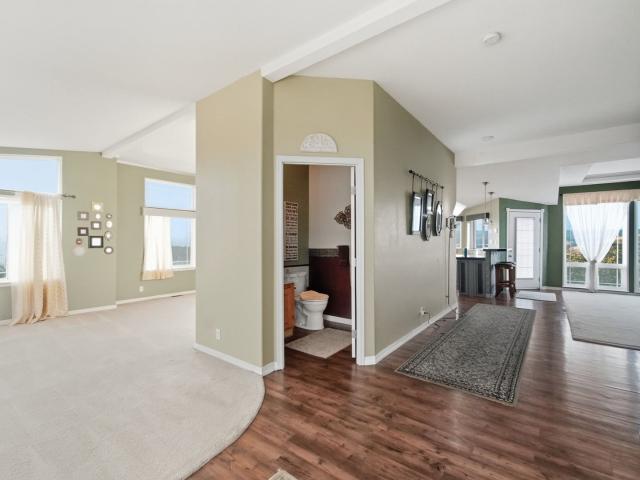
2114 garrison st
View photo
House · for sale
USD 529,000
USD 148/sq.ft
2114 garrison st
Chenoweth Tableland
· 3,563 sq.ft · 5 Bedrooms · 3 Baths · House
· Garden · Office room · Deck · Equipped kitchen
Chenoweth Tableland · 3,563 sq.ft · 5 Bedrooms · 3 Baths · House · Garden · Office room · Deck · Equipped kitchen
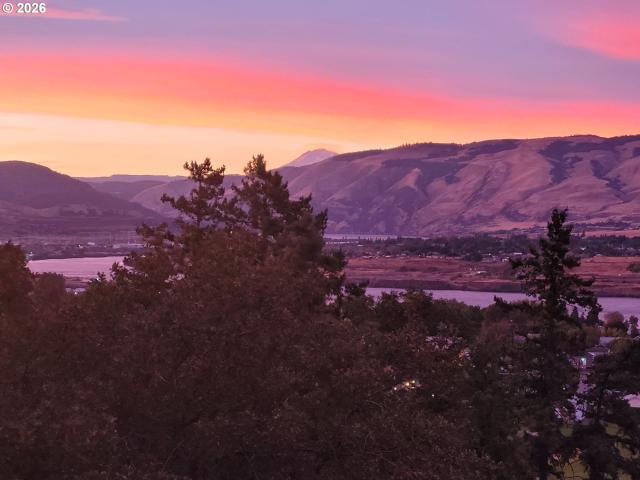
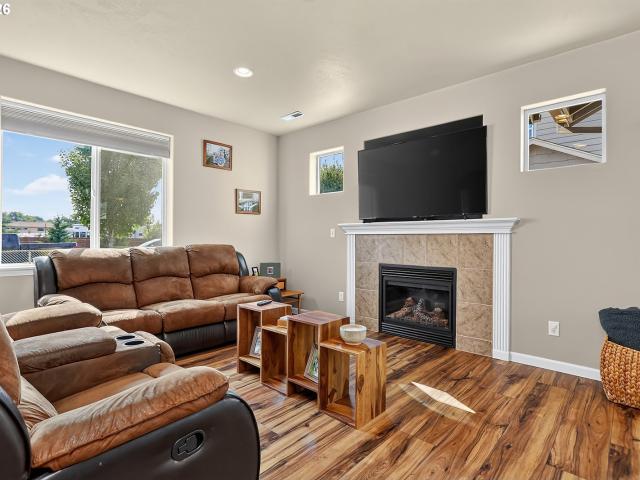
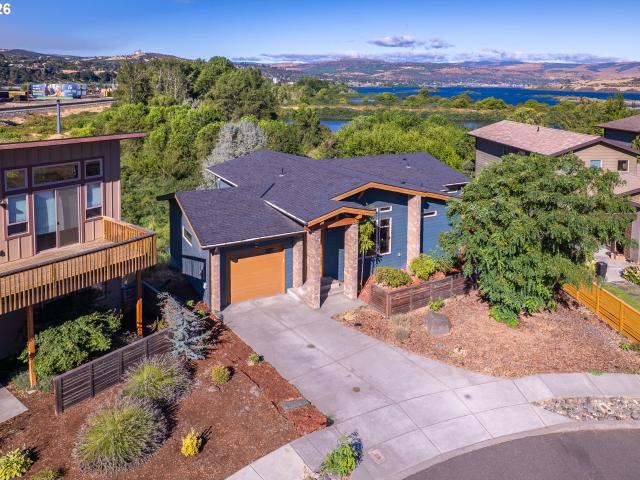
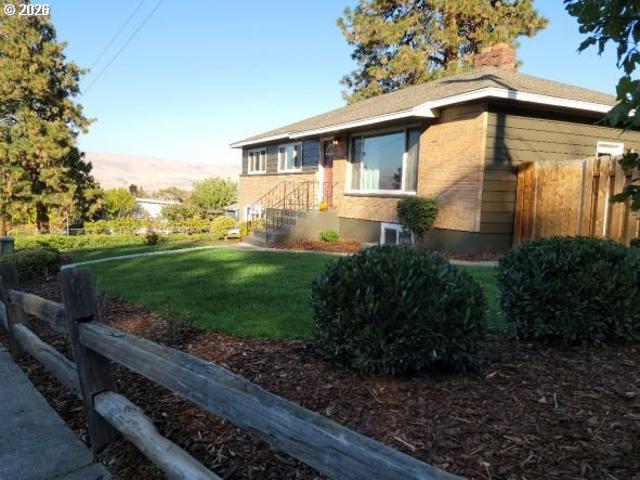
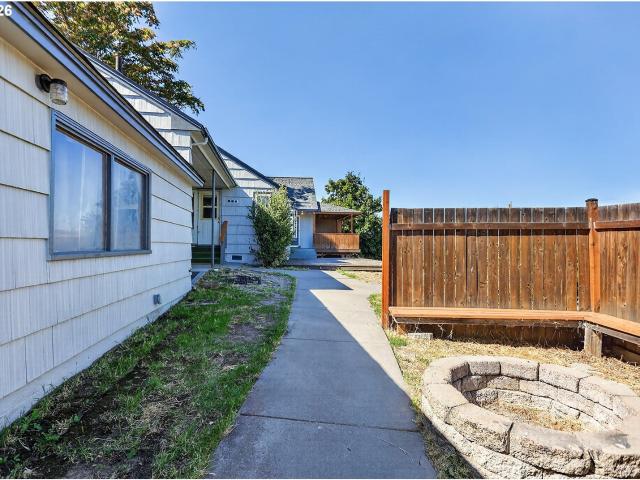
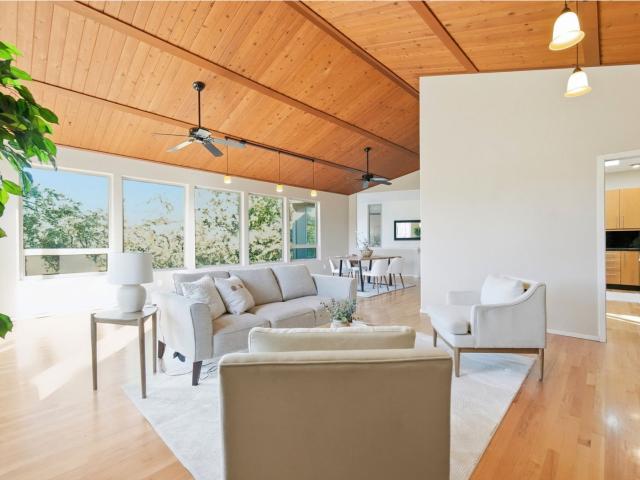
Tucked among the trees, this home feels like a private oasis with views of Mt. Hood and the Columbia River. Beautiful high ceilings create an open feel throughout the main living areas, while the living room and west-facing deck offer a front-row seat to the surrounding landscape and sunsets. The spacious kitchen has direct access to the back deck, making everyday living and outdoor dining easy. A large dining area provides plenty of room for gatherings. The spacious primary suite offers an east facing private deck, creating a serene place to start the day or unwind in the evening. A separate office wing features a privacy door and direct outdoor access, making it ideal for working from home while keeping work and living spaces distinct. Multiple decks and garden areas extend the living space outdoors, each offering its own perspective of the peaceful, tree-lined setting. Although the home feels tucked away from the surrounding neighborhood, it is conveniently located near Sorosis Park
USD 529,000
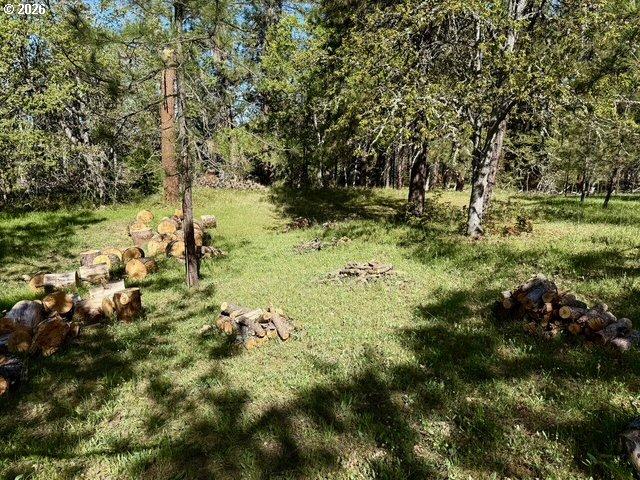
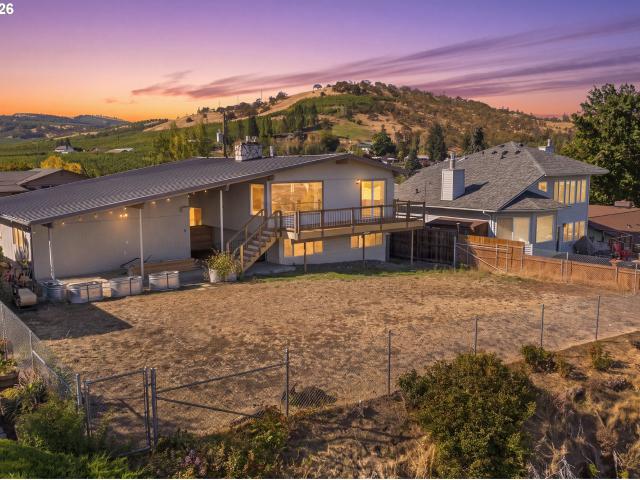
508 keasey ave
View photo
House · for sale
USD 690,000
USD 288/sq.ft
508 keasey ave
Chenoweth Tableland
· 2,390 sq.ft · 3 Bedrooms · 2 Baths · House
· Swimming pool · Deck · Fireplace · Parking · Cellar
Chenoweth Tableland · 2,390 sq.ft · 3 Bedrooms · 2 Baths · House · Swimming pool · Deck · Fireplace · Parking · Cellar
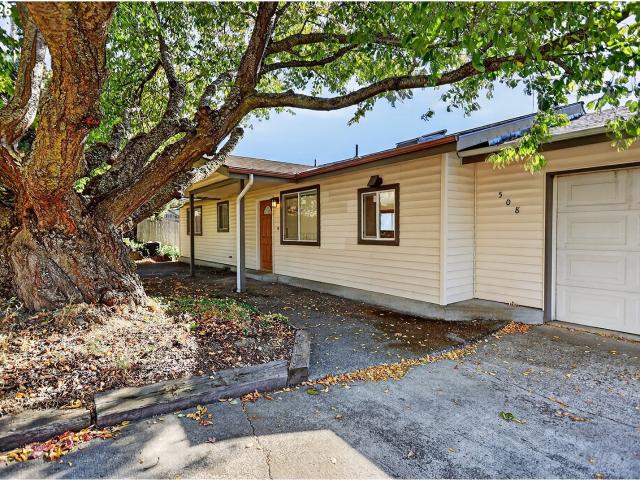
Welcome to 508 Keasey Ave, a 3-bedroom, 2-bath home offering 2,392 square feet of living space on a 7,161-square-foot lot in Lyle. Expansive Columbia River views take center stage, showcased by large south-facing windows and two spacious decks perfect for relaxing, entertaining, or soaking in the scenery. Enjoy an added touch of relaxation with the hot tub, creating the perfect spot to unwind while taking in the beautiful surroundings. The open-concept layout offers a connected and inviting living space, while the downstairs wet bar adds flexibility for entertaining or everyday enjoyment. A two-car garage provides convenient parking and storage. The roof was redone in 2022. Built in 1978 and renovated in 2006, this home offers multiple ways to enjoy the stunning river views, both indoors and out. A patch remains in the basement ceiling from the removal of a previous fireplace
USD 690,000
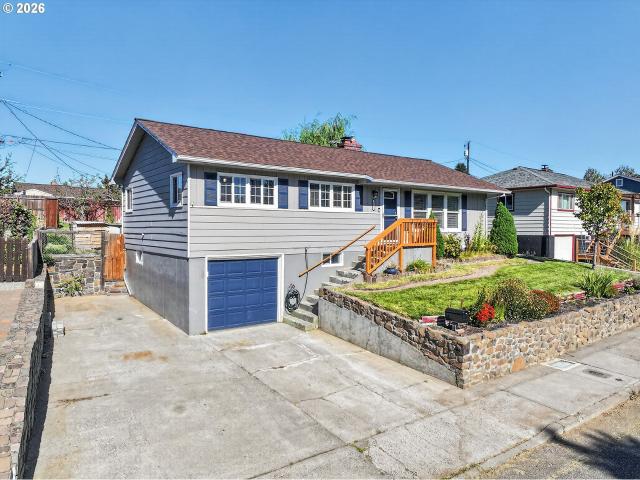
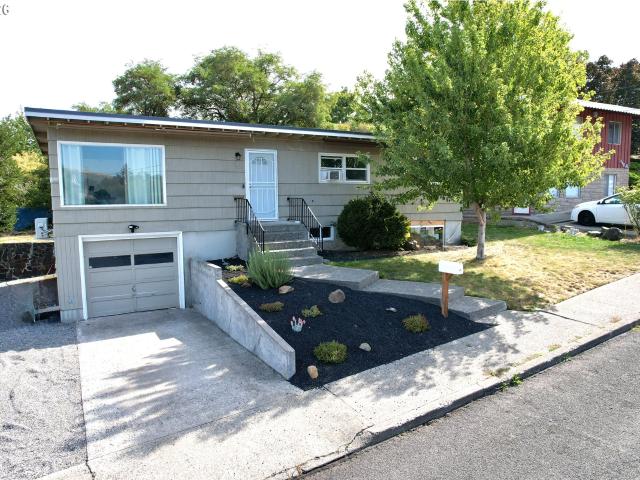
1311 laughlin st
View photo
House · for sale
USD 328,000
USD 406/sq.ft
1311 laughlin st
Chenoweth Tableland
· 807 sq.ft · 2 Bedrooms · 1 Bath · House
· Garden · Fireplace · Parking
Chenoweth Tableland · 807 sq.ft · 2 Bedrooms · 1 Bath · House · Garden · Fireplace · Parking
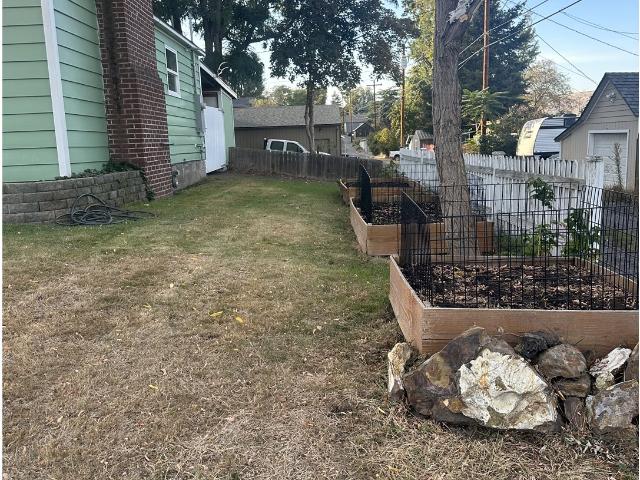
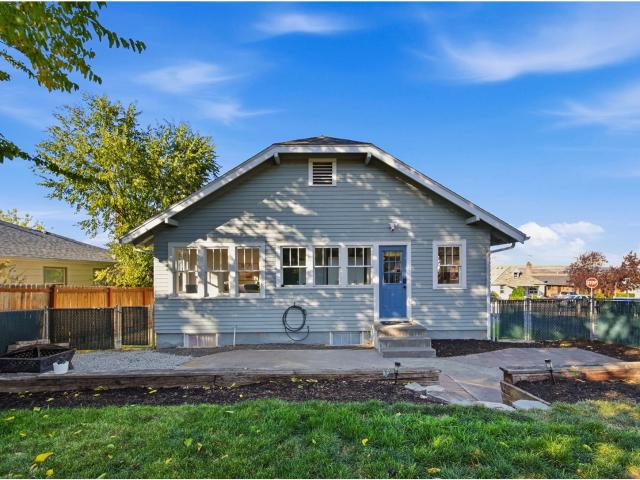
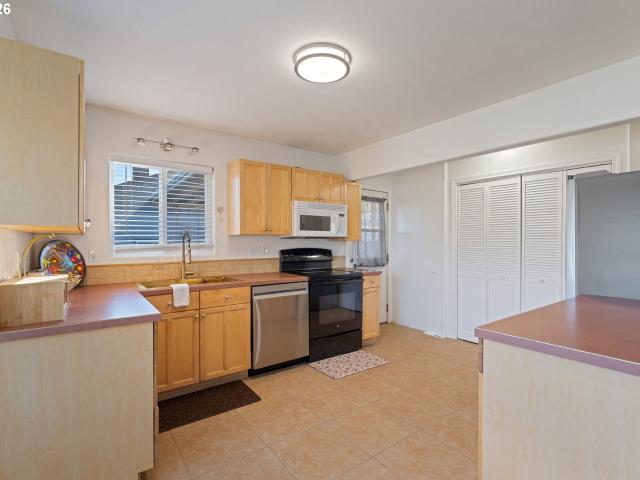
Super cute 2 bedroom 1 bathroom bungalow style home. Wood floors in living and both bedrooms. Living room has new gas fireplace. Gas on demand hot water heater and gas dryer. Nice sized fenced yard and raised garden beds. Fenced carport parking and a great size storage/work are with concrete floor and electric. Cute chicken coop can be included. Nice size garden shed for your lawn tools. Don't miss out on this cute home
USD 328,000
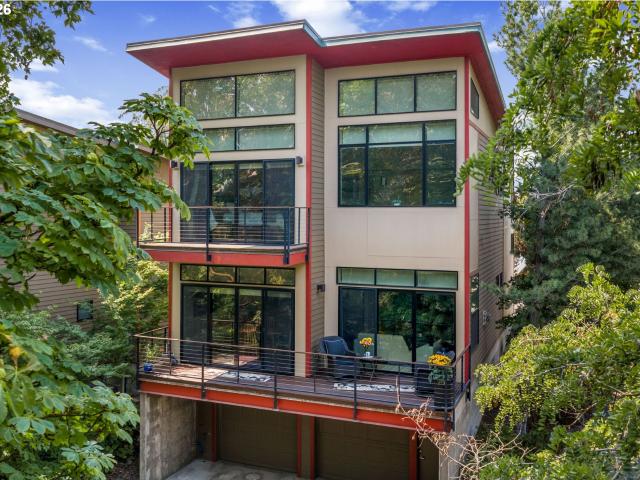
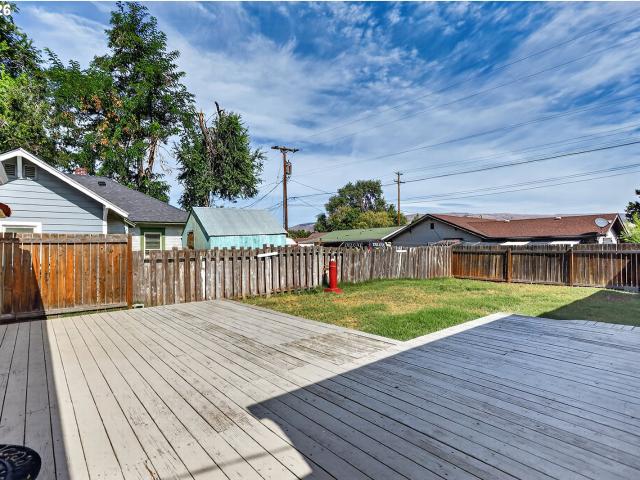
410 E 14TH ST
View photo
House · for sale
USD 199,000
USD 129/sq.ft
410 E 14TH ST
Chenoweth Tableland
· 1,539 sq.ft · 2 Bedrooms · 1 Bath · House
· Garden · Office room · Cellar · Parking
Chenoweth Tableland · 1,539 sq.ft · 2 Bedrooms · 1 Bath · House · Garden · Office room · Cellar · Parking
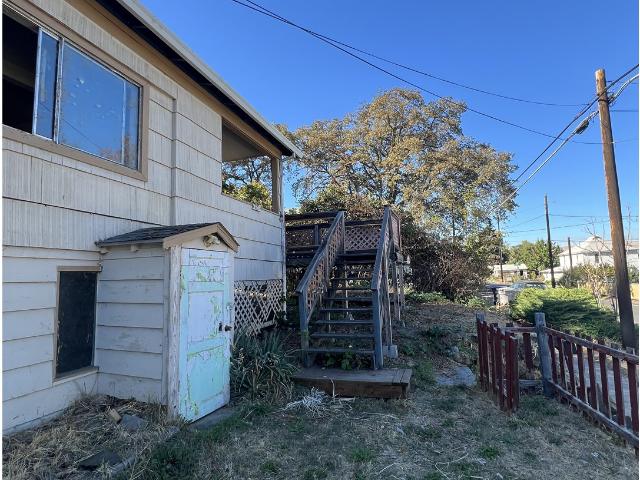
Bring your toolbelt and imagination to this 2-bedroom, 1-bath handyman special bursting with potential. Featuring solid, time-tested'good bones, this fixer-upper is the ultimate blank canvas for investors, contractors, or ambitious DIY buyers looking to build sweat equity. Situated on an expansive, terraced. 32-acre lot, the property offers an incredible outdoor layout that could easily be transformed into a breathtaking backyard garden oasis or a tiered entertaining space. The home also features off-street parking, a premium convenience for any homeowner. Downstairs, the property features a basement with a dedicated separate entrance. Currently utilized as a functional workshop and deep storage space, this lower level offers a flexible layout that could easily be reimagined as a private home office, or expanded living quarters. Don't miss the chance to unlock the true value of this diamond in the rough!
USD 199,000
2003 dry hollow rd
View photo
House · for sale
USD 399,900
USD 239/sq.ft
2003 dry hollow rd
Chenoweth Tableland
· 1,668 sq.ft · 3 Bedrooms · 2 Baths · House
· Deck · Equipped kitchen · Air conditioning · Parking
Chenoweth Tableland · 1,668 sq.ft · 3 Bedrooms · 2 Baths · House · Deck · Equipped kitchen · Air conditioning · Parking
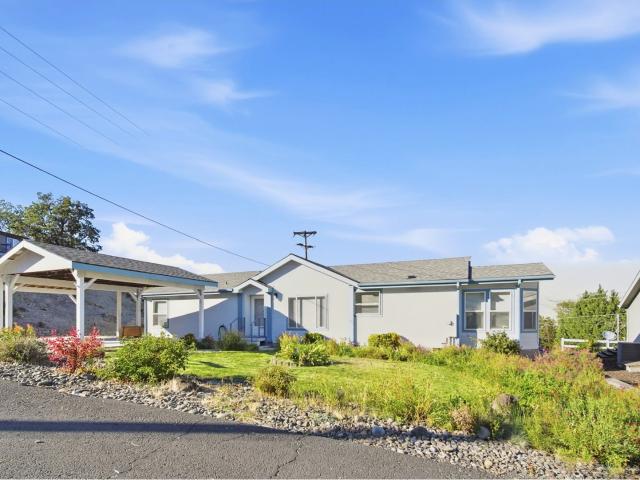
20k price drop! Motivated Sellers. This Mt Adams view home not far from Sorosis Park is ready for its next chapter. A home where you can spend less time worrying about the'bones' and more time making it your own. Pride of ownership shows throughout this well-kept, one-level home, where thoughtful maintenance and several major updates have already been taken care of. A new roof on both the home and two-car carport was completed in July 2026, while a newer heat pump with central air and programmable thermostat was installed in 2025. Inside, high ceilings and an open family room and kitchen with island create a comfortable, easy-living layout. An eat-in dining nook sits just off the kitchen, with separate living and dining rooms providing additional spaces to gather, entertain or spread out. All appliances stay, including the washer and dryer. Outside, newer composite front entry steps and a newer back deck offer inviting spaces to enjoy the mountain, river and territorial views. The back
USD 399,900
1301 E 18TH ST
View photo
House · for sale
USD 649,000
USD 298/sq.ft
1301 E 18TH ST
Chenoweth Tableland
· 2,174 sq.ft · 4 Bedrooms · 2 Baths · House
· Deck · Fireplace
Chenoweth Tableland · 2,174 sq.ft · 4 Bedrooms · 2 Baths · House · Deck · Fireplace
A level bluff setting, memorable scenery, and thoughtful updates make 1301 E 18th St an inviting place to settle in. This 4-bedroom, 2-bath house offers 2,180 square feet across 2.5 floors, giving everyone room to gather, unwind, or enjoy a little separation when needed. Character comes through in the living and dining rooms, where boxed-beam ceilings and wood floors create warmth. Huge picture windows frame amazing Columbia River and mountain views, while an oversized wood-burning fireplace anchors the living area. The lower-level flex space currently serves as a television room, and a three-season flex room adds even more versatility. All appliances are included. Recent updates includes a newer composition-shingle roof, HVAC system, and water lines, completed around 2023, plus an updated electrical panel, refreshed light fixtures, fresh interior and exterior paint, and a new upper-level deck. Outside, the 0.34-acre level lot offers mature landscaping, privacy, and plenty of usable sp
USD 649,000
2420 E 14TH PL
View photo
House · for sale
USD 549,000
USD 262/sq.ft
2420 E 14TH PL
Chenoweth Tableland
· 2,088 sq.ft · 3 Bedrooms · 2 Baths · House
· Garden · Deck · Equipped kitchen · Parking
Chenoweth Tableland · 2,088 sq.ft · 3 Bedrooms · 2 Baths · House · Garden · Deck · Equipped kitchen · Parking
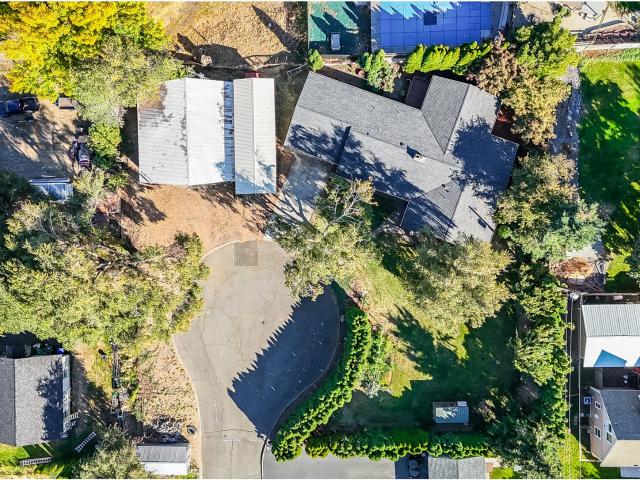
Located at the end of a cul-de-sac, this unique property offers privacy and plenty of room to enjoy the outdoors. Two parcels totaling 0.42 acres provide a thoughtful blend of living, garden, and recreational spaces. The home sits toward the back of the larger parcel, featuring a private backyard with a charming rock waterfall, multiple decks, and room to relax or entertain. An RV-sized carport, a detached deep two-car garage/shop, and a metal storage shed provide ample parking and storage. The second parcel serves as the front yard and garden area, with plenty of space for gardening and even a few chickens. Inside, this spacious rambling ranch offers a comfortable and functional layout. The kitchen, located at the heart of the home, features abundant storage, updated appliances, granite countertops, and a pellet stove. Two separate living spaces provide room to spread out. One opens to the kitchen and dining area, with backyard views and access to the decks on both sides. The second s
USD 549,000
177 blue heron ct
View photo
House · for sale
USD 525,000
USD 369/sq.ft
177 blue heron ct
Chenoweth Tableland
· 1,421 sq.ft · 2 Bedrooms · 2 Baths · House
· Patio · Office room · Equipped kitchen
Chenoweth Tableland · 1,421 sq.ft · 2 Bedrooms · 2 Baths · House · Patio · Office room · Equipped kitchen
Classic Northwest Contemporary Living in Desirable Lone Pine Village! This beautifully maintained 2-bedroom, 2-bath home offers comfortable single-level living with an open floor plan, high ceilings, and abundant windows that fill the space with natural light. Built in 2012 and situated on one of the premier lots on Blue Heron Court, this home enjoys west-facing views of the Columbia River, city, and neighboring green space. The updated kitchen features granite countertops, a generous island, a newer stainless steel LG gas range with air-fryer capability, and French-door refrigerator, perfect for everyday living and entertaining. The spacious primary suite offers a large walk-in closet with built-in shelving and a private bath featuring heated tile floors, a tiled shower, and a separate toilet room. The second bedroom and adjacent full bath provide flexibility for guests or a home office. Step outside to the private patio, complete with a natural gas hookup for your BBQ and 220-volt po
USD 525,000
1218 E 11TH ST
View photo
House · for sale
USD 445,000
USD 206/sq.ft
1218 E 11TH ST
Chenoweth Tableland
· 2,153 sq.ft · 3 Bedrooms · 2 Baths · House
· Garden
Chenoweth Tableland · 2,153 sq.ft · 3 Bedrooms · 2 Baths · House · Garden
Welcome home to this beautifully maintained 3-bedroom, 2-bath Craftsman in The Dalles! Offering 2,160 square feet of comfortable living space, this move-in-ready home blends timeless character with the updates and conveniences you've been looking for. Inside, you'll find beautifully refinished hardwood floors, updated appliances and inviting spaces that are ready for you to make your own! A fully fenced yard with in-ground irrigation is perfect for pets, gardening, play or summer evenings at home. And the location? Hard to beat. Minutes from downtown The Dalles means local restaurants, shopping, parks and everything this community has to offer. Close to home. Schedule a private tour today!
USD 445,000
1720 E 9TH ST
View photo
Townhouse · for sale
USD 365,000
USD 457/sq.ft
1720 E 9TH ST
Chenoweth Tableland
· 797 sq.ft · 2 Bedrooms · 1 Bath · Townhouse
· Garden
Chenoweth Tableland · 797 sq.ft · 2 Bedrooms · 1 Bath · Townhouse · Garden
Most 1950 built homes come with a laundry list of'someday' projects. This one doesn't. Set on 0.19 acre lot, this 2 bedroom, 1 bath home has already had the hard stuff handled — new roof, new plumbing, a remodeled bathroom, and more. You get all the character of a classic home without the headaches. Since 2021, the home has received a number of meaningful improvements, including a completely remodeled bathroom, new roof, updated water and sewer piping, and a new water heater. Updated electrical and new siding round out the list of major work already completed, giving buyers even more peace of mind. Irrigation was added throughout the property in 2023, helping keep the outdoor space looking its best, while a new fence along the left side of the property was installed in 2020. And then there's the backyard. With plenty of room to spread out, garden, entertain, or simply enjoy some fresh air, it offers a little breathing room that's hard to find. The 20' x 10' workshop adds even more vers
USD 365,000
412 E 11TH ST
View photo
House · for sale
USD 349,000
USD 308/sq.ft
412 E 11TH ST
Chenoweth Tableland
· 1,130 sq.ft · 2 Bedrooms · 1 Bath · House
· Deck · Equipped kitchen
Chenoweth Tableland · 1,130 sq.ft · 2 Bedrooms · 1 Bath · House · Deck · Equipped kitchen
Welcome to this beautifully updated 2-bedroom, 1-bath home featuring substantial improvements completed in late 2023. Updates include a new kitchen with cabinetry, countertops and appliances, new water heater, energy-efficient mini-split heating and cooling, new windows, fresh interior and exterior paint, updatedflooring, a new back deck and property fencing. Durable LVP flooring runs throughout the main living areas while both bedrooms feature comfortable carpeting. Mini-split units are conveniently located in each bedroom as well as the living room and kitchen for individualized year-round comfort. The refreshed kitchen offers a clean, modern feel with updated cabinetry, countertops and appliances. Outside, enjoy the added privacy and usability of the fenced property and newer back deck. With many of the major improvements already completed, this move-in-ready home offers an excellent opportunity for a primary residence, investment property or low-maintenance retreat
USD 349,000
1147 oak st w
View photo
House · for sale
USD 330,000
USD 292/sq.ft
1147 oak st w
Chenoweth Tableland
· 1,130 sq.ft · 3 Bedrooms · 2 Baths · House
· Patio · Garden · Deck · Equipped kitchen
Chenoweth Tableland · 1,130 sq.ft · 3 Bedrooms · 2 Baths · House · Patio · Garden · Deck · Equipped kitchen
Discover the potential of this inviting 3-bedroom, 2-bath home tucked away on a quiet street in the west hills of Murray’s Addition. Set back from the street, this 1978 home offers a comfortable floor plan and indoor/outdoor spaces. Step inside through full-light French doors and enjoy a welcoming main living area where the kitchen flows naturally into the living room. Large windows provide views of the front yard and deck, while two solar tubes bring additional natural light into the home. The kitchen also provides convenient access to a mudroom/pantry with an exterior entrance making it ideal for storage or everyday coming-and-going. The home features three bedrooms and two full bathrooms, including a recently added bathroom and laundry room conveniently located off the third bedroom. Both bathrooms offer step-in showers. The laundry room also provides direct access to the backyard and concrete patio, creating an easy connection to the outdoor living space. Enjoy the fully fenced yar
USD 330,000
3516 W 8TH ST
View photo
House · for sale
USD 389,900
USD 285/sq.ft
3516 W 8TH ST
Chenoweth Tableland
· 1,367 sq.ft · 2 Bedrooms · 2 Baths · House
· Garden · Equipped kitchen
Chenoweth Tableland · 1,367 sq.ft · 2 Bedrooms · 2 Baths · House · Garden · Equipped kitchen
Fully updated 2 bedroom, 2 bathroom home with extensive improvements throughout! Updates include all-new plumbing, new electrical in most of the home, new ductless heat pumps, LVP flooring, new carpet, a new roof and fresh interior/exterior paint. The beautifully updated kitchen features quartz countertops, tile backsplash and a pot filler. The primary suite includes its own bathroom and makeup vanity. Enjoy both a formal living room and a separate family room with a slider leading to the backyard. Move-in ready with all the major updates already completed!
USD 389,900
1919 garrison st
View photo
House · for sale
USD 299,000
USD 194/sq.ft
1919 garrison st
Chenoweth Tableland
· 1,539 sq.ft · 3 Bedrooms · 2 Baths · House
· Office room · Deck
Chenoweth Tableland · 1,539 sq.ft · 3 Bedrooms · 2 Baths · House · Office room · Deck
Bring your vision and unlock the potential of this diamond in the rough! Located at 1919 Garrison Street in The Dalles, this three-bedroom, two-bath home offers great bones and an exciting opportunity for an investor, experienced renovator, or buyer ready to create a home that reflects their own style. The functional layout provides a solid starting point, with three bedrooms offering flexibility for family, guests, a home office, or hobbies. The property needs substantial improvements, including a new roof, flooring, rear deck work, and additional cosmetic updates, but the possibilities are easy to imagine. Refresh the interior, update the finishes, and transform the outdoor spaces to bring new life to this well-located home. Situated in an established neighborhood, the property offers the chance to build equity while tailoring the home to your needs. Whether you are searching for your next renovation project, an investment opportunity, or a place to make your own, this fixer is ready
USD 299,000
510 W 7TH ST
View photo
House · for sale
USD 535,000
USD 169/sq.ft
510 W 7TH ST
Chenoweth Tableland
· 3,154 sq.ft · 2 Bedrooms · 2 Baths · House
· Cellar
Chenoweth Tableland · 3,154 sq.ft · 2 Bedrooms · 2 Baths · House · Cellar
Steeped in history and impeccably maintained, this solidly constructed 1940 home offers a rare blend of vintage charm and thoughtful updates. Cherished by only three owners, this property lives large with generous room sizes and a layout designed for both comfort and everyday utility. Beneath the main floor carpeting lies a hidden treasure: original solid oak flooring just waiting to be revealed. The bright, spacious living areas are complemented by an abundance of smart, built-in storage. Vintage enthusiasts will fall in love with the home’s unique period details, which include a cozy hallway desk nook, a classic built-in ironing board in the laundry room, and an original by the door mail drop that the postal carrier still uses today. The lower level expands your living space with a large, comfortable basement family room alongside a dedicated workshop—perfect for hobbyists, DIY projects, or extensive storage. The basement features two versatile bonus rooms, previously utilized as com
USD 535,000
2215 pine oak rd
View photo
House · for sale
USD 650,000
USD 290/sq.ft
2215 pine oak rd
Chenoweth Tableland
· 2,239 sq.ft · 3 Bedrooms · 1 Bath · House
· Deck · Equipped kitchen · Heating
Chenoweth Tableland · 2,239 sq.ft · 3 Bedrooms · 1 Bath · House · Deck · Equipped kitchen · Heating
Tucked away in a beautiful setting just 12 minutes from downtown Mosier, this lovingly maintained log home offers the perfect blend of privacy, comfort, & country living. Set on nearly 10 acres of mature evergreens, majestic oaks, & colorful spring wildflowers, the property feels wonderfully secluded while still being conveniently close to town. Whether you're looking for a full-time residence, weekend getaway, or a place to create your own rural retreat, this property offers incredible flexibility. The charming log home features reclaimed wood floors on the main level, a welcoming kitchen with ample storage & pantry, a cozy living room with pellet stove, half bath, & convenient laundry/mud room. Upstairs, you'll find three spacious bedrooms & a full bath. Enjoy beautiful views of Mt. Hood from the kitchen window & multiple decks, or settle in beside the warmth of the pellet or wood stove. Central heating provides added comfort & convenience year-round. Outside, a wonderful barn provid
USD 650,000
727 E 20TH ST
View photo
House · for sale
USD 469,900
USD 212/sq.ft
727 E 20TH ST
Chenoweth Tableland
· 2,207 sq.ft · 3 Bedrooms · 2 Baths · House
· Garden · Fireplace · Equipped kitchen · Parking · Swimming pool · Cellar
Chenoweth Tableland · 2,207 sq.ft · 3 Bedrooms · 2 Baths · House · Garden · Fireplace · Equipped kitchen · Parking · Swimming pool · Cellar
Welcome to 727 E 20th St in The Dalles. This 3-bedroom, 2-bathroom home offers 2,208 square feet with updates throughout, including a new roof(2025), new HVAC(2026) system, updated kitchen, stainless steel appliances(2025), and a tile backsplash. Luxury vinyl flooring (2025) runs through the upstairs, while the basement has heated tile flooring. The 2024 gas water heater adds to the recent improvements. Outside, enjoy a fenced, two-tiered yard with an outdoor fireplace, above-ground pool with a new sand filter installed this summer, and space for outdoor entertaining. The property also includes RV parking and a one-car garage
USD 469,900
701 creek view ln
View photo
House · for sale
USD 599,500
USD 208/sq.ft
701 creek view ln
Chenoweth Tableland
· 2,874 sq.ft · 3 Bedrooms · 3 Baths · House
· Deck · Balcony · Fireplace · Equipped kitchen
Chenoweth Tableland · 2,874 sq.ft · 3 Bedrooms · 3 Baths · House · Deck · Balcony · Fireplace · Equipped kitchen
Discover this beautifully designed 3-bedroom, 3-bath contemporary home where soaring ceilings, walls of windows, and multiple private balconies create a bright, inviting living experience surrounded by the tranquil beauty of Mill Creek. Quality craftsmanship is evident throughout, with granite countertops, rich cherry cabinetry, bamboo flooring, quality carpeting, and thoughtfully selected finishes that blend timeless elegance with modern style. The open. Concept-living, dining, and kitchen area is both warm and sophisticated, featuring a cozy gas fireplace floor to ceiling windows and an expansive deck. Big trees line the edges of Mill Creek where you can watch the salmon making their way to the Columbia and the deer enjoying a cool drink. The deck is plumbed for Natural Gas and water. Making grilling and watering plants a breeze. The second floor features the spacious primary bedroom suite and a second bedroom, along with two full baths. The primary suite opens to its own private dec
USD 599,500
411 centerville hwy
View photo
House · for sale
USD 725,000
USD 266/sq.ft
411 centerville hwy
Chenoweth Tableland
· 2,723 sq.ft · 4 Bedrooms · 2 Baths · House
· Fireplace · Parking
Chenoweth Tableland · 2,723 sq.ft · 4 Bedrooms · 2 Baths · House · Fireplace · Parking
A true piece of paradise with space, views, and room to enjoy it all. Set on 8 beautiful acres, this immaculate 2,700+ sq ft home captures stunning Mt. Hood, Mt. Adams and valley views from a peaceful country setting. Inside, you'll find 4 bedrooms, 2.5 baths, a spacious primary suite with his-and-hers closets, a generous pantry, propane fireplace and thoughtful upgrades throughout. A whole-home solar system helps power the property, and a brand-new roof was installed in August 2026. Outside is where this property really shines, with an incredible collection of spaces for work, hobbies and recreation. The 30x40 garage/shop offers plenty of additional space and could be converted into additional living or guest space. The massive 60x40 steel shop features drive-through access, three roll-up doors, concrete floors and a wood stove. A 2-stall horse shed and dog run add even more versatility. Whether you're looking for room to spread out, space for your toys and projects, or simply a beaut
USD 725,000
907 E 18TH ST
View photo
House · for sale
USD 625,000
USD 255/sq.ft
907 E 18TH ST
Chenoweth Tableland
· 2,443 sq.ft · 3 Bedrooms · 2 Baths · House
· Deck · Fireplace · Equipped kitchen
Chenoweth Tableland · 2,443 sq.ft · 3 Bedrooms · 2 Baths · House · Deck · Fireplace · Equipped kitchen
Unobstructed river views! Take in sweeping, panoramic views of the Columbia River Gorge, The Dalles Dam, and Mt. Adams from this beautifully updated 3 bed, 2 bath home perched above The Dalles. A brand-new metal roof tops a long list of recent improvements, making this home truly move-in ready. The main level is built around the view, with a wall of oversized windows framing the river from the living room, dining area, and kitchen. The fully renovated kitchen features soft-close white cabinetry, a striking navy island, quartz counters, subway tile backsplash, and stainless appliances, including a wine fridge and dual dishwashers. The living room centers on a sleek tiled gas fireplace, and the dining area's slider opens to a view deck where you can watch river traffic drift by and sunsets settle over the hills. New wide-plank flooring runs throughout. Downstairs, a second living space with a gas fireplace, wet bar, and its own laundry room is ideal for guests, a rec room, or multi-gener
USD 625,000
1106 oregon st
View photo
House · for sale
USD 440,000
USD 222/sq.ft
1106 oregon st
Chenoweth Tableland
· 1,981 sq.ft · 4 Bedrooms · 2 Baths · House
· Garden · Deck · Equipped kitchen · Parking
Chenoweth Tableland · 1,981 sq.ft · 4 Bedrooms · 2 Baths · House · Garden · Deck · Equipped kitchen · Parking
Two distinct living spaces give this 4 bedroom, 2 bathroom, 1,986 sq ft home plenty of flexibility for multi-generational living, guests, or additional income potential. Built in 1956, the main level retains much of its original character with hardwood floors while incorporating numerous recent updates. Upstairs you'll find 3 bedrooms, an updated full bathroom, and access to a large composite deck overlooking the level backyard. An attached single-car garage and newer membrane roof round out the main level. The lower level has its own ground-level entrance and no interior connection to the upstairs, creating a truly separate space. It includes a bedroom with a newly installed egress window, full kitchen with stove, microwave and refrigerator, full bathroom with tile shower, LVP flooring, mini-split, decorative wood-paneled walls, and a large laundry room with utility sink. The oversized living room provides plenty of room to spread out and offers flexibility for different layouts or us
USD 440,000
2017 W 9TH PL
View photo
House · for sale
USD 334,000
USD 463/sq.ft
2017 W 9TH PL
Chenoweth Tableland
· 721 sq.ft · 3 Bedrooms · 2 Baths · House
· Garden · Deck · Parking
Chenoweth Tableland · 721 sq.ft · 3 Bedrooms · 2 Baths · House · Garden · Deck · Parking
A smart setup for buyers who value flexibility, This house brings together a compact main home, a separate ADU, and a generous lot on a cul-de-sac. The main house offers two bedrooms and one bathroom, while the ADU adds one non conforming bedroom and its own bathroom. That extra space could work well for extended household needs, guests, or rental income, depending on your plans. A shared washer and dryer serve both living areas, and RMH zoning may support additional possibilities. Outside, the large backyard gives you room to relax, garden, play, or gather. It is fenced for a more defined outdoor setting, and the spacious back deck is ready for easy meals or quiet evenings. A garage with alley access adds useful parking and storage, while views toward Eagle Caves bring a memorable local backdrop. Practical updates include a 50-year composition-shingle roof and a newer hot water tank, helping cover two important ownership considerations. The affordable price point, combined with the se
USD 334,000
952 heritage loop
View photo
House · for sale
USD 475,000
USD 264/sq.ft
952 heritage loop
Chenoweth Tableland
· 1,798 sq.ft · 3 Bedrooms · 2 Baths · House
· Garden · Fireplace · Equipped kitchen
Chenoweth Tableland · 1,798 sq.ft · 3 Bedrooms · 2 Baths · House · Garden · Fireplace · Equipped kitchen
Substantial seller credit available with seller’s preferred lender. Tucked along a quiet, low traffic street with a curved approach and mature street trees, this two story home offers the kind of secluded, peaceful setting that is hard to find. Fresh exterior paint gives the home crisp curb appeal, and a covered front porch welcomes you inside. The open concept main level centers around a cozy living room, where a gas fireplace with a tile surround and mantel anchors the space and provides warmth and ambiance on cool evenings. The kitchen is well equipped for everyday living and entertaining alike, featuring stainless steel appliances, a gas range, and a long breakfast bar with seating for casual meals. A sunny dining nook with backyard access rounds out the space. Upstairs, a versatile bedroom lineup includes a primary suite with an attached bath, double vanity, and a spacious walk in closet. Two additional bedrooms share a convenient jack and jill bathroom, connecting the rooms while
USD 475,000
160 blue heron ct
View photo
House · for sale
USD 499,000
USD 313/sq.ft
160 blue heron ct
Chenoweth Tableland
· 1,593 sq.ft · 2 Bedrooms · 2 Baths · House
· Office room · Equipped kitchen
Chenoweth Tableland · 1,593 sq.ft · 2 Bedrooms · 2 Baths · House · Office room · Equipped kitchen
Tucked into the sought-after Lone Pine neighborhood, this custom-built 2-bedroom, 2-bath home brings together comfort and character across 1,602 square feet. From the timbered entryway to the stone column finishes, every detail feels intentional and warm. Inside, you'll walk across solid wood floors and slide through custom interior barn doors that add a bit of personality to the place. Custom light fixtures set the mood, while the kitchen comes fitted with energy-efficient appliances that keep things practical. The primary bathroom is a real treat — a deep soaking tub and a large walk-in shower make it easy to unwind after a long day. Location-wise, you couldn't ask for much better. Starbucks is a quick trip up the road for your morning fix, and Freebridge Brewing is just minutes away when you're ready to grab a bite and a cold one. Medical offices, including Adventist Health's Water's Edge center, sit close by, so appointments won't eat up your day. Need to hit the road? Interstate 8
USD 499,000
1820 jefferson st
View photo
House · for sale
USD 515,000
USD 279/sq.ft
1820 jefferson st
Chenoweth Tableland
· 1,841 sq.ft · 4 Bedrooms · 2 Baths · House
· Garden · Fireplace · Equipped kitchen · Cellar
Chenoweth Tableland · 1,841 sq.ft · 4 Bedrooms · 2 Baths · House · Garden · Fireplace · Equipped kitchen · Cellar
Welcome to this beautifully appointed 4-bedroom, 2-bathroom home in The Dalles, Oregon, offering the perfect blend of comfort, style, and functionality. Oak hardwood floors flow throughout the main living spaces, complemented by two cozy fireplaces that add warmth and character to the home. The kitchen features premium Jenn-Air appliances, elegant granite countertops, and tile flooring — a space designed for both everyday living. Downstairs, the finished basement offers incredible flexibility with its own bedroom, full bathroom, and kitchenette — ideal for guests, extended family, or a private retreat. The main living room takes in a stunning view of Mt. Adams, a picturesque backdrop you'll enjoy year-round. Outside, the fully fenced yard is an entertainer's and gardener's dream, complete with raised flower and garden beds and a convenient sprinkler system to keep everything lush with minimal effort. This is a home where thoughtful upgrades meet everyday comfort — schedule your showing
USD 515,000
1511 quinton st
View photo
House · for sale
USD 395,000
USD 262/sq.ft
1511 quinton st
Chenoweth Tableland
· 1,507 sq.ft · 2 Bedrooms · 2 Baths · House
· Office room · Equipped kitchen · Parking
Chenoweth Tableland · 1,507 sq.ft · 2 Bedrooms · 2 Baths · House · Office room · Equipped kitchen · Parking
Perched to take full advantage of its hillside setting, this home offers amazing views of the Columbia River and the WA Hills from multiple rooms and outdoor living spaces. A new roof and fresh exterior paint completed this year mean the big ticket items are already done, leaving a home that is truly move in ready. Inside, an open living room with wood beam ceiling detail and rich hardwood floors is filled with natural light from a picture window framing the river and hillside view. The kitchen offers plenty of cabinet and counter space along with a pass through to the living area, and looks out over the same gorgeous scenery through a wall of windows above the sink. Two bedrooms on the main level are centered around a full bathroom. Upstairs the converted attic space is great for additional storage, play room, office, or small bedroom. A breezeway connects the main house to a spacious garage and laundry room, which also houses a convenient second bathroom, a practical layout that adds
USD 395,000
1009 honey do st
View photo
House · for sale
USD 425,000
USD 221/sq.ft
1009 honey do st
Chenoweth Tableland
· 1,916 sq.ft · 3 Bedrooms · 2 Baths · House
· Parking · Fireplace · Air conditioning · Heating
Chenoweth Tableland · 1,916 sq.ft · 3 Bedrooms · 2 Baths · House · Parking · Fireplace · Air conditioning · Heating
This triple-wide manufactured home has been lovingly maintained and cared for. In addition to the over-sized lot and double garage, it's got a corner gas fireplace in the family room, formal dining room and living room with laminate flooring throughout the main living area and carpet in the bedrooms. Central heat and air supplied by a heat pump, large utility room with washer and dryer, roomy primary suite with large walk-in closet and separate tub and shower in the ensuite bath. Fully fenced lot with off-street parking
USD 425,000
1122 oak st
View photo
House · for sale
USD 595,000
USD 145/sq.ft
1122 oak st
Chenoweth Tableland
· 4,101 sq.ft · 1 Bedroom · 2 Baths · House
Chenoweth Tableland · 4,101 sq.ft · 1 Bedroom · 2 Baths · House
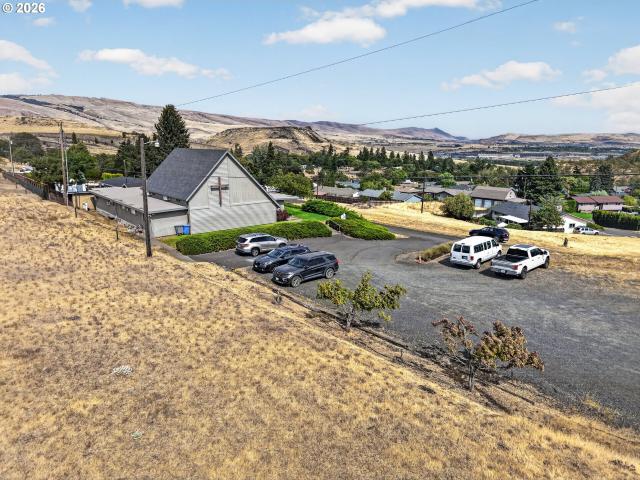
4100 Square ft building (currently a church) that sits on two lots equaling 1.96 acres in Murrays edition West The Dalles. Building was built and set up for a church and is ready for that use. Property is in a residential zoning and can be used for for that as well. Prior plat map shows 10 residential lots that could be built out. Buyer to verify with County
USD 595,000
100 southshore ave
View photo
House · for sale
USD 649,000
USD 292/sq.ft
100 southshore ave
Chenoweth Tableland
· 2,217 sq.ft · 3 Bedrooms · 2 Baths · House
· Equipped kitchen · Parking
Chenoweth Tableland · 2,217 sq.ft · 3 Bedrooms · 2 Baths · House · Equipped kitchen · Parking
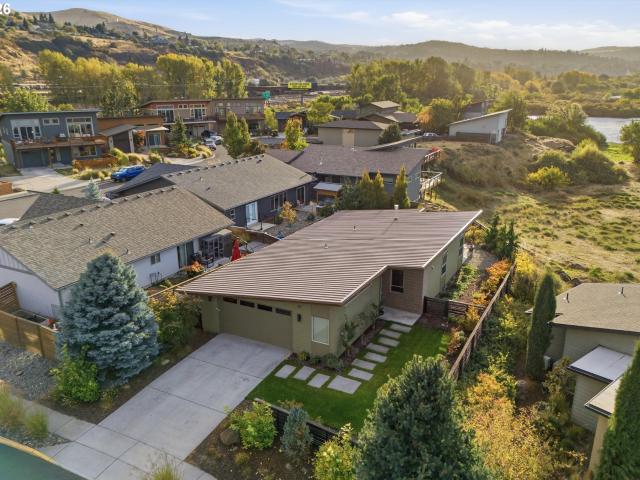
Welcome to the desirable Lone Pine Village of The Dalles! Originally the builder's personal home, this beautiful 3-bedroom, 2-bath residence showcases the kind of attention to detail you only find when a builder crafts a home for himself. Filled with natural light and modern touches throughout, it offers classic lines and a favorite floorplan—now enhanced with a covered outdoor area for year-round enjoyment. At the heart of the home is a chef's kitchen, complete with a large center island, solid surface countertops, stainless steel appliances, and a gas range perfect for the home cook who loves to entertain. The luxurious primary suite is a true retreat, featuring an ensuite bath with a double vanity and a spacious walk-in tile shower. Additional highlights include a spacious 2-car garage, high-end finishes throughout, a watersoftening system, blinds in all rooms, and complete professional landscaping and hardscaping that make outdoor maintenance a breeze. Overlooking peaceful greenspa
USD 649,000
1004 maple st
View photo
House · for sale
USD 375,000
USD 223/sq.ft
1004 maple st
Chenoweth Tableland
· 1,679 sq.ft · 3 Bedrooms · 2 Baths · House
· Garden · Deck · Fireplace · Equipped kitchen · Parking
Chenoweth Tableland · 1,679 sq.ft · 3 Bedrooms · 2 Baths · House · Garden · Deck · Fireplace · Equipped kitchen · Parking
Discover the potential in this 1965 tri-level home located in the Murray’s Addition neighborhood of The Dalles. Mostly retaining its original finishes, this property offers a solid opportunity for a buyer looking to update and personalize a home while preserving its vintage character. The main level features a kitchen, dining area, and living room with a rock fireplace and wood stove insert, plus a sliding door leading to the deck and backyard. Upstairs are three bedrooms & one bathroom, which includes a heated floor for added comfort. The lower level offers a spacious family room with its own separate entrance, a second rock chimney & tile hearth with a wood-burning stove, a laundry room and access to the backyard. The lower-level bathroom is currently being remodeled, with a tiled floor and shower, new toilet and sink, and plumbing already connected. It simply needs the remaining tile and finishing work completed. Outside, the garage is separated from the home by an enclosed breezewa
USD 375,000

Get email alerts

Don't miss out: be the first to know about new properties

The alert was correctly created

On subscribing you accept the conditions of use and the privacy policy
Alert
Receive new ads in your inbox
Save this search
Receive alerts for new listings

We'll send you an email when we have new properties for: "Houses for sale in Chenoweth Tableland"

The alert was correctly created

Cherry Heights, The Dalles CCD Wasco County Oregon
Hood River Proper
Get email alerts and be the first to see new listings
Required field
On subscribing I accept the terms of the privacy policy
Perfect! You'll soon start receiving new listings via email
Alert
Receive an email when we have new ads for Houses for sale in Chenoweth Tableland
Save this search
Filters

Bedrooms

Size (sq.ft)

sq.ft
sq.ft

Price

USD
USD

Property type

Bathrooms

Clear all filters
Receive notifications when new entries are published.