112 houses for sale in Chenoweth Tableland

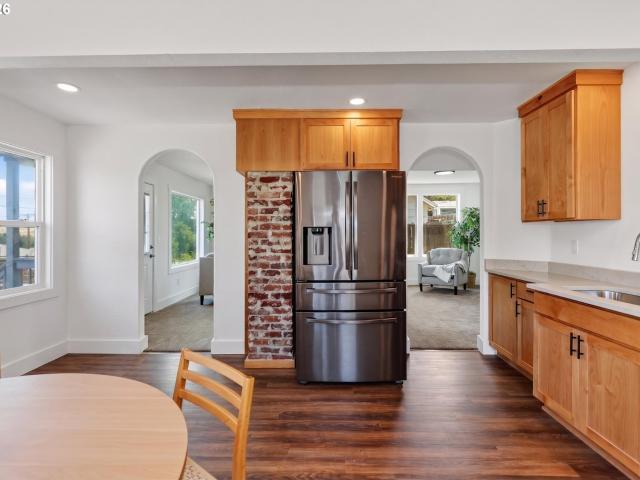
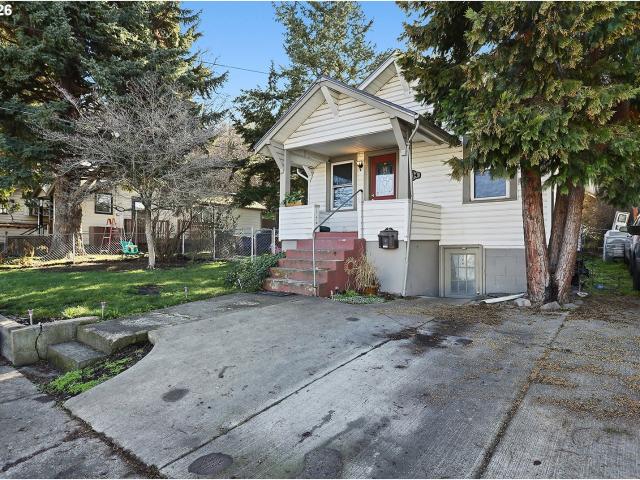
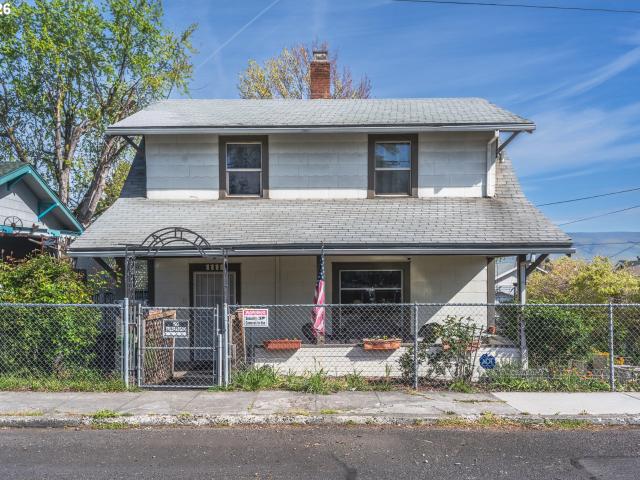
1111 E 9TH ST
View photo
House · for sale
USD 400,000
USD 184/sq.ft
1111 E 9TH ST
Chenoweth Tableland
· 2,164 sq.ft · 4 Bedrooms · 2 Baths · House
· Garden · Fireplace · Equipped kitchen
Chenoweth Tableland · 2,164 sq.ft · 4 Bedrooms · 2 Baths · House · Garden · Fireplace · Equipped kitchen
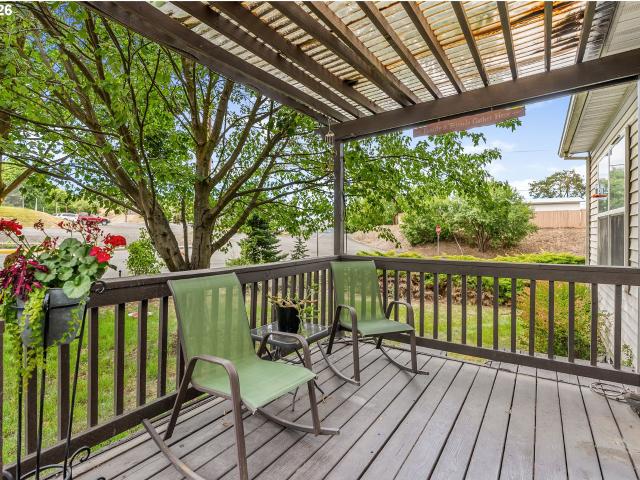
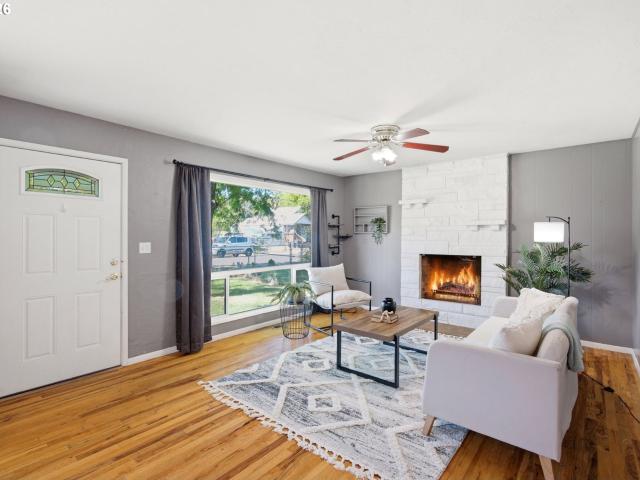
Looking for a charming place to call home in the heart of The Dalles? This 3-bedroom, 2-bathroom house has over 2,058 square feet of comfortable living space, and it's ready for you to move right in. Step onto the covered front porch and get that welcoming vibe before you even walk through the door. Inside, you'll find wood floors, high ceilings that make every room feel open and airy, and a cozy electric fireplace perfect for those chilly Oregon evenings. The large dining room gives you plenty of space for family meals and entertaining friends. The kitchen features newer cabinets and all appliances are included, so there's no need to stress about extra purchases. Throughout the home, you'll enjoy a mix of wood floors and wall-to-wall carpet for added comfort. Out back, the covered porch overlooks a fenced yard complete with raised garden beds — ideal for growing your own veggies and herbs. There's also a handy storage shed for all your tools and outdoor gear. Location is a huge bonus
USD 400,000
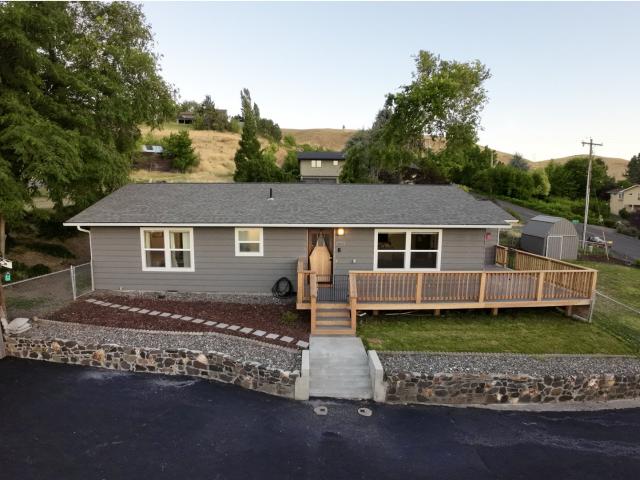
1224 E 8TH ST
View photo
House · for sale
USD 585,000
USD 258/sq.ft
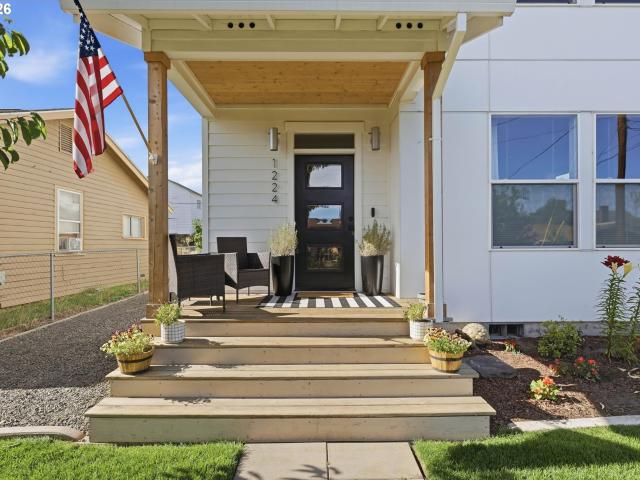
1224 E 8TH ST
Chenoweth Tableland
· 2,260 sq.ft · 3 Bedrooms · 2 Baths · House
· Equipped kitchen
Chenoweth Tableland · 2,260 sq.ft · 3 Bedrooms · 2 Baths · House · Equipped kitchen
Rarely do you find the perfect combination of newer construction and an established neighborhood, but this 2023-built home delivers just that. Offering over 2,200 square feet of thoughtfully designed living space, this 3-bedroom, 2.5-bathroom home provides the comfort, efficiency, and peace of mind that come with newer construction while being nestled in a well-established area of The Dalles. The main level features a bright and inviting open-concept design, seamlessly connecting the kitchen, dining, and living areas perfect for entertaining or everyday living. A dedicated den or office provides flexible space for working from home, hobbies, or a quiet retreat. Just off the back entry, a convenient mudroom area helps keep daily life organized. Upstairs, you'll find spacious bedrooms, including a comfortable primary suite designed for relaxation. The ensuite bathroom features a dual vanity and step-in shower, while the walk-in closet is enhanced by a window that brings in natural light
USD 585,000
101 n boat basin rd # b 16
View photo
House · for sale
USD 158,000
USD 99/sq.ft
101 n boat basin rd # b 16
Chenoweth Tableland
· 1,593 sq.ft · 1 Bedroom · 2 Baths · House
· Deck
Chenoweth Tableland · 1,593 sq.ft · 1 Bedroom · 2 Baths · House · Deck
I’m excited to share this wonderful listing at The Marina! This sturdy, furnished, approximately 1600 sq ft floating home is in tip-top shape from the flotation to the roof. You'll stay cozy year-round with two newer Mini Splits, and the spacious primary bedroom with its own full bath is such a lovely retreat. The main level opens right onto a covered deck—perfect for launching your paddleboard or kayak! While a few finishing touches on the sheetrock and electrical are still needed, the home is fully functional and ready for you to move in. You can rest easy knowing this home has been so well-loved; your only real task will be deciding what’s for dinner on the BBQ!
USD 158,000
826 E 15TH ST
View photo
House · for sale
USD 299,000
USD 112/sq.ft
826 E 15TH ST
Chenoweth Tableland
· 2,669 sq.ft · 4 Bedrooms · 2 Baths · House
· Office room · Fireplace · Parking
Chenoweth Tableland · 2,669 sq.ft · 4 Bedrooms · 2 Baths · House · Office room · Fireplace · Parking
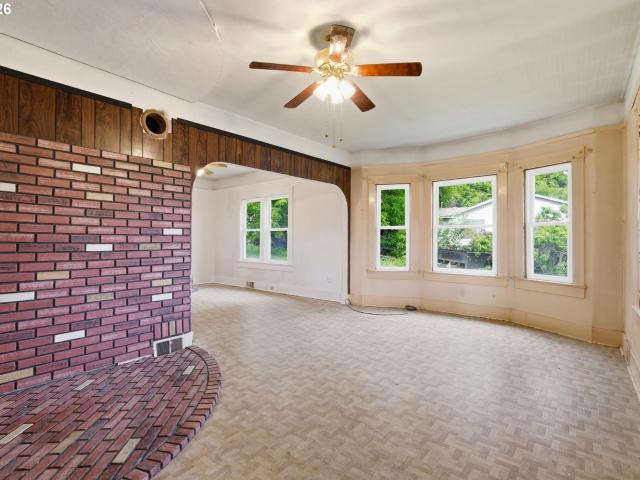
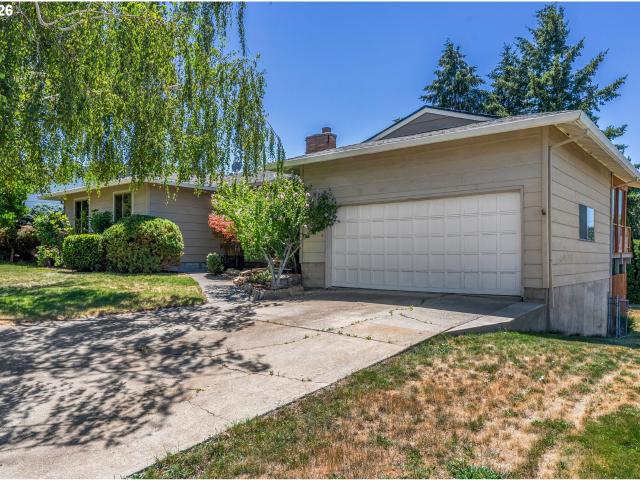
Rare opportunity in The Dalles: a large 0.24-acre RH-zoned lot with room to add a garage, build an ADU, or divide (buyer to verify) — and a 1915 Craftsman bungalow worth restoring sitting right on it. Step back in time without sacrificing the essentials. Original fir wood floors running throughout, 10-foot ceilings, period trim work, and a beautifully preserved staircase with original craftsman railings, all intact after more than a century. Spread across 2,674 square feet on three levels, this 4-bedroom, 2-bath home offers generous, light-filled spaces including a formal living room with wood-burning fireplace, a separate dining room, a bonus flex space perfect for a home office or studio, and a charming sunroom that adds year-round usable square footage. The covered front porch is the kind you actually sit on. Practical updates are already done: newer electrical panel, James Hardie siding, updated water heater, and tilt-wash double-pane vinyl windows throughout, easy to clean & energ
USD 299,000
501 E 9TH ST
View photo
House · for sale
USD 499,000
USD 146/sq.ft
501 E 9TH ST
Chenoweth Tableland
· 3,412 sq.ft · 4 Bedrooms · 5 Baths · House
· Parking · Cellar
Chenoweth Tableland · 3,412 sq.ft · 4 Bedrooms · 5 Baths · House · Parking · Cellar
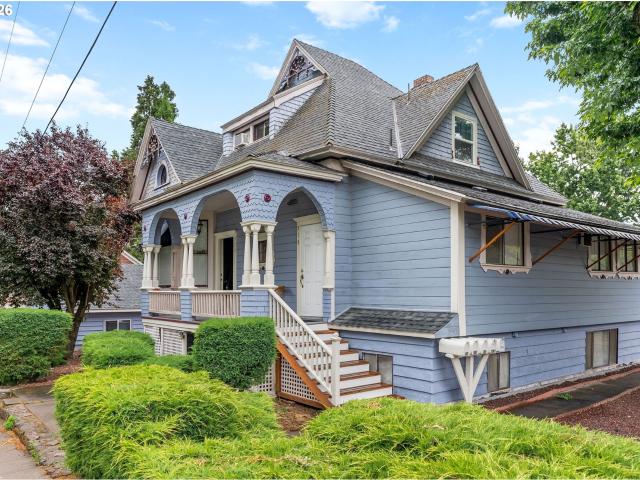
Wonderful old Victorian house with lots of character. Built in 1893 and converted into a 5 unit apartment with great rental history. Four units are 1 bedroom, 1 bath and One unit is a studio with bath. The detached garage is also currently rented for $500/month and a coin-op laundry in the basement. Very convenient to downtown The Dalles yet situated in a nice quiet neighborhood with old town charm
USD 499,000
1301 E 19TH ST
View photo
House · for sale
USD 535,000
USD 264/sq.ft
1301 E 19TH ST
Chenoweth Tableland
· 2,024 sq.ft · 4 Bedrooms · 3 Baths · House
· Fireplace · Equipped kitchen
Chenoweth Tableland · 2,024 sq.ft · 4 Bedrooms · 3 Baths · House · Fireplace · Equipped kitchen
Welcome home to this beautiful two-story residence in The Dalles, offering the perfect blend of comfort, functionality, and exceptional outdoor living. Thoughtfully designed with an open-concept floor plan, the main living area features prefinished hardwood floors, a cozy gas fireplace, and abundant natural light. The well-appointed kitchen is ideal for both everyday living and entertaining, showcasing a large island, concrete countertops, stainless steel appliances, and seamless flow into the dining and living spaces. Two bedrooms and a full bath on the main level provide flexibility and convenience, while new laminate flooring adds a fresh, updated touch throughout select areas of the home. Upstairs, charming dormer windows and sloped ceilings create a warm and inviting retreat. This level offers a spacious family room, a third guest bedroom, a full bath, and an impressive primary suite. The primary suite features an oversized walk-in closet and a beautifully updated ensuite bathroom
USD 535,000
1321 E 13TH ST
View photo
House · for sale
USD 350,000
USD 318/sq.ft
1321 E 13TH ST
Chenoweth Tableland
· 1,098 sq.ft · 2 Bedrooms · 2 Baths · House
· Patio · Garden · Fireplace · Equipped kitchen · Parking
Chenoweth Tableland · 1,098 sq.ft · 2 Bedrooms · 2 Baths · House · Patio · Garden · Fireplace · Equipped kitchen · Parking
Move right into this beautifully updated 1950s ranch where classic charm meets modern convenience. This inviting single-level home features 2 bedrooms and 2 updated bathrooms, including a spacious primary suite with a private ensuite bath. The updated kitchen offers warm oak cabinetry, tile countertops, and plenty of workspace, opening to comfortable living spaces designed for everyday living. Stay comfortable year-round with an efficient heat pump and cozy fireplace. A generous utility/mudroom provides exceptional storage and functionality, while easy-care vinyl siding, newer vinyl windows, and a new roof installed in June 2026 add to the home's low-maintenance appeal and peace of mind. Step outside to enjoy the fully fenced backyard, perfect for kids, pets, gardening, or entertaining. The covered patio creates a great space for relaxing or hosting friends, and convenient off-street parking is accessible from the alley. Move-in ready and full of charm, this home offers the perfect com
USD 350,000
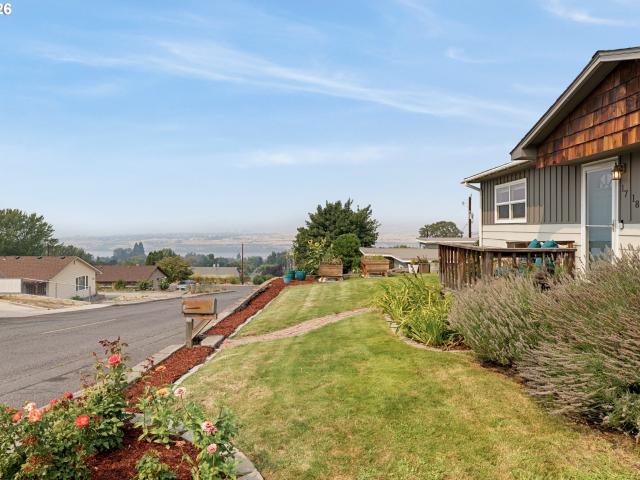
1718 nevada st
View photo
House · for sale
USD 390,000
USD 270/sq.ft
1718 nevada st
Chenoweth Tableland
· 1,442 sq.ft · 3 Bedrooms · 1 Bath · House
· Garden · Fireplace · Equipped kitchen
Chenoweth Tableland · 1,442 sq.ft · 3 Bedrooms · 1 Bath · House · Garden · Fireplace · Equipped kitchen
Move-in ready and thoughtfully updated, this beautifully renovated single-level home offers 3 bedrooms, 1.5 bathrooms, 1,450 square feet, and Columbia River views from the front porch, primary bedroom, and fully fenced backyard. Blending modern updates with everyday comfort, this home is designed for easy living with nothing left to do but move in and enjoy. The remodeled kitchen features quartz countertops and backsplash, stainless steel appliances, and contemporary finishes, while both bathrooms have been tastefully updated with quality materials and timeless design. The inviting living room is anchored by a cozy wood-burning fireplace, creating the perfect gathering space throughout the seasons. A dedicated main-level laundry room adds convenience to the home's functional layout. Major improvements, including a new roof provide peace of mind and minimize future maintenance expenses. Outside, the fully fenced backyard offers a private setting for entertaining, gardening, pets, or sim
USD 390,000
720 E 15TH ST
View photo
House · for sale
USD 414,900
USD 326/sq.ft
Updated
720 E 15TH ST
Chenoweth Tableland
· 1,270 sq.ft · 3 Bedrooms · 2 Baths · House
· Parking · Equipped kitchen
Chenoweth Tableland · 1,270 sq.ft · 3 Bedrooms · 2 Baths · House · Parking · Equipped kitchen
Tastefully updated 3-bedroom, 2-bath home with quality improvements throughout. The custom kitchen features new cabinetry, quartz countertops, and a clean, modern feel. Both bathrooms have been updated, and you’ll also find new interior plumbing, ductless heat pumps throughout, LVP flooring, new carpet, and fresh interior paint. Outside, there’s plenty of off-street parking with room for an RV, plus a detached garage for extra storage or workspace. Listing agent is a member of selling LLC and a licensed Realtor in Oregon
USD 414,900
5450 mill creek rd
View photo
House · for sale
USD 1,999,999
USD 787/sq.ft
5450 mill creek rd
Chenoweth Tableland
· 2,540 sq.ft · 5 Bedrooms · 3 Baths · House
Chenoweth Tableland · 2,540 sq.ft · 5 Bedrooms · 3 Baths · House
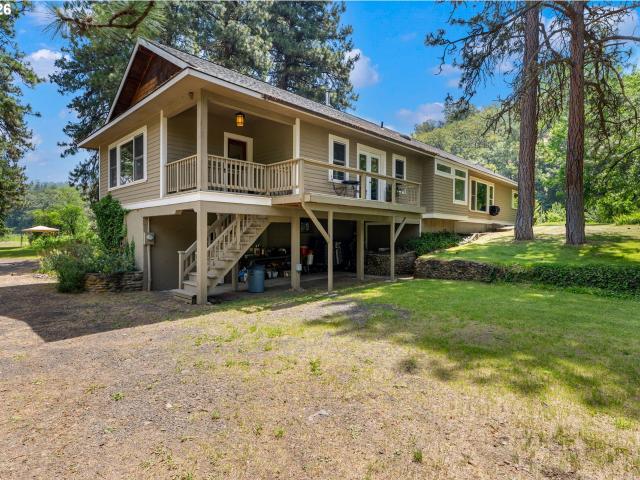
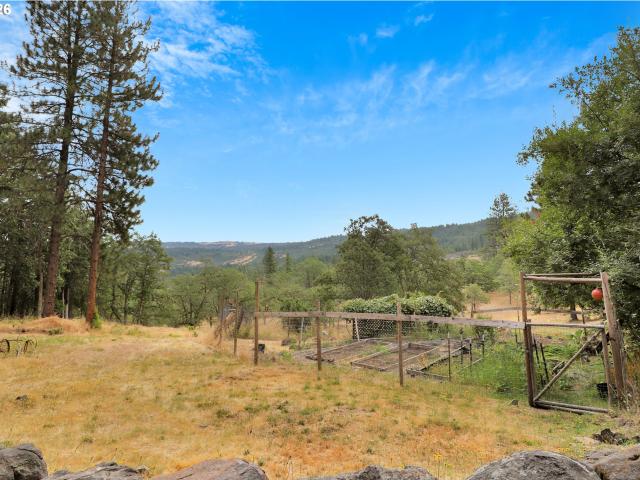
A scenic drive south of The Dalles through Mill Creek Valley, a turn at 5450, and a private bridge crossing over Mill Creek welcome you into an extraordinary estate that feels worlds away. Set on 179.85 breathtaking acres, this rare offering is a true Pacific Northwest sanctuary, blending natural beauty, timeless character, agricultural opportunity, and exceptional versatility. At the heart of the property is the 2,125 SF main residence, originally built in 1926 and beautifully renovated in 2008. Surrounded by windows, the home is filled with natural light and framed by sweeping views that create a seamless connection to the stunning landscape beyond. Nearby, the charming 1,235 SF guest house is currently operated as a successful Airbnb, offering both guest accommodations and income potential. A remarkable collection of outbuildings adds to the estate’s character and utility, including a two-story 1,420 SF milk house, a two-story 481 SF chicken house, a silo building, a 1,815 SF shop,
USD 1,999,999
2001 E 10TH ST
View photo
House · for sale
USD 325,000
USD 413/sq.ft
2001 E 10TH ST
Chenoweth Tableland
· 786 sq.ft · 2 Bedrooms · 2 Baths · House
· Garden · Deck · Equipped kitchen
Chenoweth Tableland · 786 sq.ft · 2 Bedrooms · 2 Baths · House · Garden · Deck · Equipped kitchen
Welcome home to this perfectly curated, move-in ready gem! This cute and cozy 2-bedroom, 2-bathroom property is bursting with charm and designed for comfortable, easy living. Inside you will find a welcoming layout that maximizes every square foot. The bright, functional kitchen is ready for your home-cooked meals, boasting newer appliances and a clean, modern feel. The open living area makes this home feel bigger than it is with the kitchen opening in to the dining room and living room. On the back deck you have a view of The Columbia River! A fenced back yard completes this tidy package! Take a look and bring an offer today!
USD 325,000
1514 E 14TH ST
View photo
House · for sale
USD 350,000
USD 298/sq.ft
1514 E 14TH ST
Chenoweth Tableland
· 1,173 sq.ft · 2 Bedrooms · 2 Baths · House
· Cellar · Parking
Chenoweth Tableland · 1,173 sq.ft · 2 Bedrooms · 2 Baths · House · Cellar · Parking
Classic 1925 bungalow charm meets dependable income potential in this thoughtfully maintained duplex in The Dalles. Currently configured as two units, the upper level offers a spacious 2-bedroom, 1-bath residence, while the lower level provides a comfortable 1-bedroom, 1-bath unit with separate living quarters in a finished basement space featuring brand-new carpet. Whether you continue operating as a duplex or explore conversion to a single-family home with an attached ADU, the flexibility here is exceptional. Situated on a 5,000–6,999 sq ft lot in the Dry Hollow neighborhood, the property features territorial views, terraced landscaping, mature trees, and a charming pond that creates a peaceful outdoor setting. Driveway and on-street parking add convenience, while public water and sewer simplify ownership. Key system updates include a newer composition roof (approximately five years old) and an efficient heat pump providing both heating and cooling. The home is in solid, good conditi
USD 350,000
1640 morton st
View photo
House · for sale
USD 489,000
USD 317/sq.ft
1640 morton st
Chenoweth Tableland
· 1,539 sq.ft · 3 Bedrooms · 2 Baths · House
· Garden · Deck · Equipped kitchen · Parking
Chenoweth Tableland · 1,539 sq.ft · 3 Bedrooms · 2 Baths · House · Garden · Deck · Equipped kitchen · Parking
Completely remodeled in 2020, this move-in ready stick built home offers the hard-to-find combination of modern finishes, usable outdoor space, and a shop that's ready to work. Nearly every major component was updated including the roof, interior and exterior paint, windows, plumbing, portions of the electrical system, flooring, kitchen, and both bathrooms. Inside you'll find 3 bedrooms, 2 bathrooms, the kitchen features quartz countertops, stainless appliances, and wood cabinetry. The primary suite includes its own private bath, while large windows bring in natural light and views of the Klickitat Hills. Outside, the partially wraparound deck is the perfect spot for morning coffee or evening barbecues overlooking the fenced yard. The detached shop is fully powered with lighting, switches, and a 240V outlet, making it ideal for hobbies, projects, storage, or extra workspace. Ample off-street parking, room for toys and trailers, and a location that feels tucked away while remaining clos
USD 489,000
2406 E 10TH ST
View photo
House · for sale
USD 219,000
USD 369/sq.ft
2406 E 10TH ST
Chenoweth Tableland
· 592 sq.ft · 2 Bedrooms · 1 Bath · House
· Equipped kitchen
Chenoweth Tableland · 592 sq.ft · 2 Bedrooms · 1 Bath · House · Equipped kitchen
600 sq ft, 2 bed, 1 bath home on a 4,912 sq ft fenced lot. Great opportunity for first-time buyers or investors. This clean, move-in ready home features a newer comp roof, new carpet, and fresh interior paint. Kitchen has been updated with a new sink and base cabinets. Efficient layout with comfortable living space. Enjoy territorial views and a peek of the Columbia River. Affordable, low-maintenance property with recent updates—worth a look!
USD 219,000
2015 lonely ln
View photo
House · for sale
USD 995,000
USD 436/sq.ft
2015 lonely ln
Chenoweth Tableland
· 2,282 sq.ft · 4 Bedrooms · 3 Baths · House
· Sauna · Fireplace · Equipped kitchen · Parking
Chenoweth Tableland · 2,282 sq.ft · 4 Bedrooms · 3 Baths · House · Sauna · Fireplace · Equipped kitchen · Parking
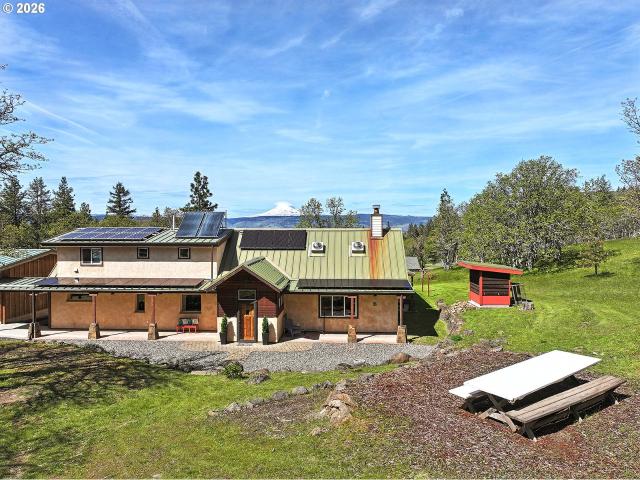
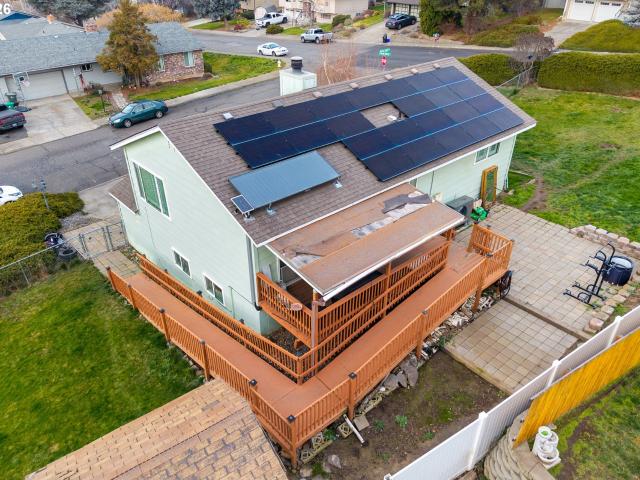
Custom Timber Frame, Green Home with unobstructed views of Mt. Adams located in Mosier, Oregon, on 6.37 acres. This 2,283 square foot residence features four bedrooms and three full bathrooms. The open floor plan offers a spacious great room with a vaulted ceiling and a floor-to-ceiling stone fireplace, as well as an open kitchen with paper stone countertops. Flooring is polished concrete and reclaimed wood, with radiant heating throughout. Twenty-nine solar panels provide most of the power for this fully electric home. Three bedrooms are situated on the main living floor, while the primary suite occupies the second floor. The house boasts custom wrought iron fixtures and schoolhouse lighting. Built in 2020, the 1,500 square foot garage has two car bays, a workshop and a recreation room. Adjacent to the home is a 250 square foot, sunny, detached heated studio with sink. Attached to the studio is a sauna and hot-water outdoor shower. The wrap-around covered porches offer outdoor enterta
USD 995,000
2520 carroll rd
View photo
House · for sale
USD 649,000
USD 195/sq.ft
2520 carroll rd
Chenoweth Tableland
· 3,315 sq.ft · 3 Bedrooms · 2 Baths · House
· Fireplace · Equipped kitchen
Chenoweth Tableland · 3,315 sq.ft · 3 Bedrooms · 2 Baths · House · Fireplace · Equipped kitchen
Just ten minutes from Mosier and only one mile off the paved road, this one-of-a-kind property offers privacy, tranquility, and sweeping valley views stretching east toward Dry Creek. The heart of the home is a truly remarkable kitchen and great room where rustic craftsmanship meets artistic design. Log supports, knotted rope railings, and soaring open beams create a dramatic living space unlike any other. Expansive granite countertops provide ample workspace, while the antique-style cookstove serves as a stunning focal point and can heat the entire home when needed. A mini-split heat pump provides efficient year-round comfort. The main bathroom features a tiled shower and relaxing soaking tub, with a spacious pantry nearby. The mechanical room houses an on-demand propane water heater, and a propane generator provides peace of mind during power interruptions. Additional propane features include the range, upstairs fireplace, and living room fireplace insert. The home's unique design em
USD 649,000
3540 royal crest dr
View photo
House · for sale
USD 460,000
USD 215/sq.ft
3540 royal crest dr
Chenoweth Tableland
· 2,131 sq.ft · 4 Bedrooms · 2 Baths · House
· Garden · Office room · Gym · Deck · Fireplace · Equipped kitchen
Chenoweth Tableland · 2,131 sq.ft · 4 Bedrooms · 2 Baths · House · Garden · Office room · Gym · Deck · Fireplace · Equipped kitchen
This bright and inviting home is perfectly situated on a spacious corner lot, offering a functional layout with plenty of room to live, work, and entertain. Recent updates include roof and deck repairs, the beautifully updated kitchen features stainless steel appliances, abundant cabinet and counter space, a center island, and direct access to the backyard creating the perfect setting for gatherings and everyday living. The cozy living room is anchored by a charming fireplace, providing warmth and comfort throughout the seasons. Upstairs, you'll find two comfortable bedrooms and a full bathroom, along with a welcoming tongue-and-groove wood paneled entry that adds character and timeless appeal. The lower level offers a private and spacious primary suite complete with an attached full bathroom, creating a peaceful retreat away from the main living areas. Also on the lower level is a versatile fourth room, ideal for a home office, gym, hobby room, or creative studio. Step outside to enjo
USD 460,000
2023 state rd
View photo
House · for sale
USD 935,000
USD 279/sq.ft
2023 state rd
Chenoweth Tableland
· 3,348 sq.ft · 3 Bedrooms · 2 Baths · House
· Office room · Deck · Fireplace · Equipped kitchen
Chenoweth Tableland · 3,348 sq.ft · 3 Bedrooms · 2 Baths · House · Office room · Deck · Fireplace · Equipped kitchen
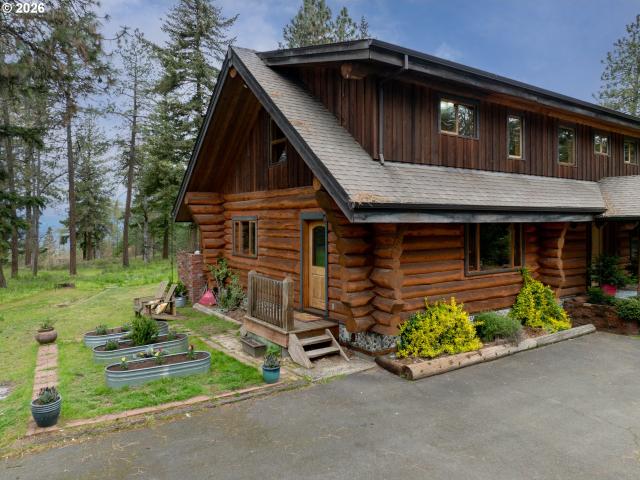
Tucked away on 5.5 peaceful acres, this custom log home is the perfect place to relax and unwind. A covered front deck runs the full length of the home—ideal for hanging out with friends and family. There’s even a built-in gas grill and dining area, making outdoor meals easy and enjoyable. You’ll also catch river and mountain views that add to the laid-back setting. Inside, the main level features beautiful Australian Cypress floors with radiant heat to keep things cozy, along with quality custom maple cabinets. The living room really stands out with its massive log beams, high vaulted ceilings, and big floor-to-ceiling windows that bring in tons of natural light. A double-sided stone fireplace, rising nearly 30 feet, adds a warm and rustic touch. The kitchen is bright and functional, with granite countertops, a gas cooktop, an eat-at island, and easy access to the deck for grilling and entertaining. The main home includes three bedrooms, two and a half bathrooms, plus a home office. A
USD 935,000
527 summit ridge dr
View photo
House · for sale
USD 475,000
USD 185/sq.ft
527 summit ridge dr
Chenoweth Tableland
· 2,562 sq.ft · 4 Bedrooms · 3 Baths · House
· Garden · Office room · Swimming pool · Deck · Equipped kitchen
Chenoweth Tableland · 2,562 sq.ft · 4 Bedrooms · 3 Baths · House · Garden · Office room · Swimming pool · Deck · Equipped kitchen
If you’re looking for space, functionality, and a backyard built for entertaining, this home is a must-see! Offering 4 bedrooms, 3 bathrooms, plus a dedicated office, there’s plenty of room for everyone. The beautifully updated kitchen features quartz countertops, custom cabinetry, and stainless steel appliances. Two spacious living areas provide flexible living space, with sliding glass doors leading to the large backyard, and screened-in deck. Enjoy year-round relaxation in the hot tub, while the in-ground irrigation system makes maintaining the landscaping a breeze. Conveniently located in a quiet neighborhood just minutes from I-84 and Highway 97, this well-built home offers both comfort and accessibility. Don’t miss the opportunity to make 527 Summit Ridge Dr your next home!
USD 475,000
2300 dry creek rd
View photo
House · for sale
USD 279,000
USD 785/sq.ft
2300 dry creek rd
Chenoweth Tableland
· 355 sq.ft · 1 Bedroom · 1 Bath · House
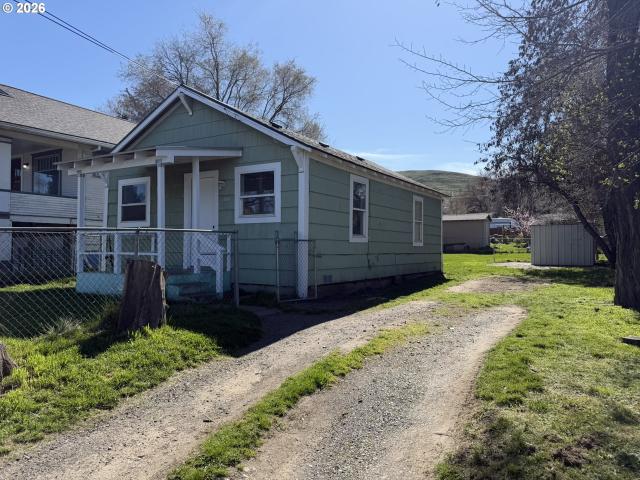
· Equipped kitchen
Chenoweth Tableland · 355 sq.ft · 1 Bedroom · 1 Bath · House · Equipped kitchen
Private-Mosier'Camping' Get-A-Way on 6.84 Acres with Lots of Oaks & Maple Trees as well as Beautiful Wildflowers in the Spring. Poison oak is present on property'. Old Cabin with Sheds remain on the property but Value is in the Land and'Not' in the Structures. Enjoy the Privacy of this Property being only 10 minutes to Downtown Mosier. The Property has a Well with Flow test being performed on 7.15.25 by M-K Pump & Drilling starting at 12 GPM for one hour and went down to 6.7 gpm. There is a H20 Holding Tank that Gravity Feeds H20 to the Kitchen Sink in the Cabin. Composting Toilet Only. No other Plumbing to Cabin Exists. No Septic or Electricity in Place. Electric is at Dry Creek Road. Rustic' is the Key Word and Being Sold As-Is. Not in the NSA. Area of Newer Homes and Close to Downtown Mosier along with All of Your Favorite Places to Play! Shown by Appointment Only-No Exceptions or Drive-by's. Buyer's Agent Required to be with Buyers. Buyer's to Confirm All Info. Ask your Buyer's Age
USD 279,000
2485 steele rd
View photo
House · for sale
USD 712,000
USD 375/sq.ft
2485 steele rd
Chenoweth Tableland
· 1,894 sq.ft · 3 Bedrooms · 2 Baths · House
· Patio · Equipped kitchen · Parking
Chenoweth Tableland · 1,894 sq.ft · 3 Bedrooms · 2 Baths · House · Patio · Equipped kitchen · Parking
Some properties offer views. Others offer shop space. It's rare to find both done this well. Set on almost 5 acres with panoramic views of Mount Adams, the Columbia River and the surrounding orchards, this 3 bedroom, 2 bath home offers nearly 1,900 square feet of comfortable living with scenery that steals the show from nearly every room. The updated kitchen, wet bar and spacious living area are designed for gathering, while large windows frame the landscape and bring the outdoors in. Beyond the home, the possibilities keep expanding. A massive shop with attached lean-to provides room for vehicles, equipment and projects, while the second shop features a dedicated woodworking area. There's also a separate garage, RV hookups, abundant parking and even a converted bomb shelter that now serves as the well house and holding tank. Whether your ideal day is spent enjoying the views from the patio, working on a project in one of the shops or simply appreciating the peace and privacy of countr
USD 712,000
E 10th St
House · for sale
Request Details
Updated
E 10th St
Chenoweth Tableland
· 1,690 sq.ft · 6 Bedrooms · 2 Baths · House
Chenoweth Tableland · 1,690 sq.ft · 6 Bedrooms · 2 Baths · House
This home is in preforeclosure, which means the homeowner is in default (missed payments). Therefore, there could be an opportunity to strike a great deal with the owner and the bank
Request Details

Get email alerts

Don't miss out: be the first to know about new properties

The alert was correctly created

On subscribing you accept the conditions of use and the privacy policy
Alert
Receive new ads in your inbox
Save this search
Receive alerts for new listings

We'll send you an email when we have new properties for: "Houses for sale in Chenoweth Tableland"

The alert was correctly created

Cherry Heights, The Dalles CCD Wasco County Oregon
Hood River Proper
Get email alerts and be the first to see new listings
Required field
On subscribing I accept the terms of the privacy policy
Perfect! You'll soon start receiving new listings via email
Alert
Receive an email when we have new ads for Houses for sale in Chenoweth Tableland
Save this search
Filters

Bedrooms

Size (sq.ft)

sq.ft
sq.ft

Price

USD
USD

Property type

Bathrooms

Clear all filters
Receive notifications when new entries are published.