428 houses for sale in Cherry Brook Estates

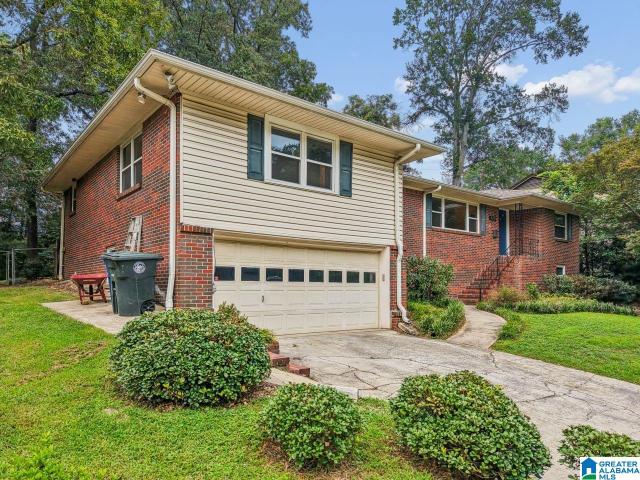
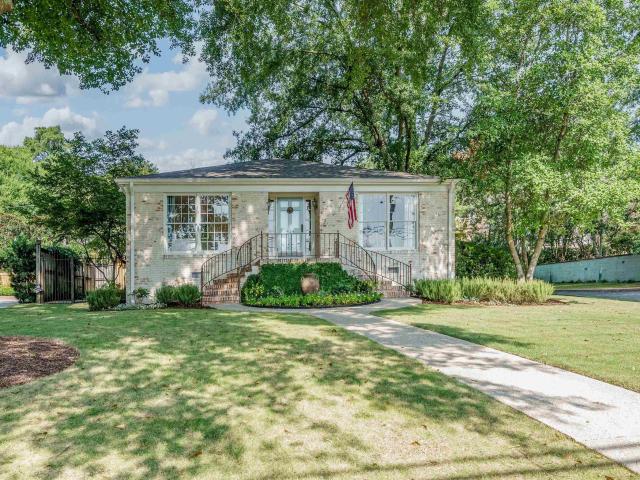
414 Euclid Avenue
View photo
House · for sale
USD 879,900
USD 489/sq.ft
414 Euclid Avenue
Cherry Brook Estates
· 1,798 sq.ft · 3 Bedrooms · 2 Baths · House
· Patio · Garden · Parking
Cherry Brook Estates · 1,798 sq.ft · 3 Bedrooms · 2 Baths · House · Patio · Garden · Parking
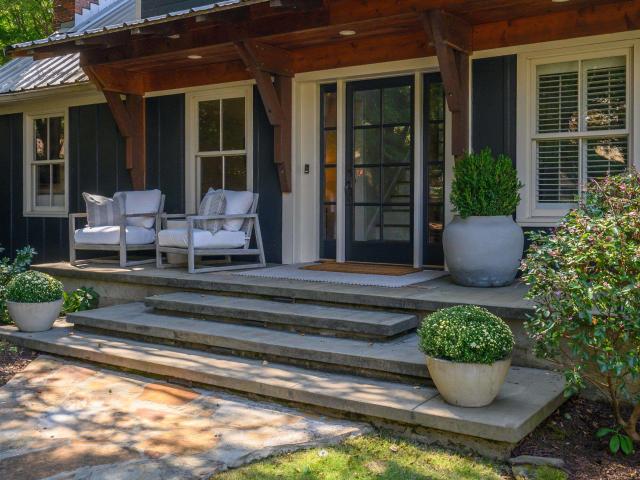
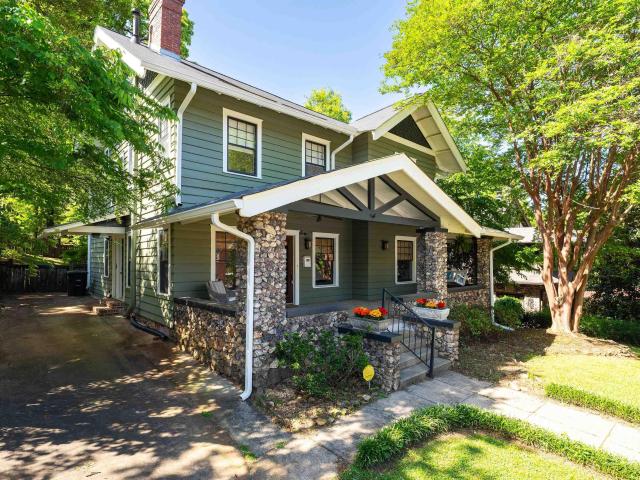
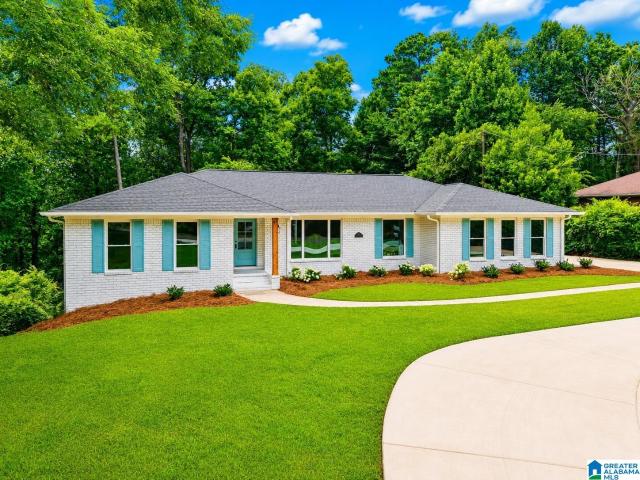
Charming Crestline home situated on a desirable corner lot with spacious rooms throughout and a thoughtful blend of comfort and convenience. Featuring 3 bedrooms and 2 bathrooms, this inviting home offers plenty of room for everyday living and entertaining. The fenced backyard provides a private outdoor retreat with a patio perfect for relaxing or gathering with friends and family. A 2-car carport adds convenient covered parking. Recent updates include a new roof, HVAC unit, and exterior fence, offering peace of mind for its next owners. Ideally located in the heart of Crestline, this home is just minutes from Crestline Village, local restaurants, shopping, and neighborhood amenities
USD 879,900
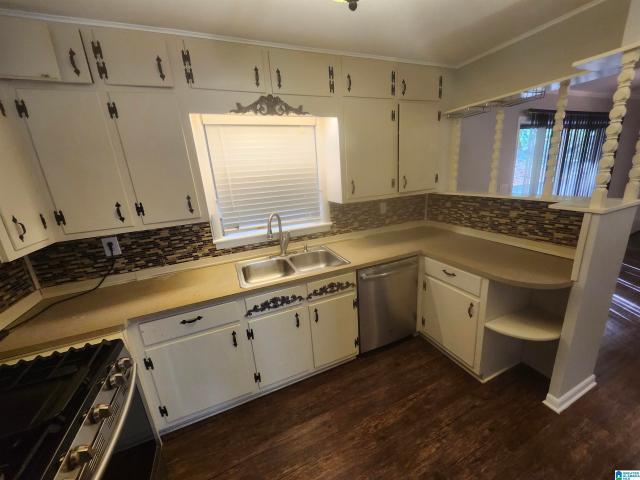
1729 16Th Avenue S
View photo
House · for sale
USD 329,000
USD 270/sq.ft
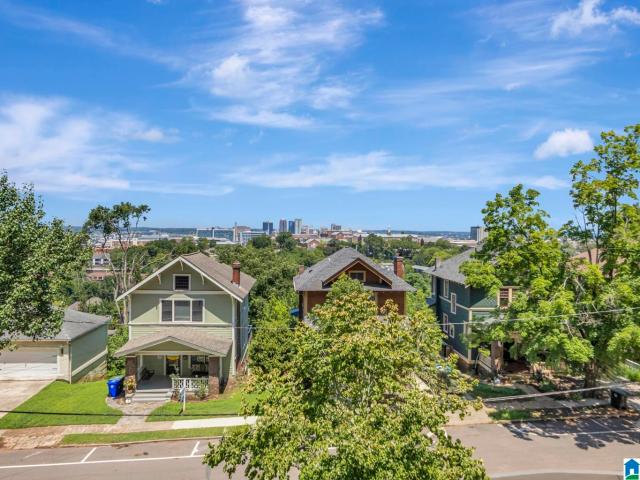
1729 16Th Avenue S
Cherry Brook Estates
· 1,216 sq.ft · 2 Bedrooms · 1 Bath · House
Cherry Brook Estates · 1,216 sq.ft · 2 Bedrooms · 1 Bath · House
An elevated retreat overlooking downtown Birmingham, this completely renovated 2 bedroom, 1 bath home offers a rare combination of privacy, convenience, and breathtaking panoramic skyline views. Enjoy front row seats to the city's fireworks from the comfort of your own home, then take a short stroll to Five Points, UAB, award winning restaurants, parks, shopping, and entertainment. As the sun sets, Birmingham's sparkling skyline becomes the backdrop to everyday living. Inside, nearly every surface has been transformed with new cabinetry, quartz countertops, beautifully refinished hardwood floors, designer bathrooms, tile flooring, stainless steel appliances, new windows, insulation, trim, baseboards, lighting, plumbing, electrical, a new roof, HVAC, and so much more. Every detail has been thoughtfully updated, creating a move-in-ready home that blends views and modern finishes together that make this one of Birminghams iconic and magical places to call home
USD 329,000
8929 Glendale Drive
View photo
House · for sale
USD 178,900
USD 84/sq.ft
8929 Glendale Drive
Cherry Brook Estates
· 2,120 sq.ft · 3 Bedrooms · 3 Baths · House
· Patio · Garden · Fireplace
Cherry Brook Estates · 2,120 sq.ft · 3 Bedrooms · 3 Baths · House · Patio · Garden · Fireplace
Beautiful, solid home in great neighborhood. New roof, paint and flooring. Close to interstate, shopping and near Ruffner Mountain. 10,000.00 grant to help buyer with closing costs or points buy down. 3 BR, 3 Full baths, 2 dens, fireplace with gas starter. Patio with privacy backyard. Great neighbors. Need solid buyer to purchase your new home and enjoy the many benefits of home ownership!
USD 178,900
3110 Carlisle Road
View photo
House · for sale
USD 1,239,000
USD 494/sq.ft
3110 Carlisle Road
Cherry Brook Estates
· 2,508 sq.ft · 3 Bedrooms · 3 Baths · House
· Patio · Terrace · Fireplace · Equipped kitchen · Parking · Swimming pool · Cellar
Cherry Brook Estates · 2,508 sq.ft · 3 Bedrooms · 3 Baths · House · Patio · Terrace · Fireplace · Equipped kitchen · Parking · Swimming pool · Cellar
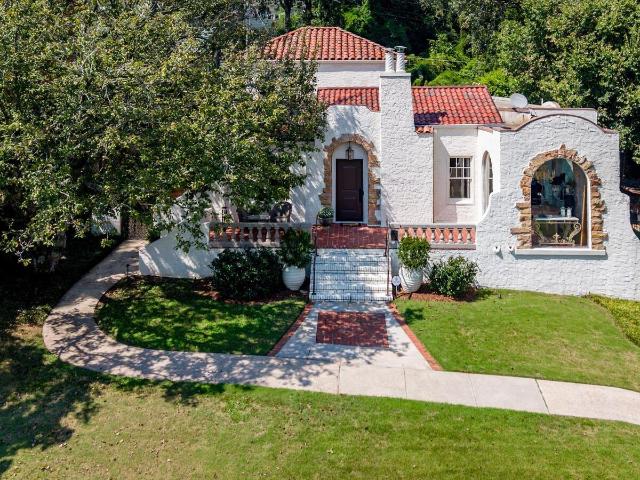
Mediterranean-style home and guest house blend historic character with modern living on a lot and a half in Redmont Park. Handsome stucco exterior, hardwood floors, 9-foot ceilings, arched openings, abundant windows, and outdoor spaces with custom landscaping, lighting, cast bronze railings, corten steel and bronze mailbox. Main level features vaulted great room with fireplace, dining room, sunroom, renovated kitchen with marble countertops and stainless appliances. Two bedrooms and two full baths complete the main level. Upstairs, private primary suite offers large walk-in closet and luxurious bath with double vanity, whirlpool tub, separate shower, and floor-to-ceiling built-ins. Outdoor amenities include front terrace, rear patios, private grounds, chicken coop, and space for a pool. A cozy guest house offers fourth bedroom and bath. Additional highlights include basement storage, climate-controlled wine cellar, 2-car garage, ample off-street parking, ramp to patio, privacy fence
USD 1,239,000
4421 Kennesaw Drive
View photo
House · for sale
USD 1,300,000
USD 321/sq.ft
4421 Kennesaw Drive
Cherry Brook Estates
· 4,047 sq.ft · 4 Bedrooms · 5 Baths · House
· Patio · Sauna · Equipped kitchen · Parking
Cherry Brook Estates · 4,047 sq.ft · 4 Bedrooms · 5 Baths · House · Patio · Sauna · Equipped kitchen · Parking
Nestled on a spacious, private lot in Cherokee Bend, this beautifully appointed 4-bedroom, 5-bath home offers exceptional comfort and entertaining space. The updated kitchen features premium Bosch appliances, a Sub-Zero refrigerator and Sub-Zero wine cooler, complemented by a convenient butlerâs pantry just off the kitchenâperfect for hosting with ease. A large dining room provides an elegant setting for gatherings, while the main level also boasts a built-in sauna for a true touch of luxury. The expansive primary suite features a spa-like bath with a double shower, air tub, separate vanities, and walk-in closets. A two-car garage on the main level adds everyday convenience. Outdoors, the large, private lot and open patio create a peaceful retreat for relaxing or entertaining
USD 1,300,000
532 Conway Lane
View photo
House · for sale
USD 325,000
USD 206/sq.ft
532 Conway Lane
Cherry Brook Estates
· 1,572 sq.ft · 3 Bedrooms · 2 Baths · House
· Garden · Equipped kitchen · Swimming pool
Cherry Brook Estates · 1,572 sq.ft · 3 Bedrooms · 2 Baths · House · Garden · Equipped kitchen · Swimming pool
Welcome to 532 Conway Lane, a beautifully updated home offering comfortable living, thoughtful improvements, and an inviting backyard retreat. The renovated kitchen serves as the heart of the home with a fresh, functional design that flows easily into the living spaces. Custom built-in cabinetry and updated lighting add both style and character, while a renovated primary bath provides a polished, refreshed feel. A new sliding glass door connects the interior to the backyard, where the pool creates the perfect setting for entertaining, relaxing, and enjoying warmer days. Recent improvements also include updated plumbing, a new pool pump, and improvements to the pool retaining wall. With its blend of indoor comfort, modern updates, and outdoor living, this home is ready to enjoy
USD 325,000
4240 13Th Avenue N
View photo
House · for sale
USD 39,900
USD 60/sq.ft
4240 13Th Avenue N
Cherry Brook Estates
· 657 sq.ft · 2 Bedrooms · 1 Bath · House
Cherry Brook Estates · 657 sq.ft · 2 Bedrooms · 1 Bath · House
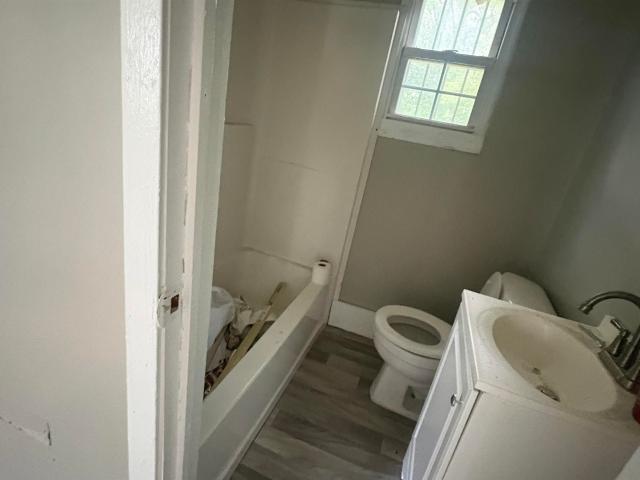
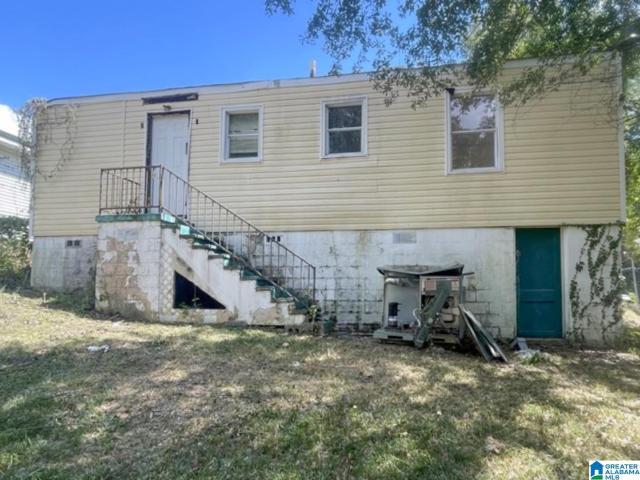
Investor Special in Kingston! Bring your toolbelt and your vision to this 2-bedroom, 1-bathroom. Tucked away in Birmingham's 35212 zip code, this 1950s single-family home is looking for a creative owner to bring it back to life. Perfect for contractors, ambitious DIYers, or anyone looking to customize a home from the ground up at an affordable entry point
USD 39,900
3136 Wellington Parkway
View photo
House · for sale
USD 729,900
USD 243/sq.ft
3136 Wellington Parkway
Cherry Brook Estates
· 3,003 sq.ft · 3 Bedrooms · 2 Baths · House
· Patio · Garden · Fireplace · Equipped kitchen
Cherry Brook Estates · 3,003 sq.ft · 3 Bedrooms · 2 Baths · House · Patio · Garden · Fireplace · Equipped kitchen
Located in Wellington Park, this beautifully maintained home sits on a quiet cul-de-sac just off Overton Road in the heart of Cahaba Heights. Freshly painted inside and out, the home welcomes you with rich hardwood floors and an open-concept layout filled with natural light. A marble-tiled fireplace anchors the living room, which flows seamlessly into the dining area. The bright kitchen features stone countertops, stainless steel appliances, and bar seating, opening to a cozy breakfast room with double doors that lead outside. The spacious main-level primary suite offers direct patio access, a private desk area, and a full ensuite bath with separate vanities, a jetted tub, and a large walk-in shower. Two bedrooms, a full bathroom, and a bonus room provide additional living space upstairs, while the open brick patio offers a peaceful garden setting for enjoying the outdoors
USD 729,900
3907 Jackson Boulevard
View photo
House · for sale
USD 1,329,000
USD 721/sq.ft
3907 Jackson Boulevard
Cherry Brook Estates
· 1,841 sq.ft · 3 Bedrooms · 2 Baths · House
· Deck · Equipped kitchen
Cherry Brook Estates · 1,841 sq.ft · 3 Bedrooms · 2 Baths · House · Deck · Equipped kitchen
Wow! Have you ever wanted to be able to walk to the village, school, at least 12 places to eat, a coffee shop, grocery store and shopping, etc. Then welcome to this charming home, 3907 Jackson Blvd. Totally redone with a spacious guest house in the back, out of town company? Enter into a spacious living room with gas logs, that is open to a dining room, that is open to a fabulous kitchen and walk in laundry room with pantry. Two bedrooms up front with beautiful bathroom and powder room. A private master bedroom with huge walk in closet and beautiful bathroom. New deck in back that leads to a charming guest home with tall ceilings, sitting area, bedroom and private bath Fabulous street, convenient to everything! Enjoy a charming front porch and watch the world go by. Great opportunity to live in this special home. You will love it!List of improvements under documents. (Square footage does not include guest house)
USD 1,329,000
3728 Montrose Road
View photo
House · for sale
USD 925,000
USD 413/sq.ft
3728 Montrose Road
Cherry Brook Estates
· 2,239 sq.ft · 3 Bedrooms · 3 Baths · House
· Garden · Office room · Equipped kitchen · Parking
Cherry Brook Estates · 2,239 sq.ft · 3 Bedrooms · 3 Baths · House · Garden · Office room · Equipped kitchen · Parking
Charming Crestline cottage offering 3 bedrooms and 3 bathrooms with beautiful hardwood floors throughout. The inviting kitchen features stainless steel appliances, an island with breakfast bar, and plenty of space for gathering. The spacious primary suite includes walk-in closets and a well-appointed bath with double vanities, separate tub, and shower. Upstairs, a versatile bonus room provides endless possibilities as a playroom, home office, second living space, or additional storage. Step outside to an updated, fenced backyard complete with all-new sod, sprinkler system, and invisible dog fence. A detached one-car garage adds convenience, with a heated and cooled adjoining space ideal for storage, a studio, or private office
USD 925,000
206 Mountain Avenue
View photo
House · for sale
USD 1,020,000
USD 449/sq.ft
Updated
206 Mountain Avenue
Cherry Brook Estates
· 2,271 sq.ft · 4 Bedrooms · 3 Baths · House
· Garden · Equipped kitchen · Cellar
Cherry Brook Estates · 2,271 sq.ft · 4 Bedrooms · 3 Baths · House · Garden · Equipped kitchen · Cellar
Welcome to 206 Mountain Avenue, a beautifully renovated Crestline hillside cottage with mid-century influence, thoughtfully updated from top to bottom while preserving the character that makes this home special. The bright, inviting exterior sets the tone for a completely refreshed interior featuring an updated kitchen, renovated bathrooms, new flooring, refinished hardwoods, updated lighting, fixtures, paint and finishes throughout. Room in the basement has a closet and window and could be used as a 4th bedroom or a Family Room for entertainment. Major improvements include a NEW roof, NEW HVAC system and NEW water heater, plus an upgraded drainage system with two sump pumps. Outside, enjoy refreshed landscaping, multiple outdoor spaces and a backyard basketball court ready for hours of play and fun. Move-in ready and full of character, this home blends timeless style with modern convenience in one of Crestlineâs most desirable settings. Schedule your showing today!
USD 1,020,000
7615 3Rd Avenue S
View photo
House · for sale
USD 94,900
USD 69/sq.ft
7615 3Rd Avenue S
Cherry Brook Estates
· 1,367 sq.ft · 3 Bedrooms · 2 Baths · House
· Patio · Fireplace · Equipped kitchen · Parking
Cherry Brook Estates · 1,367 sq.ft · 3 Bedrooms · 2 Baths · House · Patio · Fireplace · Equipped kitchen · Parking
Adorable cottage that needs just a little TLC. Beautiful level lot with lots of parking. 3Br, 2 baths, LR with fireplace, Formal Dr. Large eat-in-kitchen with a full wall pantry, Beautiful wood cabinets. Den is large with lots of built-ins. Washer /dryer hook up right off the kitchen Large 2 car carport and paved concrete patio and walk-way with a storage building and a small building with electricity
USD 94,900
1111 Berwick Road
View photo
House · for sale
USD 376,500
USD 233/sq.ft
1111 Berwick Road
Cherry Brook Estates
· 1,615 sq.ft · 3 Bedrooms · 2 Baths · House
· Patio · Garden · Equipped kitchen · Parking
Cherry Brook Estates · 1,615 sq.ft · 3 Bedrooms · 2 Baths · House · Patio · Garden · Equipped kitchen · Parking
Extensively renovated, one-level & move-in ready in highly sought-after greystone ridge! This 3BR/2BA home was loaded w/ upgrades from the start & has been Beautifully Refreshed Throughout. Bright kitchen Features ALL New Cabinetry & Drawers, Stainless Appliances & Abundant Storage. Both Baths Completely Remodeled w/ Granite Countertops, Tile & Glass Showers. Enjoy New High-End Delta Plumbing Fixtures Throughout, New Recessed Lighting & Designer Fixtures Throughout, Beautiful Mohawk Weathered Barn Oak Flooring, Solid-Wood Blade Fans & Plantation Shutters. Generous Storage includes a Spacious Primary Walk-In Closet w/ Custom Organization plus additional Bedroom w/ Walk-In Closet. Major Improvements include Replacement Windows, Roof & Trane HVAC. Pristine 2-Car Garage is a Showpiece w/ Epoxy Floors, Insulated Doors, Black & Decker Cabinetry, Shelving & Workshop Space. Private Fenced Backyard, & Covered Patio. Convenient to Hwy 280, Tattersall's Publix, Great Resturants & much MORE!
USD 376,500
8001 1St Avenue S
View photo
House · for sale
USD 325,000
8001 1St Avenue S
Cherry Brook Estates
· 12 Bedrooms · 4 Baths · House
Cherry Brook Estates · 12 Bedrooms · 4 Baths · House
Excellent investment opportunity! This recently renovated fourplex offers updated units and strong income potential. Major improvements include a new HVAC system, enhancing comfort and efficiency for tenants. The property has been refreshed with modern updates, providing attractive living spaces designed for long-term rental appeal. Conveniently located near downtown Birmingham, shopping, dining, public transportation, and major highways, this multifamily property is well-positioned for both tenant demand and investor returns. Whether you're looking to expand your portfolio or secure a turnkey income-producing asset, this updated fourplex is a must-see
USD 325,000
8436 7Th Avenue S
View photo
House · for sale
USD 34,900
USD 43/sq.ft
8436 7Th Avenue S
Cherry Brook Estates
· 807 sq.ft · 2 Bedrooms · 1 Bath · House
· Garden · Cellar
Cherry Brook Estates · 807 sq.ft · 2 Bedrooms · 1 Bath · House · Garden · Cellar
Great opportunity for renovation-minded buyers! Bring your vision to this 2 bedroom, 1 bathroom property with a traditional layout, hardwood floors, spacious rooms and a spacious fenced backyard. Natural light fills the interior through numerous windows, while the covered front porch provides additional outdoor living space. The home also offers an unfinished basement with additional access and utility space. Existing character and original features provide a solid starting point for a thoughtful renovation. Property is located in an established residential area less than 1 mile from the local elementary school! The is property is also located within just a few miles of services and amenities including: Trussville Entertainment District with local shopping, restaurants and live entertainment; uab st. Vincent's East Hospital; Ruffner Mountain Nature Preserve; several local shopping centers. Buyer to verify all information and perform their own due diligence
USD 34,900
3161 Guilford Road
View photo
House · for sale
USD 2,995,000
USD 463/sq.ft
Updated
3161 Guilford Road
Cherry Brook Estates
· 6,458 sq.ft · 6 Bedrooms · 5 Baths · House
· Patio · Garden · Deck · Fireplace · Equipped kitchen · Parking · Cellar
Cherry Brook Estates · 6,458 sq.ft · 6 Bedrooms · 5 Baths · House · Patio · Garden · Deck · Fireplace · Equipped kitchen · Parking · Cellar
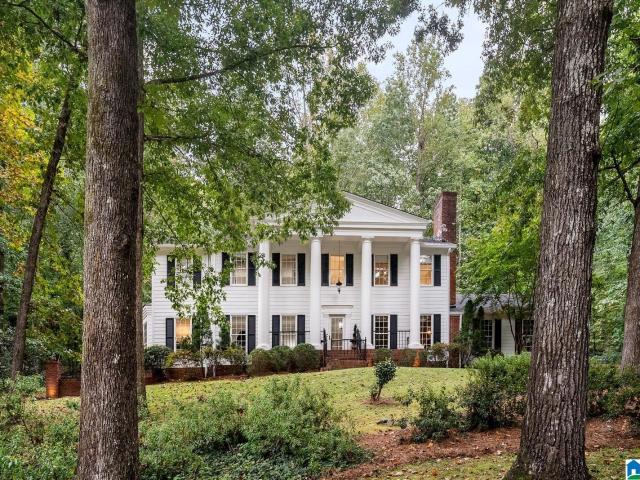
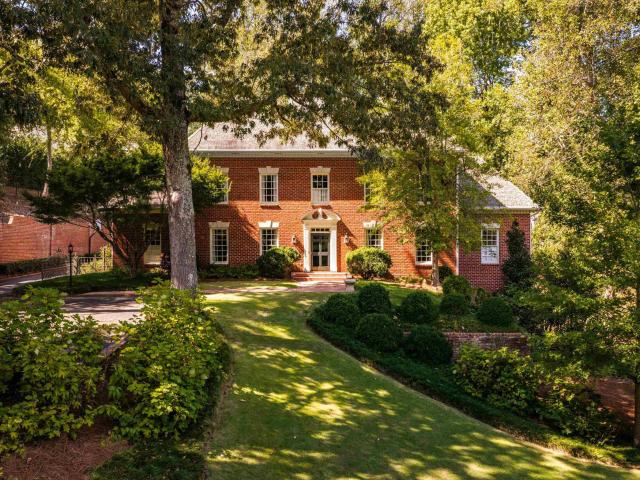
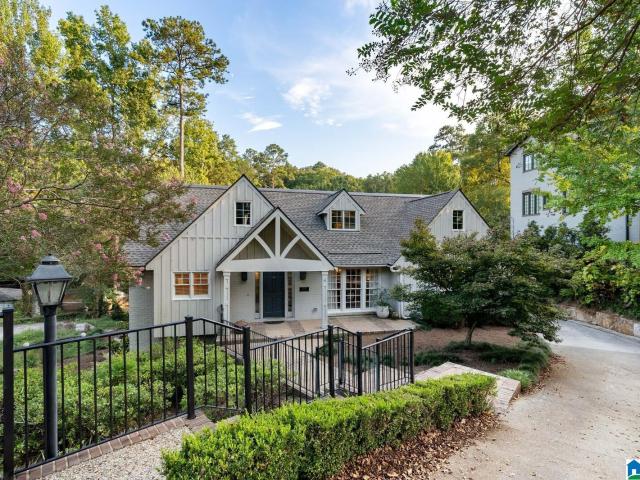
Classic natural-brick Georgian Colonial in Mountain Brook Estates, ideally positioned across from the Jemison Trail on a quiet, private lot. Beautiful hardwoods, detailed mouldings & timeless architectural details flow throughout. The main level features a formal dining room, wood-paneled study w/ fireplace & a spacious great room w/a grand fireplace, French doors to the open deck & backyard, plus a nearby half bath & wet bar. The bright, updated kitchen offers a bay-windowed eat-in area & connects to the main-level 3-car garage, laundry & another half bath. The private primary suite features 3 closets, including a walk-in, & a fully updated marble-accented bath w/ separate vanities, a glass shower & direct deck access. Upstairs are 4 bedrooms: 2 w/ full ensuite baths & 2 sharing a Jack & Jill bath, all w/ walk-in closets. The finished basement offers a playroom, bedroom, full bath, large den w/a brick fireplace & wet bar, covered patio access, plus unfinished storage & workshop space
USD 2,995,000
3213 Ridgely Drive
View photo
House · for sale
USD 325,000
USD 245/sq.ft
3213 Ridgely Drive
Cherry Brook Estates
· 1,324 sq.ft · 3 Bedrooms · 1 Bath · House
· Garden
Cherry Brook Estates · 1,324 sq.ft · 3 Bedrooms · 1 Bath · House · Garden
Located in one of Cahaba Heights' most desirable walkable locations, this 3-bedroom, 1-bath home offers an outstanding opportunity for investors, builders, remodelers, or buyers ready to create their dream home. Just one block from Crestline Bagel, El ZunZun, Olive Branch, and Doodle, you'll enjoy easy access to some of the area's favorite dining and shopping destinations. The home sits on a large, level, fenced backyard with plenty of room for expansion, outdoor living, or future improvements. Conveniently located just 15 minutes from UAB and Downtown Birmingham, this property combines an unbeatable location with incredible potential. While the home needs updating and is being sold as-is, it's the perfect chance to renovate, add value, and build equity in one of Birmingham's most sought-after neighborhoods. Opportunities like this are hard to find! All offers are subject to the approval of the Probate Court of Jefferson County AL
USD 325,000
844 Aberlady Place
View photo
House · for sale
USD 1,150,000
USD 180/sq.ft
844 Aberlady Place
Cherry Brook Estates
· 6,361 sq.ft · 5 Bedrooms · 5 Baths · House
· Patio · Garden · Office room · Equipped kitchen · Swimming pool · Cellar
Cherry Brook Estates · 6,361 sq.ft · 5 Bedrooms · 5 Baths · House · Patio · Garden · Office room · Equipped kitchen · Swimming pool · Cellar
A rare opportunity to own this exceptional home & make it your own private paradise. Offering 6300 sf, 5 bedrooms & 5.5 baths, this spacious home features a heated saltwater pool with waterfall, overlooking a completely private backyard. Main level offers large kitchen opening to a keeping room with vaulted ceiling, king size primary suite & private office. Upstairs feature 4 bedrooms, 3 full baths and an oversized bonus room, providing wonderful space for family & friends. The daylight basement is an entertainer's dream, complete with 2nd kitchen, billiard area, media room, exercise room & additional bonus space. Expansive covered patio features a built-in tv & generous entertaining area, perfect for relaxing while overlooking the pool
USD 1,150,000
316 Greenwood Street
View photo
House · for sale
USD 1,450,000
USD 466/sq.ft
316 Greenwood Street
Cherry Brook Estates
· 3,111 sq.ft · 5 Bedrooms · 3 Baths · House
· Garden · Swimming pool · Fireplace · Equipped kitchen
Cherry Brook Estates · 3,111 sq.ft · 5 Bedrooms · 3 Baths · House · Garden · Swimming pool · Fireplace · Equipped kitchen
Resting on one the BEST lots in all of Homewood, this home is truly a one of a kind opportunity! The grounds are simply amazing. You're greeted by a lovely water feature with gorgeous flagstone, leading you into this special home. The backyard is literally your own personal oasis, with a variety of trees, sitting areas, and all the space you could possibly imagine! Inside you'll find a fantastic living room with fireplace that leads into the dining area. The kitchen is completely updated with plenty of cabinetry, new light fixtures, and room to cook the perfect meal. Off the kitchen is one of the best back porches in all of Homewood! The primary suite has the privacy you're looking for, with a walk-in closet, lovely bathroom, and it connects to an outdoor shower and hot tub! There's a second bedroom suite on the main, along with a really cool den area. Upstairs you'll find three more bedrooms and an updated bathroom. This home is not to be missed, so come on over!
USD 1,450,000
2705 S Caldwell Avenue
View photo
House · for sale
USD 539,999
USD 216/sq.ft
2705 S Caldwell Avenue
Cherry Brook Estates
· 2,497 sq.ft · 4 Bedrooms · 2 Baths · House
Cherry Brook Estates · 2,497 sq.ft · 4 Bedrooms · 2 Baths · House
Open this Sunday 11-1pm, Reduced Price! Located on Caldwell Avenue in the heart of Birminghamâs sought-after Highland Park area, this 4-bedroom, 2.5-bath home offers the kind of walkable, central lifestyle buyers are looking for. Just minutes from Highland Avenue, parks, and some of the cityâs best restaurants and coffee spots, the location puts you right in the middle of it all while still feeling tucked into an established neighborhood. Inside, the home is move-in ready and has been well maintained, with major updates already taken care of, including a new roof and new HVAC. The layout offers four true bedrooms and functional living space that works for both everyday living and hosting. If youâve been looking for a solid home in one of Birminghamâs most desirable, historic pockets with character, convenience, and key updates already done. This one checks the boxes
USD 539,999
4524 9Th Court N
View photo
House · for sale
USD 110,000
USD 85/sq.ft
4524 9Th Court N
Cherry Brook Estates
· 1,281 sq.ft · 3 Bedrooms · 1 Bath · House
Cherry Brook Estates · 1,281 sq.ft · 3 Bedrooms · 1 Bath · House
Extremely Clean and spacious 3bedroom plus bonus room that can be used as a 4th bedroom. Great house for the price!
USD 110,000
4204 38Th Avenue
View photo
House · for sale
USD 100,000
USD 65/sq.ft
4204 38Th Avenue
Cherry Brook Estates
· 1,528 sq.ft · 3 Bedrooms · 1 Bath · House
Cherry Brook Estates · 1,528 sq.ft · 3 Bedrooms · 1 Bath · House
Tenant-occupied investment property in Birminghamâs Inglenook area with $1,150 in monthly rent, including $911 paid through a housing authority voucher. Updates completed in 2024 included work on the HVAC, electrical, and plumbing systems. The tenants moved in during May 2025 and are currently on a month-to-month lease, offering an investor rental income from day one. Photos were taken before the tenants moved in
USD 100,000
3348 Overton Road
View photo
House · for sale
USD 537,000
USD 185/sq.ft
3348 Overton Road
Cherry Brook Estates
· 2,895 sq.ft · 3 Bedrooms · 2 Baths · House
· Deck · Equipped kitchen · Cellar
Cherry Brook Estates · 2,895 sq.ft · 3 Bedrooms · 2 Baths · House · Deck · Equipped kitchen · Cellar
This beautifully remodeled home in Mountain Brook offers 3 spacious bedrooms and 2 modern bathrooms. Every detail has been updated, including brand-new countertops in the kitchen and bathrooms, fresh flooring throughout, and new windows that bring in natural light. French doors lead to a newly built back deck, perfect for outdoor entertaining. The interior and exterior have been freshly painted, giving the home a clean, updated look. A versatile bonus room in the basement adds extra living space. Situated in a prime location, this home truly has it allânothing was left untouched in this stunning renovation!
USD 537,000
5400 6Th Avenue S
View photo
House · for sale
USD 349,000
USD 229/sq.ft
5400 6Th Avenue S
Cherry Brook Estates
· 1,518 sq.ft · 3 Bedrooms · 2 Baths · House
· Patio · Garden · Fireplace · Equipped kitchen
Cherry Brook Estates · 1,518 sq.ft · 3 Bedrooms · 2 Baths · House · Patio · Garden · Fireplace · Equipped kitchen
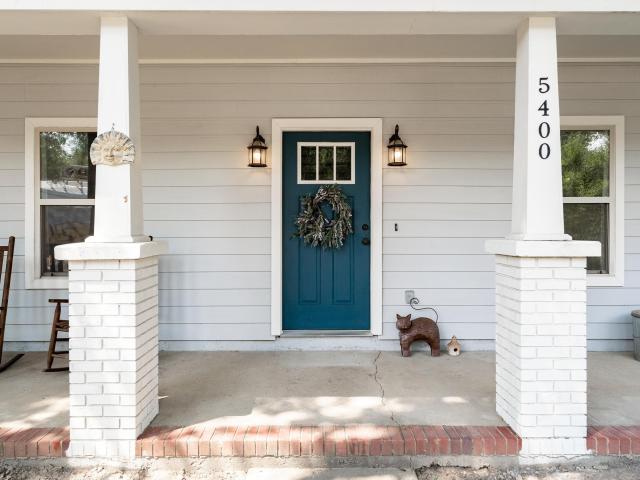
Classic Crestwood North charm meets modern convenience in this beautiful 3-bed, 2.5-bath home. Built in 2006, updated in 2019, with an architectural style designed to complement the character of the neighborhood. Â The main level offers an open-concept living, dining, and kitchen area with beautiful hardwood floors. The living room features a gas fireplace with a marble tile surround, while the spacious kitchen offers stone countertops, stainless appliances, gas range, breakfast bar, and plenty of cabinet storage. The primary suite has a large walk-in closet and en-suite bath with double vanity, separate shower and relaxing soaking tub. A convenient laundry/pantry and half bath complete the main level. Upstairs, 2 additional bedrooms share a Jack-and-Jill bath. Outside, the fenced split-level backyard offers an open patio on the lower level and a flat grassy area above. Perfect for entertaining, gardening, pets or play! And out front, the classic Crestwood front porch and NEW HVAC 2026
USD 349,000
900 Rockford Road
View photo
House · for sale
USD 539,900
USD 245/sq.ft
900 Rockford Road
Cherry Brook Estates
· 2,196 sq.ft · 3 Bedrooms · 3 Baths · House
· Garden · Fireplace · Equipped kitchen · Cellar · Parking
Cherry Brook Estates · 2,196 sq.ft · 3 Bedrooms · 3 Baths · House · Garden · Fireplace · Equipped kitchen · Cellar · Parking
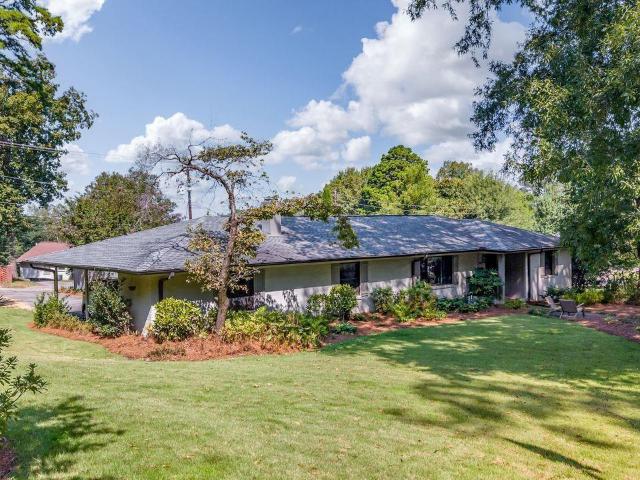
This spacious Forest Park home sits on a large sweeping corner lot and offers multiple living spaces and loads of updates! Formal entry leads to formal living and dining room (currently used as a den) with gas fireplace. The renovated kitchen offers numerous cabinets topped with stone counter tops, stainless steel appliances and opens to family room (currently used as a dining room). Enjoy main level parking with only one step into the kitchen. Primary bedroom suite is roomy and features a renovated full bathroom, trimmed in classic white tiles. Bedrooms 2 and 3 share a hall bathroom. Sun room provides view of rear gardens. Daylight basement features a bonus room and 3rd full bathroom. Established landscaped, fenced lot. Sprinkler system with 2nd water meter and invisible fence. Double pane windows. Exterior painting and roof 2018. Hurry to see this home in an excellent location. Minutes from UAB, Avondale and Forest Park dining
USD 539,900
2905 Virginia Road
View photo
House · for sale
USD 1,200,000
USD 229/sq.ft
2905 Virginia Road
Cherry Brook Estates
· 5,231 sq.ft · 4 Bedrooms · 3 Baths · House
· Office room · Fireplace · Equipped kitchen
Cherry Brook Estates · 5,231 sq.ft · 4 Bedrooms · 3 Baths · House · Office room · Fireplace · Equipped kitchen
Welcome home to one of Mountain Brookâs favorite neighborhoods! This beautifully appointed and spacious 4-bedroom home on sought-after Virginia Road is zoned MBE and just minutes from MBJH and both Mountain Brook and Crestline Villages. The open and sun-filled main level living area with fireplace and dining room flows out into an expansive screened porch with its own fireplace. Ready for entertaining, additional main level highlights include a kitchen with custom cabinetry, stainless appliances, and eat-in dining, wet bar with a new undercounter ice maker, and half-bath for guests. The private main-level primary is outfitted with walk-in closets and a spa-inspired ensuite with separate vanities and a deep-jetted tub. On the upper level, three generous bedrooms, two full baths, and a versatile playroom/den await. Downstairs features a secondary den with fireplace, office utilized as entertaining and crafting room, half bath, and extensive storage. New roof and hot water heater in 2026
USD 1,200,000
4248 Overlook Drive S
View photo
House · for sale
USD 425,000
USD 126/sq.ft
4248 Overlook Drive S
Cherry Brook Estates
· 3,358 sq.ft · 4 Bedrooms · 4 Baths · House
· Patio · Garden · Office room · Equipped kitchen
Cherry Brook Estates · 3,358 sq.ft · 4 Bedrooms · 4 Baths · House · Patio · Garden · Office room · Equipped kitchen
Welcome home to this single-story sanctuary offering effortless, convenient one-level living! Step into an expansive, light-filled layout that seamlessly connects the main living and dining spaces, creating a warm and welcoming flow for both daily routines and hosting gatherings. The bright kitchen features ample counter space, built-in cabinetry, and a cozy dining area overlooking the yard. Unwind in the spacious primary bedroom complete with an ensuite bath, while additional bedrooms provide peaceful retreats or flexible space for a home office. Out back, relax on the covered patio or enjoy the expansive, lush yard framed by mature shade trees. Designed for comfort, easy accessibility, and outdoor enjoyment, this home offers a tranquil space to relax, recharge, and truly thrive
USD 425,000
222 73Rd Street N
View photo
House · for sale
USD 175,000
USD 58/sq.ft
222 73Rd Street N
Cherry Brook Estates
· 2,982 sq.ft · 4 Bedrooms · 2 Baths · House
· Garden · Parking · Fireplace · Equipped kitchen
Cherry Brook Estates · 2,982 sq.ft · 4 Bedrooms · 2 Baths · House · Garden · Parking · Fireplace · Equipped kitchen
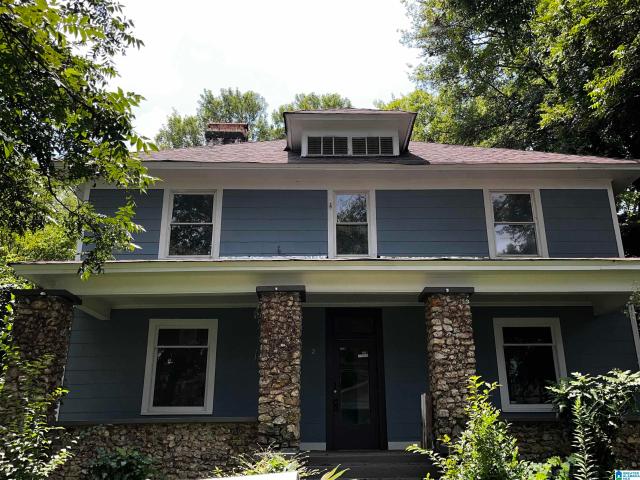
Beautiful thick stone porch columnsâhallmark of this Craftsman-inspired homeâwelcome you to 222 73rd St. Inside, this spacious property offers partially renovated interiors ready for your finishing touches. The main level features a large primary bedroom with an en-suite bath, while all four oversized bedrooms include their own decorative fireplaces. The kitchen overlooks the expansive backyard and connects seamlessly to the formal dining room, breakfast area, and wet bar. Upstairs, three additional bedrooms and a full bath complete the main home. Beyond the main house, a 2-bedroom, 1-bath guest apartment sits above the detached garage, offering incredible flexibility. Come see the potential and make it yours
USD 175,000
4411 Little River Road
View photo
House · for sale
USD 160,000
USD 57/sq.ft
4411 Little River Road
Cherry Brook Estates
· 2,799 sq.ft · 3 Bedrooms · 2 Baths · House
· Parking · Cellar
Cherry Brook Estates · 2,799 sq.ft · 3 Bedrooms · 2 Baths · House · Parking · Cellar
HUD Case 011-591-. 3 bedroom 2.5 bath home with great potential in a convenient Birmingham location! This fixer-upper features a spacious layout, partially finished basement perfect for additional living space or recreation, and a 2-car garage. Solid bones with room to update and make it your ownâideal for investors or buyers looking to add value. Large lot offers extra possibilities for outdoor living or expansion. Property sold as-is. Donât miss this opportunity to transform a diamond in the rough!
USD 160,000
6000 Ridge Trail
View photo
House · for sale
USD 915,000
USD 180/sq.ft
6000 Ridge Trail
Cherry Brook Estates
· 5,059 sq.ft · 4 Bedrooms · 4 Baths · House
· Patio · Office room · Fireplace · Equipped kitchen · Parking · Cellar
Cherry Brook Estates · 5,059 sq.ft · 4 Bedrooms · 4 Baths · House · Patio · Office room · Fireplace · Equipped kitchen · Parking · Cellar
Brook Highland is more than a neighborhood itâs a way of life. 6000 Ridge Trail is specifically designed for comfort & effortless entertaining. Inside your senses are enlightened by natural light, rich details & thoughtfully crafted spaces both elegant & inviting. The floorplan allows constant connection yet the ability to define your own special place. The main family area opens to the dining & kitchen areas. The palatial master suite is a personal retreat with trey ceilings. Upstairs 2 sizable private suites share a playroom & study area. The finished basement is its on experience offering a full kitchen, den, full bath & exercise room. Living extends outside too, a covered porch & fireplace, a private patio & availability to customize your own oasis. This custom home also offers a flex & office space, 4 garage spaces & room for a workshop. Location allows for quick access to 280âs restaurants, shopping, churches & more. This is Brook Highlandâs lifestyle at its best
USD 915,000

Get email alerts

Don't miss out: be the first to know about new properties

The alert was correctly created

On subscribing you accept the conditions of use and the privacy policy
Alert
Receive new ads in your inbox
Save this search
Receive alerts for new listings

We'll send you an email when we have new properties for: "Houses for sale in Cherry Brook Estates"

The alert was correctly created

Mountaindale, Birmingham city Birmingham CCD Jefferson County Alabama
Five Points East
Get email alerts and be the first to see new listings
Required field
On subscribing I accept the terms of the privacy policy
Perfect! You'll soon start receiving new listings via email
Alert
Receive an email when we have new ads for Houses for sale in Cherry Brook Estates
Save this search
Filters

Bedrooms

Size (sq.ft)

sq.ft
sq.ft

Price

USD
USD

Property type

Bathrooms

Clear all filters
Receive notifications when new entries are published.