148 properties for sale in Cherry Grove Estates

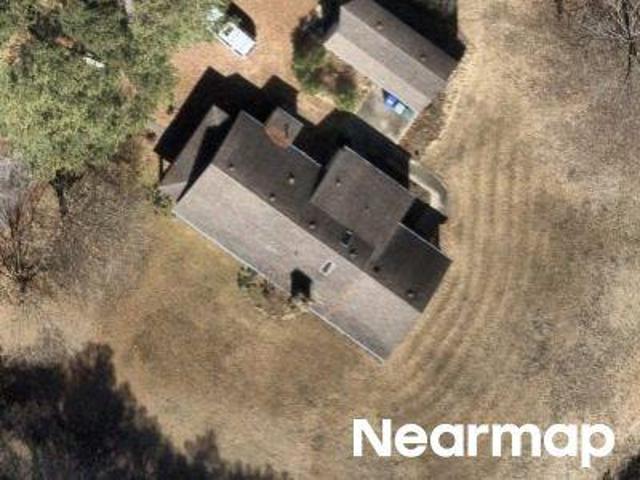
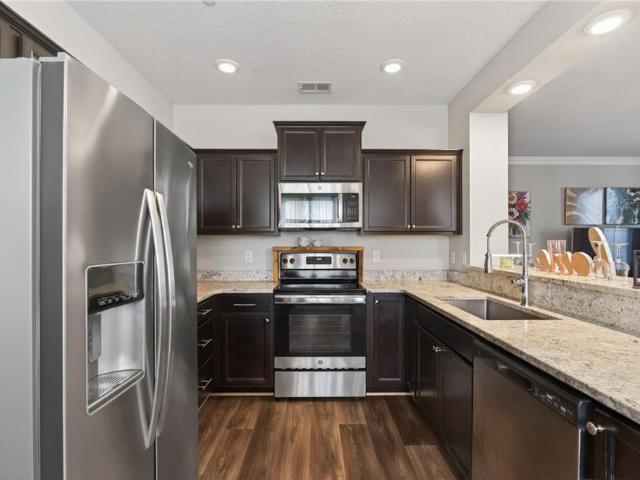
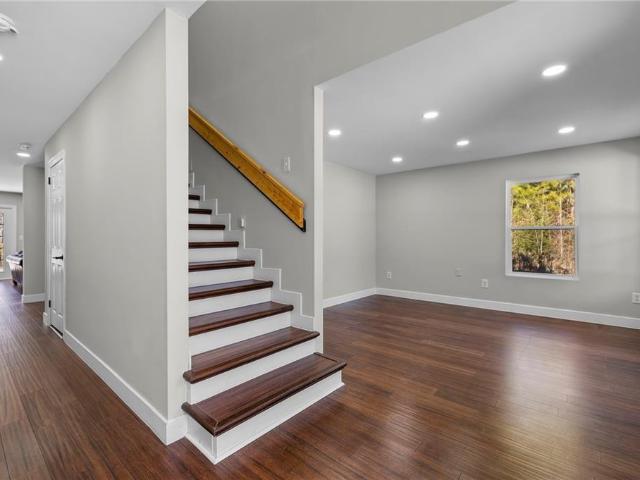
Teton Cir
View photo
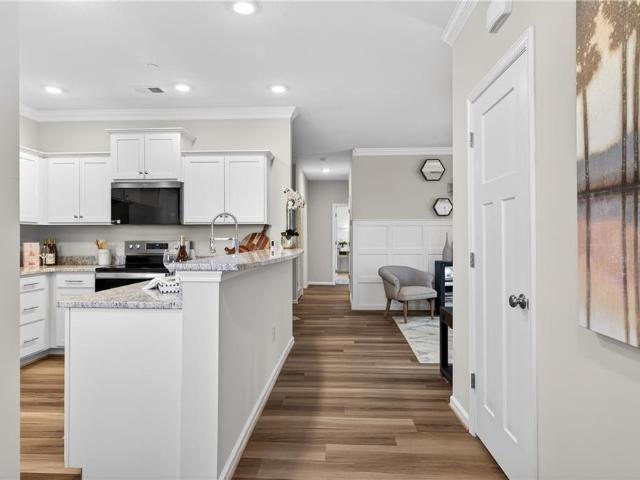
Condo · for sale
Request Details
Updated
Teton Cir
Cherry Grove Estates
· 1,798 sq.ft · 3 Bedrooms · 2 Baths · Condo
Cherry Grove Estates · 1,798 sq.ft · 3 Bedrooms · 2 Baths · Condo
This is a Real Estate-Owned (REO)/post-foreclosure home owned or managed by a bank. All offers are considered; however, the highest and best will most likely be accepted
Request Details
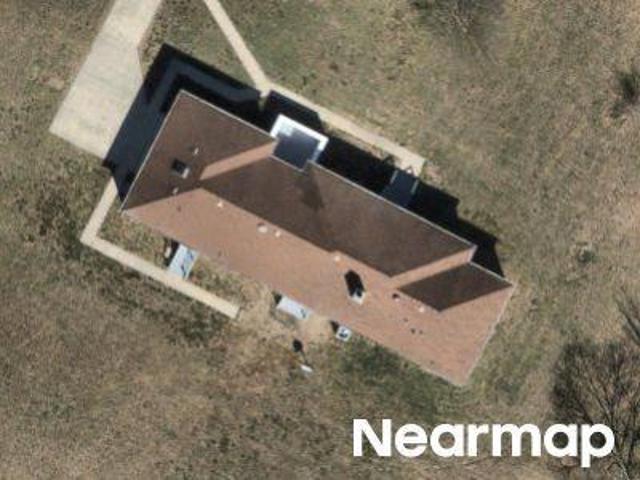
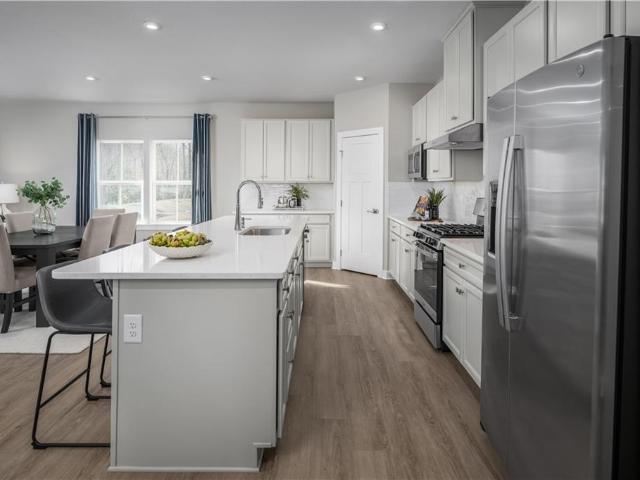
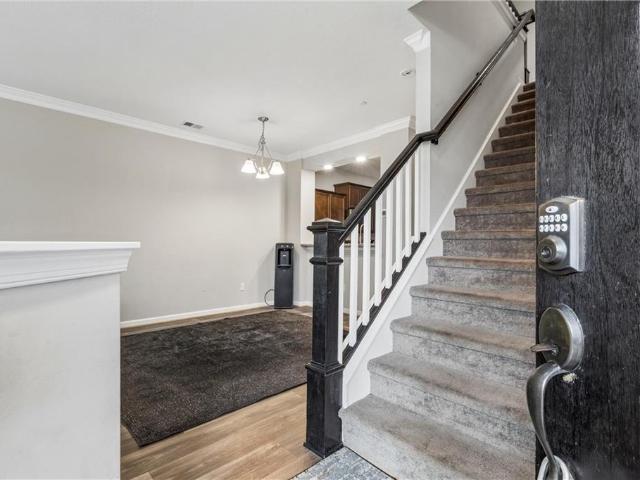
Dixon Dr
View photo
House · for sale
Request Details
Updated
Dixon Dr
Cherry Grove Estates
· 1,292 sq.ft · House
Cherry Grove Estates · 1,292 sq.ft · House
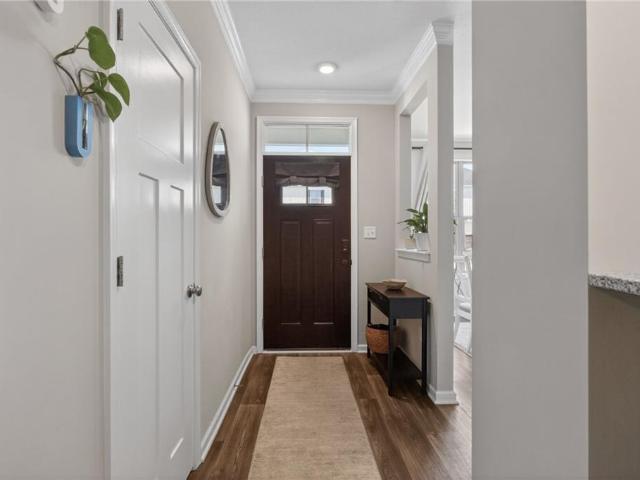
This home is in preforeclosure, which means the homeowner is in default (missed payments). Therefore, there could be an opportunity to strike a great deal with the owner and the bank
Request Details
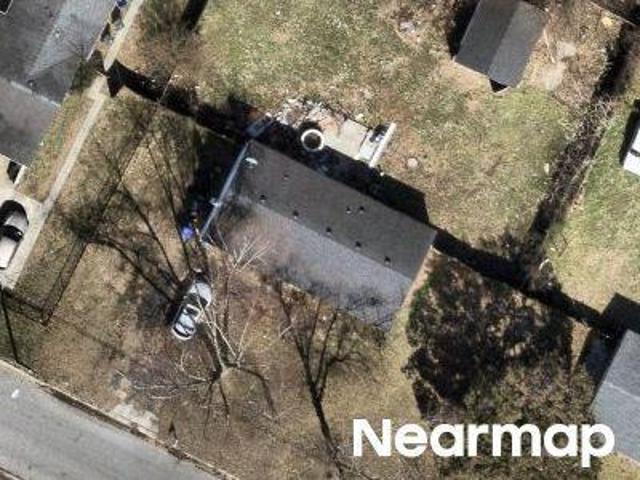
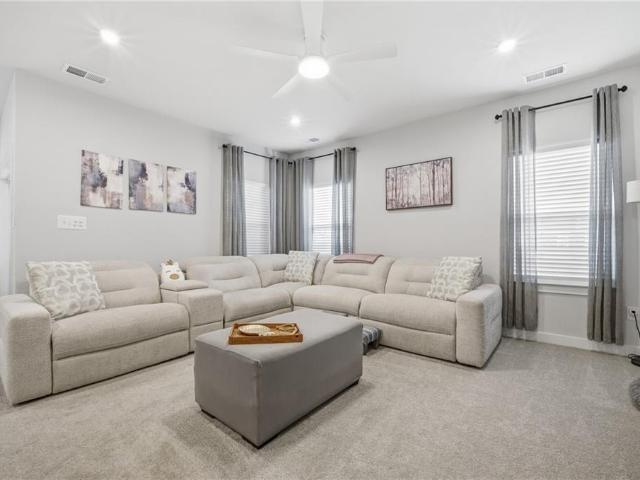
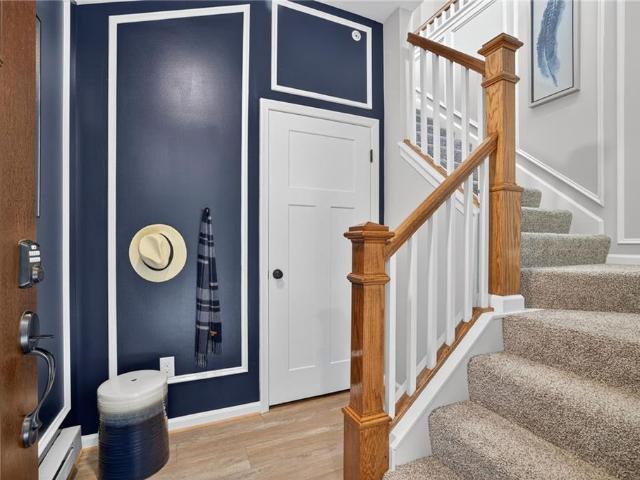
Foxcroft Rd
View photo
House · for sale
Request Details
Updated
Foxcroft Rd
Cherry Grove Estates
· 2,024 sq.ft · 3 Bedrooms · 2 Baths · House
Cherry Grove Estates · 2,024 sq.ft · 3 Bedrooms · 2 Baths · House
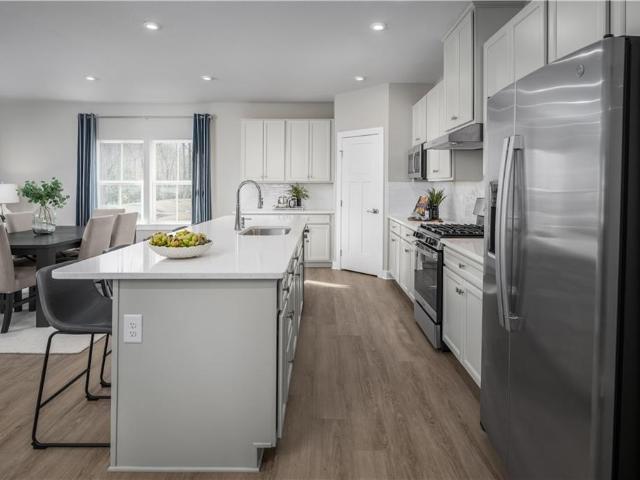
This is a Real Estate-Owned (REO)/post-foreclosure home owned or managed by a bank. All offers are considered; however, the highest and best will most likely be accepted
Request Details
N Shore Dr
View photo
House · for sale
USD 263,000
USD 198/sq.ft
Updated
N Shore Dr
Cherry Grove Estates
· 1,324 sq.ft · 3 Bedrooms · 1 Bath · House
Cherry Grove Estates · 1,324 sq.ft · 3 Bedrooms · 1 Bath · House
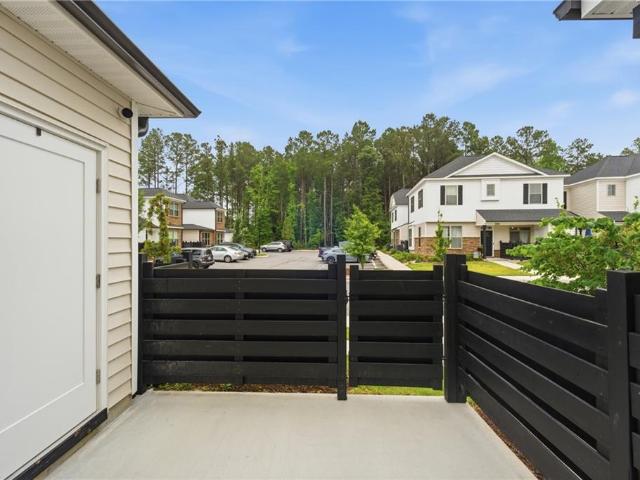
This is a Real Estate-Owned (REO)/post-foreclosure home owned or managed by a bank. All offers are considered; however, the highest and best will most likely be accepted
USD 263,000
909 Kathy Ann WAY W
View photo
Condo · for sale
USD 274,900
USD 182/sq.ft
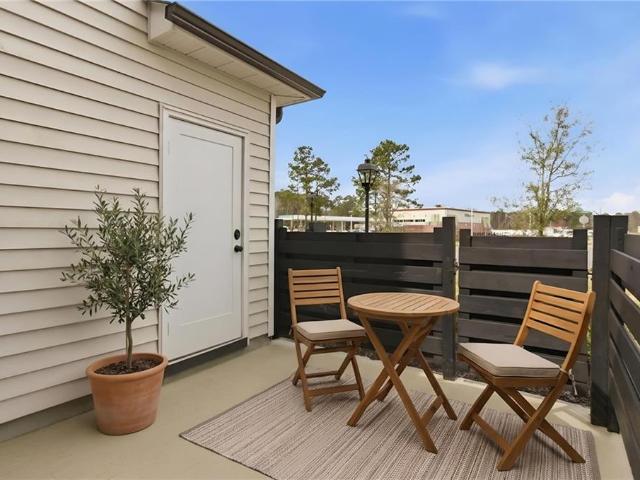
909 Kathy Ann WAY W
Cherry Grove Estates
· 1,507 sq.ft · 2 Bedrooms · 2 Baths · Condo
· Patio · Office room · Gym · Equipped kitchen · Swimming pool
Cherry Grove Estates · 1,507 sq.ft · 2 Bedrooms · 2 Baths · Condo · Patio · Office room · Gym · Equipped kitchen · Swimming pool
Rare upgraded layout! Beautiful 2-bedroom, 2.5-bath home offering over 1,500 sq ft of modern living in the sought-after Villages at Bartlett Station! This spacious two-story home features an open-concept layout with a bright great room, dining area, and well-appointed kitchen, for everyday living and entertaining. Enjoy the rarely available extra half bath on the main level, adding convenience for guests. Upstairs, you'll find dual primary suites with generous walk-in closets and a versatile loft ideal for a home office or flex space. This condo is wired for high-speed connectivity—perfect for working from home. Step outside to a private patio for relaxing evenings. Incredible high-end two-story clubhouse with a private gym, kitchen, and party area, plus additional amenities including a pool, bark park, nature trails, and playground. Don’t miss this great opportunity; schedule your visit today!
USD 274,900
MM Amelia @ Villages At Bartlett Station
View photo
Condo · for sale
USD 294,990
USD 236/sq.ft
MM Amelia @ Villages At Bartlett Station
Cherry Grove Estates
· 1,249 sq.ft · 2 Bedrooms · 2 Baths · Condo
· Equipped kitchen · Swimming pool
Cherry Grove Estates · 1,249 sq.ft · 2 Bedrooms · 2 Baths · Condo · Equipped kitchen · Swimming pool
The Amelia plan offers the best in effortless one-level living, thoughtfully designed with both comfort and style in mind. This beautifully appointed home features designer-selected finishes, including upgraded cabinetry, stunning countertops, and stylish flooring throughout. Enjoy a vibrant, amenity-rich community centered around a two-story clubhouse complete with a private fitness center, arcade/game room, full kitchen, and inviting gathering spaces— perfect for entertaining or relaxing. Outdoor living is just as impressive, with a resort-style pool, bark park, scenic nature trails, and a multi-use recreation area featuring volleyball, pickleball, horseshoes, and bocce ball. With low maintenance living at its core, lawn care and exterior upkeep are included. Experience true resort-style living every day in this exceptional community. Once you’ve made your selections, most homes can be ready to close in just 45–60 days! Ask a sales associate for more details
USD 294,990
701 Kathy Ann WAY N
View photo
Condo · for sale
USD 260,000
USD 201/sq.ft
New
701 Kathy Ann WAY N
Cherry Grove Estates
· 1,292 sq.ft · 2 Bedrooms · 2 Baths · Condo
· Swimming pool
Cherry Grove Estates · 1,292 sq.ft · 2 Bedrooms · 2 Baths · Condo · Swimming pool
Welcome to the Villages at Bartlett Station and experience resort style living! This like new end unit condo features 2 Bedrooms and 2 Bathrooms, offering a versatile floor plan with luxury vinyl flooring, gorgeous cabinets, granite countertops and more. Enjoy outstanding community amenities, including beautiful two story clubhouse, pool, fitness center, ground maintenance, dog park, nature trail & More! Conveniently located near shopping, easy access to all of Hampton Roads
USD 260,000
407 Tributary LN
View photo
House · for sale
USD 459,990
USD 242/sq.ft
407 Tributary LN
Cherry Grove Estates
· 1,894 sq.ft · 2 Bedrooms · 2 Baths · House
· Garden · Equipped kitchen · Swimming pool
Cherry Grove Estates · 1,894 sq.ft · 2 Bedrooms · 2 Baths · House · Garden · Equipped kitchen · Swimming pool
Welcome to South Harbor 55+, a vibrant community in Isle of Wight near Smithfield, offering single-family homes with first-floor living, no yard work, and resort-style amenities including a clubhouse, pool, walking trails, and pickleball courts. The Palladio Ranch is the perfect blend of style and convenience, featuring 2 bedrooms and 2 full bathrooms, including a spacious owner’s suite with an en-suite bath and expansive closet. Designed for easy living with no stairs, this home offers an open layout centered around a gourmet kitchen with a large island, ideal for entertaining. Enjoy outdoor living with a huge covered back porch and the option for a covered front porch. Choose from private wooded homesites and make the home truly yours by customizing finishes and personal touches during the build. Experience comfort, convenience, and community at South Harbor 55+, where every detail is designed for your lifestyle
USD 459,990
609 Kathy Ann WAY W
View photo
Condo · for sale
USD 305,500
USD 195/sq.ft
609 Kathy Ann WAY W
Cherry Grove Estates
· 1,561 sq.ft · 2 Bedrooms · 2 Baths · Condo
· Patio · Equipped kitchen · Swimming pool
Cherry Grove Estates · 1,561 sq.ft · 2 Bedrooms · 2 Baths · Condo · Patio · Equipped kitchen · Swimming pool
You are going to love this low Maintenance, Two bedroom, condominium in the beautiful new neighborhood of Bartlett Station. It features a large kitchen with granite counters and stainless Appliances. Lots of great cabinet storage and generous pantry. Enjoy soaring high ceilings and an open floor plan. It is open to a big eat in area with sliding doors to the private patio. The family room is huge. Plenty of space for large furniture. The primary bedroom has an upscale private bath of its own. The community has a stunning clubhouse, pool, exercise room, pickleball and more. All close to shopping and restaurants
USD 305,500
601 Kathy Ann WAY
View photo
Condo · for sale
USD 279,900
USD 220/sq.ft
601 Kathy Ann WAY
Cherry Grove Estates
· 1,270 sq.ft · 2 Bedrooms · 2 Baths · Condo
· Office room · Gym · Equipped kitchen · Swimming pool
Cherry Grove Estates · 1,270 sq.ft · 2 Bedrooms · 2 Baths · Condo · Office room · Gym · Equipped kitchen · Swimming pool
Move-In Ready & Better Than New! Skip the wait for new construction. This beautifully maintained home includes premium upgrades, including refrigerator and full-size washer & dryer for added convenience. Home also features Stainless Steel appliances, Granite Countertop, and Modern Shaker-style cabinetry. Enjoy an open floor plan with LVP flooring in high-traffic areas. The eat-in kitchen flows perfectly for everyday living and entertaining, with a flexible layout great for a home office or dining area. Relax in the spacious primary en-suite featuring a luxury remodeled shower with custom tile and glass door, 2 large walk. In closets in the primary, and easy one-level living throughout. Located near Riverview, the shipyard, and Smithfield, this home offers low maintenance living in the Villages at Bartlett Station, with amenities including a clubhouse with gym, pool, bark park, nature trails, and playground. Move in and enjoy this home that checks all the boxes!
USD 279,900
2030 Mainsail DR
View photo
House · for sale
USD 439,990
USD 232/sq.ft
New
2030 Mainsail DR
Cherry Grove Estates
· 1,894 sq.ft · 3 Bedrooms · 2 Baths · House
· Garden · Equipped kitchen · Swimming pool
Cherry Grove Estates · 1,894 sq.ft · 3 Bedrooms · 2 Baths · House · Garden · Equipped kitchen · Swimming pool
Welcome to South Harbor 55+, a vibrant community in Isle of Wight near Smithfield, offering single-family homes with first-floor living, no yard work, and resort-style amenities including a clubhouse, pool, walking trails, and pickleball courts. The Palladio Ranch is the perfect blend of style and convenience, featuring 3 bedrooms and 2 full bathrooms, including a spacious owner’s suite with an en-suite bath and expansive large closet. Designed for easy living with no stairs, this home offers an open layout centered around a gourmet kitchen with a large island, ideal for entertaining. Enjoy outdoor living with a huge covered back porch and the option for a covered front porch. Choose from private wooded homesites and make the home truly yours by customizing finishes and personal touches during the build. Experience comfort, convenience, and community at South Harbor 55+, where every detail is designed for your lifestyle
USD 439,990
2104 Mainsail DR
View photo
House · for sale
USD 459,500
USD 197/sq.ft
2104 Mainsail DR
Cherry Grove Estates
· 2,325 sq.ft · 3 Bedrooms · 3 Baths · House
· Patio · Garden · Office room · Swimming pool
Cherry Grove Estates · 2,325 sq.ft · 3 Bedrooms · 3 Baths · House · Patio · Garden · Office room · Swimming pool
Move-In Ready! Award-Winning Community! South Harbor was recognized at the 2026 Home Builders Association of Virginia Housing Excellence Awards, earning both Virginia’s Best Community and Best Community Amenity honors, highlighting its exceptional lifestyle and resort-style amenities. 1,000 Buyer Agent Bonus with a successful closing. Why Wait to Build? Enjoy resort-style, low-maintenance living in the highly desirable South Harbor Towns community. This like-new Bramante floor plan features 3 bedrooms, 3 full baths, a spacious first-floor owner's suite, flexible office/den space, finished loft, screened patio, and fully fenced backyard. Lawn care is included, allowing you more time to enjoy exceptional amenities including a clubhouse, heated pool, hot tub, fire pit, dog park, walking trails, and Sports Garden with pickleball, bocce, shuffleboard, putting green, cornhole, horseshoes, and badminton. Age restrictions may be waived per community guidelines; no resident under 19. Schedule y
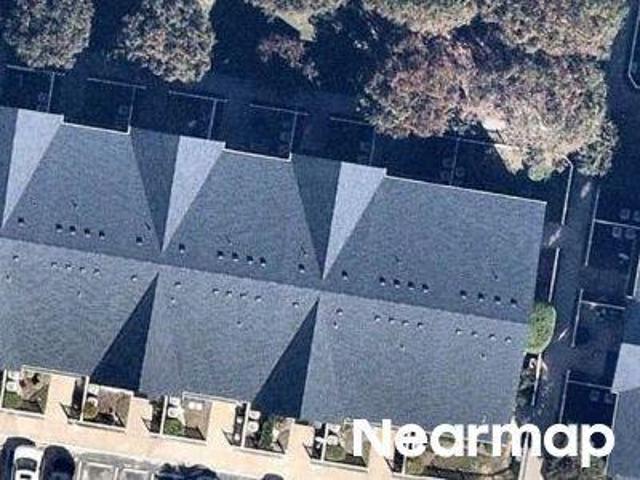
USD 459,500
2213 Mainsail DR
View photo
House · for sale
USD 519,900
USD 274/sq.ft
New
2213 Mainsail DR
Cherry Grove Estates
· 1,894 sq.ft · 3 Bedrooms · 2 Baths · House
· Parking · Swimming pool · Equipped kitchen
Cherry Grove Estates · 1,894 sq.ft · 3 Bedrooms · 2 Baths · House · Parking · Swimming pool · Equipped kitchen
Brand new SFH in South Harbor 55+ community! Residents enjoy access to resort-style heated pools, hot tubs, clubhouse, shuffleboard, paths, playgrounds, a dog park and more. This home sits on a premium lot in the back of the development on a cul-de-sac and is the largest Palladio model. Recessed lighting throughout. Head inside to an open floor plan with a flex room, enter into a showstopping kitchen featuring quartz countertops and upgraded black finishings. A chef's delight with a large center island for entertaining. A back porch with a wooded view great for coffee and morning relaxation. Window treatments throughout. Primary bedroom with tranquil view, tray ceilings, a walk in closet with built in shelving, dedicated shoe storage, motion sensor lighting. A well-appointed ensuite with dual sinks, upgraded black finishings and stand up shower. 2 car garage with additional storage area. Beyond the home, the neighborhood offers an unmatched lifestyle. Taxes estimated
USD 519,900
1127 Breakwater TRL
View photo
Townhouse · for sale
USD 369,990
USD 194/sq.ft
New
1127 Breakwater TRL
Cherry Grove Estates
· 1,905 sq.ft · 3 Bedrooms · 2 Baths · Townhouse
· Equipped kitchen · Parking
Cherry Grove Estates · 1,905 sq.ft · 3 Bedrooms · 2 Baths · Townhouse · Equipped kitchen · Parking
Now selling the next phase at South Harbor Towns—a vibrant 55+ community in Carrollton, VA offering low-maintenance living with first-floor owner’s suites, maintenance free-backyards, 2-car garages, and multi-million-dollar amenities. The Caroline model features nearly 1,800 sq ft of open living space, including a luxurious main-level owner’s suite with dual vanities, linen closet, and private water closet. The gourmet kitchen showcases a 10-foot island that flows into the great room and dining area. You can enjoy optional rear covered porch upgrades and maintenance-free backyards designed for relaxation without the upkeep. Upstairs includes two bedrooms, a full bath, and a large storage room. Ready to experience South Harbor Towns? Schedule your tour today
USD 369,990
1901 Kathy Ann WAY E # 1901
View photo
Condo · for sale
USD 298,533
USD 221/sq.ft
New
1901 Kathy Ann WAY E # 1901
Cherry Grove Estates
· 1,345 sq.ft · 2 Bedrooms · 2 Baths · Condo
· Gym · Equipped kitchen · Swimming pool
Cherry Grove Estates · 1,345 sq.ft · 2 Bedrooms · 2 Baths · Condo · Gym · Equipped kitchen · Swimming pool
Never worry about grass cutting or exterior maintenance again, it is all done for you here at the Villages at Bartlett Station! The community incudes a 2 story club house equipped with a private gym, kitchen and party area. Enjoy the bark park, pool and nature trails. We also have a multi fun park with pickle ball, volleyball, corn hole, horse shoes and bocci ball. The Essex is a 1 level 2nd floor flat plan
USD 298,533
2166 Mainsail DR
View photo
House · for sale
USD 450,235
USD 237/sq.ft
New
2166 Mainsail DR
Cherry Grove Estates
· 1,894 sq.ft · 3 Bedrooms · 2 Baths · House
· Garden · Equipped kitchen · Swimming pool
Cherry Grove Estates · 1,894 sq.ft · 3 Bedrooms · 2 Baths · House · Garden · Equipped kitchen · Swimming pool
Welcome to South Harbor 55+, a vibrant community in Isle of Wight near Smithfield, offering single-family homes with first-floor living, no yard work, and resort-style amenities including a clubhouse, pool, walking trails, and pickleball courts. The Palladio Ranch is the perfect blend of style and convenience, featuring 3 bedrooms and 2 full bathrooms, including a spacious owner’s suite with an en-suite bath and expansive walk-in closet. Designed for easy living with no stairs, this home offers an open layout centered around a gourmet kitchen with a large island, ideal for entertaining. Enjoy outdoor living with a huge covered back porch and the option for a covered front porch. Choose from private wooded homesites and make the home truly yours by customizing finishes and personal touches during the build. Experience comfort, convenience, and community at South Harbor 55+, where every detail is designed for your lifestyle
USD 450,235
1312 Kathy Ann WAY E
View photo
Condo · for sale
USD 304,900
USD 228/sq.ft
New
1312 Kathy Ann WAY E
Cherry Grove Estates
· 1,335 sq.ft · 2 Bedrooms · 2 Baths · Condo
· Equipped kitchen · Swimming pool
Cherry Grove Estates · 1,335 sq.ft · 2 Bedrooms · 2 Baths · Condo · Equipped kitchen · Swimming pool
Welcome to this beautifully designed condo in Carrollton, offering the perfect blend of modern style, convenience, and low-maintenance living. This move-in-ready property showcases contemporary finishes and a thoughtfully designed open floor plan that maximizes both space and natural light. The kitchen features upgraded appliances and ample workspace, seamlessly flowing into the main living and dining areas! With two bedrooms and two full bathrooms, the layout provides comfortable and functional living spaces with flexibility to fit a variety of needs. Residents enjoy access to a range of community amenities, including a pool, dog park, and clubhouse, creating opportunities to relax and enjoy the neighborhood. Conveniently located near shopping, dining, recreation, and major commuting routes, this beautiful condo offers an exceptional opportunity to enjoy modern living in the Carrollton area
USD 304,900
2101 Mainsail DR
View photo
House · for sale
USD 490,000
USD 210/sq.ft
2101 Mainsail DR
Cherry Grove Estates
· 2,325 sq.ft · 3 Bedrooms · 3 Baths · House
· Patio · Office room · Fireplace · Equipped kitchen · Swimming pool
Cherry Grove Estates · 2,325 sq.ft · 3 Bedrooms · 3 Baths · House · Patio · Office room · Fireplace · Equipped kitchen · Swimming pool
Welcome to effortless living in South Harbor, a 55+ active adult community located in the heart of Carrollton! Built in 2025 and never lived in, this truly'like-new' home offers modern design, quality finishes, and a flexible floor plan great for today’s lifestyle. Situated on a large lot backing to mature trees, you'll enjoy privacy and peaceful views. The spacious main level features a luxurious primary suite, a second bedroom, and a versatile flex room for a home office, den, or hobby space. The gourmet kitchen boasts granite countertops, a massive center island, and an open flow to the great room with a cozy fireplace. Upstairs, you'll find a third bedroom, full bath, and expansive loft for guests or additional living space. A covered patio creates the perfect setting for outdoor entertaining and grilling. Community amenities include a clubhouse, pool, and more. Conveniently located near shopping, dining, and everyday conveniences. Don’t miss this exceptional opportunity!
USD 490,000
1902 Kathy Ann WAY E
View photo
Condo · for sale
USD 296,144
USD 237/sq.ft
1902 Kathy Ann WAY E
Cherry Grove Estates
· 1,249 sq.ft · 2 Bedrooms · 2 Baths · Condo
· Gym · Equipped kitchen · Swimming pool
Cherry Grove Estates · 1,249 sq.ft · 2 Bedrooms · 2 Baths · Condo · Gym · Equipped kitchen · Swimming pool
Our Amelia plan is one floor living at its best. Beautiful choices for cabinets, countertops, and flooring, etc. The neighborhood includes a 2-story club house equipped with a private gym, arcade room, kitchen, and party areas. Enjoy the pool, bark park, and nature trails and a multi fun park including volleyball, pickle ball, horseshoes, and bocci ball. Never worry about lawn care or exterior maintenance again. Just enjoy your resort style living here
USD 296,144
2162 Mainsail DR
View photo
House · for sale
USD 434,990
USD 229/sq.ft
2162 Mainsail DR
Cherry Grove Estates
· 1,894 sq.ft · 3 Bedrooms · 2 Baths · House
· Garden · Equipped kitchen · Swimming pool
Cherry Grove Estates · 1,894 sq.ft · 3 Bedrooms · 2 Baths · House · Garden · Equipped kitchen · Swimming pool
Welcome to South Harbor 55+, a vibrant community in Isle of Wight near Smithfield, offering single-family homes with first-floor living, no yard work, and resort-style amenities including a clubhouse, pool, walking trails, and pickleball courts. The Palladio Ranch is the perfect blend of style and convenience, featuring 3 bedrooms and 2 full bathrooms, including a spacious owner’s suite with an en-suite bath and expansive walk-in closet. Designed for easy living with no stairs, this home offers an open layout centered around a gourmet kitchen with a large island, ideal for entertaining. Enjoy outdoor living with a huge covered back porch and the option for a covered front porch. Choose from private wooded homesites and make the home truly yours by customizing finishes and personal touches during the build. Experience comfort, convenience, and community at South Harbor 55+, where every detail is designed for your lifestyle
USD 434,990
22265 Deep Bottom DR
View photo
House · for sale
USD 574,990
USD 181/sq.ft
22265 Deep Bottom DR
Cherry Grove Estates
· 3,175 sq.ft · 5 Bedrooms · 3 Baths · House
· Garden · Deck · Fireplace · Equipped kitchen
Cherry Grove Estates · 3,175 sq.ft · 5 Bedrooms · 3 Baths · House · Garden · Deck · Fireplace · Equipped kitchen
Peaceful country living with space for everyone. This beautifully maintained ranch-style home sits on a half-acre wooded lot and offers the ease of one-level living with a flexible layout that works for a variety of needs. The open-concept living area features vaulted ceilings, hardwood floors, and a comfortable flow into the kitchen and dining spaces. With 4 bedrooms and 3.5 bathrooms, including two primary suites with ensuite baths and walk-in closets, this home is ideal for multi-generational living, guests, or simply having extra room to spread out. The spacious rear primary suite offers a fireplace, oversized closet, and direct access to the multilevel deck. Enjoy peaceful backyard views, a fully fenced yard, and plenty of room for outdoor living. Major updates include the roof, septic, HVAC, and encapsulated crawlspace, giving added peace of mind. Conveniently located near interstates, shopping, and restaurants while still offering the quiet charm of Carrollton living
USD 574,990
14106 Carrollton Blvd
View photo
House · for sale
USD 740,000
USD 171/sq.ft
New
14106 Carrollton Blvd
Cherry Grove Estates
· 4,306 sq.ft · 5 Bedrooms · 5 Baths · House
· Office room · Gym · Fireplace · Equipped kitchen
Cherry Grove Estates · 4,306 sq.ft · 5 Bedrooms · 5 Baths · House · Office room · Gym · Fireplace · Equipped kitchen
Tucked away on nearly half an acre in the heart of Carrollton, this custom-built home offers the space and flexibility you've been searching for. Built in 2022, this thoughtfully designed home features over 4,300 square feet with five bedrooms, 5.5 baths, and a layout that easily adapts to your needs. With two primary suites—including one on the first floor—and three finished bonus rooms on the third level, there's plenty of room for guests, a home office, gym, playroom, or media room. The open-concept living area centers around a beautiful kitchen featuring white cabinetry, a large wood island, marble-inspired finishes, and gas cooking, making it the perfect place to gather with family and friends. Rich wood flooring, spa-like bathrooms, walk-in closets, an electric fireplace, and a peaceful wooded backdrop add to the home's appeal. Enjoy the privacy of no HOA while still being conveniently located near everything Carrollton has to offer. If you've been looking for a newer home with r
USD 740,000
403 Kathy Ann WAY W
View photo
Condo · for sale
USD 270,000
USD 212/sq.ft
New
403 Kathy Ann WAY W
Cherry Grove Estates
· 1,270 sq.ft · 2 Bedrooms · 2 Baths · Condo
· Office room · Gym
Cherry Grove Estates · 1,270 sq.ft · 2 Bedrooms · 2 Baths · Condo · Office room · Gym
Move-In Ready Dream Home. Better Than New Construction! Why settle for standard new construction when you can get more? This beautiful home comes with everything the builder offers. Plus premium upgrades like a refrigerator and a full-size, front-load washer and dryer included for your convenience. Enjoy soaring high ceilings and an open floor plan that features an eat-in-kitchen, wonderful for gatherings. Need extra space? The flexible layout easily accommodates a formal dining room, home office, or gym. The choice is yours! Retreat to your spacious primary ensuite with a large closet and a low-step walk-in shower, designed for comfort and accessibility. Best of all, everything is thoughtfully arranged on one floor for easy living. Nestled in a prime location near Riverview, the shipyard, and Smithfield, this home offers convenience and lifestyle. Don't wait. This is the one you've been looking for. Time to start packing! Virtually Staged
USD 270,000
907 Kathy Ann WAY W
View photo
Condo · for sale
USD 325,000
USD 211/sq.ft
New
907 Kathy Ann WAY W
Cherry Grove Estates
· 1,539 sq.ft · 3 Bedrooms · 3 Baths · Condo
· Equipped kitchen · Swimming pool
Cherry Grove Estates · 1,539 sq.ft · 3 Bedrooms · 3 Baths · Condo · Equipped kitchen · Swimming pool
Welcome home to this beautifully maintained, newer-construction townhome in the highly desirable Villages at Bartlett Station community. Offering 3 spacious bedrooms and 3 full bathrooms, this home features an open-concept layout, stylish finishes, granite countertops, and a bright modern kitchen perfect for entertaining. Enjoy low-maintenance living with resort-style amenities including a clubhouse, fitness center, pool, bark park, and scenic walking trails. Conveniently located near shopping, dining, commuter route, this move-in-ready home won't last long!
USD 325,000
1906 Kathy Ann WAY
View photo
Condo · for sale
USD 298,144
USD 221/sq.ft
1906 Kathy Ann WAY
Cherry Grove Estates
· 1,345 sq.ft · 2 Bedrooms · 2 Baths · Condo
· Gym · Equipped kitchen · Swimming pool
Cherry Grove Estates · 1,345 sq.ft · 2 Bedrooms · 2 Baths · Condo · Gym · Equipped kitchen · Swimming pool
Never worry about grass cutting or exterior maintenance again, it is all done for you here at the Villages at Bartlett Station! The community incudes a 2 story club house equipped with a private gym, kitchen and party area. Enjoy the bark park, pool and nature trails. We also have a multi fun park with pickle ball, volleyball, corn hole, horse shoes and bocci ball. The Essex is a 1 level 2nd floor flat plan
USD 298,144

Get email alerts

Don't miss out: be the first to know about new properties

The alert was correctly created

On subscribing you accept the conditions of use and the privacy policy
Alert
Receive new ads in your inbox
Save this search
Receive alerts for new listings

We'll send you an email when we have new properties for: "Properties for sale in Cherry Grove Estates"

The alert was correctly created

Harbour View, Suffolk city Virginia
Deanes
Get email alerts and be the first to see new listings
Required field
On subscribing I accept the terms of the privacy policy
Perfect! You'll soon start receiving new listings via email
Alert
Receive an email when we have new ads for Properties for sale in Cherry Grove Estates
Save this search
Filters

Bedrooms

Size (sq.ft)

sq.ft
sq.ft

Price

USD
USD

Property type

Bathrooms

Clear all filters
Receive notifications when new entries are published.