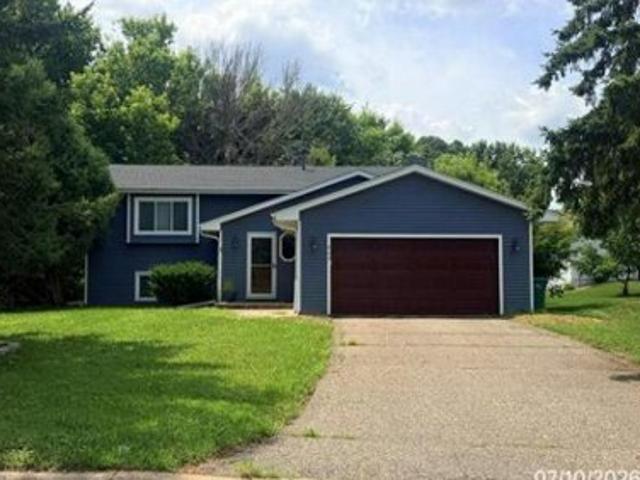
682 houses for sale in Cherry Highlands

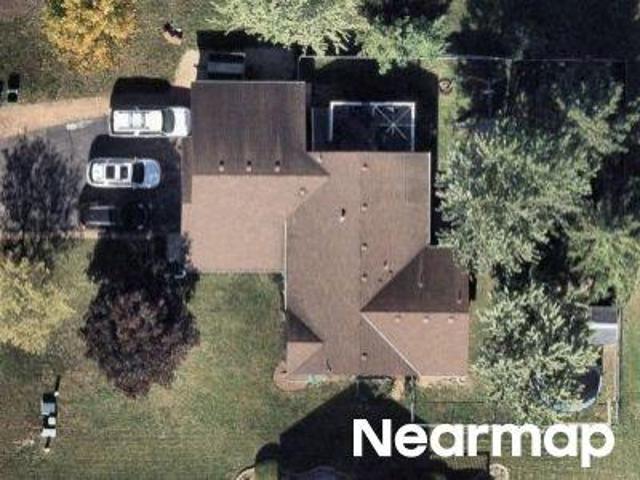
Garrett Path
View photo
House · for sale
Request Details
Updated
Garrett Path
Cherry Highlands
· 6 Bedrooms · 3 Baths · House
Cherry Highlands · 6 Bedrooms · 3 Baths · House
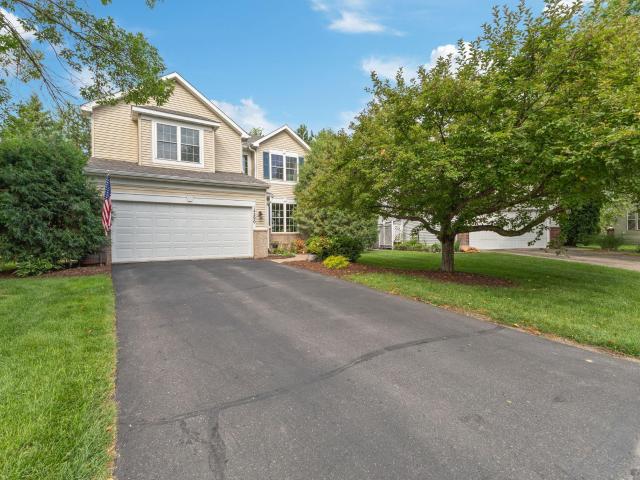
This home is in preforeclosure, which means the homeowner is in default (missed payments). Therefore, there could be an opportunity to strike a great deal with the owner and the bank
Request Details
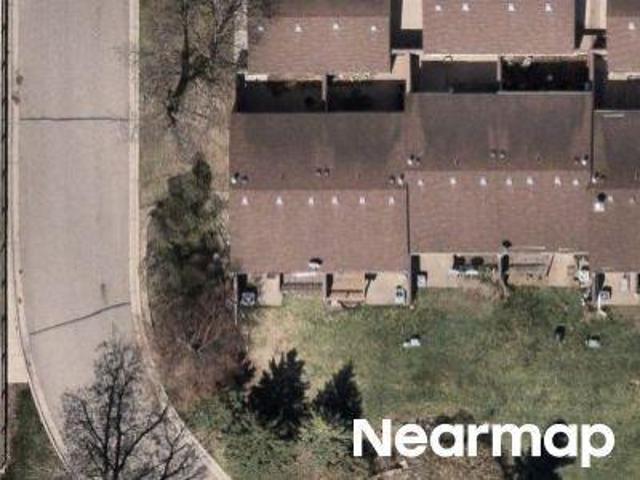
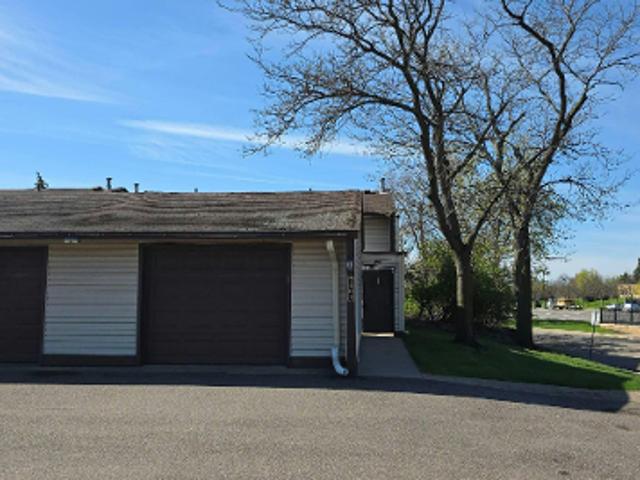
142nd Street Ct
View photo
Townhouse · for sale
Request Details
Updated
142nd Street Ct
Cherry Highlands
· 2 Bedrooms · 1 Bath · Townhouse
Cherry Highlands · 2 Bedrooms · 1 Bath · Townhouse
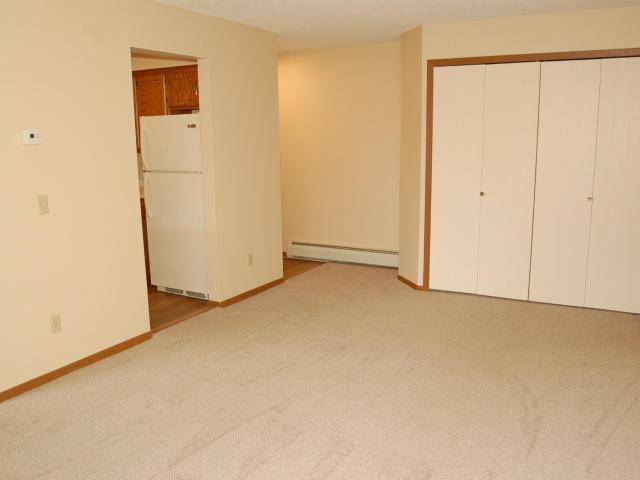
This is a Real Estate-Owned (REO)/post-foreclosure home owned or managed by a bank. All offers are considered; however, the highest and best will most likely be accepted
Request Details
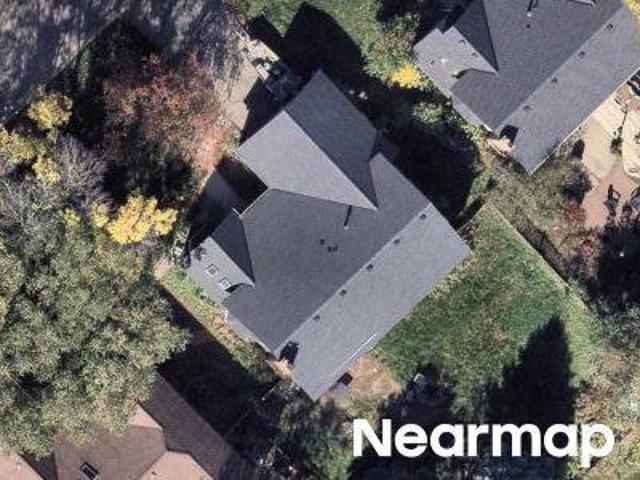
Garrett Path
View photo
House · for sale
Request Details
Updated
Garrett Path
Cherry Highlands
· 3,434 sq.ft · 6 Bedrooms · 3 Baths · House
Cherry Highlands · 3,434 sq.ft · 6 Bedrooms · 3 Baths · House
This home is in preforeclosure, which means the homeowner is in default (missed payments). Therefore, there could be an opportunity to strike a great deal with the owner and the bank
Request Details
Upper 145th St W
View photo
House · for sale
Request Details
Updated
Upper 145th St W
Cherry Highlands
· 4 Bedrooms · 2 Baths · House
Cherry Highlands · 4 Bedrooms · 2 Baths · House
This home is in preforeclosure, which means the homeowner is in default (missed payments). Therefore, there could be an opportunity to strike a great deal with the owner and the bank
Request Details
142nd Street Ct
View photo
House · for sale
Request Details
Updated
142nd Street Ct
Cherry Highlands
· 592 sq.ft · 2 Bedrooms · 1 Bath · House
Cherry Highlands · 592 sq.ft · 2 Bedrooms · 1 Bath · House
This is a Real Estate-Owned (REO)/post-foreclosure home owned or managed by a bank. All offers are considered; however, the highest and best will most likely be accepted
Request Details
Upper 145th St W
View photo
House · for sale
Request Details
Updated
Upper 145th St W
Cherry Highlands
· 2,669 sq.ft · 4 Bedrooms · 2 Baths · House
Cherry Highlands · 2,669 sq.ft · 4 Bedrooms · 2 Baths · House
This home is in preforeclosure, which means the homeowner is in default (missed payments). Therefore, there could be an opportunity to strike a great deal with the owner and the bank
Request Details
161st St W
View photo
House · for sale
Request Details
New
161st St W
Cherry Highlands
· 2,917 sq.ft · 5 Bedrooms · 3 Baths · House
Cherry Highlands · 2,917 sq.ft · 5 Bedrooms · 3 Baths · House
This home is in preforeclosure, which means the homeowner is in default (missed payments). Therefore, there could be an opportunity to strike a great deal with the owner and the bank
Request Details
14835 Endicott Way # 117
View photo
House · for sale
USD 100,000
USD 130/sq.ft
14835 Endicott Way # 117
Cherry Highlands
· 764 sq.ft · 1 Bedroom · 1 Bath · House
· Patio · Equipped kitchen · Parking · Swimming pool
Cherry Highlands · 764 sq.ft · 1 Bedroom · 1 Bath · House · Patio · Equipped kitchen · Parking · Swimming pool
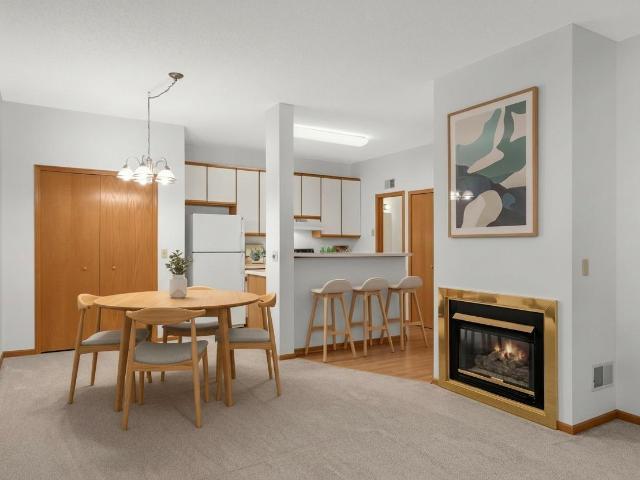
Enjoy the ease of ground-level condo living with the added benefits of an attached garage, private patio, and access to an outdoor pool! Inside, the open layout creates an inviting living space that connects to the dining area and kitchen, featuring a breakfast bar for additional seating. This one-bedroom, one-bathroom condo also includes an in-unit washer and dryer for everyday convenience. Step outside to your private patio for a little fresh air or spend summer days enjoying the association's outdoor pool. The location puts shopping, dining, and everyday essentials within easy reach, including Fresh Thyme Market, Lunds & Byerlys, and Target. Several nearby parks, including Cobblestone Lake Park, offer opportunities to enjoy the outdoors. A great combination of low-maintenance living, desirable amenities, and a location that keeps you close to it all!
USD 100,000
17550 Illinois Court
View photo
House · for sale
USD 389,900
USD 202/sq.ft
17550 Illinois Court
Cherry Highlands
· 1,927 sq.ft · 4 Bedrooms · 2 Baths · House
· Patio · Garden · Office room · Deck
Cherry Highlands · 1,927 sq.ft · 4 Bedrooms · 2 Baths · House · Patio · Garden · Office room · Deck
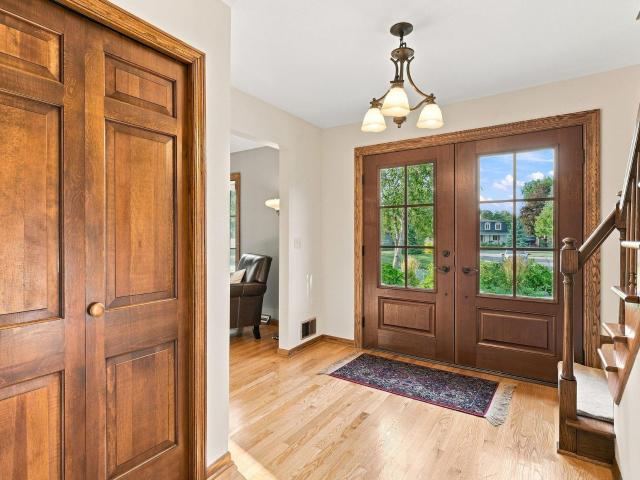
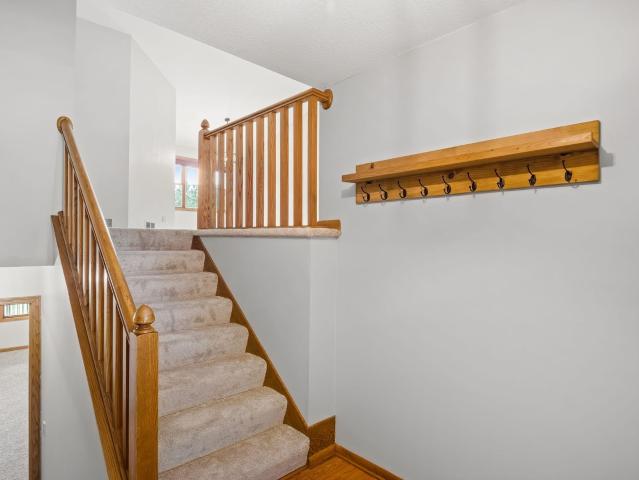
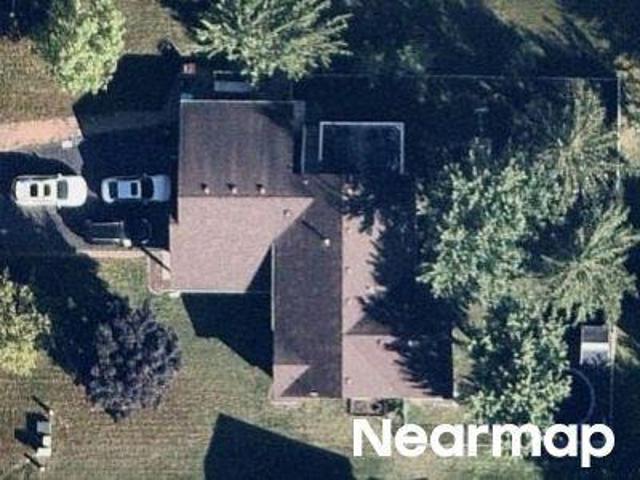
Wonderful Opportunity to Own a Spacious, Move-In-Ready Split-Entry Home! Bright, inviting, and thoughtfully updated, this spacious split-entry home is ready for its next owner! Vaulted ceilings and a skylight fill the upper level with natural light, creating a warm and welcoming atmosphere. The main level features brand-new flooring, an open dining area, and patio doors leading to a new deck overlooking the spacious backyard—perfect for relaxing, entertaining, or enjoying your morning coffee. The walkout lower level provides additional living space and plenty of flexibility for a family room, home office, guest area, or recreation space. Numerous recent updates offer peace of mind, including updated mechanical systems, a newer roof, fresh paint, new flooring, a brand-new asphalt driveway, updated patio doors, newer appliances, and a new deck. Set on a large cul-de-sac lot in a desirable location, this home combines comfort, space, and convenience. Quick possession is available—don’t mi
USD 389,900
14843 Endicott Way # 209
View photo
House · for sale
USD 184,900
USD 21/sq.ft
14843 Endicott Way # 209
Cherry Highlands
· 8,676 sq.ft · 2 Bedrooms · 1 Bath · House
· Parking · Swimming pool
Cherry Highlands · 8,676 sq.ft · 2 Bedrooms · 1 Bath · House · Parking · Swimming pool
Here's a rare opportunity to own a condo with an attached garage and an entrance directly into unit. Fantastic location and great layout. Come see this 2 bedroom condo with new carpeting, flooring and fresh paint. Clean and neat and ready for new owner. Amenities include in-unit laundry and a refreshing outdoor pool. Easy access to south metro shops, restaurants, parks
USD 184,900
14290 Flora Way
View photo
House · for sale
USD 515,000
USD 173/sq.ft
14290 Flora Way
Cherry Highlands
· 2,971 sq.ft · 4 Bedrooms · 2 Baths · House
· Fireplace · Equipped kitchen
Cherry Highlands · 2,971 sq.ft · 4 Bedrooms · 2 Baths · House · Fireplace · Equipped kitchen
Beautifully updated, exceptionally maintained, and thoughtfully improved by only its second owners, this Cedar Isles gem offers the kind of space, functionality, and setting that is increasingly hard to find. The stunning kitchen is a true centerpiece, featuring gorgeous custom cabinetry, stone countertops, stainless steel appliances, and a timeless tile backsplash. The main level offers both a spacious living room and a separate family room, creating multiple places to gather, entertain, work, or simply spread out. Upstairs, all four bedrooms are conveniently located on one level, while the finished lower level adds even more flexibility with a massive additional family room, gas fireplace, and plenty of room for movie nights, game space, or hosting guests. All three bathrooms feature in-floor heat, adding an extra level of comfort throughout the home. Outside, the property is just as impressive. Situated at the highest point of the cul-de-sac, the home has never experienced a drop of
USD 515,000
14831 Endicott Way # 416
View photo
House · for sale
USD 195,000
USD 203/sq.ft
14831 Endicott Way # 416
Cherry Highlands
· 958 sq.ft · 2 Bedrooms · 2 Baths · House
· Deck · Equipped kitchen · Parking · Swimming pool
Cherry Highlands · 958 sq.ft · 2 Bedrooms · 2 Baths · House · Deck · Equipped kitchen · Parking · Swimming pool
Enjoy easy, low-maintenance living in this bright, spacious, and beautifully maintained condo! The open floor plan features two generously sized bedrooms, two gorgeous updated baths, newer carpet, and an updated kitchen with newer stainless steel appliances. Step out from the dining area onto your private deck with direct access to the common green space. Enjoy the convenience of an in-unit European washer/dryer combo, plus an attached oversized one-car garage with extra storage. The community in-ground pool is just a short walk away, and restaurants, coffee shops, shopping, and everyday conveniences are all nearby. The HOA covers nearly everything except electricity and internet! Rentals are allowed after two years of owner occupancy. Move right in and enjoy the lifestyle! Quick possession possible
USD 195,000
7725 rd Street W
View photo
House · for sale
USD 530,000
USD 175/sq.ft
7725 rd Street W
Cherry Highlands
· 3,014 sq.ft · 4 Bedrooms · 3 Baths · House
· Garden · Deck · Fireplace · Equipped kitchen · Parking
Cherry Highlands · 3,014 sq.ft · 4 Bedrooms · 3 Baths · House · Garden · Deck · Fireplace · Equipped kitchen · Parking
Spacious one-level Lakeville home with finished walkout lower level, 4 bedrooms, 3 bathrooms and 3-car garage. Three main-level bedrooms include a primary suite with walk-in closet and updated private bath with double sinks, separate tub and tiled walk-in shower. Hardwood floors, vaulted ceilings, separate dining room and living room offer space to gather. Eat-in kitchen with granite countertops opens to a family room with gas fireplace. Main-level mudroom has washer/dryer hookups for an additional laundry area. Enjoy outdoor dining on the maintenance-free deck with pergola overlooking the private backyard. Finished lower level features a recreation room with a second fireplace, entertainment area, bar, fourth bedroom, ¾ bath, laundry, workshop and generous storage. Walkout access leads to the backyard with storage shed. Near Crystal Lake Golf Club, parks, trails, shopping, restaurants and major roads
USD 530,000
7195 th Street W
View photo
Townhouse · for sale
USD 215,000
USD 184/sq.ft
7195 th Street W
Cherry Highlands
· 1,163 sq.ft · 2 Bedrooms · 1 Bath · Townhouse
· Patio · Fireplace · Equipped kitchen · Parking · Air conditioning
Cherry Highlands · 1,163 sq.ft · 2 Bedrooms · 1 Bath · Townhouse · Patio · Fireplace · Equipped kitchen · Parking · Air conditioning
Welcome home to this darling two-bedroom, two-bath townhome in the heart of Apple Valley! The same owner has lovingly cared for it for 28 years, replacing the furnace, A/C and water heater. With brand-new carpet and fresh paint, all that’s left to do is move in and unpack. You'll love the southern exposure that fills this home with so much natural light. The living room features a gas fireplace and the dining room flows into the kitchen with easy-care laminate floors. The roomy walk-in closet makes the perfect pantry, and there’s a powder bath for guests. Upstairs, a spacious loft is ready for your work-from-home days, and the updated washer and dryer are tucked behind double doors. The primary has a walk-in closet you have to see to believe, along with the 2nd bedroom and full bath. Sip your morning coffee on the patio and park in the oversized garage. You'll love the location being close to Target, Starbucks, and all the restaurants you love, parks, trails and an easy drive to the ai
USD 215,000
9890 st Street W
View photo
House · for sale
USD 499,000
USD 140/sq.ft
9890 st Street W
Cherry Highlands
· 3,541 sq.ft · 4 Bedrooms · 3 Baths · House
· Garden · Office room · Fireplace · Equipped kitchen
Cherry Highlands · 3,541 sq.ft · 4 Bedrooms · 3 Baths · House · Garden · Office room · Fireplace · Equipped kitchen
Welcome to 9890 -st Street W, a spacious Lakeville home offering over 3,500 finished square feet with plenty of character and functionality. The impressive kitchen features extensive custom cabinetry, granite countertops, stainless steel appliances, a professional-style range, and abundant workspace and storage. Large windows and beautiful woodwork carry throughout the main level, along with multiple gathering spaces, a dedicated office, dining area, and inviting sunroom overlooking the yard. Upstairs, the generous primary suite offers a private bath and large walk-in closet, plus two additional bedrooms and convenient upper-level laundry. The finished lower level adds a fourth bedroom, recreation space, fireplace, and additional storage. Mature trees and established landscaping complete this distinctive home with room to live, work, gather, and make your own. A well on the property services the irrigation system. One-year home warranty provided through AHS
USD 499,000
14806 Hallmark Drive
View photo
House · for sale
USD 440,000
USD 174/sq.ft
14806 Hallmark Drive
Cherry Highlands
· 2,519 sq.ft · 5 Bedrooms · 3 Baths · House
· Office room
Cherry Highlands · 2,519 sq.ft · 5 Bedrooms · 3 Baths · House · Office room
Welcome to this well-maintained walkout split-level home in the desirable Carrollton Estates neighborhood of Apple Valley. Ideally located near the Apple Valley Community Center, Senior Center, Apple Valley High School, Westview Elementary School, parks, shopping, and everyday conveniences, this home offers both comfort and convenience. The bright main level features vaulted ceilings that create an open, airy feel, along with three bedrooms and two bathrooms on the same level for easy living. The walkout lower level includes a spacious family room, full bathroom, and two additional bedrooms, providing plenty of space for guests, a home office, or everyday living. Enjoy a fantastic location in an established neighborhood with easy access to recreation, schools, dining, and major commuting routes. Don't miss this wonderful opportunity to make this Apple Valley home your own
USD 440,000
1501 Dally Street
View photo
House · for sale
USD 1,895,000
USD 4,761/sq.ft
1501 Dally Street
Cherry Highlands
· 398 sq.ft · 4 Bedrooms · 2 Baths · House
· Patio · Deck · Equipped kitchen
Cherry Highlands · 398 sq.ft · 4 Bedrooms · 2 Baths · House · Patio · Deck · Equipped kitchen
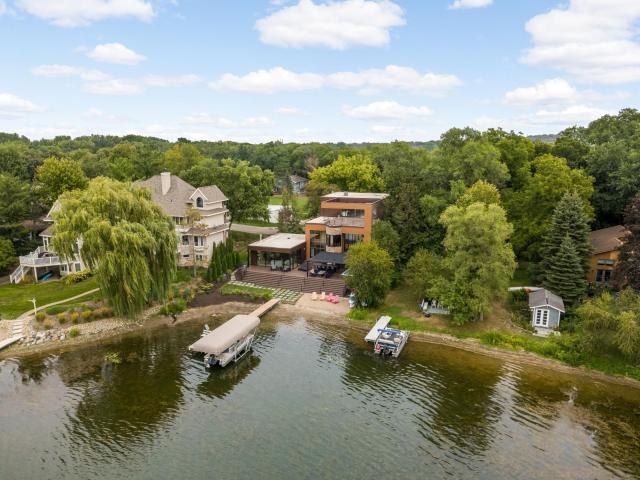
Welcome to this Exceptional 4 Bedroom, 3 Bathroom Waterfront Trophy Property on Crystal Lake! Offering 97 feet of Prime Lakeshore and Striking Modern Architecture. Crafted across 3 Levels of Luxury Living, this Marquee Residence combines Sophisticated Design with Panoramic Lake Views to Create an Unmatched Retreat. Architectural Elegance & Interior Features Designed for the Discerning Buyer seeking Bold Design and Luxury Lake Living! The 3-Story Floor Plan Optimizes Light, Space, and Sightlines to the Water. Dramatic Wood Ceilings, Custom Architectural Details, and Floor-to-Ceiling Glass Features. Expansive 3rd Floor Primary Suite is Designed for Privacy and Tranquility, Capturing Elevated Shoreline Scenery. Generous Open-Concept Living and Dining Zones Crafted for Entertaining on a Grand Scale. Chef-Inspired Kitchen Layout Seamlessly Integrated with Adjacent Living Areas. Multi-Level Outdoor Decking and Patio Spaces perfect for Sunset Views and Lakeside Gatherings. Private Lot Setting
USD 1,895,000
15601 Martin Drive
View photo
House · for sale
USD 439,900
USD 300/sq.ft
15601 Martin Drive
Cherry Highlands
· 1,464 sq.ft · 3 Bedrooms · 1 Bath · House
· Parking · Equipped kitchen · Cellar
Cherry Highlands · 1,464 sq.ft · 3 Bedrooms · 1 Bath · House · Parking · Equipped kitchen · Cellar
What a Unique Opportunity to Own this 3 Bedroom, 1 Bath Rambler Directly Across the Street from Crystal Lake w/Lake Views of Crystal Lake. SO MANY Options for this Property! Adorable Rambler Style Home with an Updated Kitchen, Bathroom & More! Hardwood Floors. Full Basement w/R/I for future Bathroom. Includes ALL Appliances. 2 Car Detached Garage along with a 24 x 30 Man-Cave or She-Shed! The Property sits on a 1/2 Acre Lot, so there may be some Investment Opportunities. This Move In Condition Rambler features. Combination Storm Windows. Vinyl Siding. Some Updated Mechanicals. Irrigation System. Large Corner Lot. Extensive Parking & 2nd Heated Outbuilding! Immediate Possession Available. Property is adjacent to 1501 Dally St. (Mls# 7120-) which may be suitable for Multi-Generational Living or Rental Potential
USD 439,900
8026 rd Street W
View photo
House · for sale
USD 360,000
USD 207/sq.ft
8026 rd Street W
Cherry Highlands
· 1,733 sq.ft · 3 Bedrooms · 2 Baths · House
Cherry Highlands · 1,733 sq.ft · 3 Bedrooms · 2 Baths · House
Fresh paint throughout gives the home a bright, clean feel from the moment you walk in. The layout flows nicely for everyday life, whether you are relaxing at home, hosting, or just enjoying a little more room to spread out. It is move-in ready today, while still giving you the opportunity to add your own style and make it feel completely yours over time. Located in Lakeville Area School District 194, you are close to parks, trails, shopping, restaurants, and the major roads that make getting around the Twin Cities easy. Lakeville is known for having plenty to do nearby while still offering that welcoming community feel. Come take a look and see how easily this home could fit your next chapter
USD 360,000
7370 th Street W
View photo
House · for sale
USD 399,900
USD 168/sq.ft
7370 th Street W
Cherry Highlands
· 2,379 sq.ft · 4 Bedrooms · 2 Baths · House
· Garden · Deck · Equipped kitchen
Cherry Highlands · 2,379 sq.ft · 4 Bedrooms · 2 Baths · House · Garden · Deck · Equipped kitchen
Multiple offers. Highest and best due by 12:00 noon on Monday, Oct 5th. *. Pond views, extensive updates, and a convenient Apple Valley location! Offered for the first time since it was built, this two-story home has been thoughtfully maintained and updated by its original owner, with many of the big-ticket improvements already completed—including newer siding, roof, windows, an updated kitchen, and beautifully renovated bathrooms. Inside, the traditional two-story layout provides comfortable living and entertaining spaces, while large windows bring in abundant natural light and draw your attention toward the pond and backyard. The setting is what truly separates this home from others in the area. Step onto the backyard deck and you'll find mature trees providing shade and privacy with peaceful views across the pond. It's an ideal spot for morning coffee, grilling and outdoor dining, or simply watching the wildlife and changing seasons along the water. You're tucked into an established
USD 399,900
486 Rimrock Drive
View photo
House · for sale
USD 525,000
USD 206/sq.ft
486 Rimrock Drive
Cherry Highlands
· 2,540 sq.ft · 5 Bedrooms · 2 Baths · House
· Garden · Office room · Fireplace · Equipped kitchen
Cherry Highlands · 2,540 sq.ft · 5 Bedrooms · 2 Baths · House · Garden · Office room · Fireplace · Equipped kitchen
Beautifully updated five-bedroom home on an exceptional half-acre lot in Apple Valley with over $100,000 in updates! From the welcoming front entry to the expansive, private backyard, this home offers the perfect combination of classic character, thoughtful updates and an incredible setting. Inside, you'll find beautiful wood floors, fresh finishes, abundant natural light and a striking brick fireplace. The updated kitchen features crisp white cabinetry, quartz countertops, stainless steel appliances and plenty of workspace, with large windows overlooking the gorgeous backyard. Five spacious bedrooms provide exceptional flexibility for family, guests, a home office or hobbies. The wonderful primary suite offers a peaceful retreat with beautiful natural light and an impressive walk-in closet. Updated bathrooms add to the home's move-in-ready appeal. And then there's the half-acre lot—a rare find! The expansive backyard is surrounded by mature trees and lush greenery, offering privacy, r
USD 525,000
10294 Oak Shore Drive
View photo
House · for sale
USD 495,000
USD 195/sq.ft
10294 Oak Shore Drive
Cherry Highlands
· 2,530 sq.ft · 4 Bedrooms · 2 Baths · House
· Patio · Deck · Equipped kitchen · Parking
Cherry Highlands · 2,530 sq.ft · 4 Bedrooms · 2 Baths · House · Patio · Deck · Equipped kitchen · Parking
A lot of character. A setting all its own. Tucked among mature trees, this distinctive North Lakeville home offers a peaceful, private setting with a treehouse-like feel and a connection to Maple Island off Crystal Lake. Inside, enjoy original hardwood floors, classic six-panel doors, a dramatic two-story living room, and a European Poggenpohl kitchen. Updates include a remodeled primary bath, new vinyl siding, water heater, water softener, central vacuum system, and patio door. The oversized garage features a vaulted ceiling, overhead storage, and a forward wing that offers additional space for a workshop, hobbies, or projects. Outdoor spaces invite you to take in the surroundings from the screened porch, front deck, or private deck off the primary suite. Natural landscaping, a striking boulder wall, and minimal lawn add character with less upkeep. Main-floor laundry, convenient access to I-35W, and Lakeville Area Schools (District 194) complete the picture. A home full of personality
USD 495,000
8068 Lower 147th Street W
View photo
House · for sale
USD 429,000
USD 180/sq.ft
8068 Lower 147th Street W
Cherry Highlands
· 2,379 sq.ft · 6 Bedrooms · 3 Baths · House
· Garden · Office room · Deck · Equipped kitchen · Parking
Cherry Highlands · 2,379 sq.ft · 6 Bedrooms · 3 Baths · House · Garden · Office room · Deck · Equipped kitchen · Parking
Close in time to celebrate the holidays in your new home! This beautiful split level home features 6 bedrooms, 3 bathrooms, oversized garage, upper & lower deck & a great yard for entertaining! Recently updated and gorgeous kitchen features large counter spaces & breakfast bar w/storage and 4 stool seating, pendant lighting, tall upper cherry cabinets w/soft close drawers, rollout shelves, pantry, under cabinet lighting, Cambria countertops, kitchen window w/ledge, pantry, new lighting, brand NEW stove & beverage fridge. Main living space has vaulted ceilings, laminate wood flooring, lots of windows for natural light, open space for entertaining. Upper bedrooms all have vaulted ceiling & vault ledges. Private primary suite with 3/4 bath including tile flooring, walk-in closet, vaulted ceiling. This home has plenty of bedrooms to use as flex spaces such as a home office, workout room or for your favorite hobby. Lower level has newer carpet, large family room w/back bar includes storage.
USD 429,000
7775 Glenda Court
View photo
Townhouse · for sale
USD 229,900
USD 194/sq.ft
7775 Glenda Court
Cherry Highlands
· 1,184 sq.ft · 2 Bedrooms · 1 Bath · Townhouse
· Patio · Garden · Parking
Cherry Highlands · 1,184 sq.ft · 2 Bedrooms · 1 Bath · Townhouse · Patio · Garden · Parking
Offered for the first time in over 20 years, this one-level end-unit townhome is a rare and effortless find. Featuring two bedrooms, a two-car garage, a charming patio, and every amenity thoughtfully placed on one single level including a sunny laundry room with a window, this home is as functional as it is lovely. No stairs. Impressive updates including a roof under six years old, a new water heater and furnace, deliver the peace of mind every buyer is looking for. Tucked in a sought. Out community, you are minutes from Minnesota Zoo, the sprawling trails and lakes of Lebanon Hills Regional Park's 2,000 acres of natural beauty, over 80 local restaurants and shops. Easy access to Cedar Avenue puts the entire Twin Cities metro right at your fingertips. One level. End unit. Two-car garage. A cute patio. Low-maintenance living at its finest. Homes like this, held with love for over two decades, and a large oversized side yard do not surface often
USD 229,900
5451 Upper 147th Street W
View photo
Townhouse · for sale
USD 345,000
USD 141/sq.ft
5451 Upper 147th Street W
Cherry Highlands
· 2,433 sq.ft · 4 Bedrooms · 3 Baths · Townhouse
· Garden · Deck · Fireplace · Equipped kitchen · Parking
Cherry Highlands · 2,433 sq.ft · 4 Bedrooms · 3 Baths · Townhouse · Garden · Deck · Fireplace · Equipped kitchen · Parking
Welcome to a warm and inviting home in a great Apple Valley location, set on a corner lot with a large, lush backyard that provides a peaceful backdrop for everyday living. Inside, the main level offers an easy, welcoming flow with hardwood floors, abundant natural light, and a cozy fireplace in the living room. The kitchen is both functional and inviting, with ample cabinetry and shelving, while the dining area opens to the deck overlooking the backyard. Two bedrooms are located on the main level, including a spacious primary suite with a private bathroom and walk-in closet. The finished lower level adds even more room to spread out with two additional bedrooms, a full bathroom, laundry, and flexible living space. An attached two-car garage adds everyday convenience. Enjoy all that Apple Valley has to offer, with easy access to shopping, dining, parks, recreation, and major roadways, plus the added benefit of School District 196
USD 345,000
7780 Glenda Court
View photo
Townhouse · for sale
USD 274,900
USD 181/sq.ft
7780 Glenda Court
Cherry Highlands
· 1,518 sq.ft · 2 Bedrooms · 2 Baths · Townhouse
· Office room · Parking
Cherry Highlands · 1,518 sq.ft · 2 Bedrooms · 2 Baths · Townhouse · Office room · Parking
Meticulously maintained home in a quiet cul-de-sac location! The main level features luxury vinyl flooring, stainless steel appliances and a screened porch. Spacious bedrooms each offer direct access to a full bathroom. The private upper-level suite includes generous closet space and offers excellent flexibility as a bedroom, family room, home office or guest retreat. Recent updates include a beautifully remodeled tile bathroom, newer windows throughout, newer carpet in the bedrooms, updated light fixtures, door hardware, outlets and receptacles. Complete with a convenient two-car attached garage!
USD 274,900
7935 th Street W
View photo
House · for sale
USD 385,000
USD 229/sq.ft
7935 th Street W
Cherry Highlands
· 1,679 sq.ft · 3 Bedrooms · 2 Baths · House
· Garden · Office room · Parking · Gym · Cellar
Cherry Highlands · 1,679 sq.ft · 3 Bedrooms · 2 Baths · House · Garden · Office room · Parking · Gym · Cellar
Welcome to this one-owner, 4-level split in Lakeville. This home features 3 bedrooms, 2 baths, a 3 car garage, and walkout lower level. Thoughtfully updated for low-maintenance living: new mechanicals in'23, new roof'21, new driveway/apron/sidewalk/, new backyard retaining wall, new light fixtures, fresh paint and new carpet in all bedrooms. The primary 3/4 bath is updated, and the second bath has a new toilet and new hardware in the shower and tub. Enjoy a charming 3-season porch on the side of the home and excellent curb appeal. The home’s flexible 4-level design offers room to grow. Levels 3 and 4 provide unfinished space for future living area, a potential 4th bedroom, home office, gym, or workshop—plus a basement rough-in for a future bathroom. The walkout lower levels bring in great natural light, and the concrete floors on the 3rd and 4th levels include in-slab heat for added comfort. This is a rare opportunity to own a well-kept, move-in-ready home with big-ticket updates done,
USD 385,000
7427 rd Street Court
View photo
Townhouse · for sale
USD 180,000
USD 150/sq.ft
7427 rd Street Court
Cherry Highlands
· 1,195 sq.ft · 2 Bedrooms · 1 Bath · Townhouse
· Patio · Parking · Deck · Equipped kitchen · Air conditioning
Cherry Highlands · 1,195 sq.ft · 2 Bedrooms · 1 Bath · Townhouse · Patio · Parking · Deck · Equipped kitchen · Air conditioning
Move-in ready, beautifully renovated Apple Valley townhome! This 2-bedroom, 1-bath home offers 1,200 finished square feet with a completely updated kitchen featuring quartz countertops and new appliances, a. Remodeled bathroom, fresh paint and new flooring throughout. Enjoy a spacious living room, central air, in-unit laundry, a private patio and an elevated deck for outdoor entertaining. Includes a detached garage. The $268 monthly HOA covers exterior maintenance, lawn care, snow removal and trash service. Conveniently located near shopping, restaurants and major commuter routes. Schedule your showing today!
USD 180,000
Homestead Trl
View photo
House · for sale
Request Details
New
Homestead Trl
Cherry Highlands
· 4 Bedrooms · 3 Baths · House
Cherry Highlands · 4 Bedrooms · 3 Baths · House
This home is in preforeclosure, which means the homeowner is in default (missed payments). Therefore, there could be an opportunity to strike a great deal with the owner and the bank
Request Details
Park Pl
View photo
House · for sale
Request Details
New
Park Pl
Cherry Highlands
· 1,195 sq.ft · 4 Bedrooms · 2 Baths · House
Cherry Highlands · 1,195 sq.ft · 4 Bedrooms · 2 Baths · House
This is a Real Estate-Owned (REO)/post-foreclosure home owned or managed by a bank. All offers are considered; however, the highest and best will most likely be accepted
Request Details

Get email alerts

Don't miss out: be the first to know about new properties

The alert was correctly created

On subscribing you accept the conditions of use and the privacy policy
Alert
Receive new ads in your inbox
Save this search
Receive alerts for new listings

We'll send you an email when we have new properties for: "Houses for sale in Cherry Highlands"

The alert was correctly created

Cedar Isle Village
Apple Ponds
Get email alerts and be the first to see new listings
Required field
On subscribing I accept the terms of the privacy policy
Perfect! You'll soon start receiving new listings via email
Alert
Receive an email when we have new ads for Houses for sale in Cherry Highlands
Save this search
Filters

Bedrooms

Size (sq.ft)

sq.ft
sq.ft

Price

USD
USD

Property type

Bathrooms

Clear all filters
Receive notifications when new entries are published.