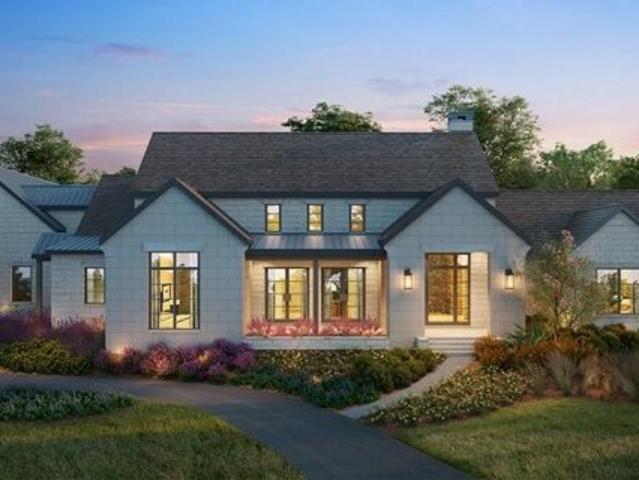
26 properties for sale in Cherry Mountain

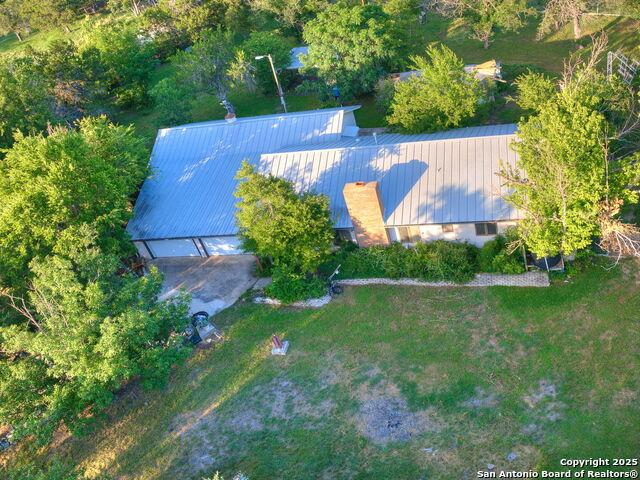
8218 N US Highway 87, Fredericksburg, TX 78624 | MLS #1880
View photo
House · for sale
USD 587,500
USD 347/sq.ft
8218 N US Highway 87, Fredericksburg, TX 78624 | MLS #1880
Cherry Mountain
· 1,690 sq.ft · 3 Bedrooms · 3 Baths · House
· Garden · Parking · Fireplace
Cherry Mountain · 1,690 sq.ft · 3 Bedrooms · 3 Baths · House · Garden · Parking · Fireplace
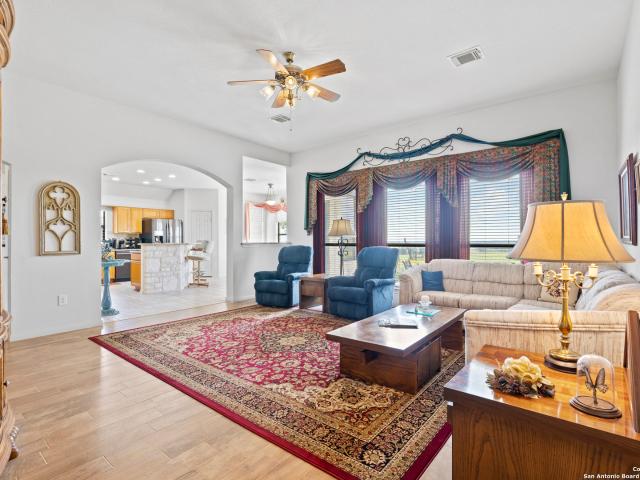
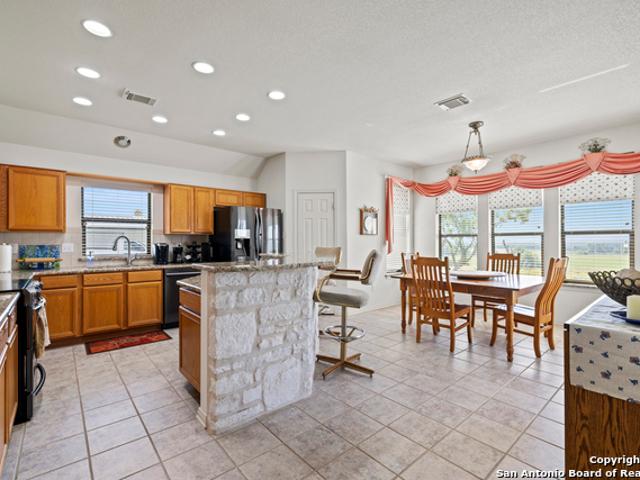
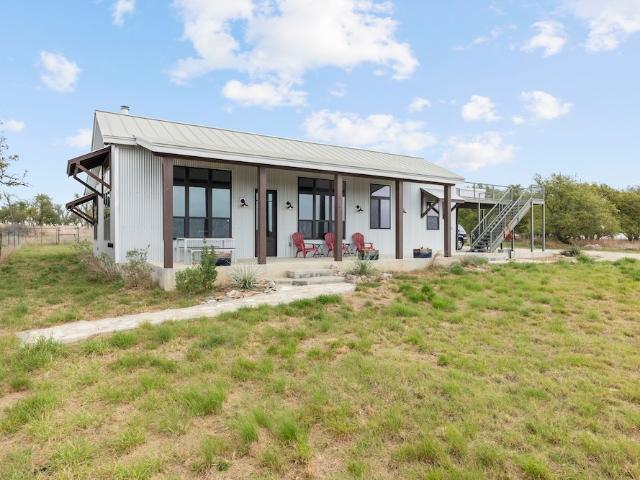
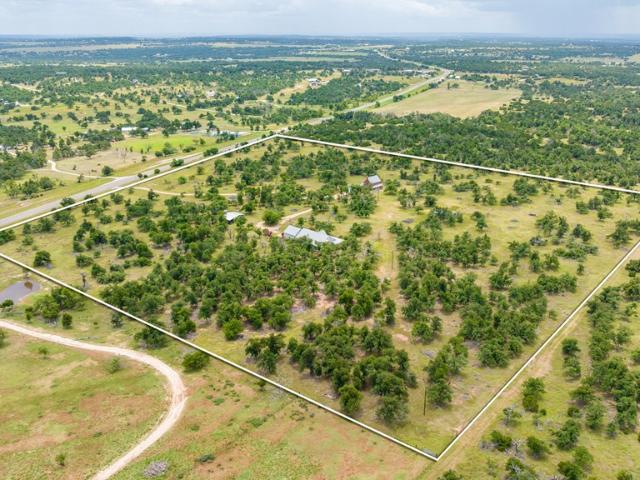
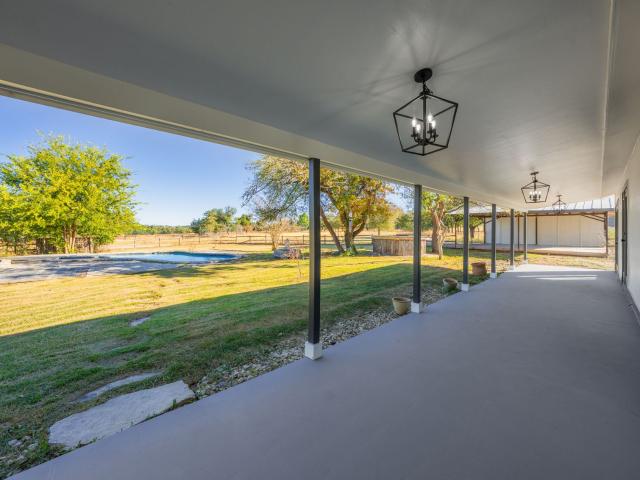
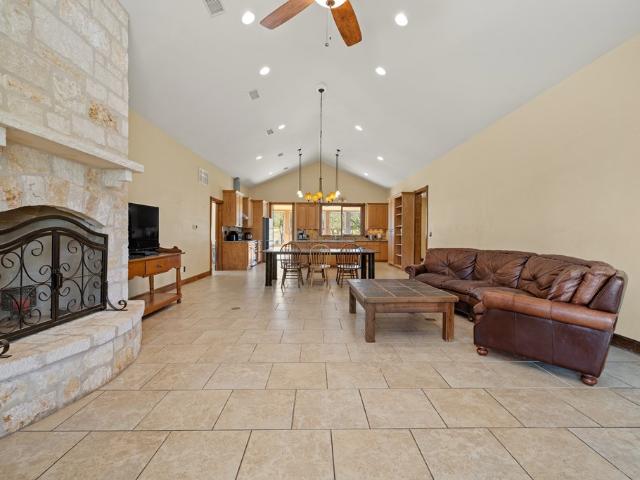
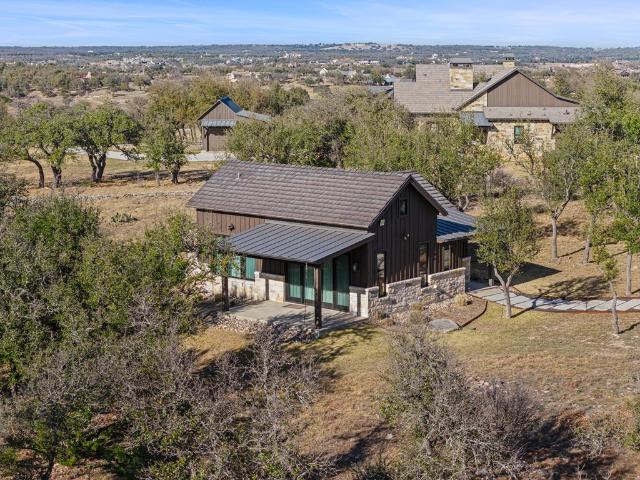
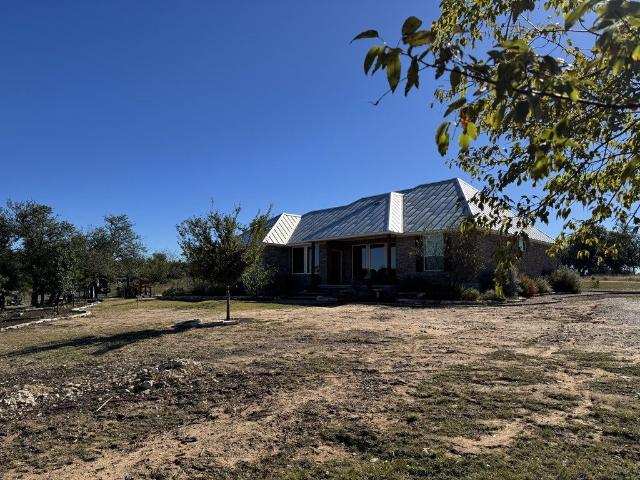
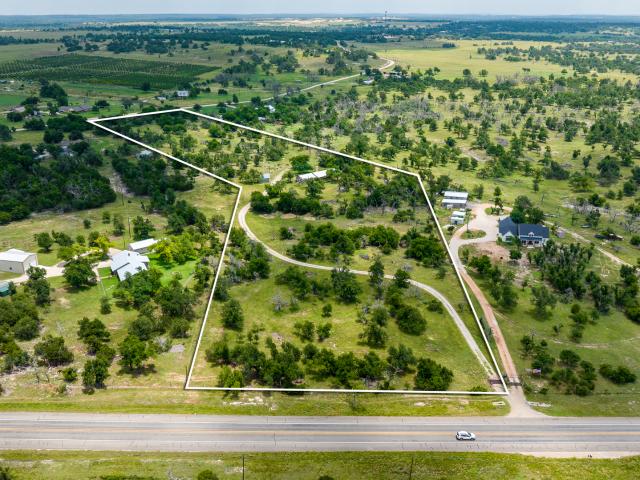
Country place located just 8 miles from Fredericksburg has 10.63 acres and fronts U. S. Highway 87 and Cherry Mountain Loop (county). The ranch style, all-brick, three-bedroom, three-bath home features large living room with fireplace, oversized two car attached garage with workshop area, covered front porch. The home's plumbing lines and metal roof were replaced in 2024. The fenced yard has a raised, terraced area in the backyard. In addition to the garage there is a three-bay, metal pole barn that is enclosed on three sides. The land is rolling topography and has a variety of trees. It is perimeter fenced and is currently carrying an agricultural property tax exemption
USD 587,500
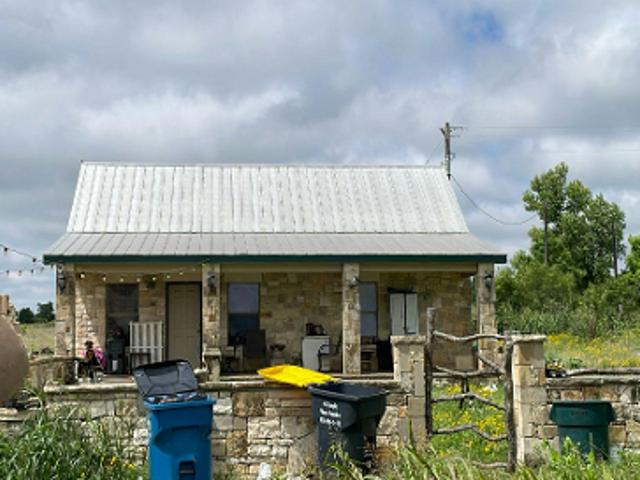
Rancho Palo Alto Rd # 2323
View photo
House · for sale
Request Details
Updated
Rancho Palo Alto Rd # 2323
Cherry Mountain
· 1,206 sq.ft · 2 Bedrooms · 1 Bath · House
Cherry Mountain · 1,206 sq.ft · 2 Bedrooms · 1 Bath · House
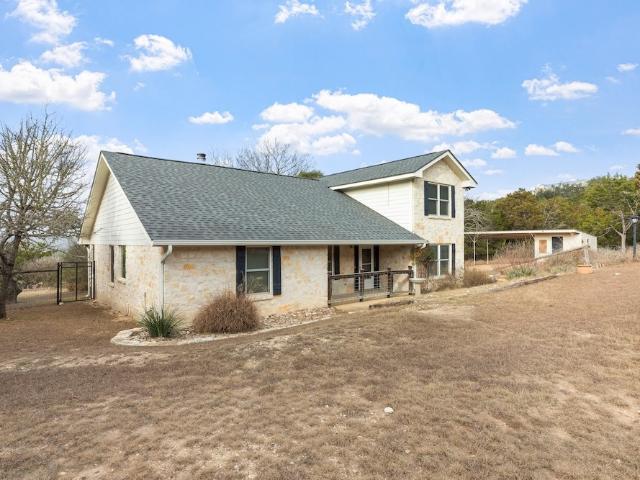
This is a Real Estate-Owned (REO)/post-foreclosure home owned or managed by a bank. All offers are considered; however, the highest and best will most likely be accepted
Request Details
Hagee Dr, Fredericksburg, Home For Sale
6 pictures
House · for sale
USD 4,700,000
USD 819/sq.ft
Hagee Dr, Fredericksburg, Home For Sale
Cherry Mountain
· 5,737 sq.ft · 5 Bedrooms · 6 Baths · House
· Swimming pool
Cherry Mountain · 5,737 sq.ft · 5 Bedrooms · 6 Baths · House · Swimming pool
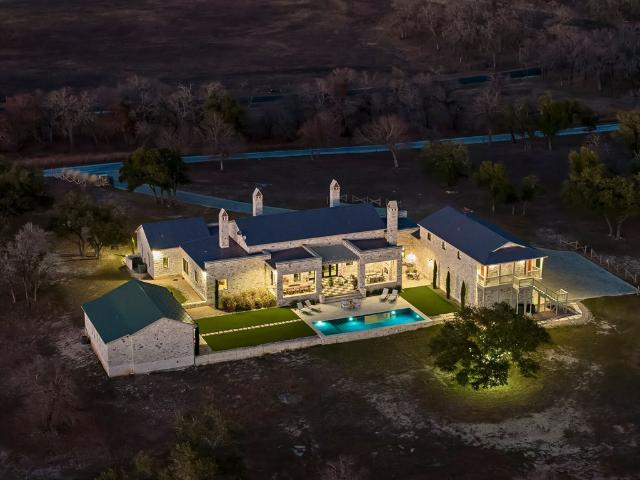
Purchase includes a $200K exclusive membership to Boot Ranch. Access to private golf and family amenities in a luxury community with homes ranging from $2.5M to $10M. The community boasts a lake club, swimming pools, fitness center, golf, fishing, private dining, a 55, 000 sq ft Club House Village, tennis, multi-sport courts, biking, trail systems, trap and skeet range, and regular member activities
USD 4,700,000
564 Gypsum Mine Rd, Fredericksburg, TX 78624 | MLS #1913
View photo
House · for sale
USD 825,000
USD 421/sq.ft
564 Gypsum Mine Rd, Fredericksburg, TX 78624 | MLS #1913
Cherry Mountain
· 1,959 sq.ft · 3 Bedrooms · 2 Baths · House
· Patio · Parking
Cherry Mountain · 1,959 sq.ft · 3 Bedrooms · 2 Baths · House · Patio · Parking
This well designed, one owner, three bedroom, two bath, limestone veneer home with standing seam metal roof features high ceilings, granite windowsills and counter tops. Home is situated at the top of a hillside to take in the beautiful valley views and morning sun from the master bedroom, living room, dining area, and the back patio with its cedar post and stave arbor area. Enjoy the nice evening sun on the shaded back patio taking in the Texas Hill Country views. The seller chose to have the main home re-plumbed using PEX pipe and fittings. This low-maintenance home is move-in ready. The detached guesthouse includes a full bath. There is also a workshop area that opens into a double carport. In addition to the workshop and guest quarters, this outbuilding has a room that would be ideal for a studio or extra storage. Another feature is the detached, over-sized two-car garage. This, with the attached and detached carports, offers covered parking to accommodate at least five vehicles. T
USD 825,000
564 Gypsum Mine Road
12 pictures
House · for sale
USD 825,000
USD 421/sq.ft
564 Gypsum Mine Road
Cherry Mountain
· 1,959 sq.ft · 3 Bedrooms · 2 Baths · House
· Patio · Parking
Cherry Mountain · 1,959 sq.ft · 3 Bedrooms · 2 Baths · House · Patio · Parking
This well designed, one owner, three bedroom, two bath, limestone veneer home with standing seam metal roof features high ceilings, granite windowsills and counter tops. Home is situated at the top of a hillside to take in the beautiful valley views and morning sun from the master bedroom, living room, dining area, and the back patio with its cedar post and stave arbor area. Enjoy the nice evening sun on the shaded back patio taking in the Texas Hill Country views. The seller chose to have the main home re-plumbed using PEX pipe and fittings. This low-maintenance home is move-in ready. The detached guesthouse includes a full bath. There is also a workshop area that opens into a double carport. In addition to the workshop and guest quarters, this outbuilding has a room that would be ideal for a studio or extra storage. Another feature is the detached, over-sized two-car garage. This, with the attached and detached carports, offers covered parking to accommodate at least five vehicles. T
USD 825,000
1217 Cherry Mountain Loop
12 pictures
House · for sale
USD 625,000
USD 358/sq.ft
1217 Cherry Mountain Loop
Cherry Mountain
· 1,744 sq.ft · 3 Bedrooms · 2 Baths · House
· Patio · Equipped kitchen
Cherry Mountain · 1,744 sq.ft · 3 Bedrooms · 2 Baths · House · Patio · Equipped kitchen
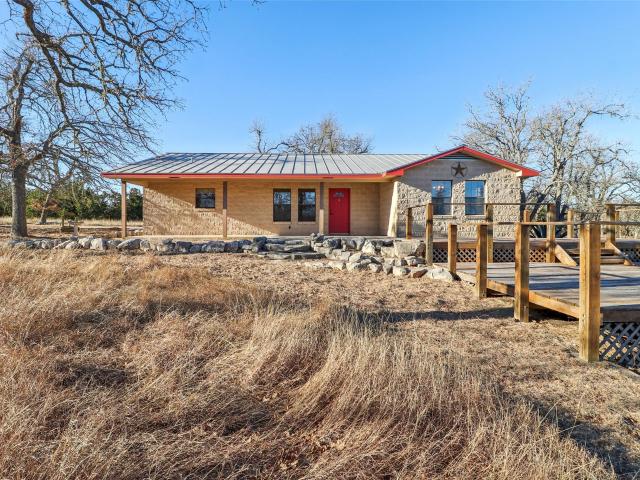
After twelve years on Cherry Mountain, the owners are turning the page — moving closer to children and grandchildren. Their story began in 2013, drawn by 10.25 acres of post oaks, native grassland, and abundant wildlife just north of Fredericksburg off Highway 87. Now it's your turn. Pull up the private caliche driveway and the world falls away. The house appears through the oaks — solid block under a standing-seam metal roof with red trim and a Texas star by the door. Built in 1997, it feels settled into the land. Inside, the living room opens beneath vaulted ceilings — 320 SF of hardwood floors, a wood-burning stove, and Hill Country light. The kitchen flows in with oak cabinetry, center island, double-oven range, dishwasher, and stainless sink. The dining area beyond has its own chandelier and opens onto the screened patio — where morning coffee becomes ritual and suppers stretch into dusk. Three bedrooms line the right side. The primary spans 230 SF with en-suite bath, grab bars, a
USD 625,000
168 Terlingua Trail, Fredericksburg, TX 78624 | MLS #98778
View photo
House · for sale
USD 4,750,000
USD 1,084/sq.ft
168 Terlingua Trail, Fredericksburg, TX 78624 | MLS #98778
Cherry Mountain
· 4,381 sq.ft · 5 Bedrooms · 6 Baths · House
· Patio · Fireplace · Equipped kitchen
Cherry Mountain · 4,381 sq.ft · 5 Bedrooms · 6 Baths · House · Patio · Fireplace · Equipped kitchen
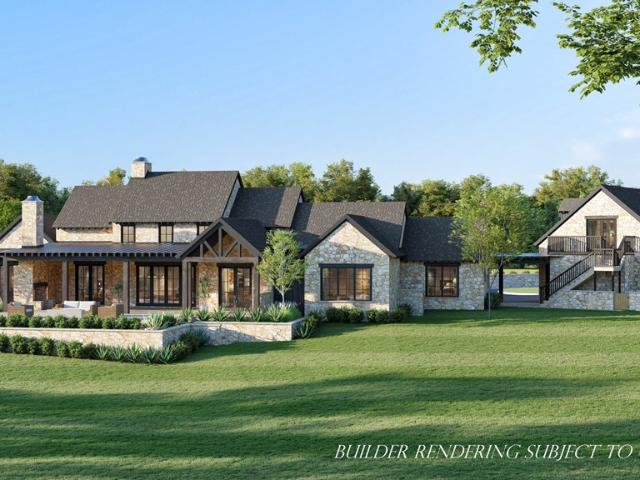
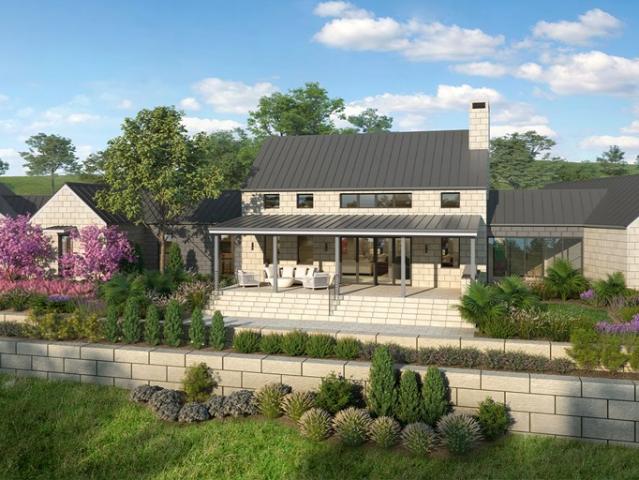
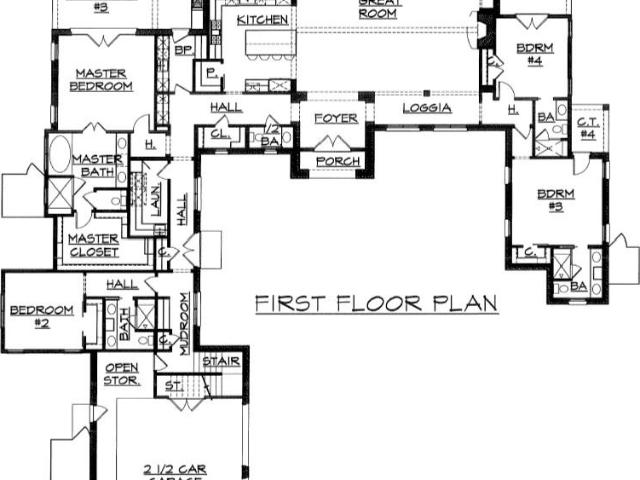
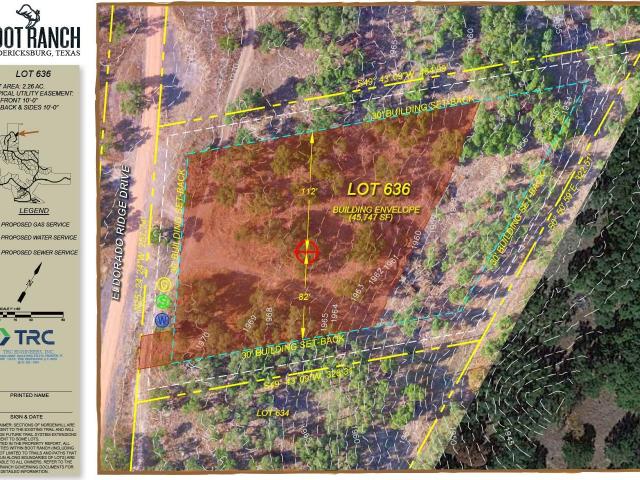
Welcome to this exquisite 5-bedroom, 5.5-bath luxury estate located on Lot 756 in the exclusive Boot Ranch community, just steps from the exciting new Longhorn Landing. With 4,383 square feet of thoughtfully designed living space, this custom stone-clad residence blends timeless Hill Country architecture with modern sophistication. From the moment you arrive, the striking curb appeal, circular driveway, and finely crafted stonework set the tone for refined country living. Inside, you'll find soaring ceilings, wide-plank hardwood floors, and a dramatic floor-to-ceiling stone fireplace that anchors the inviting great room. Expansive windows and French doors bathe the home in natural light and offer seamless indoor-outdoor flow to multiple covered patios, perfect for entertaining or relaxing by the fire with panoramic views. The gourmet kitchen features high-end appliances, custom cabinetry, and a large island, ideal for gatherings. Each of the five spacious bedrooms offers its own en-sui
USD 4,750,000
2339 Hagee Dr, Fredericksburg, TX 78624 | MLS #98244
View photo
House · for sale
USD 3,975,000
USD 1,076/sq.ft
2339 Hagee Dr, Fredericksburg, TX 78624 | MLS #98244
Cherry Mountain
· 3,692 sq.ft · 4 Bedrooms · 5 Baths · House
· Patio · Fireplace · Equipped kitchen
Cherry Mountain · 3,692 sq.ft · 4 Bedrooms · 5 Baths · House · Patio · Fireplace · Equipped kitchen
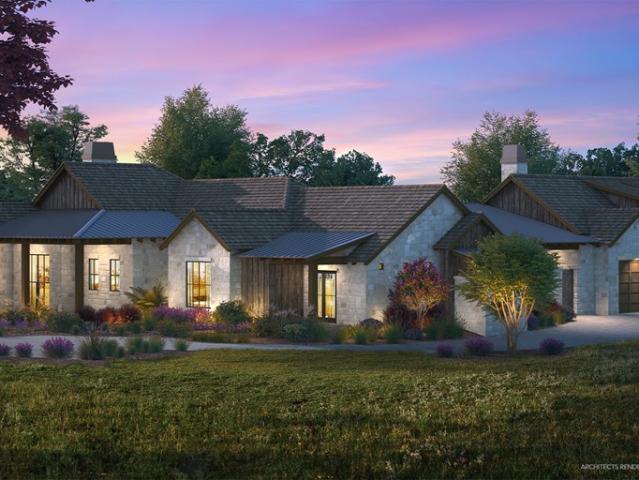
2339 Hagee Drive offers a private homesite with abundant native grasses, shrubs and oak trees, and the landscape plan includes new native plantings and small manicured lawn areas surrounding the home and driveway. This wonderful family home embodies sought after architecture in the hill country region and adds contemporary features like an open great room, lavish master suite, and high-end finishes throughout. Exterior materials include natural stone, steel and glass entry doors, black-clad windows, metal wall panel accents, standing-seam metal roofs, and saville travertine flooring on patios and porches. As you enter into the foyer, you are met in the great room with fantastic natural light from the clerestory windows that showcase the high beamed ceilings and full length stone fireplace. No detail was overlooked in the open kitchen design which features an enameled cast iron sink and premium Thermador appliances: 24” panel ready refrigerator and freezer, 48” six-burner and griddle ga
USD 3,975,000
86 Beaumont Dr
4 pictures
House · for sale
USD 3,500,000
USD 848/sq.ft
86 Beaumont Dr
Cherry Mountain
· 4,123 sq.ft · 5 Bedrooms · 5 Baths · House
· Patio · Terrace · Fireplace · Equipped kitchen
Cherry Mountain · 4,123 sq.ft · 5 Bedrooms · 5 Baths · House · Patio · Terrace · Fireplace · Equipped kitchen
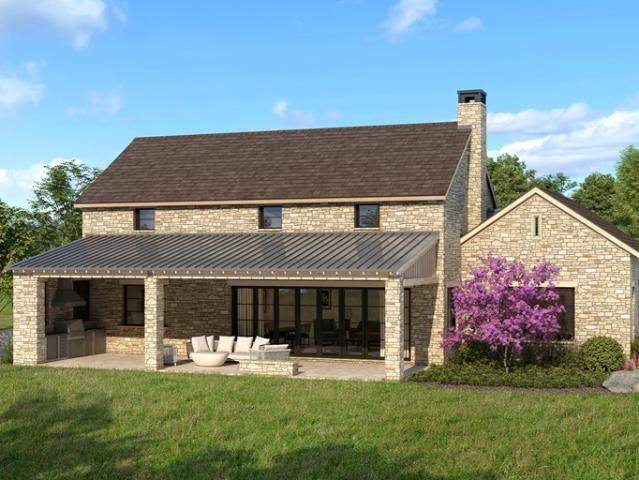
The gently sloping homesite high on scenic Lockhart Ridge provides long-range views toward the Clubhouse Village and captures the year-round southerly breezes in the outdoor living areas. Inside, the two-story great room takes full advantage of the view with full-wall sliding French doors that lead to a 14’x40 covered terrace with open patio and fire pit beyond. The great room has a gas fireplace, large dining area, and breakfast bar on one side of the 12-foot kitchen island. Wide-plank white oak flooring is found throughout the home, along with exquisite fixed-finish selections that create a warm and elegant environment. No detail was overlooked in the open kitchen design which features a concrete farmhouse sink and premium Thermador appliances: 48” refrigerator, 48” six-burner and griddle gas cooktop with custom vent hood, double convection wall ovens, microwave drawer, dishwasher, and undercounter wine cooler and ice maker. The outdoor kitchen includes a 42” Sedona built in gas gril
USD 3,500,000
201 E Eldorado Ridge Dr
5 pictures
House · for sale
USD 4,800,000
USD 979/sq.ft
201 E Eldorado Ridge Dr
Cherry Mountain
· 4,898 sq.ft · 5 Bedrooms · 5 Baths · House
· Garden · Terrace · Fireplace · Equipped kitchen
Cherry Mountain · 4,898 sq.ft · 5 Bedrooms · 5 Baths · House · Garden · Terrace · Fireplace · Equipped kitchen
This thoughtful one-story home design provides three distinct living zones that easily accommodate a family’s changing needs. The beauty is in the functionality, the architectural details, and carefully selected interior finishes. The large homesite offers privacy on a quiet cul-de-sac and a gently sloping rear yard with eastern exposure. The light-filled great room features a full-height 60” stone fireplace, high vaulted and beamed ceilings with clerestory windows, and a wide stone archway framing the kitchen. The kitchen wraps around a huge center island with bar seating for 5, a 48” gas range with custom hood, a 48” built-in refrigerator/freezer, a wine cooler, and extensive custom cabinetry. Beyond is a walk-thru pantry, a large laundry room, and a mudroom with lots of drop-zone storage. The private wing of the home includes a quiet sitting room or office, a large bedroom with vaulted ceilings and sliding doors to a covered terrace. The bath includes a 5x8’ shower, soaking tub, and
USD 4,800,000
572 Hartmann Ranch Way, Fredericksburg, TX 78624 | MLS #104170
View photo
House · for sale
USD 879,000
USD 551/sq.ft
572 Hartmann Ranch Way, Fredericksburg, TX 78624 | MLS #104170
Cherry Mountain
· 1,593 sq.ft · 2 Bedrooms · 2 Baths · House
· Fireplace · Equipped kitchen
Cherry Mountain · 1,593 sq.ft · 2 Bedrooms · 2 Baths · House · Fireplace · Equipped kitchen
A delightful getaway. Escape to your own private Hill Country sanctuary just minutes from vibrant Downtown Fredericksburg. This enchanting 1,600 sq ft, 2-bedroom, 2-bathroom retreat sits on over 11 meticulously maintained acres, offering sweeping panoramic views and serene natural beauty at every turn. This home's exterior only hints at the true beauty that unfolds inside. Discover soaring vaulted ceilings, elegant wood shiplap accents, and stunning exposed beams that create a warm, inviting atmosphere. Expansive windows flood the space with natural light and frame the gorgeous outdoor views, while evenings invite you to unwind by the cozy wood-burning fireplace. The open-concept kitchen features stainless steel appliances, granite countertops, abundant cabinetry, and a spacious island perfect for entertaining family and friends. Adjacent to the kitchen, is a versatile flex space that serves as a peaceful office or quiet retreat, seamlessly connected to the master suite with a bathroom
USD 879,000
48 Sedgefield Trl
4 pictures
House · for sale
USD 4,900,000
USD 846/sq.ft
48 Sedgefield Trl
Cherry Mountain
· 5,791 sq.ft · 5 Bedrooms · 5 Baths · House
· Parking
Cherry Mountain · 5,791 sq.ft · 5 Bedrooms · 5 Baths · House · Parking
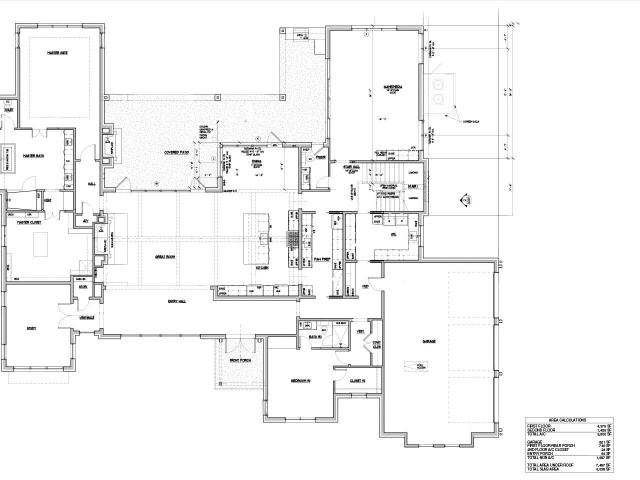
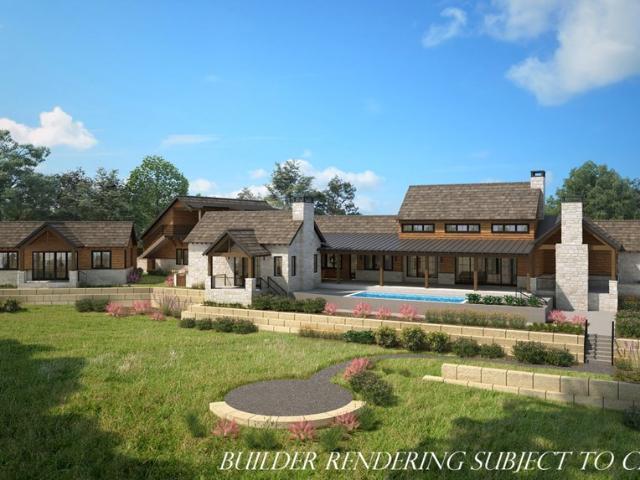
This incredible property is located in the heart of Boot Ranch, a quick golf cart ride to the clubhouse, golf course, and fitness center. Currently under construction, this home is designed for a big family and large-scale entertaining. This wonderful family home takes its inspiration from historic German materials of the region but adds contemporary features like an open great room and lavish master suite. The primary suite and study occupies the entire left side of the home and offers a spacious bedroom with high ceilings, a luxurious bathroom, and a fully outfitted closet with built-in dressers. The opposite side of the home offers the 2nd bedroom suite, and a game/media room. Upstairs, you will find 3 additional bedrooms, one of which has built-in bunks to sleep four. A powder room, a large laundry room, and an attached 3-car garage complete the home. Don't miss your opportunity to become part of Boot Ranch, the finest private club community in Texas
USD 4,900,000
26 Lago Vista Dr, Fredericksburg, TX 78624 | MLS #96799
View photo
House · for sale
USD 3,850,000
USD 956/sq.ft
26 Lago Vista Dr, Fredericksburg, TX 78624 | MLS #96799
Cherry Mountain
· 4,026 sq.ft · 4 Bedrooms · 5 Baths · House
· Terrace · Fireplace · Equipped kitchen
Cherry Mountain · 4,026 sq.ft · 4 Bedrooms · 5 Baths · House · Terrace · Fireplace · Equipped kitchen
Are you a fan of racquet sports? Imagine living right above the newly constructed Racquet Club. This fantastic hill-country style custom home, situated on less than an acre, can make your dream come true. Walking distance to the Racquet Club, and a short cart ride to the Lakeside Village, Clubhouse, and Ranch Club. The main room has stackable folding sliding glass doors that provide an incredible view of the covered terrace and eastern horizon. The vaulted ceiling, wood beams, and clerestory windows above perfectly complement the large stone fireplace. The floor plan features an open kitchen right off the great room, with a stately island, breakfast bar, top-of-the-line luxury appliances, and an ingenious pass-through window that connects to the outdoor kitchen. Down the gallery hall, you will find the butler's pantry, powder room, two additional bedrooms, two bathrooms, a mudroom, and a laundry. The courtyard breezeway is the entrance to the 1 bedroom and 1 bath casita. This is the pe
USD 3,850,000
11453 N US Highway 87, Fredericksburg, TX 78624 | MLS #101636
View photo
House · for sale
USD 1,375,000
USD 394/sq.ft
11453 N US Highway 87, Fredericksburg, TX 78624 | MLS #101636
Cherry Mountain
· 3,488 sq.ft · 4 Bedrooms · 3 Baths · House
· Office room · Fireplace · Equipped kitchen · Parking
Cherry Mountain · 3,488 sq.ft · 4 Bedrooms · 3 Baths · House · Office room · Fireplace · Equipped kitchen · Parking
This 30-acre Hill Country retreat is nestled in the heart of the Texas Hill Country, offering an ideal balance of comfort, functionality, and convenient access to Fredericksburg. The property features two homes, beginning with the main residence built circa 2001, encompassing 3,492 square feet (per GCAD) of custom stone and stucco construction that showcases warmth and quality craftsmanship throughout. The thoughtfully designed layout includes four bedrooms and three baths (the fourth bedroom is located upstairs and does not have a closet), a dedicated office, an expansive great room with fireplace, a spacious kitchen with center island, abundant cabinetry, a generous walk-in pantry, and an oversized attached two-car garage, all enhanced by quality finishes. One of the home's standout features is its wide, full-length front porch, perfect for relaxing and enjoying the Hill Country breeze. Set a comfortable distance away, the second home was built in 1998 and offers approximately 1,686
USD 1,375,000
28 Ruger Road, Fredericksburg, US, TX
5 pictures
House · for sale
USD 1,050,000
28 Ruger Road, Fredericksburg, US, TX
Cherry Mountain
· 5 Bedrooms · 3 Baths · House
· Garden · Swimming pool
Cherry Mountain · 5 Bedrooms · 3 Baths · House · Garden · Swimming pool
Two homes. 20-Acre Estate in the Heart of Texas Wine Country! Just 10 minutes from Main Street Fredericksburg and less than half a mile from the iconic Hill Top Café, this 20-acre property captures the essence of Hill Country living. Thoughtfully designed for both relaxation and functionality, it features two beautifully finished homes, a newly refinished pool, and exceptional improvements throughout the grounds. The main residence is a warm and inviting 3-bedroom, 2-bath barndominium, offering a blend of comfort and versatility with plenty of room to personalize. Nearby, the charming 2-bedroom, 1-bath cottage sits beside the sparkling, newly refinished pool — perfect for guests or potential short-term rental income. The land is graced with majestic Post Oaks, seasonal creeks, and frequent visits from whitetail and axis deer, creating an atmosphere of peaceful retreat. The property is fenced and cross-fenced, with a high-fenced garden ideal for year-round growing. Additional highlights
USD 1,050,000
200 E Eldorado Ridge Dr, Fredericksburg, TX 78624 | MLS #96842
View photo
House · for sale
USD 4,950,000
USD 989/sq.ft
200 E Eldorado Ridge Dr, Fredericksburg, TX 78624 | MLS #96842
Cherry Mountain
· 5,005 sq.ft · 4 Bedrooms · 5 Baths · House
· Office room · Fireplace · Equipped kitchen · Parking
Cherry Mountain · 5,005 sq.ft · 4 Bedrooms · 5 Baths · House · Office room · Fireplace · Equipped kitchen · Parking
Conceived as a refined sanctuary for extended family and distinguished guests, this extraordinary estate embodies elevated Hill Country living, where architectural sophistication meets uncompromising craftsmanship. The main residence spans 5,012 square feet, complemented by an additional 1,048-square-foot bonus space above the garage, offering exceptional flexibility for guest accommodations, private office, or recreational use. Expansive outdoor living spaces are oriented to the southwest, capturing breathtaking long-range vistas and dramatic sunsets from the rear terraces and porches. A grand covered outdoor living room with fireplace anchors the exterior entertaining areas, while the fully appointed outdoor kitchen—featuring a 42” built-in gas grill, stainless steel vent hood, undercounter refrigeration, granite countertops, and generous custom storage—sets the stage for seamless alfresco dining and entertaining. The home's exterior architecture is a masterful composition of white l
USD 4,950,000
48 Prosper Ln, Fredericksburg, TX 78624 | MLS #98822
View photo
House · for sale
USD 4,850,000
USD 895/sq.ft
48 Prosper Ln, Fredericksburg, TX 78624 | MLS #98822
Cherry Mountain
· 5,414 sq.ft · 5 Bedrooms · 6 Baths · House
Cherry Mountain · 5,414 sq.ft · 5 Bedrooms · 6 Baths · House
Welcome to 48 Prosper Lane, a stunning Texas Hill Country estate nestled within the exclusive Boot Ranch community. This thoughtfully designed home combines rustic charm with modern elegance, offering an ideal retreat for refined living and effortless entertaining. Situated on a spacious homesite, this residence features 5 bedrooms, 5.5 bathrooms, and expansive open-concept living spaces flooded with natural light. Premium finishes, soaring ceilings, and exposed wood beams reflect the craftsmanship and character that define Boot Ranch living
USD 4,850,000
1282 Vintage Oaks Dr, Fredericksburg, TX 78624 | MLS #98568
View photo
House · for sale
USD 948,000
USD 259/sq.ft
1282 Vintage Oaks Dr, Fredericksburg, TX 78624 | MLS #98568
Cherry Mountain
· 3,649 sq.ft · 3 Bedrooms · 2 Baths · House
· Fireplace · Equipped kitchen
Cherry Mountain · 3,649 sq.ft · 3 Bedrooms · 2 Baths · House · Fireplace · Equipped kitchen
Discover this charming Hill Country-style home, built in 2011, nestled on 10 pristine acres of meticulously maintained land. The property is fully enclosed with a 7' high fence and features an electric gated entrance for privacy and security. This spacious 3-bedroom, 2-bathroom residence offers a warm and inviting atmosphere with a limestone wood-burning fireplace and a thoughtful split floor plan. Enjoy the tranquility through double-paned windows and the durability of a standing seam roof. The well-appointed kitchen boasts a stainless steel farmhouse sink, a large 4'x7' granite island, and custom oak cabinetry. All appliances convey. 12'x19' sunroom located directly off of the kitchen to watch sunsets each day with a separate mini-split unit. The dining area features a stunning Phil Jackson granite table that comfortably seats 8, which conveys with the home. The oversized master suite provides a luxurious retreat, complete with an en suite bathroom featuring a relaxing soaker tub, an
USD 948,000
3024 Boot Ranch Cir, Fredericksburg, TX 78624 | MLS #101878
View photo
House · for sale
USD 5,400,000
USD 1,266/sq.ft
3024 Boot Ranch Cir, Fredericksburg, TX 78624 | MLS #101878
Cherry Mountain
· 4,263 sq.ft · 6 Bedrooms · 8 Baths · House
Cherry Mountain · 4,263 sq.ft · 6 Bedrooms · 8 Baths · House
Perched at the highest point of Boot Ranch, 3024 Boot Ranch Circle commands one of the community's most coveted positions — a hilltop setting where eastward mornings greet you with stunning Texas sunrises and evenings close with sweeping western sunsets. A constant gentle breeze drifts across this elevated retreat, and with no homes behind you, the privacy is absolute. Set on 6.85 acres — one of the largest properties in all of Boot Ranch — this is a rare chance to own a low-traffic, nature-rich sanctuary unlike anything else available in the community. A natural spring on the property adds to its distinctive character, making this truly one of a kind. The Residence The 4,273-square-foot main residence offers 4 bedrooms and 5.5 bathrooms, thoughtfully designed for both effortless daily living and elegant entertaining on a grand scale. Vaulted ceilings with exposed beams, expansive windows, and warm natural materials create light-filled interiors that flow seamlessly to the outdoors. Th
USD 5,400,000
612 Sugar Creek Trail, Fredericksburg, TX 78624 | MLS #99201
View photo
House · for sale
USD 849,000
USD 424/sq.ft
612 Sugar Creek Trail, Fredericksburg, TX 78624 | MLS #99201
Cherry Mountain
· 2,002 sq.ft · 4 Bedrooms · 2 Baths · House
· Garden · Equipped kitchen
Cherry Mountain · 2,002 sq.ft · 4 Bedrooms · 2 Baths · House · Garden · Equipped kitchen
Panoramic views are here! This nearly new Hill Country home, built in 2022, welcomes your horses, green thumb, and large family or frequent guests. Situated on 15 ag exempt cross fenced acres in a gated rural subdivision, not far from the restaurants, shops and wineries of small-town Fredericksburg. On one side of the split floor plan is your owner suite which includes a full bathroom and two walk in closets, plus views! The opposite side of the house has three more bedrooms which share a full bathroom. In the kitchen, enjoy quartz countertops, stainless steel appliances, counter seating plus space for a breakfast table. Plenty of room for company while you cook. Outside you will find a small stable, raised garden beds, a flower garden and several outbuildings. This place is move in ready!
USD 849,000
371 Achtzehn Rd, Fredericksburg, TX 78624 | MLS #99237
View photo
House · for sale
USD 6,595,000
USD 1,067/sq.ft
371 Achtzehn Rd, Fredericksburg, TX 78624 | MLS #99237
Cherry Mountain
· 6,178 sq.ft · 5 Bedrooms · 6 Baths · House
· Equipped kitchen
Cherry Mountain · 6,178 sq.ft · 5 Bedrooms · 6 Baths · House · Equipped kitchen
For those seeking more space, more privacy, and more control over how they live in the Texas Hill Country, East of Eden delivers a rare combination of design, land, and location. Set on approximately 10.01 acres just outside the gates of the renowned Boot Ranch community and only minutes from downtown Fredericksburg, this newly completed estate feels like a private destination all its own. Across roughly 6,184 square feet and three thoughtfully placed structures, the property can comfortably accommodate up to 18 guests, making it ideal as a primary residence, generational retreat, or high-end rental opportunity (buyer to verify use and permitting). The main residence offers an elegant owner's suite, with additional guest spaces oriented to provide both connection and privacy. Generous ceilings, expanses of glass, and long Hill Country views create a seamless connection between indoors and out. Interiors feature a highly curated finish-out, including designer fixtures, a chef's kitchen
USD 6,595,000
612 Sugar Creek Trail, Fredericksburg, US, TX
5 pictures
House · for sale
USD 849,000
612 Sugar Creek Trail, Fredericksburg, US, TX
Cherry Mountain
· 4 Bedrooms · 2 Baths · House
· Garden · Equipped kitchen
Cherry Mountain · 4 Bedrooms · 2 Baths · House · Garden · Equipped kitchen
Panoramic views are here! This nearly new Hill Country home, built in 2022, welcomes your horses, green thumb, and large family or frequent guests. Situated on 15 ag exempt cross fenced acres in a gated rural subdivision, not far from the restaurants, shops and wineries of small-town Fredericksburg. On one side of the split floor plan is your owner suite which includes a full bathroom and two walk in closets, plus views! The opposite side of the house has three more bedrooms which share a full bathroom. In the kitchen, enjoy quartz countertops, stainless steel appliances, counter seating plus space for a breakfast table. Plenty of room for company while you cook. Outside you will find a small stable, raised garden beds, a flower garden and several outbuildings. This place is move in ready!
USD 849,000
17 Roadrunner
12 pictures
House · for sale
USD 390,000
USD 232/sq.ft
17 Roadrunner
Cherry Mountain
· 1,679 sq.ft · 3 Bedrooms · 2 Baths · House
· Garden · Fireplace · Parking
Cherry Mountain · 1,679 sq.ft · 3 Bedrooms · 2 Baths · House · Garden · Fireplace · Parking
Nestled just outside the ETJ on 2.57 acres, 17 Roadrunner Drive offers a rare chance to own a piece of the Texas Hill Country with flexibility to create your vision. This 3-bedroom, 2-bath home spans 1,680 square feet and was built in 1977, offering good bones and a layout ready for your updates. The property combines privacy, space, and potential-whether you're dreaming of a quiet homestead, a weekend getaway, or an income-producing short-term rental. While the home could benefit from updates and some TLC, key features include a metal roof, tile floors, brick siding, and a fireplace that brings a warm, rustic touch. The oversized 5-car garage. Totaling over 1,400 square feet-offers room for storage, hobbies, or future workshop space. There's also a greenhouse, 2 wells, and plenty of open land with mature trees and gentle topography. Whether you want to garden, raise chickens, or simply enjoy the peaceful views, the land is ready for your ideas. Located just minutes from Fredericksburg
USD 390,000
1956 Loudon Rd, Fredericksburg, TX 78624 | MLS #103898
View photo
House · for sale
USD 2,495,000
USD 3,998/sq.ft
1956 Loudon Rd, Fredericksburg, TX 78624 | MLS #103898
Cherry Mountain
· 624 sq.ft · 1 Bedroom · 1 Bath · House
Cherry Mountain · 624 sq.ft · 1 Bedroom · 1 Bath · House
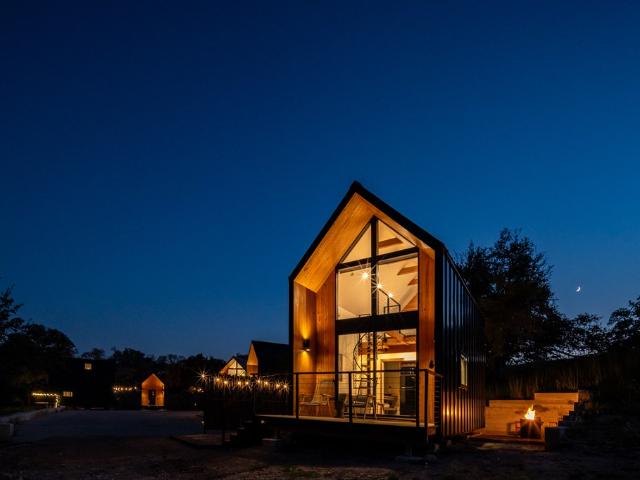
MERIDIAN is a VERY successful short-term rental property (4 cabins plus a laundry room) situated on approximately 6 acres just minutes from town. These are CUSTOM units designed and built on site by the owner. (Not a kit) The property features four private Scandinavian-inspired cabins designed with modern finishes and comfortable living spaces. Each cabin offers its own unique interior while maintaining a cohesive design throughout the property. A spacious on-site laundry room provides convenience for operations and guest turnover. The peaceful setting offers Hill Country views, abundant wildlife, and excellent stargazing while still being conveniently located near local shops, dining, and attractions. This is a rare opportunity to own an established income-producing STR property with multiple cabins on acreage
USD 2,495,000
191 Campfire Cir, Fredericksburg, TX 78624 | MLS #100596
View photo
House · for sale
USD 990,000
USD 357/sq.ft
191 Campfire Cir, Fredericksburg, TX 78624 | MLS #100596
Cherry Mountain
· 2,766 sq.ft · 5 Bedrooms · 5 Baths · House
· Office room · Fireplace · Equipped kitchen
Cherry Mountain · 2,766 sq.ft · 5 Bedrooms · 5 Baths · House · Office room · Fireplace · Equipped kitchen
Discover the ultimate Texas Hill Country retreat at Campfire Circle, an exquisite five-bedroom, four-and-a-half-bath stone home perfectly positioned at the end of a tranquil cul-de-sac on 6.5 private acres. Just minutes from Fredericksburg's vibrant Main Street, this property offers an unparalleled blend of serene natural beauty and sophisticated living. Step inside to find a spacious charm and versatility, The main level features a formal dining room, a gourmet kitchen, and a cozy family room with a stone fireplace, plantation shutters and built-in bookshelves. The kitchen is a chef's dream, with custom wood cabinetry, granite-topped island seating, walk-in pantry and handcrafted blown-glass light fixtures by Garcia Art Glass. The cozy family room invites relaxation with its stone fireplace, plantation shutters, and built-in bookshelves. Adjacent to the kitchen, is a versatile bedroom with an attached full bath that can serve as a guest room or a private home office. The master suite
USD 990,000

Get email alerts

Don't miss out: be the first to know about new properties

The alert was correctly created

On subscribing you accept the conditions of use and the privacy policy
Alert
Receive new ads in your inbox
Save this search
Receive alerts for new listings

We'll send you an email when we have new properties for: "Properties for sale in Cherry Mountain"

The alert was correctly created

Mount Wesley, Kerrville city Kerrville CCD Kerr County Texas
Guadalupe Heights
Get email alerts and be the first to see new listings
Required field
On subscribing I accept the terms of the privacy policy
Perfect! You'll soon start receiving new listings via email
Alert
Receive an email when we have new ads for Properties for sale in Cherry Mountain
Save this search
Filters

Bedrooms

Size (sq.ft)

sq.ft
sq.ft

Price

USD
USD

Property type

Bathrooms

Clear all filters
Receive notifications when new entries are published.