View photo
House
·
for rent
Request Details
301 Beverley Pl, Edgewater, MD 21037 | MLS #MDAA2144
Cherry Point, Shady Side District 7 Anne Arundel County Maryland
· 2,303 sq.ft · 4 Bedrooms · 3 Baths · House
· Deck · Equipped kitchen
Cherry Point, Shady Side District 7 Anne Arundel County Maryland · 2,303 sq.ft · 4 Bedrooms · 3 Baths · House · Deck · Equipped kitchen
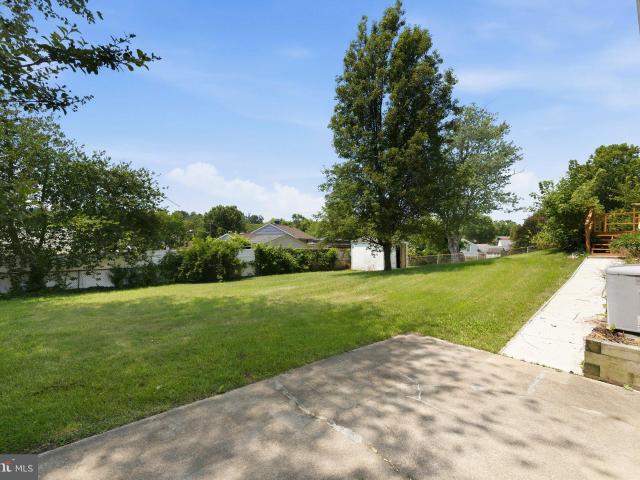
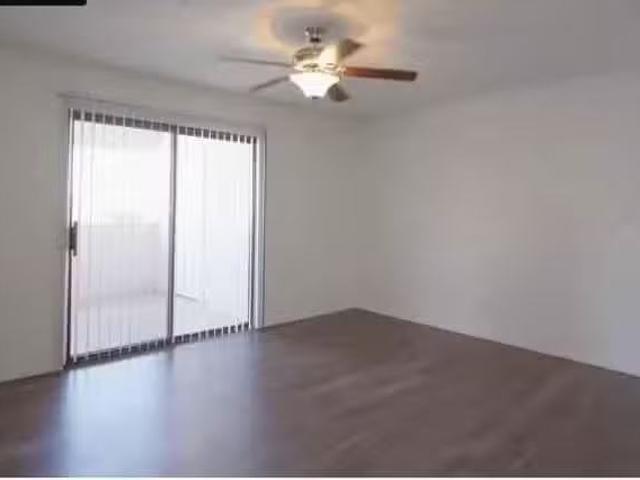
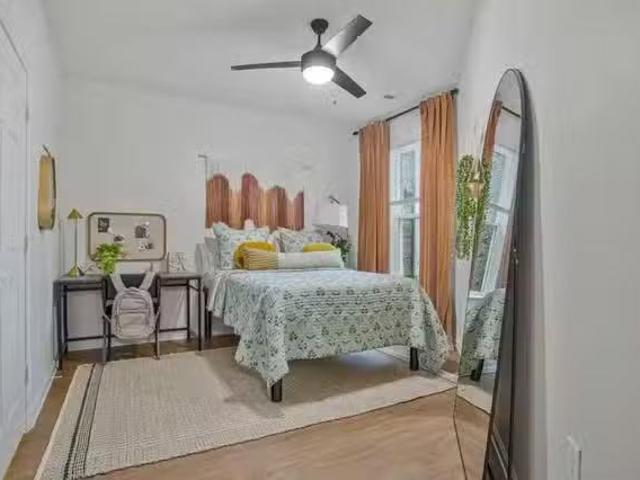
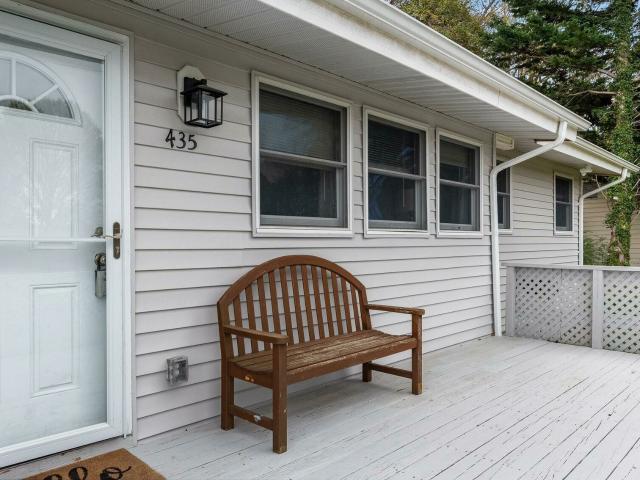
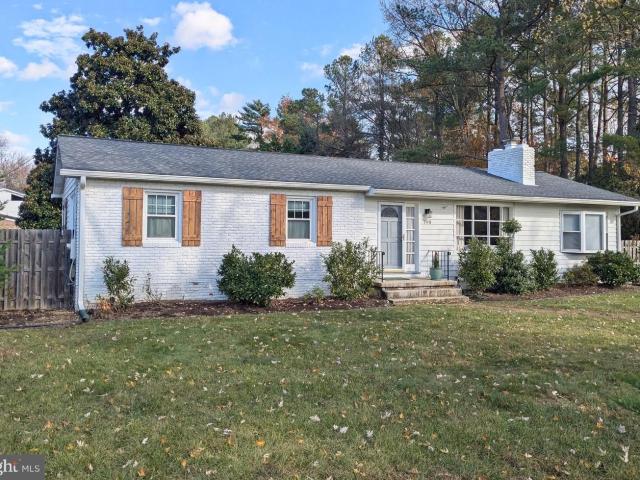
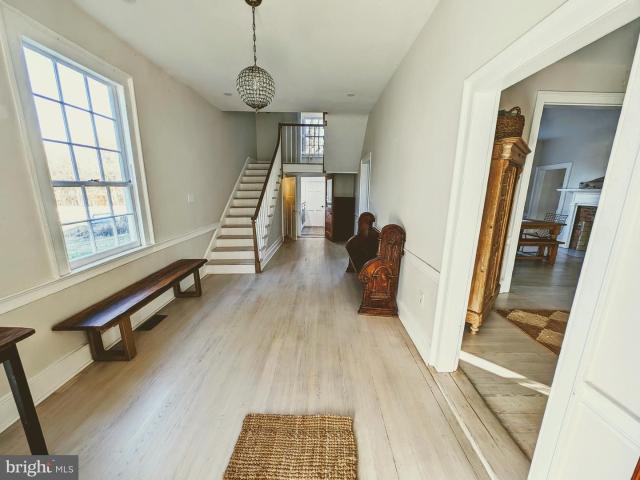
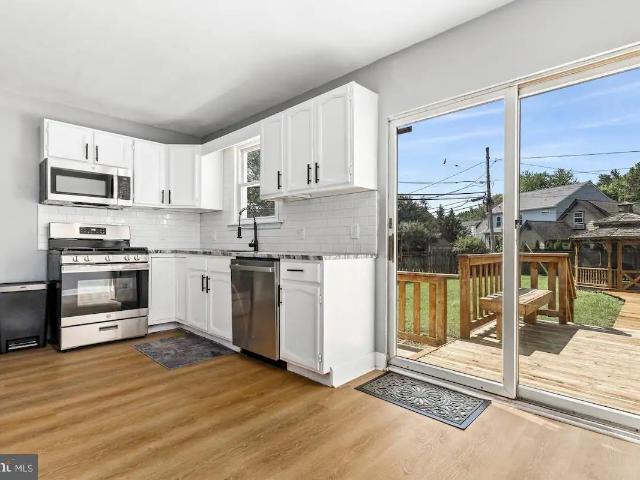
Welcome to 301 Beverley Place, a beautifully updated home offering space, privacy, and a rare combination of indoor and outdoor living in Edgewater walking distance to the private Beverley Beach. Pick where to have your morning coffee under the front covered deck or the BRAND NEW 30x14 back deck. This home features a newer roof (2023), new flooring throughout, fresh interior paint on all walls and trim, a new sliding glass door, a modern front entry door, and a newly built spacious rear deck that expands your living and entertaining space. A new water filtration system has also been installed for added peace of mind. The main level includes three bedrooms, a full bathroom, and clearly defined living, dining, and kitchen areas. While the layout is distinct, each space is functional and provides a traditional separation of rooms. Upstairs, the private primary suite offers a secluded retreat with a full bathroom featuring a double vanity, creating a quiet and elevated space away from the
Welcome to 301 Beverley Place, a beautifully updated home offering space, privacy, and a rare combination of indoor and outdoor living in Edgewater walking distance to the private Beverley Beach. Pick where to have your morning coffee under the front covered deck or the BRAND NEW 30x14 back deck. This home features a newer roof (2023), new flooring throughout, fresh interior paint on all walls and trim, a new sliding glass door, a modern front entry door, and a newly built spacious rear deck that expands your living and entertaining space. A new water filtration system has also been installed for added peace of mind. The main level includes three bedrooms, a full bathroom, and clearly defined living, dining, and kitchen areas. While the layout is distinct, each space is functional and provides a traditional separation of rooms. Upstairs, the private primary suite offers a secluded retreat with a full bathroom featuring a double vanity, creating a quiet and elevated space away from the
Request Details