149 properties for sale in Cherry Tree Hills

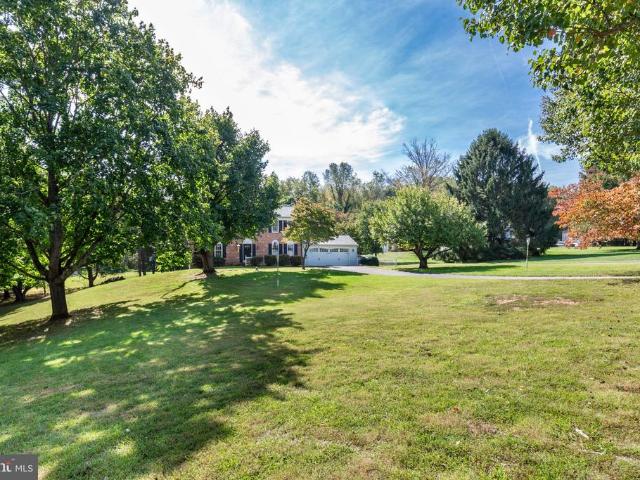
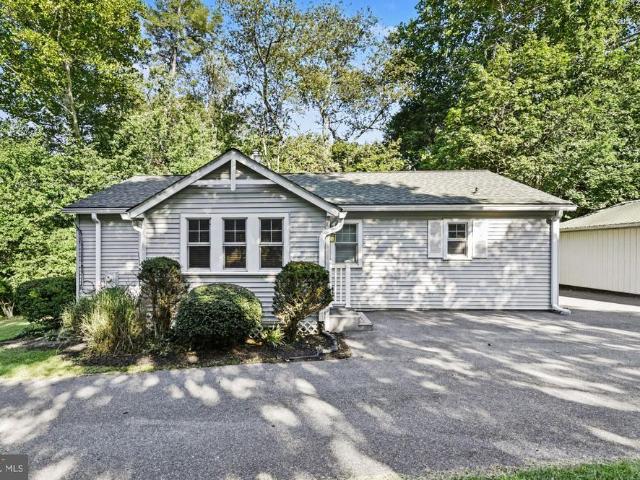
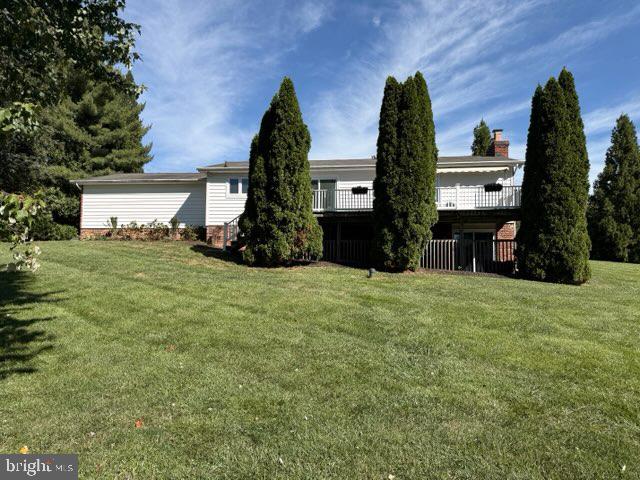
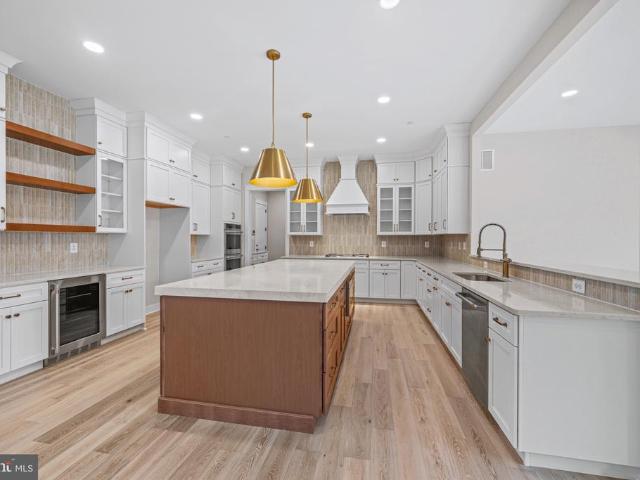
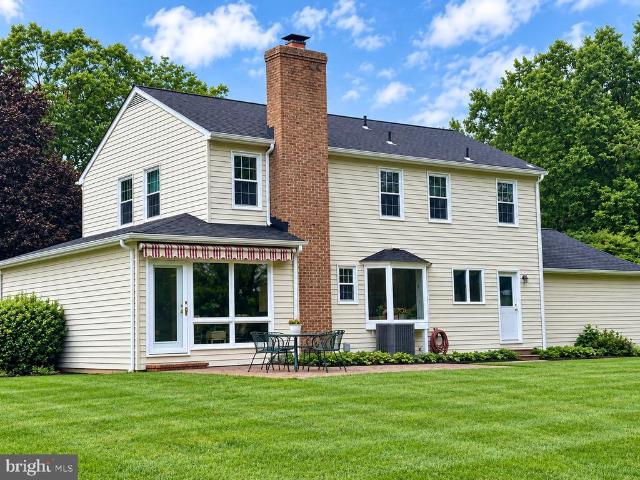
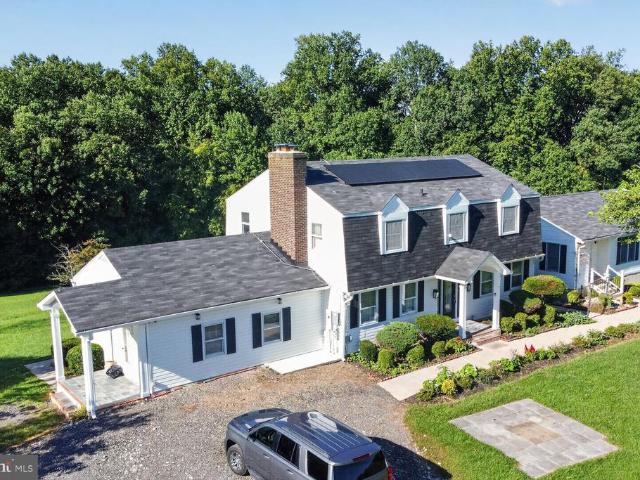
6501 White Rock Road
View photo
House · for sale
USD 630,000
USD 266/sq.ft
6501 White Rock Road
Cherry Tree Hills
· 2,368 sq.ft · 3 Bedrooms · 2 Baths · House
· Lift · Cellar
Cherry Tree Hills · 2,368 sq.ft · 3 Bedrooms · 2 Baths · House · Lift · Cellar
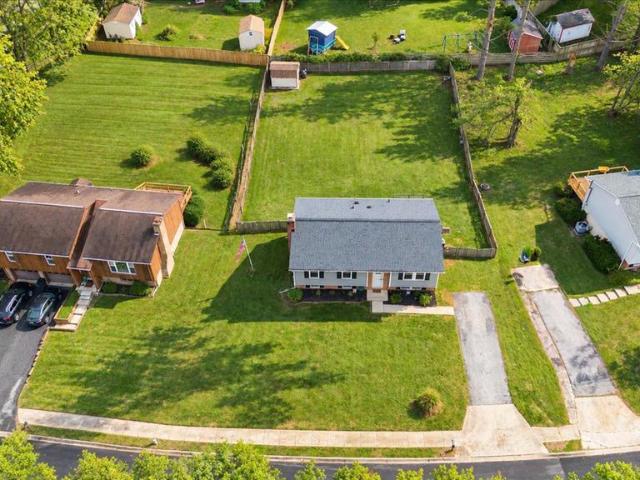
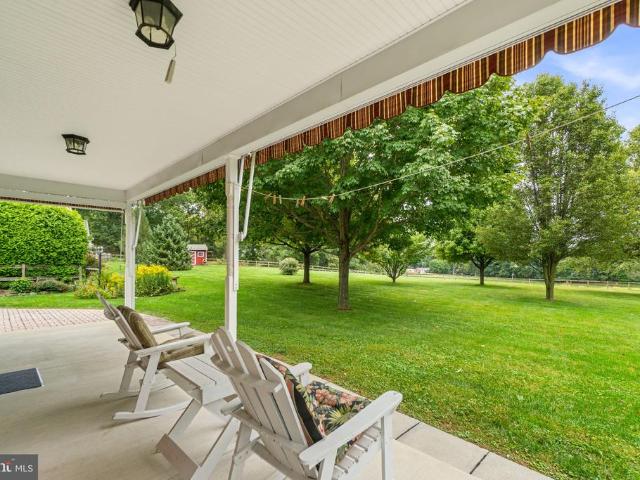
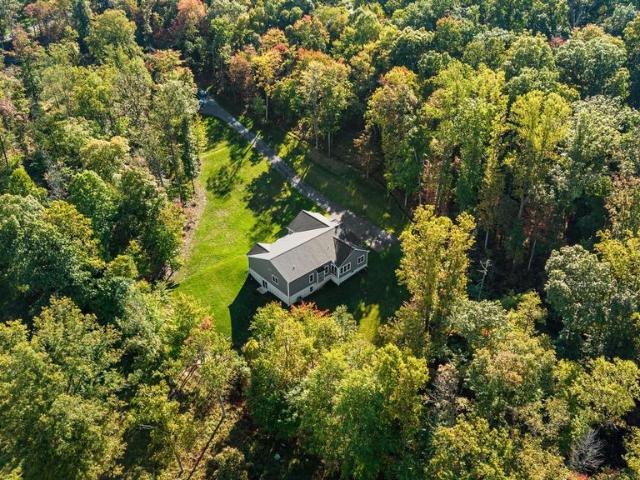
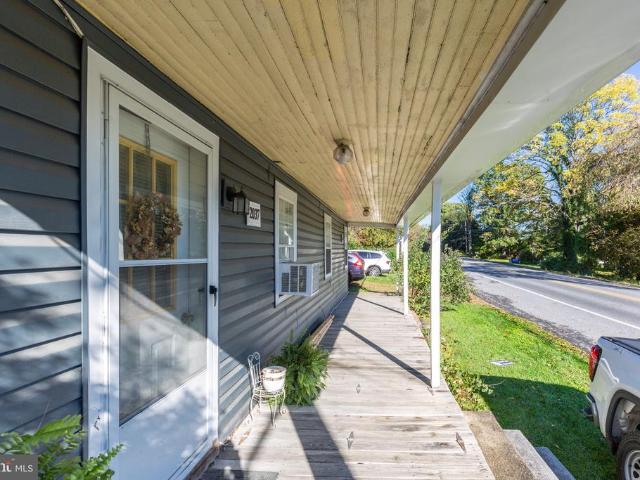
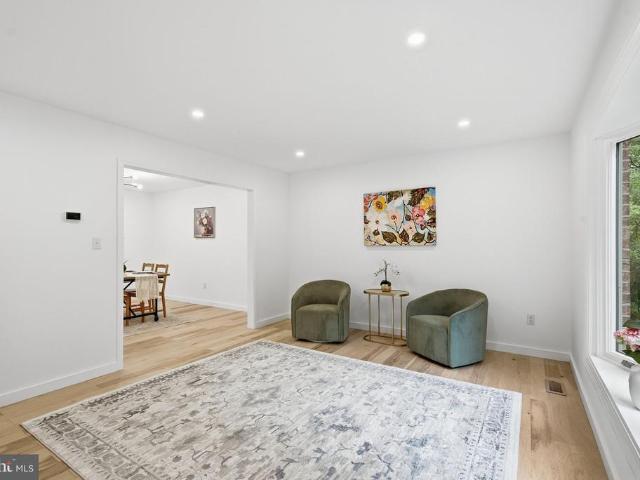
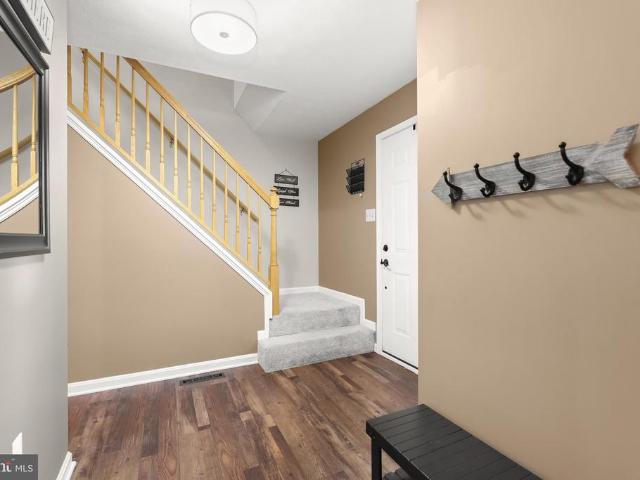
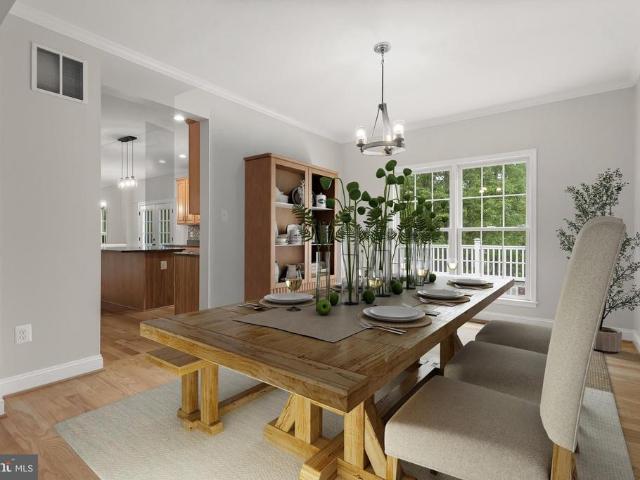
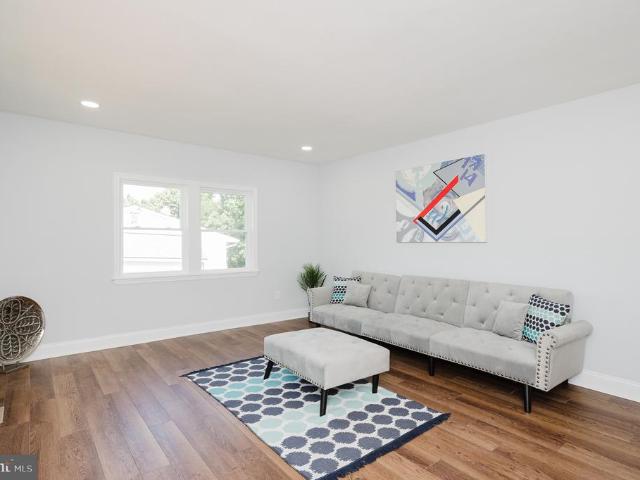
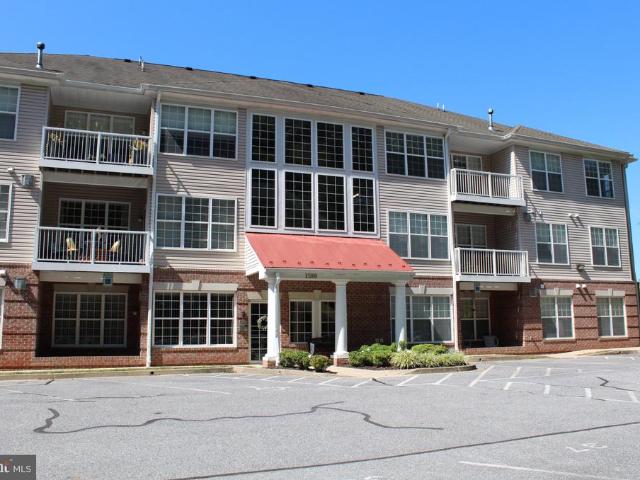
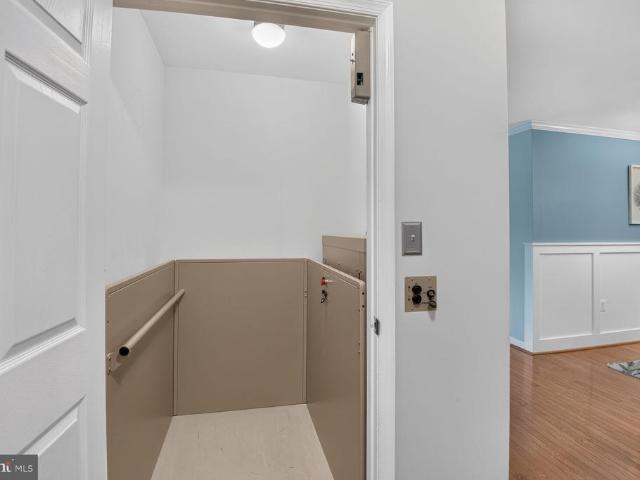
Welcome to 6501 White Rock Road, a beautifully maintained ranch-style home in the desirable Candlewicke community of Sykesville! Meticulously cared for by its owners, this inviting home is truly move-in ready and accessible to all (elevator lift to basement) and has been lovingly maintained both inside and out. The pride of ownership is immediately apparent, with a beautifully manicured lawn and thoughtfully maintained landscaping. Offering three bedrooms, two full baths and one half bath, the home features a traditional floor plan with generously sized rooms throughout, providing comfortable spaces for both everyday living and entertaining. Beyond the property itself, the location offers an exceptional outdoor lifestyle. This home is adjacent to the remarkable Piney Run Park, Carroll County's oldest developed park, featuring a 300-acre lake surrounded by hundreds of acres of woods, fields and open space. Residents can enjoy fishing, kayaking, canoeing, rowboats and paddleboats, along
USD 630,000
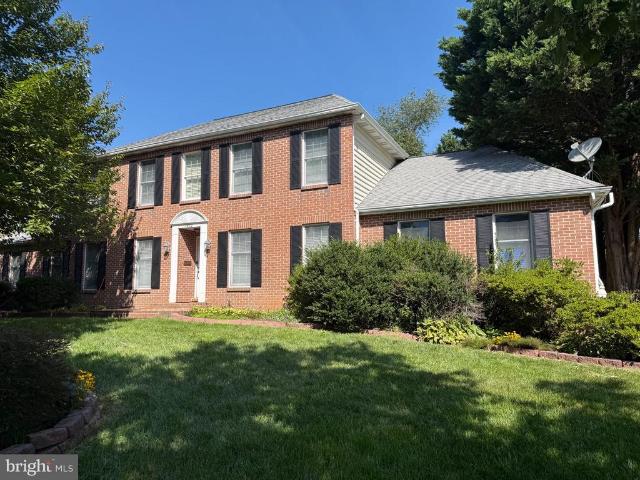
1909 Lennox Drive # 82
View photo
Condo · for sale
USD 315,000
USD 186/sq.ft
1909 Lennox Drive # 82
Cherry Tree Hills
· 1,690 sq.ft · 3 Bedrooms · 2 Baths · Condo
· Equipped kitchen
Cherry Tree Hills · 1,690 sq.ft · 3 Bedrooms · 2 Baths · Condo · Equipped kitchen
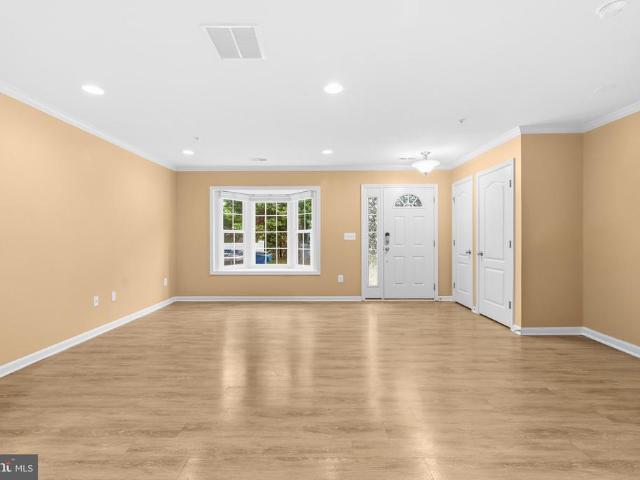
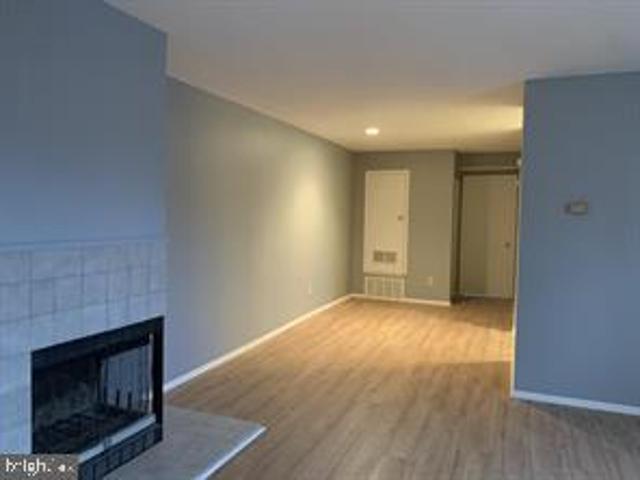
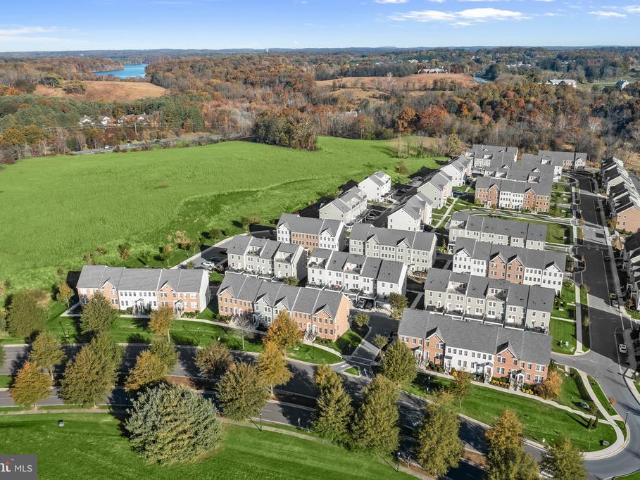
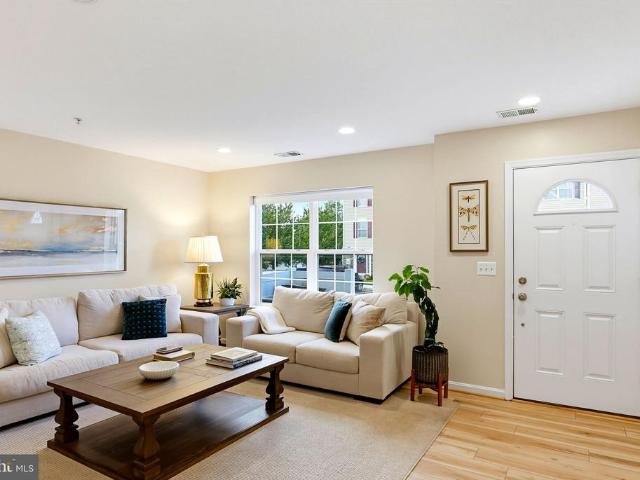
Welcome to 1909 Lennox Drive #82 ideally located in the desirable Reservoir Ridge community! This spacious three-level townhome-style condo offers 3 bedrooms, 2.5 baths and low-maintenance living. Even better, the property is eligible for USDA financing, providing a potential zero-down-payment opportunity for qualified buyers. The bright and inviting living room flows into a generously sized kitchen featuring abundant counter space, a breakfast bar and plenty of room for casual dining. Recent kitchen improvements include a new dishwasher in 2026 and a new microwave in September 2026. A convenient powder room completes the main level. Upstairs, youll find two comfortable bedrooms, a full bath and a separate laundry area with additional storage. The dryer vents were professionally cleaned in September 2026. The top level is dedicated to a private primary suitea peaceful retreat filled with natural light and offering plenty of space to unwind. The en suite bath features dual vanities, a s
USD 315,000
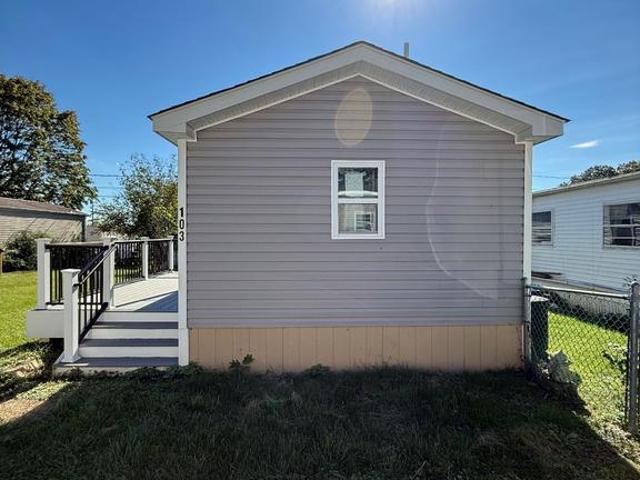
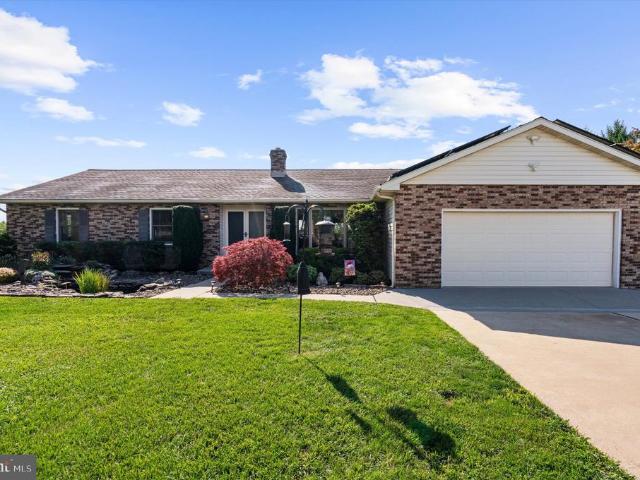
4600 Sykesville Road # 103
View photo
House · for sale
USD 120,000
USD 132/sq.ft
4600 Sykesville Road # 103
Cherry Tree Hills
· 904 sq.ft · 2 Bedrooms · 1 Bath · House
· Air conditioning
Cherry Tree Hills · 904 sq.ft · 2 Bedrooms · 1 Bath · House · Air conditioning
Fully renovated 1995 mobile home featuring 2 bedrooms, 1 bathroom, and over 900 sq ft of living spaceone of the larger homes in Lakeview Trailer Park! Located in a great Carroll County location, this home offers updated interiors, central AC, public water, and public sewer. Ground rent is $800/month and includes water and sewer. All residents must be approved by the Lakeview Trailer Park Association. Contact Baltazar for all questions and inquiries or to schedule a showing
USD 120,000
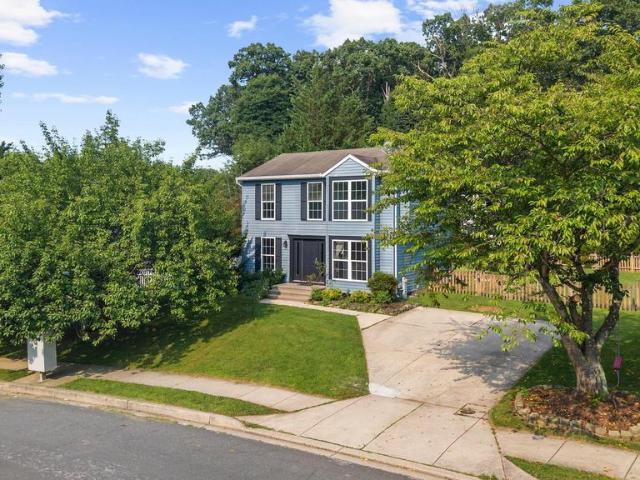
511 Tanglewood Drive
View photo
House · for sale
USD 575,000
USD 329/sq.ft
511 Tanglewood Drive
Cherry Tree Hills
· 1,744 sq.ft · 3 Bedrooms · 2 Baths · House
· Deck · Fireplace · Equipped kitchen · Cellar
Cherry Tree Hills · 1,744 sq.ft · 3 Bedrooms · 2 Baths · House · Deck · Fireplace · Equipped kitchen · Cellar
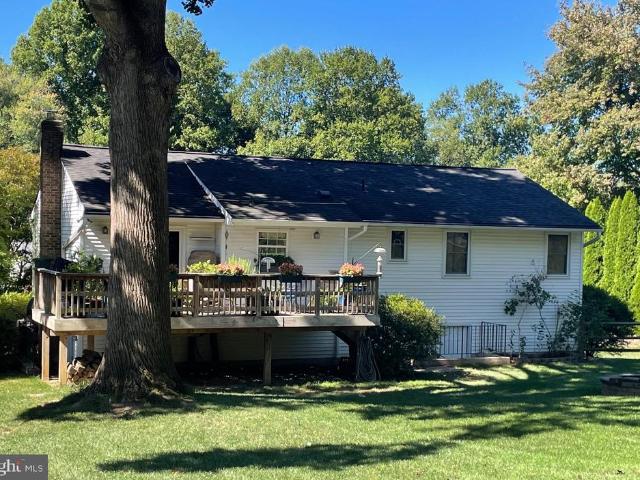
Beautiful Parkside neighborhood! This 3 bed(one bedroom as been converted into a walk in closet, but can easily be switched back to make the original 4th bedroom) Two and a half bath home feels warm and inviting. There is a sunroom off the kitchen area that flows out to the deck for plenty of entertaining space! Enjoy the cozy family room with fireplace for quiet evenings! The large living room and adjoining dining room for plenty space for family gatherings. There is a partially finished basement with walk out and plenty of storage space. Seller is going to do some renovations while home is on the market or act fast and negotiate price!
USD 575,000
509 Piney Run Court
View photo
House · for sale
USD 599,900
USD 242/sq.ft
509 Piney Run Court
Cherry Tree Hills
· 2,476 sq.ft · 3 Bedrooms · 3 Baths · House
· Equipped kitchen
Cherry Tree Hills · 2,476 sq.ft · 3 Bedrooms · 3 Baths · House · Equipped kitchen
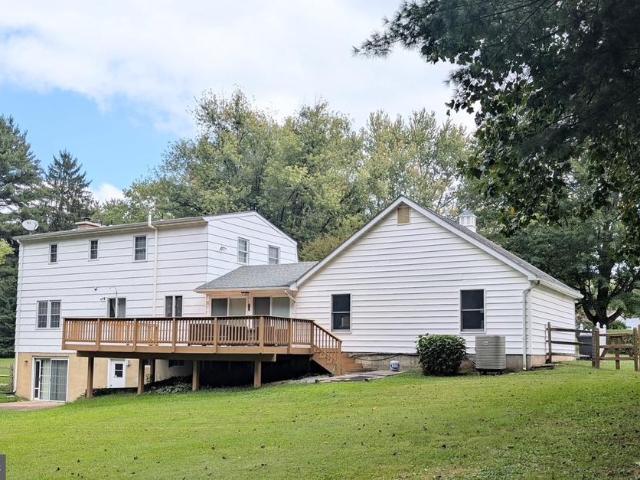
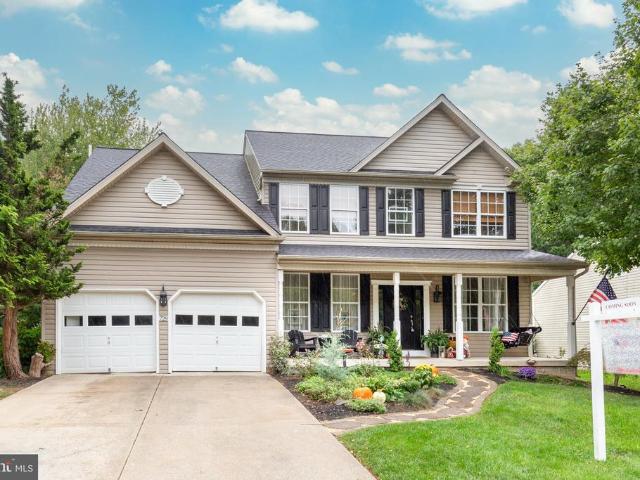
All best and final offers due 10/17/26 at 9pm. *. Welcome to this amazing colonial home nestled within the serene enclave of Piney Run Estates. This exquisite Colonial-style residence offers a harmonious blend of luxury and comfort, set on a sprawling 1.55-acre lot that backs to lush trees, providing a tranquil retreat from the everyday hustle. The property boasts an inviting layout, featuring three spacious bedrooms and three and a half bathrooms, ensuring ample space for relaxation and rejuvenation. Step inside to discover a warm and inviting interior, where crown moldings and built-ins enhance the traditional charm. The heart of the home is the family room, next to the kitchen, creating an ideal space for gatherings. The kitchen is a culinary delight, showcasing upgraded countertops, an eat-in area, and modern appliances, including a built-in microwave, dishwasher, and electric oven/range. Enjoy cozy meals in the kitchen with table space or entertain in the formal dining room, where
USD 599,900
1697 Gemini Drive
View photo
House · for sale
USD 450,000
USD 222/sq.ft
1697 Gemini Drive
Cherry Tree Hills
· 2,024 sq.ft · 4 Bedrooms · 2 Baths · House
· Office room · Parking
Cherry Tree Hills · 2,024 sq.ft · 4 Bedrooms · 2 Baths · House · Office room · Parking
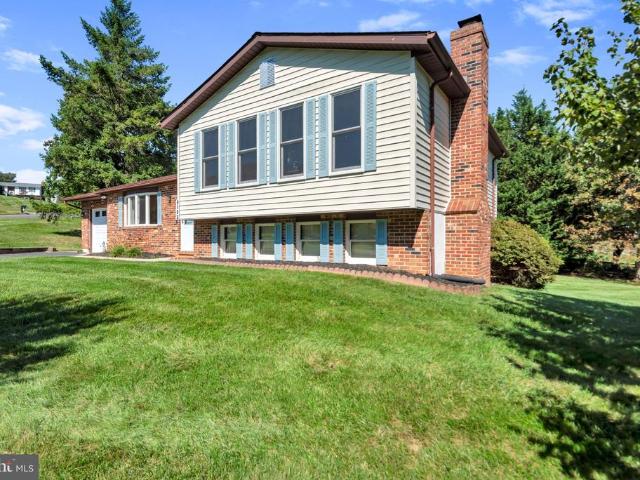
Welcome to 1697 Gemini Drive, a charming split-foyer home nestled in the established Carrolltowne community of Sykesville! Offering 4 bedrooms, 2 full bathrooms, and approximately 1,624 square feet of finished living space, this home provides a comfortable and versatile layout for everyday living. The fully finished lower level offers additional space for a recreation room, home office, or entertainment area, while the main living areas benefit from natural light and an inviting atmosphere. Outside, enjoy a 0.17-acre lot with a tree-lined backdrop and room for outdoor gatherings, gardening, or relaxation. A private driveway provides convenient off-street parking, while community amenities include playgrounds and common areas. Conveniently situated near local parks, shopping, dining, and everyday essentials, this home offers an appealing combination of indoor space, outdoor enjoyment, and neighborhood charm. Discover the possibilities at 1697 Gemini Drive!
USD 450,000
7132 Macbeth Way
View photo
House · for sale
USD 465,000
USD 286/sq.ft
7132 Macbeth Way
Cherry Tree Hills
· 1,625 sq.ft · 3 Bedrooms · 2 Baths · House
· Garden
Cherry Tree Hills · 1,625 sq.ft · 3 Bedrooms · 2 Baths · House · Garden
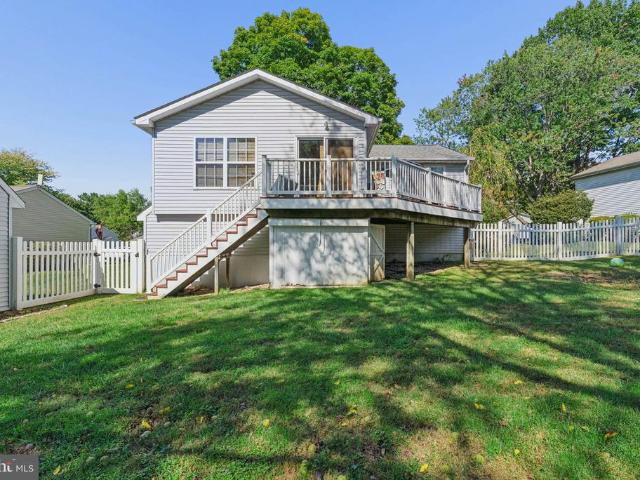
Welcome to 7132 Macbeth Way, a well-maintained 3-bedroom, 2.5-bath split-foyer home situated on a. 29-acre lot in Sykesville. Offering a comfortable layout, a fenced rear yard, and several significant updates, this home is ready for its next owner. The main level features engineered hardwood flooring installed in approximately 20202-, creating a warm and inviting living space. The split-foyer design provides flexibility between the main and lower level, with three bedrooms and 2.5 baths offering plenty of room for everyday living and entertaining. Outside, enjoy a fully fenced rear yard, providing a great space for pets, recreation, gardening, or outdoor gatherings. The. 29-acre property offers a nice balance of usable outdoor space without excessive maintenance. Several of the homes major systems and exterior components have already been updated, including interior and exterior HVAC units in 2016, roof and siding in 2020, and a new water heater in 2026. With its desirable Sykesville l
USD 465,000
6153 Forest Lane
View photo
House · for sale
USD 525,000
USD 247/sq.ft
6153 Forest Lane
Cherry Tree Hills
· 2,120 sq.ft · 3 Bedrooms · 2 Baths · House
· Deck · Fireplace · Equipped kitchen · Parking
Cherry Tree Hills · 2,120 sq.ft · 3 Bedrooms · 2 Baths · House · Deck · Fireplace · Equipped kitchen · Parking
Oklahoma Estates is the kind of neighborhood people love to call home. A neighborhood where comfort, character, and community come together. Situated on a beautiful corner lot, this inviting 3-bedroom, 2-bath split-level offers a perfect blend of timeless charm and thoughtful updates. Inside, new luxury vinyl plank flooring creates a fresh, modern feel, while the updated kitchen features stunning new quartz countertops, stainless steel appliances, and a spacious peninsula with ample prep space and casual seating. The lower level with walkout extends your living space and features a gorgeous brick fireplace wall with gas insert, creating a warm and welcoming setting. Step outside to enjoy a rear deck with plenty of room for outdoor dining, play, pets, or simply unwinding. A one-car garage adds everyday convenience. Thoughtful updates and ongoing improvements enhance both the comfort and functionality of the home, offering peace of mind and lasting value. A full list of upgrades, updates
USD 525,000
2708 Nicodemus Road
View photo
House · for sale
USD 675,000
USD 226/sq.ft
2708 Nicodemus Road
Cherry Tree Hills
· 2,982 sq.ft · 3 Bedrooms · 3 Baths · House
· Equipped kitchen · Parking
Cherry Tree Hills · 2,982 sq.ft · 3 Bedrooms · 3 Baths · House · Equipped kitchen · Parking
Built in 2008, this PRISTINE, custom-built, one-owner rancher has all the features and space you desire. A flexible open floor plan and 4,424 square feet on two levels makes it ideal for both everyday living and entertaining. Gleaming oak pre-finished floors span the main level living area and bedrooms. Step further back into a family room that opens to a beautifully appointed kitchen. The maple cabinetry offers many desirable features such as pots and pan drawers, a rotating spice rack, a large double-layer flatware drawer, and pull out shelving in the blind corner cabinet for maximum utility. A convenient FIRST FLOOR LAUNDRY/MUDROOM extends from the family room to the garage. There are two bedroom areas on the main level. The primary bedroom contains an ensuite bath and a cedar-lined walk-in closet. It is located in the east wing of the house. The other two bedrooms and bath are located in the west wing of the house. Both bedrooms have double-door closets. All bedroom closets are lig
USD 675,000
729 Rustling Leaf Court
View photo
House · for sale
USD 890,500
USD 203/sq.ft
729 Rustling Leaf Court
Cherry Tree Hills
· 4,370 sq.ft · 5 Bedrooms · 3 Baths · House
· Garden · Office room · Deck · Equipped kitchen
Cherry Tree Hills · 4,370 sq.ft · 5 Bedrooms · 3 Baths · House · Garden · Office room · Deck · Equipped kitchen
Welcome to this stunning five-bedroom masterpiece, where modern features meet everyday comfort. The location is nestled into the sweetest corner of the neighborhood on a private cul-de-sac. The architecture and curb appeal is timeless, with a comfortable sitting porch spanning the front of the home. Inside, the heart of the home features an expansive open floor plan sprinkled with natural light from the large two story windows. Rich, gleaming hardwood floors flow continuously throughout the main level, adding warmth to every room. The kitchen has been lovingly updated and features plenty of counter space as well counter seating for entertainment. There's a calm corner office and separate sitting and dining spaces towards the front of the home. Along the back of the home there is a sunroom with floor to ceiling windows and is the perfect spot to enjoy coffee in the morning and watch the sun rise. The new slider door leads to a beautiful deck space that overlooks the level grassy yard, l
USD 890,500
7280 Ridge Road
View photo
House · for sale
USD 999,900
USD 393/sq.ft
7280 Ridge Road
Cherry Tree Hills
· 2,540 sq.ft · 4 Bedrooms · 2 Baths · House
· Deck · Fireplace · Equipped kitchen
Cherry Tree Hills · 2,540 sq.ft · 4 Bedrooms · 2 Baths · House · Deck · Fireplace · Equipped kitchen
A unique and rare offering: a 2024-built Craftsman-style rancher w/approx 5,000 sq ft of space on a prime, heavily wooded 3.76-acre lot! The setting and quality of construction is top notch. Ideally situated in private and serene Marriottsville, the location can't be beat, offering a short distance to shopping, Sykesville, major commuter routes, top notch Carroll County schools and walking distance to Liberty Reservoir. The welcoming front porch leads into the open and bright main level, which features 4 bedrooms and 2.5 bathrooms. Endless upgrades include: tall 9' ceilings; gorgeous hardwood floors; gourmet kitchen w/42' custom two-tone cabinets, quartz countertops, hexagon marble tiled backsplash, upgraded stainless steel appliances, under cabinet lighting, under mount sink and kitchen table space w/slider to a potential future rear deck; huge family room that opens to the kitchen, featuring a warm, floor to ceiling stone gas fireplace and 12' high ceilings; spacious main level prima
USD 999,900
1826 Cassandra Drive # 133
View photo
Condo · for sale
USD 319,000
USD 197/sq.ft
1826 Cassandra Drive # 133
Cherry Tree Hills
· 1,615 sq.ft · 3 Bedrooms · 2 Baths · Condo
· Fireplace · Equipped kitchen · Swimming pool
Cherry Tree Hills · 1,615 sq.ft · 3 Bedrooms · 2 Baths · Condo · Fireplace · Equipped kitchen · Swimming pool
Welcome to this move-in ready three-level townhome in the desirable Reservoir Ridge community of Sykesville! The main level features a comfortable living area, dining space, well-appointed kitchen with built-in pantry, and convenient half bathroom. The second level offers two spacious bedrooms and a full bathroom, while the third level is dedicated to the private primary bedroom with a roomy walk-in closet and an ensuite bathroom featuring a large shower with sliding doors and a deluxe soaking tub. Enjoy the communitys outdoor pool, playground, pavilion, and open green spaces. Perfect for recreation and relaxation. The updates include a new roof with attic ventilation fan (July 2026), brand new appliances (Maytag dryer and Whirlpool kitchen range, Aug 2026), fresh paint throughout the unit (Sept 2026), as well as a heat pump HVAC with 10 yr compressor warranty (Aug 2023). An electric fireplace for cozy ambiance (and extra warmth if desired) with a plentiful space for media storage also
USD 319,000
6566 Abraham Court
View photo
House · for sale
USD 450,000
USD 268/sq.ft
6566 Abraham Court
Cherry Tree Hills
· 1,679 sq.ft · 3 Bedrooms · 2 Baths · House
· Patio · Garden · Equipped kitchen
Cherry Tree Hills · 1,679 sq.ft · 3 Bedrooms · 2 Baths · House · Patio · Garden · Equipped kitchen
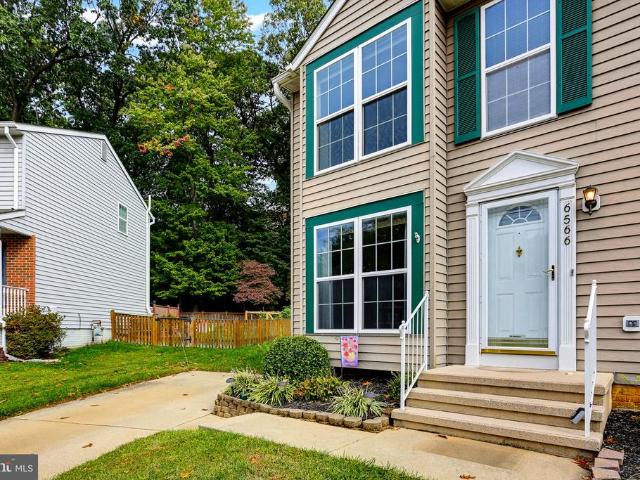
Welcome home to 6566 Abraham Ct. A charming 3-bedroom, 2.5-bath home tucked away on a quiet cul-de-sac! The main level offers a comfortable living room, dining room, and functional kitchen with access to the deckperfect for outdoor dining and entertaining. Upstairs, youll find the primary bedroom, two additional bedrooms and a full bath. The finished lower level expands the living space with a versatile den, full bath and ample storage. Outside, enjoy a patio and level backyard with plenty of room to relax, play, or gather with friends and family. Recent improvements include a new roof in 2024, a new hot water heater, and an upgraded water-filtration system. Conveniently located near shopping, dining, charming Downtown Sykesville and major commuter routes! Schedule your tour today!
USD 450,000
6419 Hickory Lane
View photo
House · for sale
USD 577,000
USD 272/sq.ft
6419 Hickory Lane
Cherry Tree Hills
· 2,120 sq.ft · 3 Bedrooms · 2 Baths · House
· Garden · Office room · Deck · Equipped kitchen
Cherry Tree Hills · 2,120 sq.ft · 3 Bedrooms · 2 Baths · House · Garden · Office room · Deck · Equipped kitchen
Welcome home to this beautiful and spacious 3 bedroom, 2.5 bath home in Freedom Forest! Situated on a large, private lot at the end of a quiet cul-de-sac, this home offers plenty of space both inside and out. Recent updates include the Kitchen with Stainless Steel appliances, Roof, windows & doors, HVAC System and water heater. The lower level offers an abundant of additional living space for a family room, recreation area, home office, or whatever suits your needs. Enjoy the beautiful fenced-in backyard and large deck, perfect for relaxing, entertaining, or enjoying the outdoors. An oversized shed provides plenty of storage and is ideal for gardening projects, hobbies or additional workspace. Conveniently located near schools, shopping, restaurants, parks and Liberty Reservoir. Close to Major Commuter Routes. Don't forget the Charming Downtown Sykesville! With its desirable location, spacious layout, private outdoor setting, numerous updates, and fantastic outdoor amenities, this home
USD 577,000
2035 Old Westminster Pike
View photo
Townhouse · for sale
USD 309,900
USD 177/sq.ft
2035 Old Westminster Pike
Cherry Tree Hills
· 1,744 sq.ft · 2 Bedrooms · 2 Baths · Townhouse
· Garden · Parking · Equipped kitchen
Cherry Tree Hills · 1,744 sq.ft · 2 Bedrooms · 2 Baths · Townhouse · Garden · Parking · Equipped kitchen
Great investment opportunity! This well-maintained duplex offers two separate units, each featuring 1 bedroom with a walk-in closet, full bathroom, spacious kitchen with dining area, comfortable living room, and laundry. Each unit has its own electric meter and separate driveway, providing excellent flexibility and convenience for tenants or owner occupants. Recent updates include refreshed kitchens and bathrooms, paint, and durable LVP flooring. New siding, shingle roofing and metal roof resurfaced all in 2018. Enjoy covered front and side porches, a nice backyard backing to mature trees, plus a storage shed and detached garage for additional convenience and storage. The property is serviced by well and septic. Whether you're looking to live in one unit and rent the other, add a solid property to your investment portfolio, or rent both units for income potential, this versatile duplex is worth a look!
USD 309,900
11914 L Tarragon Road # L
View photo
Condo · for sale
USD 120,000
USD 161/sq.ft
11914 L Tarragon Road # L
Cherry Tree Hills
· 743 sq.ft · 1 Bedroom · 1 Bath · Condo
· Garden · Fireplace · Parking
Cherry Tree Hills · 743 sq.ft · 1 Bedroom · 1 Bath · Condo · Garden · Fireplace · Parking
Welcome to this charming penthouse condo in the Gardens at Owings. This 1-bedroom, 1-bathroom home offers a comfortable layout with a spacious bedroom, inviting living area, and a cozy fireplace that adds warmth and character to the space. Enjoy the added privacy and convenience of penthouse-level living, along with a private balconyan ideal spot for morning coffee or relaxing outdoors. The well-maintained community offers ample parking and a peaceful residential setting while remaining conveniently located near local amenities. A great opportunity for a buyer looking to add their own personal touches and make this condo their own
USD 120,000
800 Berrymans Lane
View photo
House · for sale
USD 799,900
USD 234/sq.ft
800 Berrymans Lane
Cherry Tree Hills
· 3,412 sq.ft · 5 Bedrooms · 2 Baths · House
· Deck · Fireplace · Equipped kitchen
Cherry Tree Hills · 3,412 sq.ft · 5 Bedrooms · 2 Baths · House · Deck · Fireplace · Equipped kitchen
Welcome to an exceptional contemporary all-brick Colonial nestled on a private 3.3-acre wooded estate, offering over 3,400 square feet of beautifully renovated living space and an unparalleled blend of elegance, comfort, and resort-style amenities. From the moment you arrive, the expansive grounds, timeless brick exterior, and serene setting create an impressive sense of privacy and sophistication. Inside, the thoughtfully designed interior features generous living spaces and refined finishes throughout. The spacious living room flows effortlessly into the elegant dining room, creating an ideal setting for both intimate gatherings and grand entertaining. The gourmet island kitchen is the centerpiece of the home, appointed with granite countertops and ample workspace, and opens to a spectacular family room highlighted by soaring vaulted ceilings, a dramatic second-floor overlook, fireplace, and expansive sliders leading directly to the rear deck. The seamless connection between the indo
USD 799,900
821 Herman Way
View photo
Townhouse · for sale
USD 600,000
USD 256/sq.ft
821 Herman Way
Cherry Tree Hills
· 2,336 sq.ft · 3 Bedrooms · 3 Baths · Townhouse
· Office room · Deck · Balcony · Equipped kitchen · Parking
Cherry Tree Hills · 2,336 sq.ft · 3 Bedrooms · 3 Baths · Townhouse · Office room · Deck · Balcony · Equipped kitchen · Parking
Beautiful four-level townhome situated in sought after Parkside at Warfield community. The entry level welcomes you with a versatile flex room, full bathroom, and convenient garage access, providing the perfect space for a home office, guest area, or additional family room. The open-concept main level features stylish LVP flooring, a neutral color palette, and recessed lighting throughout. Spacious living and dining areas offer an ideal setting for entertaining, with direct access to the expansive deck. At the heart of the home, the chefs kitchen showcases an oversized island breakfast bar, granite countertops, and stainless steel appliances. The upper level features a spacious primary bedroom suite with a walk-in closet and private en suite bath with dual vanity. Two additional bedrooms, a full hall bathroom, and conveniently located laundry complete the level. The top level provides even more flexible living space with a versatile loft or fourth bedroom, its own private balcony, and
USD 600,000
3337 Old Westminster Pike
View photo
House · for sale
USD 499,000
USD 319/sq.ft
3337 Old Westminster Pike
Cherry Tree Hills
· 1,561 sq.ft · 2 Bedrooms · 1 Bath · House
· Office room · Equipped kitchen · Parking
Cherry Tree Hills · 1,561 sq.ft · 2 Bedrooms · 1 Bath · House · Office room · Equipped kitchen · Parking
Welcome to 3337 Old Westminster Pike a Southern Carroll County property offering the rare combination of comfortable ranch-style living and an incredible amount of garage, workshop and storage space! Located just minutes from Liberty Reservoir and convenient to Routes 140, 795 and 695, this property offers an easy commute to Towson, Hunt Valley and Baltimore while providing the space and flexibility that hobbyists, collectors, mechanics, contractors and homeowners with lots of toys and equipment have been looking for. The rancher features two bedrooms and an updated full bath on the main level, with the primary bedroom and all living essentials conveniently located on one floor, with hardwood and laminate floorings. The updated bath includes a large shower and double-sink vanity. The spacious eat-in kitchen offers abundant cabinetry and plenty of counter workspace, while the living room, den (potential third bedroom) and office provide additional living and work-from-home flexibility.
USD 499,000
609 Fannie Dorsey Road
View photo
House · for sale
USD 549,900
USD 260/sq.ft
609 Fannie Dorsey Road
Cherry Tree Hills
· 2,110 sq.ft · 3 Bedrooms · 3 Baths · House
· Patio · Garden · Deck · Fireplace · Equipped kitchen · Parking · Cellar
Cherry Tree Hills · 2,110 sq.ft · 3 Bedrooms · 3 Baths · House · Patio · Garden · Deck · Fireplace · Equipped kitchen · Parking · Cellar
Welcome to 609 Fannie Dorsey Rd! Step inside to refinished hardwood floors (2026) that lead into a bright kitchen remodeled in 2016 featuring quartz countertops, a large island, and under-cabinet lighting. Entertaining is a breeze as a new sliding glass door opens onto a spacious composite deck. The main level also boasts brand-new carpet across all three bedrooms, and both the primary and hall bathrooms were renovated in 2026. Downstairs, the full finished basement offers a large rec area complete with a cozy wood fireplace and a sliding door that walks out to a covered patio beneath the deckperfect for outdoor lounging. EV drivers will appreciate the finished two-car garage (2020) featuring drywall, fresh paint, new concrete, epoxy floors, and a Tesla charger. Set on nearly an acre, the backyard features an invisible dog fence, a convenient shed, and peach, apple, pear, and crabapple trees, plus strawberry and blueberry bushes. Major systems and mechanical upgrades include: water tre
USD 549,900
102 Kenard Drive
View photo
House · for sale
USD 1,589,900
USD 262/sq.ft
102 Kenard Drive
Cherry Tree Hills
· 6,049 sq.ft · 5 Bedrooms · 5 Baths · House
· Fireplace · Equipped kitchen · Parking
Cherry Tree Hills · 6,049 sq.ft · 5 Bedrooms · 5 Baths · House · Fireplace · Equipped kitchen · Parking
Immediate move-in! Introducing Catonsville Homes at Bradleys Overlook! Catonsville Homes proudly presents the Ryleigh floorplan, which will be meticulously crafted on a spacious 2-acre homesite. As you approach, you'll be drawn in by the inviting full porch, featuring a stylish metal seam roof, complemented by a stone-to-grade front and premium vinyl siding. The property also boasts a practical 3-car side load garage for your convenience. Step inside to discover an inviting open layout with impressive 10' ceilings on the first floor. The gourmet kitchen is a culinary enthusiasts dream, complete with a large island, upgraded countertops, and a walk-in pantry. Start your day in the bright morning room or unwind in the expansive family room, which includes a gas fireplace adorned with a shiplap surround. The main level features a full bath and a separate powder room, adding convenience and versatility to your living space. The mudroom conveniently features built-in cubbies and a handy dro
USD 1,589,900
111 Nob Hill Park Drive
View photo
House · for sale
USD 575,000
USD 267/sq.ft
111 Nob Hill Park Drive
Cherry Tree Hills
· 2,153 sq.ft · 4 Bedrooms · 2 Baths · House
· Office room · Fireplace · Equipped kitchen · Parking
Cherry Tree Hills · 2,153 sq.ft · 4 Bedrooms · 2 Baths · House · Office room · Fireplace · Equipped kitchen · Parking
Potential 2.75% assumable mortgage, for qualified buyer! Welcome to this well-maintained and inviting Colonial, beautifully positioned on a spacious corner lot with a two-car garage. From the moment you arrive, the home makes an impressive first impression with its classic architecture and attractive setting. Inside, gleaming hardwood floors extend throughout both the main and upper levels, adding warmth and timeless elegance. The main level offers a comfortable and functional layout featuring a formal dining room, spacious eat-in kitchen, convenient main-level laundry, and inviting living room with a fireplace, creating a welcoming space for everyday living and entertaining. The upper level features a generous primary bedroom with en-suite bath, along with three additional bedrooms and another full bathroom, providing plenty of space for family, guests, or a home office. The expansive lower level offers a wide-open, versatile space with endless possibilities. Whether you envision a re
USD 575,000
1129 Saffell Road
View photo
House · for sale
USD 949,900
USD 175/sq.ft
1129 Saffell Road
Cherry Tree Hills
· 5,403 sq.ft · 7 Bedrooms · 4 Baths · House
· Cellar
Cherry Tree Hills · 5,403 sq.ft · 7 Bedrooms · 4 Baths · House · Cellar
No hoa! Nestled on approximately 10 breathtaking acres, this one-of-a-kind estate offers the perfect combination of privacy, luxury, and space. Even better, the home features fully paid-off solar panels, allowing the new owner to enjoy the benefits of solar energy and significantly reduced electricity costs. This exceptional 7 bedroom, 5.5 bath residence is thoughtfully designed for comfortable everyday living while providing an ideal setting for entertaining on a grand scale. From the moment you arrive, youll appreciate the peaceful surroundings and impressive presence of this truly remarkable property. Inside, expansive living spaces are filled with natural light and offer a seamless flow throughout the home. The well-appointed layout provides generous room for family, guests, and multi-generational living, with spacious bedrooms and beautifully designed gathering areas. The basement expands the homes versatility, offering endless possibilities for recreation, entertaining, a home th
USD 949,900
1672 Thrasher Drive
View photo
House · for sale
USD 750,000
USD 207/sq.ft
1672 Thrasher Drive
Cherry Tree Hills
· 3,606 sq.ft · 5 Bedrooms · 4 Baths · House
· Garden
Cherry Tree Hills · 3,606 sq.ft · 5 Bedrooms · 4 Baths · House · Garden
Welcome to 1672 Thrasher Drive, a stunning brick-front Colonial nestled on a beautifully landscaped private lot in Finksburg's desirable Home Farm community. Featuring two primary bedroom suites, one on the main level and another on the upper level, this exceptional home offers an ideal layout for multigenerational living, extended family, or overnight guests. Offering 5 bedrooms, 4 full baths, and 1 half bath, this remarkable residence showcases gleaming hardwood floors, light-filled interiors, timeless architectural details, and an extraordinary backyard oasis. Step inside the impressive two-story foyer, where gleaming hardwood floors and classic chair railing create an inviting first impression. The elegant formal dining room features hardwood flooring, crown molding, and chair railing, providing the perfect setting for memorable gatherings and special occasions. The spacious family room serves as the heart of the home, highlighted by a striking brick-surround pellet stove situated
USD 750,000
2067 Old Washington Road
View photo
House · for sale
USD 815,000
USD 209/sq.ft
2067 Old Washington Road
Cherry Tree Hills
· 3,886 sq.ft · 5 Bedrooms · 3 Baths · House
· Parking · Cellar
Cherry Tree Hills · 3,886 sq.ft · 5 Bedrooms · 3 Baths · House · Parking · Cellar
Welcome to this charming and exceptionally well-maintained 5-bedroom, 3.5-bath home situated on 8.06 beautiful acres in a peaceful country setting. This spacious and updated home offers plenty of room for everyday living and entertaining, with abundant storage throughout, a 2-car garage, and a finished basement featuring an in-law suite with a full kitchenperfect for extended family, guests, or additional living space. Enjoy exceptional energy efficiency with rooftop solar panels and an efficient HVAC system, helping keep utility costs remarkably low. Outside, a large storage shed provides ample space for equipment, tools, and outdoor belongings. The expansive property features a scenic pond and abundant wildlife, including large white-tailed deer, creating a beautiful and private setting to enjoy nature. Conveniently located just off Route 97, providing easy access to Westminster, Eldersburg, and Sykesville. A wonderful opportunity to enjoy privacy, space, and peaceful country living
USD 815,000
1364 Jay Road
View photo
House · for sale
USD 499,900
USD 288/sq.ft
1364 Jay Road
Cherry Tree Hills
· 1,733 sq.ft · 3 Bedrooms · 1 Bath · House
· Garden · Office room · Gym · Cellar
Cherry Tree Hills · 1,733 sq.ft · 3 Bedrooms · 1 Bath · House · Garden · Office room · Gym · Cellar
Welcome to this well-maintained 3-bedroom Colonial that combines timeless charm with comfortable living. This move-in-ready home features a bright and inviting floor plan with spacious living areas, generously sized bedrooms, and plenty of natural light throughout. The finished basement provides valuable additional living space, perfect for a family room, recreation area, home office, or gym, while still offering room for storage. Outside, enjoy the beautifully maintained yard, ideal for entertaining, gardening, or simply relaxing. With its classic curb appeal, functional layout, and pride of ownership evident throughout, this home is ready for its next owner. This home offers the perfect blend of comfort, space, and convenience. Dont miss your chance to own this turnkey home with space, style, and location all in one!
USD 499,900
1322 Holt Court
View photo
House · for sale
USD 600,000
USD 194/sq.ft
1322 Holt Court
Cherry Tree Hills
· 3,089 sq.ft · 4 Bedrooms · 3 Baths · House
· Patio · Garden · Office room · Gym · Fireplace · Equipped kitchen · Parking · Cellar
Cherry Tree Hills · 3,089 sq.ft · 4 Bedrooms · 3 Baths · House · Patio · Garden · Office room · Gym · Fireplace · Equipped kitchen · Parking · Cellar
Situated on a quiet cul-de-sac in Eldersburg Estates, this home stands apart with a private, main-level in-law suite offering its own full kitchen, separate bedroom, full bath, and private entrance. Designed as part of the original home in place of a traditional garage, the suite provides comfortable separation for multigenerational living, work from home, extended stays, or an au pair. This 4-bedroom, 3.5-bath home includes three additional bedrooms upstairs, including a primary suite with private bath. The main residence offers a formal dining room, living room, and family room with fireplace and direct access to the fenced backyard and paver patio. A huge 1,500+ sq. Ft. basement includes approximately 800 square feet of finished living space with a large recreation room and a bonus room for a gym, office, or hobbies, plus storage. Conveniently located near Piney Run Park, Downtown Sykesville, shopping, dining, and major commuter routes. Select photos have been virtually staged
USD 600,000
6946 Hollenberry Road
View photo
House · for sale
USD 800,000
USD 188/sq.ft
6946 Hollenberry Road
Cherry Tree Hills
· 4,252 sq.ft · 5 Bedrooms · 4 Baths · House
· Office room · Deck · Equipped kitchen
Cherry Tree Hills · 4,252 sq.ft · 5 Bedrooms · 4 Baths · House · Office room · Deck · Equipped kitchen
Welcome to 6946 Hollenberry Rd, a picture-perfect Colonial, just moments from downtown Sykesville Main Street and Piney Run Lake. An impressive collection of updates gives this home a fresh, inviting feel, with bright interiors, hardwood floors throughout the main level, a soft neutral palette, plush carpeting, and luxury vinyl plank flooring. Step into the two-story foyer, where formal living and dining rooms with classic moldings offer lovely spaces for gathering, while a private office provides a quiet place to work or unwind. At the heart of the home, the eat-in kitchen pairs granite countertops and stainless steel appliances with a decorative backsplash and under-cabinet lighting. The sunny breakfast room opens directly to the expansive deck, creating an easy flow for indoor-outdoor living. The deck was built with a base designed to support a future expanded screened porch, offering added flexibility for the next owner. Just off the kitchen, the family room invites you to settle i
USD 800,000
3615 Sykesville Road
View photo
House · for sale
USD 460,000
USD 213/sq.ft
3615 Sykesville Road
Cherry Tree Hills
· 2,153 sq.ft · 3 Bedrooms · 3 Baths · House
· Office room · Equipped kitchen · Parking
Cherry Tree Hills · 2,153 sq.ft · 3 Bedrooms · 3 Baths · House · Office room · Equipped kitchen · Parking
Updated 3-bedroom, 3-full-bath detached rancher pairs desirable main-level living with a beautifully refreshed interior, a spacious homesite, and flexible finished space on the lower level. The main floor places all three bedrooms and two full baths on one convenient level, including a primary suite, while the updated kitchen stands out with quartz countertops and stainless steel appliances. Updated bathrooms add to the fresh, polished feel, creating a home that feels comfortable, cohesive, and designed for easy everyday living. Downstairs, the partially finished lower level adds approximately 700 square feet of finished space along with a third full bath, opening up plenty of possibilities for a recreation room, home office, hobby space, guest area, or a combination of uses. Outside, the approximately 0.44-acre lot provides additional breathing room, while driveway parking adds everyday convenience. With an updated interior, a functional rancher layout, three full baths, and valuable
USD 460,000
1599 Homeland Drive # 1D
View photo
Condo · for sale
USD 255,000
USD 232/sq.ft
1599 Homeland Drive # 1D
Cherry Tree Hills
· 1,098 sq.ft · 2 Bedrooms · 2 Baths · Condo
· Access for people with disabilities · Fireplace · Equipped kitchen · Air conditioning · Parking
Cherry Tree Hills · 1,098 sq.ft · 2 Bedrooms · 2 Baths · Condo · Access for people with disabilities · Fireplace · Equipped kitchen · Air conditioning · Parking
Welcome to Homeland in Eldersburg a 55+ age-restricted condominium community! Rarely available, this desirable first-floor, level-entry condominium offers comfortable one-level living with excellent accessibility. Freshly painted and ready for immediate occupancy, the home features 2 spacious bedrooms, 2 full baths, 9-foot ceilings, natural gas heating, and central air conditioning. Designed with accessibility in mind, the condominium provides level access from the parking area through the lobby and into the unit, with no steps to navigate. Extra-wide interior hallways-doors and luxury vinyl plank flooring thoughout provide convenient wheelchair accessibility and ease of movement throughout the home. The spacious 17' x 12' eat-in kitchen features a cozy corner natural gas fireplace, creating a warm and inviting space for meals and entertaining, beautiful 42' oak cabinetry, appliances including a new refrigerator (2026), dishwasher, disposal, built-in microwave, and electric range/oven.
USD 255,000

Get email alerts

Don't miss out: be the first to know about new properties

The alert was correctly created

On subscribing you accept the conditions of use and the privacy policy
Alert
Receive new ads in your inbox
Save this search
Receive alerts for new listings

We'll send you an email when we have new properties for: "Properties for sale in Cherry Tree Hills"

The alert was correctly created

Haight, Eldersburg District 5 Freedom Carroll County Maryland
Nora Valley
Get email alerts and be the first to see new listings
Required field
On subscribing I accept the terms of the privacy policy
Perfect! You'll soon start receiving new listings via email
Alert
Receive an email when we have new ads for Properties for sale in Cherry Tree Hills
Save this search
Filters

Bedrooms

Size (sq.ft)

sq.ft
sq.ft

Price

USD
USD

Property type

Bathrooms

Clear all filters
Receive notifications when new entries are published.