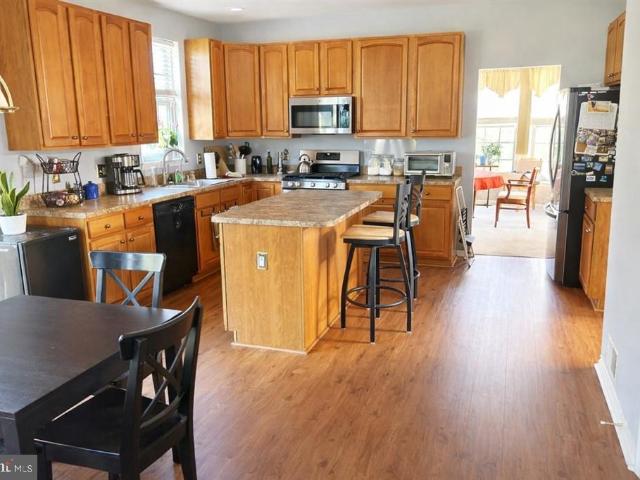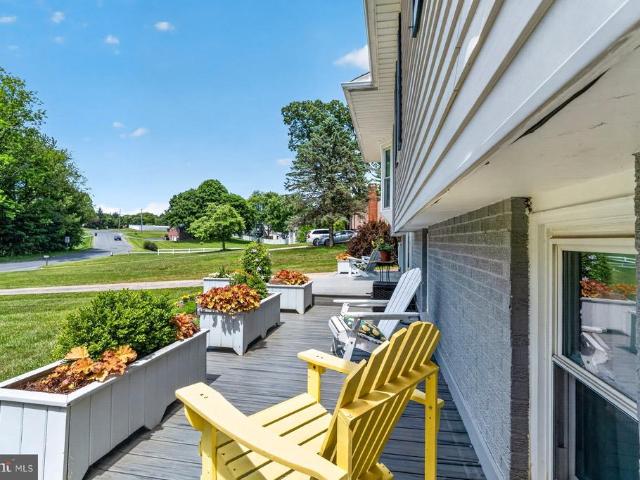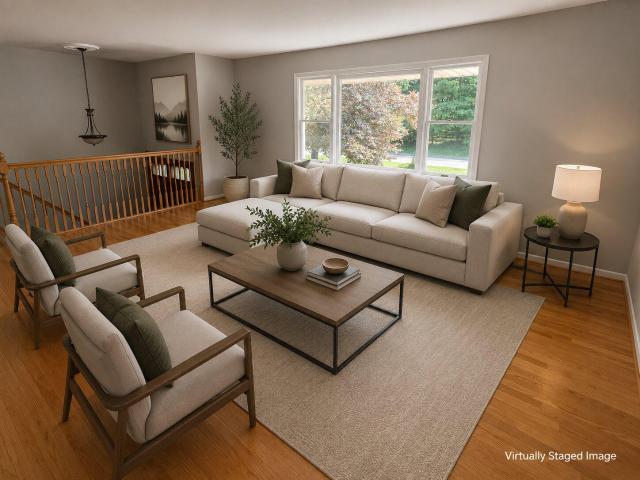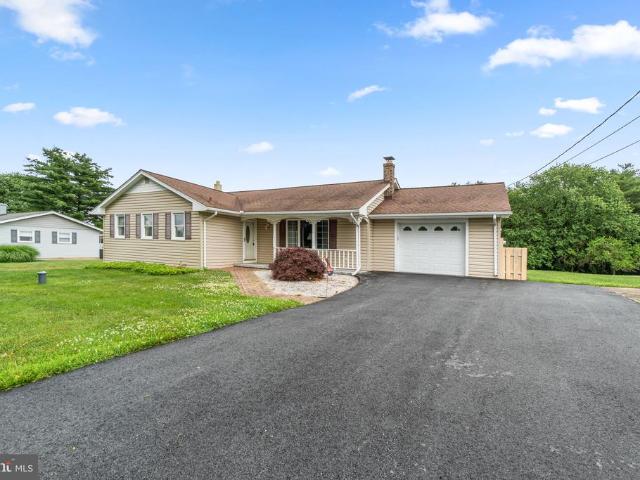
222 properties for sale in Cherry Tree Hills

3221 Niklin Drive
View photo
House · for sale
USD 595,000
USD 273/sq.ft
New
3221 Niklin Drive
Cherry Tree Hills
· 2,174 sq.ft · 3 Bedrooms · 2 Baths · House
· Garden · Office room · Deck · Fireplace · Equipped kitchen
Cherry Tree Hills · 2,174 sq.ft · 3 Bedrooms · 2 Baths · House · Garden · Office room · Deck · Fireplace · Equipped kitchen
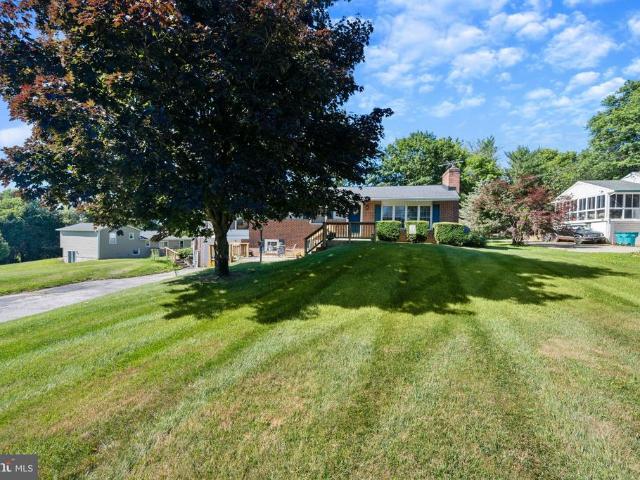
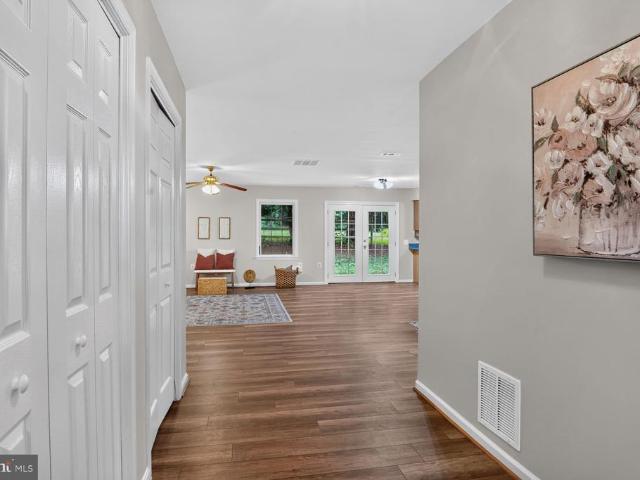
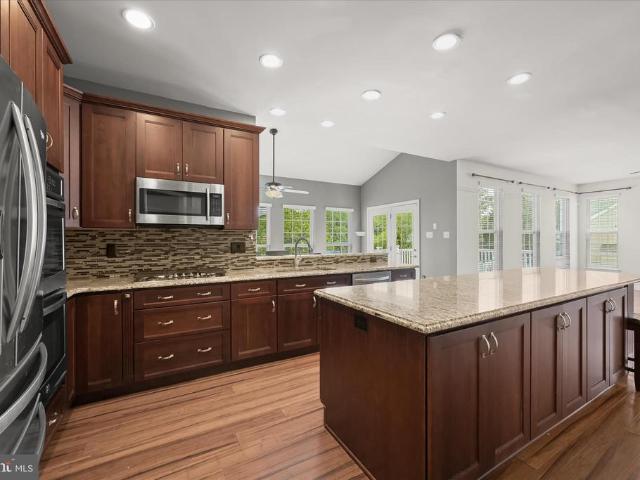
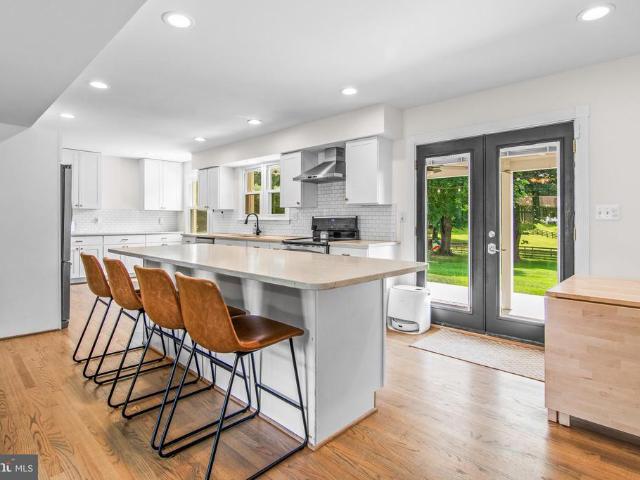
Welcome to 3221 Niklin Drive in Westminster your own private retreat surrounded by breathtaking countryside views. Nestled at the end of a quiet no-through street, this beautiful colonial offers the privacy youve been dreaming of. Situated on 1.5 picturesque acres overlooking sprawling farmland, youll enjoy peaceful views, neighboring horses, a koi pond, and a setting that feels like an escape from it all. This stunning home features 3 spacious bedrooms, 2.5 baths, beautiful wood flooring, and a gorgeous kitchen that opens to the inviting family room with a cozy wood-burning fireplace leading to the covered porch and expansive deck which provide ideal spaces to relax and take in the incredible views. The main level also offers a formal living room and office, or flex space, complete with beautiful built-ins that add both charm and functionality. Step outside and enjoy the beautifully landscaped yard complete with a stunning koi pond, and fire pit, creating a peaceful outdoor oasis. Wit
USD 595,000
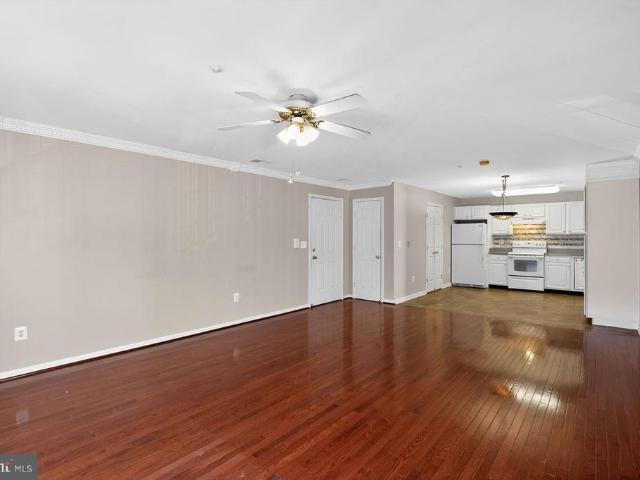
2013 Rudy Serra Drive # 2D
View photo
Condo · for sale
USD 227,000
USD 229/sq.ft
New
2013 Rudy Serra Drive # 2D
Cherry Tree Hills
· 990 sq.ft · 2 Bedrooms · 2 Baths · Condo
· Office room · Equipped kitchen · Parking
Cherry Tree Hills · 990 sq.ft · 2 Bedrooms · 2 Baths · Condo · Office room · Equipped kitchen · Parking
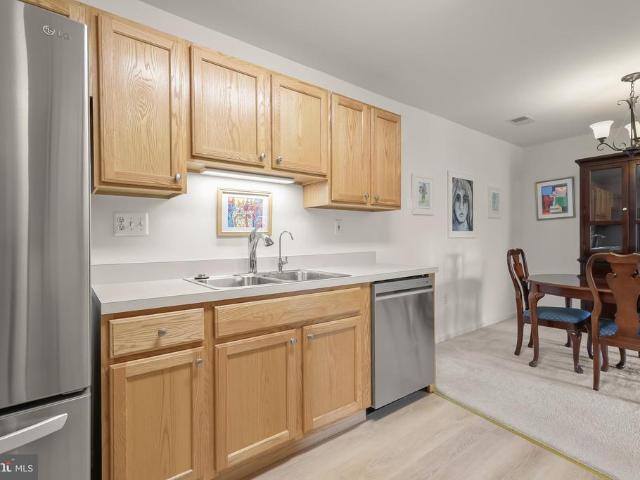
55+ community living at its finest! Step into your spacious condo featuring beautiful natural oak hardwood flooring and an open-concept kitchen perfect for everyday living and entertaining. The owner's bedroom suite offers a private bathroom and comfortable retreat space. The second bedroom is generously sized and ideal for guests or a home office. A full hall bathroom provides added convenience for visitors. Enjoy the security of a controlled-access building along with plenty of parking for residents and guests
USD 227,000
6508 Ridenour Way E # 2B
View photo
Condo · for sale
USD 260,000
USD 262/sq.ft
New
6508 Ridenour Way E # 2B
Cherry Tree Hills
· 990 sq.ft · 2 Bedrooms · 2 Baths · Condo
· Office room · Balcony · Equipped kitchen
Cherry Tree Hills · 990 sq.ft · 2 Bedrooms · 2 Baths · Condo · Office room · Balcony · Equipped kitchen
Welcome to 6508 Ridenour Way E #2B, a beautifully updated condominium in the sought-after Nells Acres community, an exclusive 55+ active adult neighborhood. Combining the convenience of one-level living with a low-maintenance lifestyle, this bright and inviting home offers comfortable living spaces and thoughtful updates. Natural light fills the spacious living room, where sliding glass doors lead to a private balcony, providing a peaceful retreat. The adjoining dining area is perfect for both casual meals and entertaining guests. The renovated kitchen is designed with both style and function in mind, featuring ample cabinetry, sleek stainless steel appliances, luxury vinyl plank flooring, and a pantry closet for additional storage. The generously sized primary bedroom serves as a relaxing retreat with a walk-in closet and a private en-suite bath that conveniently includes stackable laundry. A second bedroom and full hall bath offer flexibility for guests, a home office, or hobbies. Re
USD 260,000
3220 Sykesville Road
View photo
House · for sale
USD 430,000
USD 208/sq.ft
New
3220 Sykesville Road
Cherry Tree Hills
· 2,067 sq.ft · 2 Bedrooms · 2 Baths · House
· Patio · Garden · Fireplace · Equipped kitchen · Cellar
Cherry Tree Hills · 2,067 sq.ft · 2 Bedrooms · 2 Baths · House · Patio · Garden · Fireplace · Equipped kitchen · Cellar
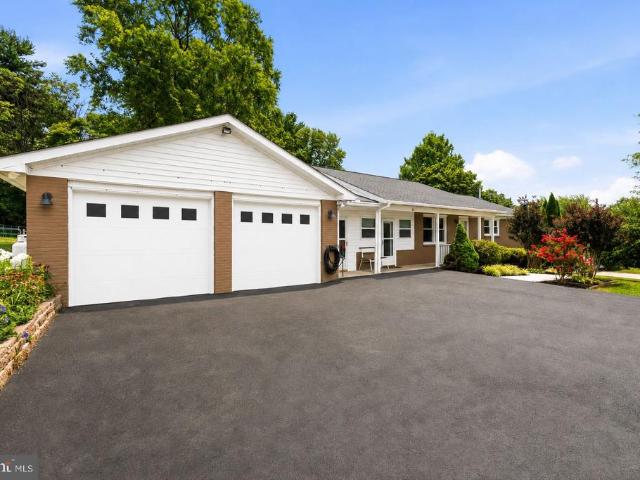
Welcome home to this beautifully maintained 2BR/2BA Rancher. This home features comfort and charm. Remodeled eat-in kitchen offers luxury vinyl plank flooring, granite countertops with plenty of cabinet space and newer appliances. The spacious living room features built-ins highlighting a brick wood burning fireplace. Enter the cozy dining room with built-in from either the hallway or the kitchen. The oversize sunroom off the kitchen boasts large windows offering great views during the different seasons. Sliding glass door from sunroom will take you to the large level backyard. The spacious backyard is the perfect setting for entertainment and gardening the shed has power. Two bedrooms and a full bath complete the living space on the main level. The remodeled finished basement features a full bath and bonus room. The basement is equipped with a radon system. The multi-level front facing patio is sure to be a hit when entertaining. Dining room could potentially be used as a third BR. Ba
USD 430,000
5171 Helton Drive
View photo
Condo · for sale
USD 540,905
USD 274/sq.ft
New
5171 Helton Drive
Cherry Tree Hills
· 1,970 sq.ft · 3 Bedrooms · 2 Baths · Condo
· Equipped kitchen · Parking
Cherry Tree Hills · 1,970 sq.ft · 3 Bedrooms · 2 Baths · Condo · Equipped kitchen · Parking
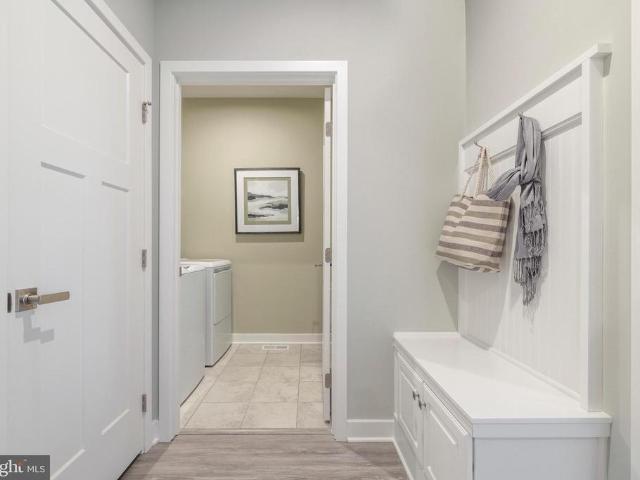
The Caroline is the perfect combination of style and space. Right off the 2-car garage, a convenient family entry is where you can drop your things. The gorgeous gourmet kitchen with sprawling island overlooks both the formal dining room and welcoming great room. Your main-level owners suite offers luxury that can't be beat, with its tray ceiling, walk-in closet and dual vanity bath. Upstairs, two large bedrooms and a full bath will make anyone feel at home. Plus an included study and finished storage area allows for plenty of opportunities to match up the spaces to your lifestyle and needs. Add a covered porch to elevate your outdoor space and see how The Caroline can make life so sweet. Let us show you the value of new construction and forget the costly repairs and maintenance of an older home, your new home includes a new home warranty, a huge kitchen island, spacious walk-in closets and so much more! Experience the boundless natural beauty of Sykesville and experience everything fr
USD 540,905
5188 Helton Drive
View photo
Condo · for sale
USD 610,975
USD 214/sq.ft
New
5188 Helton Drive
Cherry Tree Hills
· 2,852 sq.ft · 3 Bedrooms · 3 Baths · Condo
· Office room · Equipped kitchen · Parking
Cherry Tree Hills · 2,852 sq.ft · 3 Bedrooms · 3 Baths · Condo · Office room · Equipped kitchen · Parking
Nells Acres featuring Luxury 55+ Villas. This stunning home offers main-level living featuring a first-floor owners suite, custom interior design and a 2-car garage. The Caroline includes 3 bedrooms, 2.5 baths, gourmet kitchen with oversized island, owners bedroom with ensuite spa bath featuring dual vanities and a walk-in closet, private home office, ample storage space, and a finished recreation room, 2,800 sq. Ft finished living space! Nells Acres is Carroll Countys fastest selling active adult community featuring maintenance-free living with wooded views and amenities, located just minutes from everyday conveniences, so schedule your visit today! Photos are representative only. Visit the builder website for more information
USD 610,975
3170 Sykesville Road
View photo
House · for sale
USD 525,000
USD 155/sq.ft
New
3170 Sykesville Road
Cherry Tree Hills
· 3,380 sq.ft · 5 Bedrooms · 4 Baths · House
· Garden · Deck · Equipped kitchen
Cherry Tree Hills · 3,380 sq.ft · 5 Bedrooms · 4 Baths · House · Garden · Deck · Equipped kitchen
Absolutely stunning & completely renovated cape cod situated on a large, 1/2+ acre lot in the highly desirable sykesville/westminster area of carroll county*. Beautifully updated inside & out with nearly 3,500 total sqft of functional living space, this 5-bedroom, 4-full bath home offers the perfect blend of modern finishes, flexible layout & outdoor living*. Main level features refinished original hardwood floors, recessed lighting & abundant natural light throughout the spacious living room & entertaining areas*. Walls opened to create a seamless flow into the gourmet kitchen featuring designer white soft-close cabinetry, quartz counters, ss appliances, stylish tile backsplash & large center island w/ seating & pendant lighting*. Separate dining room w/ direct access to the expansive rear deck overlooking the private backyard*. Main level includes 3 bedrooms incl. Spacious primary suite with ample closet space & beautifully updated primary bath with tiled tub/shower surround*. 2 addi
USD 525,000
5378 Red Cedar Court
View photo
House · for sale
USD 6,050,000
USD 3,848/sq.ft
New
5378 Red Cedar Court
Cherry Tree Hills
· 1,572 sq.ft · 3 Bedrooms · 2 Baths · House
· Patio · Garden · Parking
Cherry Tree Hills · 1,572 sq.ft · 3 Bedrooms · 2 Baths · House · Patio · Garden · Parking
Welcome home to country living with everyday convenience at 5378 Red Cedar Ct. Eldersburg, MD! Nestled on a picturesque 1+ acre level lot, this beautifully maintained ranch-style home offers the perfect blend of privacy, accessibility, and peaceful surroundings. Relax on the backyard patio as the woods create your own natural retreat where summer mornings begin with birds singing, evenings are filled with the soothing chorus of frogs, and deer are frequent visitors. Designed for comfortable main-level living, this home features a spacious primary suite with an updated private full bathroom, two additional generously sized bedrooms, and a second full bathroom. Brand-new carpeting, freshly painted, and a new roof provide peace of mind, allowing you to move right in and enjoy. The bright, functional floor plan offers easy everyday living, while the side-entry two-car garage adds curb appeal, convenience, and excellent accessibility. Whether you're looking to simplify with one-level living
USD 6,050,000
1020 Cindy Lane
View photo
House · for sale
USD 625,000
USD 235/sq.ft
New
1020 Cindy Lane
Cherry Tree Hills
· 2,659 sq.ft · 4 Bedrooms · 2 Baths · House
· Patio · Garden · Equipped kitchen
Cherry Tree Hills · 2,659 sq.ft · 4 Bedrooms · 2 Baths · House · Patio · Garden · Equipped kitchen
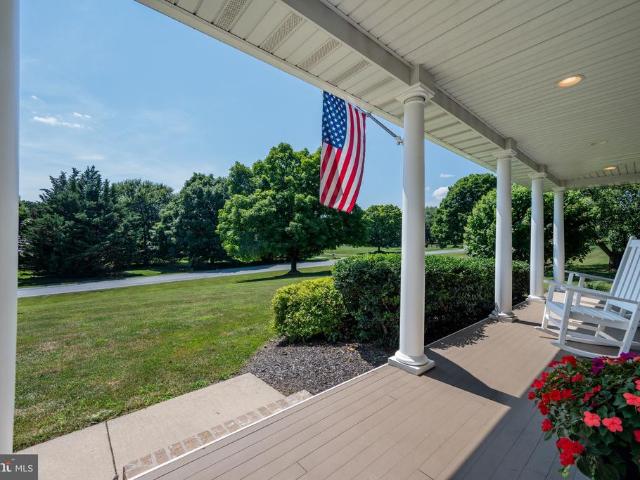
Welcome to 1020 Cindy Lane a beautiful 1997 brick-front colonial set on a full acre in a quiet Westminster neighborhood with no HOA. From the wrap-around front porch to the sweeping level lawn framed by mature shade trees, this home offers room to breathe and timeless curb appeal. Step inside to a welcoming center-hall foyer where hardwood floors run through the main living areas and where the real story begins. This main level was made to flex. A formal dining room sits ready for gatherings, while a comfortable front room adapts to whatever you need most: family room, sitting room, study, or playroom. At the center, an open flex space flows into the kitchen, working just as easily as a breakfast area, keeping room, or homework-and-home-office hub. Few homes this age offer this much room to arrange life your way. The kitchen anchors it all with a granite-topped island, white cabinetry, stainless appliances, and generous counter space, opening to a garden door and the patio beyond. Beyo
USD 625,000
12500 Ivy Mill Road
View photo
House · for sale
USD 3,250,000
USD 398/sq.ft
New
12500 Ivy Mill Road
Cherry Tree Hills
· 8,159 sq.ft · 5 Bedrooms · 4 Baths · House
Cherry Tree Hills · 8,159 sq.ft · 5 Bedrooms · 4 Baths · House
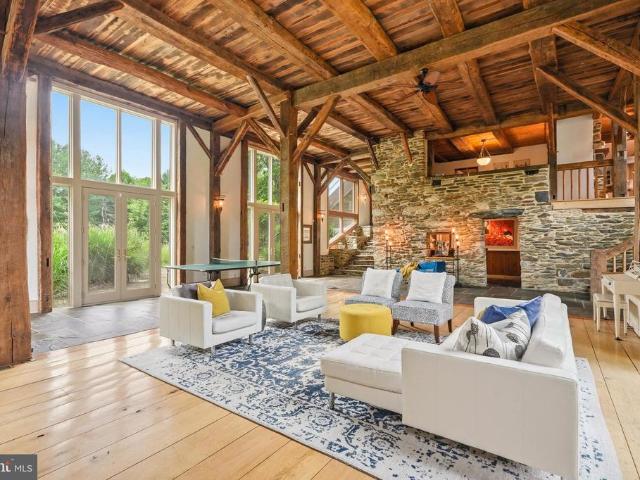
Coming soon! Beyond a private stone-gated entrance and a winding tree-lined drive lies one of Baltimore County's most extraordinary legacy estates. Encompassing more than 61 breathtaking acres bordering the Liberty Reservoir Preserve, this remarkable property offers an unmatched combination of architectural significance, natural beauty, and modern comfort. Rolling pastures, mature woodlands, tranquil ponds, a picturesque stream, and miles of protected scenery create a setting that feels worlds away, yet is conveniently located within easy reach of Hunt Valley, downtown Baltimore, and BWI Airport. At the center of the estate is a spectacular residence offering more than 8,000 square feet of thoughtfully renovated living space. Originally designed in the timeless tradition of post-and-beam architecture, the home masterfully blends rustic character with contemporary elegance. Original stonework, vintage chestnut beams, soaring vaulted and cathedral ceilings, dramatic floor-to-ceiling wind
USD 3,250,000
6831 Ridge Road
View photo
House · for sale
USD 475,000
USD 294/sq.ft
New
6831 Ridge Road
Cherry Tree Hills
· 1,615 sq.ft · 3 Bedrooms · 2 Baths · House
· Patio · Fireplace · Air conditioning
Cherry Tree Hills · 1,615 sq.ft · 3 Bedrooms · 2 Baths · House · Patio · Fireplace · Air conditioning
Welcome home to this great 3 Bedroom, 2 full bath rancher in the highly sought-after Carroll Highlands neighborhood! Offering 1,620 square feet of main-level living space, this home combines the ease of entry-level living with thoughtful updates throughout. Nearly the entire main level showcases beautiful hardwood floors, creating warmth and timeless appeal. The spacious living area is anchored by a stunning stone, wood-burning fireplace, perfect for cozy evenings at home. Updated 3-pane replacement windows (2017) provide energy efficiency and peace of mind, while the brand-new A/C (2025) adds even more value. The lower level has been professionally waterproofed with a French drain system, offering additional flexibility and confidence for future use. Step outside to an ideal, nearly half-acre flat backyardperfect for entertaining, gardening, play, or simply enjoying your own private outdoor retreat. The back also has a nice sized patio for entertaining or relaxing. There is also a scr
USD 475,000
1983 Barley Road
View photo
House · for sale
USD 775,000
USD 235/sq.ft
New
1983 Barley Road
Cherry Tree Hills
· 3,294 sq.ft · 4 Bedrooms · 3 Baths · House
· Patio · Garden · Gym · Deck · Fireplace · Equipped kitchen
Cherry Tree Hills · 3,294 sq.ft · 4 Bedrooms · 3 Baths · House · Patio · Garden · Gym · Deck · Fireplace · Equipped kitchen
Welcome to 1983 Barley Rd in the sought-after Harvest Farms community. Set on a beautiful, nearly half acre lot with mature greenery, this picturesque Colonial offers spacious living areas, thoughtful updates, and a functional layout designed for everyday living. The main level features a sunlight filled eat-in kitchen adorned with new cabinets and countertops, breakfast nook, formal living and dining rooms, a large family room with vaulted ceiling, and two gas fireplaces. Upstairs, you'll find a spacious primary bedroom with a fully renovated ensuite, three additional secondary bedrooms, full hall bath, and laundry room with new tile flooring. The finished walkout lower level adds flexible living space with a bonus room ideal for guests, full bath, rec room, family room, and home gym space. Outside, enjoy the scenic backyard setting from your deck or patio, perfect for al fresco dining on summer nights. A fenced-in vegetable garden with raised planting beds provides a perfect setup fo
USD 775,000
6410 Candlewicke Court
View photo
House · for sale
USD 644,900
USD 293/sq.ft
New
6410 Candlewicke Court
Cherry Tree Hills
· 2,196 sq.ft · 4 Bedrooms · 2 Baths · House
· Gym · Deck · Fireplace · Equipped kitchen
Cherry Tree Hills · 2,196 sq.ft · 4 Bedrooms · 2 Baths · House · Gym · Deck · Fireplace · Equipped kitchen
Welcome to this beautifully renovated split-foyer home situated on a desirable corner lot in the highly sought-after Piney Run Park community! Offering 4 spacious bedrooms, 2 full baths, and 1 half bath, this move-in-ready home features an open floor plan designed for modern living and effortless entertaining. The bright and inviting main level seamlessly connects the living room, dining area, and updated kitchen, showcasing stylish finishes, upgraded countertops, and fixtures throughout. The fully finished lower level expands the living space and offers endless possibilities for a recreation room, media room, home gym, or play area, complete with an additional bedroom, fireplace and convenient half bath. Step outside to enjoy the beautiful deck overlooking the yardperfect for outdoor dining, relaxing, or entertaining guests. Positioned on a premium corner lot, the property offers added curb appeal and outdoor space to enjoy. With extensive renovations throughout and a prime location c
USD 644,900
3125 Lakewood Manor Drive
View photo
House · for sale
USD 915,000
USD 231/sq.ft
New
3125 Lakewood Manor Drive
Cherry Tree Hills
· 3,950 sq.ft · 4 Bedrooms · 4 Baths · House
· Garden · Equipped kitchen · Parking · Swimming pool · Cellar
Cherry Tree Hills · 3,950 sq.ft · 4 Bedrooms · 4 Baths · House · Garden · Equipped kitchen · Parking · Swimming pool · Cellar
This beautifully maintained 3,870 sq ft home offers 4 bedrooms and 5 bathrooms, tucked away in a private, serene community of just 8 homes in Finksburg, Maryland, while being less than three minutes from Route 795 for easy commuting. Set on 2.26 acres, this property is a true hidden gem. The backyard is an outdoor oasis featuring a pool with a fully fenced area, plus an invisible fence surrounding the entire property, making it a dream for both dogs and kids. A private trail leads directly to Liberty Reservoir, offering miles of scenic hiking and direct access to the water. Since 2020, the home has been extensively updated with major improvements, including two HVAC systems, a new well pump, water heater, and water filtration system, along with updated kitchen and laundry appliances. The pool equipment has also been fully upgraded. Additional features include new carpet and fresh paint throughout, a coated garage floor, EV charging station, basement projector for movie nights, and cust
USD 915,000
7305 Falling Leaves Court
View photo
House · for sale
USD 819,900
USD 203/sq.ft
New
7305 Falling Leaves Court
Cherry Tree Hills
· 4,036 sq.ft · 4 Bedrooms · 3 Baths · House
· Garden · Office room · Equipped kitchen
Cherry Tree Hills · 4,036 sq.ft · 4 Bedrooms · 3 Baths · House · Garden · Office room · Equipped kitchen
Welcome to this beautifully updated 5-bedroom Colonial nestled in the sought-after Jenna Estates community of Marriottsville. Thoughtfully enhanced with numerous recent improvements, this exceptional home offers spacious living areas, modern conveniences, and a functional floor plan designed for today's lifestyle. A dramatic two-story foyer with hardwood flooring welcomes you inside, flanked by an elegant dining room adorned with classic moldings and a private office featuring French doors and hardwood floors, creating the perfect work-from-home space. At the heart of the home is the expansive eat-in kitchen, complete with granite countertops, a center island with breakfast bar seating, sleek stainless steel appliances, decorative backsplash, pantry storage, and a bright breakfast room highlighted by soaring vaulted ceilings. Just off the kitchen, the inviting family room offers comfortable gathering space and picturesque views of the backyard. A powder room, mudroom, and convenient ga
USD 819,900
2515 Bird View Road
View photo
House · for sale
USD 585,000
USD 312/sq.ft
New
2515 Bird View Road
Cherry Tree Hills
· 1,873 sq.ft · 4 Bedrooms · 3 Baths · House
· Equipped kitchen
Cherry Tree Hills · 1,873 sq.ft · 4 Bedrooms · 3 Baths · House · Equipped kitchen
Welcome home to this beautifully maintained 4-bedroom, 3 full bath brick rancher situated on a picturesque 1.11-acre lot in Westminster. Lovingly cared for and thoughtfully updated, this exceptional property offers the perfect blend of comfort, quality craftsmanship, and functional living space both inside and out. The heart of the home is the stunning custom kitchen featuring abundant cabinetry, expansive counter space, a premium Wolf six-burner gas range, electric oven, stainless steel appliances, and a spacious dining area perfect for everyday living and entertaining. Gleaming hardwood floors flow throughout the main level, while custom built-ins, recessed lighting, and thoughtful details showcase the pride of ownership throughout. The spacious living room offers beautiful custom floor to ceiling built-in bookshelves and plenty of natural light. The recently renovated primary and hall bathrooms provide modern finishes and stylish updates, while the generously sized bedrooms offer co
USD 585,000
1134 Saffell Road
View photo
House · for sale
USD 775,000
USD 205/sq.ft
New
1134 Saffell Road
Cherry Tree Hills
· 3,767 sq.ft · 4 Bedrooms · 3 Baths · House
· Garden · Office room · Equipped kitchen · Parking
Cherry Tree Hills · 3,767 sq.ft · 4 Bedrooms · 3 Baths · House · Garden · Office room · Equipped kitchen · Parking
Welcome to 1134 Saffell Road in the sought-after Green Valley Estates Community. Situated on a beautiful 1.06-acre lot with a park-like backyard and mature tree-lined views, this impressive residence offers over 5,300 square feet of living space across three finished levels, featuring 4 bedrooms, 3.5 bathrooms, and a spacious 3-car garage. A major recent improvement includes a roof that is just 4 years old, providing added value and peace of mind. A grand two-story foyer welcomes you inside, where gleaming wood flooring flows throughout the main level. Designed for both everyday living and entertaining, the home features formal living and dining rooms, a stunning den with vaulted ceilings, and a private main-level office ideal for working from home. The expansive eat-in kitchen is the heart of the home, showcasing custom dual-tone cabinetry, granite countertops, stainless steel appliances including a double wall oven and gas cooktop, a center island with breakfast bar seating, and ampl
USD 775,000
813 Herman Way
View photo
Townhouse · for sale
USD 585,000
USD 251/sq.ft
New
813 Herman Way
Cherry Tree Hills
· 2,325 sq.ft · 3 Bedrooms · 3 Baths · Townhouse
· Office room · Deck · Equipped kitchen · Parking
Cherry Tree Hills · 2,325 sq.ft · 3 Bedrooms · 3 Baths · Townhouse · Office room · Deck · Equipped kitchen · Parking
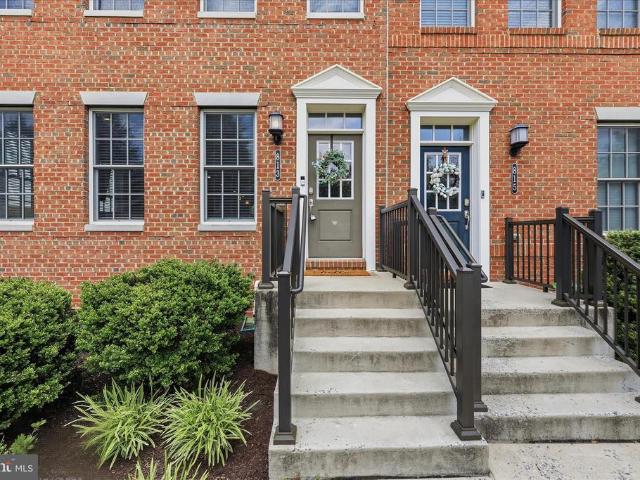
Welcome to 813 Herman Way, an end-unit townhome designed for easy everyday living in a convenient Sykesville location. Natural light fills the home, while the open main level offers the kind of flow todays buyers want a gourmet kitchen with a large island and bar seating that works just as well for weeknight dinners, homework, and coffee as it does for entertaining. Step out to the rear deck for grilling, relaxing, or extra gathering space when friends and family are over. Upstairs, youll find 3 bedrooms and 2 full baths, including a comfortable primary suite. The finished lower level adds valuable flexibility with a rec room and full bath ideal for guests, a home office, workout area, playroom, or movie nights. With a 2-car garage, end-unit setting, and a great location close to everyday conveniences and commuter routes, this home offers space, function, and low-maintenance living in one appealing package
USD 585,000
2521 Karen Way
View photo
House · for sale
USD 719,000
USD 264/sq.ft
New
2521 Karen Way
Cherry Tree Hills
· 2,723 sq.ft · 4 Bedrooms · 2 Baths · House
· Equipped kitchen · Cellar
Cherry Tree Hills · 2,723 sq.ft · 4 Bedrooms · 2 Baths · House · Equipped kitchen · Cellar
Rare opportunity in coveted Grace-Lyn Manor a distinguished Custom Brick Colonial set on a gorgeous, flat 1.12-acre lot where timeless craftsmanship meets head-to-toe, move-in-ready luxury. 2521 Karen Way stands apart from every other home on the market: substantial all-brick facade, three finished levels including a full basement with exit, and an ownership team that has invested heavily and thoughtfully in every major system and finish since 2019. This is the home that discerning buyers wait years to find. Step inside and the open floor plan immediately impresses Wide plank hardwood like floors anchor the main level while a spacious kitchen with a large center island invites both everyday living and effortless entertaining. The kitchen is equipped with a whole-home reverse osmosis water filtration system at the sink and the refrigerator, delivering pure, clean water on demand. The adjacent dining and living rooms feature elegant crown molding and chair railings, and a dramatic firepl
USD 719,000
714 Cindy Lane
View photo
House · for sale
USD 489,000
USD 202/sq.ft
New
714 Cindy Lane
Cherry Tree Hills
· 2,411 sq.ft · 4 Bedrooms · 3 Baths · House
· Patio · Office room · Deck
Cherry Tree Hills · 2,411 sq.ft · 4 Bedrooms · 3 Baths · House · Patio · Office room · Deck
Back on the market through no fault of the sellers or the property. This beautiful home is available and ready for its next owner. Schedule your showing today! Welcome to this beautifully maintained split foyer home, perfectly situated on a generous 0.81-acre lot backing to peaceful trees. Featuring 4 bedrooms and 3 full bathrooms, this home offers a comfortable, functional layout with ample space for everyday living and entertaining. The main level provides inviting living spaces filled with natural light, while the fully finished lower level offers endless possibilities for a family room, home office, guest space, or play area. The outdoor living spaces, complete with back and side decks and a front patio, are perfect for entertaining, relaxing, or enjoying the peaceful wooded backdrop. Nature lovers will appreciate the thoughtfully designed landscaping, featuring beautiful native flowering plants that attract birds, butterflies, and other pollinators throughout the seasons. A birdho
USD 489,000
4 Martz Road
View photo
House · for sale
USD 500,000
USD 210/sq.ft
New
4 Martz Road
Cherry Tree Hills
· 2,379 sq.ft · 4 Bedrooms · 2 Baths · House
· Office room · Deck · Equipped kitchen · Cellar
Cherry Tree Hills · 2,379 sq.ft · 4 Bedrooms · 2 Baths · House · Office room · Deck · Equipped kitchen · Cellar
Nestled in the charming Candlewicke community, this delightful split foyer home offers a perfect blend of comfort and style. With 2,388 square feet of thoughtfully designed living space, this residence features four spacious bedrooms and two and a half bathrooms, ideal for both relaxation and entertaining. Step inside to discover beautiful wood floors that flow throughout the main living areas, complemented by luxurious vinyl plank and ceramic tile in the kitchen and bathrooms. The heart of the home is the inviting kitchen, equipped with modern appliances including a dishwasher, microwave, and electric range, making meal preparation a joy. The fully finished walkout basement provides additional living space, perfect for a home office, playroom, or entertainment area. Enjoy outdoor living on the expansive deck, overlooking a generous 0.58-acre lot, ideal for gardening or outdoor activities. Candlewicke is known for its friendly atmosphere and community spirit. Residents benefit from wel
USD 500,000
557 Oak Tree Road
View photo
House · for sale
USD 450,000
USD 184/sq.ft
New
557 Oak Tree Road
Cherry Tree Hills
· 2,433 sq.ft · 3 Bedrooms · 2 Baths · House
· Garden · Deck · Equipped kitchen
Cherry Tree Hills · 2,433 sq.ft · 3 Bedrooms · 2 Baths · House · Garden · Deck · Equipped kitchen
Welcome to 557 Oak Tree Road, a well-maintained rancher offering comfortable living and numerous updates throughout the years. The updated kitchen features quartz countertops, a breakfast bar, and vinyl flooring, while the dining room showcases crown molding and a sliding glass door leading to the covered deck. Beautiful hardwood flooring extends throughout the main living areas, and the home offers three bedrooms, including a spacious primary bedroom with an adjoining bath featuring a walk-in shower. The partially finished lower level provides additional living space with a recreation room. Enjoy relaxing on the covered deck overlooking the private backyard. Notable improvements include the roof (2012), driveway (2023), well pipe (2009), well tank (2016), and water filtration system (2018). This thoughtfully maintained home is ready for its next owner to make it their own
USD 450,000
109 Rockvale Road
View photo
House · for sale
USD 640,000
USD 284/sq.ft
New
109 Rockvale Road
Cherry Tree Hills
· 2,250 sq.ft · 4 Bedrooms · 2 Baths · House
· Patio · Garden · Fireplace · Equipped kitchen
Cherry Tree Hills · 2,250 sq.ft · 4 Bedrooms · 2 Baths · House · Patio · Garden · Fireplace · Equipped kitchen
The perfect colonial home with a dream backyard in the countryside does exist! I promise, this is the one you've been waiting for. Perfectly situated on a private lot at the end of a quiet dead-end street, welcome home to 109 Rockvale. Sellers have made major improvements to this home (be sure to see the full list), highlights include a full kitchen renovation (2019) including removing walls, cabinets, countertops, and backsplash, roof replaced (2025), HVAC system replaced (2022), added patio and backyard fence (2022), upgraded water filtration system (2026), and much more. The inviting living room is anchored by a classic masonry wood burning fireplace, creating the perfect space to relax and unwind. Opening up to the incredible oversized kitchen with large kitchen island, built in eat. In kitchen table. Enjoy the interior accents features throughout with ship lap and board and batten wall designs, built-in mudroom closet, and wallpaper in 1/2 bathroom. Step outside to the expansive c
USD 640,000
628 Autumn Sky Court
View photo
House · for sale
USD 579,900
USD 269/sq.ft
New
628 Autumn Sky Court
Cherry Tree Hills
· 2,153 sq.ft · 4 Bedrooms · 3 Baths · House
· Equipped kitchen
Cherry Tree Hills · 2,153 sq.ft · 4 Bedrooms · 3 Baths · House · Equipped kitchen
Open-concept living and dining areas feature elegant crown molding and expansive windows that fill the home with natural light. The spacious family room is perfect for entertaining and everyday living. The well-appointed kitchen offers stainless steel appliances, granite countertops, decorative tile backsplash, a center island with breakfast bar seating, pendant lighting, a pantry, and abundant cabinetry. The generous primary suite features ample closet space and double doors leading to a private bath with dual vanities, a soaking tub, and a separate shower. The finished lower level provides exceptional additional living space with a large fourth bedroom, full bath, laundry room, bonus room, and media room with wet bar. An attic offers additional storage. Recent updates include an LG WiFi-enabled InstaView Door-in-Door refrigerator with Craft Ice Maker (2021), HVAC system (2021), roof (2022), sump pump (2025), garbage disposal (2025), dishwasher and microwave (2026), fresh interior pai
USD 579,900
7563 Willow Bottom Road
View photo
Townhouse · for sale
USD 509,900
USD 260/sq.ft
New
7563 Willow Bottom Road
Cherry Tree Hills
· 1,959 sq.ft · 3 Bedrooms · 2 Baths · Townhouse
· Office room · Parking · Deck · Equipped kitchen
Cherry Tree Hills · 1,959 sq.ft · 3 Bedrooms · 2 Baths · Townhouse · Office room · Parking · Deck · Equipped kitchen
Beautiful townhouse located in the Raincliffe community of Sykesville, this home offers a comfortable layout with open main level living that includes kitchen, dining, living area and access to rear deck backing to a scenic view. The upper level features spacious bedrooms including a primary suite with private bath and walk-in closet and a loft area providing additional flexible space ideal for an office or sitting area and a hall bath. The finished lower level includes a half bath and additional living space for recreation, laundry area and access to two car garage. Walk to downtown Sykesville where you will find quaint shops, local owned dining experience, farmers market and community events throughout the year
USD 509,900

Get email alerts

Don't miss out: be the first to know about new properties

The alert was correctly created

On subscribing you accept the conditions of use and the privacy policy
Alert
Receive new ads in your inbox
Save this search
Receive alerts for new listings

We'll send you an email when we have new properties for: "Properties for sale in Cherry Tree Hills"

The alert was correctly created

Haight, Eldersburg District 5 Freedom Carroll County Maryland
Longview Heights, Eldersburg District 5 Freedom Carroll County Maryland
Get email alerts and be the first to see new listings
Required field
On subscribing I accept the terms of the privacy policy
Perfect! You'll soon start receiving new listings via email
Alert
Receive an email when we have new ads for Properties for sale in Cherry Tree Hills
Save this search
Filters

Bedrooms

Size (sq.ft)

sq.ft
sq.ft

Price

USD
USD

Property type

Bathrooms

Clear all filters
Receive notifications when new entries are published.