1,865 properties for sale in Cheshire County

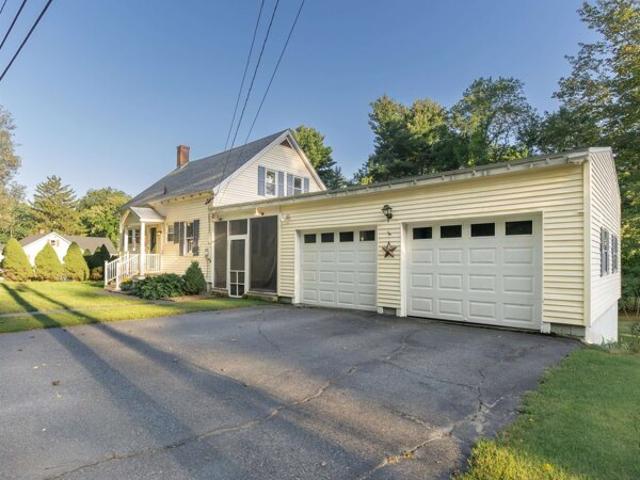
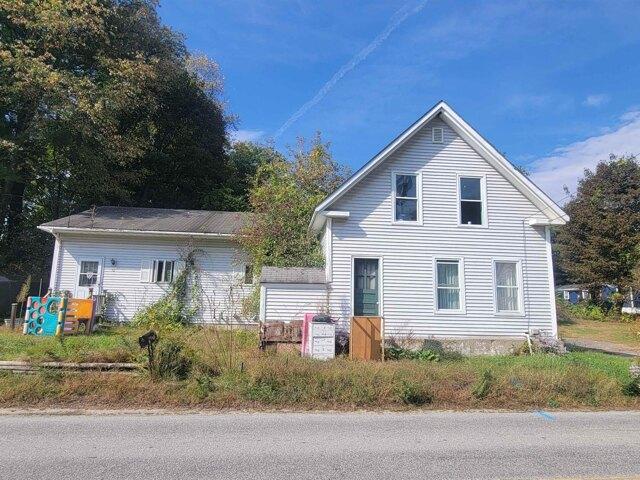
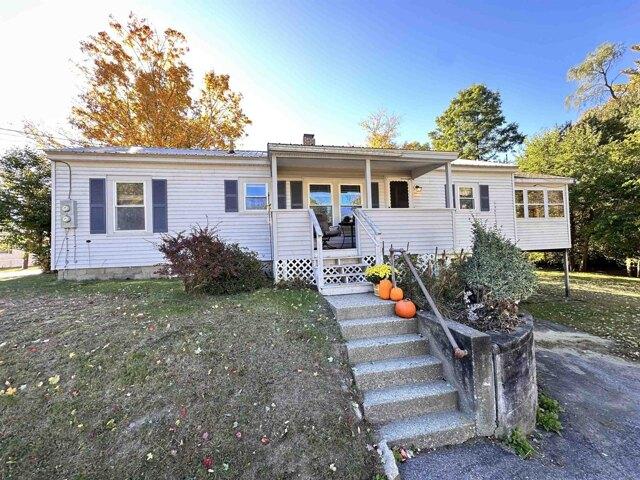
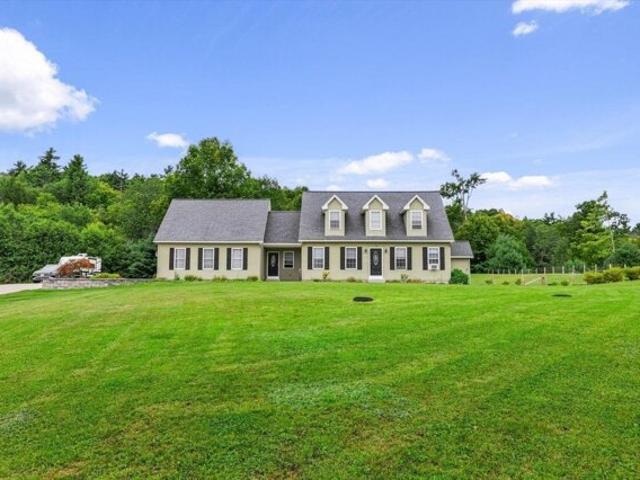
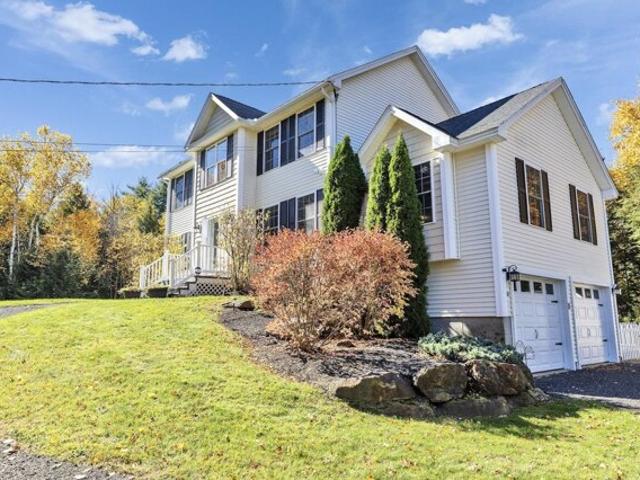
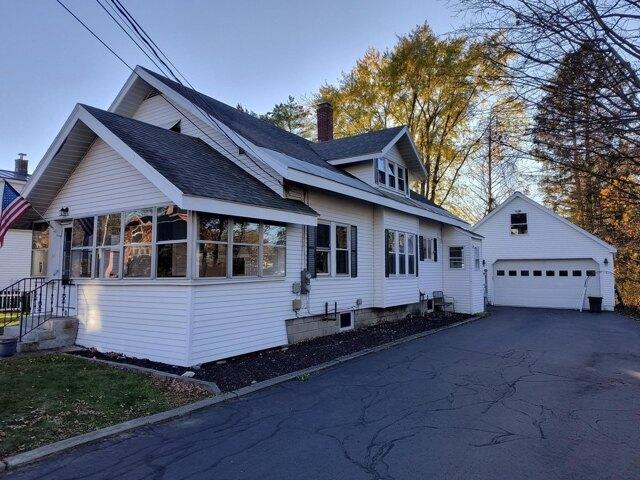
Valley St, Keene, Home For Sale
View photo
House · for sale
USD 425,000
USD 235/sq.ft
New
Valley St, Keene, Home For Sale
Cheshire County
· 1,808 sq.ft · 3 Bedrooms · 2 Baths · House
· Office room · Equipped kitchen
Cheshire County · 1,808 sq.ft · 3 Bedrooms · 2 Baths · House · Office room · Equipped kitchen
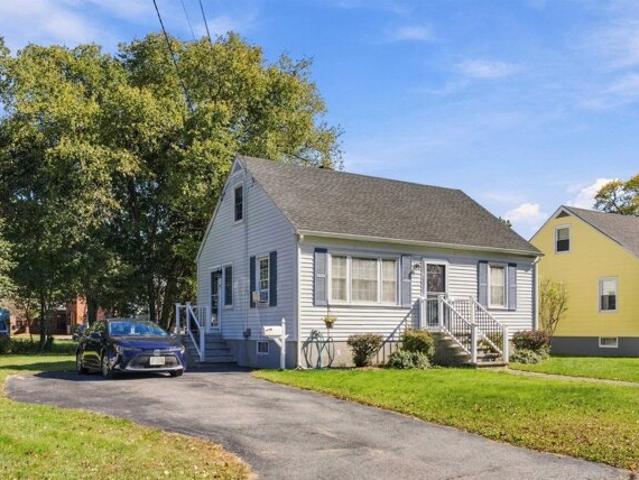
OPEN HOUSE SAT. 11/14 10:00AM-11:30AM. This charming, larger than it looks east side Bungalow complete with white picket fence has been well maintained and enjoyed by the same family for over 50 years. A modern yet style appropriate kitchen with abundant storage, Corian counters, stainless appliances and recessed lighting opens to the adjacent family room with exposed beams, hearth w/woodstove and sliders to a spacious 3 season sunroom with vaulted knotty pine ceiling and skylights. A formal dining room with triple windows and living room with natural woodwork. Beautiful hardwood and pine floors. Greet friends and family from the enclosed front porch with beadboard ceiling and wood floor. Upstairs you'll find a central bonus room perfect for home office, craft area or hangout for the kids to watch TV/get together with friends, 2 generous sized bedroom and a 3/4 bath with tile shower and skylight. Mini splits on both floors to keep you cool in the summer plus a woodstove to offset your
USD 425,000
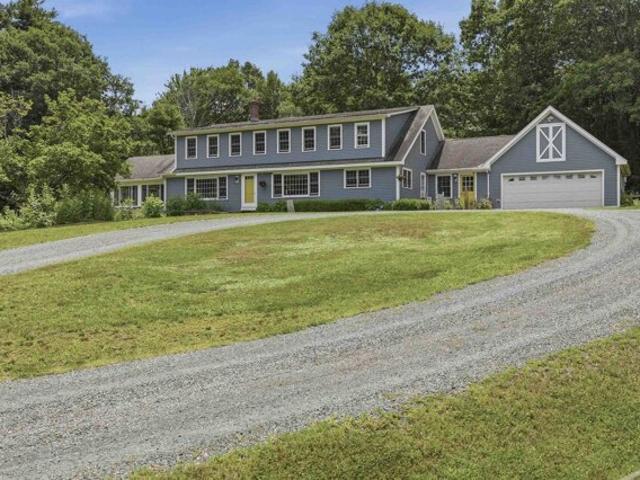
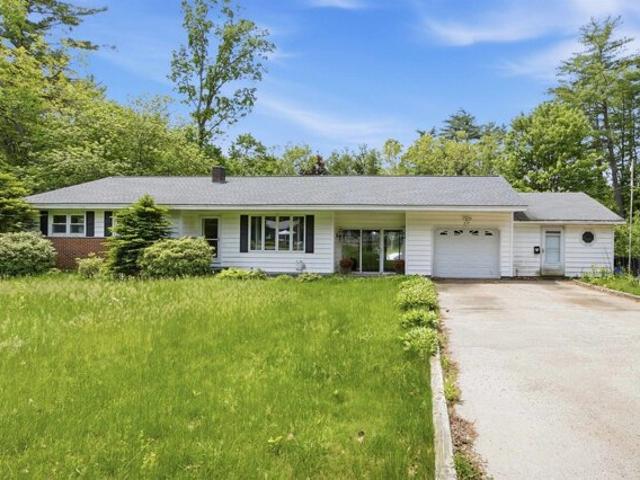
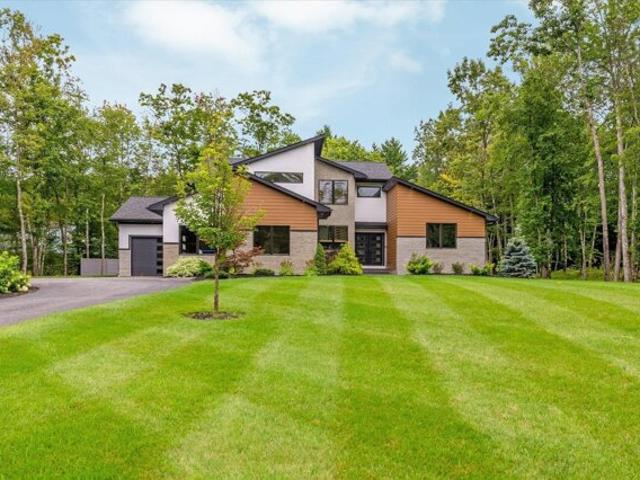
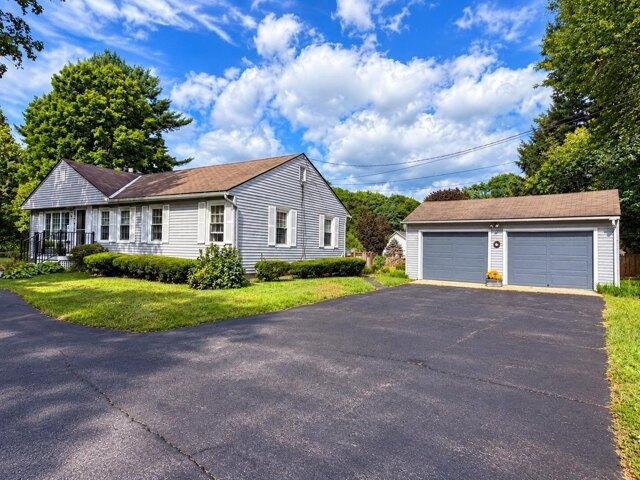
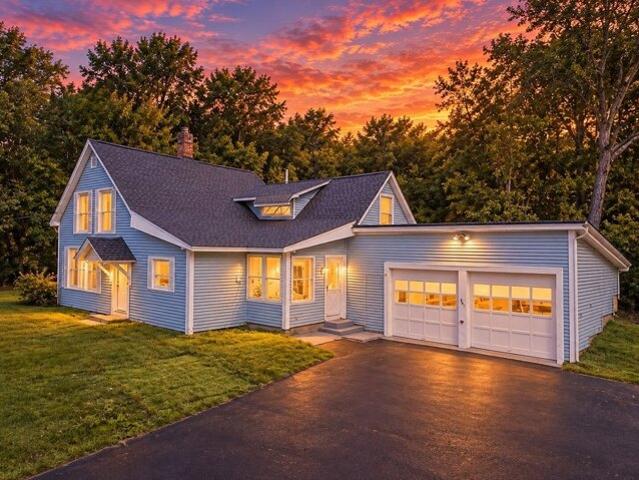
Old Northfield Rd, Hinsdale, Home For Sale
View photo
House · for sale
USD 699,900
USD 197/sq.ft
Old Northfield Rd, Hinsdale, Home For Sale
Cheshire County
· 3,541 sq.ft · 5 Bedrooms · 3 Baths · House
· Garden · Office room · Equipped kitchen
Cheshire County · 3,541 sq.ft · 5 Bedrooms · 3 Baths · House · Garden · Office room · Equipped kitchen
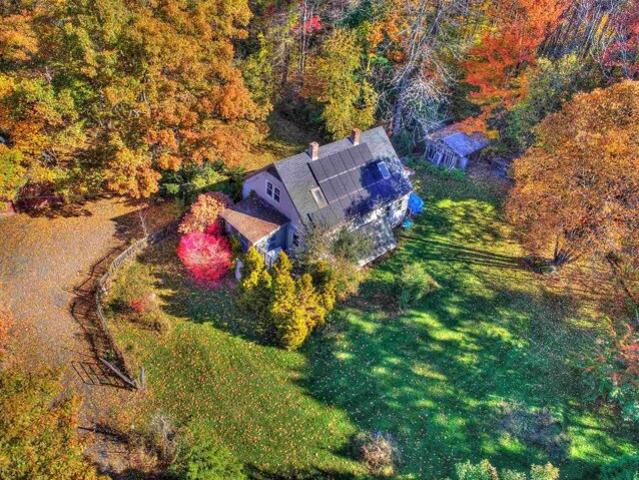
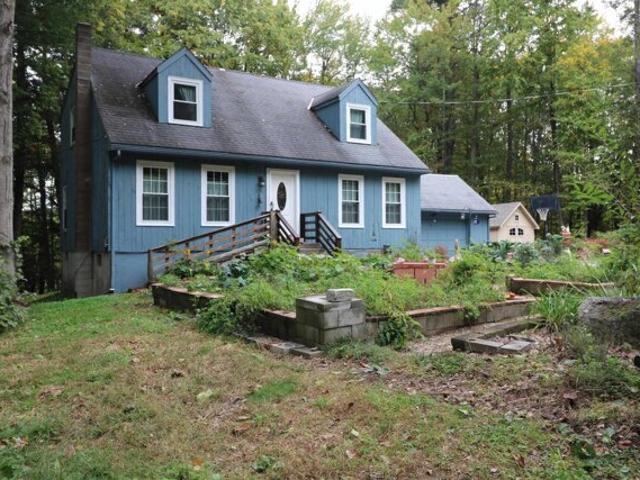
Discover the ultimate blend of rural serenity and modern luxury in Southwestern NH. Perched at the crest of a hill at the end of a town-maintained road, this meticulous 3,548 sq ft home sits on 5.02 rolling acres wrapped in historic stone walls. Ideal for equestrian or hobby farm enthusiasts, the property features a well-maintained 3-stall shed row barn with electricity, water, and a tack room. Inside, wide-pine floors flow through an expansive layout. The chef's kitchen boasts custom Shaker cabinets, quartz counters, a Kraus sink, induction cooktop, and double ovens. Relax in the sun-drenched living room or the vaulted 3-season porch overlooking established perennial gardens. The 1st floor primary suite features three closets and an updated marble ensuite. Two additional spacious main-floor bedrooms plus two massive 2nd-floor bedrooms, a family room, and office offer endless space. Unmatched privacy just minutes from amenities- a true must see!
USD 699,900
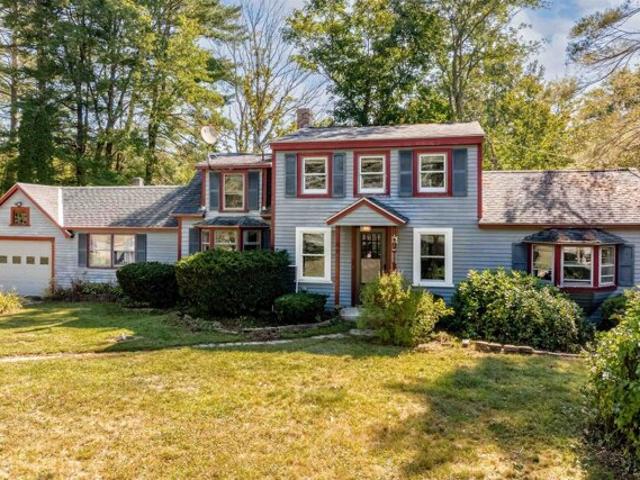
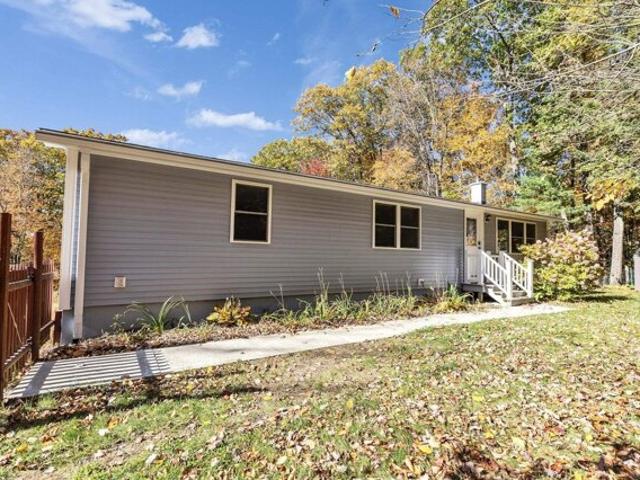
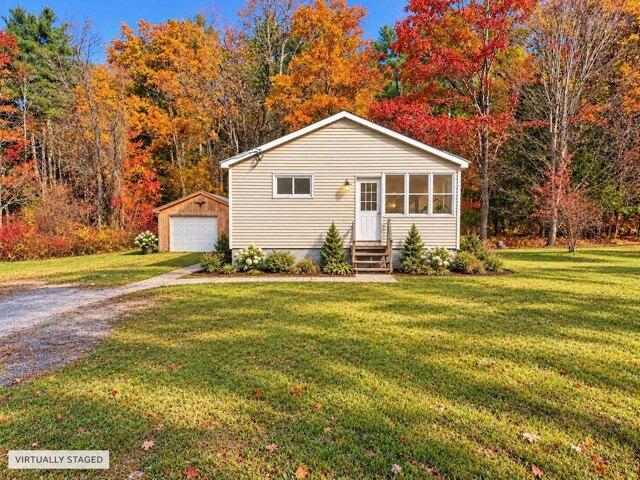
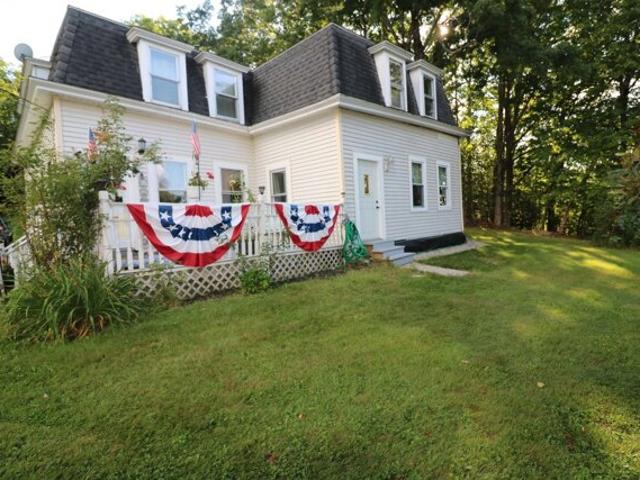
Forcier Way, Jaffrey, Home For Sale
View photo
House · for sale
USD 299,900
USD 284/sq.ft
New
Forcier Way, Jaffrey, Home For Sale
Cheshire County
· 1,055 sq.ft · 2 Bedrooms · 1 Bath · House
· Cellar
Cheshire County · 1,055 sq.ft · 2 Bedrooms · 1 Bath · House · Cellar
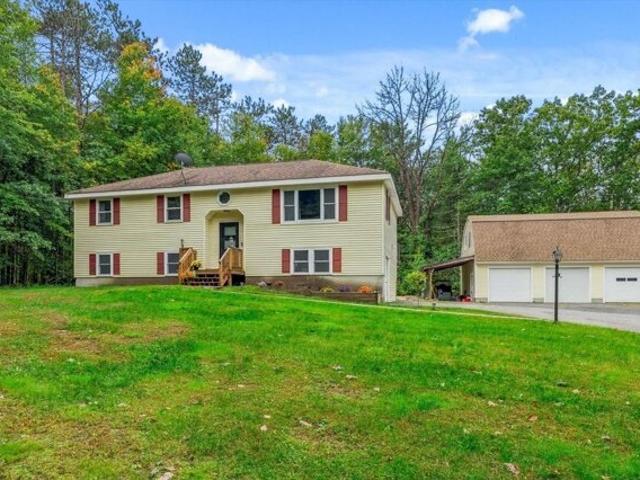
Find peace and quiet abutting the forest in this 2004 Ranch (last house on the road). City water, dry basement, 1st floor washer/dryer.Water damage due to burst pipe (Buyer responsible for due diligence)Property is being sold as is
USD 299,900
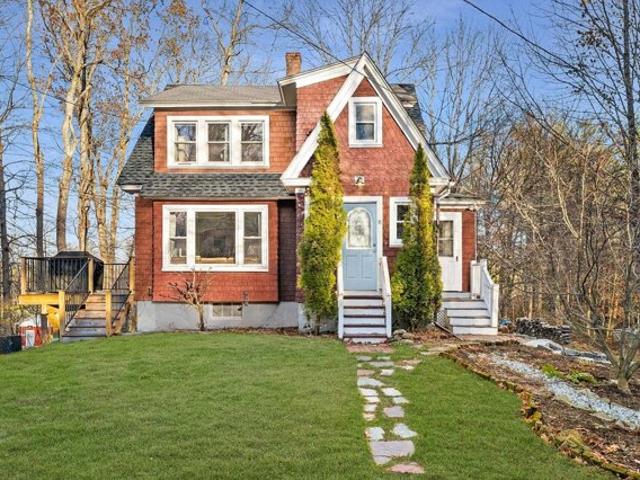
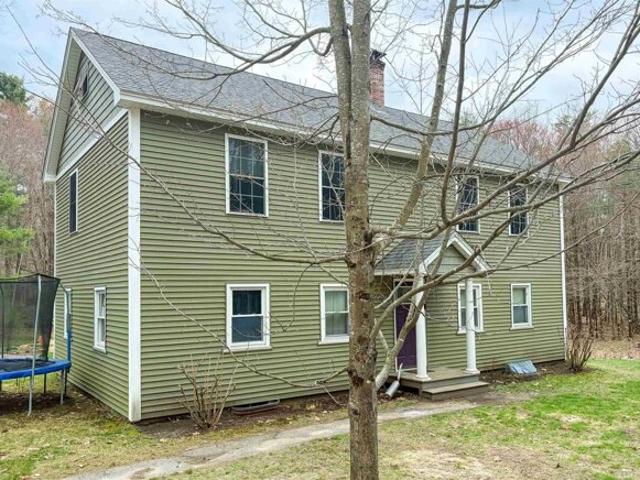
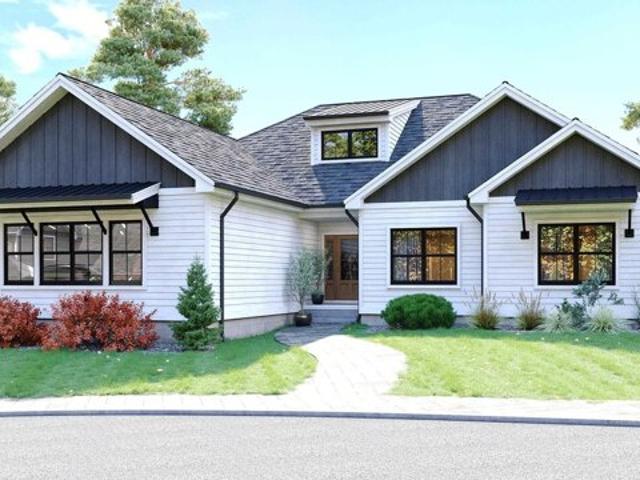
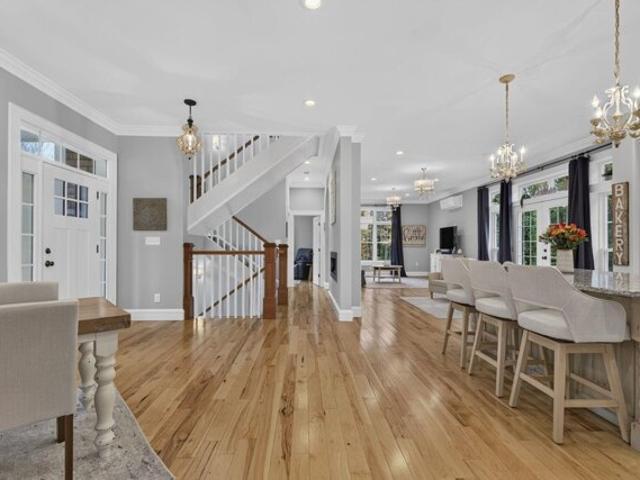
Cross St, Jaffrey, Home For Sale
View photo
House · for sale
USD 355,000
USD 191/sq.ft
Cross St, Jaffrey, Home For Sale
Cheshire County
· 1,851 sq.ft · 3 Bedrooms · 2 Baths · House
· Patio · Equipped kitchen · Parking
Cheshire County · 1,851 sq.ft · 3 Bedrooms · 2 Baths · House · Patio · Equipped kitchen · Parking
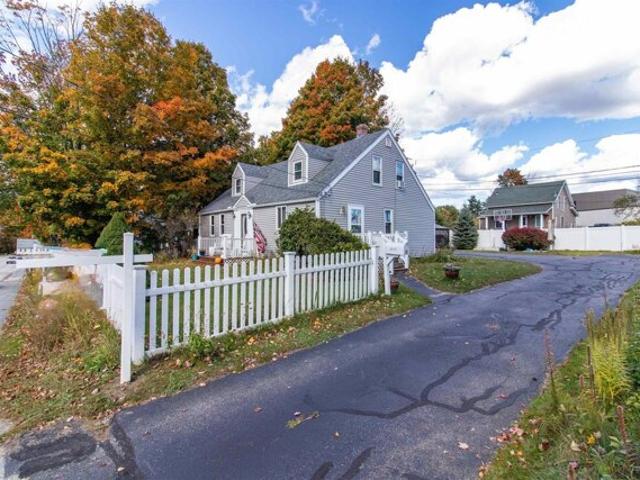
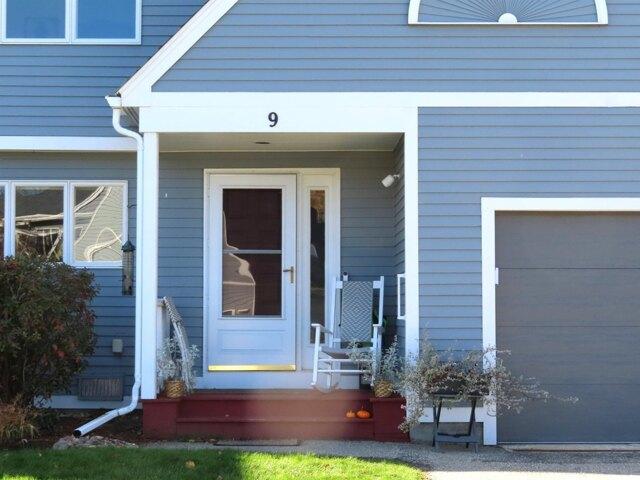
This wonderfully maintained Cape features all the big ticket upgrades as well as renovations throughout. Upgrades include roof, siding, private fence, updated furnace and water heater, flooring, fresh paint, new windows and much more. All that is left is to bring your vision. Conveniently located just minutes from both the center of Jaffrey and Peterborough village. The large open kitchen has potential for an addition of an island, opening up to a sitting room that is lighted for a dining set. The oversized living room is fixed with built-ins and a pellet stove that sufficiently heats the upstairs as well. This 3-bedroom, 1,862 square foot home is situated on a well-landscaped lot with a perfect nook of space beyond the garage, allowing for a private patio area or potential for building a shed. This home is located in a mixed use general building district and can allow for running a small business from the home with the proper permits. Schedule your private showing today! Open House Sa
USD 355,000
Could you also be interested in
Alstead Center Rd, Alstead, Home For Sale
View photo
House · for sale
USD 349,000
USD 186/sq.ft
New
Alstead Center Rd, Alstead, Home For Sale
Cheshire County
· 1,873 sq.ft · 3 Bedrooms · 2 Baths · House
· Parking
Cheshire County · 1,873 sq.ft · 3 Bedrooms · 2 Baths · House · Parking
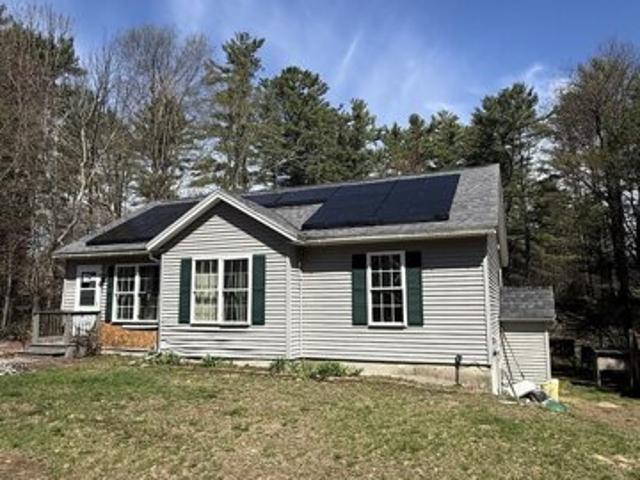
This charming 3 bedroom, 1 1/2 bath home set on 39+ acres in the wonderful small town of Alstead NH is a diamond in the rough just waiting for its new owner to polish it up and make it shine again! Featuring loads of woodwork, a screened in porch, owned solar panels, and a detached 2 car garage, it offers something for everyone in the family. Easy to show! Conventional financing or cash only. AS-IS CONDITION: The property shall be sold in its present, AS-IS condition, with all faults, whether known or unknown. The Seller has never occupied the property and makes no representations or warranties, express or implied, regarding the condition of the property, including its structural, mechanical, electrical, plumbing, or other systems. The Buyer acknowledges responsibility for conducting any inspections or due diligence deemed necessary prior to closing and accepts the property in its present condition
USD 349,000
Colby St, Keene, Home For Sale
View photo
House · for sale
USD 339,900
USD 315/sq.ft
New
Colby St, Keene, Home For Sale
Cheshire County
· 1,076 sq.ft · 4 Bedrooms · 1 Bath · House
· Equipped kitchen
Cheshire County · 1,076 sq.ft · 4 Bedrooms · 1 Bath · House · Equipped kitchen
This very sweet 4 bedroom Cape has been lovingly maintained by the current owner for 31 years. Nicely nestled into this wonderful family neighborhood, it is also in walking distance to downtown Keene, Keene State College, and Keene Ice Arena, as well as the extensive rail trail. Step inside the bright and spacious Great room, thoughtfully created by removing the wall between the Kitchen and the Living Room. This modern, open layout allows you to effortlessly prepare meals while staying connected to friends and family. Two bedrooms and full bath complete the first floor, creating the highly sought after option for convenient one floor living. Upstairs, you will find two additional generously sized bedrooms, providing ample space for children or guests. Extensive recent upgrades ensure convenience and peace of mind for years to come, including all new windows in 2006, new roof in 2021, new driveway, new water heater, updated electric and updated bathroom. The main staircase has been beau
USD 339,900
Prospect St, Hinsdale, Home For Sale
View photo
House · for sale
USD 274,000
USD 303/sq.ft
Prospect St, Hinsdale, Home For Sale
Cheshire County
· 904 sq.ft · 3 Bedrooms · 1 Bath · House
· Garden · Office room · Equipped kitchen · Parking · Cellar
Cheshire County · 904 sq.ft · 3 Bedrooms · 1 Bath · House · Garden · Office room · Equipped kitchen · Parking · Cellar
Back on the market through no fault of the home! Here's another opportunity to make 121 Prospect Street in the quaint town of Hinsdale, NH, your own! Situated on a corner lot near the local schools, this home offers a practical layout, flexible living spaces, and plenty of potential. The attached two-car garage provides easy access through the mudroom, an especially welcome feature during those New Hampshire winters. The first floor features a versatile room that could serve as a home office or bedroom, along with a full bath, living room, dining room, and kitchen. Upstairs, you'll find two additional bedrooms. The walk-out basement leads directly to the spacious backyard, offering plenty of room for gardening, outdoor activities, BBQs, and entertaining. With its functional layout, convenient garage access, and room to make it your own, this home is ready for its next chapter. Don't miss your second chance to see what 121 Prospect Street has to offer. Schedule your showing today!
USD 274,000
Plain Rd, Hinsdale, Home For Sale
View photo
House · for sale
USD 324,900
USD 184/sq.ft
Plain Rd, Hinsdale, Home For Sale
Cheshire County
· 1,765 sq.ft · 3 Bedrooms · 2 Baths · House
· Garden · Equipped kitchen · Parking · Swimming pool
Cheshire County · 1,765 sq.ft · 3 Bedrooms · 2 Baths · House · Garden · Equipped kitchen · Parking · Swimming pool
Welcome to 219 Plain Road in Hinsdale, New Hampshire a flipper's dream or first-time home buyer rehab special offering plenty of space, character, and potential! This ranch-style home features three bedrooms, two bathrooms, a spacious kitchen, comfortable living areas, and a bright breezeway that provides additional flexible space for relaxing, entertaining, or creating a home office. Whether you are an investor searching for your next renovation project or a first-time buyer looking to build equity and create a home of your own, this property offers an exciting opportunity. The single-level ranch layout provides convenient everyday living, while the attached one-car garage adds valuable parking and storage space. Outside, the fenced backyard is ready to become your private summer retreat. The in-ground pool offers the perfect centerpiece for cookouts, gatherings, and relaxing days at home. With approximately 0.46 acres, there is also room for gardening, pets, outdoor games, or future
USD 324,900
Nh Route,marlow, Home For Sale
View photo
House · for sale
USD 394,900
USD 204/sq.ft
Nh Route,marlow, Home For Sale
Cheshire County
· 1,927 sq.ft · 3 Bedrooms · 2 Baths · House
· Garden · Equipped kitchen · Parking · Air conditioning
Cheshire County · 1,927 sq.ft · 3 Bedrooms · 2 Baths · House · Garden · Equipped kitchen · Parking · Air conditioning
A must-see property! The owner says sell! Sellers will contribute $5,000 towards closing costs. Don't miss the opportunity to live in a quiet neighborhood in the highly desirable town of Marlow. This spacious charming, move-in ready 3-bedroom, 2-bath New England-style home sits on a 1.72-acre lot along a paved road, offering a peaceful setting with approximately 600 feet of frontage overlooking the Ashuelot River. For outdoor enthusiasts, this location provides endless possibilities right from your backyard, including kayaking, fishing, and canoeing. The home features an attached garage, a new Rheem AC and heating system for year-round comfort, and several updates completed over the last three years. Inside, the bright, well-applianced kitchen leads from the media room into a lovely living room with river and mountain views. The space opens to a family room featuring a wall of windows, skylights, and beautiful wood floors that accentuate the first-floor living space. Conveniently locat
USD 394,900
Hamilton Ct, Jaffrey, Home For Sale
View photo
House · for sale
USD 350,000
USD 266/sq.ft
New
Hamilton Ct, Jaffrey, Home For Sale
Cheshire County
· 1,313 sq.ft · 3 Bedrooms · 2 Baths · House
· Garden · Deck · Equipped kitchen
Cheshire County · 1,313 sq.ft · 3 Bedrooms · 2 Baths · House · Garden · Deck · Equipped kitchen
Welcome to 6 Hamilton Court in Jaffrey! This charming 3-bedroom home is full of character, natural light, and warmth. The kitchen features a breakfast nook and pantry, while the cozy living room offers a woodstove and sliding doors leading to the deck. All three bedrooms and a full bathroom are located upstairs, with a convenient half bath downstairs. Outside, enjoy a spacious yard, fire pit, and screen house. Recent updates include a new half bath in 2023 and roof improvements in spring 2026. Conveniently located within walking distance to the park, downtown, and high school, with a public beach just about a mile away. The Children's Woods Path is right across the street and connects to the rail trail. A wonderful opportunity to own a home filled with charm in a great Jaffrey location!
USD 350,000
Plain Rd, Hinsdale, Home For Sale
View photo
House · for sale
USD 115,000
USD 62/sq.ft
Plain Rd, Hinsdale, Home For Sale
Cheshire County
· 1,841 sq.ft · 4 Bedrooms · 2 Baths · House
Cheshire County · 1,841 sq.ft · 4 Bedrooms · 2 Baths · House
Investor Opportunity in Hinsdale, NH - Rehab with ADU Potential* Bring your vision to life with this property at 31 Plain Road in Hinsdale, NH. This property presents an opportunity for investors, contractors, or buyers looking for their next renovation project. This home is being sold *AS IS*. An additional dwelling unit (ADU), built in 1987, offers a separate full living space with potential for additional use. Depending on applicable zoning regulations, permits, and occupancy requirements, the ADU may offer an opportunity for rental income or just multigenerational living. Whether you're looking for your next investment project or a property with potential for multiple living spaces, this is an opportunity to explore. Buyer to perform all due diligence regarding property condition, renovations, and permitted uses. Property to be sold strictly *AS IS*, with no repairs or improvements by the seller
USD 115,000
Skyview Cir, Keene, Home For Sale
View photo
House · for sale
USD 445,000
USD 249/sq.ft
New
Skyview Cir, Keene, Home For Sale
Cheshire County
· 1,787 sq.ft · 4 Bedrooms · 2 Baths · House
· Patio · Fireplace · Equipped kitchen
Cheshire County · 1,787 sq.ft · 4 Bedrooms · 2 Baths · House · Patio · Fireplace · Equipped kitchen
Delightful 3-4 BDR, 2 Bath condo w/many recent updates. Inviting and beautifully designed dine-In Kitchen w/granite counter top, 10' of prep area, triple window over the sink, soft close cabinets and pantry w/French glides, granite topped 4'x4' island w/seating for 4, under the counter drawers and more storage. All Whirlpool stainless appliances, Lazy Susan, pullout spice rack and under the cabinet lighting. LR/DR combination 7'5 ceiling, hardwood flooring, ceiling lights, wood fireplace and patio doors right out to the year round sunroom. Sunroom w/new mini-split, all new windows and exterior door. Sunroom has a skylight. Wonderful room to watch the birds and the weather. 1st FLR BDR w/Palladian window, a wall of closet space, ceiling fan, hardwood floor and skylight. Full bath w/Corian counter top and under the counter storage. Open stairway w/hardwood flooring. Front BDR #2 w/triple window w/a view, ceiling fan, terrific walk in closet w/many fixtures and beautiful hardwood floor. C
USD 445,000
Thatcher Hill Rd, Marlborough, Home For Sale
View photo
House · for sale
USD 1,595,000
USD 282/sq.ft
Thatcher Hill Rd, Marlborough, Home For Sale
Cheshire County
· 5,640 sq.ft · 5 Bedrooms · 5 Baths · House
· Deck · Balcony · Fireplace
Cheshire County · 5,640 sq.ft · 5 Bedrooms · 5 Baths · House · Deck · Balcony · Fireplace
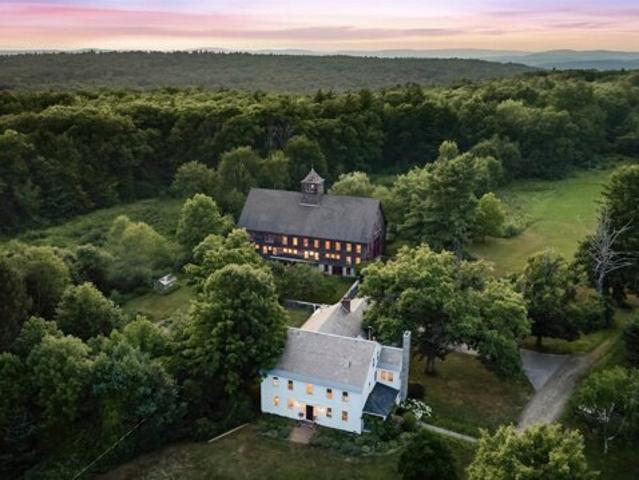
A rare opportunity: this extraordinary 1794 Colonial and its four-story barn, set on 30+ acres in the Monadnock region, form one of southern NH's most significant historic properties, a unique blend of period character, land, and privacy, with Mt. Monadnock views. Thirteen rooms across 6,200 sq feet, plus 5 bedrooms (with the option for 4 more) and 6 baths: space for family, homestead, multigenerational living, or reinvention as a venue, inn, or business. Four masonry fireplaces, granite foundation, wide-board floors, and exposed beams carry forward 18th-century craftsmanship. An expansive back deck, covered porch, and balcony extend outdoor living. The barn is the showstopper: a one-of-a-kind, 7,400 sq ft structure built in 1894 with timber from Mt. Monadnock, includes four soaring floors plus a cupola. Its granite foundation, quarried by the original owner, joins a massive granite wall enclosing the paddock. Original horse stalls, a woodworking shop, and finished studio space fill th
USD 1,595,000
Main St, Keene, Home For Sale
View photo
House · for sale
USD 379,900
USD 257/sq.ft
New
Main St, Keene, Home For Sale
Cheshire County
· 1,475 sq.ft · 3 Bedrooms · 2 Baths · House
· Garden · Office room · Equipped kitchen
Cheshire County · 1,475 sq.ft · 3 Bedrooms · 2 Baths · House · Garden · Office room · Equipped kitchen
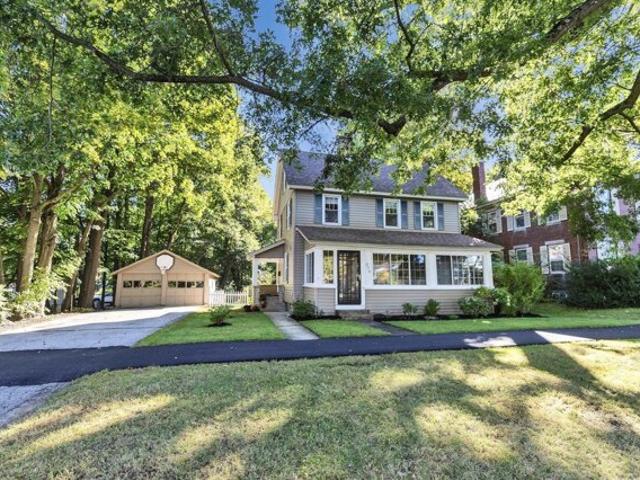
A convenient Main Street location, a beautifully updated interior and a surprisingly spacious backyard make this Keene home worth a closer look. Just minutes from downtown restaurants, shops, Keene State College, schools and nearby trails, this well-maintained 1920s home offers the character of an established property with the benefit of thoughtful improvements. The spacious kitchen is a standout, featuring granite countertops, newer appliances and plenty of room for everyday dining and gathering. Wood floors bring warmth throughout much of the home, while updated bathrooms and replacement windows add comfort and convenience. An enclosed porch provides approximately 200 square feet of additional seasonal space, ideal for morning coffee, reading or simply relaxing. Three bedrooms are located on the second floor, while finished third-floor space offers flexibility for a home office, workout area, hobby room or other uses. Step outside and discover a large, level and sunny backyard with e
USD 379,900
Pierce Rd, Hinsdale, Home For Sale
View photo
House · for sale
USD 259,000
USD 220/sq.ft
Pierce Rd, Hinsdale, Home For Sale
Cheshire County
· 1,173 sq.ft · 3 Bedrooms · 1 Bath · House
· Garden · Parking · Cellar
Cheshire County · 1,173 sq.ft · 3 Bedrooms · 1 Bath · House · Garden · Parking · Cellar
This sweet home is located on a dead end, neighborhood rd, situated close to shopping and amenities. There are 3 bedrooms and 1 full bath, a large living room and the addition of a 23x10ft fully enclosed sun porch. The yard has a mix of open grass and shade. There's a metal roof and vinyl siding for easy upkeep. The 1 car garage opens up to the full basement, with laundry and updated systems. Don't wait! Make 25 Pierce Rd your new home
USD 259,000
Old Military Rd, Rindge, Home For Sale
View photo
House · for sale
USD 999,900
USD 320/sq.ft
New
Old Military Rd, Rindge, Home For Sale
Cheshire County
· 3,122 sq.ft · 4 Bedrooms · 4 Baths · House
· Office room · Fireplace · Equipped kitchen · Air conditioning · Cellar
Cheshire County · 3,122 sq.ft · 4 Bedrooms · 4 Baths · House · Office room · Fireplace · Equipped kitchen · Air conditioning · Cellar
Built in 2021, this custom contemporary home offers a unique blend of modern design, quality finishes, and thoughtful details throughout. The open concept kitchen, dining, and living spaces are filled with natural light and feature an oversized island, quartz countertops, and a massive walk in pantry. The first floor holds the spacious primary suite with a custom walk-in closet and dedicated laundry, along with a beautifully appointed primary bath featuring radiant heat, double sinks, tiled shower, and a soaking tub. An office, mudroom, and additional half bath complete the main level. Upstairs, three additional bedrooms, a full bathroom, and a dedicated laundry room provide plenty of space for family and guests, while the two-story living room adds an impressive sense of space. Real wood flooring, a custom fireplace with a hidden climbing wall, central A/C, and a central vacuum system are just some of the amazing features found throughout the home. The partially finished basement offe
USD 999,900
Rhododendron Rd, Fitzwilliam, Home For Sale
View photo
House · for sale
USD 329,900
USD 276/sq.ft
New
Rhododendron Rd, Fitzwilliam, Home For Sale
Cheshire County
· 1,195 sq.ft · 3 Bedrooms · 2 Baths · House
· Equipped kitchen
Cheshire County · 1,195 sq.ft · 3 Bedrooms · 2 Baths · House · Equipped kitchen
If you are looking for that AFFORDABLE low maintenance single level home located on a scenic road in Southwestern, NH you can stop right now. This 3 bedroom 1 and 3/4 bath ranch in Fitzwilliam, NH is situated on a nice country lot close to Hiking, biking, school and Rhododendron State Park. Many interior updates including kitchen cabinets, countertops, full bath recessed lighting and engineered flooring, and the daylight walkout lower level is partially finished, offering the opportunity for more living space. The list of improvements both inside and out since 2020 offers a practically brand new home, and the furnace and duct work were all replaced in 2019! Close to Keene and the MA border the historic Fitzwilliam Center is just around the corner. Book your appointment today
USD 329,900
Squantum Rd, Jaffrey, Home For Sale
View photo
House · for sale
USD 390,000
USD 179/sq.ft
Squantum Rd, Jaffrey, Home For Sale
Cheshire County
· 2,174 sq.ft · 6 Bedrooms · 3 Baths · House
· Garden · Office room · Equipped kitchen
Cheshire County · 2,174 sq.ft · 6 Bedrooms · 3 Baths · House · Garden · Office room · Equipped kitchen
Located just a short walk from the town beach on Contoocook Lake, this spacious 6-bedroom, 3-bath home offers the opportunity to enjoy a relaxed lifestyle close to water, nature, and town conveniences. Set on a level 1.05-acre lot with generous yard space, there's plenty of room for outdoor gatherings, gardening, or simply enjoying the open space. Originally a single-story home, the property was expanded into a two-story Colonial in 2013, creating a versatile layout with three bedrooms on each level - ideal for hosting guests, multi-generational living, or creating dedicated home office and hobby spaces. The main living area features a cozy wood stove with hearth, perfect for cooler seasons, and flows into a pass-through dining room and kitchen that invite connection and everyday living. Upstairs, the primary suite includes a walk-in closet and 3/4 bath, along with the convenience of second-floor laundry. A walk-up attic adds additional storage or potential for future use. Enjoy easy a
USD 390,000
Lord View Dr, Jaffrey, Home For Sale
View photo
House · for sale
USD 625,000
USD 328/sq.ft
Lord View Dr, Jaffrey, Home For Sale
Cheshire County
· 1,905 sq.ft · 3 Bedrooms · 3 Baths · House
· Parking · Fireplace · Equipped kitchen
Cheshire County · 1,905 sq.ft · 3 Bedrooms · 3 Baths · House · Parking · Fireplace · Equipped kitchen
Did someone say curb appeal?! This expansive cape sits on 2 beautifully landscaped acres in a desirable Jaffrey neighborhood. As you pull up the welcoming driveway, you are greeted by an attached 4 car garage that offers plenty of space to store your vehicles, toys and tools. The entryway heads into the open concept 1st floor that boasts a large kitchen with granite counter tops, center island and an impressive walk-in pantry. The dining area flows into the living room with a modern gas fireplace. The primary bedroom suite is also located on the first floor and offers a recently updated bathroom with a huge walk-in tiled shower, amazing soaking tub and double vanities. Rounding out level one is a half bathroom for guests off the entryway and a laundry room off the pantry. Upstairs you will find 2 more spacious bedroom with a Jack and Jill bathroom that has also been recently updated and features another fantastic walk-in tiled shower and double vanities. Should you desire even more spa
USD 625,000
Allen Ct, Keene, Home For Sale
View photo
House · for sale
USD 420,000
USD 222/sq.ft
New
Allen Ct, Keene, Home For Sale
Cheshire County
· 1,884 sq.ft · 3 Bedrooms · 1 Bath · House
· Garden · Deck · Cellar
Cheshire County · 1,884 sq.ft · 3 Bedrooms · 1 Bath · House · Garden · Deck · Cellar
Enjoy true one-floor living in this well-cared-for 3-bedroom home, offering comfortable spaces, beautiful hardwood floors, and a wonderfully large backyard. The bright, heated sunroom is a standout feature, surrounded by windows and offering a welcoming place to relax and enjoy the view in every season. Three bedrooms, a full bath, and the main living areas are all conveniently located on one level, with plenty of natural light throughout the home. The basement offers a partially finished bonus room for additional flexible space and plenty of unfinished basement space for storage. Set as the last home on a dead-end street, the property enjoys a tucked-away setting while still being part of a neighborhood that lends itself to walks, and getting to know the neighbors. Out back, the expansive, tree-lined yard and a manageable flower garden next to the deck provide plenty of room for a larger garden, recreation, or simply enjoying your own outdoor space. A comfortable home, a welcoming nei
USD 420,000
Marlboro Rd, Keene, Home For Sale
View photo
House · for sale
USD 199,999
USD 221/sq.ft
New
Marlboro Rd, Keene, Home For Sale
Cheshire County
· 904 sq.ft · 2 Bedrooms · 1 Bath · House
· Office room
Cheshire County · 904 sq.ft · 2 Bedrooms · 1 Bath · House · Office room
A great place to start and make your own! Located just minutes from the heart of Keene, this 2-bedroom, 1-bath home offers the convenience of one-level living on a manageable.25-acre lot. The layout includes an additional flexible room with space for laundry that could also serve as a home office, hobby room, or extra living space. While the home could use some updates and TLC, it offers a wonderful opportunity for someone ready to bring their ideas and personal touches to life. Enjoy being close to downtown Keene's shops, restaurants, and everyday amenities while having a little outdoor space of your own. With some vision and effort, this property could be a great place to call home. Schedule your showing and come see the possibilities!
USD 199,999
Roberts Dr Unit,jaffrey, Home For Sale
View photo
House · for sale
USD 899,000
USD 441/sq.ft
Roberts Dr Unit,jaffrey, Home For Sale
Cheshire County
· 2,034 sq.ft · 3 Bedrooms · 3 Baths · House
Cheshire County · 2,034 sq.ft · 3 Bedrooms · 3 Baths · House
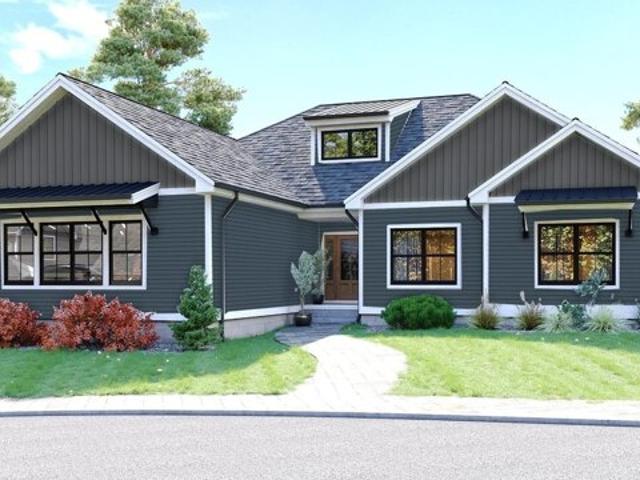
Meet the Zara. A 3-bedroom 3-bathroom ranch. The combination of farmhouse style and colonial architecture offers a timeless charm, and a floorplan that versatile enough to accommodate different lifestyles, from entertaining guests to working from home. The setting at the foot of Mount Monadnock and Stony Brook meandering through the development provide a truly unique lifestyle
USD 899,000
Whitetail Run, Rindge, Home For Sale
View photo
House · for sale
USD 499,900
USD 228/sq.ft
New
Whitetail Run, Rindge, Home For Sale
Cheshire County
· 2,185 sq.ft · 3 Bedrooms · 3 Baths · House
Cheshire County · 2,185 sq.ft · 3 Bedrooms · 3 Baths · House
Come check out this ready to move in one owner 3 Bedroom 2.5 bath colonial on a beautiful Rindge, NH Cul-de-sac. All of the amenities await as you explore the home. Close to shopping, the MA line. The detail work on the trim and coffered ceilings is something you rarely see in a home at this price point. Lovely bump out open two story foyer and finished lower level for your expansion needs. Hardwood floors and ceramic floors with granite counters in the baths
USD 499,900
Northfield Rd, Hinsdale, Home For Sale
View photo
House · for sale
USD 374,900
USD 230/sq.ft
Northfield Rd, Hinsdale, Home For Sale
Cheshire County
· 1,625 sq.ft · 3 Bedrooms · 2 Baths · House
· Office room · Equipped kitchen · Parking
Cheshire County · 1,625 sq.ft · 3 Bedrooms · 2 Baths · House · Office room · Equipped kitchen · Parking
NEW SEPTIC, NEW ROOF, NEW KITCHEN, NEW BATHS! Major updates already completed! Set on 1.5 acres in Hinsdale, this beautifully renovated 3-bedroom, 2-bath home combines classic character with fresh, modern finishes. The bright kitchen features new cabinetry, quartz countertops, stainless steel appliances, and a breakfast bar connecting to the inviting living area. Updated flooring, recessed lighting, and two renovated bathrooms add to the home's appeal. A first-floor bedroom and laundry hookups offer everyday convenience, while a bonus room provides flexible space for a home office or hobbies. Outside, enjoy a wooded backdrop, a paved driveway, and additional covered parking beneath the carport. A rustic barn offers storage and potential for a workshop or hobby space. Effective building year is2000, and fully renovated in 2026. Convenient access to Massachusetts, Vermont, and surrounding New Hampshire communities. Quick closing possible, schedule your private showing today!
USD 374,900
E Main St, Rindge, Home For Sale
View photo
House · for sale
USD 375,000
USD 185/sq.ft
New
E Main St, Rindge, Home For Sale
Cheshire County
· 2,024 sq.ft · 3 Bedrooms · 3 Baths · House
· Patio · Garden · Office room · Parking · Fireplace · Equipped kitchen
Cheshire County · 2,024 sq.ft · 3 Bedrooms · 3 Baths · House · Patio · Garden · Office room · Parking · Fireplace · Equipped kitchen
COME SEE this spacious Second Empire influenced 8 room home that has had many tasteful improvements and updates. Just a hop, skip and a jump from the Massachusetts line, it has a lovely village setting. Enter from the patio and proceed straight ahead to the gracious foyer. To the right is a large formal dining room with built-in shelves and a pellet stove that the owners use as their primary heat source, although they also have back-up electric heat. A non-working fireplace is in this room also. Do you work at home If so, you need an office or den of your own and this house has one. Had you gone to the left you'd be in the fully applianced, cabinet kitchen with breakfast bar. Just off the kitchen is a pantry, utility room, 1/2 bath and entrance to the 2 car garage. The comfortable living room is sufficiently large enough for all of your furniture. Step through the sliding glass doors and you're on the rear patio. The private rear yard has a screened gazebo and plantings galore; peonies
USD 375,000
Hurricane Rd, Keene, Home For Sale
View photo
House · for sale
USD 1,275,000
USD 265/sq.ft
New
Hurricane Rd, Keene, Home For Sale
Cheshire County
· 4,801 sq.ft · 5 Bedrooms · 6 Baths · House
· Deck · Fireplace · Equipped kitchen
Cheshire County · 4,801 sq.ft · 5 Bedrooms · 6 Baths · House · Deck · Fireplace · Equipped kitchen
From the moment you arrive via the expansive driveway, you are greeted by striking Hardie Board siding, gable rooflines, and a stunning fieldstone wall that gracefully breaks the freshly manicured front lawn into two tiers. Lush annual and perennial flower beds frame the inviting covered front porch, which is beautifully detailed with cedar shake siding, composite decking, and a standing seam metal roof. Boasting over 4,800 square feet of meticulously finished living space, this 2015-built retreat perfectly balances a quintessential rural New England setting surrounded by pure nature with the convenience of being just minutes from the amenities and excitement of Keene, the county's largest city. Step inside to a bright, open-concept floor plan featuring gleaming hickory hardwood floors and a striking double-sided propane fireplace. The spectacular chef's kitchen is an entertainer's dream, equipped with custom white cabinetry, quartz countertops, a large center island, and stainless ste
USD 1,275,000
Roberts Dr Unit,jaffrey, Condo For Sale
View photo
Condo · for sale
USD 899,000
USD 441/sq.ft
Roberts Dr Unit,jaffrey, Condo For Sale
Cheshire County
· 2,034 sq.ft · 3 Bedrooms · 3 Baths · Condo
Cheshire County · 2,034 sq.ft · 3 Bedrooms · 3 Baths · Condo
Meet the Zara. A 3-bedroom 3-bathroom ranch. The combination of farmhouse style and colonial architecture offers a timeless charm, and a floorplan that versatile enough to accommodate different lifestyles, from entertaining guests to working from home. The setting at the foot of Mount Monadnock and Stony Brook meandering through the development provide a truly unique lifestyle
USD 899,000
Piper Ln, Jaffrey, Home For Sale
View photo
House · for sale
USD 399,000
USD 122/sq.ft
New
Piper Ln, Jaffrey, Home For Sale
Cheshire County
· 3,261 sq.ft · 6 Bedrooms · 3 Baths · House
· Parking · Deck · Equipped kitchen · Cellar
Cheshire County · 3,261 sq.ft · 6 Bedrooms · 3 Baths · House · Parking · Deck · Equipped kitchen · Cellar
LOOKING FOR HELP AFFORDING YOUR NEW HOME? LOOK HERE! There's a brand new Accessory Dwelling Unit with this spacious (3,270 sf) Cape style home. Four bedrooms including one on the first floor, plus full bath and laundry room, large living room with pellet stove, den, and nice kitchen with access to the large deck. Upstairs you'll find three good-sized bedrooms and a second bath. Need more room? The finished basement room is just crying out for your pool table. Fully landscaped, you'll find fruit trees, blueberries, elderberries, raspberries and choke berries and even a small fish pond. Nice brick walkway, town water and town sewer, convenient two car garage and more! Come, take a look
USD 399,000
Westminster Dr, Fitzwilliam, Home For Sale
View photo
House · for sale
USD 549,900
USD 236/sq.ft
New
Westminster Dr, Fitzwilliam, Home For Sale
Cheshire County
· 2,325 sq.ft · 3 Bedrooms · 2 Baths · House
· Garden · Deck · Equipped kitchen · Parking · Cellar
Cheshire County · 2,325 sq.ft · 3 Bedrooms · 2 Baths · House · Garden · Deck · Equipped kitchen · Parking · Cellar
Welcome to this spacious 3 bedroom, 2 bath raised ranch set on 3+ acres in a sought after neighborhood in Fitzwilliam, NH. The main living area has been thoughtfully renovated and features a large, open living room and kitchen with a custom kitchen, granite countertops, and an impressive 6ft island, perfect for everyday living and entertaining. Step directly from the kitchen onto the large expansive deck and enjoy relaxing outdoors while overlooking the spacious yard and fire pit area, where family and friends can gather and enjoy the property. The lower level offers three bonus rooms, providing flexible space for an office, hobby rooms, recreation, storage, or other needs. A pellet stove in the basement has been used to heat the entire home, offering an additional heating option. The basement also features a workshop area conveniently located by French doors making it easy to access the outdoors with your projects and hobbies. A detached 3-bay garage with a pellet stove hookup, offers
USD 549,900
Templeton Tpke, Fitzwilliam, Home For Sale
View photo
House · for sale
USD 564,800
USD 145/sq.ft
New
Templeton Tpke, Fitzwilliam, Home For Sale
Cheshire County
· 3,875 sq.ft · 5 Bedrooms · 3 Baths · House
· Patio · Garden
Cheshire County · 3,875 sq.ft · 5 Bedrooms · 3 Baths · House · Patio · Garden
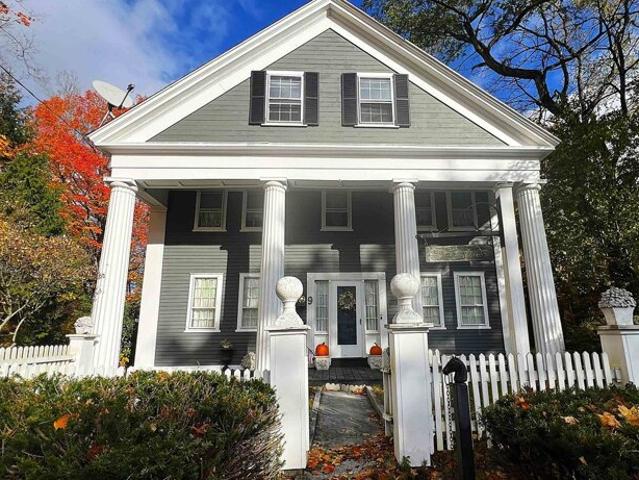
Welcome to the prettiest house in Fitzwilliam! You deserve the best. Circa 1809, your 5-Bdrm, 3-Bath, Greek Revival home awaits you. Here, you're uniquely positioned to entertain friends, be entertained, and take-in all the best that New England has to offer. Located right across from the Fitzwilliam Village Green, take-in small concerts and farmers markets. The Town Library is right next door, Townhall is 2 doors down. Fitzwilliam Common Historic District is a part of the National Register of Historic Places! Come be a part of its history. Enter through the white picket-fenced frontyard. You can't help but to notice the grand fluted columns and large granite slab walkway here to greet you. Come onto the covered porch or head to the side yard where your pretty patio awaits. Interior antique features include your original wood-burning hearth in the livingroom, a gracious formal diningroom, wide-planked pumpkin pine flooring, and original antique mouldings.The Walk-Up 3rd Floor Attic was
USD 564,800

Get email alerts

Don't miss out: be the first to know about new properties

The alert was correctly created

On subscribing you accept the conditions of use and the privacy policy
Alert
Receive new ads in your inbox
Save this search
Receive alerts for new listings

We'll send you an email when we have new properties for: "Properties for sale in Cheshire County"

The alert was correctly created

Jaffrey
Troy, Troy town Cheshire County New Hampshire
Get email alerts and be the first to see new listings
Required field
On subscribing I accept the terms of the privacy policy
Perfect! You'll soon start receiving new listings via email
Alert
Receive an email when we have new ads for Properties for sale in Cheshire County
Save this search
Filters

Bedrooms

Size (sq.ft)

sq.ft
sq.ft

Price

USD
USD

Property type

Bathrooms

Clear all filters
Receive notifications when new entries are published.