1,865 properties for sale in Cheshire County

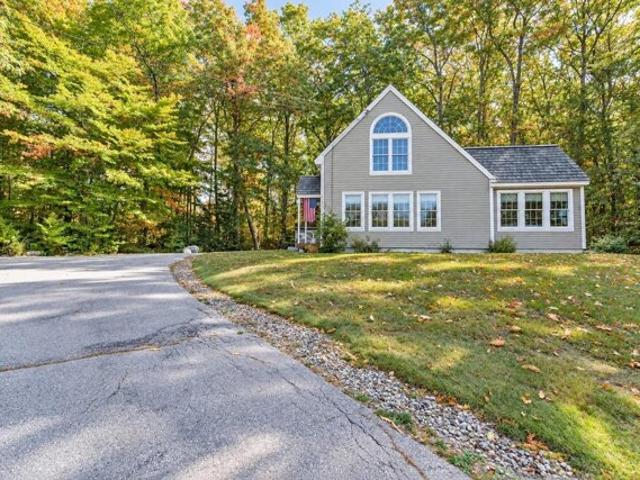
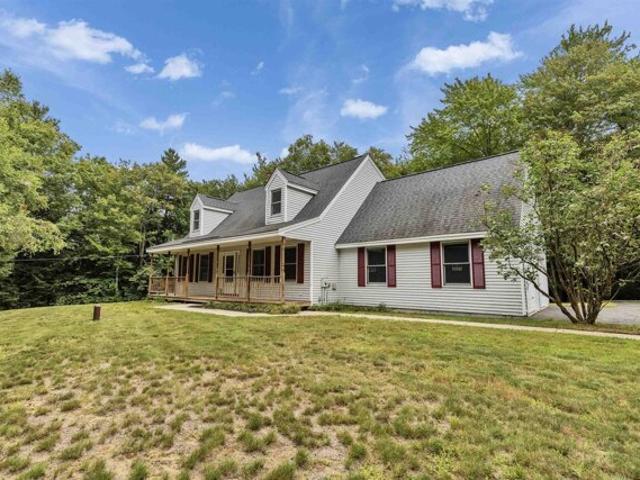
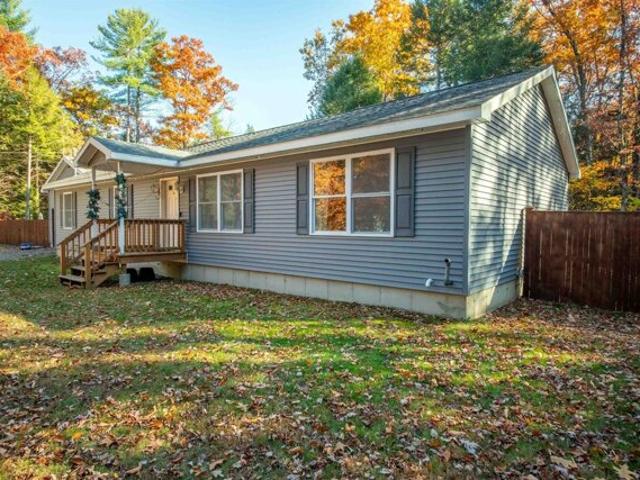
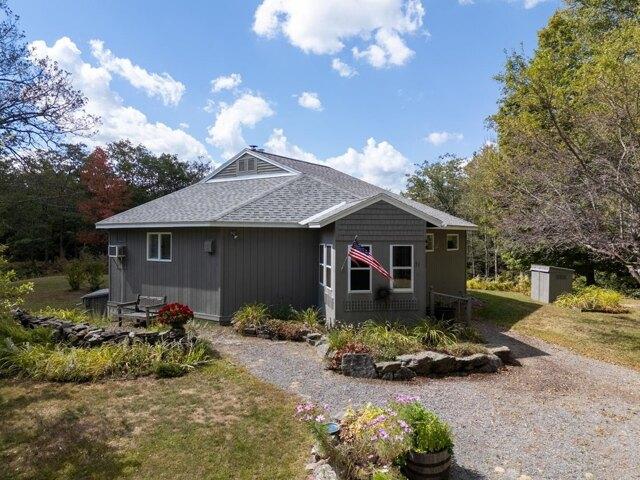
Stone Pond Rd, Marlborough, Home For Sale
View photo
House · for sale
USD 475,000
USD 304/sq.ft
Stone Pond Rd, Marlborough, Home For Sale
Cheshire County
· 1,561 sq.ft · 3 Bedrooms · 1 Bath · House
· Deck · Equipped kitchen · Parking
Cheshire County · 1,561 sq.ft · 3 Bedrooms · 1 Bath · House · Deck · Equipped kitchen · Parking
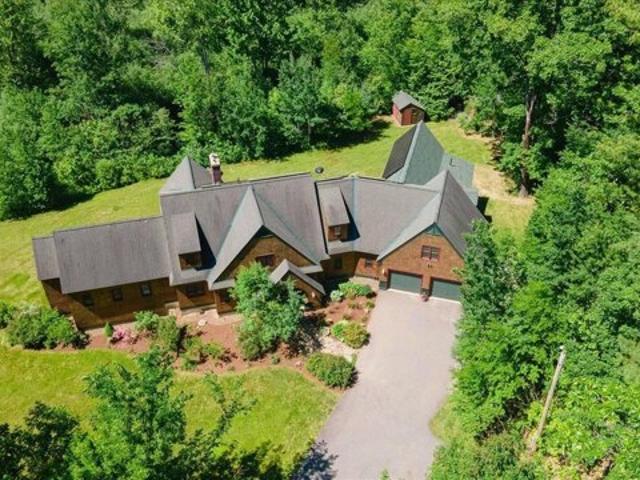
Rare octagon-shaped home with a passive solar design, 3 bedrooms, 1 bathroom, 2 garage buildings, a bunk house, and 18.1 acres of country living in the Monadnock Region. Step onto the front enclosed porch and enter the home to experience one-level living. The kitchen offers a functional design with sage green cabinetry, warm wood accents, and open white shelving that adds character and charm. Butcher-block and light grey countertops provide generous prep space, while the white appliances with a gas range, and wood-plank flooring keep the room bright and inviting. The peninsula offers extra workspace and casual seating. The dining area flows effortlessly from the kitchen into a bright, open living space. Here you'll find large windows that fill the space with natural light, a key part of that passive solar design. The living area beyond offers flexible space for comfortable seating and relaxing and entry into the sunroom beyond. From the sunroom step onto a quaint deck and observe the b
USD 475,000
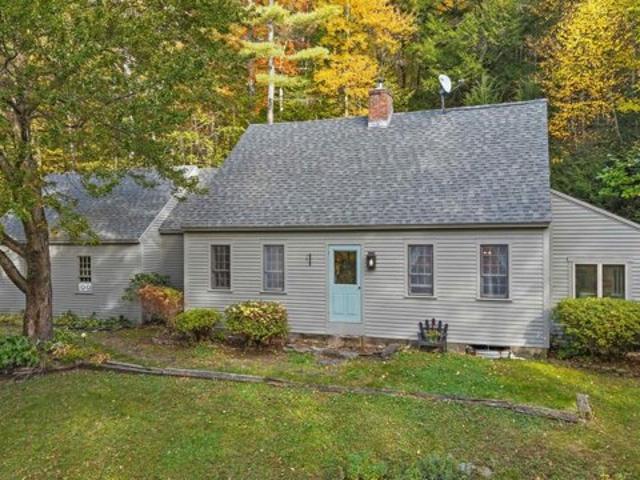
Alstead Center Rd, Alstead, Home For Sale
View photo
House · for sale
USD 650,000
USD 160/sq.ft
New
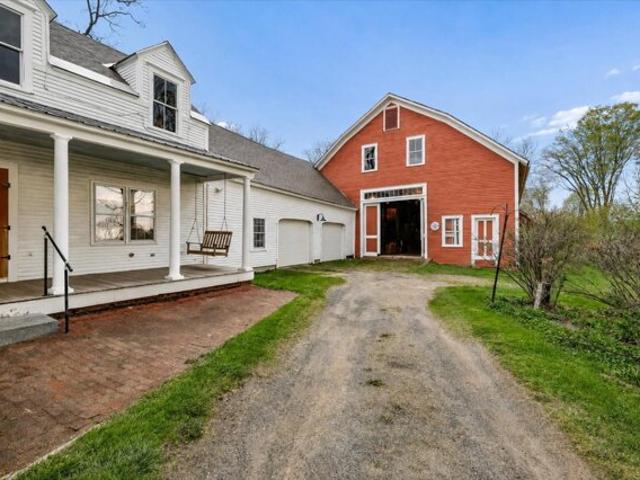
Alstead Center Rd, Alstead, Home For Sale
Cheshire County
· 4,058 sq.ft · 4 Bedrooms · 3 Baths · House
· Garden · Fireplace · Equipped kitchen · Swimming pool
Cheshire County · 4,058 sq.ft · 4 Bedrooms · 3 Baths · House · Garden · Fireplace · Equipped kitchen · Swimming pool
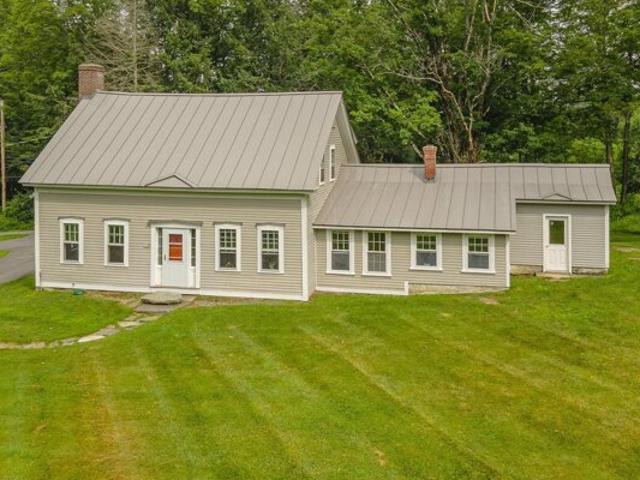
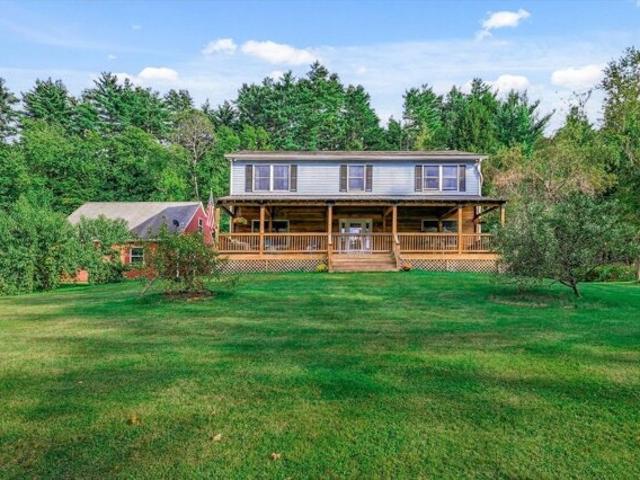
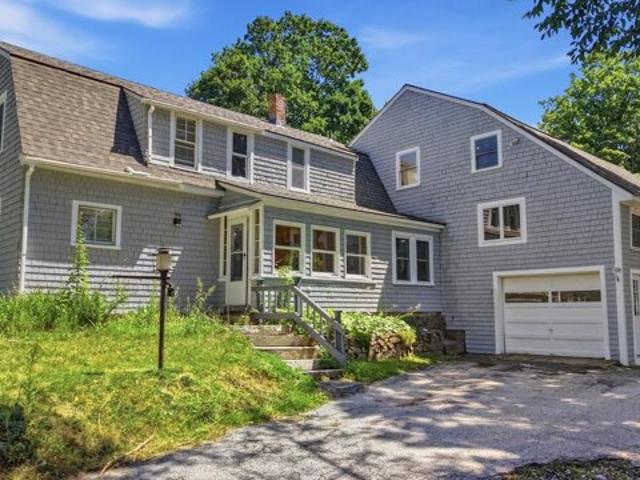
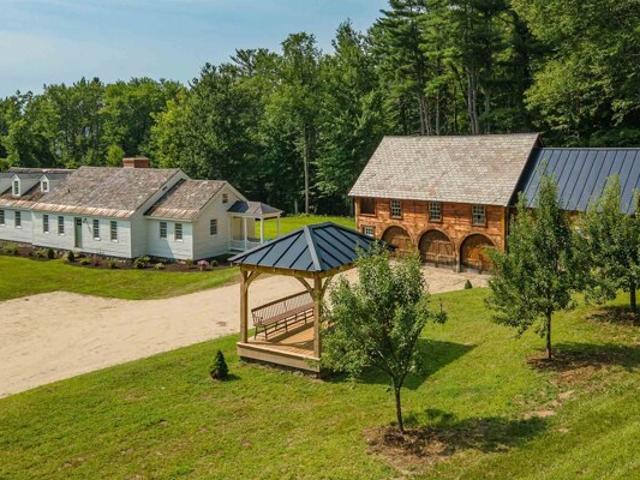
New and improved price! Set on 6.6 open, flat acres of lush grassland, this historic New England property offers the best of both worlds: timeless character paired with the peace of mind of a concrete foundation poured in 2005. Recently painted exterior siding and shutters create a fresh first impression, while the setting captures everything people love about country living, quiet mornings, wide open lawn, room for gardens, animals, hobby farming, and a slower, more peaceful lifestyle. Inside, the home is filled with warmth and character, including original wide-plank white pine floors, detailed woodwork, and beautifully crafted window and door frames that showcase the workmanship of a bygone era. The kitchen was updated in 2005, blending everyday function with the home's historic charm. The sunny pool room is a cheerful place to spend time on cold New England days. The home has two working brick fireplaces the family room has a working wood stove, a rare feature that brings comfort,
USD 650,000
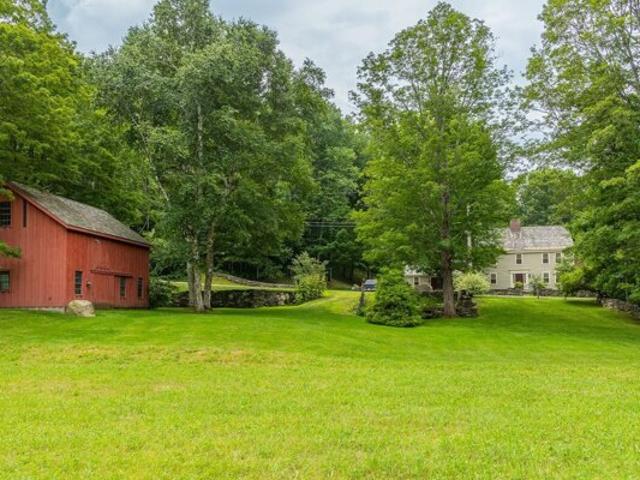
Fox Run Ln, Rindge, Home For Sale
View photo
House · for sale
USD 442,260
USD 287/sq.ft
New
Fox Run Ln, Rindge, Home For Sale
Cheshire County
· 1,539 sq.ft · 2 Bedrooms · 2 Baths · House
· Deck · Balcony · Fireplace · Equipped kitchen · Cellar
Cheshire County · 1,539 sq.ft · 2 Bedrooms · 2 Baths · House · Deck · Balcony · Fireplace · Equipped kitchen · Cellar
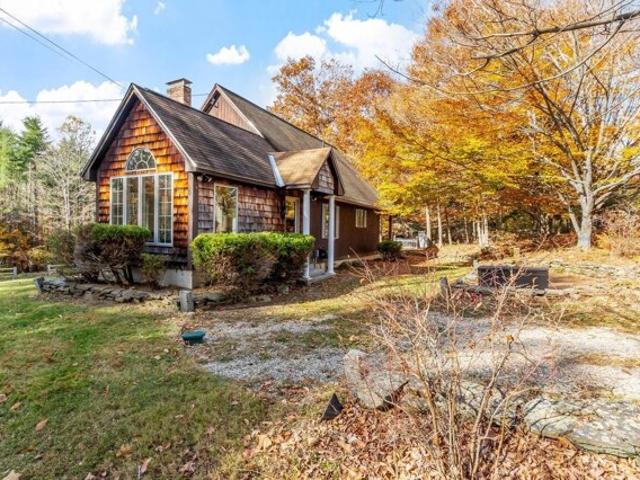
Ready and waiting to welcome you, this quality-built post-and-beam home offers warmth, character, and privacy on two acres near the end of a quiet cul-de-sac. Set on a knoll, the property enjoys seasonal views of Mount Monadnock and the Contoocook River. Step inside to a beamed cathedral ceiling, pine floors, and an inviting open-concept kitchen featuring a Jenn-air dual-fuel range. A stone-faced gas fireplace and westerly views create a comfortable setting for everyday living and entertaining. The first floor includes a bedroom with a three-quarter bath and direct access to the connecting deck. An open staircase showcasing classic post-and-beam details leads to the second-floor primary bedroom, complete with east-facing windows, a balcony with westerly views, and a full bath with a jetted tub. The basement offers a finished Coring-panel area ideal for hobbies or play, along with abundant storage. Tucked away on Fox Run Lane, this two-bedroom, two-bath home is close to all that Rindge
USD 442,260
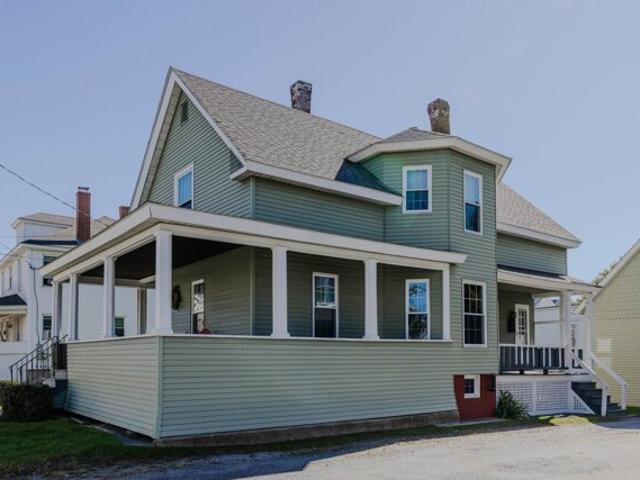
Watkins Hill Rd, Walpole, Home For Sale
View photo
House · for sale
USD 399,000
USD 268/sq.ft
Watkins Hill Rd, Walpole, Home For Sale
Cheshire County
· 1,485 sq.ft · 3 Bedrooms · 2 Baths · House
· Fireplace · Equipped kitchen · Cellar
Cheshire County · 1,485 sq.ft · 3 Bedrooms · 2 Baths · House · Fireplace · Equipped kitchen · Cellar
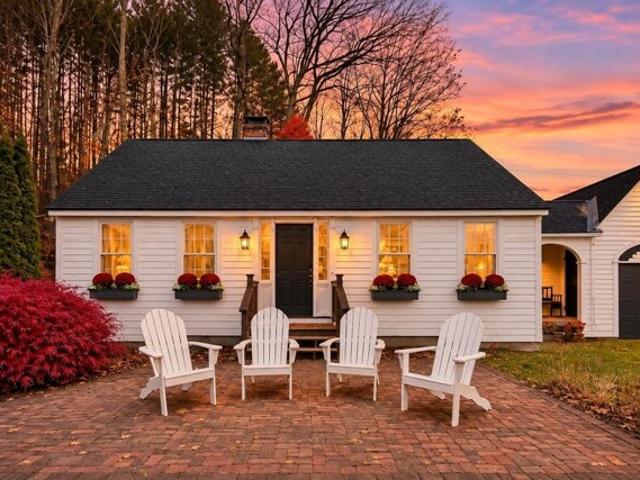
Welcome to The Brook House, where cozy cottage charm meets peaceful New England country living! Set on.75 beautifully landscaped acre with scenic conservation land and pastoral views nearby, this inviting Cape feels tucked away, yet is just 10 minutes from Keene and I-91. Inside, a cozy, comfortable cottage-like interior is filled with character. Real wood doors, vertical shiplap, warm wood floors and vintage details create a welcoming feel throughout. The living room invites you to settle in beside the brick fireplace with its vintage tile, wide-plank pine floors, built-in shelving and window seat overlooking the pond. A charming dining room and bright kitchen offer inviting spaces to gather. The main-floor primary bedroom provides convenience, with two additional bedrooms and a 3/4 bath upstairs. The full basement includes laundry and storage space. Outside, the magic continues! Listen to spring peepers by the pond, catch frogs in summer, cool off in the brook and skate when winter c
USD 399,000
Could you also be interested in
Gates Rd Apt,marlborough, Home For Sale
View photo
House · for sale
USD 299,000
USD 171/sq.ft
Gates Rd Apt,marlborough, Home For Sale
Cheshire County
· 1,744 sq.ft · 3 Bedrooms · 2 Baths · House
· Deck · Parking · Swimming pool · Cellar
Cheshire County · 1,744 sq.ft · 3 Bedrooms · 2 Baths · House · Deck · Parking · Swimming pool · Cellar
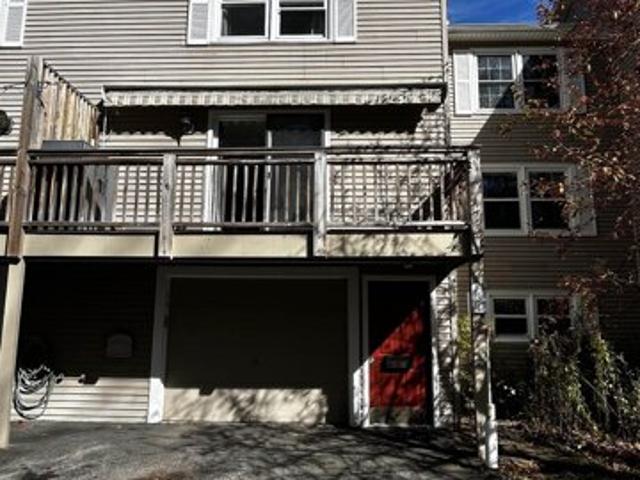
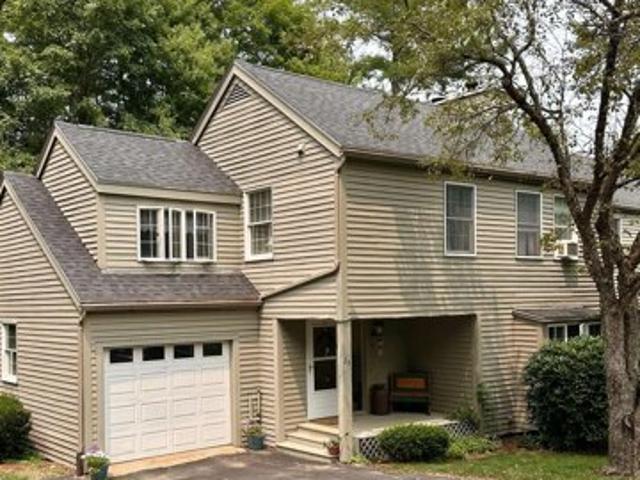
Marlborough Estates-Three bedroom/2 bath condo with Forestview. Welcome home to this 1800 square feet condo with basement and attached garage. This well sized home provides comfortable everyday living with second floor laundry, abundance of closets, and full basement offering flexibility for storage or recreation. Private deck with roll out awning overlooks surrounding forest. Low maintenance lifestyle that includes in-ground pool and basketball court. A peaceful country setting, while remaining convenient to Keene and Peterborough
USD 299,000
Prospect Hill Rd, Walpole, Home For Sale
View photo
House · for sale
USD 429,000
USD 171/sq.ft
Prospect Hill Rd, Walpole, Home For Sale
Cheshire County
· 2,508 sq.ft · 4 Bedrooms · 3 Baths · House
· Fireplace · Equipped kitchen
Cheshire County · 2,508 sq.ft · 4 Bedrooms · 3 Baths · House · Fireplace · Equipped kitchen
Welcome to this charming Walpole home, beautifully set on approximately five acres with a peaceful pond, mature landscaping, and a picturesque country setting. Full of warmth and character, this classic Cape features inviting living spaces, rich wood details, a cozy fireplace, and a sunny country kitchen with lovely views of the surrounding property. Enjoy the space, privacy, and natural beauty of this special setting while still being just minutes from Walpole Village, Hooper Golf Course, schools, and local amenities. With timeless charm and a wonderful location, this is a great opportunity to make a truly special property your own. There will be an open house on Sunday, June 12th, from 4:00 PM to 6:00 PM
USD 429,000
Heritage Dr, Rindge, Home For Sale
View photo
House · for sale
USD 545,000
USD 310/sq.ft
New
Heritage Dr, Rindge, Home For Sale
Cheshire County
· 1,755 sq.ft · 3 Bedrooms · 3 Baths · House
· Office room · Parking · Equipped kitchen
Cheshire County · 1,755 sq.ft · 3 Bedrooms · 3 Baths · House · Office room · Parking · Equipped kitchen
Welcome home to Heritage Drive where EVERY detail has been carefully planned out and meticulously executed. From the moment you pull onto the property, you'll sense the labor of love that has gone into this BEAUTIFUL and truly turnkey home. Everything from top to bottom in the ENTIRE home has been thoughtfully renovated, refreshed and is ready for its new owner. Upon entering, you'll see exquisite new vinyl plank flooring throughout. The updated kitchen features brand new rose quartz countertops, along with the latest and greatest stainless steel modern appliances. Elsewhere on the main level is a living room and a BONUS room with a closet that could easily be used as a fourth bedroom, an office, a playroom, and more. With laundry on the first floor, conveniently tucked into the spacious half bath, your daily chores will become a breeze. The two car garage features brand new doors, along with some cabinets and counters that are perfect for a workshop. Upstairs has all three bedrooms an
USD 545,000
Roberts Dr Unit,jaffrey, Condo For Sale
View photo
Condo · for sale
USD 749,900
USD 464/sq.ft
New
Roberts Dr Unit,jaffrey, Condo For Sale
Cheshire County
· 1,615 sq.ft · 3 Bedrooms · 2 Baths · Condo
· Deck · Fireplace · Equipped kitchen · Parking
Cheshire County · 1,615 sq.ft · 3 Bedrooms · 2 Baths · Condo · Deck · Fireplace · Equipped kitchen · Parking
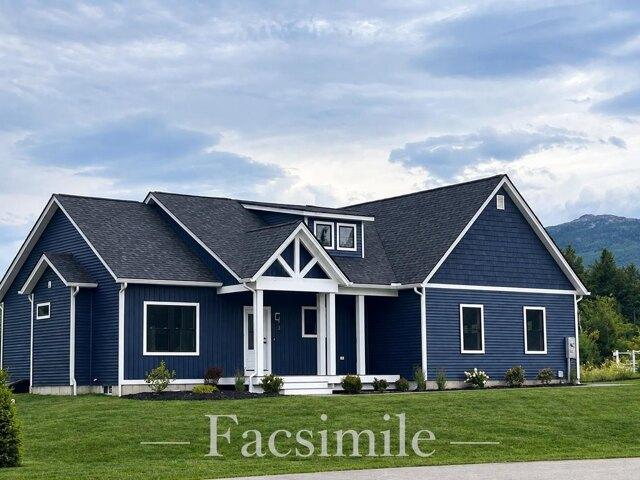
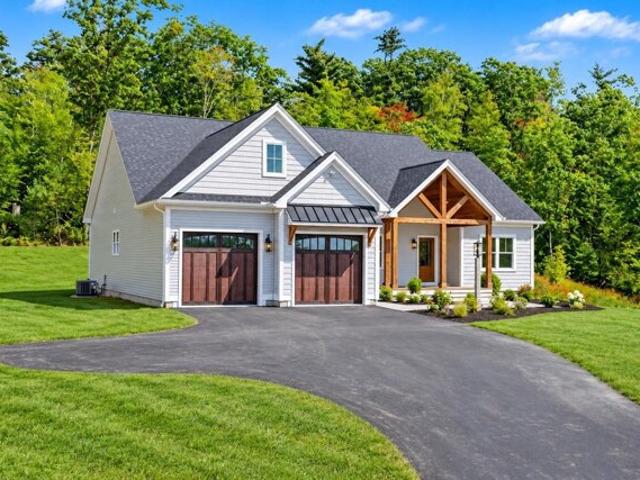
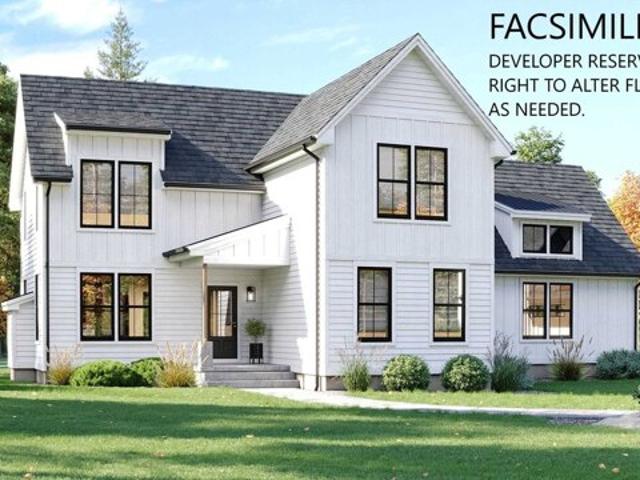
Welcome to Roberts Drive in Jaffrey's sought after Stony Brook Village! This to be built ranch home offers the ease of one-level living with modern finishes and breathtaking views of Mount Monadnock. The popular Maddox floor plan features 3 bedrooms, 2 baths, a bright and open great room with a gas fireplace, and a spacious kitchen with center island and dining area, perfect for everyday living or entertaining. Enjoy the comfort luxury vinyl plank flooring, first-floor laundry, and an attached garage. Step out onto your private deck and take in the stunning backdrop of Mount Monadnock, one of New Hampshire's most iconic peaks. Whether you're sipping coffee at sunrise or enjoying fall foliage, the view is always spectacular. Located minutes from downtown Jaffrey, and Monadnock State Park, this home offers a rare blend of natural beauty, low-maintenance living, and community charm. This is Monadnock living at its best!
USD 749,900
N River Rd, Walpole, Home For Sale
View photo
House · for sale
USD 548,000
USD 223/sq.ft
N River Rd, Walpole, Home For Sale
Cheshire County
· 2,454 sq.ft · 4 Bedrooms · 3 Baths · House
· Garden · Office room · Equipped kitchen
Cheshire County · 2,454 sq.ft · 4 Bedrooms · 3 Baths · House · Garden · Office room · Equipped kitchen
Classic New England Charm with Space to Make Yourself at Home! Welcome to 53 North River Road in Walpole, NH! This inviting four-bedroom home offers a wonderful blend of character, comfortable living space, and features designed for everyday convenience. Beautiful and eco-friendly bamboo flooring through out the home, offering a durable, long-lasting surface with natural warmth and style. The large kitchen provides plenty of room to cook and gather, while the separate dining room creates a welcoming space for family meals, holidays, and entertaining. The spacious primary bedroom offers a comfortable retreat of its own, complete with a private bathroom and dual vanity for added convenience. With four bedrooms in total, there's room for guests, a home office, hobbies, or whatever best suits your needs. Step outside and enjoy the handcrafted covered front porch, perfect for morning coffee or relaxing at the end of the day. The large, level yard offers plenty of room for gardening, outdoor
USD 548,000
Glebe Rd, Westmoreland, Home For Sale
View photo
House · for sale
USD 625,000
USD 308/sq.ft
Glebe Rd, Westmoreland, Home For Sale
Cheshire County
· 2,024 sq.ft · 3 Bedrooms · 3 Baths · House
· Equipped kitchen
Cheshire County · 2,024 sq.ft · 3 Bedrooms · 3 Baths · House · Equipped kitchen
Discover the beauty, privacy, and possibilities of this enchanting Westmoreland retreat. Tucked away from the main road on 22.5 scenic acres, the former High Hopes Apple Orchard offers a special piece of New England, complete with stone walls, established landscaping, a barn, sheds, and approximately 1,500 blueberry bushes and 500 apple trees. With work underway to restore the farm to regular production, this beloved property is ready for its next chapter-and your vision. Inside, warmth and character shine through custom cabinetry and hardwood and tile floors throughout. The spacious kitchen features a walk-in pantry and opens to the living room, where a woodstove hookup offers the potential for cozy winter evenings. A stunning dining room showcases vaulted ceilings, a Palladian window, and radiant heat. Equally inviting as a family room, this beautiful space provides a backdrop for gathering or simply watching the seasons unfold. A convenient laundry area with a half bath completes th
USD 625,000
Base Hill Rd, Keene, Condo For Sale
View photo
Condo · for sale
USD 384,000
USD 158/sq.ft
New
Base Hill Rd, Keene, Condo For Sale
Cheshire County
· 2,422 sq.ft · 3 Bedrooms · 3 Baths · Condo
· Office room · Gym · Parking · Cellar
Cheshire County · 2,422 sq.ft · 3 Bedrooms · 3 Baths · Condo · Office room · Gym · Parking · Cellar
Back on the Market and it's your lucky day. Buyers' circumstances changed- no fault of the Seller. Welcome to 25 Base Hill Road, a beautifully renovated home in the desirable Keene Country Club neighborhood. Featuring three bedrooms, two and a half baths, and an attached one-car garage, this move-in-ready property offers stylish updates and a functional layout designed for today's lifestyle. The recently renovated main level showcases fresh, modern finishes that create a bright and inviting atmosphere. Downstairs, the fully finished basement provides valuable additional living space, perfect for a family room, home office, gym, playroom, or media room, along with a dedicated laundry room and a full bath. Upstairs, you'll find three well-appointed bedrooms, including a spacious primary suite with a walk-in closet, while the additional bedrooms offer flexibility for family, guests, or remote work. Conveniently located just minutes from shopping, dining, schools, and downtown Keene, this
USD 384,000
Hurricane Rd, Keene, Home For Sale
View photo
House · for sale
USD 1,150,000
USD 194/sq.ft
New
Hurricane Rd, Keene, Home For Sale
Cheshire County
· 5,899 sq.ft · 4 Bedrooms · 6 Baths · House
· Office room · Deck · Fireplace · Equipped kitchen
Cheshire County · 5,899 sq.ft · 4 Bedrooms · 6 Baths · House · Office room · Deck · Fireplace · Equipped kitchen
NEW, LOWER PRICE! 60 private acres, 4,400+ square feet, an in-law suite, and exceptional custom living. This distinctive contemporary home offers an impressive combination of privacy, space, quality, and versatility, all just minutes from schools and shopping. At the heart of the home is a stunning kitchen featuring a fieldstone fireplace, quartz countertops, cherry cabinetry, center island, built-in bench, and beautiful windows overlooking the deck and surrounding landscape. The spacious, light-filled living room offers another fireplace, while a cozy den with built-ins, charming pine-paneled dining room, and thoughtfully designed mudroom with abundant closet space add warmth and functionality. Gorgeous hardwood floors extend throughout much of the home. The elegant first-floor primary suite features a soaking tub and tiled shower. Front and back staircases lead to the second level, where open sitting areas create welcoming spaces outside the bedrooms. A large office anchors one end,
USD 1,150,000
Saybrook Dr, Rindge, Home For Sale
View photo
House · for sale
USD 1,200,000
USD 343/sq.ft
New
Saybrook Dr, Rindge, Home For Sale
Cheshire County
· 3,498 sq.ft · 3 Bedrooms · 2 Baths · House
· Fireplace · Equipped kitchen
Cheshire County · 3,498 sq.ft · 3 Bedrooms · 2 Baths · House · Fireplace · Equipped kitchen
Ready to move in! Welcome to Stoney Ridge Estates, a brand-new 15-lot gated community in scenic Rindge, NH, a town celebrated for its natural beauty, strong sense of community, and convenient proximity to the Massachusetts border. This custom home offers approximately 3,500 sq. ft. of finished living space, including 2,235 sq. ft. on the main level and an additional 1,265 sq. ft. of finished space in the walkout lower level, all situated on a spacious 1-acre lot with easy access to shopping, local amenities, and major travel routes. The thoughtfully designed floor plan features an open-concept kitchen with a large center island, stainless steel appliances, and seamless flow into the dining area and separate great room. A propane fireplace adds warmth and charm, while a separate living room provides additional gathering space. Just off the great room, a stunning 16' x 16' porch with powered screens that allow you to choose full open or full screened, offers the perfect place to relax, e
USD 1,200,000
Nh Route W, Fitzwilliam, Home For Sale
View photo
House · for sale
USD 525,000
USD 157/sq.ft
New
Nh Route W, Fitzwilliam, Home For Sale
Cheshire County
· 3,337 sq.ft · 5 Bedrooms · 3 Baths · House
· Office room · Deck · Equipped kitchen
Cheshire County · 3,337 sq.ft · 5 Bedrooms · 3 Baths · House · Office room · Deck · Equipped kitchen
Spacious 5-Bedroom Home with Separate In-Law/ADU! Opportunity awaits with this beautifully renovated Fitzwilliam property offering over 3,000 sq. ft. of versatile living space, including a separate single-level in-law/ADU. Perfect for family living, multigenerational households, guests, or rental income, this home offers exceptional flexibility. The main home features a spacious renovated kitchen with newer stainless-steel appliances, new cabinetry, and countertops. The lower level offers new LVP flooring throughout, along with built-in cabinetry for added charm and storage. A large loft provides endless possibilities as a second living room, game room, home office, or hobby space. Several upstairs bedrooms feature refinished wood floors, and the primary bedroom offers access to a private deck. Bathrooms have been updated with new vanities, toilets, showers, tubs, and faucets for a fresh, modern feel. An unfinished attic provides additional storage and potential for future finished spa
USD 525,000
Roberts Dr Unit,jaffrey, Home For Sale
View photo
House · for sale
USD 899,000
USD 397/sq.ft
Roberts Dr Unit,jaffrey, Home For Sale
Cheshire County
· 2,260 sq.ft · 3 Bedrooms · 3 Baths · House
· Parking · Deck · Equipped kitchen
Cheshire County · 2,260 sq.ft · 3 Bedrooms · 3 Baths · House · Parking · Deck · Equipped kitchen
The Barkley is a 2500 sq ft plus 2 story 3-bedroom home with 1st floor primary suite, great room, kitchen/dining room, 2 car attached garage, open deck and covered entry way. The 2nd floor features 2 bedrooms, full bath and laundry, and loft area overlooking the great room below. This home offers a versatile floorplan that is conducive to entertaining, working from home, and getting out in nature
USD 899,000
Apple Hl, Chesterfield, Home For Sale
View photo
House · for sale
USD 975,000
USD 240/sq.ft
New
Apple Hl, Chesterfield, Home For Sale
Cheshire County
· 4,047 sq.ft · 3 Bedrooms · 3 Baths · House
· Parking · Equipped kitchen
Cheshire County · 4,047 sq.ft · 3 Bedrooms · 3 Baths · House · Parking · Equipped kitchen
A home 250+ years in the making, has just been offered for the first time! A perfect representation where classic New England style meets brand new modern convenience and elegance. This 3-bedroom, 2.5-bath home features high end finishes, historic displays of craftsmanship, and an incredible vision that makes this house a home. The outside features field stone siding and harmonious landscaping all on a sprawling private parcel of 6.6 acres. Yes, you also have your very own, perfectly manicured, apple orchard, an oversized 3 car garage with ample additional storage, a gazabo, trellis, and much more. Inside you'll find a vaulted ceiling in the chef inspired kitchen featuring high end appliances, custom wood cabinets, center island, and farmhouse style sink. Just off the kitchen you'll start the day enjoying your morning coffee, reading the paper, or watching the news in the wrap-around breakfast nook. The main living space is primarily on one floor with a large ensuite bedroom boasting h
USD 975,000
Base Hill Rd, Keene, Home For Sale
View photo
House · for sale
USD 380,000
USD 257/sq.ft
New
Base Hill Rd, Keene, Home For Sale
Cheshire County
· 1,475 sq.ft · 3 Bedrooms · 2 Baths · House
· Patio · Garden · Equipped kitchen · Parking
Cheshire County · 1,475 sq.ft · 3 Bedrooms · 2 Baths · House · Patio · Garden · Equipped kitchen · Parking
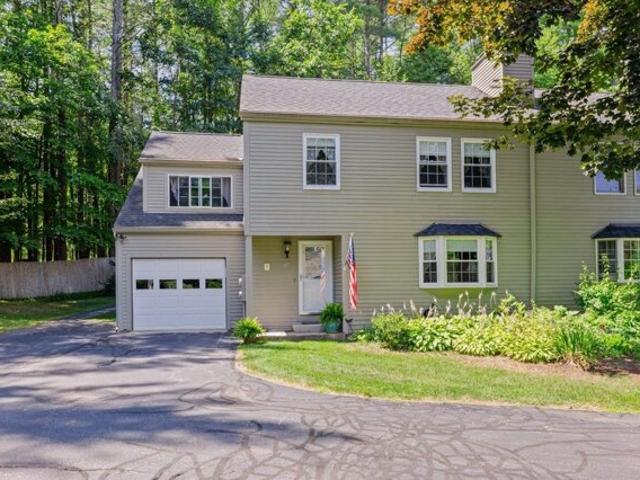
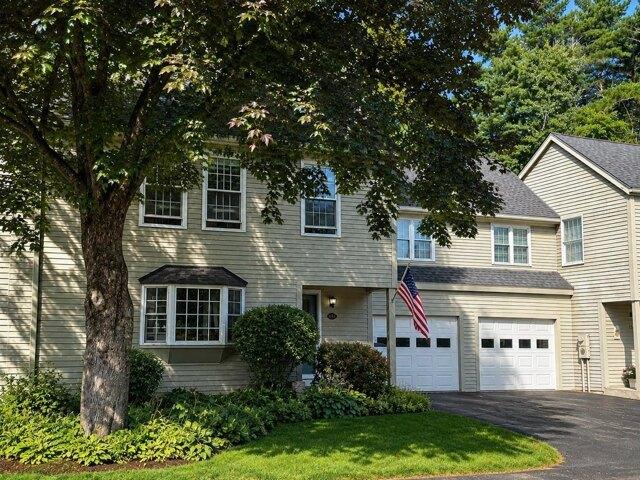
Open house 11/11 4:30-6pm! Seller is offering $5k towards buyers closing costs! Thoughtfully updated, exceptionally well maintained, and tucked into one of Club Estates' most desirable locations, this townhouse checks all the right boxes and boasts a setting that's hard to beat. This home abuts an expansive wooded area, offering a level of privacy that's hard to find in townhouse living and creating the feeling of having a much larger backyard. without the maintenance. Step inside from the attached garage directly into the kitchen, a convenience you'll especially appreciate in winter. The kitchen features quartz countertops, a newer appliance package, new flooring, and a new sliding glass door that fills the dining area with natural light and leads to your private patio. Upstairs, you'll find three spacious bedrooms, including a primary suite with its own full bath. A convenient half bath on the first floor rounds out the layout. Thoughtful improvements throughout the home add both com
USD 380,000
Roberts Dr Unit,jaffrey, Home For Sale
View photo
House · for sale
USD 779,000
USD 401/sq.ft
Roberts Dr Unit,jaffrey, Home For Sale
Cheshire County
· 1,938 sq.ft · 3 Bedrooms · 3 Baths · House
· Fireplace · Equipped kitchen
Cheshire County · 1,938 sq.ft · 3 Bedrooms · 3 Baths · House · Fireplace · Equipped kitchen
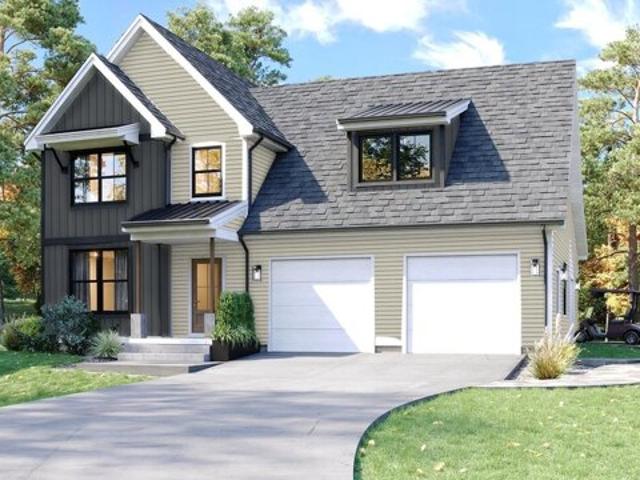
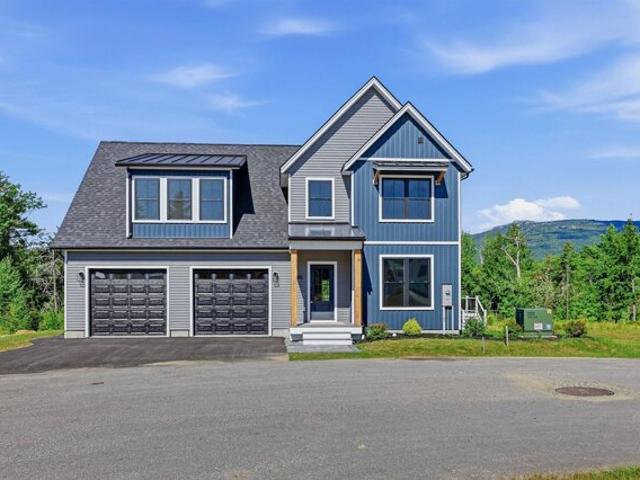
The Tatum a two-story 3 Bedroom 3 Bathroom Colonial. As you enter into Stony Brook Village, the view of Grand Monadnock will rise before you. Just imagine that greeting you each time you return to your new home! The open floor plan connects the Great Room (with gas fireplace) to Kitchen and Dining room. Second floor has 2 bedrooms, full bath and large unfinished bonus room and sitting area. The combination of farmhouse style and colonial architecture offers a timeless charm, and a floorplan that versatile enough to accommodate different lifestyles, from entertaining guests to working from home. The setting at the foot of Mount Monadnock and Stony Brook meandering through the development provide a truly unique lifestyle
USD 779,000
Merriam Rd, Walpole, Home For Sale
View photo
House · for sale
USD 409,900
USD 286/sq.ft
Merriam Rd, Walpole, Home For Sale
Cheshire County
· 1,432 sq.ft · 3 Bedrooms · 1 Bath · House
· Office room · Equipped kitchen · Heating
Cheshire County · 1,432 sq.ft · 3 Bedrooms · 1 Bath · House · Office room · Equipped kitchen · Heating
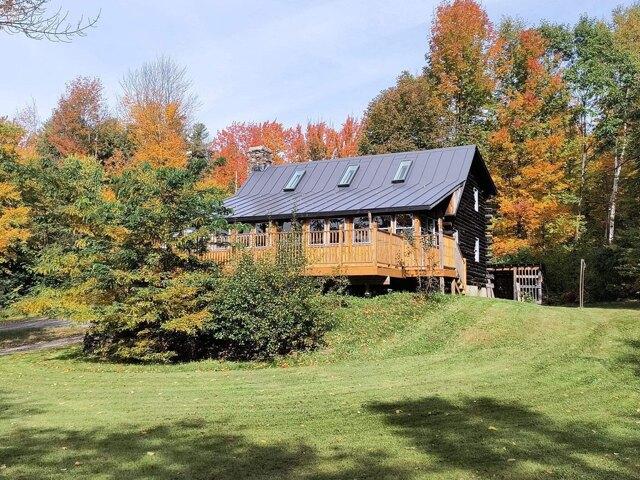
Looking for an affordable private country retreat? Here you'll find a rustic yet modern log cabin tucked away nicely on a dead end road in a park like setting in the highly desirable town of Walpole. The home features a handy mudroom entry. Freshly refinished wide pine floors throughout. A kitchen with granite counters and stainless appliances. An open living dining room with cathedral ceilings and abundant light from 3 skylights. A first floor bedroom option with built-ins would also make a great home office/den. Updated full bath. Upstairs you'll find 2 additional bedrooms with vaulted ceilings and exposed beams. Expansion potential on the lower level with 2 partially finished rooms and a future 3/4 bath that already has a functioning commode. A Buderus central heating system plus an outdoor wood boiler offers options for heating and oil savings. Standing seam metal roof. Relax and unwind away from the elements on the enclosed farmers porch while enjoying the view bug free plus an ex
USD 409,900
Base Hill Rd, Keene, Condo For Sale
View photo
Condo · for sale
USD 340,000
USD 176/sq.ft
New
Base Hill Rd, Keene, Condo For Sale
Cheshire County
· 1,927 sq.ft · 3 Bedrooms · 2 Baths · Condo
· Patio · Fireplace · Equipped kitchen · Parking · Cellar
Cheshire County · 1,927 sq.ft · 3 Bedrooms · 2 Baths · Condo · Patio · Fireplace · Equipped kitchen · Parking · Cellar
NEW PRICE! Welcome to 35 Base Hill Road in desirable Club Estates! This 3 bedroom, 1.5 bath townhouse offers a wonderful combination of comfort, convenience and easy living. The inviting open concept main level features cathedral ceilings, built-ins and a cozy fireplace, creating a warm and welcoming space for everyday living and entertaining. Thoughtfully updated over the years, the home features a remodeled kitchen with updated appliances, Andersen replacement windows, front and storm doors, garage door, bulkhead and more. The partially finished basement offers additional flexible living space, while the attached garage provides added convenience and storage. Step outside to the private rear patio perfect for morning coffee, summer dining or relaxing at the end of the day. Enjoy the benefits of townhouse living with less exterior maintenance and more time to enjoy all that the Keene area has to offer. Conveniently located just minutes from downtown Keene, schools, parks, Keene Countr
USD 340,000
Roberts Dr Unit,jaffrey, Home For Sale
View photo
House · for sale
USD 849,900
USD 360/sq.ft
Roberts Dr Unit,jaffrey, Home For Sale
Cheshire County
· 2,357 sq.ft · 3 Bedrooms · 3 Baths · House
· Deck
Cheshire County · 2,357 sq.ft · 3 Bedrooms · 3 Baths · House · Deck
This custom and upgraded Tatum model home at Stony Brook Village is ready for you! Built for energy efficiency, low maintenance, and convenient living at the foot of Mount Monadnock. Imagine sitting out on your deck and enjoying these views! Upgrades include hardwood flooring, premium carpet, custom cabinetry and built-ins, a finished bonus room and an oversized deck; just to name a few
USD 849,900
North Rd, Walpole, Home For Sale
View photo
House · for sale
USD 489,900
USD 120/sq.ft
North Rd, Walpole, Home For Sale
Cheshire County
· 4,069 sq.ft · 4 Bedrooms · 2 Baths · House
· Garden · Fireplace
Cheshire County · 4,069 sq.ft · 4 Bedrooms · 2 Baths · House · Garden · Fireplace
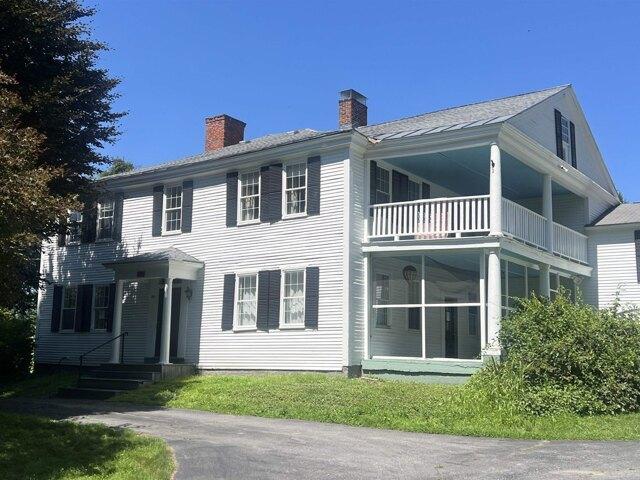
Nestled along a picturesque country road in the charming town of Walpole, this gracious 1791 Colonial is a rare opportunity to own a true piece of New Hampshire history. Just minutes from the tranquil Connecticut River, this stately home has been welcoming generations for more than two centuries and is ready for its next steward. Offering over 4,000 square feet of living space, the home is rich with the warmth and character that only time can create. Wide pine floors, soaring ceilings, and four original decorative (non-working) fireplaces speak to its remarkable heritage, while generous rooms provide plenty of space for gathering with family and friends. Covered porches invite you to slow down with a morning cup of coffee or unwind on a quiet summer evening as you take in the peaceful surroundings. Outside, the large attached barn offers endless possibilities for storage, a workshop, hobbies, or perhaps a studio, while the beautiful grapevines that grace the side garden add to the prop
USD 489,900
Elliot St, Keene, Home For Sale
View photo
House · for sale
USD 344,000
USD 218/sq.ft
New
Elliot St, Keene, Home For Sale
Cheshire County
· 1,572 sq.ft · 4 Bedrooms · 2 Baths · House
· Equipped kitchen · Parking · Cellar
Cheshire County · 1,572 sq.ft · 4 Bedrooms · 2 Baths · House · Equipped kitchen · Parking · Cellar
If you want a GREAT LOCATION to Keene State College for an Investment property. look no further! Whether you're looking to start building your investment portfolio or add a solid, income-producing property in the heart of downtown Keene, this well-located two-family New Englander checks all the boxes. Each unit offers 2 bedrooms and 1 full bath, with hardwood floors throughout and basement laundry hookups. The first-floor unit features an updated kitchen and bath, a comfortable living room, and two bedrooms. The second-floor unit includes two bedrooms, a living room, a spacious kitchen, and an updated bath. Investors will appreciate the separate electric and hot water heaters, vinyl windows and siding for low maintenance, and a durable slate roof. One shared heating system services both units. Each unit comes fully applianced. Exterior amenities include off-street parking for six or more vehicles, a two-car garage ideal for storage, and an enclosed side porch adding additional usable s
USD 344,000
Main St, Marlborough, Home For Sale
View photo
House · for sale
USD 419,900
USD 210/sq.ft
Main St, Marlborough, Home For Sale
Cheshire County
· 1,991 sq.ft · 3 Bedrooms · 2 Baths · House
· Garden · Deck · Fireplace · Equipped kitchen · Air conditioning
Cheshire County · 1,991 sq.ft · 3 Bedrooms · 2 Baths · House · Garden · Deck · Fireplace · Equipped kitchen · Air conditioning
Please Do Not Miss this Wonderful Large Move-In Ready to occupy quality Ranch that you have been waiting for! JUST REDUCED to a Great Value! Enjoy the 2,000 square feet of first floor living! This Home has had many recent upgrades and improvements, including, newer windows, 3 Mini-Split A/C and Heat units, and more. Large spacious rooms to enjoy and entertain. Hard surface flooring throughout the home for easy maintenance and upkeep. You will feel right at home with the oversized fireplace living room and the 4 season vaulted ceiling Family/Great Room, with gas fireplace, skylights, large windows and and sliders to a large deck and a great very private back yard! You will love the natural woodwork and solid doors throughout. Nice eat-in kitchen, with oak cabinets and plenty of counter space. The Primary bedroom has it's own half bath and two double closets. A good size dining room or office off the kitchen, you decide. There is an updated step-in shower 3/4 main bath. You have a combin
USD 419,900
Marlow Hill Rd, Marlow, Home For Sale
View photo
House · for sale
USD 400,000
USD 247/sq.ft
Marlow Hill Rd, Marlow, Home For Sale
Cheshire County
· 1,615 sq.ft · 3 Bedrooms · 2 Baths · House
· Garden · Parking
Cheshire County · 1,615 sq.ft · 3 Bedrooms · 2 Baths · House · Garden · Parking
Escape to the peace and quiet of country living with this 3-bedroom, 2-bath home tucked away on 10 acres in Marlow, NH. Offering privacy, room to explore, and plenty of potential, this property is ready for its next owner to bring a little vision and make it their own. Outside is where this property truly shines. Trails wind throughout the acreage, inviting you to explore your own backyard, while nearby snowmobile trails add even more opportunities for four-season recreation. A raised garden bed is ready for next season's plantings, and established blackberry bushes, raspberries, and wild blueberries offer a sweet taste of country living. Gather around the fire pit with friends and family, or simply enjoy the expansive open sky - perfect for some incredible stargazing on clear nights. The detached garage provides additional storage and workspace for projects, hobbies, or equipment, while the home's metal roof is another notable feature. Inside, the home offers three bedrooms and two ba
USD 400,000
Nelson Rd, Harrisville, Home For Sale
View photo
House · for sale
USD 535,000
USD 487/sq.ft
Nelson Rd, Harrisville, Home For Sale
Cheshire County
· 1,098 sq.ft · 2 Bedrooms · 2 Baths · House
· Garden · Fireplace · Equipped kitchen
Cheshire County · 1,098 sq.ft · 2 Bedrooms · 2 Baths · House · Garden · Fireplace · Equipped kitchen
Looking for a home with beautiful water views and plenty of New England charm? This bungalow is located directly across the street from 138-acre Harrisville Pond, offering wonderful views without the higher taxes that often come with direct waterfront ownership. Whether you are looking for a year-round home or a weekend escape, this property is the perfect spot for birdwatching and stargazing. The outside also offers plenty to enjoy, with established perennials, a vegetable garden, and a fire pit. Inside, the remodeled kitchen is a real highlight, featuring a farmhouse sink, beautiful stone countertops, soft-close cabinets, pantry storage, stainless steel appliances, and a gas range. The living room feels bright and open with cathedral ceilings, skylights, hardwood floors, a propane fireplace, and sliders leading outside. The primary bedroom has blackout shades and opens to a paneled, insulated porch where you can enjoy the views in every season. Other updates include fresh interior pa
USD 535,000
Meetinghouse Rd, Hinsdale, Home For Sale
View photo
House · for sale
USD 400,000
USD 238/sq.ft
Meetinghouse Rd, Hinsdale, Home For Sale
Cheshire County
· 1,679 sq.ft · 3 Bedrooms · 2 Baths · House
· Garden · Office room · Gym · Deck · Equipped kitchen · Swimming pool · Cellar
Cheshire County · 1,679 sq.ft · 3 Bedrooms · 2 Baths · House · Garden · Office room · Gym · Deck · Equipped kitchen · Swimming pool · Cellar
Welcome home to this inviting single family property offering the perfect blend of comfort, space, and outdoor enjoyment! Featuring 3 bedrooms, an additional family room, and an open-concept kitchen and dining area, this home is ideal for everyday living and entertaining. The spacious kitchen and dining area provide a welcoming gathering space, while the additional family room offers extra room to relax, host guests, or enjoy family movie nights. Three comfortable bedrooms provide space for family, guests, or a home office. Step outside to enjoy the back deck and in-ground swimming pool, creating the perfect setting for summer barbecues, outdoor entertaining, and relaxing in your own backyard retreat. A full basement offers abundant storage and potential for a workshop, recreation area, home gym, or additional usable space to suit your needs. With its functional layout, inviting living spaces, and desirable outdoor amenities, this property offers an excellent opportunity to enjoy comfo
USD 400,000
Route,westmoreland, Home For Sale
View photo
House · for sale
USD 519,900
USD 258/sq.ft
Route,westmoreland, Home For Sale
Cheshire County
· 2,013 sq.ft · 3 Bedrooms · 2 Baths · House
· Office room · Equipped kitchen
Cheshire County · 2,013 sq.ft · 3 Bedrooms · 2 Baths · House · Office room · Equipped kitchen
Nestled in the desirable town of Westmoreland, NH, this beautifully maintained 3-bedroom, 2-bath Cape offers a wonderful blend of classic New England charm, quality craftsmanship, and thoughtful modern updates. At the heart of the home is a custom kitchen crafted by renowned local cabinetmaker Terry Cox of Cox Woodworking, featuring beautiful cabinetry, a Sub-Zero refrigerator, and JennAir cooking appliances. Warm hardwood floors, an inviting living area with exposed brick accents, and a welcoming dining space create an effortless flow for everyday living and entertaining. Just beyond, a beautiful window-lined porch offers peaceful views of the surrounding woods. Currently used as a home office, this inviting space provides a wonderful setting to work, unwind, or simply enjoy the changing New England seasons. Thoughtfully cared for over the years, the home features an updated second-floor bathroom, a roof replaced approximately three years ago, and a new tankless boiler installed just
USD 519,900
Hill Rd, Alstead, Home For Sale
View photo
House · for sale
USD 975,000
USD 315/sq.ft
New
Hill Rd, Alstead, Home For Sale
Cheshire County
· 3,089 sq.ft · 3 Bedrooms · 2 Baths · House
· Fireplace · Equipped kitchen
Cheshire County · 3,089 sq.ft · 3 Bedrooms · 2 Baths · House · Fireplace · Equipped kitchen
Twenty-four private acres, timeless New England character, and room to truly settle in. Set along a quiet country road in Alstead, this remarkable property offers the kind of setting that is increasingly hard to find, mature trees, open land, historic stone walls, a peaceful stream and beautiful outdoor spaces surrounding an authentic circa-1790 Colonial. Inside, more than 3,000 square feet of living space blends centuries-old craftsmanship with thoughtful updates. Original wood floors, handcrafted doors and beautiful cherry railings preserve the home's character, while Marvin replacement windows add modern comfort. At the heart of the home is a warm and inviting country kitchen with marble countertops, farmhouse and bar sinks, brick pantry and a traditional cookstove. Spacious dining and living areas are anchored by two working fireplaces, creating a home that feels equally suited to quiet weekends and a house full of guests. A sunroom provides a peaceful place to enjoy the changing s
USD 975,000
Water St, Keene, Home For Sale
View photo
House · for sale
USD 324,000
USD 212/sq.ft
New
Water St, Keene, Home For Sale
Cheshire County
· 1,528 sq.ft · 5 Bedrooms · 1 Bath · House
· Garden · Equipped kitchen · Parking
Cheshire County · 1,528 sq.ft · 5 Bedrooms · 1 Bath · House · Garden · Equipped kitchen · Parking
A rare opportunity to own a property where historic character, versatility, and an exceptional in-town location come together. Set behind a welcoming front porch, 87 Water Street offers the warmth and architectural details of an earlier era with thoughtful updates for today's lifestyle. Inside, you'll find an inviting eat-in kitchen with a distinctive tin ceiling and pantry, wood floors, bullseye molding, updated windows, a thoughtfully preserved original stained-glass window, and an abundance of oversized closets. Original character is thoughtfully woven throughout, creating a sense of warmth and authenticity that is increasingly difficult to find. Tidy, comfortable, and move-in ready, the home also features a newer boiler. The backyard offers ample space for gardening, entertaining, recreation, and outdoor enjoyment. A substantial outbuilding provides exceptional versatility, with generous workshop and storage space, vehicle parking, electricity, and a second floor. The structure has
USD 324,000

Get email alerts

Don't miss out: be the first to know about new properties

The alert was correctly created

On subscribing you accept the conditions of use and the privacy policy
Alert
Receive new ads in your inbox
Save this search
Receive alerts for new listings

We'll send you an email when we have new properties for: "Properties for sale in Cheshire County"

The alert was correctly created

Jaffrey
Troy, Troy town Cheshire County New Hampshire
Get email alerts and be the first to see new listings
Required field
On subscribing I accept the terms of the privacy policy
Perfect! You'll soon start receiving new listings via email
Alert
Receive an email when we have new ads for Properties for sale in Cheshire County
Save this search
Filters

Bedrooms

Size (sq.ft)

sq.ft
sq.ft

Price

USD
USD

Property type

Bathrooms

Clear all filters
Receive notifications when new entries are published.