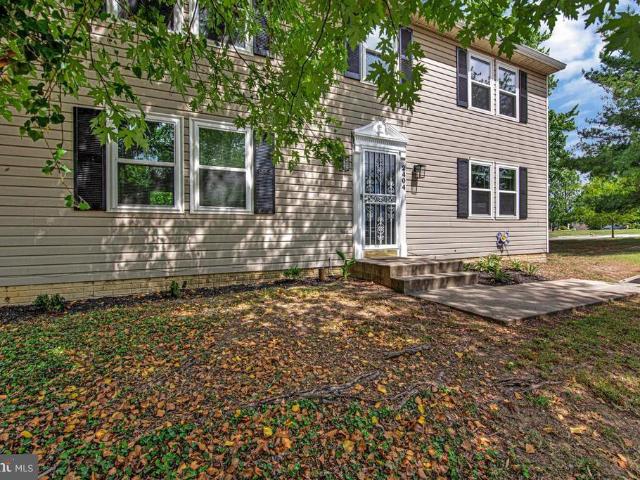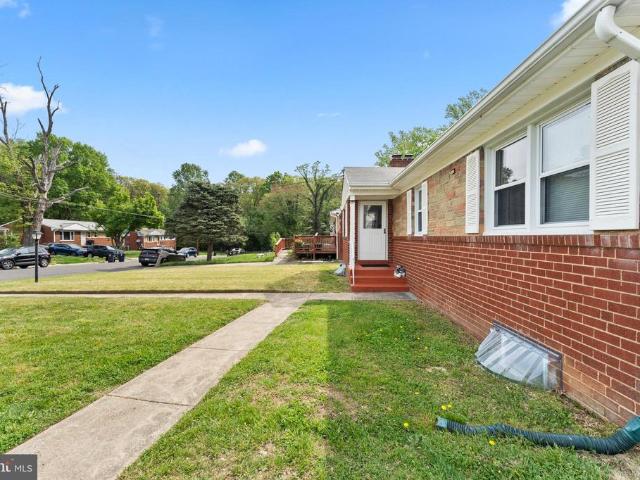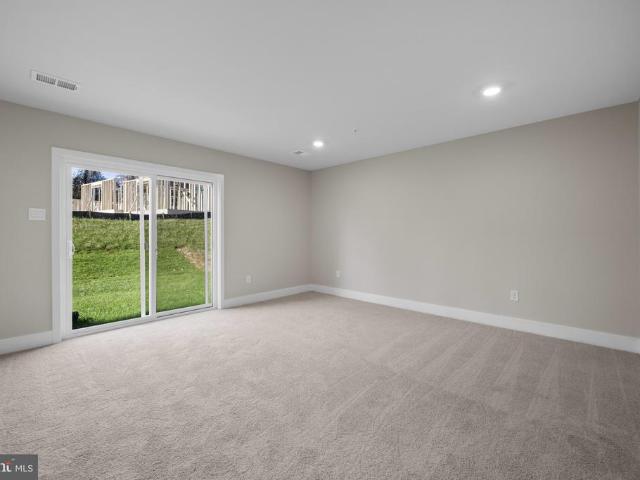
707 houses for sale in Chester Grove

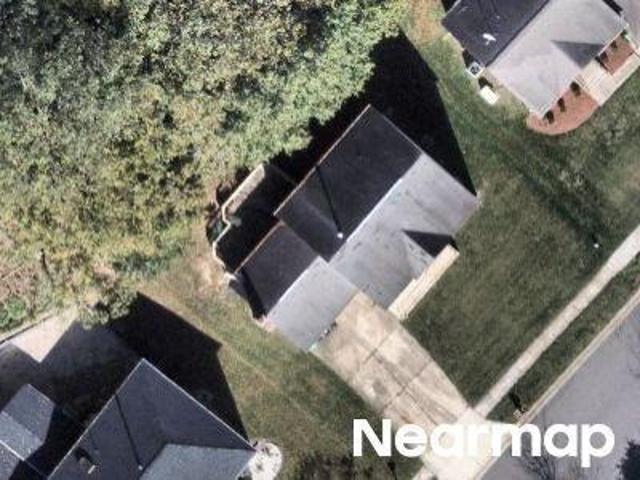
3402 Landon Walker Lane
View photo
Townhouse · for sale
USD 471,990
USD 240/sq.ft
3402 Landon Walker Lane
Chester Grove
· 1,959 sq.ft · 4 Bedrooms · 3 Baths · Townhouse
· Garden · Deck · Equipped kitchen · Parking
Chester Grove · 1,959 sq.ft · 4 Bedrooms · 3 Baths · Townhouse · Garden · Deck · Equipped kitchen · Parking
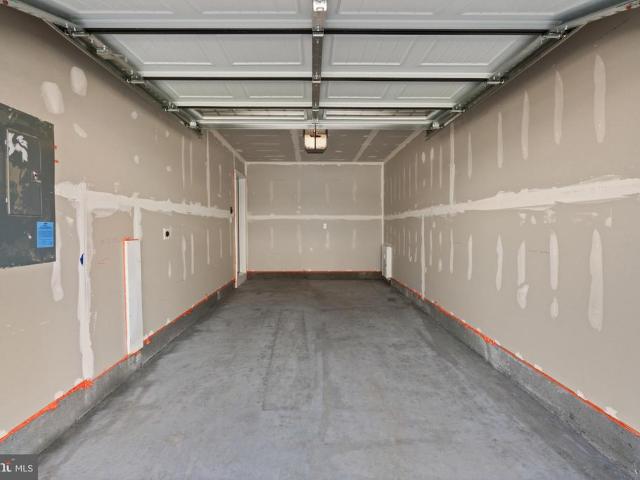
Quick move in home. This townhome is located conveniently off I-495. This Lafayette townhome offers 1,969 square-foot, with 3 bedrooms, optional den, 3.5 bathrooms, a 12X10 DECK INCLUDED, and 1 car front load garage. There is plenty of space for entertaining family and friends in your finished lower level den w/ full bath on the lower level and den leading you to backyard green space. The main level offers an open concept living area, features a rear island kitchen with Stainless Steel Whirlpool kitchen appliances with 5-burner gas range, upgraded PANEL Cabinets and Quartz Counter tops. Hard surface flooring in the lower level den and main level. The third level has a gorgeous owners suite with a large walk-in closet and features a luxury owners shower with Quartz counter tops. Two secondary bedrooms, upper level laundry hook up, and hall bathroom with White Quartz counter tops. This home is also equipped with smart home technology. The package includes a keyless entry, Skybell (video
USD 471,990
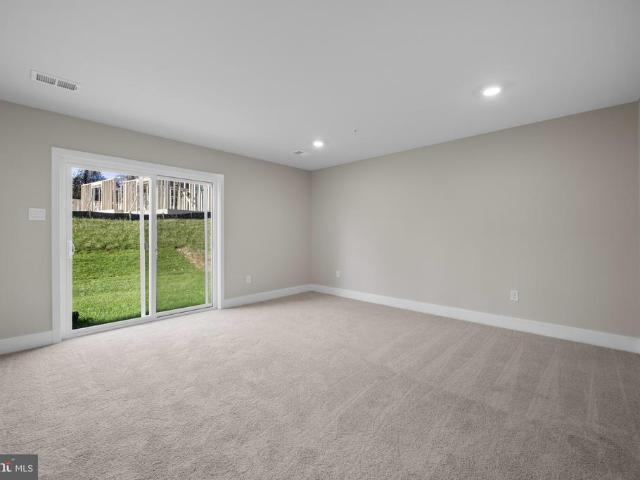
3410 Landon Walker Lane
View photo
Townhouse · for sale
USD 510,490
USD 260/sq.ft
3410 Landon Walker Lane
Chester Grove
· 1,959 sq.ft · 4 Bedrooms · 3 Baths · Townhouse
· Garden · Deck · Equipped kitchen · Parking
Chester Grove · 1,959 sq.ft · 4 Bedrooms · 3 Baths · Townhouse · Garden · Deck · Equipped kitchen · Parking
Quick move in home. This townhome is located conveniently off I-495. This Lafayette townhome offers 1,969 square-foot, with 3 bedrooms, optional den, 3.5 bathrooms, a 12X10 DECK INCLUDED, and 1 car front load garage. There is plenty of space for entertaining family and friends in your finished lower level den w/ full bath on the lower level and den leading you to backyard green space. The main level offers an open concept living area, features a rear island kitchen with Stainless Steel Whirlpool kitchen appliances with 5-burner gas range, upgraded PANEL Cabinets and Quartz Counter tops. Hard surface flooring in the lower level den and main level. The third level has a gorgeous owners suite with a large walk-in closet and features a luxury owners shower with Quartz counter tops. Two secondary bedrooms, upper level laundry hook up, and hall bathroom with White Quartz counter tops. This home is also equipped with smart home technology. The package includes a keyless entry, Skybell (video
USD 510,490
3406 Landon Walker Lane
View photo
Townhouse · for sale
USD 471,990
USD 240/sq.ft
3406 Landon Walker Lane
Chester Grove
· 1,959 sq.ft · 4 Bedrooms · 3 Baths · Townhouse
· Garden · Deck · Equipped kitchen · Parking
Chester Grove · 1,959 sq.ft · 4 Bedrooms · 3 Baths · Townhouse · Garden · Deck · Equipped kitchen · Parking
Quick move in home. This townhome is located conveniently off I-495. This Lafayette townhome offers 1,969 square-foot, with 3 bedrooms, optional den, 3.5 bathrooms, a 12X10 DECK INCLUDED, and 1 car front load garage. There is plenty of space for entertaining family and friends in your finished lower level den w/ full bath on the lower level and den leading you to backyard green space. The main level offers an open concept living area, features a rear island kitchen with Stainless Steel Whirlpool kitchen appliances with 5-burner gas range, upgraded PANEL Cabinets and Quartz Counter tops. Hard surface flooring in the lower level den and main level. The third level has a gorgeous owners suite with a large walk-in closet and features a luxury owners shower with Quartz counter tops. Two secondary bedrooms, upper level laundry hook up, and hall bathroom with White Quartz counter tops. This home is also equipped with smart home technology. The package includes a keyless entry, Skybell (video
USD 471,990
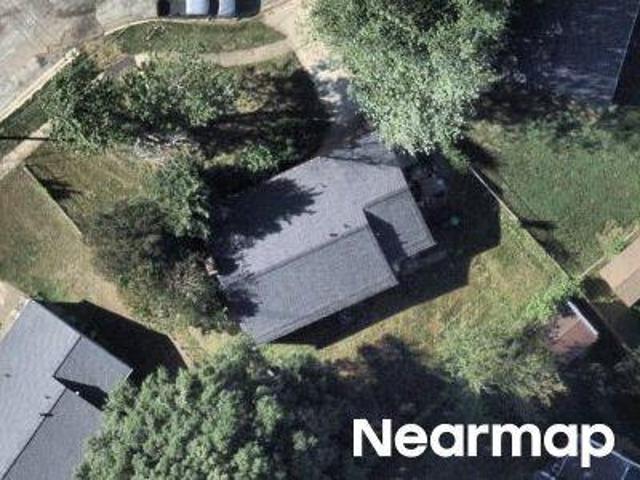
Millvale Ave
View photo
House · for sale
Request Details
Updated
Millvale Ave
Chester Grove
· 904 sq.ft · 1 Bath · House
Chester Grove · 904 sq.ft · 1 Bath · House
This is a Real Estate-Owned (REO)/post-foreclosure home owned or managed by a bank. All offers are considered; however, the highest and best will most likely be accepted
Request Details
Dennis Ct
View photo
House · for sale
USD 364,300
USD 180/sq.ft
Updated
Dennis Ct
Chester Grove
· 2,013 sq.ft · 3 Bedrooms · 2 Baths · House
Chester Grove · 2,013 sq.ft · 3 Bedrooms · 2 Baths · House
This is a Real Estate-Owned (REO)/post-foreclosure home owned or managed by a bank. All offers are considered; however, the highest and best will most likely be accepted
USD 364,300
Oak Glen Way
View photo
House · for sale
Request Details
New
Oak Glen Way
Chester Grove
· 678 sq.ft · 1 Bath · House
Chester Grove · 678 sq.ft · 1 Bath · House
This home is in preforeclosure, which means the homeowner is in default (missed payments). Therefore, there could be an opportunity to strike a great deal with the owner and the bank
Request Details
Sycamore Ln
View photo
Townhouse · for sale
Request Details
Updated
Sycamore Ln
Chester Grove
· 1,249 sq.ft · 1 Bath · Townhouse
Chester Grove · 1,249 sq.ft · 1 Bath · Townhouse
This home is in preforeclosure, which means the homeowner is in default (missed payments). Therefore, there could be an opportunity to strike a great deal with the owner and the bank
Request Details
Ashford Dr
View photo
House · for sale
Request Details
Updated
Ashford Dr
Chester Grove
· House
Chester Grove · House
This is a Real Estate-Owned (REO)/post-foreclosure home owned or managed by a bank. All offers are considered; however, the highest and best will most likely be accepted
Request Details
Auth Rd
View photo
House · for sale
Request Details
Updated
Auth Rd
Chester Grove
· 1,367 sq.ft · 1 Bath · House
Chester Grove · 1,367 sq.ft · 1 Bath · House
This is a Real Estate-Owned (REO)/post-foreclosure home owned or managed by a bank. All offers are considered; however, the highest and best will most likely be accepted
Request Details
5408 Manchester Drive
View photo
House · for sale
USD 497,000
USD 136/sq.ft
5408 Manchester Drive
Chester Grove
· 3,649 sq.ft · 4 Bedrooms · 3 Baths · House
· Fireplace · Equipped kitchen
Chester Grove · 3,649 sq.ft · 4 Bedrooms · 3 Baths · House · Fireplace · Equipped kitchen
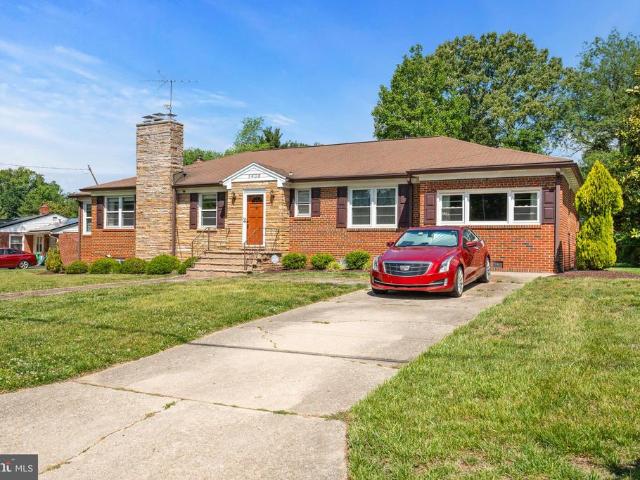
This charming solid stone-and-brick rambler offers timeless character, spacious living areas, and an incredible opportunity to create your dream home in a well-established neighborhood. Featuring 4 bedrooms and 3 full bathrooms, with a private driveway and perched on a nearly half acre lot, the home showcases classic craftsmanship. Hardwood flooring is beneath much of the existing carpet, with two wood-burning fireplaces, generous room sizes, and an abundance of natural light throughout. The main level welcomes you with a ceramic tile foyer, spacious living room with brick fireplace and stone shelving, formal dining room with hardwood floors and chair rail, and a bright sunroom addition featuring a wood ceiling, built-in bookshelves, ceiling fan, and updated windowsperfect for relaxing, reading, or entertaining year-round. The kitchen offers excellent functionality with double wall ovens, stainless steel refrigerator and dishwasher, glass cooktop, large pantry, and direct access to the
USD 497,000
5412 Ridgecroft Drive
View photo
House · for sale
USD 572,000
USD 213/sq.ft
5412 Ridgecroft Drive
Chester Grove
· 2,680 sq.ft · 4 Bedrooms · 3 Baths · House
· Fireplace · Equipped kitchen
Chester Grove · 2,680 sq.ft · 4 Bedrooms · 3 Baths · House · Fireplace · Equipped kitchen
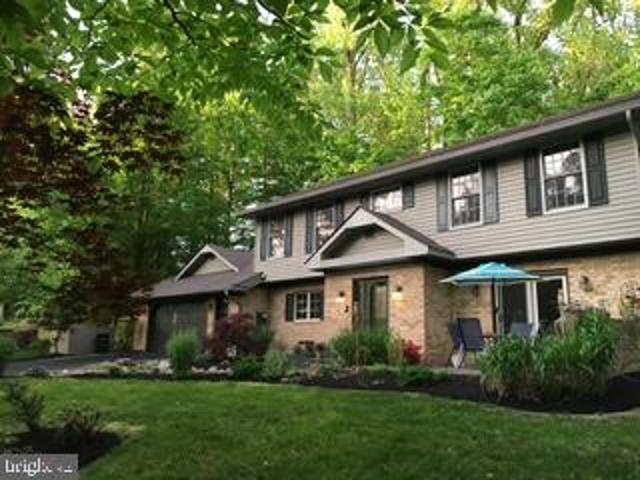
Discover an exquisite blend of luxury and comfort in this charming traditional home nestled quietly within the prestigious Manchester Estates (with No HOA). Spanning 2,690 square feet with an open floor plan, this meticulously maintained residence boasts four spacious bedrooms and three elegantly appointed bathrooms, offering an ideal sanctuary for relaxation and entertainment. The modern kitchen is a chef's dream, featuring stainless steel appliances including a gas cooktop, and a sleek refrigerator. The eat-in kitchen space invites casual dining, while the formal dining area sets the stage for more sophisticated meals. Retreat to the luxurious primary suite, complete with an en-suite bathroom featuring a soaking tub, ensuring a serene escape after a long day. The family room, adorned with a cozy gas fireplace, creates an inviting atmosphere for intimate evenings. Additional highlights include hardwood and carpeted flooring, elegant window treatments, and ceiling fans throughout. Enjo
USD 572,000
3207 Randall Road
View photo
House · for sale
USD 335,000
USD 305/sq.ft
3207 Randall Road
Chester Grove
· 1,098 sq.ft · 4 Bedrooms · 2 Baths · House
· Garden · Parking
Chester Grove · 1,098 sq.ft · 4 Bedrooms · 2 Baths · House · Garden · Parking
Huge Price Reduction! Motivated SellerDon't Miss This Incredible Opportunity! Welcome to this charming 4-bedroom, 2-full-bath home in Hillcrest Heights. Ideally located just minutes from Washington, DC, with easy access to Metro stations and major highways, this home offers both comfort and convenience. Enjoy parking for 3+ vehicles and a spacious backyard that's perfect for entertaining, summer gatherings, or simply relaxing outdoors. With this significant price improvement, this home offers exceptional value and won't last longschedule your showing today! Alessandro Grimaldo
USD 335,000
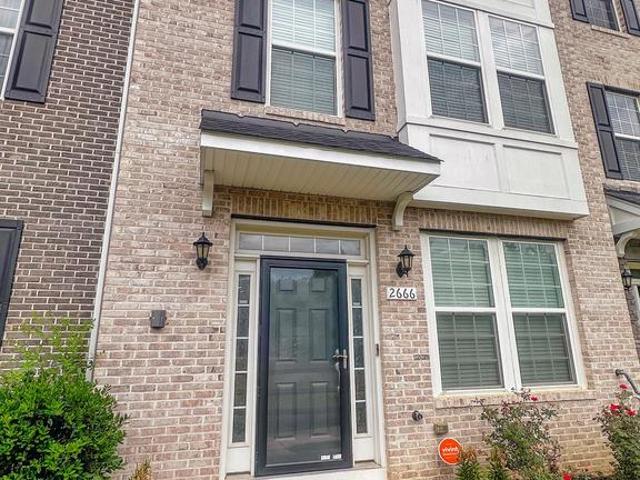
2666 Sierra Nevada Avenue
View photo
Townhouse · for sale
USD 499,000
USD 307/sq.ft
2666 Sierra Nevada Avenue
Chester Grove
· 1,625 sq.ft · 3 Bedrooms · 2 Baths · Townhouse
· Equipped kitchen · Cellar
Chester Grove · 1,625 sq.ft · 3 Bedrooms · 2 Baths · Townhouse · Equipped kitchen · Cellar
Price improvement! No need to wait for new construction! Welcome to this beautifully maintained 3-bedroom, 2.5-bath townhome located in the highly sought-after WestRidge at Westphalia community. Built in 2019, this modern home offers over 1,600 square feet of thoughtfully designed living space above grade, plus a beautifully finished basement that provides additional flexible living space for entertaining, relaxing, working from home, or creating the perfect recreation area. The spacious main level features an open-concept floor plan filled with natural light, creating an inviting atmosphere for everyday living and entertaining. The contemporary kitchen offers ample cabinetry, generous counter space, and overlooks the dining and living areas, making it easy to gather with family and friends. Wide 32-inch doorways and 36-inch hallways add to the home's accessibility and functionality. Upstairs, you'll find a spacious primary suite complete with a private en-suite bath, along with two ad
USD 499,000
2607 Lakehurst Avenue
View photo
House · for sale
USD 386,900
USD 307/sq.ft
2607 Lakehurst Avenue
Chester Grove
· 1,259 sq.ft · 4 Bedrooms · 2 Baths · House
· Garden · Equipped kitchen
Chester Grove · 1,259 sq.ft · 4 Bedrooms · 2 Baths · House · Garden · Equipped kitchen
Updated and truly move-in ready, this stunning 4-bedroom, 2-bath ranch-style home is packed with the modern upgrades today's buyers are looking for. Featuring updated bathrooms, recessed lighting, beautiful flooring, and an open-concept layout, this home offers both style and functionality throughout. The show-stopping kitchen is the heart of the home, complete with a waterfall-edge island with barstool seating, stainless steel appliances, white shaker cabinetry, updated fixtures, and custom lighting. The spacious main living area flows seamlessly from room to room, creating the perfect setting for everyday living and entertaining. Outside, enjoy a large, flat, fully fenced backyard with plenty of space to relax, play, or host gatherings. The private driveway comfortably accommodates 23 vehicles, adding convenience to this already impressive home
USD 386,900
1422 Fernhill Court
View photo
House · for sale
USD 365,000
USD 335/sq.ft
1422 Fernhill Court
Chester Grove
· 1,087 sq.ft · 4 Bedrooms · 2 Baths · House
· Cellar
Chester Grove · 1,087 sq.ft · 4 Bedrooms · 2 Baths · House · Cellar
This is Split Foyer 1 Level living with basement, situated on a quiet Cul-De Sac in the Waterford Subdivision. This home features 4 bedrooms, 1.5 bathrooms, Solar Panels in rear of home, need some repairs, make it your own, but the bones and your vision are there. Great outdoor living space for your summer cookouts, Being Sold as is. Seller will make NO REPAIRS. No HOA, close to shopping, parks and dinning
USD 365,000
7408 Mason Street
View photo
House · for sale
USD 424,900
USD 443/sq.ft
7408 Mason Street
Chester Grove
· 958 sq.ft · 4 Bedrooms · 2 Baths · House
· Equipped kitchen · Air conditioning · Cellar · Parking
Chester Grove · 958 sq.ft · 4 Bedrooms · 2 Baths · House · Equipped kitchen · Air conditioning · Cellar · Parking
Renovated top to bottom. This one is a one of a kind gem. New roof, windows, AC, Bath, Kitchen and much more. This beautifully renovated 4-bedroom, 2-bathroom ranch-style home in District Heights showcases exceptional craftsmanship and unique design elements. Originally built in 1953, the property underwent a major renovation in 2026, enhancing its architectural appeal while preserving its classic charm. The fully finished basement offers additional living space, perfect for entertainment or relaxation. Gleaming hardwood floors flow throughout the main level, creating a warm and inviting atmosphere. The open layout maximizes natural light, highlighting the home's thoughtful design. Set on a generous 0.22-acre lot, the exterior features ample parking with a driveway and on-street options. This residence combines modern updates with timeless style, making it a standout choice for those seeking quality and comfort in a desirable neighborhood. Experience the perfect blend of elegance and f
USD 424,900
9500 Beech Park Street
View photo
House · for sale
USD 79,900
USD 78/sq.ft
9500 Beech Park Street
Chester Grove
· 1,012 sq.ft · 2 Bedrooms · 1 Bath · House
· Equipped kitchen
Chester Grove · 1,012 sq.ft · 2 Bedrooms · 1 Bath · House · Equipped kitchen
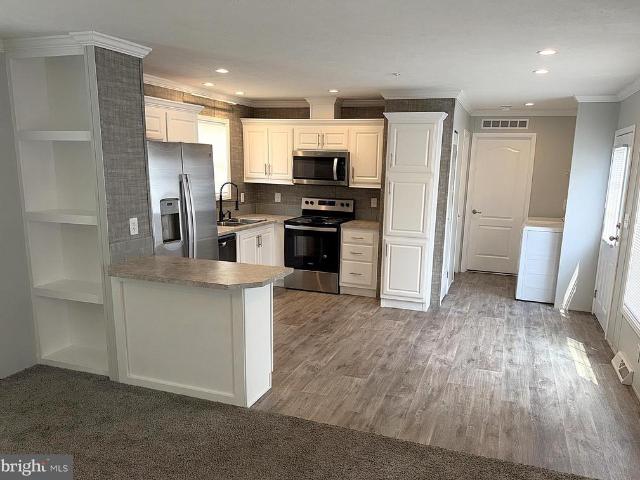
Beautiful and Spacious Single Wide in Sought After Fernwood Mobile Home Park! Over 1000 Square Feet of Living Space, Barely Lived in and Shows like a Model Home. Inside Features an Open Floor Plan with a Large Living Room, a Big Eatin Kitchen with Stainless Steeel Appliances, Recessed Lights and a Breakfast Bar. You have New Luxury Plank Flooring in the Kitchen and Bathroom and both Bedrooms are Nice Sized. This Affordable Home is a Great Starter or Good Option if you're looking to downsize. Close to Schools, Parks, Shopping and Restaurants. Just minutes to 495 and Short Drive to Andrews AFB. Don't Dely, this one won't Last!
USD 79,900
4615 Howe Avenue
View photo
House · for sale
USD 585,000
USD 209/sq.ft
4615 Howe Avenue
Chester Grove
· 2,799 sq.ft · 7 Bedrooms · 4 Baths · House
· Gym · Cellar
Chester Grove · 2,799 sq.ft · 7 Bedrooms · 4 Baths · House · Gym · Cellar
Live in one home, rent the other. One property. Two homes. No hoa. Endless possibilities! *. This rare Cape Cod property offers the flexibility todays buyers are looking for. A charming main home plus a separate 2-bedroom detached guest house, ideal for extended family, multigenerational living, guests, or potential rental income. All situated on nearly acre with plenty of space inside and out! A unique opportunity to own two homes on one property! The main residence features 5 bedrooms and 3.5 bathrooms, while the detached guest house offers an additional 2 bedrooms and 1 bathroom, providing a combined 7 bedrooms and 4.5 bathrooms. The main home features spacious living areas, luxury vinyl plank flooring, recessed lighting, abundant storage, and a versatile finished basement with a large recreation roomperfect for entertaining, movie nights, a home gym, or additional living space. Recent property updates include stainless steel appliances, HVAC systems (2019), hot water heaters (2019)
USD 585,000
6204 Auth Road
View photo
House · for sale
USD 389,900
USD 285/sq.ft
6204 Auth Road
Chester Grove
· 1,367 sq.ft · 3 Bedrooms · 2 Baths · House
· Garden · Fireplace · Equipped kitchen
Chester Grove · 1,367 sq.ft · 3 Bedrooms · 2 Baths · House · Garden · Fireplace · Equipped kitchen
Welcome to this turn-key, fully renovated rambler set on a quiet cul-de-sac in Andrews Manor! Designed for effortless single-level living, this 3-bedroom, 2-bath home features fresh paint, stylish luxury vinyl plank flooring, and updated lighting throughout. The sunlit living room centers around a custom brick wood-burning fireplace and opens into a spacious table-space kitchen equipped with new cabinetry, quartz countertops, a walk-in pantry, and stainless steel appliances. The primary suite offers a comfortable retreat complete with double closets and brand-new carpet. Two additional bright bedrooms and a beautifully updated full bath provide plenty of space for family or guests. A separate utility/laundry room includes a washer/dryer and a convenient second full bath. An oversized family room with French doors opens to a flat, fully fenced backyard made for entertaining. Outdoor highlights include front and side porches, professional landscaping, a private driveway, and two large st
USD 389,900
5018 Braymer Avenue
View photo
House · for sale
USD 549,850
USD 176/sq.ft
5018 Braymer Avenue
Chester Grove
· 3,122 sq.ft · 7 Bedrooms · 4 Baths · House
· Equipped kitchen
Chester Grove · 3,122 sq.ft · 7 Bedrooms · 4 Baths · House · Equipped kitchen
Welcome to 5018 Braymer Ave a stunning multi-generational property in the heart of Suitland, MD, offering over 3,100 square feet of thoughtfully renovated living space. With 7 spacious bedrooms and 4 full bathrooms, this home is perfectly suited for large families or multi-generational living. No detail has been overlooked in this complete renovation. Step into a brand-new kitchen featuring elegant granite countertops, custom cabinetry, and modern finishes throughout a true centerpiece for gathering and entertaining. Each of the four full bathrooms has been fully updated with contemporary fixtures and finishes, and brand-new flooring runs throughout the entire home, tying every space together with a clean, cohesive look. The generous room count and flexible floor plan make this property ideal for accommodating extended family, guests, or separate living arrangements. Whether you're searching for a forever home with room to grow or simply need the extra space, 5018 Braymer Ave delivers
USD 549,850
4881 Towne Park Road
View photo
House · for sale
USD 424,950
USD 195/sq.ft
4881 Towne Park Road
Chester Grove
· 2,174 sq.ft · 3 Bedrooms · 2 Baths · House
· Garden · Air conditioning · Cellar · Parking
Chester Grove · 2,174 sq.ft · 3 Bedrooms · 2 Baths · House · Garden · Air conditioning · Cellar · Parking
3 bd/2 full baths brick colonial, Fresh interior paint, New flooring and carpet throughout, spacious fully finished basement with bonus living area, Central air conditioning, Large backyard, multiple spaces for car parking and more. Convenient location near shopping, dining, major commuter routes, Washington, D. C. Joint Base Andrews, and the Suitland Metro Station. Whether you're a first-time homebuyer or looking for additional space, this home offers the perfect combination of timeless charm, modern updates, and everyday convenience. Don't miss the opportunity to make this beautiful home yours!
USD 424,950
1414 Alberta Drive
View photo
House · for sale
USD 430,000
USD 411/sq.ft
1414 Alberta Drive
Chester Grove
· 1,044 sq.ft · 4 Bedrooms · 3 Baths · House
· Garden · Equipped kitchen · Cellar
Chester Grove · 1,044 sq.ft · 4 Bedrooms · 3 Baths · House · Garden · Equipped kitchen · Cellar
Come Home to an updated, Price improved Ranch Style home that shows Pride of Ownership, This home features 4 bedrooms, three baths located in the sought after Ritchie Manor Community. You have wide open floor plans with hard wood flooring throughout the home, a large entertaining space or office space. Remodeled kitchen with stainless appliances, upgraded counters and cabinets. The large basement has a bedroom and full bath, with plenty of entertaining space. And storage space. Large backyard great for those summer cookouts. This home is minutes from Ritchie Station with multiple shopping and dinning options, you are approximate to the Beltway, you can take Pennsylvania Ave or Central Ave to DC and don't forget how close you are to the Metro Station
USD 430,000
4808 Parkmont Lane
View photo
House · for sale
USD 430,000
USD 376/sq.ft
4808 Parkmont Lane
Chester Grove
· 1,141 sq.ft · 4 Bedrooms · 3 Baths · House
· Garden · Deck · Cellar
Chester Grove · 1,141 sq.ft · 4 Bedrooms · 3 Baths · House · Garden · Deck · Cellar
Welcome to this well-maintained single-family home offering 4 bedrooms and 3 full bathrooms. Recent updates include fresh interior paint, new carpet in the basement, HVAC and air compressor, and much more. The home's functional layout offers comfortable living spaces with room for everyday living, entertaining, or working from home. Step outside to a spacious backyard featuring a large deck, ideal for outdoor dining, gatherings, or simply enjoying the outdoors. A separate storage area provides additional space for lawn equipment, tools, and seasonal items. Conveniently located in Upper Marlboro with easy access to major commuter routes, shopping, dining, parks, and other everyday amenities, this home offers a blend of updated features, outdoor living space, and a desirable location. Schedule your private showing today. Feel free to reach out for any more questions and check it out while you can! Please note, information deemed reliable but not guaranteed, square footage is approximate
USD 430,000
2404 Old Brooks Drive
View photo
House · for sale
USD 459,950
USD 175/sq.ft
2404 Old Brooks Drive
Chester Grove
· 2,626 sq.ft · 5 Bedrooms · 3 Baths · House
· Equipped kitchen
Chester Grove · 2,626 sq.ft · 5 Bedrooms · 3 Baths · House · Equipped kitchen
Beautifully updated and meticulously maintained colonial offering timeless appeal and modern enhancements throughout. Recent improvements include fresh designer paint, new flooring, plush carpeting, updated lighting fixtures, and upgraded appliances, creating a move-in-ready experience for its next owner. The welcoming main level features a spacious living room, elegant formal dining room, comfortable family room, convenient powder room, and a well-appointed kitchen showcasing new countertops, a new refrigerator, a new dishwasher, and abundant cabinetry for exceptional storage and functionality. Retreat upstairs to the impressive primary suite featuring soaring cathedral ceilings, dual closets, and a private ensuite bath complete with a relaxing tub. Three additional generously sized bedrooms and a full hall bath complete the upper level. The fully finished lower level provides exceptional versatility with a spacious recreation room, an additional bedroom, a full bath featuring a jette
USD 459,950
7211 Beltz Drive
View photo
House · for sale
USD 417,000
USD 188/sq.ft
7211 Beltz Drive
Chester Grove
· 2,217 sq.ft · 4 Bedrooms · 2 Baths · House
· Garden · Office room · Gym · Equipped kitchen · Cellar
Chester Grove · 2,217 sq.ft · 4 Bedrooms · 2 Baths · House · Garden · Office room · Gym · Equipped kitchen · Cellar
Just Listed in District Heights, MD! Welcome to 7211 Beltz Drive, a well-maintained 4-bedroom, 2 full bathroom brick rambler with approximately 2,200 square feet, a finished basement, sunroom, and new asphalt driveway. This spacious single-family home offers a functional and flexible layout ideal for todays lifestyle. The main level features a bright living room, separate dining area, and kitchen, along with multiple bedrooms and a full bath for convenient one-level living. The fully finished basement provides additional living space including a large recreation room, fourth bedroom, second full bathroom, and storage, making it perfect for guests, a home office, gym, or multi-generational living. Enjoy additional living space with the sunroom, ideal for relaxing, entertaining, or everyday use, with views of the backyard. The newly paved asphalt driveway adds curb appeal and value, and the home has been well maintained throughout. Located in District Heights, MD (Prince Georges County)
USD 417,000

Get email alerts

Don't miss out: be the first to know about new properties

The alert was correctly created

On subscribing you accept the conditions of use and the privacy policy
Alert
Receive new ads in your inbox
Save this search
Receive alerts for new listings

We'll send you an email when we have new properties for: "Houses for sale in Chester Grove"

The alert was correctly created

Yorkshire Knolls
Dupont Heights
Get email alerts and be the first to see new listings
Required field
On subscribing I accept the terms of the privacy policy
Perfect! You'll soon start receiving new listings via email
Alert
Receive an email when we have new ads for Houses for sale in Chester Grove
Save this search
Filters

Bedrooms

Size (sq.ft)

sq.ft
sq.ft

Price

USD
USD

Property type

Bathrooms

Clear all filters
Receive notifications when new entries are published.