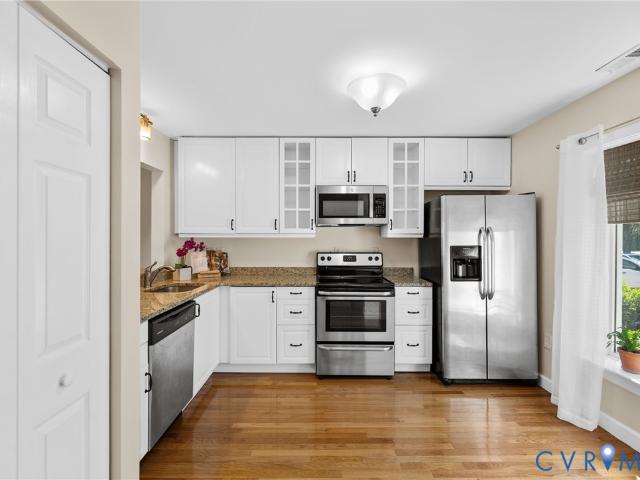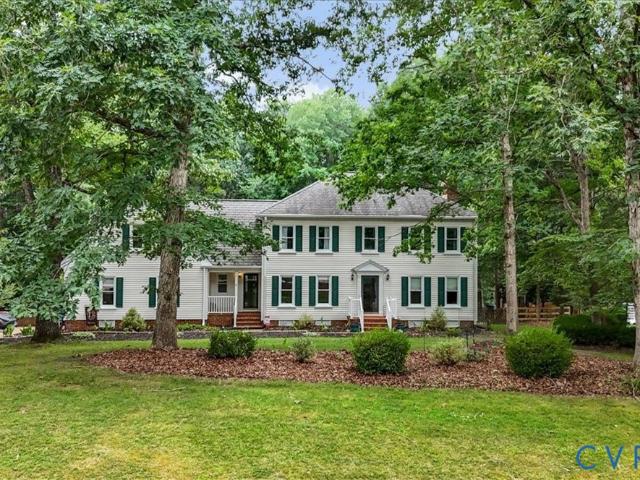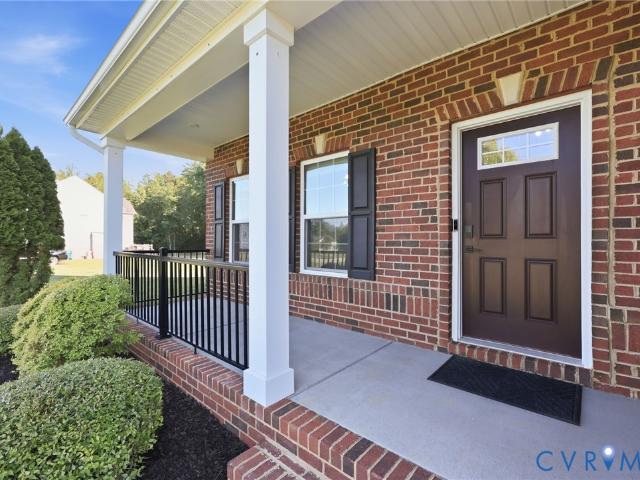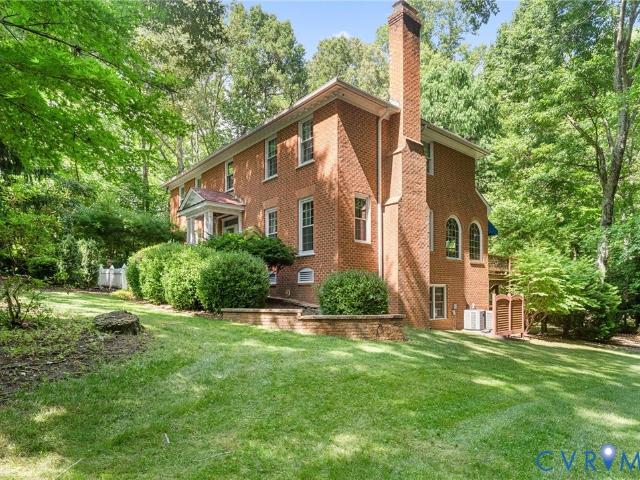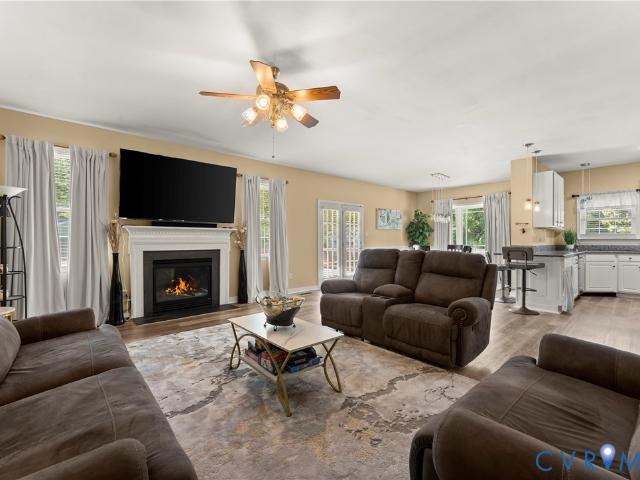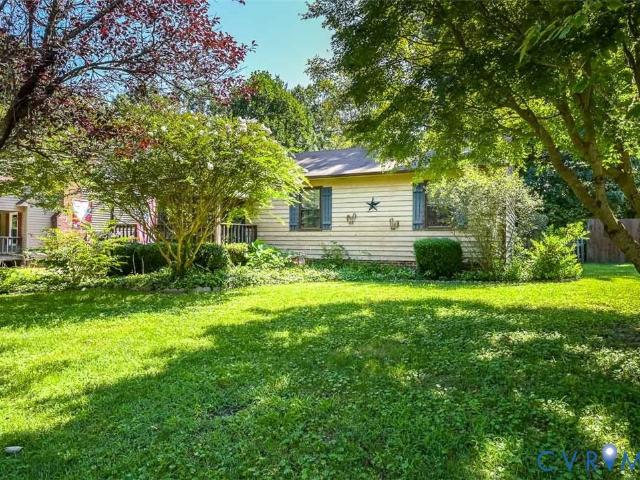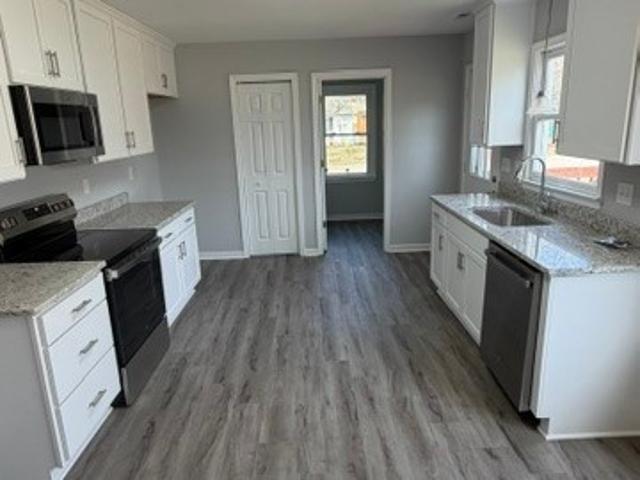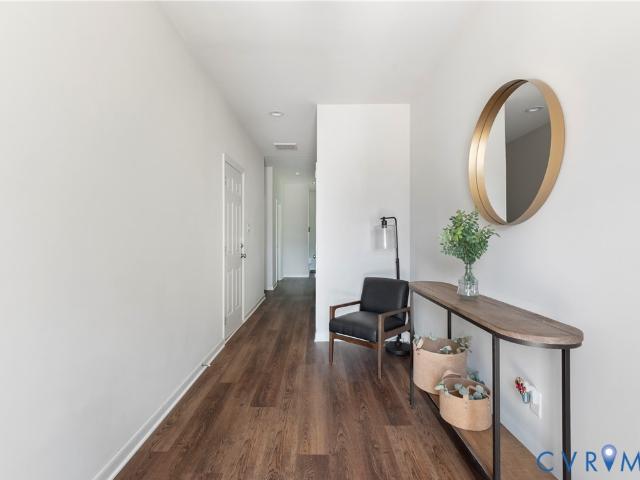
277 houses for sale in Chesterbrook Farms

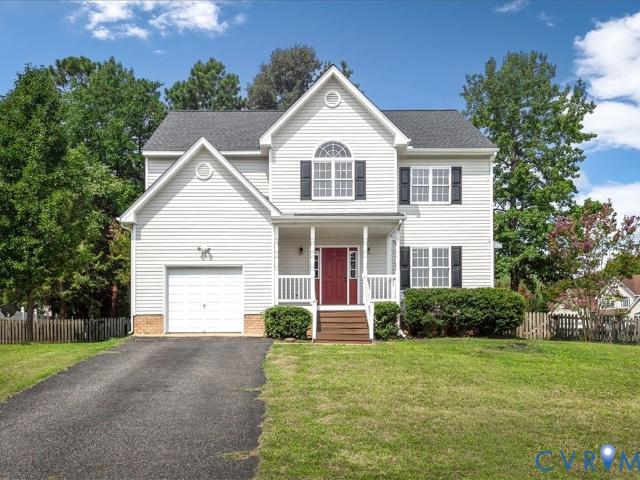
7012 Sanguine Mews
View photo
House · for sale
USD 572,040
USD 284/sq.ft
7012 Sanguine Mews
Chesterbrook Farms
· 2,013 sq.ft · 4 Bedrooms · 2 Baths · House
· Garden · Deck · Equipped kitchen
Chesterbrook Farms · 2,013 sq.ft · 4 Bedrooms · 2 Baths · House · Garden · Deck · Equipped kitchen
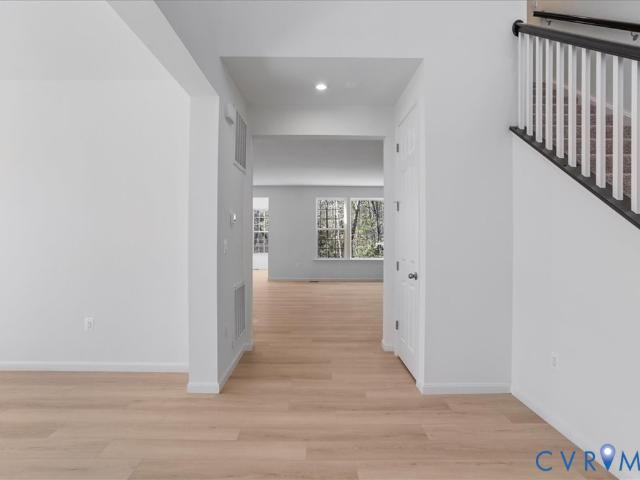
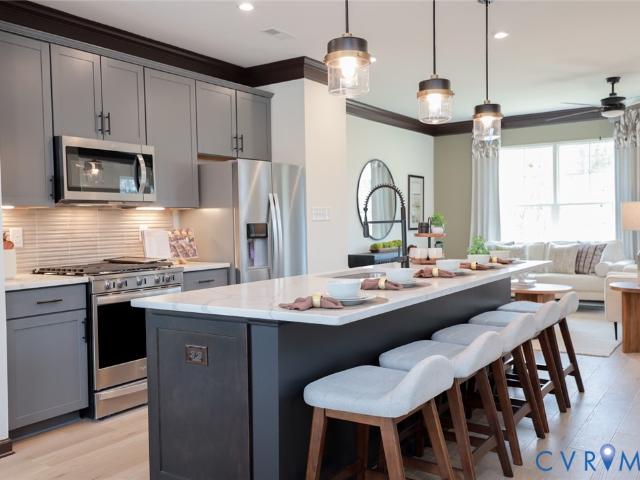
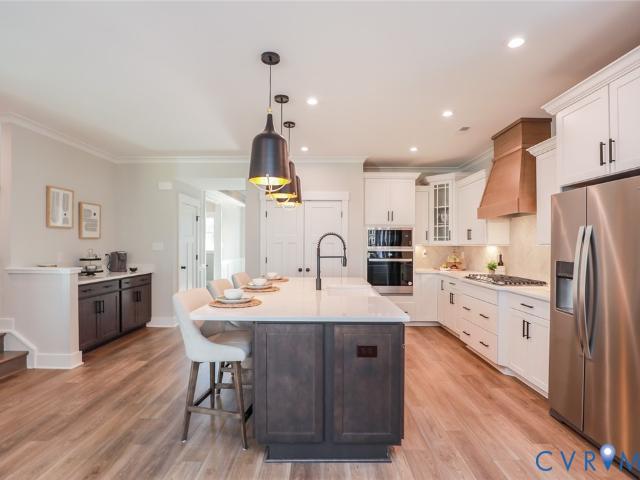
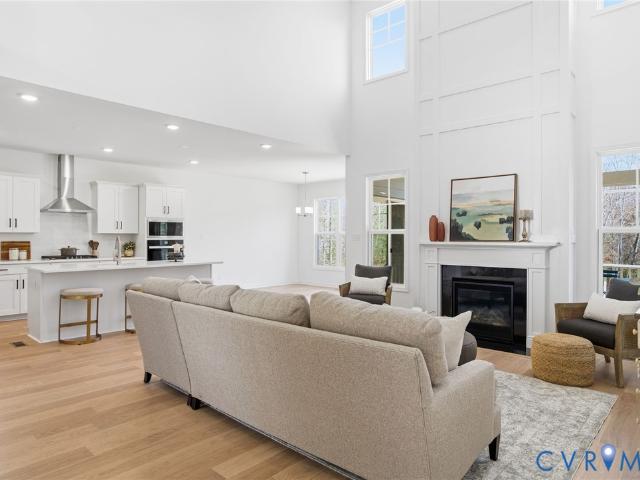
READY IN FALL new construction two-story home offers four spacious bedrooms designed for modern living. The Charleston floorplans features 4 bedrooms, 2.5 baths, designed with both comfort and functionality in mind. The open main level creates a natural flow between the kitchen, dining area, and family room, making the space ideal for everyday living or hosting friends and family. Enjoy outdoor space from your deck on your HUGE backyard placed on cul de sac. Perfect for relaxing after a long day. Model available, call for details on where to visit. The community is ideally positioned close to shopping, dining, and major commuter routes, offering easy access to everyday essentials. Photos and renderings are for illustrative purposes only and may show options or features not included in the base price. Colors, materials, finishes, and layout may vary
USD 572,040
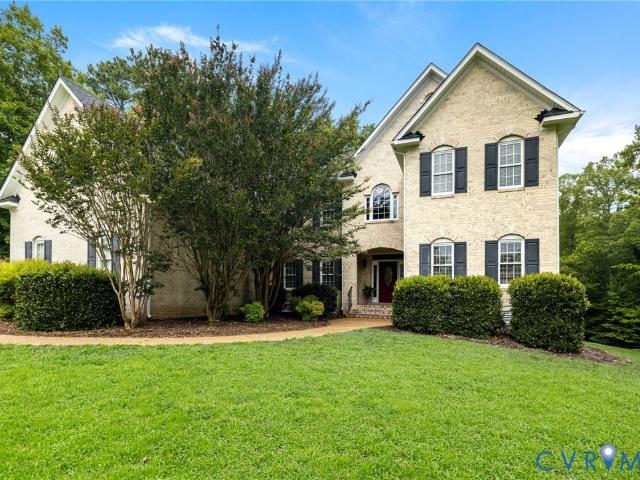
12013 Dunnottar Drive
View photo
House · for sale
USD 800,000
USD 179/sq.ft
12013 Dunnottar Drive
Chesterbrook Farms
· 4,456 sq.ft · 4 Bedrooms · 3 Baths · House
· Office room · Deck · Equipped kitchen
Chesterbrook Farms · 4,456 sq.ft · 4 Bedrooms · 3 Baths · House · Office room · Deck · Equipped kitchen
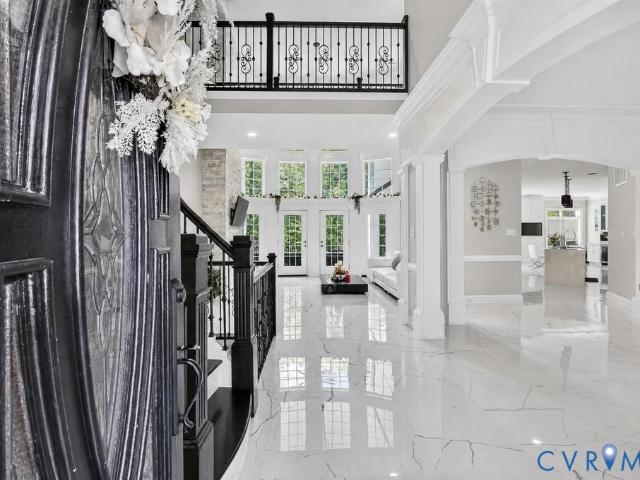
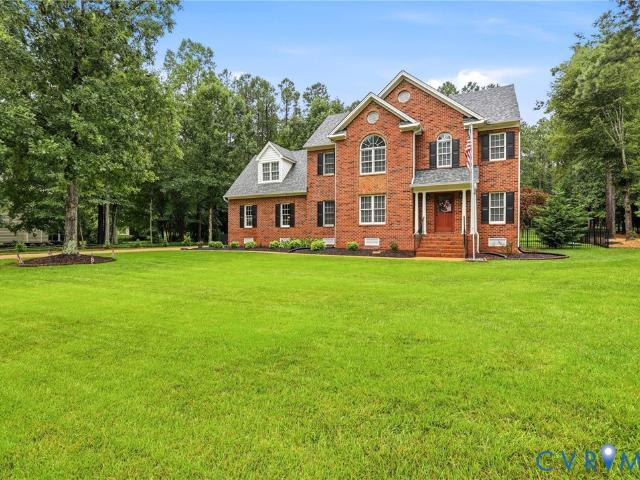
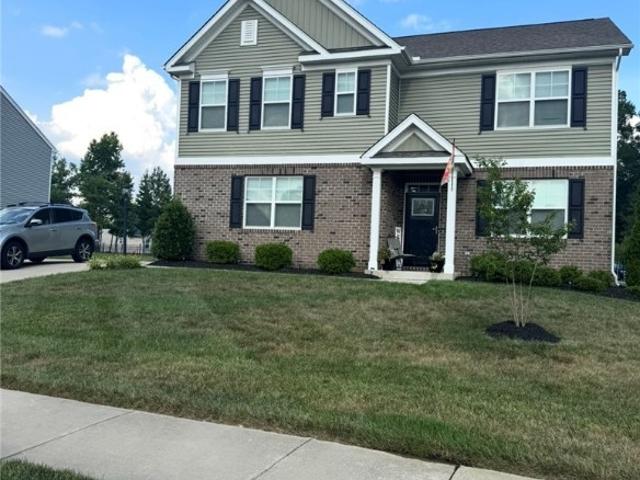
Elegant two-story home features white brick & is beautifully situated on nearly 3 private acres. From the moment you step inside, you’re welcomed by a wide, gracious foyer & hardwood flooring that extends throughout most of the main level. The home offers front rear & staircases. The formal living room is thoughtfully defined, with French doors leading to a private office on one side & architectural columns creating a refined space. The formal dining room is generously sized & enhanced with crown molding & an elegant chandelier. The spacious kitchen featuring raised-panel, multi-level cabinetry, GRANITE countertops, & stainless steel appliances including DOUBLE OVENS and a WARMING DRAWER. The kitchen flows seamlessly into a tiled morning room, where an extended wall of cabinetry offers exceptional storage, complete with BUILT IN WINE COOLER. Sliding doors lead to a composite deck overlooking the expansive homesite. The family room is both comfortable & impressive, offering plush NEW CA
USD 800,000
5908 Capstan Lane
View photo
Townhouse · for sale
USD 371,490
USD 244/sq.ft
5908 Capstan Lane
Chesterbrook Farms
· 1,518 sq.ft · 3 Bedrooms · 2 Baths · Townhouse
· Equipped kitchen · Parking
Chesterbrook Farms · 1,518 sq.ft · 3 Bedrooms · 2 Baths · Townhouse · Equipped kitchen · Parking
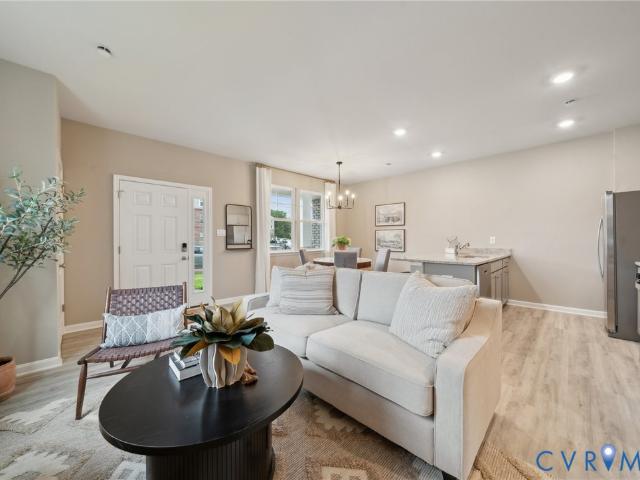
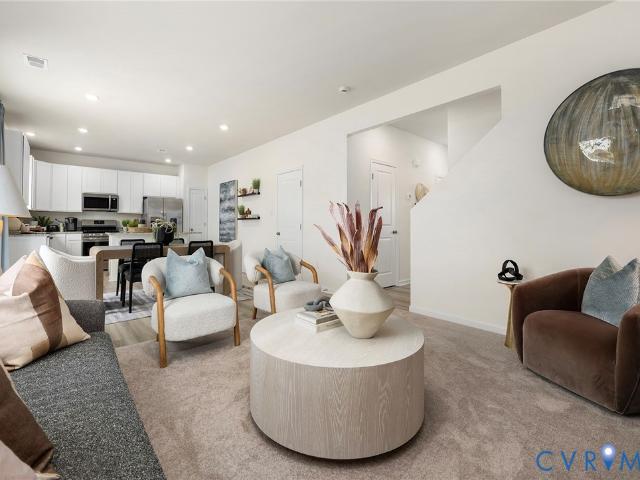
Welcome to the Madison in Watermark! This bright and airy 1,518 sq. Ft. townhouse offers a perfect blend of comfort and functionality. With 3 spacious bedrooms, 2.5 bathrooms, and a convenient 1-car garage, this home is ideal for modern living. The first floor features a bright and inviting living room that seamlessly flows into the dining area, creating an open, airy space perfect for entertaining. The well-appointed kitchen is equipped with ample cabinetry, a pantry for extra storage, and plenty of counter space for all your culinary needs. A convenient powder room rounds out the first floor, adding to the home's practicality. Upstairs, the large primary suite is a true retreat, complete with a generous walk-in closet and a private ensuite bath featuring a double vanity for added convenience. Two additional bedrooms offer plenty of space, with easy access to a full bathroom on the second floor, perfect for family or guests. With thoughtful design and ample space, this townhouse offer
USD 371,490
6569 Topsail Point
View photo
Townhouse · for sale
USD 409,990
USD 209/sq.ft
6569 Topsail Point
Chesterbrook Farms
· 1,959 sq.ft · 3 Bedrooms · 2 Baths · Townhouse
· Equipped kitchen · Parking
Chesterbrook Farms · 1,959 sq.ft · 3 Bedrooms · 2 Baths · Townhouse · Equipped kitchen · Parking
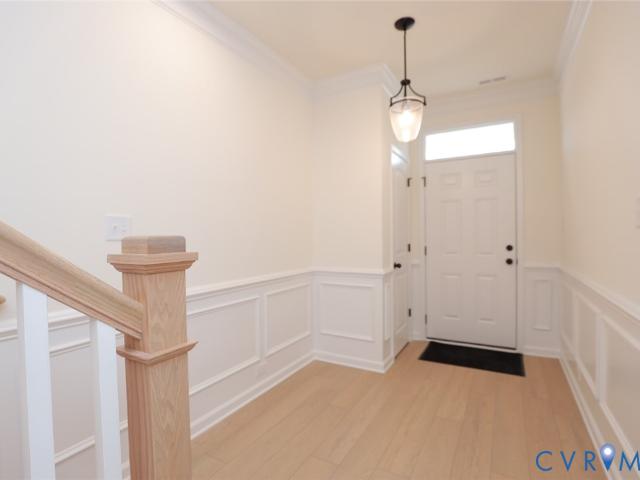
The “Carrington” is a thoughtfully designed three-story townhome offering low-maintenance living in the upscale Watermark community in Chesterfield County. This home features an open and inviting main living area, a finished first-floor bonus room with a powder room ideal for recreation or additional living space, and a one-car attached garage. The well-appointed kitchen features white perimeter cabinetry, a large center island with stained cabinetry, and a pantry. It flows seamlessly into the dining and family spaces, creating the perfect setting for both everyday living and gathering with family and friends. Upstairs, the home offers a spacious primary bedroom with a private ensuite bath featuring a double vanity and tiled shower. Two additional bedrooms share a full hall bath. EVP flooring extends throughout the main level and first-floor entry, adding a cohesive and low-maintenance finish to the living spaces. Residents will enjoy Watermark’s planned resort-style amenities, includi
USD 409,990
8218 Macandrew Place
View photo
House · for sale
USD 580,000
USD 197/sq.ft
8218 Macandrew Place
Chesterbrook Farms
· 2,939 sq.ft · 4 Bedrooms · 3 Baths · House
· Garden · Fireplace · Equipped kitchen
Chesterbrook Farms · 2,939 sq.ft · 4 Bedrooms · 3 Baths · House · Garden · Fireplace · Equipped kitchen
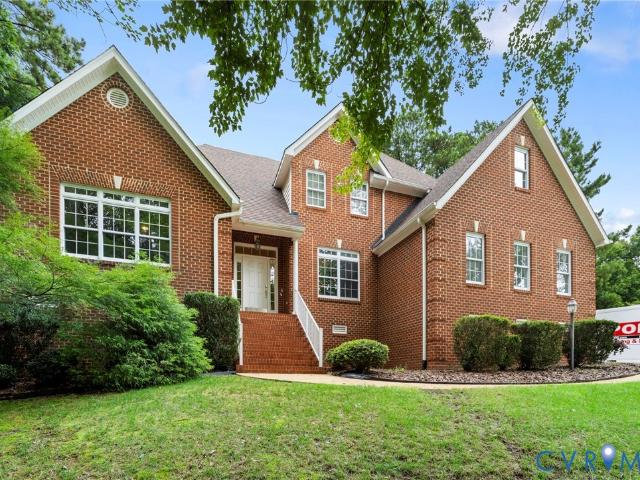
Privacy on a hill! Go UP that driveway to this elegant brick transitional home featuring modern upgrades and an inviting open floor plan, perfect for entertaining and everyday comfort, located in the award-winning community of The Highlands in Chesterfield County. Inside, you’ll find warm, thoughtfully designed spaces, including a gourmet kitchen with a cozy keeping room accented by a gas fireplace and custom built-ins. The kitchen also offers GRANITE countertops, GAS COOKING with stainless steel appliances, and a spacious island. The first. FLOOR PRIMARY SUITE is beautifully appointed with a large picture window, two generous walk-in closets (one outfitted in the latest & greatest with CLOSETS BY DESIGN) and low to no maintenance LVP flooring. The ensuite bath is gorgeous, showcasing today’s most desirable finishes. The great room features a gas fireplace with a granite surround, arched transoms, and serene views of the park-like backyard. Additional craftsmanship can be seen in the r
USD 580,000
13261 Killbarney Drive
View photo
House · for sale
USD 785,984
USD 242/sq.ft
13261 Killbarney Drive
Chesterbrook Farms
· 3,240 sq.ft · 5 Bedrooms · 4 Baths · House
· Fireplace · Equipped kitchen
Chesterbrook Farms · 3,240 sq.ft · 5 Bedrooms · 4 Baths · House · Fireplace · Equipped kitchen
Fall 2026 Delivery, this home is situated on a large, wooded lot in beautiful Lake Margaret, this impressive Preston home welcomes you with an inviting covered front porch. Inside, discover an elegant, formal dining room and a spacious great room anchored by a cozy fireplace. The well-appointed kitchen features a center island, walk-in pantry, and a bright, attached sunroom extension. A private study, a convenient powder room, and a highly functional mudroom complete the main floor layout. Upstairs, a versatile large loft leads to a central laundry room and three spacious secondary bedrooms, one with its own private bath and two sharing a full bath. The layout is complete with a luxurious owner's suite boasting an elegant tray ceiling, an attached deluxe bath, and an expansive walk-in closet. Pictures of builder library, NOT of actual home
USD 785,984
7216 Hotchkiss CT
View photo
Townhouse · for sale
USD 234,950
USD 193/sq.ft
7216 Hotchkiss CT
Chesterbrook Farms
· 1,216 sq.ft · 2 Bedrooms · 1 Bath · Townhouse
· Deck · Fireplace · Equipped kitchen
Chesterbrook Farms · 1,216 sq.ft · 2 Bedrooms · 1 Bath · Townhouse · Deck · Fireplace · Equipped kitchen
Location, location, location! Welcome to this charming 2-bedroom townhouse ideally situated in Branchs Trace, near the exciting new Courthouse Landing development in Chesterfield County. Enjoy convenient access to Route 288 and I-95, with an array of dining, shopping, and everyday conveniences just minutes away. This move-in-ready townhome features immaculate hardwood floors throughout the first floor, NEW carpet on the second floor, a wood-burning fireplace, a NEWER water heater, and a freshly painted deck. The open concept living and dining area offers an inviting space for entertaining and flows seamlessly into the eat-in kitchen, featuring stainless steel appliances, granite countertops, updated cabinetry with convenient pull-out storage, a dedicated eat-in area, and abundant natural light. The refrigerator, washer, and dryer convey for added convenience. Upstairs, you'll find two spacious bedrooms with ample closet space. The updated bathroom features ceramic tile, a double-sink v
USD 234,950
9405 Gadwell Terrace
View photo
House · for sale
USD 549,900
USD 169/sq.ft
9405 Gadwell Terrace
Chesterbrook Farms
· 3,240 sq.ft · 4 Bedrooms · 2 Baths · House
· Office room · Terrace · Fireplace · Equipped kitchen
Chesterbrook Farms · 3,240 sq.ft · 4 Bedrooms · 2 Baths · House · Office room · Terrace · Fireplace · Equipped kitchen
MASSIVE PRICE IMPROVEMENT—creating an incredible opportunity to make this spacious Woodland Ponds home your own! The new price gives the next owners the flexibility to bring their vision, style, and personal updates to a home that already offers the space, setting, and location that are so hard to find. Tucked away on over an acre at the end of a quiet cul-de-sac in the highly sought-after Woodland Ponds community, this impressive 3,240-square-foot home offers 4 bedrooms, 2.5 baths, and an oversized bonus room with endless possibilities—recreation room, home office, playroom, media room, or potential fifth bedroom. At the heart of the home, the spacious kitchen features abundant cabinetry and storage, granite countertops, a center island with cooktop, double wall ovens, tile backsplash, and a convenient coffee bar/desk area. The open layout flows into the inviting family room, where a beautiful brick fireplace accented with shiplap and wainscoting creates a warm gathering space. One of
USD 549,900
8313 Fedora Drive
View photo
House · for sale
USD 610,000
USD 214/sq.ft
8313 Fedora Drive
Chesterbrook Farms
· 2,842 sq.ft · 4 Bedrooms · 2 Baths · House
· Garden · Equipped kitchen
Chesterbrook Farms · 2,842 sq.ft · 4 Bedrooms · 2 Baths · House · Garden · Equipped kitchen
Set on a 1.4-acre lot in The Highlands, this home offers a rare combination of updated interiors, flexible living spaces, & a backyard that is larger than what buyers typically find in today's newer neighborhoods. Inside, fresh paint, new hardwood flooring, updated bathrooms, & an updated kitchen create a move-in ready feel from the moment you arrive. The floor plan balances open gathering spaces w/areas that feel more intentional & private, making the home equally suited for entertaining, working from home, or simply enjoying everyday life. The kitchen serves as a natural gathering place w/upgraded smart appliances, generous workspace, & an easy connection to the surrounding living areas. Nearby, large windows bring in natural light while views of the backyard create a constant connection to the outdoors. The main-level primary suite offers the convenience many buyers are seeking, paired w/an updated bath & a sense of separation from the secondary bedrooms. Upstairs, the home boasts o
USD 610,000
11029 Whistling Swan Place
View photo
House · for sale
USD 725,000
USD 248/sq.ft
11029 Whistling Swan Place
Chesterbrook Farms
· 2,917 sq.ft · 4 Bedrooms · 2 Baths · House
· Cellar
Chesterbrook Farms · 2,917 sq.ft · 4 Bedrooms · 2 Baths · House · Cellar
Welcome to an incredible opportunity to own a grand, custom estate situated in Chesterfield’s highly coveted Woodland Pond community. Boasting an impressive 4,423 square feet, this all-brick home perfectly blends solid, top-tier craftsmanship with a canvas ready for your personal modern touch and sits on a private, landscaped corner lot with wooded walking paths. Offered by the Original Owner who has meticulously maintained the property, the major systems have already been updated: New Heat Pumps (2025), 1st floor/Florida room Paramount windows (2025), 2nd floor Anderson windows (2020), and a Grand Manor 50-Yr Shingle Roof (~2018). Remarkable custom carpentry and detailed trim work flow throughout the home, beautifully paired with unique, hand-painted custom murals that add unmatched character. Elegant hardwood floors and striking black-and-white tiling provide a sophisticated foundation for future design choices. The finished basement features a magnificent built-in bar, creating the
USD 725,000
10400 Crooked Branch Terrace
View photo
House · for sale
USD 439,950
USD 207/sq.ft
10400 Crooked Branch Terrace
Chesterbrook Farms
· 2,120 sq.ft · 4 Bedrooms · 2 Baths · House
· Garden · Terrace · Equipped kitchen · Parking
Chesterbrook Farms · 2,120 sq.ft · 4 Bedrooms · 2 Baths · House · Garden · Terrace · Equipped kitchen · Parking
Welcome to this completely renovated home in an incredible neighborhood with low HOA restrictions, offering the perfect blend of modern comfort and everyday convenience. With four bedrooms and two and a half baths, this home is designed to fit your lifestyle while delivering a fresh, move-in-ready feel from the moment you arrive. Set on a corner lot, the property features vinyl siding and a paved driveway leading to a one-car garage. Step onto the newly stained rear porch, an inviting outdoor space to relax, grill, or enjoy quiet evenings while overlooking a large fenced-in rear yard—ideal for privacy, pets, and entertaining. Inside, you’ll appreciate the warm character of hardwood floors and the bright, updated atmosphere created by fresh paint throughout. New carpet adds comfort to the bedrooms, and the spacious layout provides a welcoming flow for daily living and hosting. The updated kitchen shines with granite countertops, stainless steel appliances, and updated cabinets, creating
USD 439,950
2800 Milhorn Street
View photo
House · for sale
USD 173,500
USD 244/sq.ft
2800 Milhorn Street
Chesterbrook Farms
· 710 sq.ft · 2 Bedrooms · 1 Bath · House
· Garden
Chesterbrook Farms · 710 sq.ft · 2 Bedrooms · 1 Bath · House · Garden
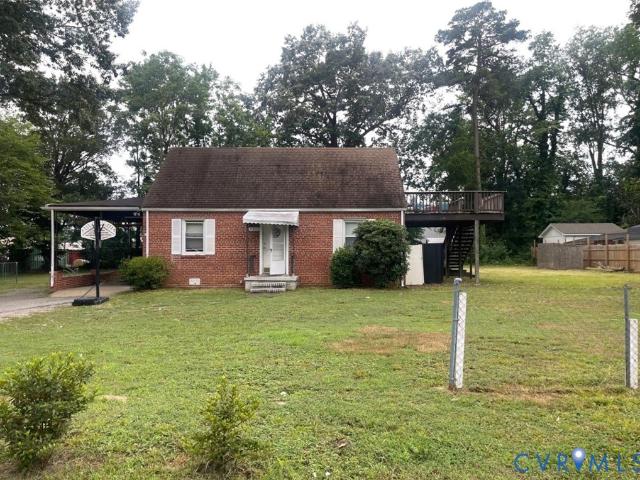
Priced for movement, this 2-bedroom, and 1-full bath rancher. Offering 720 square feet of easy, low-maintenance living with HVAC, and electric heat. Property has gravel driveway, and a fully fenced back yard for privacy, pets, children, and privacy. Conveniently located off US-1, and close to multiple businesses, gas stations, restaurants. Ideal opportunity for first time buyers, or even investors seeking that rental property, or a place for family. Located in Chesterfield this seeks strong rental potential from previous $ 1300-$1400 income. Priced to sell and full of potential and those seeking the Chesterfield location, this cozy and well managed home great opportunity for investor, home buyer, or entrepreneur seeking to build their portfolio. This is it
USD 173,500
5612 Arbor Point Terrace
View photo
House · for sale
USD 525,000
USD 174/sq.ft
5612 Arbor Point Terrace
Chesterbrook Farms
· 3,014 sq.ft · 5 Bedrooms · 3 Baths · House
· Patio · Garden · Terrace · Deck · Parking
Chesterbrook Farms · 3,014 sq.ft · 5 Bedrooms · 3 Baths · House · Patio · Garden · Terrace · Deck · Parking
Waterfront living on a peaceful cul-de-sac! Welcome to 5612 Arbor Point Terrace, a beautifully updated home offering serine lake views and an exceptional outdoor lifestyle. Situated on a waterfront lot, this home features a front porch, rear deck, patio, and fence backyard, creating multiple spaces to relax, entertain, and enjoy the surrounding setting. Inside, you'll find numerous updates throughout the home, offering a fresh, move-in-ready feel. The spacious layout provides comfortable living and entertaining areas, while the two-car garage adds convenience and storage. Located on a quiet cul-de-sac, this home combines privacy, tranquility, and everyday convenience. Enjoy the beauty of waterfront living without sacrificing the comforts of home-this is a property you'll want to see!
USD 525,000
8401 Seaview Drive
View photo
House · for sale
USD 735,000
USD 294/sq.ft
8401 Seaview Drive
Chesterbrook Farms
· 2,497 sq.ft · 4 Bedrooms · 3 Baths · House
· Deck · Fireplace · Equipped kitchen
Chesterbrook Farms · 2,497 sq.ft · 4 Bedrooms · 3 Baths · House · Deck · Fireplace · Equipped kitchen
At 8401 Seaview Dr, life unfolds against a beautiful waterfront backdrop, where the comforts of a resort-inspired home make it easy to slow down & enjoy your surroundings. Located in The Highlands, this exceptional 4-bedroom, 3-bathroom residence combines elegant spaces, thoughtful amenities, & an extraordinary connection to the water. Inside, the spacious living room sets the tone w/ soaring ceilings, rich hardwood floors, & a gas fireplace framed by custom built-in bookcases. Designed for quiet evenings or effortless entertaining, it flows naturally into the eat-in kitchen, where stainless steel appliances, generous storage, bar seating, & a sunlit breakfast nook create an inviting gathering space. The adjoining dining room is ideal for everything from casual dinners to special occasions. The main-level primary suite is a relaxing retreat, w/ direct access to the back deck & a large picture window framing peaceful water views. The spa-like ensuite features a double vanity, jetted soa
USD 735,000
6584 Topsail Point
View photo
Townhouse · for sale
USD 399,990
USD 204/sq.ft
6584 Topsail Point
Chesterbrook Farms
· 1,959 sq.ft · 3 Bedrooms · 2 Baths · Townhouse
· Equipped kitchen · Parking
Chesterbrook Farms · 1,959 sq.ft · 3 Bedrooms · 2 Baths · Townhouse · Equipped kitchen · Parking
The “Carrington” is a thoughtfully designed three-story townhome offering low-maintenance living in the upscale Watermark community in Chesterfield County. This home features an open and inviting main living area, a finished first-floor bonus room with a powder room ideal for recreation or additional living space, and a one-car attached garage. The well-appointed kitchen includes a large center island, pantry, and seamless flow into the dining and family spaces, creating the perfect setting for both everyday living and gathering with family and friends. Upstairs, the home offers a spacious primary bedroom with a private ensuite bath, along with two additional bedrooms that share a full bath. Designer finishes throughout include crisp white perimeter cabinetry paired with a rich Umber-stained island for beautiful contrast, Fantasy Brown granite countertops with natural movement and warmth, and Cinnamon Walnut EVP flooring that adds depth and character through its striking variation in t
USD 399,990
6272 Jackline Run
View photo
House · for sale
USD 449,990
USD 216/sq.ft
6272 Jackline Run
Chesterbrook Farms
· 2,077 sq.ft · 3 Bedrooms · 2 Baths · House
· Garden · Office room · Equipped kitchen · Swimming pool
Chesterbrook Farms · 2,077 sq.ft · 3 Bedrooms · 2 Baths · House · Garden · Office room · Equipped kitchen · Swimming pool
The Stonecrest at Watermark is a three-bedroom, two-and-a-half-bath two-story home with a layout designed for comfortable, everyday living. The main level features a spacious family room that flows naturally into the kitchen and breakfast area. The kitchen is well-appointed with a large island and pantry, finished with natural wood tones, white cabinetry, and light quartz countertops that give the space a clean, timeless feel. Upstairs, the primary suite includes a garden tub, double vanity, and a walk-in closet. Two additional bedrooms, a full hall bath, laundry room, and a finished storage space round out the upper level, along with a versatile loft that works equally well as a home office, playroom, or second living space. Watermark is an upscale community in award-winning Chesterfield County, offering some of Eastwood Homes' most thoughtfully designed floor plans in a picturesque setting. Residents enjoy a luxury clubhouse, Olympic-sized pool, fitness center, and homesites just und
USD 449,990
11431 Shorecrest Court
View photo
House · for sale
USD 1,600,000
USD 217/sq.ft
11431 Shorecrest Court
Chesterbrook Farms
· 7,363 sq.ft · 6 Bedrooms · 5 Baths · House
· Fireplace · Equipped kitchen
Chesterbrook Farms · 7,363 sq.ft · 6 Bedrooms · 5 Baths · House · Fireplace · Equipped kitchen
Welcome to one of Woodland Pond's most extraordinary custom estates, where over 7,400 square feet of exceptional craftsmanship, architectural detail, and resort-inspired living come together on more than six acres. A stately brick façade, circular drive, and grand entrance set the stage for an interior defined by soaring ceilings, a sweeping curved staircase, dramatic walls of windows that flood the home with natural light, elegant millwork, coffered and tray ceilings, rich hardwood flooring, and striking marble floors. Together, these timeless architectural details create an unforgettable first impression. Grand gathering spaces are anchored by three gas fireplaces, a dramatic great room, formal living and dining rooms, and a chef's kitchen featuring professional-grade appliances, granite countertops, custom cabinetry, and generous prep space. The first-floor primary suite offers a luxurious retreat, while heated floors in every full bathroom add a touch of everyday luxury. Spacious s
USD 1,600,000
12124 Glen Kilchurn Drive
View photo
House · for sale
USD 525,000
USD 198/sq.ft
12124 Glen Kilchurn Drive
Chesterbrook Farms
· 2,648 sq.ft · 4 Bedrooms · 2 Baths · House
· Garden · Equipped kitchen · Parking
Chesterbrook Farms · 2,648 sq.ft · 4 Bedrooms · 2 Baths · House · Garden · Equipped kitchen · Parking
Motivated seller – huge price reduction to $525,000! Don’t miss this incredible opportunity to own a beautiful all-brick home situated on 1.19 acres in the heart of Chesterfield. Offering 4 bedrooms, 2.5 baths and 2,654 sq. Ft. this spacious home combines comfort, privacy and a peaceful setting with the convenience of neighborhood living. The all-brick exterior, mature trees and expansive lawn create exceptional curb appeal and a park-like setting rarely found with neighborhood amenities. Inside, pride of ownership shines throughout. The bright, updated kitchen features a center island and ample storage, while the spacious sunroom offers serene views of the private, wooded backyard. Hardwood floors add warmth and character, and the primary suite includes its own ensuite bath. Outside, enjoy a large fenced backyard with plenty of room for relaxing, entertaining, gardening or simply enjoying the beautiful surroundings. An attached garage and extended driveway provide additional convenien
USD 525,000
4301 Greenbriar Drive
View photo
House · for sale
USD 365,000
USD 224/sq.ft
4301 Greenbriar Drive
Chesterbrook Farms
· 1,625 sq.ft · 3 Bedrooms · 2 Baths · House
· Garden · Deck · Fireplace · Equipped kitchen
Chesterbrook Farms · 1,625 sq.ft · 3 Bedrooms · 2 Baths · House · Garden · Deck · Fireplace · Equipped kitchen
Welcome to this beautifully maintained ranch nestled on nearly an acre in the desirable Greenbriar neighborhood of Chester. Offering 3 bedrooms, 2.5 baths, and comfortable one-level living, this home features. *a brand-new HVAC system and brand-new water heater*, providing added peace of mind for its next owner. Step inside to an inviting open floor plan featuring 9-foot ceilings and a spacious living area centered around a gas fireplace. The kitchen offers white cabinetry, granite countertops, stainless steel appliances, and an easy flow into the dining area, creating a great space for everyday living and entertaining. The spacious primary suite features a walk-in closet and private en-suite bath with double vanities, a soaking tub, and separate walk-in shower. Two additional bedrooms and a guest bath provide plenty of flexibility for family, guests, or a home office. Outside, enjoy nearly an acre of space with a large backyard, deck, and privacy fencing—perfect for relaxing, entertai
USD 365,000
9329 Edington Drive
View photo
House · for sale
USD 284,000
USD 225/sq.ft
9329 Edington Drive
Chesterbrook Farms
· 1,259 sq.ft · 3 Bedrooms · 2 Baths · House
· Access for people with disabilities · Fireplace · Equipped kitchen
Chesterbrook Farms · 1,259 sq.ft · 3 Bedrooms · 2 Baths · House · Access for people with disabilities · Fireplace · Equipped kitchen
Welcome to 9329 Edington Drive! Located in a prime Chesterfield location, this inviting ranch-style home offers comfortable living spaces, great outdoor areas, and convenient access to nearby amenities. Upon entry, you’ll be greeted by the vaulted family room featuring laminate wood flooring, a brick fireplace with gas logs, and a ceiling fan. The dining room offers two skylights (2 years old), laminate flooring, and a convenient breakfast bar overlooking the kitchen, which features solid cabinetry and a laundry and storage room with a new stackable washer and dryer (1 year old). Off the dining room, enjoy the spacious Florida room with vinyl flooring and an additional pass-through window to the kitchen—perfect for relaxing or entertaining. Down the hallway, the spacious owner’s suite features a ceiling fan, large closet, and en-suite bath with handicap accessible shower with a built-in seat. Two additional bedrooms and a hall bath complete the interior. Enjoy your morning coffee on th
USD 284,000
6150 Thierry Street
View photo
House · for sale
USD 314,900
USD 258/sq.ft
6150 Thierry Street
Chesterbrook Farms
· 1,216 sq.ft · 3 Bedrooms · 2 Baths · House
· Parking · Equipped kitchen
Chesterbrook Farms · 1,216 sq.ft · 3 Bedrooms · 2 Baths · House · Parking · Equipped kitchen
Stunning, just stunning! Beautiful and HARD TO FIND 3 Bedroom 2 FULL BATH Rach Home on a Corner Lot in one of N Chesterfield's BEST Subdivisions of'Kings Forest'. All new kitchen with upgraded cabinets, granite counter tops and stainess steel appliances, new baths, all new flooring and fresh paint! Wow! Roof & Heat Pump only 3 years old, New Gutters, New Exterior Paint and Detached Garage w/ workshop! Wow again! Best Corner Lot with 2 driveways. Quiet Family Neighborhood, MOVE-IN READY!
USD 314,900
11200 Magill Terrace Drive
View photo
Townhouse · for sale
USD 390,900
USD 180/sq.ft
11200 Magill Terrace Drive
Chesterbrook Farms
· 2,164 sq.ft · 3 Bedrooms · 3 Baths · Townhouse
· Office room · Terrace · Fireplace · Equipped kitchen · Parking
Chesterbrook Farms · 2,164 sq.ft · 3 Bedrooms · 3 Baths · Townhouse · Office room · Terrace · Fireplace · Equipped kitchen · Parking
Ironbridge Townhomes – Central Chester location! Beautiful, nearly-new end unit (2023 build, Energy Star certified) tucked on a quiet, private cul-de-sac – no neighbors on one side, so you get extra privacy and natural light. This mixed brick front stylish 3-story townhome offers 3 bedrooms, 3.5 baths, and a 1-car front-load garage. The entry level bedroom with full bath right off the entry is perfect as a guest suite, home office, or in-law space. The second story features open concept living with a Chef’s style kitchen with white cabinetry, stainless steel appliances, sleek white refrigerator, herringbone tile backsplash, granite counters, pendant and recessed lighting, oversized island/breakfast bar combo, and eat-in area. Cozy living room with ornate chandelier and modern electric fireplace. Retreat to the 3rd level with a spacious primary suite complete with plush carpet, walk-in closet, and ensuite private bath with dual vanities, tile floor, glass enclosed shower, and 2nd walk-i
USD 390,900
9991 Boschen Woods Place
View photo
House · for sale
USD 889,950
USD 172/sq.ft
9991 Boschen Woods Place
Chesterbrook Farms
· 5,167 sq.ft · 6 Bedrooms · 5 Baths · House
· Equipped kitchen · Cellar
Chesterbrook Farms · 5,167 sq.ft · 6 Bedrooms · 5 Baths · House · Equipped kitchen · Cellar
Some homes simply feel special the moment you arrive, and this move-in-ready Augusta II by Main Street Homes is one of them. Set on a private 2.19-acre wooded homesite in Boschen Woods, this is the kind of place where mornings begin with coffee on the screened porch, evenings are spent surrounded by nature, and every day feels like a peaceful escape from the hustle of life. Step inside to soaring ceilings, a light-filled two-story great room, and an open layout designed for everyday living and unforgettable gatherings. The gourmet kitchen is the heart of the home, where holiday meals, celebrations, and quiet family dinners come together with ease. When the day is done, retreat to the luxurious first-floor primary suite, a private sanctuary designed for relaxation. Upstairs offers spacious bedrooms and a versatile loft perfect for movie nights, hobbies, or homework. The finished basement opens the door to endless possibilities with a guest suite, flex space, full bath, and room to creat
USD 889,950
7325 Simeon Court
View photo
House · for sale
USD 499,500
USD 195/sq.ft
7325 Simeon Court
Chesterbrook Farms
· 2,551 sq.ft · 5 Bedrooms · 3 Baths · House
· Patio · Garden · Office room · Equipped kitchen · Parking
Chesterbrook Farms · 2,551 sq.ft · 5 Bedrooms · 3 Baths · House · Patio · Garden · Office room · Equipped kitchen · Parking
Welcome to 7325 Simeon Court in the sought-after Watermark community. Built in 2020, this beautifully maintained home offers over 2,500 square feet of thoughtfully designed living space with 5 bedrooms and 3 full baths. The flexible floor plan includes a first-floor bedroom and full bath, ideal for guests, multigenerational living, or a private home office. The spacious open-concept main living area seamlessly connects the family room, dining area, and kitchen, creating the perfect setting for both everyday living and entertaining. Upstairs, you'll find generously sized secondary bedrooms and a spacious owner's suite designed for comfort and privacy. Situated on a nearly one-third-acre homesite, with a spacious patio and an extensive backyard, this home provides plenty of outdoor space for recreation, gardening, or relaxing evenings outdoors. Enjoy the convenience of an attached garage, modern construction, and easy access to shopping, dining, major commuter routes, and all that Cheste
USD 499,500
9934 Friend Avenue
View photo
House · for sale
USD 275,000
USD 226/sq.ft
9934 Friend Avenue
Chesterbrook Farms
· 1,216 sq.ft · 4 Bedrooms · 1 Bath · House
· Air conditioning · Parking
Chesterbrook Farms · 1,216 sq.ft · 4 Bedrooms · 1 Bath · House · Air conditioning · Parking
A rare 0.48-acre lot in Chesterfield County. Priced for opportunity Located in the Bellwood area of Chesterfield County, 9934 Friend Ave offers 1,224 square feet across 4 bedrooms and 1 bathroom, set on a substantial 0.48-acre lot. Well above the norm for this price point in the Richmond Metro market. Hardwood flooring runs throughout, with baseboard heating and a central air system supplemented by a wall unit. For first-time buyers, this is a chance to build equity in a single-family home with real land, in a market where lot size at this price is increasingly hard to find. For investors, the acreage and layout offer flexibility for a rental hold or a longer-term value-add strategy, with a documented rental history in the immediate area to help inform your projections. Off-street parking is already in place, and the property sits within easy reach of the Route 1/Jefferson Davis Highway corridor, with additional access to Chippenham Parkway shopping and dining nearby. Whether you're pu
USD 275,000

Get email alerts

Don't miss out: be the first to know about new properties

The alert was correctly created

On subscribing you accept the conditions of use and the privacy policy
Alert
Receive new ads in your inbox
Save this search
Receive alerts for new listings

We'll send you an email when we have new properties for: "Houses for sale in Chesterbrook Farms"

The alert was correctly created

Hunting Creek Hills
Port Walthall Junction
Get email alerts and be the first to see new listings
Required field
On subscribing I accept the terms of the privacy policy
Perfect! You'll soon start receiving new listings via email
Alert
Receive an email when we have new ads for Houses for sale in Chesterbrook Farms
Save this search
Filters

Bedrooms

Size (sq.ft)

sq.ft
sq.ft

Price

USD
USD

Property type

Bathrooms

Clear all filters
Receive notifications when new entries are published.