144 houses for sale in Chestnut Gardens

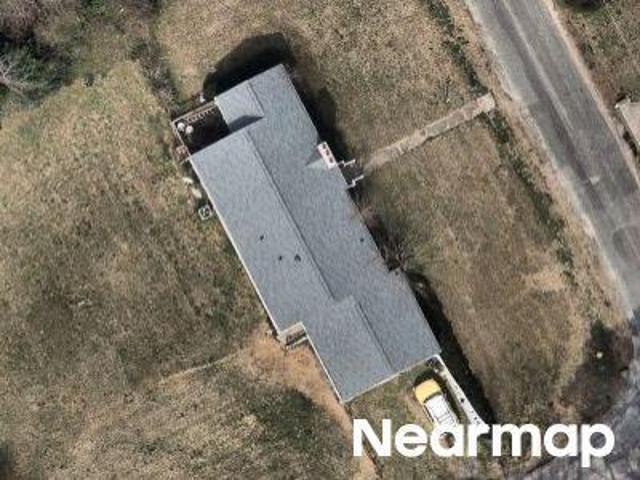
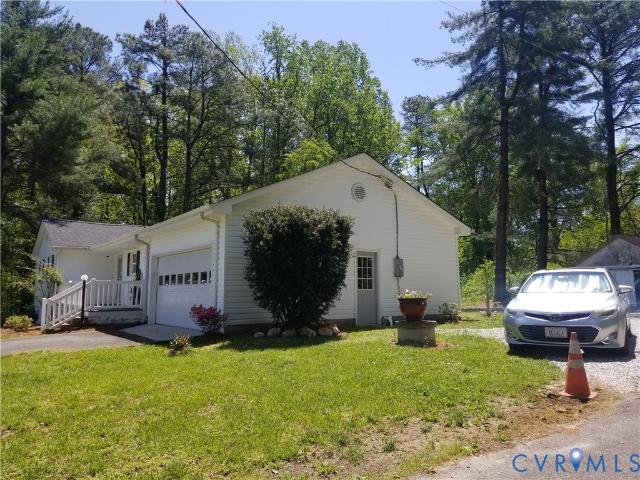
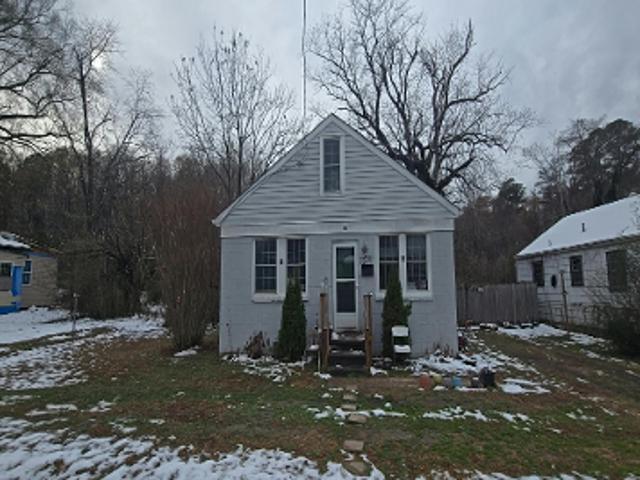
Meadowview Dr
View photo
House · for sale
Request Details
Updated
Meadowview Dr
Chestnut Gardens
· 1,399 sq.ft · 3 Bedrooms · 1 Bath · House
Chestnut Gardens · 1,399 sq.ft · 3 Bedrooms · 1 Bath · House
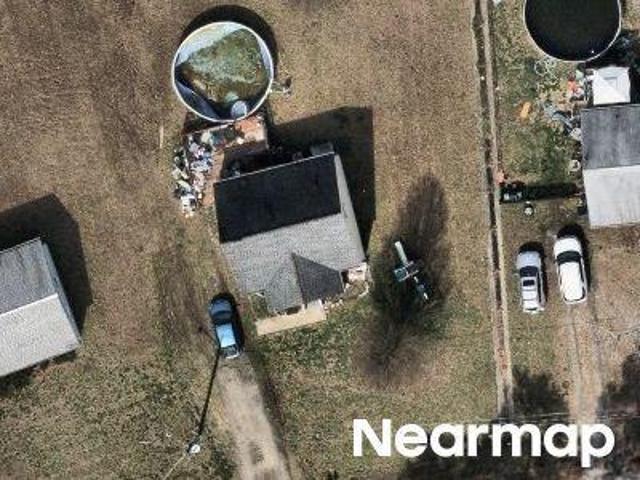
This home is in preforeclosure, which means the homeowner is in default (missed payments). Therefore, there could be an opportunity to strike a great deal with the owner and the bank
Request Details
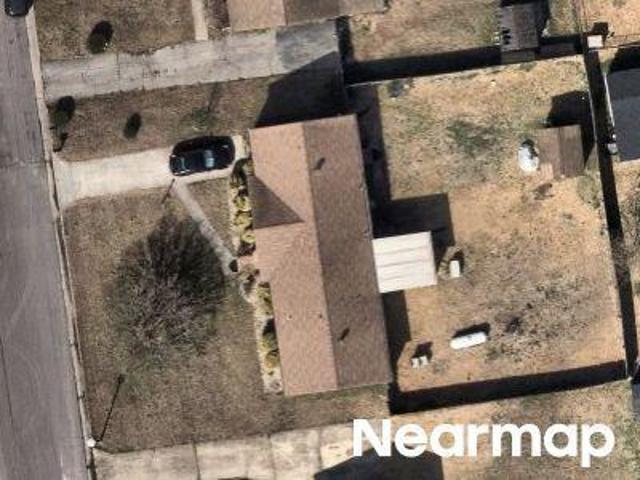
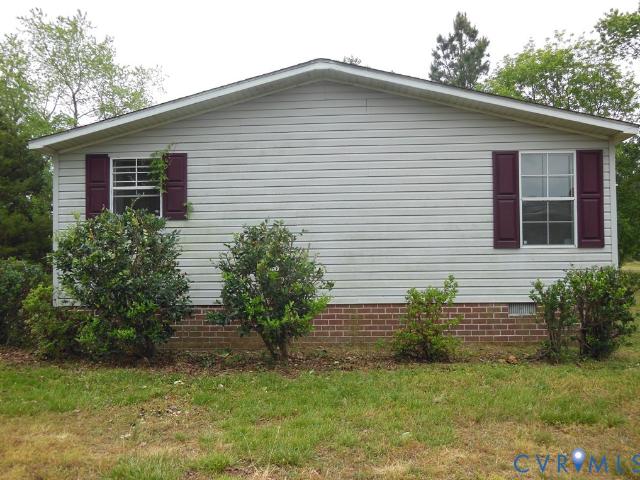
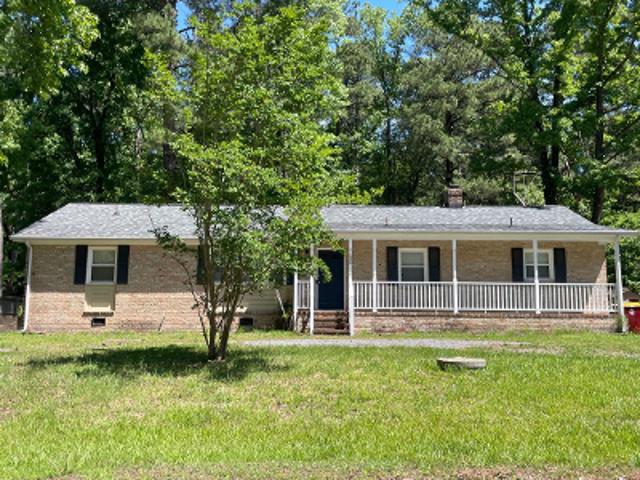
Glendale Ave
View photo
House · for sale
Request Details
Updated
Glendale Ave
Chestnut Gardens
· 1,658 sq.ft · 3 Bedrooms · 1 Bath · House
Chestnut Gardens · 1,658 sq.ft · 3 Bedrooms · 1 Bath · House
This home is in preforeclosure, which means the homeowner is in default (missed payments). Therefore, there could be an opportunity to strike a great deal with the owner and the bank
Request Details
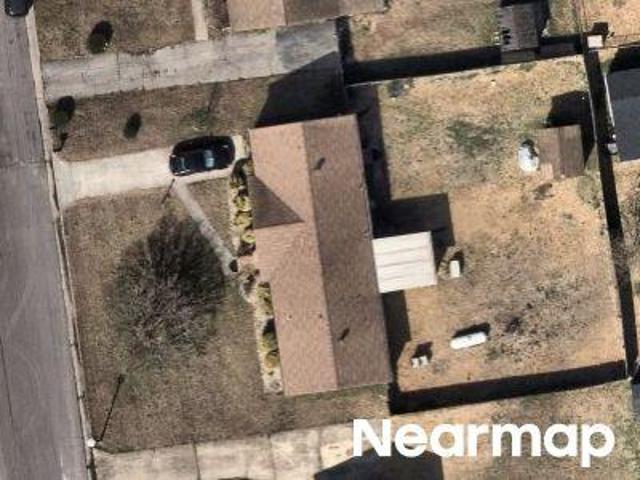
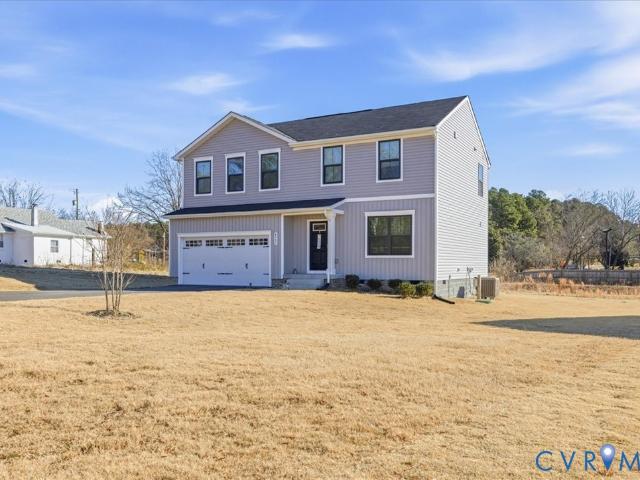
Trojan Dr
View photo
House · for sale
Request Details
Updated
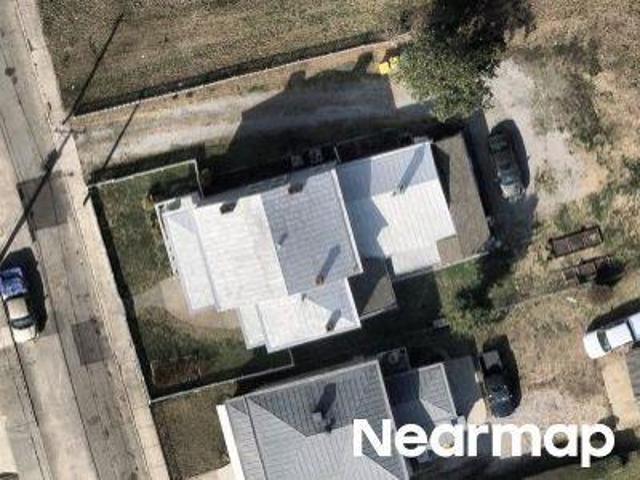
Trojan Dr
Chestnut Gardens
· 1,625 sq.ft · 4 Bedrooms · 1 Bath · House
Chestnut Gardens · 1,625 sq.ft · 4 Bedrooms · 1 Bath · House
This home is in preforeclosure, which means the homeowner is in default (missed payments). Therefore, there could be an opportunity to strike a great deal with the owner and the bank
Request Details
Trojan Dr
View photo
House · for sale
Request Details
Updated
Trojan Dr
Chestnut Gardens
· 1,625 sq.ft · 4 Bedrooms · 1 Bath · House
Chestnut Gardens · 1,625 sq.ft · 4 Bedrooms · 1 Bath · House
This home is in preforeclosure, which means the homeowner is in default (missed payments). Therefore, there could be an opportunity to strike a great deal with the owner and the bank
Request Details
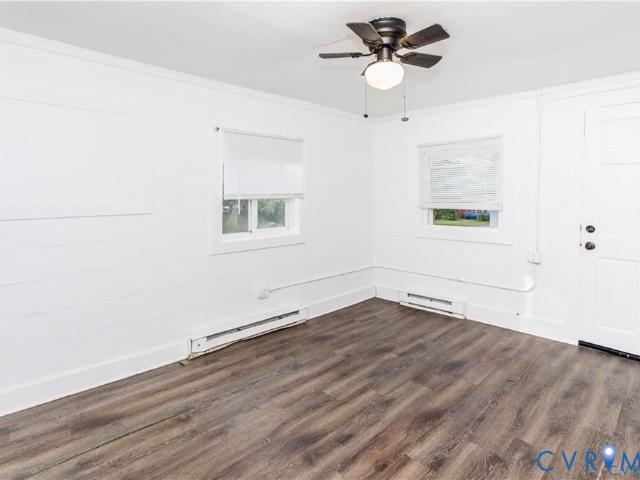
25501 Surry Avenue
9 pictures
House · for sale
USD 109,500
USD 211/sq.ft
25501 Surry Avenue
Chestnut Gardens
· 517 sq.ft · 2 Bedrooms · 1 Bath · House
Chestnut Gardens · 517 sq.ft · 2 Bedrooms · 1 Bath · House
Investor-Friendly Opportunity or Ideal Starter Home in Dinwiddie / Petersburg Area Welcome to this value-packed home located in the desirable Dinwiddie–Petersburg area, offering a great opportunity for either investors and owner-occupants. The property is in the back of a quiet, safe neighborhood and has seen several recent updates including a new roof and appliances, providing a solid foundation while still leaving room for additional improvements and value-add potential. The home features a functional layout with comfortable living spaces, making it ideal as a starter home or a rental investment. Recent upgrades help reduce immediate capital expenses, while remaining cosmetic and modernization opportunities allow the next owner to customize or enhance for increased equity. Whether you’re looking to house-hack, build your rental portfolio, or purchase an affordable primary residence with upside, this home checks the boxes. Affordable entry point, light updates completed, and room to g
USD 109,500
4817 Woodstream DR
12 pictures
House · for sale
USD 340,000
USD 183/sq.ft
4817 Woodstream DR
Chestnut Gardens
· 1,851 sq.ft · 4 Bedrooms · 3 Baths · House
· Equipped kitchen · Parking
Chestnut Gardens · 1,851 sq.ft · 4 Bedrooms · 3 Baths · House · Equipped kitchen · Parking
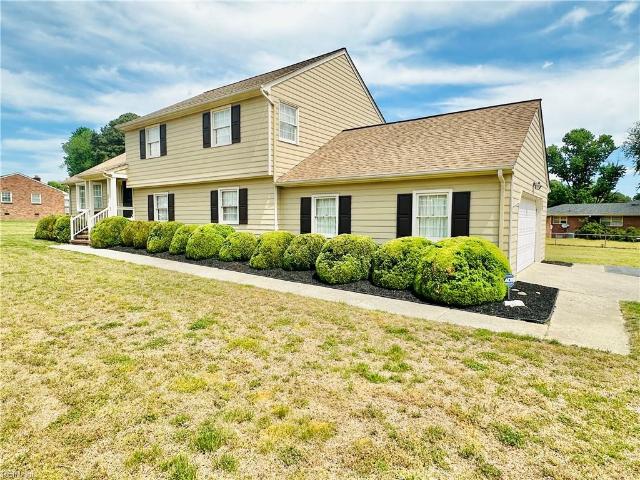
Welcome to this beautifully maintained 4-bedroom, 3. Full bathroom tri-level home! This home features two spacious living areas, plus a convenient first floor bedroom, bathroom and laundry room. The seller has clearly taken pride in ownership, with updates that include: Freshly painted exterior, fresh mulch, brand-new dishwasher, new refrigerator and HVAC system 2024, washer and dryer 2022, all bathrooms freshly painted, brand-new toilet in the 3rd-floor hall bathroom, new flooring in the 1st-floor bathroom. Storage is abundant with a pull-down attic on the third floor, a walk-in attic in the 3rd-floor hall closet, and additional garage attic space. The oversized two-car garage and driveway provides plenty of parking. The kitchen boasts ample cabinet space and the home's layout is perfect for hosting! A chairlift on the stairs is present but can be removed prior to closing. Don't miss your chance to own this well-maintained, move-in ready home in a sought-after location!
USD 340,000
24902 River Road
View photo
House · for sale
USD 249,900
USD 229/sq.ft
24902 River Road
Chestnut Gardens
· 1,087 sq.ft · 2 Bedrooms · 2 Baths · House
Chestnut Gardens · 1,087 sq.ft · 2 Bedrooms · 2 Baths · House
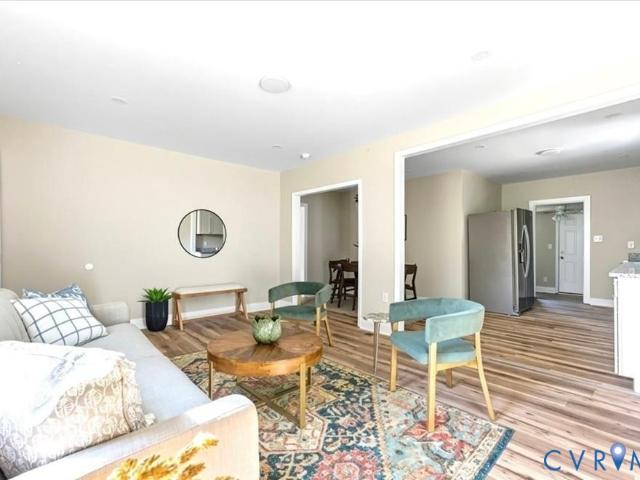
This gorgeous rancher is completely renovated from top to bottom, this move-in-ready home combines comfort, flexibility, and opportunity just in time for Spring. Thoughtfully updated throughout, the property offers bright living and gathering spaces, modern finishes, and versatile rooms designed for everyday life and entertaining. Set on a generous lot, the home provides outdoor enjoyment and potential for future expansion — making it a great option for additional income or a larger footprint. With rare space and smart updates, this property could also qualify for 100% financing, an excellent opportunity for first-time buyers. All appliances and shed convey as is Don’t miss out — schedule your private showing today. Seller requires a 24 hour notice to show
USD 249,900
2811 Waterford Terrace
View photo
House · for sale
USD 749,900
USD 217/sq.ft
2811 Waterford Terrace
Chestnut Gardens
· 3,455 sq.ft · 5 Bedrooms · 3 Baths · House
· Garden · Terrace · Swimming pool · Deck · Equipped kitchen · Air conditioning · Parking
Chestnut Gardens · 3,455 sq.ft · 5 Bedrooms · 3 Baths · House · Garden · Terrace · Swimming pool · Deck · Equipped kitchen · Air conditioning · Parking
Lake chesdin, golf cart community! Absolutely gorgeous, custom built home for builder's personal residence on 2.51 PRIVATE landscaped acres! Inground 40' x 20' Saline Pool with diving board, concrete surround, Pavilion w/ ceiling fan, lights and AC outlets. Pool pump, timer, salt cell replaced in 2025. Asphalt driveway and parking. Large aggregate covered front porch with recessed lighting and leaded glass entryway and door. FIRST FLOOR MASTER with TRAY Ceiling, Recessed lighting, Ceiling fan, En Suite Master Bath with glass / tile walk in shower, Jacuzzi tub, huge walk in closet with built-ins. Second first floor master with private en suite full bath and walk-in closet. Two additional bedrooms on the first floor with ceiling fans, large closets and another full bath. Tile screened porch with swing overlooking backyard and pool! Two tiered deck with recessed HOT TUB and hard wired BOSE exterior speakers. Hardwood floors throughout the living, dining, kitchen and Master bedroom. Family
USD 749,900
5809 Sutherland Drive
View photo
House · for sale
USD 325,000
USD 201/sq.ft
5809 Sutherland Drive
Chestnut Gardens
· 1,615 sq.ft · 3 Bedrooms · 2 Baths · House
· Office room · Fireplace · Equipped kitchen
Chestnut Gardens · 1,615 sq.ft · 3 Bedrooms · 2 Baths · House · Office room · Fireplace · Equipped kitchen
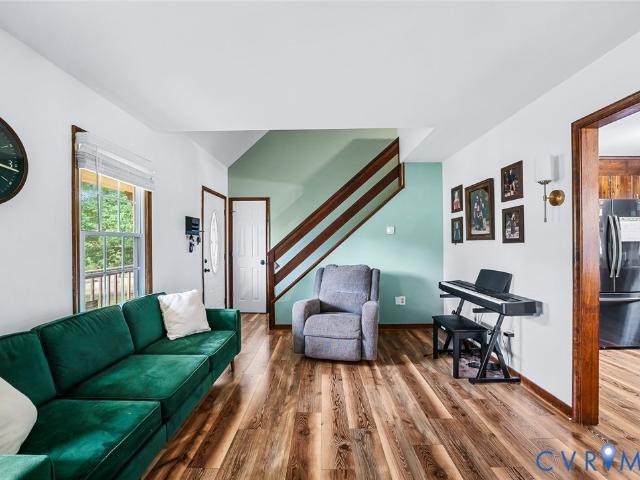
Welcome home to this pristine brick rancher nestled on a beautifully landscaped lot in Dinwiddie! From the moment you arrive, the curb appeal draws you in. Inside, you'll find hardwood floors throughout the spacious living room with a bay window. The cozy dining room anchored by a brick gas fireplace is the perfect setting for family gatherings around the table. The custom cherry cabinet kitchen has been refreshed with stunning butcher block countertops and features a new pass-through cut out with bar height seating that opens the space up to the living room beautifully. Great for entertaining! The hall bath has been tastefully updated with a new tub and shower surround. The primary bedroom offers hardwood floors, a walk-in closet, and a private en-suite bath. The two additional bedrooms are spacious and there is potential for a 4th bedroom. This bonus room/dedicated office or study/optional 4th bedroom has an exterior entrance and new LVP flooring that continues in the dining room and
USD 325,000
22417 Cox Rd, Sutherland, VA 23885 | MLS #2604
View photo
House · for sale
USD 310,000
USD 221/sq.ft
22417 Cox Rd, Sutherland, VA 23885 | MLS #2604
Chestnut Gardens
· 1,399 sq.ft · 3 Bedrooms · 2 Baths · House
· Garden · Fireplace · Equipped kitchen · Parking · Cellar
Chestnut Gardens · 1,399 sq.ft · 3 Bedrooms · 2 Baths · House · Garden · Fireplace · Equipped kitchen · Parking · Cellar
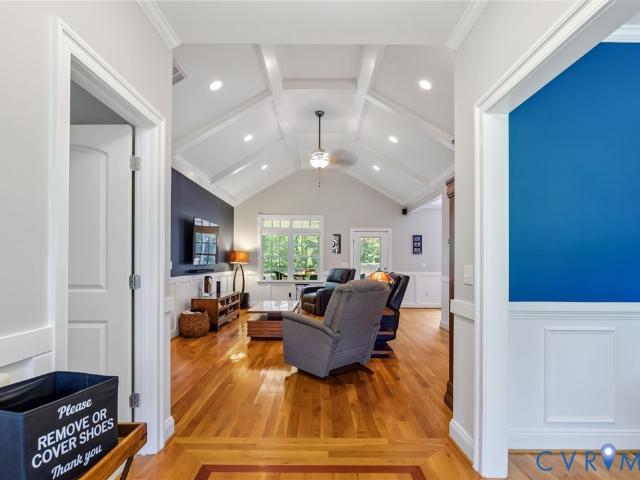
Price reduced! Dinwiddie is a 1408-square-foot house with three bedrooms and two complete bathrooms. The formal dining space is open to the living room, which features a brick fireplace and vaulted ceilings—plenty of light in this room with French doors that exit to the backyard. There is a separate laundryu002Fmudroom that has a door exiting to the backyard, a kitchen with LVP flooring, and an eat-in dining area. The primary bedroom features a full bathroom and two clothing closets. There is a two-car attached garage and an unfinished full basement with a brick fireplace. The well on the side of the house is shared with the house next door, which has two pumps and rods are set. Home improvements include a new roof, lighting, ceiling fans, a paved driveway, new doors, and a new garage door with a remote-controlled garage door opener
USD 310,000
5018 Olgers Road
View photo
House · for sale
USD 239,900
USD 142/sq.ft
5018 Olgers Road
Chestnut Gardens
· 1,679 sq.ft · 3 Bedrooms · 2 Baths · House
· Parking · Fireplace · Equipped kitchen
Chestnut Gardens · 1,679 sq.ft · 3 Bedrooms · 2 Baths · House · Parking · Fireplace · Equipped kitchen
Price Improvement to $239,900. Wow! Double-Wide Rancher sited on 3 acres with a 2-Car Masonry Detached Garage. If you are looking for rural living, this is it. Home has a Living Room in which to greet and entertain your guests sitting in front of the Fireplace, An Eat-In Kitchen with ample Cabinets and counter-space, adjoining is the Dining Room for those Family moments. The Primary Bedroom is a good size with a Walk-In Closet and an adjoining Unique, Beyond Description Bathroom. It has separate vanities so you have your own space, a separate Shower, and. For the Romantic. Soak and relax that day away in your Heart-Shaped Tub. On the opposite end of the home, there are 2 other Bedrooms and a Hall Tub Bath. The Garage is large enough to accommodate a workshop too. The home sits off from the road for additional privacy. It has a desirable masonry foundation, vinyl siding, and a HP/CA system. This is a Home with great space to watch your family grow. Hurry now to view this rare opportunit
USD 239,900
4901 Gerald Drive
12 pictures
House · for sale
USD 379,000
USD 200/sq.ft
4901 Gerald Drive
Chestnut Gardens
· 1,894 sq.ft · 4 Bedrooms · 2 Baths · House
· Garden · Office room · Equipped kitchen · Parking
Chestnut Gardens · 1,894 sq.ft · 4 Bedrooms · 2 Baths · House · Garden · Office room · Equipped kitchen · Parking
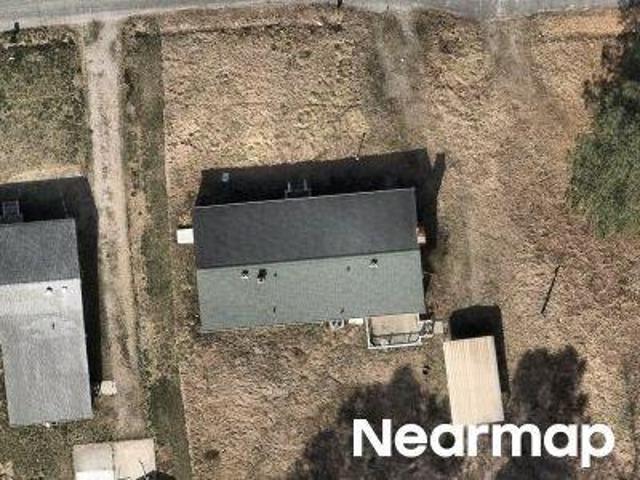
Welcome to this almost new, spacious 2-story home, ideally situated off of Route 1 in North Dinwiddie, and less than 1 minute from I-85, shopping and dining! You're greeted up the double-wide asphalt drive and through the 2-car garage with direct entry into the kitchen area. Through the front door, you're welcomed into a spacious open concept living room, with LVP flooring, recessed lighting, a coat closet, access to the open kitchen and dining area. This kitchen offers a warm place to gather, with LVP flooring, beautiful black granite countertops, a large island with bar-top seating & storage, stainless steel appliances, pantry, dining area, back yard and upstairs access. Through the dining room, you'll find a 1/2 bath for guests, an ideal flex room for an office, and the direct entry to the garage. Upstairs you'll find a large primary bedroom featuring a walk-in closet with shelving, full bath with his & hers sinks and walk-in shower, carpet and ceiling fan. There are 3 additional be
USD 379,000
19609 & 19605 White Oak Road
View photo
House · for sale
USD 1,200,000
USD 1,238/sq.ft
19609 & 19605 White Oak Road
Chestnut Gardens
· 969 sq.ft · 2 Bedrooms · 2 Baths · House
Chestnut Gardens · 969 sq.ft · 2 Bedrooms · 2 Baths · House
Welcome to your own Yellowstone. An extraordinary cattle farm offering the perfect blend of productivity, privcacy, and country living. Spanning approx. 77 acres of fenced pasture with and additional 50acres if mature hardwood timber, this remarkable property is well equipped for livestock, recreation, and multi-generational living. This farm features 2 ponds, multiple cattle sheds, a 2800 square foot barn with a 1 bedroom 1 bath apartment, large workshop with 400-amp service Accommodations include a charming 2-bedroom 2 bath cottage with relaxing front porch to take in beautiful scenery Enjoy breathtaking sunsets, abundant wildlife, and endless opportunities to hunt, fish, ride, or simply relax while takin in the peaceful surroundings. Whether you a are looking for a cattle operation, an equestrian property or family compound, or your own private escape, this exceptional farm offers a rate opportunity to live the country lifestyle you have always imagined
USD 1,200,000
25610 Walkers Landing Ct, Petersburg, VA 23803 | MLS #2606
View photo
House · for sale
USD 319,000
USD 186/sq.ft
25610 Walkers Landing Ct, Petersburg, VA 23803 | MLS #2606
Chestnut Gardens
· 1,711 sq.ft · 4 Bedrooms · 2 Baths · House
· Deck · Equipped kitchen · Parking
Chestnut Gardens · 1,711 sq.ft · 4 Bedrooms · 2 Baths · House · Deck · Equipped kitchen · Parking
Spacious Cape home with 4 bedrooms and 2 full baths. The kitchen features new countertops and there is fresh paint throughout and new carpet in living room and bedrooms. The roof and heat pump are newer and the water heater has recently been replaced. Exterior with carport, front porch and rear deck
USD 319,000
21407 Perdue Ave, Petersburg, VA 23803 | MLS #2609
View photo
House · for sale
USD 315,000
USD 226/sq.ft
21407 Perdue Ave, Petersburg, VA 23803 | MLS #2609
Chestnut Gardens
· 1,389 sq.ft · 4 Bedrooms · 2 Baths · House
· Garden · Parking · Equipped kitchen
Chestnut Gardens · 1,389 sq.ft · 4 Bedrooms · 2 Baths · House · Garden · Parking · Equipped kitchen
Priced improvement 6u002f2u002f2026 by $15,000! Discover a charming retreat at 21407 Perdue Avenue in Chesterfield, VA. This attractive property features a blend of modern updates and functional design, ensuring comfort and convenience. Upon arrival, you are greeted by a welcoming front porch, perfect for enjoying your morning coffee or unwinding in the evening. The exterior boasts a spacious yard that provides ample space for outdoor activities, framed by mature trees that enhance the property’s natural beauty. An adjacent detached garage and carport offer extra storage and parking options, catering to a variety of lifestyle needs. Step inside to a bright and airy living space that is both inviting and conducive to entertaining. The updated kitchen is a standout feature, showcasing bright cabinetry and an elegant tile backsplash. Equipped with ample counter space, it is ideal for meal prep and casual dining. The adjacent dining area flows seamlessly, ensuring that the layout supports
USD 315,000
4401 Olgers Road
12 pictures
House · for sale
USD 485,000
USD 220/sq.ft
4401 Olgers Road
Chestnut Gardens
· 2,196 sq.ft · 3 Bedrooms · 2 Baths · House
· Garden · Equipped kitchen · Parking
Chestnut Gardens · 2,196 sq.ft · 3 Bedrooms · 2 Baths · House · Garden · Equipped kitchen · Parking
Motivated Seller! Price Improvement! This almost New Construction Beauty built in 2021, features a large amount of acreage (almost 6 acres) additional Bonus Room with closet, just a short walk to the lake. Open floor plan with hardwood, carpet and ceramic tile throughout. Ceiling fans, recessed lights. Gourmet kitchen boasts an island, stainless steel appliances and granite counters. Large Primary Suite with separate tub and shower. Nice Laundry room with built in cabinets and washer dryer that convey. Large Bonus/ FLEX room over the garage with Closet and separate Mini Split could offering additional room for a growing family or guests. Attic storage, insulated garage walls and sheetrock ceiling. The back yard is fenced and has a Huge 27' by 12'rear porch and recently cleared land behind the back yard that makes use of the additional acreage. There is a chicken coop that conveys for your farm to table enthusiasts rounding out this magnificent home. Close to Ft. Lee and I85/ I95 for an
USD 485,000
4417 Olgers Road
View photo
House · for sale
USD 525,000
USD 295/sq.ft
New
4417 Olgers Road
Chestnut Gardens
· 1,776 sq.ft · 3 Bedrooms · 2 Baths · House
· Garden · Equipped kitchen · Parking
Chestnut Gardens · 1,776 sq.ft · 3 Bedrooms · 2 Baths · House · Garden · Equipped kitchen · Parking
This New Construction open floor plan home located in Sutherland is Move in Ready! The 3 bedroom feature gorgeous hardwood floors throughout. Beautiful white shacker door kitchen cabinets. The top cabinets are 42' and go to the ceiling. New stainless refrigerator, range, and dishwasher. Primary Bedroom has 2 closets and one is a walk-in. Primary bath has a garden tub and separate shower stall. Lots of recess lighting, ceiling fans and outdoor floods. Covered 18X6 rear porch, and Concrete front porch. Garage is insulated, sheetrocked and painted with garage door opener. Convenant to 460 and Interstate 85. Must See!
USD 525,000
20006 Eugene Drive
View photo
House · for sale
USD 349,500
USD 215/sq.ft
20006 Eugene Drive
Chestnut Gardens
· 1,625 sq.ft · 3 Bedrooms · 2 Baths · House
· Deck · Equipped kitchen · Parking
Chestnut Gardens · 1,625 sq.ft · 3 Bedrooms · 2 Baths · House · Deck · Equipped kitchen · Parking
Welcome to 20006 Eugene Drive, a beautifully maintained Cape Cod nestled on a spacious lot in Sutherland! Thoughtfully updated and move-in ready, this home offers the perfect blend of charm, functionality, and modern improvements. Step inside to find a warm and inviting family room featuring hardwood floors and abundant natural light. The kitchen is designed for both everyday living and entertaining, offering granite countertops, ample cabinet space, and updated appliances, including a newer stove, microwave, dishwasher, and garbage disposal. Fresh interior paint, updated carpeting, and newer blinds throughout add to the home's clean, refreshed feel. Just off the kitchen, the dining nook provides convenient access to the attached garage and expansive two-tier rear deck—perfect for summer cookouts, relaxing evenings, or gathering with family and friends. The first floor offers two generously sized bedrooms, a beautifully renovated full bathroom, and a dedicated laundry area, providing t
USD 349,500
3601 Leonards Lane
View photo
House · for sale
USD 1,275,000
USD 329/sq.ft
3601 Leonards Lane
Chestnut Gardens
· 3,864 sq.ft · 5 Bedrooms · 3 Baths · House
· Parking · Equipped kitchen
Chestnut Gardens · 3,864 sq.ft · 5 Bedrooms · 3 Baths · House · Parking · Equipped kitchen
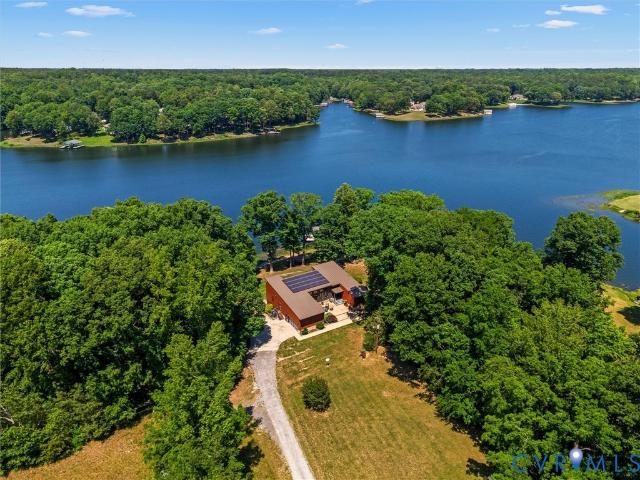
Lakefront living at its finest with this extraordinary monolithic structure home offering 3,869 square feet, 5 bedrooms, 3 full baths, 2 half baths & breathtaking waterfront views! Positioned with an impressive 335 feet of water frontage, this one-of-a-kind property blends high-end craftsmanship and super energy efficient with 40 solar panels. From the moment you arrive, you’ll notice the thoughtful construction & attention to detail, including a 50-year commercial-grade metal roof/gutters & oversized double garage. Inside, walls of windows flood the home with natural light while showcasing panoramic lake views from nearly every room. The chef’s kitchen is a true showpiece featuring custom Fieldstone cabinetry, quartz countertops w/ waterfall edge, a 42” commercial-grade Viking dual fuel range, & premium finishes. Solid wood doors, french doors, engineered flooring, motorized blinds, & beautifully tiled bathrooms elevate the home’s sophisticated design. The luxurious primary suite offe
USD 1,275,000
Fieldshire Ln
View photo
House · for sale
Request Details
Updated
Fieldshire Ln
Chestnut Gardens
· 1,087 sq.ft · 3 Bedrooms · 1 Bath · House
Chestnut Gardens · 1,087 sq.ft · 3 Bedrooms · 1 Bath · House
This home is in preforeclosure, which means the homeowner is in default (missed payments). Therefore, there could be an opportunity to strike a great deal with the owner and the bank
Request Details
River Rd
View photo
House · for sale
Request Details
Updated
River Rd
Chestnut Gardens
· 1,066 sq.ft · 2 Bedrooms · 1 Bath · House
Chestnut Gardens · 1,066 sq.ft · 2 Bedrooms · 1 Bath · House
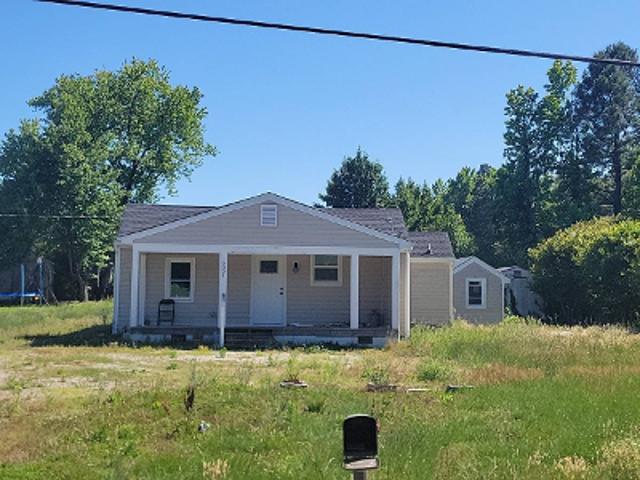
This is a Real Estate-Owned (REO)/post-foreclosure home owned or managed by a bank. All offers are considered; however, the highest and best will most likely be accepted
Request Details
Montgomery Ave
View photo
House · for sale
Request Details
New
Montgomery Ave
Chestnut Gardens
· 829 sq.ft · House
Chestnut Gardens · 829 sq.ft · House
This is a Real Estate-Owned (REO)/post-foreclosure home owned or managed by a bank. All offers are considered; however, the highest and best will most likely be accepted
Request Details
Vesonder Rd
View photo
House · for sale
Request Details
New
Vesonder Rd
Chestnut Gardens
· 1,851 sq.ft · 4 Bedrooms · 1 Bath · House
Chestnut Gardens · 1,851 sq.ft · 4 Bedrooms · 1 Bath · House
This home is in preforeclosure, which means the homeowner is in default (missed payments). Therefore, there could be an opportunity to strike a great deal with the owner and the bank
Request Details
Ritchie Ave
View photo
House · for sale
Request Details
Updated
Ritchie Ave
Chestnut Gardens
· 2,400 sq.ft · 3 Bedrooms · 2 Baths · House
Chestnut Gardens · 2,400 sq.ft · 3 Bedrooms · 2 Baths · House
This home is in preforeclosure, which means the homeowner is in default (missed payments). Therefore, there could be an opportunity to strike a great deal with the owner and the bank
Request Details
Harding St
View photo
House · for sale
Request Details
Updated
Harding St
Chestnut Gardens
· 2,799 sq.ft · 6 Bedrooms · 2 Baths · House
Chestnut Gardens · 2,799 sq.ft · 6 Bedrooms · 2 Baths · House
This home is in preforeclosure, which means the homeowner is in default (missed payments). Therefore, there could be an opportunity to strike a great deal with the owner and the bank
Request Details

Get email alerts

Don't miss out: be the first to know about new properties

The alert was correctly created

On subscribing you accept the conditions of use and the privacy policy
Alert
Receive new ads in your inbox
Save this search
Receive alerts for new listings

We'll send you an email when we have new properties for: "Houses for sale in Chestnut Gardens"

The alert was correctly created

Oak Forest, Matoaca district Chesterfield County Virginia
Holly Acres, Matoaca Matoaca district Chesterfield County Virginia
Get email alerts and be the first to see new listings
Required field
On subscribing I accept the terms of the privacy policy
Perfect! You'll soon start receiving new listings via email
Alert
Receive an email when we have new ads for Houses for sale in Chestnut Gardens
Save this search
Filters

Bedrooms

Size (sq.ft)

sq.ft
sq.ft

Price

USD
USD

Property type

Bathrooms

Clear all filters
Receive notifications when new entries are published.