262 houses for sale in Chestnut Woods, District 4 Baltimore County Maryland

11087 Hidden Trail Drive
View photo
House · for sale
USD 995,000
USD 171/sq.ft
11087 Hidden Trail Drive
Chestnut Woods, District 4 Baltimore County Maryland
· 5,813 sq.ft · 5 Bedrooms · 4 Baths · House
· Deck · Fireplace · Equipped kitchen
Chestnut Woods, District 4 Baltimore County Maryland · 5,813 sq.ft · 5 Bedrooms · 4 Baths · House · Deck · Fireplace · Equipped kitchen
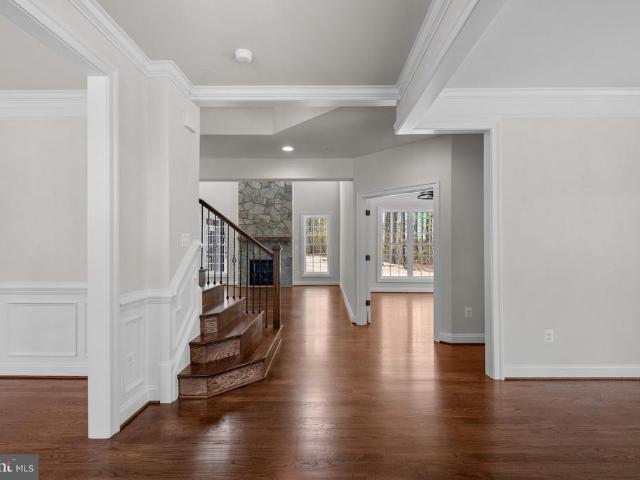
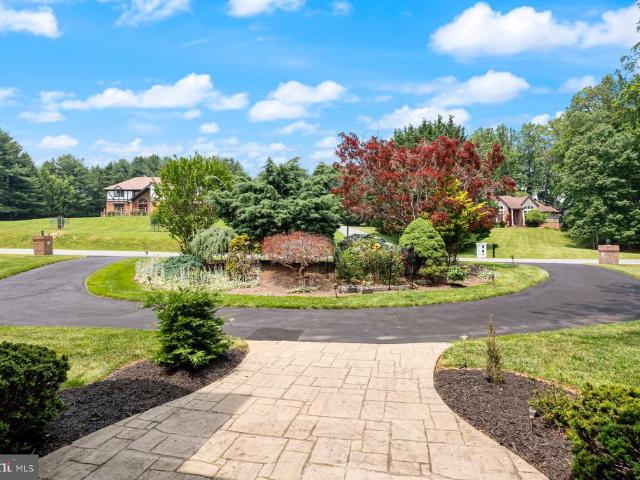
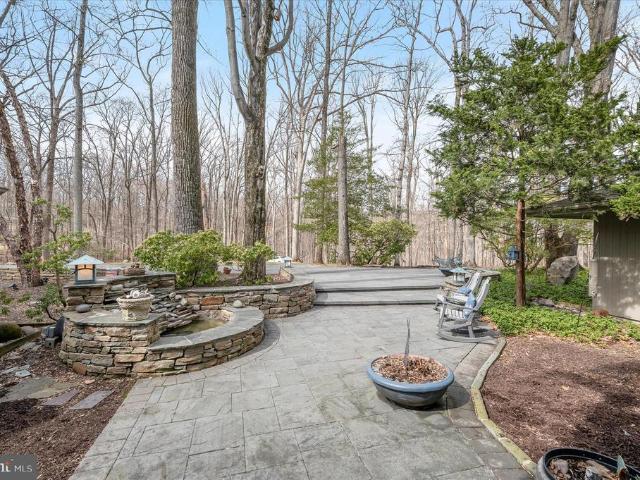
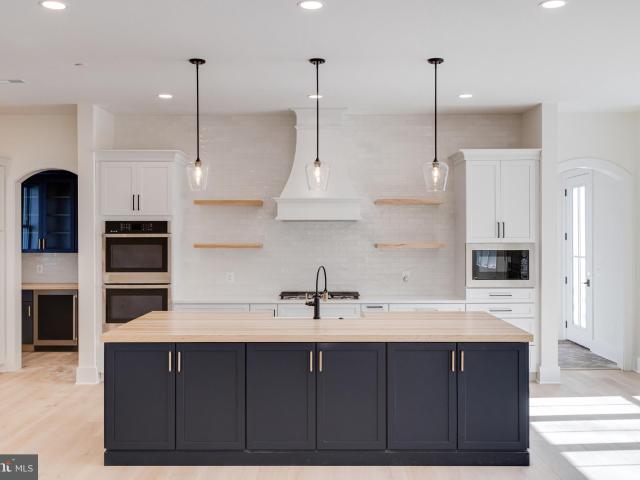
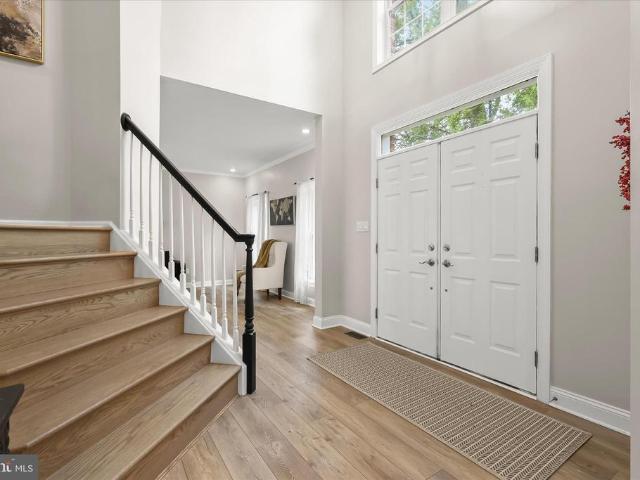
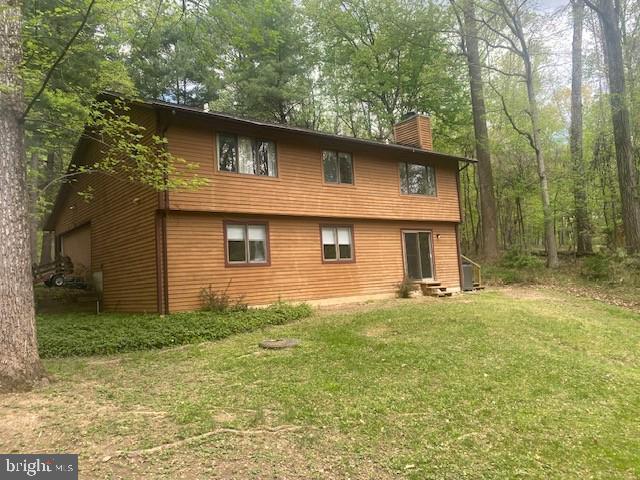
Wow! Bright & Spacious custom contemporary with 1st floor Primary Suite, 2-story and cathedral ceilings, gleaming hardwood floors & tons of glass on this 1.5-acre lot set back on cul de sac with circular drive! The granite & stainless Chef's Kitchen with island and breakfast area opens to a dynamic Family Room with cathedral ceiling, stone fireplace and multiple doors to wrap around deck! The 2-story Foyer opens to the Living Room with high cathedral ceiling, Dining Room, Den now used as an office and Guest Powder Room. The Primary Bedroom suite with updated Primary Bath and plantation shutters is fabulous! And the 2nd Powder Room and the Mud Room complete the main level. The Upper Level includes an ensuite bedroom and bath and 2 additional bedrooms with a jack & jill bath. The walkout Lower-Level Rec Room is perfect for entertaining and 5th bedroom & bath provides perfect guest quarters! This special home has gorgeous hardwood floors on the main and upper levels, is all neutral & has
USD 995,000
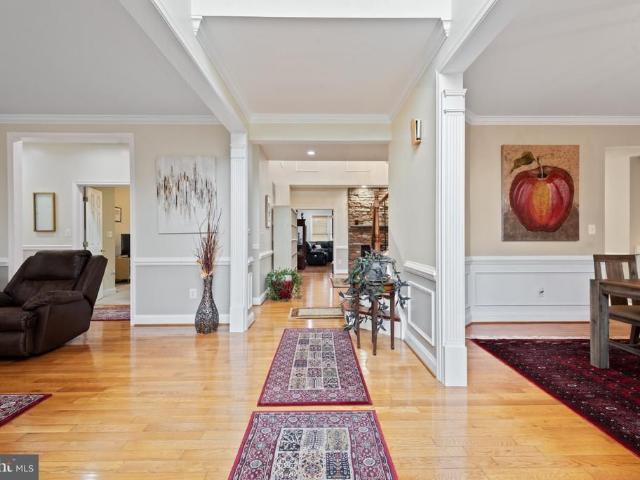
3104 walnut avenue, owings mills, us, md
View photo
House · for sale
USD 1,395,000
3104 walnut avenue, owings mills, us, md
Chestnut Woods, District 4 Baltimore County Maryland
· 8 Bedrooms · 8 Baths · House
· Fireplace · Parking
Chestnut Woods, District 4 Baltimore County Maryland · 8 Bedrooms · 8 Baths · House · Fireplace · Parking
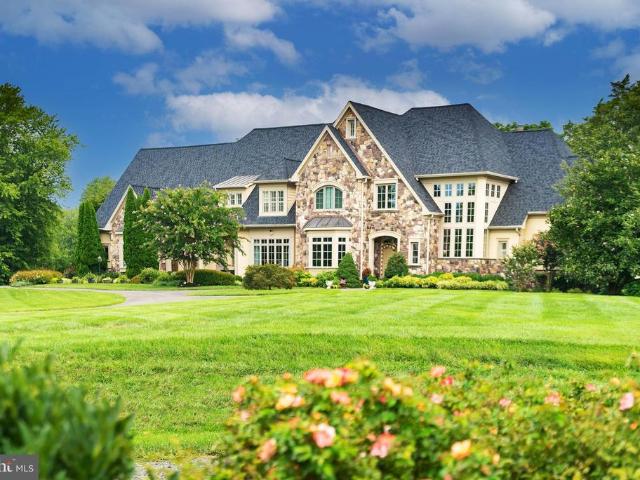
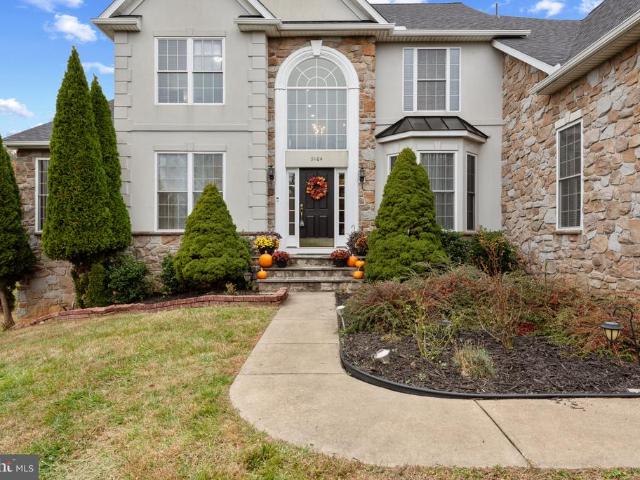
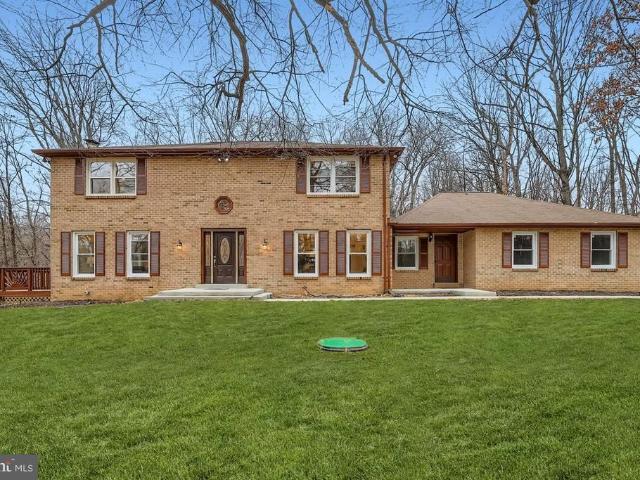
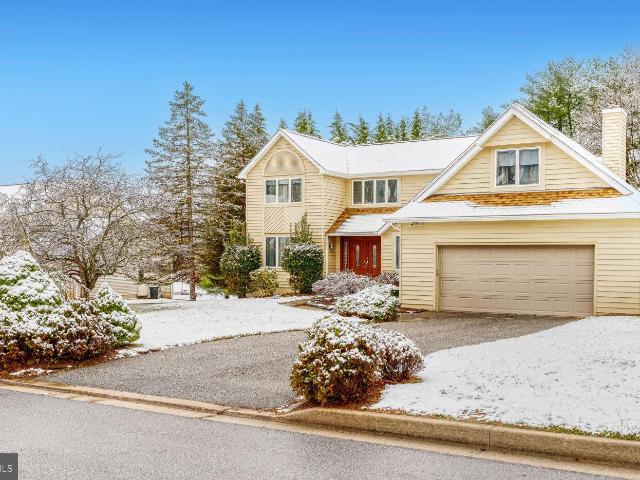
Welcome to this exquisite 2003 stone front colonial home, boasting almost 8,400 square feet of living space spreading across three levels of architectural excellence. With two owner's suites, one conveniently located on then main level and another one on the upper level. As you step inside, you'll be impressed by the incredible inviting setting boasting natural light, nine-foot ceilings trimmed with crown molding on first and lower levels, gleaming hardwood floors throughout the main level, a living room where you can enjoy reading your favorite author, a formal dining room with a powder room on the west side of the home and another powder room on the east side next to the garages. Stunning two level family room with coffered ceilings, wainscots, and dramatic stone fireplace. A fabulous game room with coffered ceilings on this same level, perfect for entertainment. A mud room next to the laundry room takes you to the 3-car garage. The heart of the house welcomes you with an open floor
USD 1,395,000
39 Sunnyvale Court
View photo
Townhouse · for sale
USD 395,000
USD 192/sq.ft
39 Sunnyvale Court
Chestnut Woods, District 4 Baltimore County Maryland
· 2,056 sq.ft · 3 Bedrooms · 2 Baths · Townhouse
· Garden · Deck · Equipped kitchen
Chestnut Woods, District 4 Baltimore County Maryland · 2,056 sq.ft · 3 Bedrooms · 2 Baths · Townhouse · Garden · Deck · Equipped kitchen
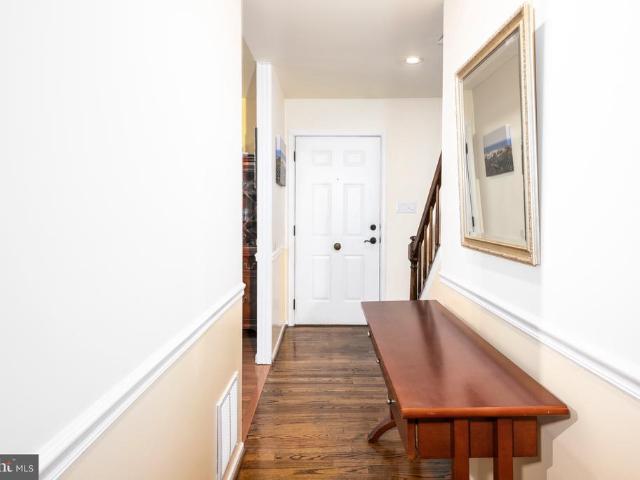
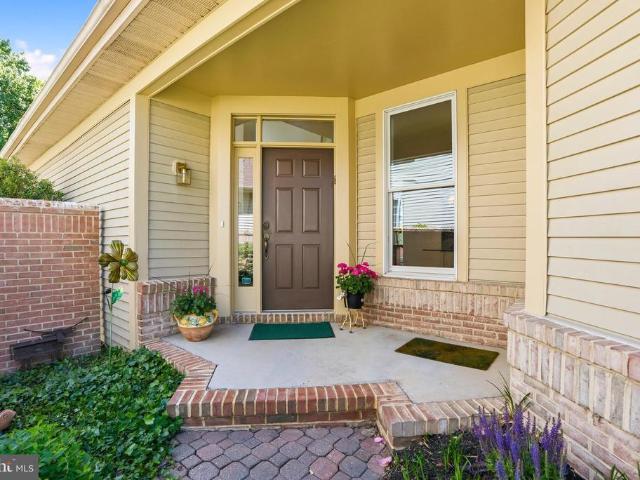
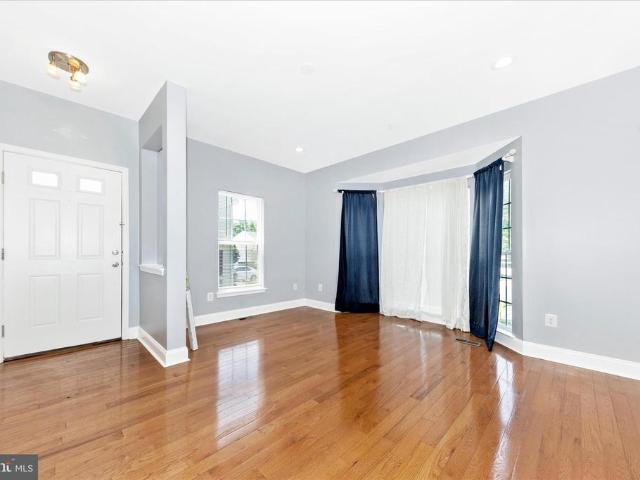
Welcome to 39 Sunnyvale Court in Cockeysville. This End-of-Group townhome is located in the community of Hunt Meadow. The main level features generous living spaces. Sliding doors open from the living room onto a large deck. A pleasant place to enjoy a casual meal with views of the garden and open spaces beyond. The bright kitchen features a south facing bay window, hardwood floors, wood cabinets gas range and side by side refrigerator freezer. There is a rolling island with storage. The open floor plan in the kitchen area includes room for dining table. A half bath, closet in the hall and staircase to upper level and lower level completes the main living area. The second floor offers a primary bedroom with an en-suite full bath. Ample walk in closet. Ceiling fan. Two additional bedrooms a hall closet and a full bath with skylight completes the upper level. All bedrooms have ceiling fans and sloped ceilings. The lower level has a family room with a gas stove for added warmth on a chill
USD 395,000
2 Sedgehill Court
View photo
House · for sale
USD 1,400,000
USD 303/sq.ft
2 Sedgehill Court
Chestnut Woods, District 4 Baltimore County Maryland
· 4,607 sq.ft · 5 Bedrooms · 4 Baths · House
· Patio · Garden · Office room · Deck · Fireplace · Equipped kitchen · Parking
Chestnut Woods, District 4 Baltimore County Maryland · 4,607 sq.ft · 5 Bedrooms · 4 Baths · House · Patio · Garden · Office room · Deck · Fireplace · Equipped kitchen · Parking
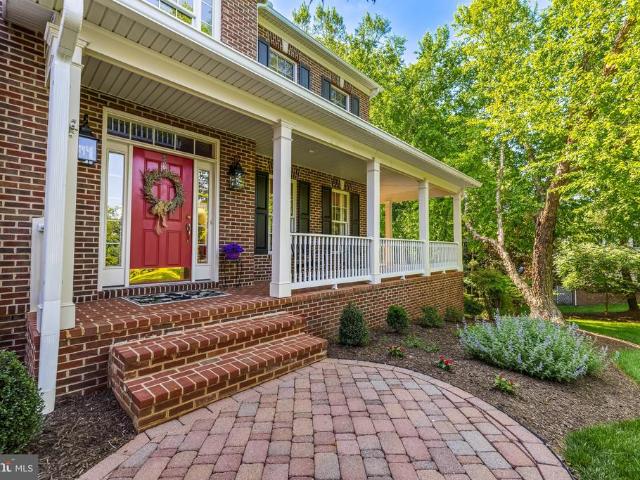
Traditional Colonial with 5 bedrooms, 4.5 baths nestled on a quiet cul-de-sac in sought after'Jenifer Ridge. The main level is thoughtfully designed for both everyday living and entertaining, featuring formal living and dining rooms, an open-concept kitchen with adjoining breakfast nook & sitting area, a sunken family room with fireplace, and a private office just off the dramatic two-story foyer. The upstairs offers four spacious bedrooms and three full baths, including an expansive primary suite with a sitting room, dual walk-in closets and luxury bath. The finished walkout lower level expands the living space with a large recreation room, kitchenette, bedroom, and full bath ideal for guests, in-laws, or extended stays. Outdoor living is equally inviting with a deck off the kitchen overlooking the very private backyard and patio below. Additional highlights include a welcoming covered front porch, two-car garage, and beautifully tucked-away setting offering both privacy and neighborh
USD 1,400,000
1 Norfolk Court
View photo
House · for sale
USD 3,074,747
USD 521/sq.ft
1 Norfolk Court
Chestnut Woods, District 4 Baltimore County Maryland
· 5,899 sq.ft · 6 Bedrooms · 6 Baths · House
· Swimming pool
Chestnut Woods, District 4 Baltimore County Maryland · 5,899 sq.ft · 6 Bedrooms · 6 Baths · House · Swimming pool
Live authentically. A rare opportunity to shape the lifestyle you have always wantedone of the last available lots in the sought after Medford community. This expansive, level homesite offers a substantial building envelope with an established well and optimal site usability. Once your home is thoughtfully placed, a natural woodland perimeter will remain, providing a serene backdrop of mature trees and privacy. Design your outdoor environment with purposesun-drenched days by your custom pool, evenings hosting under open skies, and seamless indoor-outdoor transitions that enhance every moment. Every detail is yours to define within this untouched canvas. Craft a home tailored to your desires. A culinary space outfitted for creativity, a dressing room of unparalleled function and form, a private cinema for immersive viewing, or a fitness studio that empowers your daily routine. Collaborate with Stapf Custom Homes to bring your architectural dreams to lifeor engage your own team. No build
USD 3,074,747
3104 Walnut Avenue
View photo
House · for sale
USD 1,395,000
USD 164/sq.ft
3104 Walnut Avenue
Chestnut Woods, District 4 Baltimore County Maryland
· 8,460 sq.ft · 8 Bedrooms · 6 Baths · House
· Fireplace · Parking
Chestnut Woods, District 4 Baltimore County Maryland · 8,460 sq.ft · 8 Bedrooms · 6 Baths · House · Fireplace · Parking
Welcome to this exquisite 2003 stone front colonial home, boasting almost 8,400 square feet of living space spreading across three levels of architectural excellence. With two owner's suites, one conveniently located on then main level and another one on the upper level. As you step inside, you'll be impressed by the incredible inviting setting boasting natural light, nine-foot ceilings trimmed with crown molding on first and lower levels, gleaming hardwood floors throughout the main level, a living room where you can enjoy reading your favorite author, a formal dining room with a powder room on the west side of the home and another powder room on the east side next to the garages. Stunning two level family room with coffered ceilings, wainscots, and dramatic stone fireplace. A fabulous game room with coffered ceilings on this same level, perfect for entertainment. A mud room next to the laundry room takes you to the 3-car garage. The heart of the house welcomes you with an open floor
USD 1,395,000
127 Nob Hill Park Drive # BENTON II
View photo
House · for sale
USD 1,069,990
USD 301/sq.ft
127 Nob Hill Park Drive # BENTON II
Chestnut Woods, District 4 Baltimore County Maryland
· 3,552 sq.ft · 4 Bedrooms · 3 Baths · House
· Equipped kitchen · Parking
Chestnut Woods, District 4 Baltimore County Maryland · 3,552 sq.ft · 4 Bedrooms · 3 Baths · House · Equipped kitchen · Parking
Set near the end of a peaceful no-through street in Reisterstown, this clear, level 2.26-acre homesite offers the rare opportunity to thoughtfully design and customize a home that fits your lifestyle. All without HOA restrictions or covenants. Surrounded by the natural beauty of rural Baltimore County, the setting feels tucked away and tranquil while still providing suburban-style access to major commuter routes including 140 and 795, along with nearby shopping, dining, parks, and everyday conveniences. Easy and expansive, the Benton II offers a bright and open floorplan designed around spacious everyday living and seamless gathering spaces. A dramatic central family room flows effortlessly into the oversized kitchen and sun-filled morning room, while formal entry spaces, a walk-in pantry, butlers pantry, mudroom with built-in organization, and oversized garage create thoughtful functionality throughout. The beautifully designed Owners Suite is the highlight of the upper level, featuri
USD 1,069,990
29 Stone Gate Court
View photo
House · for sale
USD 695,000
USD 193/sq.ft
29 Stone Gate Court
Chestnut Woods, District 4 Baltimore County Maryland
· 3,584 sq.ft · 3 Bedrooms · 3 Baths · House
· Office room · Deck · Fireplace · Equipped kitchen · Parking
Chestnut Woods, District 4 Baltimore County Maryland · 3,584 sq.ft · 3 Bedrooms · 3 Baths · House · Office room · Deck · Fireplace · Equipped kitchen · Parking
Rarely available, award-winning cobblestone residence featuring a sophisitcated, light filled design and main-level owner's suite. This exceptional home offers a large and spacious main level primary bedroom with en-suite bath, two-car garage, and efficient gas heat. Dramatic soaring two-story and vaulted ceilings, rich beached hardwood flooring and expansive walls of glass create a bright, airy ambiance while framing views of the private rear setting. Enjoy seamless indoor-outdoor living with two expansive decks. One directly off the kitchen and another spanning the living and family rooms perfectly positioned for your privacy! The open-concept floor plan is designed for both refined living and elegant entertaining, highlighted by a striking floor to ceiling two-sided gas fireplace connecting the living and family rooms. The upper-level features two generously sized bedrooms, two full baths, and a versatile loft space-ideal for home office, lounge, or additional living area. A spaciou
USD 695,000
43 Caraway Road
View photo
House · for sale
USD 375,000
USD 170/sq.ft
43 Caraway Road
Chestnut Woods, District 4 Baltimore County Maryland
· 2,196 sq.ft · 4 Bedrooms · 2 Baths · House
· Patio · Garden · Equipped kitchen
Chestnut Woods, District 4 Baltimore County Maryland · 2,196 sq.ft · 4 Bedrooms · 2 Baths · House · Patio · Garden · Equipped kitchen
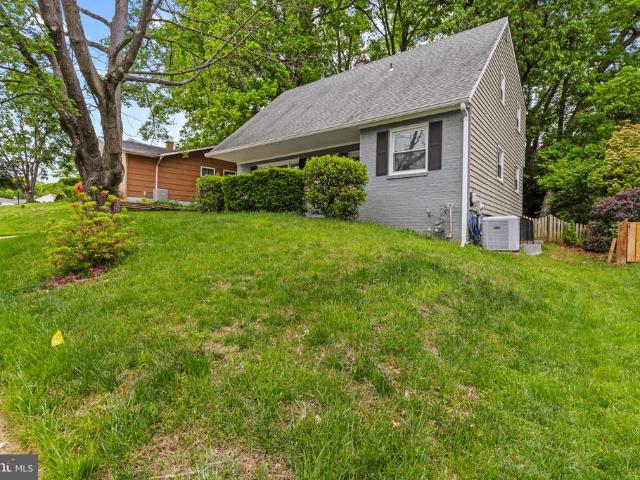
Eligible buyers may qualify for up to $15,000 through the Wells Fargo Homebuyer Access Grant Program to assist with down payment and/or closing costs. Program eligibility requirements apply. Contact listing agent for details. Welcome to 43 Caraway Road in Reisterstown! Conveniently located to Routes 140 and 795, this beautifully remodeled home offers modern updates and spacious living throughout. Renovated in 2024, this home features 4 bedrooms, 2.5 bathrooms, and stylish finishes throughout. The main level showcases a stunning remodeled eat-in kitchen complete with quartz countertops, shaker cabinetry, modern fixtures, and access to the large backyard with patio perfect for outdoor entertaining. The spacious living room offers plenty of room to relax, while the dining room features beautiful coffered ceilings, adding charm and character. Laminate plank flooring flows throughout the main level, along with a convenient half bath. Upstairs, you will find four generously sized bedrooms an
USD 375,000
2 houndstooth ct court, owings mills, us, md
View photo
House · for sale
USD 799,900
2 houndstooth ct court, owings mills, us, md
Chestnut Woods, District 4 Baltimore County Maryland
· 7 Bedrooms · 5 Baths · House
· Deck · Fireplace · Equipped kitchen
Chestnut Woods, District 4 Baltimore County Maryland · 7 Bedrooms · 5 Baths · House · Deck · Fireplace · Equipped kitchen
Due to inclement weather open house is cancelled. Better than new! This beautifully updated home in the desirable Valley Hills neighborhood offers over 5,000 sq. Ft. of living space and features a modern, open-concept design throughout. A grand two-story foyer welcomes you with elegant crown molding and a stunning staircase leading to the upper level. The new gourmet kitchen boasts 42' cabinets, a large center island, quartz countertops, and sleek black stainless steel appliances. The expansive family room includes a fireplace and two sliding doors opening to the deck, while the separate living room, also with its own fireplace, offers an additional set of sliders to the deck—perfect for indoor–outdoor living. The main floor features a highly convenient bedroom with a full bath, ideal for a mother-in-law suite, guest suite, or private flat, as it can be easily separated from the main living area. Upstairs, the primary bedroom suite includes an updated bathroom, fireplace, and walk-in c
USD 799,900
9 Westspring Way
View photo
House · for sale
USD 925,000
USD 165/sq.ft
9 Westspring Way
Chestnut Woods, District 4 Baltimore County Maryland
· 5,576 sq.ft · 5 Bedrooms · 4 Baths · House
· Garden · Balcony · Equipped kitchen · Parking
Chestnut Woods, District 4 Baltimore County Maryland · 5,576 sq.ft · 5 Bedrooms · 4 Baths · House · Garden · Balcony · Equipped kitchen · Parking
Dreaming of space, flexibility, and updates galore? This custom home is the whole package, set on a prime lot with 6,000 square feet, a true multigenerational layout, and upgrades that make life easier at every turn. The main level offers a no-stairs bedroom suite, perfect for guests or aging in place. Upstairs, the second primary suite is what closet-dreams are made of with three walk-in closets and a balcony overlooking the lush backyard! The bright open loft could easily be enclosed to create a fourth upper-level bedroom. And downstairs? A full lower-level apartment with over 2,500 square feet, its own kitchen, bedroom, full bath, and an enormous living space that opens directly to the backyard, ideal for in-laws, an au pair, or long-term guests. The 3-car garage is a dream setup with room for vehicles, a workshop, storage, and even a dedicated corner for trash and recycling bins. The mudroom could easily be transformed into a dog or kid wash station thanks to the existing shower, a
USD 925,000
247 Candytuft Road
View photo
House · for sale
USD 380,000
USD 230/sq.ft
247 Candytuft Road
Chestnut Woods, District 4 Baltimore County Maryland
· 1,647 sq.ft · 3 Bedrooms · 2 Baths · House
· Garden · Equipped kitchen
Chestnut Woods, District 4 Baltimore County Maryland · 1,647 sq.ft · 3 Bedrooms · 2 Baths · House · Garden · Equipped kitchen
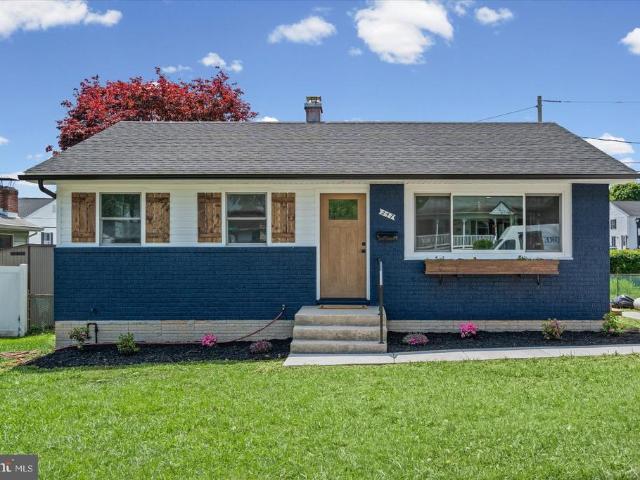
Adorable, newly renovated, 3BR/2BA Rancher located on a quiet street. Park in the newly poured concrete driveway and make your way past the newly planted landscaping to the door of your new home. Step inside a home filled with natural light, an open floor plan, a soft color palette, recessed lighting, luxury flooring and new carpeting. The main living space features a spacious living room with a picture window and an eat-in kitchen. The kitchen features ceiling-height cabinets, including a pantry cabinet, stainless steel appliances, granite countertops, and a deep stainless sink under a window. Down the hall you will find two sizable secondary bedrooms, a larger primary bedroom, and a newly remodeled full bath with tile from the tub to the ceiling. The finished lower level offers additional living space featuring a full bath with a walk-in shower, a large recreation room, laundry, and utilities. Step outside from the kitchen to a fenced yard offering ample green space and possibilities
USD 380,000
3724 Ashley Way, Owings Mills, MD 21117 | MLS #MDBC2168
View photo
House · for sale
USD 719,999
USD 167/sq.ft
3724 Ashley Way, Owings Mills, MD 21117 | MLS #MDBC2168
Chestnut Woods, District 4 Baltimore County Maryland
· 4,295 sq.ft · 5 Bedrooms · 4 Baths · House
· Garden · Deck · Fireplace · Equipped kitchen · Cellar
Chestnut Woods, District 4 Baltimore County Maryland · 4,295 sq.ft · 5 Bedrooms · 4 Baths · House · Garden · Deck · Fireplace · Equipped kitchen · Cellar
Tucked on a quiet, non-through street in Velvet Hills, this beloved home has spent years wrapped in family dinners, holiday mornings, and the everyday moments that make a house feel like home. Now, it's ready for its next chapter. The kitchen is built for gathering — abundant cabinetry, a wall pantry, granite counters, stainless steel appliances, and a center island where conversations always seem to happen. Sliding doors open to the deck, perfect for morning coffee or summer cookouts. Hardwood floors and recessed lighting frame the living and dining space, made for celebrations. When it's time to slow down, the family room's wood-burning fireplace sets the tone for quiet evenings in. Upstairs, four bedrooms include a spacious primary suite with a private en-suite and walk-in closet. The finished walk-out basement adds a fifth bedroom, full bath, and a game room ready for however you choose to use it. A brand-new gas furnace, a private level backyard, and years of memories already made
USD 719,999
201 Arbor Vista Lane
View photo
Townhouse · for sale
USD 420,000
USD 186/sq.ft
201 Arbor Vista Lane
Chestnut Woods, District 4 Baltimore County Maryland
· 2,250 sq.ft · 4 Bedrooms · 3 Baths · Townhouse
· Deck · Equipped kitchen · Parking
Chestnut Woods, District 4 Baltimore County Maryland · 2,250 sq.ft · 4 Bedrooms · 3 Baths · Townhouse · Deck · Equipped kitchen · Parking
Welcome to this stunning, sun-drenched end unit townhome. Featuring a seamless open-concept main floor, this layout is perfect for hosting. The chef-inspired kitchen boasts granite countertops and new stainless appliances. Upstairs, unwind in the spacious primary suite. Enjoy low-maintenance living with easy access to major commuter routes! This multi-level townhome offers the perfect blend of style and daily convenience. Step onto your private back deck for morning coffee or enjoy a short walk to local dining and parks. With a finished lower level and attached garage, it is perfectly suited for remote work or an active lifestyle. This beautifully maintained townhome features gleaming hardwood floors, a bright eat-in kitchen, and spacious bedrooms. Ideally situated in a vibrant community, it offers the perfect, effortless entry into homeownership
USD 420,000
12600 Bonita
View photo
House · for sale
USD 1,990,000
USD 237/sq.ft
12600 Bonita
Chestnut Woods, District 4 Baltimore County Maryland
· 8,364 sq.ft · 5 Bedrooms · 6 Baths · House
· Garden
Chestnut Woods, District 4 Baltimore County Maryland · 8,364 sq.ft · 5 Bedrooms · 6 Baths · House · Garden
Nestled in the heart of Worthington Valley, this extraordinary contemporary rancher at 12600 Bonita Avenue offers over 8,000 square feet of interior living space on more than 16 private acres. Surrounded by forest conservation land and abundant wildlife, the property provides exceptional privacy while showcasing beautifully landscaped grounds with specimen trees, garden beds, a fruit-bearing fig tree, and wild raspberries. A circular drive welcomes you with a stone water fountain and stone entry porch. Double doors with exquisite, seeded glass and clerestory windows welcome family and friends. Inside, a dramatic two-story foyer and lighted niches are sided by a music room overlooking a sculpture garden, while the extended foyer and stone wall offers a sightline into the dramatic light-filled great room. Designed for both grand entertaining and everyday living, the home features soaring two-story vaulted and beamed ceilings, expansive picture windows, skylights, and integrated whole-hou
USD 1,990,000
1501 B Peachwood Ln, Hunt Valley, MD 21030 | MLS #MDBC2125
View photo
House · for sale
USD 2,500,000
USD 385/sq.ft
1501 B Peachwood Ln, Hunt Valley, MD 21030 | MLS #MDBC2125
Chestnut Woods, District 4 Baltimore County Maryland
· 6,491 sq.ft · 5 Bedrooms · 5 Baths · House
· Swimming pool
Chestnut Woods, District 4 Baltimore County Maryland · 6,491 sq.ft · 5 Bedrooms · 5 Baths · House · Swimming pool
The Falls at Beaverdam provides the ultimate canvas on which to cultivate your custom dream home. This To Be Built represents the spaces and features you can create and can inspire your vision as you partner with Battaglia Homes to design and build the exact home you seek. The Falls at Beaverdam offers six, large estate lots in a secluded setting minutes to Green Spring Station. Each homesite has ample room for additional amenities such as pools and sports courts without infringing on your open space. Battaglia Homes has perfected the design process to ensure each home captures the features, quality and finishes each homeowner desires. Let this inspire your vision to create your unique masterpiece. Photos and features are representative of recent homes built by Battaglia. List price is intended to provide reasonable expectations and is subject to final design and specifications
USD 2,500,000
11103 Hollowbrook Road
View photo
Townhouse · for sale
USD 342,000
USD 168/sq.ft
11103 Hollowbrook Road
Chestnut Woods, District 4 Baltimore County Maryland
· 2,034 sq.ft · 3 Bedrooms · 2 Baths · Townhouse
· Office room · Equipped kitchen · Cellar
Chestnut Woods, District 4 Baltimore County Maryland · 2,034 sq.ft · 3 Bedrooms · 2 Baths · Townhouse · Office room · Equipped kitchen · Cellar
Nestled in the charming Pleasant Hills community, this delightful Colonial townhouse offers a perfect blend of comfort and functionality. Built in 1997, this home features a traditional floor plan that invites you to experience a warm and welcoming atmosphere. The open combination dining and living area creates a seamless flow, perfect for entertaining or simply enjoying quiet evenings at home. Modern updated kitchen with granite counter tops with large center island, with seperate breakfast area, plenty of pantry space. Modern appliances, including a dishwasher, electric oven/range, and disposal, make daily living a breeze. Gas heat. With three spacious bedrooms and two and a half bathrooms, theres ample room for relaxation and privacy. Primary bath has a new wall to wall walk in shower with attached seat and 2 grab bars. The full finished basement provides endless possibilities, whether you envision a recreation room, home office, or additional storage space. Natural light fills the
USD 342,000
5 Timber Run Ct, Reisterstown, MD 21136 | MLS #MDBC2157
View photo
House · for sale
USD 574,900
USD 298/sq.ft
5 Timber Run Ct, Reisterstown, MD 21136 | MLS #MDBC2157
Chestnut Woods, District 4 Baltimore County Maryland
· 1,927 sq.ft · 4 Bedrooms · 3 Baths · House
· Parking
Chestnut Woods, District 4 Baltimore County Maryland · 1,927 sq.ft · 4 Bedrooms · 3 Baths · House · Parking
Beautiful contemporaryu002F split level in Sagamore II. Wooded 1.32-acre in a park like setting. Efficiently designed 4 bed 2.5 baths with attached 2 car garage in just under 2,000 finished sq feet. HOA is self managed with very nominal voluntary dues. This one won't last!
USD 574,900
515 Garrison Forest Road
View photo
House · for sale
USD 850,000
USD 173/sq.ft
515 Garrison Forest Road
Chestnut Woods, District 4 Baltimore County Maryland
· 4,887 sq.ft · 4 Bedrooms · 3 Baths · House
· Deck · Fireplace · Equipped kitchen · Parking
Chestnut Woods, District 4 Baltimore County Maryland · 4,887 sq.ft · 4 Bedrooms · 3 Baths · House · Deck · Fireplace · Equipped kitchen · Parking
Introducing this exceptional four bedroom, three and a half bathroom home tucked away at the end of a long private driveway on a 1.53-acre lot surrounded by trees in Greenspring Valley. This peaceful oasis offers three finished levels of light-filled living space. Double doors welcome you into a two-story foyer featuring luxury vinyl plank flooring, a neutral color theme, and elegant crown molding that continues throughout the main level. The inviting front living room flows seamlessly into the dining room, creating ideal spaces for both entertaining and everyday living. The kitchen is equipped with stainless steel appliances, granite countertops, an island, and a pantry. Just beyond, the breakfast nook showcases a vaulted ceiling with new skylights and sliding glass doors leading to the deck. A cozy family room with a wood-burning fireplace provides the perfect place to unwind. A half bathroom and laundry room with access to the two-car garage and a large walk-in storage closet comple
USD 850,000
Worthington Ave, Glyndon, MD 21136 | MLS #MDBC2135
View photo
House · for sale
USD 4,950,000
USD 373/sq.ft
Worthington Ave, Glyndon, MD 21136 | MLS #MDBC2135
Chestnut Woods, District 4 Baltimore County Maryland
· 13,261 sq.ft · 6 Bedrooms · 5 Baths · House
· Garden · Fireplace · Equipped kitchen
Chestnut Woods, District 4 Baltimore County Maryland · 13,261 sq.ft · 6 Bedrooms · 5 Baths · House · Garden · Fireplace · Equipped kitchen
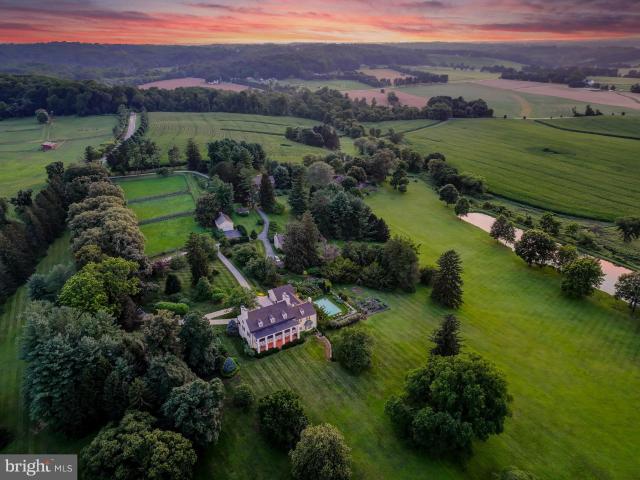
Live authentically. Montmorenci | Circa 1741. Built by Samuel Worthington. Commanding views overlooking Worthington Valley, Montmorenci is a storied estate steeped in history. Revel in the sense of arrival as you meander the tree-lined drive. The welcoming crunch of gravel in the roundabout as you step to enter. A grand living hall whets your appetite for what's to come. Feel the difference that balanced proportions and the layering of a timeless European aesthetic can make in your daily life. Original details intact. Exceptional handcrafted millwork lends grace and depth to generous, light-filled rooms designed for living and gathering. Relish the farm to table healthy lifestyle. Vegetables and herbs teaming with flavor picked directly from your garden. The chef’s kitchen invites connection, anchored by a fireplace and glorious views of the pond in the distance. Entertain effortlessly. Experience functionality and flow that has been meticulously designed for gatherings both intimate a
USD 4,950,000
5 Timber Run Court
View photo
House · for sale
USD 599,900
USD 311/sq.ft
5 Timber Run Court
Chestnut Woods, District 4 Baltimore County Maryland
· 1,927 sq.ft · 4 Bedrooms · 2 Baths · House
· Parking
Chestnut Woods, District 4 Baltimore County Maryland · 1,927 sq.ft · 4 Bedrooms · 2 Baths · House · Parking
Beautiful contemporary/ split level in Sagamore II. Wooded 1.32-acre in a park like setting. Efficiently designed 4 bed 2.5 baths with attached 2 car garage in just under 2,000 finished sq feet. HOA is self managed with very nominal voluntary dues. This one won't last!
USD 599,900
505 Bond Avenue
View photo
House · for sale
USD 650,000
USD 208/sq.ft
505 Bond Avenue
Chestnut Woods, District 4 Baltimore County Maryland
· 3,111 sq.ft · 4 Bedrooms · 4 Baths · House
· Garden · Parking
Chestnut Woods, District 4 Baltimore County Maryland · 3,111 sq.ft · 4 Bedrooms · 4 Baths · House · Garden · Parking
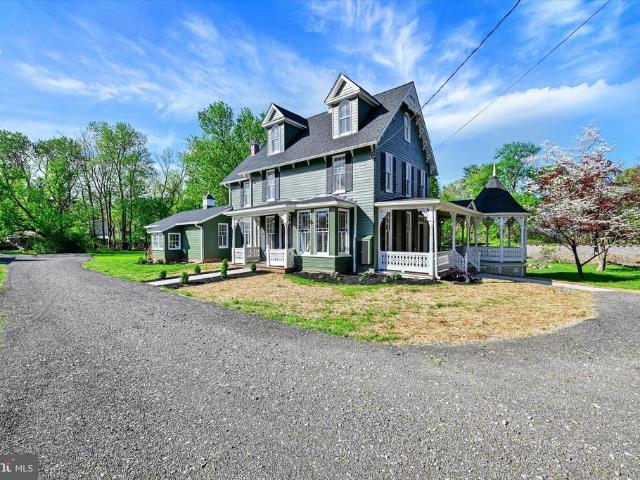
Step into the perfect harmony of past and present at 505 Bond Ave, a breathtakingly restored Victorian masterpiece. From the moment you arrive, you'll be captivated by its timeless architecture, meticulously blended with modern comforts to create an extraordinary living experience. This home masterfully blends timeless historic charm with modern convenience. With a brand-new roof, comprehensive insulation, and updated utilities, it offers all the character of a classic property without any of the usual worriesdelivering both beauty and peace of mind in equal measure. Nestled on an oversized private lot, this property offers a tranquil retreat in the heart of it all. The expansive yard provides ample space for relaxation, outdoor entertaining, or even future landscaping dreams. The detached garage/barn is a standout feature, offering endless possibilitieswhether you envision it as extra storage, a workshop, or your very own creative haven. Inside, every detail has been thoughtfully upgr
USD 650,000
3410 Woodvalley Drive
View photo
House · for sale
USD 1,299,000
USD 389/sq.ft
3410 Woodvalley Drive
Chestnut Woods, District 4 Baltimore County Maryland
· 3,337 sq.ft · 5 Bedrooms · 3 Baths · House
· Equipped kitchen · Swimming pool
Chestnut Woods, District 4 Baltimore County Maryland · 3,337 sq.ft · 5 Bedrooms · 3 Baths · House · Equipped kitchen · Swimming pool
Please arrange a private showing! Pool(s) are a virtual rendering. Welcome to 3410 Woodvalley Drive, an unrivaled mid-century modern residence where light, design, and craftsmanship come together. In 2018, the home underwent a full architectural renovation, reconstructed from the inside out with enduring comfort and no detail overlooked. Designed for long-term living rather than resale, every feature blends function and luxury. Passive-solar orientation allows winter sunlight to warm the interiors while roof overhangs limit summer heat. Inside features 10-ft ceilings, exposed beams, wide-plank flooring, and full-height interior and closet doors that stretch nearly floor to ceiling, enhancing the homes vertical lines and airy feel. The chefs kitchen includes Wolf, Sub-Zero & Bosch appliances, dual ovens, a five-burner gas range with custom hood, quartzite waterfall island, lift-up cabinetry, hidden outlets, and a drawer-style microwave. The primary suite offers two custom closet systems
USD 1,299,000
3600 Butler Rd, Glyndon, MD 21136 | MLS #MDBC2140
View photo
House · for sale
USD 9,950,000
USD 731/sq.ft
3600 Butler Rd, Glyndon, MD 21136 | MLS #MDBC2140
Chestnut Woods, District 4 Baltimore County Maryland
· 13,606 sq.ft · 5 Bedrooms · 10 Baths · House
Chestnut Woods, District 4 Baltimore County Maryland · 13,606 sq.ft · 5 Bedrooms · 10 Baths · House
Live authentically. Sunny Hill Farm circa 1937. Brilliantly designed by William McMillan, storied architect. McMillan was also commissioned locally to design Alfred Vanderbilt's residence at Sagamore. McMillan married Grace G. Roosevelt, granddaughter of Theodore Roosevelt. They lived their days out at Sunny Hill. This is the second time it has been offered. A significant estate perched on 261 glorious acres with spectacular panoramic views of Worthington Valley. Masterful architecture. This English Country estate was sited in a way that dances with the sun. Your sense of arrival is punctuated by a very purposeful Moon Gate. I can only imagine an architect who is just as avid of a yachtsman would incorporate such a feature to connect with a framed view of the cosmos. Remarkable. Poetic interior and exterior courtyards grace every space. Soothing fountains are placed just so. Artistically framed views abound. Dazzling use of expansion and contraction. Sunny Hill will have a profound eff
USD 9,950,000
200 Ashland Road
View photo
House · for sale
USD 2,350,000
USD 347/sq.ft
200 Ashland Road
Chestnut Woods, District 4 Baltimore County Maryland
· 6,760 sq.ft · 5 Bedrooms · 5 Baths · House
· Fireplace
Chestnut Woods, District 4 Baltimore County Maryland · 6,760 sq.ft · 5 Bedrooms · 5 Baths · House · Fireplace
Live Authentically. For those who value architecture over excess, craftsmanship over trend, and homes with a meaningful story to tell, the Ashland School House stands in a category of its own. Commissioned in 1881 by Ashland Iron Works for its families, designed by Baltimore Architect Frank E. Davis, constructed by Robert G. Merryman. This architecturally significant Queen Anne residence, adapted for residential use in the 1930s, and updated over the years, was recently expanded and elevated with curated detail by its current owners. Every surface, system, and finish has been approached with respect for the homes architectural legacy and an eye toward elevated daily living. Elements rooted in history. Butler Quarry marble ashlar, southern gumwood paneling and trim, heart pine floors, soaring glazed windows, exposed trusses and 25 ft barrel roll ceilings, stone fireplace with cozy inglenook seating are subtly grounding in a fast-moving world. Modern amenities for the discerning. Quiet m
USD 2,350,000

Get email alerts

Don't miss out: be the first to know about new properties

The alert was correctly created

On subscribing you accept the conditions of use and the privacy policy
Alert
Receive new ads in your inbox
Save this search
Receive alerts for new listings

We'll send you an email when we have new properties for: "Houses for sale in Chestnut Woods, District 4 Baltimore County Maryland"

The alert was correctly created

Sugarvale Estates
Caves Valley Golf Club
Get email alerts and be the first to see new listings
Required field
On subscribing I accept the terms of the privacy policy
Perfect! You'll soon start receiving new listings via email
Alert
Receive an email when we have new ads for Houses for sale in Chestnut Woods, District 4 Baltimore County Maryland
Save this search
Filters

Bedrooms

Size (sq.ft)

sq.ft
sq.ft

Price

USD
USD

Property type

Bathrooms

Clear all filters
Receive notifications when new entries are published.