171 houses for sale in Tufton Springs

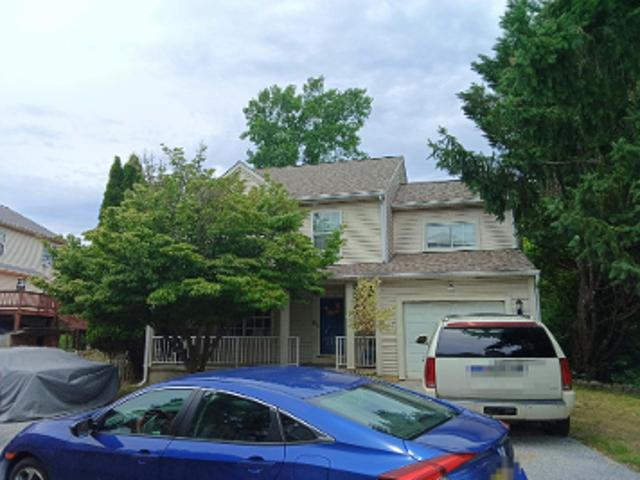
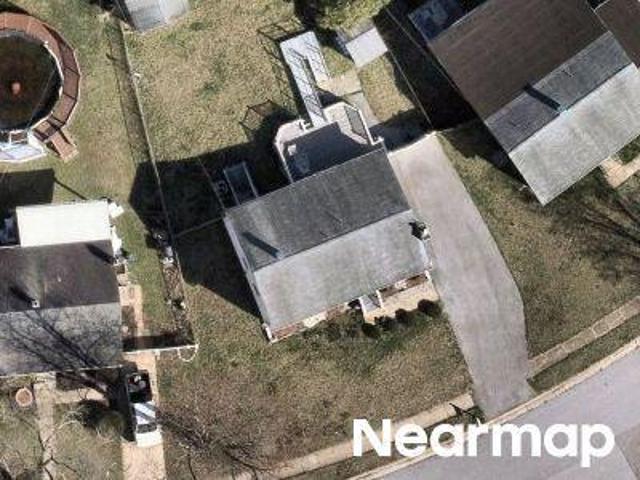
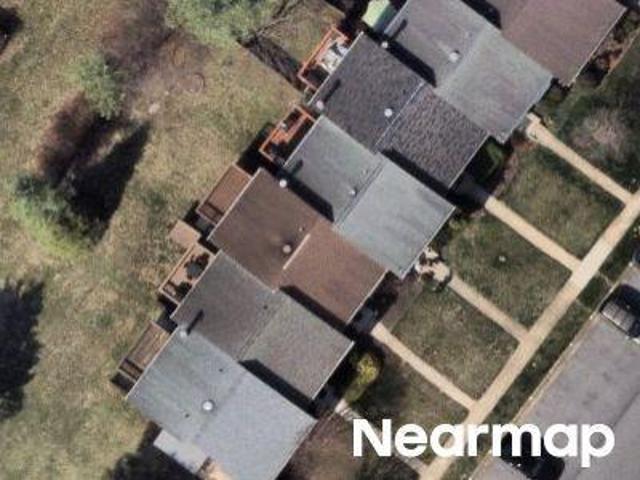
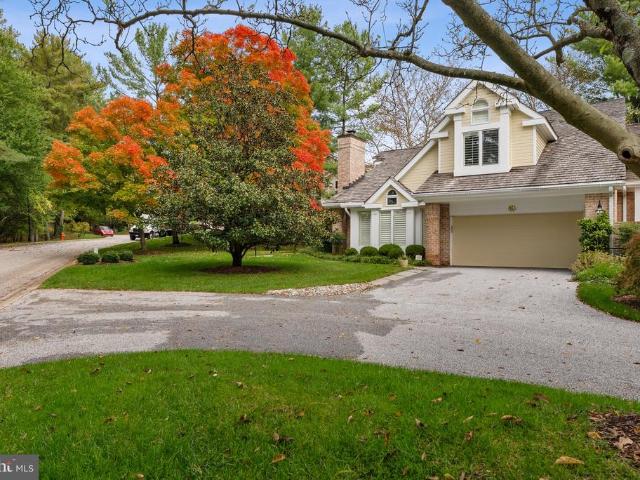
12 Windflower Court
View photo
House · for sale
USD 1,075,000
USD 218/sq.ft
12 Windflower Court
Tufton Springs
· 4,919 sq.ft · 5 Bedrooms · 4 Baths · House
· Garden · Deck · Fireplace · Equipped kitchen
Tufton Springs · 4,919 sq.ft · 5 Bedrooms · 4 Baths · House · Garden · Deck · Fireplace · Equipped kitchen
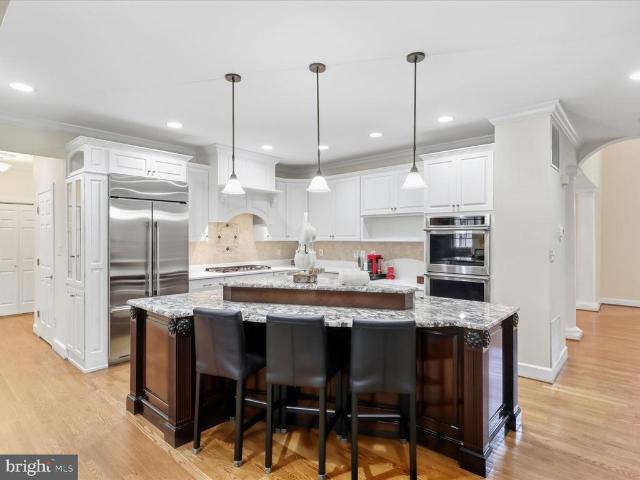
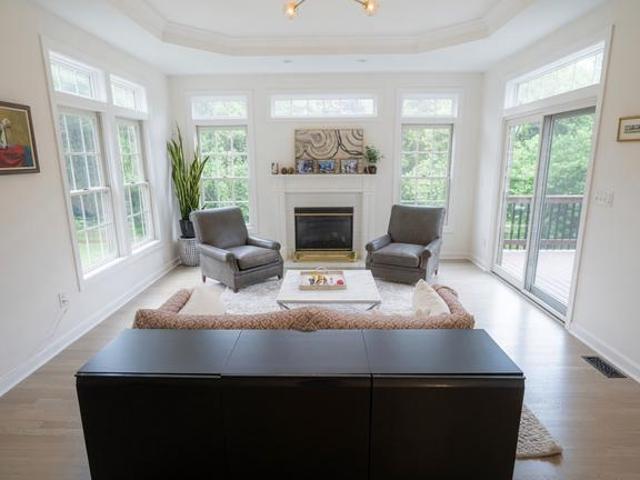
Welcome to 12 Windflower Court, a thoughtfully updated home in one of Baltimore County's most sought-after neighborhoods. Renovations were completed within the last five years, including a new roof (as of 2025) and extensive interior updates (as of 2021). This home combines modern functionality with an inviting layout designed for everyday living and entertaining. The centerpiece of the home is the spacious kitchen, featuring granite countertops, an oversized center island, stainless steel appliances, a 36' range with double ovens, a coffee bar, and abundant cabinetry. The kitchen is surrounded by windows, filling the space with natural light while offering peaceful wooded views and direct access to the expansive deck, an ideal setting for outdoor dining, entertaining, or simply enjoying the tranquil backyard. The family room, centered around a gas fireplace, flows seamlessly into the kitchen to create a welcoming gathering space. Formal living and dining rooms, a laundry room, and a p
USD 1,075,000
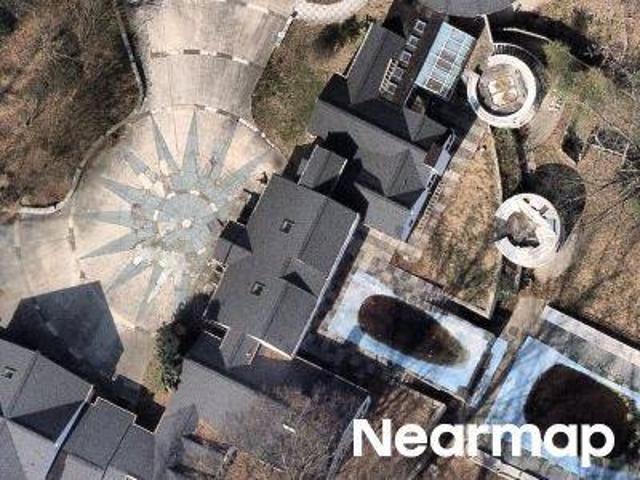
10 Deer Creek Court
View photo
House · for sale
USD 1,275,000
USD 256/sq.ft
10 Deer Creek Court
Tufton Springs
· 4,973 sq.ft · 5 Bedrooms · 4 Baths · House
· Patio · Equipped kitchen
Tufton Springs · 4,973 sq.ft · 5 Bedrooms · 4 Baths · House · Patio · Equipped kitchen
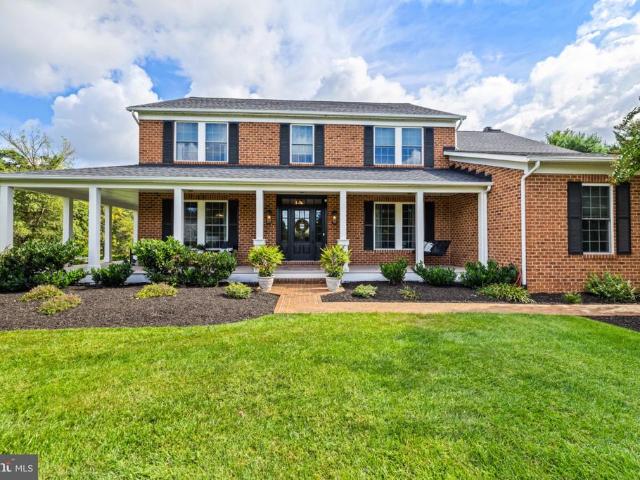
Welcome to 10 Deer Creek Court, a beautifully renovated home in the desirable Beaverbrook neighborhood, tucked along the Ridge Road/Falls Road corridor and set on more than 2 acres of gorgeous grounds. Thoughtfully updated for todays lifestyle, this home offers the rare combination of beautiful finishes, functional spaces, and exceptional indoor and outdoor living. The heart of the home is the stunning open-concept kitchen and family room, featuring crisp white cabinetry, a farmhouse sink, quartz countertops, marble backsplash, and an impressive center island perfect for everyday meals, entertaining, or gathering with family and friends. A thoughtfully designed mudroom and drop station provides the perfect place to keep everyone organized. Outdoor living is equally impressive with a gorgeous wraparound porch extending across the front and side of the home, plus an expansive screened patio featuring custom winter screens for comfortable enjoyment through much of the year. The private re
USD 1,275,000
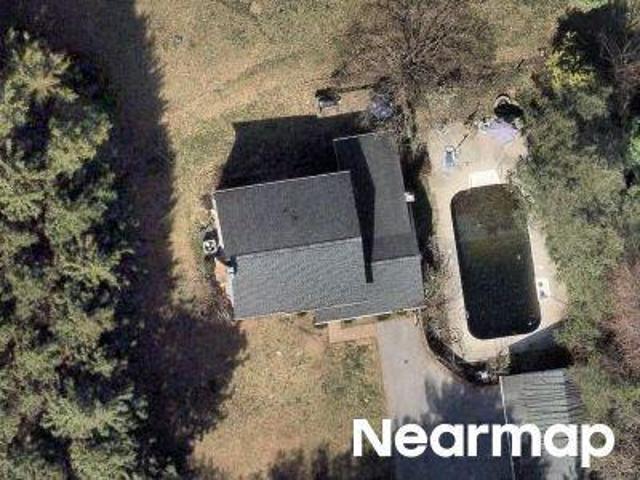
2606 Chestnut Woods Court
View photo
House · for sale
USD 1,195,000
USD 201/sq.ft
2606 Chestnut Woods Court
Tufton Springs
· 5,920 sq.ft · 4 Bedrooms · 4 Baths · House
· Patio · Office room · Fireplace · Equipped kitchen · Parking
Tufton Springs · 5,920 sq.ft · 4 Bedrooms · 4 Baths · House · Patio · Office room · Fireplace · Equipped kitchen · Parking
Welcome to 2606 Chestnut Woods Ct An Exceptional Private Estate in Reisterstown. Set along an exclusive enclave on 2.79 private, mature wooded acres, this distinguished custom residence delivers an expansive 4,746 sq. Ft. of above-grade luxury living (over 6,000 sq. Ft. of total finished space) paired with a rare, coveted 4-car attached garage. The home welcomes you with grand architectural proportions, high ceilings, and sweeping views of the surrounding tree-lined grounds. The main level is thoughtfully designed for both gracious everyday living and effortless indoor-outdoor entertaining. The expansive chef's kitchen and living spaces open directly onto a spacious outdoor patio creating a seamless flow for summer barbecues, lively gatherings, or relaxing morning coffee surrounded by nature. A light-filled family room anchored by a stately fireplace and a private executive home office complete the main level. Upstairs, the primary retreat offers a tranquil sanctuary complete with a ge
USD 1,195,000
9 Springhill Farm Court
View photo
House · for sale
USD 2,188,000
USD 205/sq.ft
9 Springhill Farm Court
Tufton Springs
· 10,667 sq.ft · 4 Bedrooms · 6 Baths · House
· Patio · Fireplace · Equipped kitchen · Parking · Swimming pool
Tufton Springs · 10,667 sq.ft · 4 Bedrooms · 6 Baths · House · Patio · Fireplace · Equipped kitchen · Parking · Swimming pool
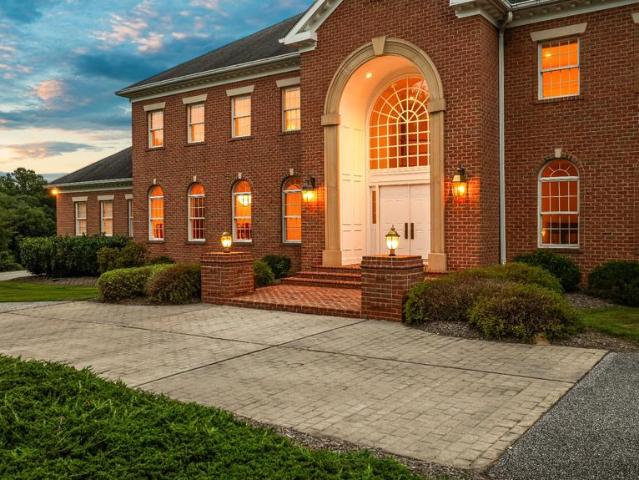
All-brick custom home built by Duerbeck Construction LLC, one of Maryland's premier luxury home builders. A dramatic 2-story cast stone archway frames the main entry, welcoming guests to the elegant 2-story marble foyer with its gracious semi-circular main staircase. Just beyond lies the 2-story Great Room with woodburning fireplace and 3 full-height arched windows, each with French doors to the brick patio. A formal Living Room with woodburning fireplace and a formal Dining Room radiate from the Foyer. The Library, also with wood burning fireplace, features custom cherry built-in cabinetry and an attached full Bath, which could easily be converted to a main level bedroom suite. The all-white gourmet Kitchen and attached Sunroom with access to the patio and pool areas provide abundant entertaining possibilities. 2 Powder Rooms, Laundry Room and 4-car Garage finish the main level. The expansive upper level features the Primary Suite with its marble Primary Bath and 2 custom fitted walk-
USD 2,188,000
5a Dellwood Court
View photo
House · for sale
USD 797,000
USD 194/sq.ft
5a Dellwood Court
Tufton Springs
· 4,090 sq.ft · 4 Bedrooms · 4 Baths · House
· Deck · Equipped kitchen
Tufton Springs · 4,090 sq.ft · 4 Bedrooms · 4 Baths · House · Deck · Equipped kitchen
ESSENCE Live authentically. Traditional and enduring home in premium Falls Road Corridor community. Picturesque and private. Set at the end of a winding drive on a lush piece of ground. Incredible indoor-outdoor living and a setting that feels worlds away. The expansive wraparound deck is ideal for entertaining under the sun and stars. Open, flexible, light filled spaces ready for you to infuse your style. Stamp your aesthetic. Finished lower level with additional bedroom suite. Minutes from Hunt Valley Towne Center and Greenspring Station. Verizon Fios internet. The art of uniting human and home. Cultivate your existence. LOCAL FLAVOR AND PROVISIONS John Brown Store, Graul's Market, and Wegmans. Favorite local dining at The Milton Inn, The Oregon Grill, The Valley Inn, Peerce's, The Butler Cabin, and The Filling Station. An exit north offers dining at Casa Mias, Manor Tavern, The Fill'Er-Up, Woodfire Kitchen and The Creamery Connection. Tap into local breweries, such as Inverness Brew
USD 797,000
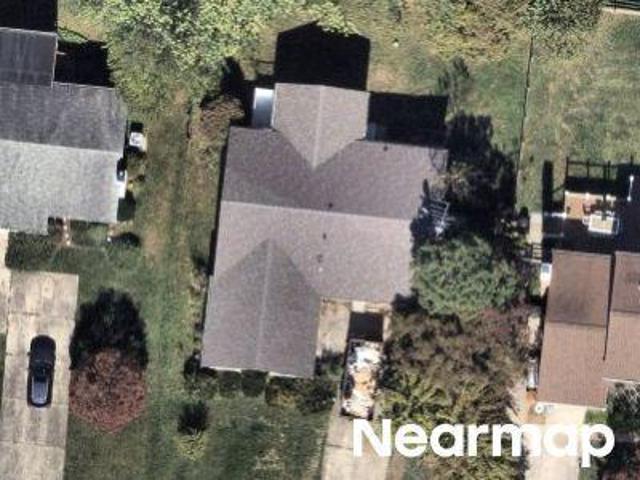
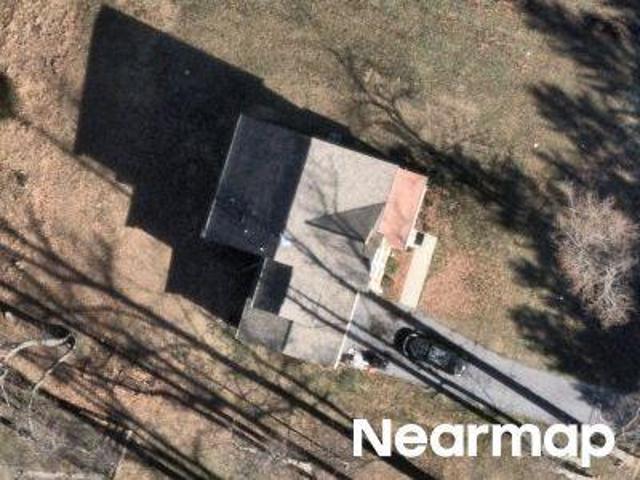
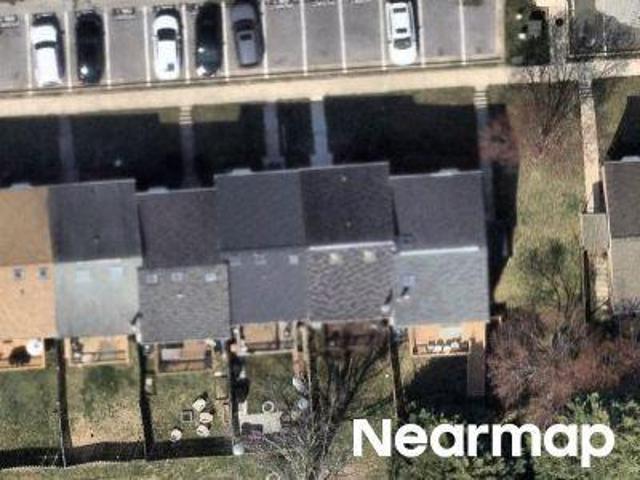
Thorden Rd
View photo
House · for sale
Request Details
New
Thorden Rd
Tufton Springs
· 2,271 sq.ft · 3 Bedrooms · 2 Baths · House
Tufton Springs · 2,271 sq.ft · 3 Bedrooms · 2 Baths · House
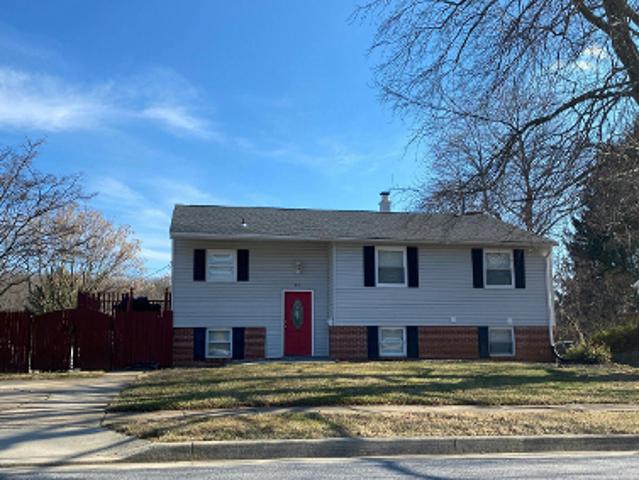
This home is in preforeclosure, which means the homeowner is in default (missed payments). Therefore, there could be an opportunity to strike a great deal with the owner and the bank
Request Details
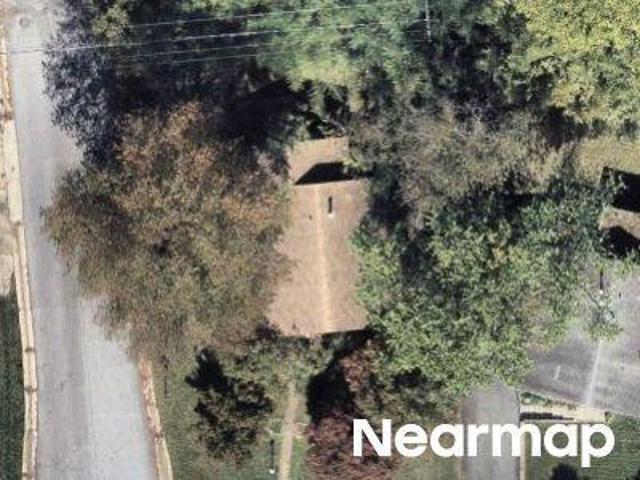
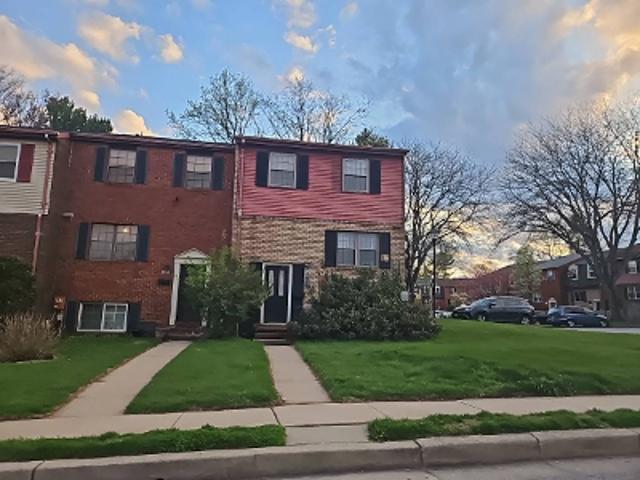
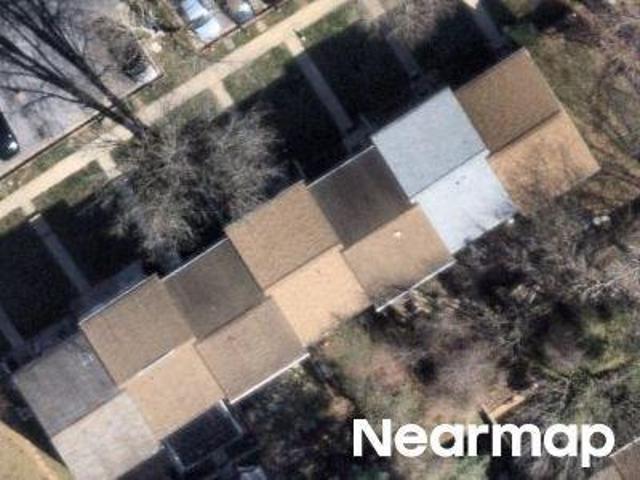
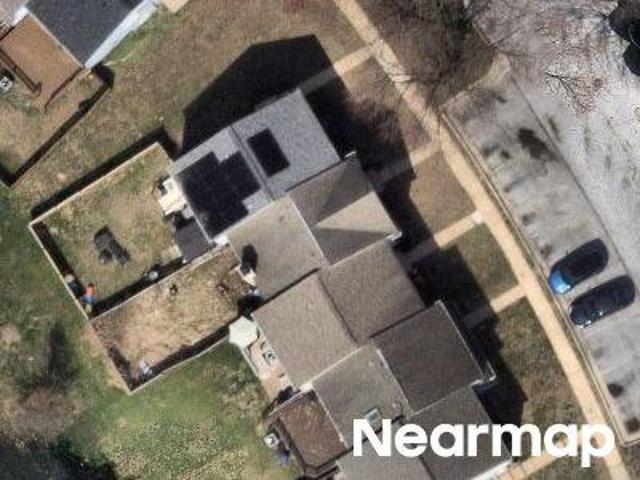
Hillstead Dr
View photo
House · for sale
Request Details
New
Hillstead Dr
Tufton Springs
· 7,922 sq.ft · 4 Bedrooms · 3 Baths · House
Tufton Springs · 7,922 sq.ft · 4 Bedrooms · 3 Baths · House
This home is in preforeclosure, which means the homeowner is in default (missed payments). Therefore, there could be an opportunity to strike a great deal with the owner and the bank
Request Details
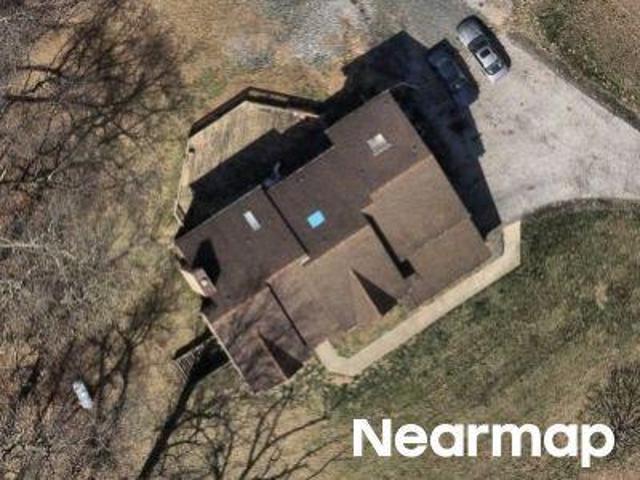
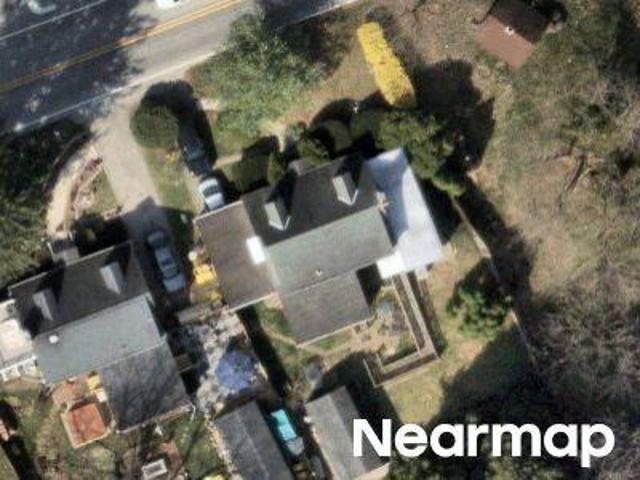
Galewood Rd
View photo
House · for sale
Request Details
New
Galewood Rd
Tufton Springs
· 1,604 sq.ft · 2 Baths · House
Tufton Springs · 1,604 sq.ft · 2 Baths · House
This is a Real Estate-Owned (REO)/post-foreclosure home owned or managed by a bank. All offers are considered; however, the highest and best will most likely be accepted
Request Details
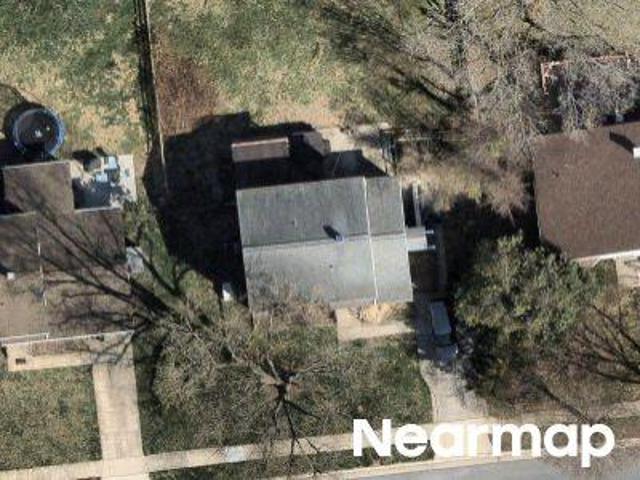
Greenmeadow Dr
View photo
House · for sale
Request Details
New
Greenmeadow Dr
Tufton Springs
· 1,141 sq.ft · 1 Bath · House
Tufton Springs · 1,141 sq.ft · 1 Bath · House
This is a Real Estate-Owned (REO)/post-foreclosure home owned or managed by a bank. All offers are considered; however, the highest and best will most likely be accepted
Request Details
Simpson Ct
View photo
House · for sale
Request Details
Updated
Simpson Ct
Tufton Springs
· 1,593 sq.ft · 4 Bedrooms · 2 Baths · House
Tufton Springs · 1,593 sq.ft · 4 Bedrooms · 2 Baths · House
This is a Real Estate-Owned (REO)/post-foreclosure home owned or managed by a bank. All offers are considered; however, the highest and best will most likely be accepted
Request Details
Countess Dr
View photo
House · for sale
Request Details
Updated
Countess Dr
Tufton Springs
· 1,722 sq.ft · 2 Baths · House
Tufton Springs · 1,722 sq.ft · 2 Baths · House
This home is in preforeclosure, which means the homeowner is in default (missed payments). Therefore, there could be an opportunity to strike a great deal with the owner and the bank
Request Details
Embleton Rd
View photo
House · for sale
USD 307,000
USD 203/sq.ft
Updated
Embleton Rd
Tufton Springs
· 1,507 sq.ft · 3 Bedrooms · 1 Bath · House
Tufton Springs · 1,507 sq.ft · 3 Bedrooms · 1 Bath · House
This is a Real Estate-Owned (REO)/post-foreclosure home owned or managed by a bank. All offers are considered; however, the highest and best will most likely be accepted
USD 307,000
Cleghorn Rd
View photo
House · for sale
Request Details
Updated
Cleghorn Rd
Tufton Springs
· 14,467 sq.ft · 9 Baths · House
Tufton Springs · 14,467 sq.ft · 9 Baths · House
This home is in preforeclosure, which means the homeowner is in default (missed payments). Therefore, there could be an opportunity to strike a great deal with the owner and the bank
Request Details
Broadway Rd
View photo
House · for sale
Request Details
Updated
Broadway Rd
Tufton Springs
· 1,851 sq.ft · 2 Baths · House
Tufton Springs · 1,851 sq.ft · 2 Baths · House
This home is in preforeclosure, which means the homeowner is in default (missed payments). Therefore, there could be an opportunity to strike a great deal with the owner and the bank
Request Details
Timber Grove Rd
View photo
House · for sale
Request Details
Updated
Timber Grove Rd
Tufton Springs
· House
Tufton Springs · House
This is a Real Estate-Owned (REO)/post-foreclosure home owned or managed by a bank. All offers are considered; however, the highest and best will most likely be accepted
Request Details
Glynlee Ct
View photo
Townhouse · for sale
Request Details
Updated
Glynlee Ct
Tufton Springs
· 1,195 sq.ft · 1 Bath · Townhouse
Tufton Springs · 1,195 sq.ft · 1 Bath · Townhouse
This home is in preforeclosure, which means the homeowner is in default (missed payments). Therefore, there could be an opportunity to strike a great deal with the owner and the bank
Request Details
Hidden Trail Dr
View photo
House · for sale
Request Details
Updated
Hidden Trail Dr
Tufton Springs
· 4,930 sq.ft · 4 Baths · House
Tufton Springs · 4,930 sq.ft · 4 Baths · House
This home is in preforeclosure, which means the homeowner is in default (missed payments). Therefore, there could be an opportunity to strike a great deal with the owner and the bank
Request Details
Northway Rd
View photo
House · for sale
Request Details
Updated
Northway Rd
Tufton Springs
· 2,422 sq.ft · 3 Baths · House
Tufton Springs · 2,422 sq.ft · 3 Baths · House
This home is in preforeclosure, which means the homeowner is in default (missed payments). Therefore, there could be an opportunity to strike a great deal with the owner and the bank
Request Details
Castlehill Ct
View photo
Townhouse · for sale
Request Details
Updated
Castlehill Ct
Tufton Springs
· 1,894 sq.ft · 2 Baths · Townhouse
Tufton Springs · 1,894 sq.ft · 2 Baths · Townhouse
This home is in preforeclosure, which means the homeowner is in default (missed payments). Therefore, there could be an opportunity to strike a great deal with the owner and the bank
Request Details
Township Dr
View photo
Townhouse · for sale
Request Details
Updated
Township Dr
Tufton Springs
· 1,582 sq.ft · 2 Baths · Townhouse
Tufton Springs · 1,582 sq.ft · 2 Baths · Townhouse
This home is in preforeclosure, which means the homeowner is in default (missed payments). Therefore, there could be an opportunity to strike a great deal with the owner and the bank
Request Details
Woodhollow Ct
View photo
Townhouse · for sale
Request Details
Updated
Woodhollow Ct
Tufton Springs
· 1,572 sq.ft · 2 Baths · Townhouse
Tufton Springs · 1,572 sq.ft · 2 Baths · Townhouse
This is a Real Estate-Owned (REO)/post-foreclosure home owned or managed by a bank. All offers are considered; however, the highest and best will most likely be accepted
Request Details
Mount Wilson Ln
View photo
House · for sale
Request Details
Updated
Mount Wilson Ln
Tufton Springs
· 1,604 sq.ft · 1 Bath · House
Tufton Springs · 1,604 sq.ft · 1 Bath · House
This is a Real Estate-Owned (REO)/post-foreclosure home owned or managed by a bank. All offers are considered; however, the highest and best will most likely be accepted
Request Details
12 Old Boxwood Lane
View photo
Townhouse · for sale
USD 985,000
USD 322/sq.ft
New
12 Old Boxwood Lane
Tufton Springs
· 3,057 sq.ft · 3 Bedrooms · 2 Baths · Townhouse
· Patio · Fireplace · Equipped kitchen · Parking
Tufton Springs · 3,057 sq.ft · 3 Bedrooms · 2 Baths · Townhouse · Patio · Fireplace · Equipped kitchen · Parking
Welcome to 12 Old Boxwood Lane, located in the sought-after Boxwood community in Lutherville, Maryland! This impressive end-unit home blends contemporary and classic architecture, with pride of ownership evident the moment you step inside. Featuring 3 bedrooms, 2 full and 1 half bathrooms, and an attached 2-car garage, this home is the definition of low-maintenance living. The main level showcases a generous primary suite with two custom walk-in closets and an oversized bathroom complete with a walk-in shower and double sinks. Beautiful hardwood floors enhance much of the main level, including the stunning sunken living room, which is filled with natural light and a gas fireplace. This level also includes a separate dining room, a comfortable family room, a powder room, a convenient laundry room, and a gourmet white kitchen equipped with stainless steel appliances, including double wall ovens. Overlooking the expansive flagstone patio, the kitchen provides direct access to the outdoors
USD 985,000
65 A Bond Avenue
View photo
House · for sale
USD 699,999
USD 184/sq.ft
New
65 A Bond Avenue
Tufton Springs
· 3,800 sq.ft · 5 Bedrooms · 3 Baths · House
· Equipped kitchen
Tufton Springs · 3,800 sq.ft · 5 Bedrooms · 3 Baths · House · Equipped kitchen
Brand-new modern living, tucked away on nearly half an acre. Set back from Bond Avenue down a private lane shared with just two other homes, 65A Bond is the kind of address you dont stumble across you arrive. The long driveway opens onto a 0.46-acre lot and a thoughtfully designed, all new home with clean modern lines and a layout built for how families actually live today. Quiet and secluded, yet minutes from Main Street Reisterstown, I-795, and the shops and dining of Owings Mills. Inside, the open main level flows from a bright living space into a kitchen built to be the center of everything stainless steel appliances, generous counter space, and a walk-in pantry that finally gives you room for all of it. Upstairs, the owners suite is a true retreat: a spacious bedroom, a walk-in closet, and a spa-style bath with a freestanding soaking tub, a separate walk-in shower, and double vanities. Three additional bedrooms share a second full bath also with double vanities, so theres no morni
USD 699,999
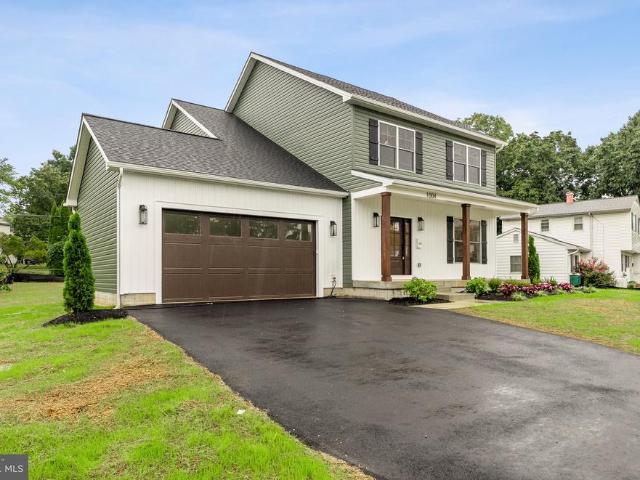
1004 Adcock Road
View photo
House · for sale
USD 859,997
USD 352/sq.ft
New
1004 Adcock Road
Tufton Springs
· 2,443 sq.ft · 5 Bedrooms · 2 Baths · House
· Office room · Equipped kitchen
Tufton Springs · 2,443 sq.ft · 5 Bedrooms · 2 Baths · House · Office room · Equipped kitchen
Price improvement! Starting mortgage rate in the 5's available! Exceptional Properties. Exceptional Clients. Welcome home to a beautifully designed FIVE-bedroom, 2-bath residence thoughtfully arranged across two finished levels, offering the perfect blend of comfort, functionality, and modern style. From the moment you step inside, youll appreciate the spacious first-floor layout, created for both everyday living and effortless entertaining. To the right, as soon as you enter the home, there is a large office/fifth bedroom flooded with natural light from the double windows. Then proceed to the heart of the home, the inviting open-concept living, dining, and kitchen area. The gourmet kitchen is sure to impress with 42-inch shaker-style cabinetry, quartz countertops, matte white luxury Forno appliances, a gas range, recessed lighting, Engineered wood flooring, and a large breakfast island with additional cabinet workspace. A pantry provides the storage every home chef dreams of. Whether
USD 859,997
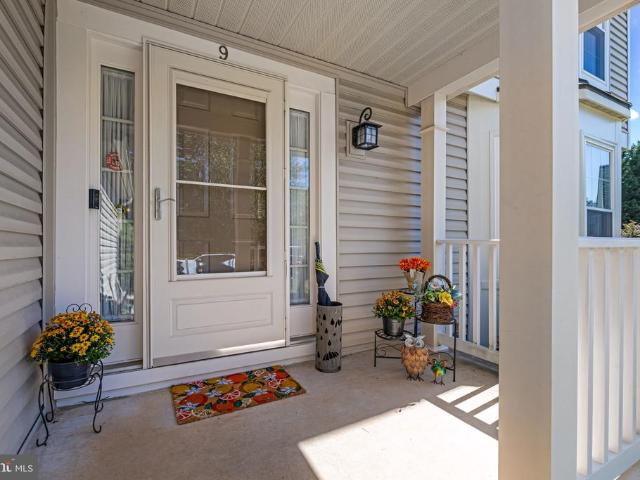
9 Raindrop Circle
View photo
House · for sale
USD 575,000
USD 177/sq.ft
New
9 Raindrop Circle
Tufton Springs
· 3,240 sq.ft · 5 Bedrooms · 3 Baths · House
· Office room · Gym · Fireplace · Equipped kitchen
Tufton Springs · 3,240 sq.ft · 5 Bedrooms · 3 Baths · House · Office room · Gym · Fireplace · Equipped kitchen
If youve been searching for a home where'turn-key' actually means it, 9 Raindrop Circle in Reisterstown is the one youve been waiting for. Meticulously updated and cared for inside and out, the pride of ownership is evident from the moment you approach the covered front porch, framed by lush landscaping. Inside, the floor plan strikes a perfect balance between traditional elegance and modern flow. Youll find refined formal living and dining areas that lead seamlessly into a bright, open-concept kitchen and great roomthe true heart of the home. The kitchen boasts stylish updates and newer appliances, while fresh flooring and a cozy wood-burning fireplace add to the inviting atmosphere. Upstairs, five generous bedrooms offer plenty of space and versatility. The finished lower level with full bath provides even more room to spread out, whether you need a media space, a home office, home gym, or a quiet retreat. The outdoor living area is a total showstopper. Step out onto the oversized pa
USD 575,000
4031 Osborn Road
View photo
House · for sale
USD 649,500
USD 198/sq.ft
New
4031 Osborn Road
Tufton Springs
· 3,272 sq.ft · 3 Bedrooms · 2 Baths · House
Tufton Springs · 3,272 sq.ft · 3 Bedrooms · 2 Baths · House
Private Upperco retreat surrounded by nature. Masterful design with thoughtful materials, 18 ceilings, walls of windows and incredible views. More details coming very soon
USD 649,500
736 Leister Drive
View photo
Townhouse · for sale
USD 520,000
USD 251/sq.ft
736 Leister Drive
Tufton Springs
· 2,067 sq.ft · 4 Bedrooms · 3 Baths · Townhouse
· Deck · Equipped kitchen
Tufton Springs · 2,067 sq.ft · 4 Bedrooms · 3 Baths · Townhouse · Deck · Equipped kitchen
Chapel Gate in Mays Chapel is the kind of location that makes daily life easy. Grauls Market and Koopers North are a stones throw away on Tullamore Road, so a forgotten ingredient or a weeknight dinner out is never a big trip, and I-83 and the Beltway are minutes away. Behind the brick front and arched entry, the main level runs front to back on gleaming hardwoods with crown molding and recessed lighting, from an approximately 18-by-23-foot living room with a big double window full of green to a dining area and a kitchen with an island, gas range, and pantry, plus a powder room. French doors open from the dining area to a wide, recently restained deck that looks out over the lawn to a wooded hillside. Upstairs, the owners suite has a vaulted ceiling, an approximately 10-foot walk-in closet, and a bath with a double vanity, a glass-enclosed tile shower, and a soaking tub under a picture window framed by trees. Two more bedrooms, a hall bath, and bedroom-level laundry round out the upper
USD 520,000
257 Hunters Ridge Road
View photo
House · for sale
USD 579,000
USD 200/sq.ft
257 Hunters Ridge Road
Tufton Springs
· 2,895 sq.ft · 4 Bedrooms · 3 Baths · House
· Parking · Deck · Fireplace · Equipped kitchen
Tufton Springs · 2,895 sq.ft · 4 Bedrooms · 3 Baths · House · Parking · Deck · Fireplace · Equipped kitchen
Pretty as a picture and perfectly positioned on a peaceful court in desirable Hunt Ridge, this beautifully updated, light filled four bedroom, three full and one half bath Colonial with an oversized two car garage is sure to impress! Terrific curb appeal and an expansive, level front lawn create a welcoming first impression, while the rear of the home enjoys a picturesque wooded backdrop, for natural privacy. Step inside to discover an open, airy floor plan with gleaming hardwood floors and vaulted ceilings that enhance the spacious living and dining rooms. The kitchen, the heart of the home, features maple cabinetry, Corian countertops, a breakfast bar, in addition to a sun filled breakfast room with peaceful views of nature. Open to the kitchen, the inviting family room offers a gas fireplace and sliding glass doors to the expansive deck, seamlessly connecting indoor and outdoor living. A convenient main level laundry room adds to the home's convenience and appeal. Upstairs, three ge
USD 579,000
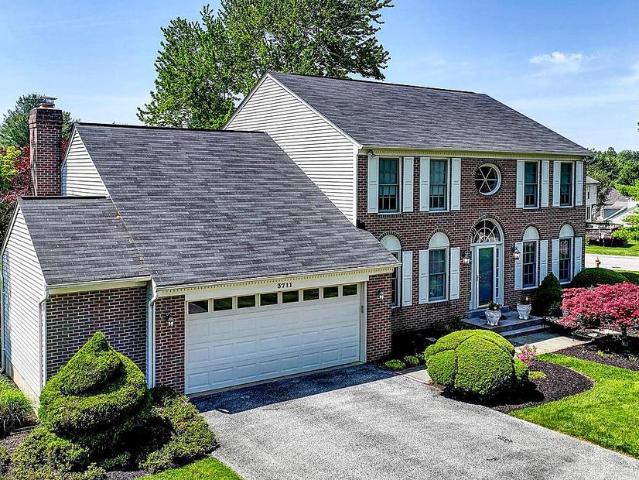
3711 Birchmere Court
View photo
House · for sale
USD 635,000
USD 264/sq.ft
3711 Birchmere Court
Tufton Springs
· 2,400 sq.ft · 4 Bedrooms · 2 Baths · House
Tufton Springs · 2,400 sq.ft · 4 Bedrooms · 2 Baths · House
Exceptional Living in Worthington Park Beautifully Updated & Priced to Sell! Welcome to 3711 Birchmere Court, an elegant brick-front Colonial nestled on a beautifully landscaped 0.60-acre lot in the highly desirable Worthington Park community of Owings Mills. Offering the perfect blend of timeless architecture, spacious living, and modern updates, this impressive four-bedroom, two-and-a-half-bath residence presents an exceptional opportunity in a sought-after neighborhood. From the moment you arrive, you'll appreciate the home's stately curb appeal, manicured grounds, and peaceful setting. Step inside to discover a dramatic two-story foyer, soaring ceilings, abundant natural light, and a thoughtfully designed floor plan ideal for both everyday living and entertaining. Freshly painted throughout, featuring brand-new carpeting on the second floor and luxury vinyl plank flooring in select first-floor areas, this home offers a refreshed interior ready for its next chapter. The spacious kit
USD 635,000

Get email alerts

Don't miss out: be the first to know about new properties

The alert was correctly created

On subscribing you accept the conditions of use and the privacy policy
Alert
Receive new ads in your inbox
Save this search
Receive alerts for new listings

We'll send you an email when we have new properties for: "Houses for sale in Tufton Springs"

The alert was correctly created

Sugarvale Estates
Ridgemont, District 8 Baltimore County Maryland
Get email alerts and be the first to see new listings
Required field
On subscribing I accept the terms of the privacy policy
Perfect! You'll soon start receiving new listings via email
Alert
Receive an email when we have new ads for Houses for sale in Tufton Springs
Save this search
Filters

Bedrooms

Size (sq.ft)

sq.ft
sq.ft

Price

USD
USD

Property type

Bathrooms

Clear all filters
Receive notifications when new entries are published.