166 houses for sale in Tufton Springs

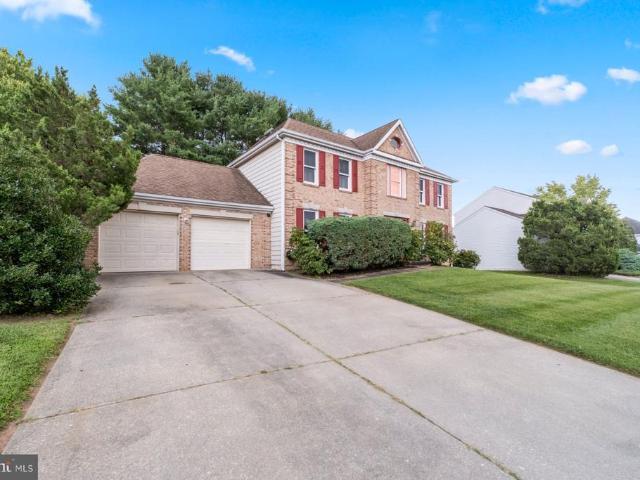
211 Delight Road
View photo
House · for sale
USD 535,000
USD 198/sq.ft
New
211 Delight Road
Tufton Springs
· 2,691 sq.ft · 4 Bedrooms · 2 Baths · House
· Garden · Office room · Fireplace · Equipped kitchen · Parking · Swimming pool
Tufton Springs · 2,691 sq.ft · 4 Bedrooms · 2 Baths · House · Garden · Office room · Fireplace · Equipped kitchen · Parking · Swimming pool
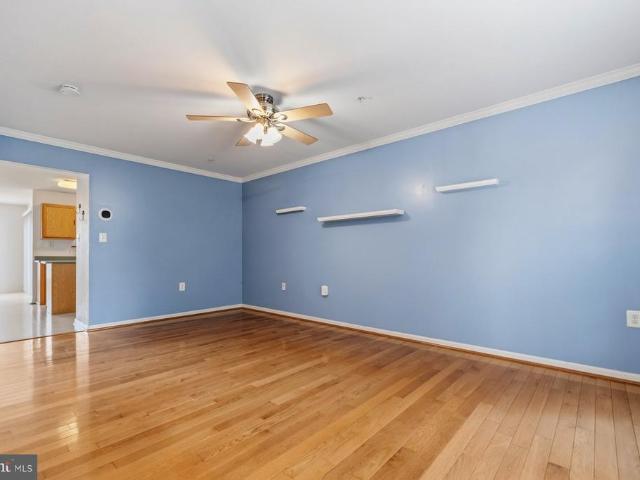
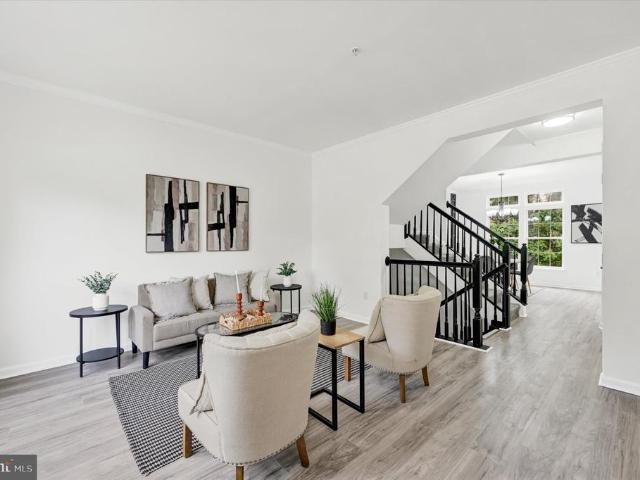
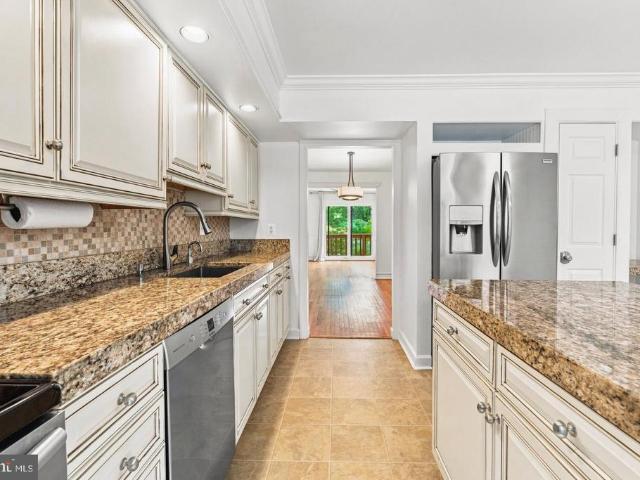
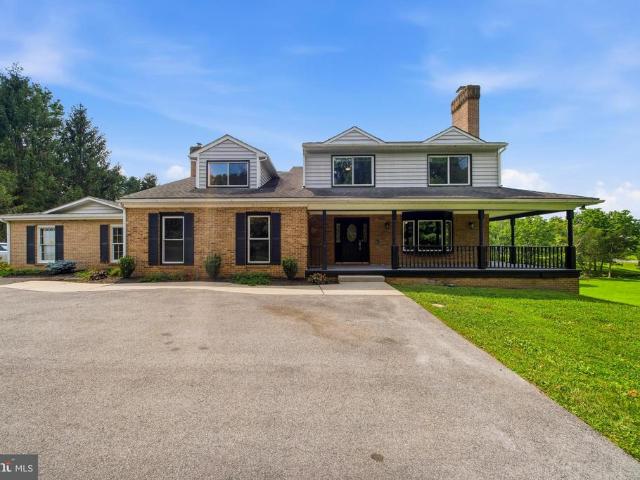
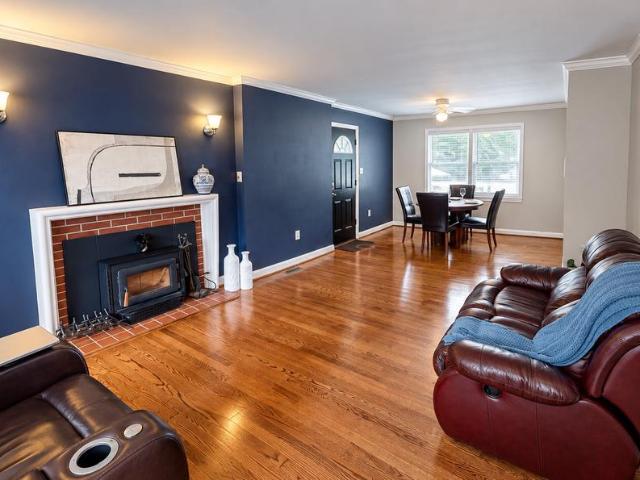
Welcome to 211 Delight Rd, Reisterstown, MD 21136, where space, comfort, and memorable outdoor living come together! This impressive 4-bedroom, 2.5-bath home offers approximately 2,700 square feet, a 1-car garage, finished lower level, swimming pool, and nearly half-acre fenced lot. Step inside to a welcoming main level featuring hardwood floors throughout and a spacious living room centered around a cozy fireplace. The dining area provides a natural gathering space with convenient access toward the garage and rear yard. At the heart of the home is the stunning, fully renovated kitchen, beautifully appointed with exquisite white quartz countertops, a center island, and stainless steel appliancesan inviting space for everything from morning coffee to holiday celebrations. A major highlight is the main-level owners suite offering the convenience of main-level living with an adjacent bedroom perfect for home office or baby's nursery. The full bathroom is accessible from the owner's suite.
USD 535,000
11533 Pebblecreek Drive
View photo
Townhouse · for sale
USD 800,000
USD 227/sq.ft
New
11533 Pebblecreek Drive
Tufton Springs
· 3,509 sq.ft · 3 Bedrooms · 3 Baths · Townhouse
· Deck · Fireplace · Equipped kitchen
Tufton Springs · 3,509 sq.ft · 3 Bedrooms · 3 Baths · Townhouse · Deck · Fireplace · Equipped kitchen
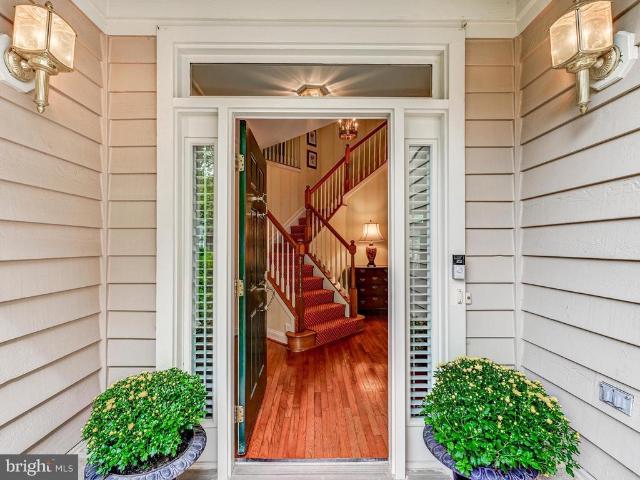
Welcome to Pebblecreek. A highly valued, stylish community offering an ideal combination of comfort, convenience, and easy access to points north and south. This beautifully maintained home features generous living spaces, abundant natural light, and thoughtful updates throughout. The main level opens to a gracious living room with a wood-burning fireplace, while a columned entry leads to the dining room with dramatic vaulted ceilings. The bright renovated kitchen and breakfast room feature sparkling white cabinetry and GE Monogram appliances, including a five-burner cooktop, wall oven, and Speedcook oven/microwave. A spacious bay window overlooking a supersized deck expands the kitchen space and invites natural light into the breakfast area. Open to the kitchen, the cheerful family room provides a second wood-burning fireplace and an easy flow for everyday living and entertaining. A powder room and laundry room complete the first floor. Upstairs, the spacious en-suite primary bedroom
USD 800,000
197 Carolstowne Road
View photo
Townhouse · for sale
USD 339,000
USD 271/sq.ft
New
197 Carolstowne Road
Tufton Springs
· 1,249 sq.ft · 2 Bedrooms · 2 Baths · Townhouse
· Deck · Equipped kitchen
Tufton Springs · 1,249 sq.ft · 2 Bedrooms · 2 Baths · Townhouse · Deck · Equipped kitchen
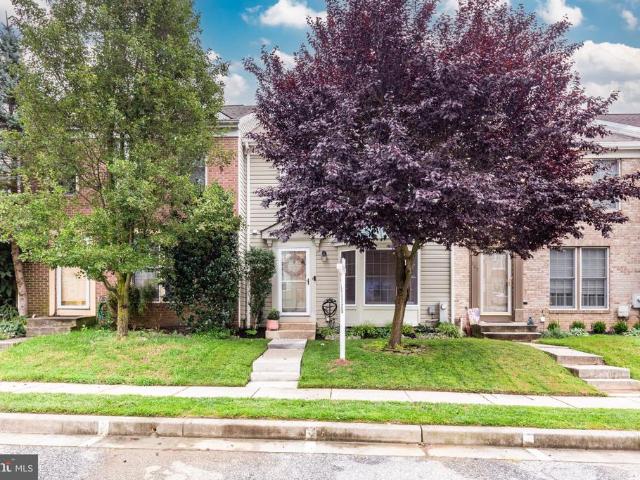
Very well maintained brick front townhome with 2 large owner suites and 2 full & 1 half baths. This great home offers a new roof (4 years old), new water heater, new stainless steel appliances and solar panels to help with today's high electricity costs! The main floor is wide open with wood floors in the living room, an oversized kitchen with island and 2 story sunroom extension to the lower level & main floor adding for extra space. The lower level has a large rec room that is nearly finished and there is an additional storage room for even more space. Outside you will find a huge composite deck for relaxing!
USD 339,000
215 Arbor Vista Lane
View photo
Townhouse · for sale
USD 449,950
USD 184/sq.ft
New
215 Arbor Vista Lane
Tufton Springs
· 2,433 sq.ft · 3 Bedrooms · 2 Baths · Townhouse
· Office room · Equipped kitchen
Tufton Springs · 2,433 sq.ft · 3 Bedrooms · 2 Baths · Townhouse · Office room · Equipped kitchen
Welcome to 215 Arbor Vista Ln, a beautifully renovated townhouse in the desirable New Town community. Filled with natural light from an abundance of windows, this home offers a spacious and versatile floor plan with thoughtful updates and custom finishes throughout. The main level features custom accent walls and vaulted ceilings that create an open, inviting feel. The stunning kitchen is the centerpiece of the home, featuring new white shaker cabinetry, Calacatta quartz countertops, and a showstopping waterfall island. The kitchen opens seamlessly to the dining area and a large additional living space, perfect for entertaining, a family room, or a home office. A convenient half bath and laundry complete the main level. Upstairs, the spacious primary suite features a large walk-in closet and a beautifully updated primary bathroom with a 60-inch double vanity, soaking tub, and separate stand-up shower. Two additional generously sized bedrooms share a custom-finished hall bathroom. The e
USD 449,950
2111 Chapel Valley Lane
View photo
Townhouse · for sale
USD 442,500
USD 196/sq.ft
2111 Chapel Valley Lane
Tufton Springs
· 2,250 sq.ft · 3 Bedrooms · 2 Baths · Townhouse
· Garden · Office room · Gym · Equipped kitchen
Tufton Springs · 2,250 sq.ft · 3 Bedrooms · 2 Baths · Townhouse · Garden · Office room · Gym · Equipped kitchen
Beautifully maintained and move-in ready, this 3-bedroom, 2 full and 2 half bath townhome is ideally located in the desirable Five Farms community. Step inside to find gleaming wood floors throughout the main level and an updated kitchen offering both style and functionality. The updated baths add a fresh, modern feel throughout the home. Upstairs, you'll find three comfortable bedrooms, including a spacious primary suite with its own private bath. The partially finished lower level provides additional flexible living spaceperfect for a family room, home office, gym, or recreation areaalong with plenty of storage. Sliding glass doors provide direct access to the backyard, extending your living space outdoors. Conveniently located near shopping, dining, recreation, and major commuter routes, this well-cared-for home offers the perfect combination of comfort, updates, and location. Move right in and make it your own!
USD 442,500
6 Nearfield Road
View photo
Townhouse · for sale
USD 749,900
USD 336/sq.ft
6 Nearfield Road
Tufton Springs
· 2,228 sq.ft · 3 Bedrooms · 2 Baths · Townhouse
· Deck · Fireplace · Equipped kitchen
Tufton Springs · 2,228 sq.ft · 3 Bedrooms · 2 Baths · Townhouse · Deck · Fireplace · Equipped kitchen
Built for buyers who want quality and ease without a compromise in either direction, this home in the sought-after Meadows of Green Spring is finished from top to bottom. Step through the paneled entry into a two-story foyer with vaulted ceilings and custom Craftsman moldings, then into a living room anchored by a dramatic arched transom window and floor-to-ceiling built-ins. The kitchen anchors the main level, completely renovated with white raised-panel cabinetry, quartz countertops, glass subway tile, and a full KitchenAid stainless suite, including a five-burner gas cooktop, and it opens directly to a Trex deck with a retractable awning, made for effortless indoor-outdoor living. A gas fireplace warms the adjoining family room, and main-level laundry and a powder room round out the first floor with everyday convenience in mind. Upstairs, the primary suite offers a true retreat, with a thoughtfully updated spa bath featuring a soaking tub, a glass-enclosed shower with a river rock f
USD 749,900
18 Seminary Drive
View photo
Townhouse · for sale
USD 929,000
USD 451/sq.ft
18 Seminary Drive
Tufton Springs
· 2,056 sq.ft · 3 Bedrooms · 2 Baths · Townhouse
· Equipped kitchen
Tufton Springs · 2,056 sq.ft · 3 Bedrooms · 2 Baths · Townhouse · Equipped kitchen
Rare single-level living meets true craftsmanship in this beautifully updated home, where detailed millwork, plantation shutters, and custom built-ins set an elevated tone throughout, and the primary suite and two additional bedrooms all sit on one floor, with no stairs to climb and no compromises to make. Add an HOA that covers exterior maintenance and lawn care, and the result is a refined, lock-and-leave lifestyle that frees up time for everything except home upkeep. Architectural character shows up in every room. Columns with an arched surround frame the entry, crown molding traces the ceiling line, and a wall of wainscoting and chair rail lends the dining area a tailored, formal edge. Hardwood floors run throughout the main living spaces, while plantation shutters dress nearly every window, filtering natural light with quiet elegance, details that are increasingly rare to find already in place. The kitchen was renovated with genuine craftsmanship in mind. Inset custom cabinetry, a
USD 929,000
79 Blondell Court
View photo
Townhouse · for sale
USD 425,000
USD 198/sq.ft
79 Blondell Court
Tufton Springs
· 2,142 sq.ft · 4 Bedrooms · 2 Baths · Townhouse
· Equipped kitchen
Tufton Springs · 2,142 sq.ft · 4 Bedrooms · 2 Baths · Townhouse · Equipped kitchen
Welcome to this beautiful four-bedroom, two-full-bath, and two-half-bath end-of-row townhouse, offering three finished levels of comfortable living space. This move-in-ready home features several thoughtful upgrades throughout, including updated flooring and carpeting, elegant crown and chair rail moldings, and a soft color palette that creates a warm, inviting atmosphere. As you pass the well-maintained grounds and approach the front door, step into a welcoming foyer with stairs leading up to the main living level and down to the finished lower level. The main floor showcases an open-concept floor plan, featuring a spacious living room that flows seamlessly into the dining room, a convenient half bath, and a stunning kitchen. The kitchen offers abundant cabinetry extending to the ceiling, complemented by open shelving, a separate pantry closet, and stainless-steel appliances. Quartz countertops provide ample workspace, while the stainless-steel sink sits beneath a window with a stylis
USD 425,000
24 Southwark Bridge Way
View photo
Townhouse · for sale
USD 435,000
USD 228/sq.ft
24 Southwark Bridge Way
Tufton Springs
· 1,905 sq.ft · 4 Bedrooms · 2 Baths · Townhouse
· Garden · Office room · Gym · Deck · Fireplace · Equipped kitchen
Tufton Springs · 1,905 sq.ft · 4 Bedrooms · 2 Baths · Townhouse · Garden · Office room · Gym · Deck · Fireplace · Equipped kitchen
Charming porch-front home in desirable Wellington Valley! Beautifully landscaped front yard with natural stone border welcomes you into this well-maintained and tastefully updated home. The main level features a spacious living room/dining room combination with wide plank flooring and wood-burning fireplace, an updated kitchen with new flooring, and sliding glass doors leading to a newer composite deck with vinyl railings. The deck overlooks the fenced rear yard and backs to common area beyond. Upstairs offers three bedrooms and two full baths, including a primary bath which was completely remodeled in 2025. The finished lower level provides even more living space with a large family room, an additional finished area that could easily serve as a 4th bedroom, home office, gym, or playroom, plus a half bath, spacious laundry room, and tons of storage. Neutral dcor throughout makes this home truly move-in ready. Numerous recent improvements include the roof, HVAC system, water heater, pri
USD 435,000
523 Garrison Forest Road
View photo
House · for sale
USD 1,590,000
USD 282/sq.ft
523 Garrison Forest Road
Tufton Springs
· 5,630 sq.ft · 4 Bedrooms · 4 Baths · House
· Patio · Garden · Deck · Fireplace
Tufton Springs · 5,630 sq.ft · 4 Bedrooms · 4 Baths · House · Patio · Garden · Deck · Fireplace
Presenting 523 Garrison Forest Road, ideally located in the beautiful Green Spring/Caves Valleys. A rare opportunity to enjoy privacy, natural beauty and also conveniences. Situated down a private lane on over four acres that create the perfect stunning backdrop setting with gorgeous professionally landscaped gardens. The outdoor living is exceptional, with multiple spaces designed for dining, relaxing and entertaining with two separate decks along with a stone patio overlooking the rolling lawn. Enter this meticulously maintained home that has been so thoughtfully cared for with superb attention to detail given to every renovation and addition. Generously scaled living spaces define this exceptional offering with an engaging entry hall leading to a large living room featuring multiple seating options, a wonderful wood-burning fireplace and beautiful views of the outdoor scenery. A spacious formal dining room, also with an enchanting fireplace, offers an elegant setting for all enterta
USD 1,590,000
211 Golf Course Road
View photo
House · for sale
USD 2,900,000
USD 426/sq.ft
211 Golf Course Road
Tufton Springs
· 6,792 sq.ft · 7 Bedrooms · 5 Baths · House
· Patio · Garden · Swimming pool
Tufton Springs · 6,792 sq.ft · 7 Bedrooms · 5 Baths · House · Patio · Garden · Swimming pool
Discover Glenoak a nearly 9-acre estate overlooking the Greenspring Valley Hunt Club Golf Course with truly unparalleled panoramic views. Steeped in the rich history of Greenspring Valley, Glenoak is a property of a caliber nearly impossible to replicate today. As you wind along the private drive toward the stone manor house, you feel like you are worlds away yet so convenient to everything. Offering 7 bedrooms and 5.5 bathrooms, the home includes a versatile East Wing with its own exterior entrance ideal for an in-law suite, au pair, or guests. Step outside to the patio and take in sweeping views of the golf course, private pool, mature trees, and beautifully landscaped grounds. An entertainers dream, the expansive setting provides the perfect backdrop for pool days, gatherings with family and friends, and effortless outdoor entertaining. With the Greenspring Valley Hunt Club just beyond your backyard, enjoy the fun and convenience of a true golf course lifestyle. Extensively updated
USD 2,900,000
815 Branford Circle
View photo
House · for sale
USD 515,000
USD 251/sq.ft
815 Branford Circle
Tufton Springs
· 2,045 sq.ft · 4 Bedrooms · 2 Baths · House
· Office room · Gym · Fireplace
Tufton Springs · 2,045 sq.ft · 4 Bedrooms · 2 Baths · House · Office room · Gym · Fireplace
More space, more character & more updates than you might expect! Welcome to 815 Branford Circle, a spacious 4-bedroom, 2.5-bath home tucked away on a quiet street in the desirable Longford North community of Lutherville-Timonium. From the moment you step inside, you'll find the warmth and character that make an established home special, including original hardwood floors, a wood-burning fireplace, and plenty of room to spread out. With four bedrooms upstairs, two full baths, and multiple living areas, you don't have to sacrifice a bedroom to get the home office, playroom, or extra space you've been looking for. The finished lower level adds even more possibilities with newer LVP flooringperfect for movie nights, a game room, home gym, office, or additional gathering space. And here's where this home really stands out: many of the big-ticket improvements have already been completed. Updates include a new main sewer line in 2025, HVAC and siding in 2021, roof in 2017, windows in 2015, an
USD 515,000
12424 Falls Road
View photo
House · for sale
USD 875,000
USD 158/sq.ft
12424 Falls Road
Tufton Springs
· 5,522 sq.ft · 5 Bedrooms · 3 Baths · House
· Equipped kitchen
Tufton Springs · 5,522 sq.ft · 5 Bedrooms · 3 Baths · House · Equipped kitchen
Welcome to this exceptional 4,700-square-foot home, perfectly situated on a private 1.19-acre lot. Offering 5 spacious bedrooms and 3.5 bathrooms, this beautifully updated property combines generous living spaces with modern upgrades throughout. Recent improvements provide peace of mind and contemporary style, including new windows (2025), and a newly added in-law suite, offering exceptional flexibility for multigenerational living or extended guests. In 2024, the home underwent extensive renovations featuring a stunning new kitchen with updated appliances, a luxurious primary bathroom, new carpeting, and a newly paved drivewaycreating a move-in-ready home designed for today's lifestyle. Whether you're entertaining in the expansive living areas or enjoying the privacy of the picturesque 1.19-acre setting, this home offers the perfect balance of comfort, functionality, and elegance. Conveniently located while providing the serenity of country-style living, this is a rare opportunity to
USD 875,000
216 Gwynnbrook Avenue
View photo
House · for sale
USD 195,000
USD 210/sq.ft
216 Gwynnbrook Avenue
Tufton Springs
· 926 sq.ft · 2 Bedrooms · 1 Bath · House
Tufton Springs · 926 sq.ft · 2 Bedrooms · 1 Bath · House
Welcome to 216 Gwynnbrook Avenue, a great investment opportunity in the heart of Owings Mills, MD. This property offers ample potential for both investors and homeowners alike; it sits on. 24 of an acre. Ready for a major rehab or tear down and build a new home. Schedule your showing before it is too late! Water Source: Public Hook-up Available; Sewer: Public Hook/Up Avail Please note that anyone entering the property does so at their own risk
USD 195,000
318 Kimrick
View photo
Townhouse · for sale
USD 463,000
USD 175/sq.ft
318 Kimrick
Tufton Springs
· 2,637 sq.ft · 3 Bedrooms · 2 Baths · Townhouse
· Patio · Equipped kitchen
Tufton Springs · 2,637 sq.ft · 3 Bedrooms · 2 Baths · Townhouse · Patio · Equipped kitchen
Welcome to this beautifully updated Timonium home, where a warm, inviting interior is complemented by a truly special outdoor space. Tucked within one of the areas most desirable communities, this 3-bedroom, 2-full and 2-half-bath home is one of the few to feature a private, gated bluestone front patio. Surrounded by mature landscaping, its a lovely spot for morning coffee, an evening glass of wine, or gathering with friends. Inside, youll find a comfortable, move-in-ready home with beautiful hardwood flooring on the main level, updated lighting, modern bathrooms, plush carpeting, and freshly neutralized bedroom colors. Thoughtful updates throughout blend style and function, creating spaces that feel welcoming and easy to live in. Recent improvements add even more peace of mind, including a new roof and HVAC system in 2021, LG front-loading washer and dryer (2025), microwave (2026), and other kitchen appliances from 2021. Select carpeting was replaced and bedroom colors were neutralize
USD 463,000
355 Cherrystone Court
View photo
Townhouse · for sale
USD 425,000
USD 215/sq.ft
355 Cherrystone Court
Tufton Springs
· 1,970 sq.ft · 3 Bedrooms · 2 Baths · Townhouse
· Garden · Equipped kitchen
Tufton Springs · 1,970 sq.ft · 3 Bedrooms · 2 Baths · Townhouse · Garden · Equipped kitchen
Welcome to 355 Cherrystone Place, located in the highly desirable Enclave at Quarry Place community. Offering exceptional value in todays market, this well-maintained home features a spacious floor plan, numerous upgrades, and true move-in-ready condition. The entry level features a spacious family room with new carpet, a convenient half bath, and sliding glass doors that open to the private rear yard, providing a great extension of the homes living space. The main level is highlighted by hardwood flooring throughout and a spacious, open layout that flows effortlessly from room to room. At the heart of the home is the upgraded kitchen, featuring granite countertops, stainless steel appliances, ample cabinetry, and generous counter space. The kitchen opens seamlessly to the adjoining dining and living areas, creating an ideal setting for everyday living and entertaining. The upper level offers three spacious bedrooms with new carpet, including a generous primary suite complete with a pr
USD 425,000
1610 Barthel Road
View photo
House · for sale
USD 999,900
USD 164/sq.ft
1610 Barthel Road
Tufton Springs
· 6,092 sq.ft · 5 Bedrooms · 5 Baths · House
· Fireplace · Equipped kitchen
Tufton Springs · 6,092 sq.ft · 5 Bedrooms · 5 Baths · House · Fireplace · Equipped kitchen
Come and experience this striking custom-built contemporary home, featuring over 6,000 square feet of refined living space on three finished levels. This residence is picturesquely located on a serene 2-acre wooded lot, in the always sought after Falls Road Corridor. This distinctive, one of a kind, 5-bedroom, 5.5 bath home features an open concept layout & is brimming with elegant appointments including: A tone setting grand two-story Foyer showcasing a ton of glass over the double front doors, marble flooring & oak stairs with stylish painted metal railings. There is a stunning two-story Great Room, with a fireplace & so much glass that its quite easy to imagine you are sitting outside, amongst the trees. An updated gourmet Kitchen featuring granite tops, stainless appliances, an Asko built in dishwasher & an island with a rounded overhang, and a 5 burner Frigidaire Gallery cooktop with a cool looking Faber hood vent overhead. The Kitchen connects with a very pleasant Breakfast Room
USD 999,900
6 Huntmeadow Court
View photo
House · for sale
USD 549,900
USD 239/sq.ft
6 Huntmeadow Court
Tufton Springs
· 2,293 sq.ft · 4 Bedrooms · 2 Baths · House
· Garden · Fireplace · Equipped kitchen
Tufton Springs · 2,293 sq.ft · 4 Bedrooms · 2 Baths · House · Garden · Fireplace · Equipped kitchen
Welcome to this stunning split-level home in the sought-after Hunting Tweed community, beautifully updated from top to bottom and set on over 1 acre of gorgeous, flat land. Filled with natural light and featuring all-new windows, fresh paint throughout, and thoughtful updates at every turn, this home offers an exceptional blend of comfort, style, and space. The main level features beautiful hardwood floors and a spacious family room complete with a cozy wood-burning fireplace. The large kitchen offers an abundance of counter and cabinet space, stainless steel appliances, and a stunning range hood that adds both style and character to the space. Just off the kitchen and dining room, sliding doors open to a large screened-in back porch overlooking the beautifully landscaped backyard the perfect spot for morning coffee, entertaining, or relaxing outdoors. The spacious primary bedroom features an attached bathroom with dual sinks and a large walk-in closet. Additional bedrooms are generous
USD 549,900
2516 Baublitz Road
View photo
House · for sale
USD 600,000
USD 137/sq.ft
2516 Baublitz Road
Tufton Springs
· 4,349 sq.ft · 5 Bedrooms · 3 Baths · House
· Deck · Fireplace · Equipped kitchen · Air conditioning
Tufton Springs · 4,349 sq.ft · 5 Bedrooms · 3 Baths · House · Deck · Fireplace · Equipped kitchen · Air conditioning
Beautifully maintained Colonial residence with 5 bedrooms, 3 full bathrooms, and 2,774 finished square feet in desirable Worthington Ridge. A welcoming front porch leads inside to the bright main level, where gleaming floors flow throughout. The foyer opens to the formal living room, featuring a mirrored accent wall, and the formal dining room, highlighted by wainscoting and chair rail details. Just off the living room, the spacious family room features a whitewashed brick accent wall, wood-burning fireplace, and access to the deck. The dining room leads into the gorgeous eat-in gourmet kitchen, featuring stainless steel appliances, rich cabinetry, a white brick accent outcove, a custom backsplash, generous counter space, and a breakfast area illuminated by a statement light fixture. Also on the main level is a private in-law/au pair suite, offering a carpeted living room or versatile bonus room, full bathroom, laundry room (washer and dryer installed in 2021) with separate exterior ac
USD 600,000
12203 Long Lake Drive
View photo
House · for sale
USD 529,900
USD 273/sq.ft
12203 Long Lake Drive
Tufton Springs
· 1,938 sq.ft · 3 Bedrooms · 2 Baths · House
· Garden · Office room · Gym · Equipped kitchen · Cellar
Tufton Springs · 1,938 sq.ft · 3 Bedrooms · 2 Baths · House · Garden · Office room · Gym · Equipped kitchen · Cellar
Welcome to this beautifully maintained 3-bedroom, 2.5-bath single-family home in the desirable Hunters Glen community of Owings Mills! Set back from the street with a generous front yard, this inviting home offers the perfect blend of comfortable living, functional space, and exceptional outdoor amenities. Step inside to beautiful hardwood floors throughout the main level, where a mostly open-concept layout seamlessly connects the kitchen and family roomcreating an ideal space for everyday living and entertaining. The main level also features a welcoming dining room and a second living room at the front of the home, providing plenty of flexible living space. Upstairs, you'll find three spacious bedrooms with vinyl flooring, including a comfortable primary suite. The finished basement adds even more versatility, complete with laundry, ample storage, and space for a recreation room, home office, gym, or additional gathering area. The outdoor space is truly a standout! The expansive backy
USD 529,900
11 High Side Court
View photo
House · for sale
USD 564,997
USD 193/sq.ft
11 High Side Court
Tufton Springs
· 2,917 sq.ft · 4 Bedrooms · 2 Baths · House
· Fireplace · Equipped kitchen
Tufton Springs · 2,917 sq.ft · 4 Bedrooms · 2 Baths · House · Fireplace · Equipped kitchen
Id work the updates in near the end so they add value without interrupting the flow of the home description: Welcome to 11 High Side Court, a spacious 4-bedroom, 2.5-bath Colonial offering a thoughtful layout and plenty of room to live, relax, and entertain. Step into the foyer, where high ceilings and an impressive chandelier create a welcoming first impression. To the left, a formal dining room provides an elegant setting for gatherings, while the formal living room is positioned to the right. Continue into the heart of the home, where the large kitchen features an abundance of counter space, a center island, upgraded countertops and appliances, and a breakfast area. Just off the kitchen, the family room offers a cozy fireplace and a comfortable space to unwind. A convenient half bath completes the main level. Upstairs, all four bedrooms are thoughtfully situated, including a spacious primary bedroom with an attached bath. The fully finished lower level adds valuable living space wit
USD 564,997
339 Kendig Drive
View photo
Townhouse · for sale
USD 338,000
USD 189/sq.ft
339 Kendig Drive
Tufton Springs
· 1,787 sq.ft · 3 Bedrooms · 2 Baths · Townhouse
· Office room · Deck · Fireplace · Equipped kitchen
Tufton Springs · 1,787 sq.ft · 3 Bedrooms · 2 Baths · Townhouse · Office room · Deck · Fireplace · Equipped kitchen
Welcome to 339 Kendig Drive, where thoughtful updates and stylish living come together. This impeccably maintained move-in-ready townhome offers 3 bedrooms, 2.5 baths, and an ideal combination of comfort, quality, and peace of mind. The main level features beautifully refinished hardwood floors, an inviting living area, and an updated kitchen with custom maple cabinetry, stainless steel appliances, generous storage, and ample workspace. The refrigerator, dishwasher and microwave all replaced in 2022/2023 and oven in 2025. The finished walk out lower level offers flexible living space for a family room, recreation area, home office, or entertaining. A wood-burning fireplace creates a warm focal point, while the battery back-up sump pump adds added protection. The spacious rear deck is perfect for relaxing, entertaining, or enjoying your morning coffee. Major updates include replacement of the roof, gutters, skylight, and polybutylene plumbing; gutter guards added in 2017; and a water he
USD 338,000
104 3Rd Avenue
View photo
House · for sale
USD 499,900
USD 202/sq.ft
104 3Rd Avenue
Tufton Springs
· 2,465 sq.ft · 4 Bedrooms · 2 Baths · House
· Equipped kitchen
Tufton Springs · 2,465 sq.ft · 4 Bedrooms · 2 Baths · House · Equipped kitchen
Coming soon-professional photos to follow. If you are looking for the perfect blend of small town appeal combined with modern convenience-this is for you. Nestled on a partially wooded lot on a non through street in highly sought after historic Glyndon. Charming local grocery, restaurants, shops and more are only steps away. Conveniently located nearby the local pool as well as sacred heart school. Easy access to commuter routes. Enjoy morning coffee on the oversized front porch, or relax on the sprawling screened porch after a long day. The main level offers a formal living room with a wood burning FP, a combination FR/DR that opens to the porch and an eat in kitchen with SS appls. The laundry/mud room has a utility tub and laundry chute from the primary BR for convenience. Upstairs you will find a primary suite w/ a walk in closet and a sleek. Updated full bath with quiet close cabinets, frameless glass shower and marble inlaid tile. Three additional spacious Brs as well as an update
USD 499,900
19 Wimbledon Lane
View photo
Townhouse · for sale
USD 340,000
USD 160/sq.ft
19 Wimbledon Lane
Tufton Springs
· 2,120 sq.ft · 4 Bedrooms · 2 Baths · Townhouse
· Office room · Equipped kitchen · Cellar
Tufton Springs · 2,120 sq.ft · 4 Bedrooms · 2 Baths · Townhouse · Office room · Equipped kitchen · Cellar
Welcome to this beautifully renovated, all-brick townhouse nestled in one of Owings Mills most sought-after communities. Boasting an expansive layout and high-end modern upgrades throughout, this turn-key residence is designed for effortless living and entertaining. The main level features gorgeous hardwood flooring and a brand-new, fully remodeled kitchen equipped with premium quartz countertops, custom cabinetry, sleek stainless steel appliances, and luxurious ceramic tile work. Upstairs offers generous living spaces with abundant natural light and updated finishes. The fully finished walkout basement provides versatile extra living spaceperfect for a recreation room, home office, or gymwith direct access to the outdoors. Major systems offer total peace of mind, including an efficient HVAC system that is under 5 years old. Superbly located just minutes from Metro Centre at Owings Mills, premier shopping, dining, and major commuter routes (I-795, I-695). Don't miss this exceptional bl
USD 340,000
117 Wimbledon Lane
View photo
Townhouse · for sale
Request Details
117 Wimbledon Lane
Tufton Springs
· 1,819 sq.ft · 3 Bedrooms · 1 Bath · Townhouse
Tufton Springs · 1,819 sq.ft · 3 Bedrooms · 1 Bath · Townhouse
Welcome to 117 Wimbledon Lane! This 3-bedroom, 1.5-bath home offers a comfortable and functional layout with plenty of opportunity to make the space your own. Enjoy well-proportioned living areas and the convenience of a half bath in addition to the full bath. Outside the home, take advantage of access to the community pool, perfect for enjoying warmer days close to home. Conveniently located near everyday shopping, dining, recreation, and commuter routes, this property is being sold as-is
Request Details

Get email alerts

Don't miss out: be the first to know about new properties

The alert was correctly created

On subscribing you accept the conditions of use and the privacy policy
Alert
Receive new ads in your inbox
Save this search
Receive alerts for new listings

We'll send you an email when we have new properties for: "Houses for sale in Tufton Springs"

The alert was correctly created

Sugarvale Estates
Caves Valley Golf Club
Get email alerts and be the first to see new listings
Required field
On subscribing I accept the terms of the privacy policy
Perfect! You'll soon start receiving new listings via email
Alert
Receive an email when we have new ads for Houses for sale in Tufton Springs
Save this search
Filters

Bedrooms

Size (sq.ft)

sq.ft
sq.ft

Price

USD
USD

Property type

Bathrooms

Clear all filters
Receive notifications when new entries are published.