27 houses for sale in Chestnutridge

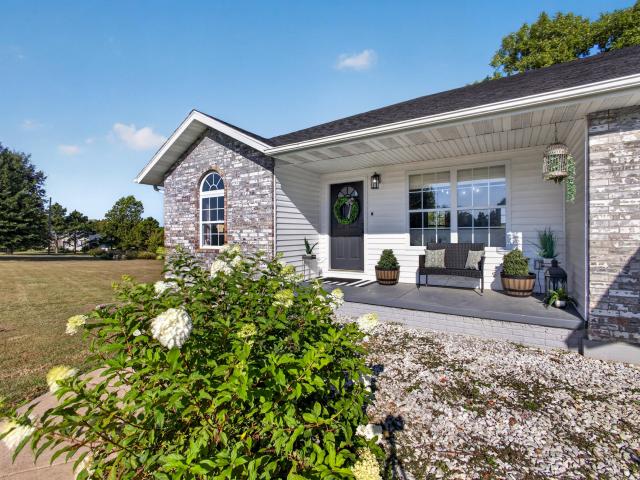
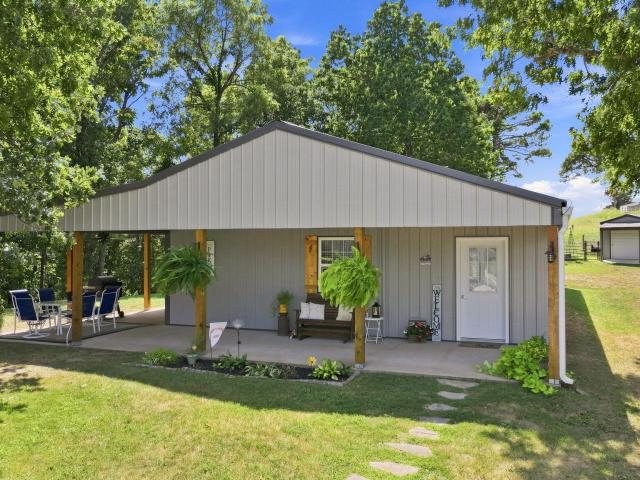
426 Stock Drive
View photo
House · for sale
USD 784,500
USD 436/sq.ft
426 Stock Drive
Chestnutridge
· 1,798 sq.ft · 3 Bedrooms · 2 Baths · House
· Office room · Parking · Lift
Chestnutridge · 1,798 sq.ft · 3 Bedrooms · 2 Baths · House · Office room · Parking · Lift
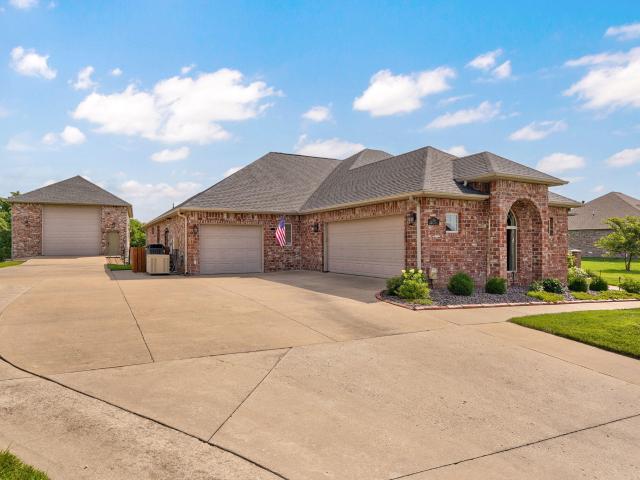
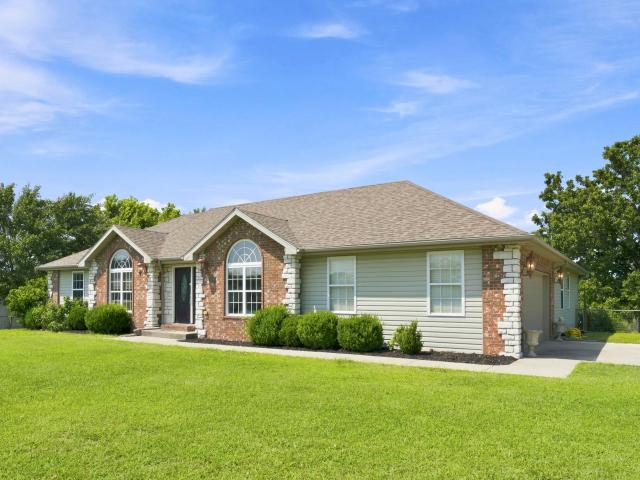
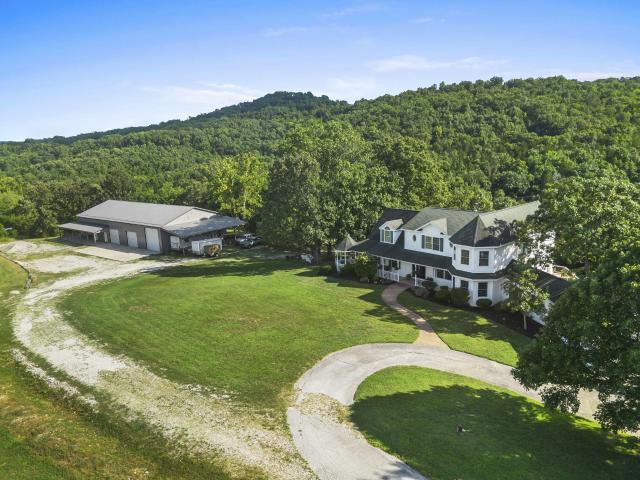
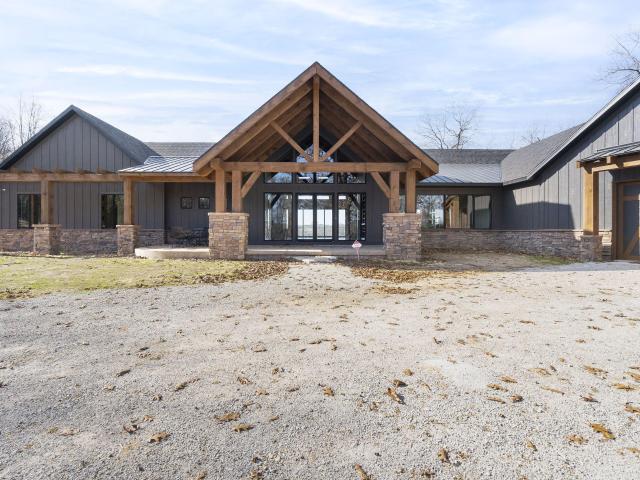
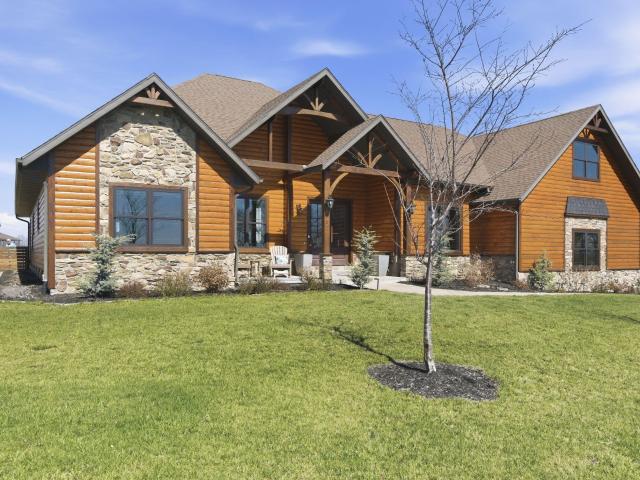
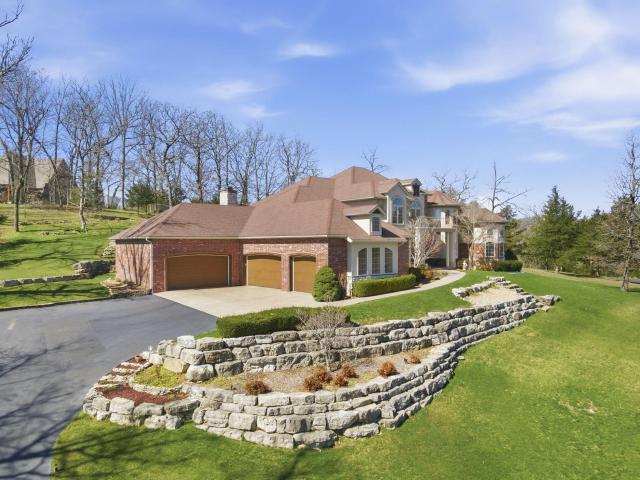
Opportunities like this don't come along often! Situated on approximately 18 acres with a mix of open and wooded ground, this unique Chestnutridge property offers the space, flexibility, and improvements to fit a variety of needs. The 1,800 sq. ft. Single-level home features 3 bedrooms and 2 full bathrooms, including an impressive primary suite with its own coffee/wet bar and separate living area. The primary bathroom has a gorgeous walk-in shower and an additional washer and dryer hookup. Outside, the property really begins to set itself apart. An oversized 3-car detached garage provides plenty of room for vehicles, equipment, toys, or additional storage, while the approximately 2,000 sq. Ft. COMMERCIALLY ZONED shop opens the door to even more possibilities. Currently used for a mechanical business, the shop features 16' sidewalls, two 12' x 50' lean-tos, an office, bathroom, and machine room. The seller is also willing to consider selling the existing lifts, making this an especially
USD 784,500
148 Appaloosa Trail
View photo
House · for sale
USD 575,000
USD 254/sq.ft
148 Appaloosa Trail
Chestnutridge
· 2,260 sq.ft · 3 Bedrooms · 2 Baths · House
· Garden · Deck · Fireplace · Equipped kitchen · Parking
Chestnutridge · 2,260 sq.ft · 3 Bedrooms · 2 Baths · House · Garden · Deck · Fireplace · Equipped kitchen · Parking
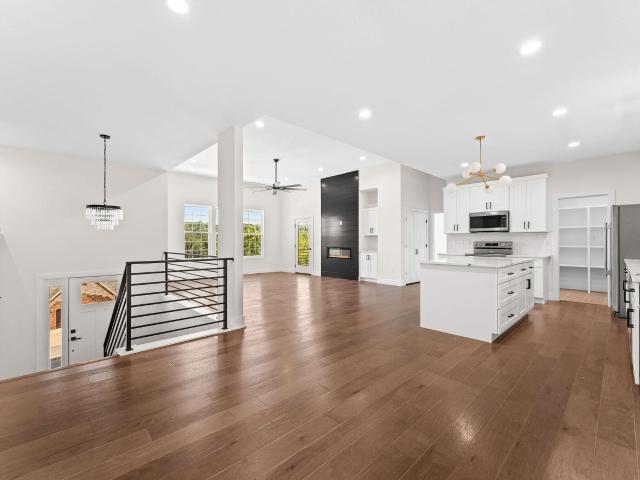
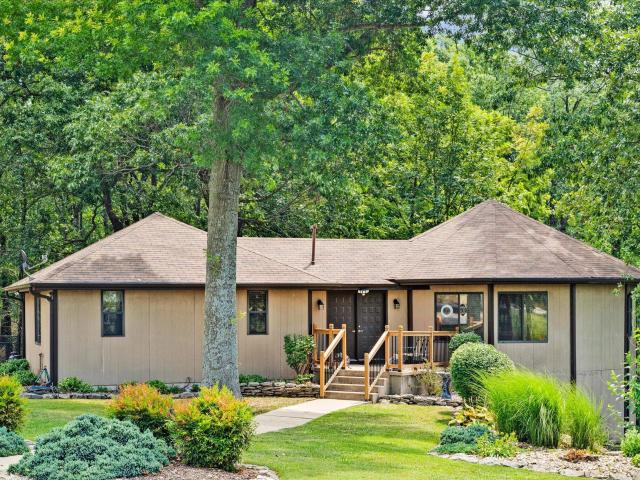
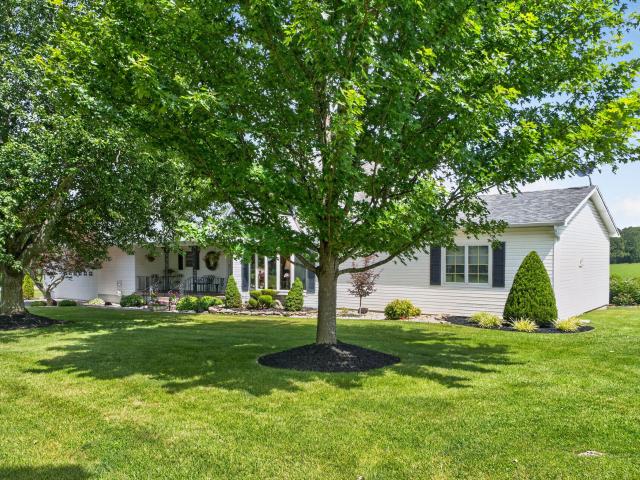
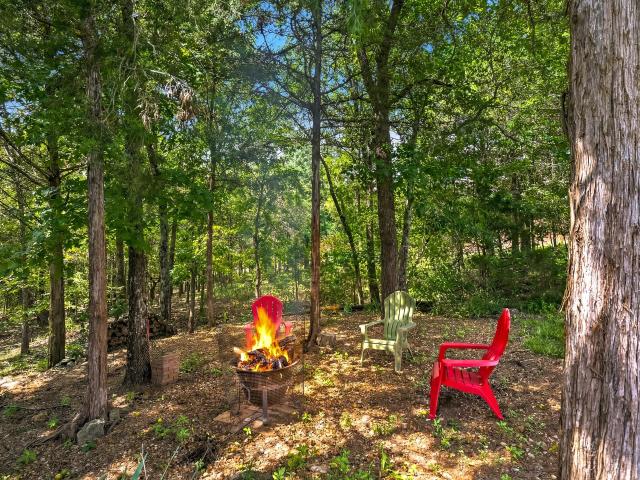
Beautifully maintained ranch-style home offering 2,846 square feet of thoughtfully designed living space in the highly desirable Saddlebrooke Village. Nestled on a quiet corner lot in a tucked-away section of the community, this home enjoys a private, wooded backyard, exceptional curb appeal, mature landscaping, a welcoming covered front porch, & a 3 car side entry garage. Inside, you'll find a warm & inviting open floor plan with a desirable split-bedroom layout. The spacious living room features a stunning stone fireplace, a built-in TV, and two sets of French doors that open to the deck. The stunning kitchen showcases custom cabinetry and stainless steel appliances. A formal dining area is complemented by a casual dining space featuring a custom built-in hutch that elegantly defines the entryway. Rich 3/4-inch cherry hardwood flooring flows throughout the main living areas. The spacious primary suite offers private access to the deck through French doors & includes an ensuite bath w
USD 575,000
495 Bear Ridge
View photo
House · for sale
USD 489,900
USD 148/sq.ft
495 Bear Ridge
Chestnutridge
· 3,294 sq.ft · 5 Bedrooms · 3 Baths · House
· Fireplace · Equipped kitchen · Cellar
Chestnutridge · 3,294 sq.ft · 5 Bedrooms · 3 Baths · House · Fireplace · Equipped kitchen · Cellar
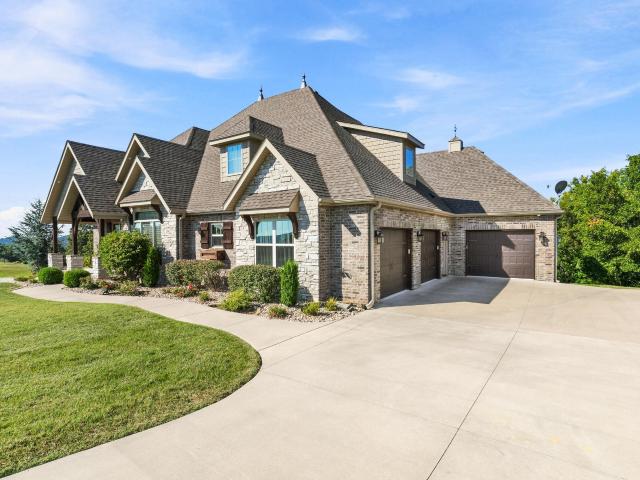
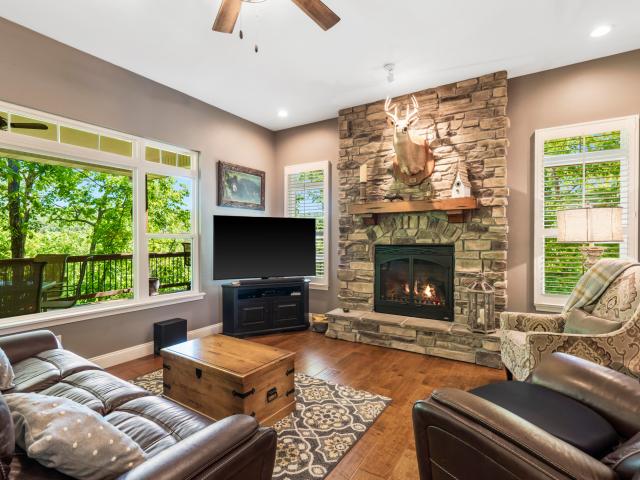
Come see this beautiful, well-cared-for walkout basement home nestled on 5 peaceful acres in Highlandville! With plenty of space, over 3,200, thoughtful updates, and an impressive 40x60 shop, this property has so much to offer. You'll immediately notice the natural light, numerous updates, and inviting, fairly open floor plan. The spacious living room features a tall ceiling and cozy gas fireplace, creating a warm and welcoming space to relax or entertain. The nicely updated kitchen offers plenty of room for cooking and baking and includes a new dishwasher and stove, both added in 2026. The desirable split-bedroom floor plan provides privacy and functionality. The spacious primary suite features its own bathroom and walk-in closet, while two additional bedrooms and a full bathroom are located on the opposite side of the home. The walkout basement adds an abundance of additional living space, featuring multiple living areas, two full bedrooms, and another full bathroom-perfect for guest
USD 489,900
332 Sunset Drive
View photo
House · for sale
USD 784,900
USD 305/sq.ft
332 Sunset Drive
Chestnutridge
· 2,573 sq.ft · 3 Bedrooms · 2 Baths · House
· Fireplace · Equipped kitchen
Chestnutridge · 2,573 sq.ft · 3 Bedrooms · 2 Baths · House · Fireplace · Equipped kitchen
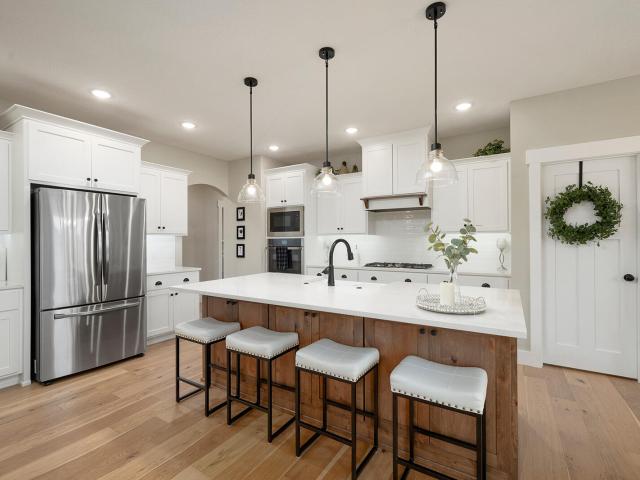
Single level home with SHOP in the highly desirable Saddlebrooke community! Offering approx. 2,576 square feet of thoughtfully designed living space, this beautiful 3-bedroom, 2.5-bath home combines comfort, functionality, and timeless style-all on one level. From the moment you step inside, you'll appreciate the abundance of natural light, spacious rooms, and warm, inviting feel that truly makes this house feel like home. The open living area features a stunning fireplace flanked by custom cabinetry, creating the perfect gathering space. The large kitchen offers generous workspace, abundant storage, and pantry areas, while the dining space is ideal for entertaining family and friends. A dedicated study provides the perfect work-from-home setup, and the oversized bedrooms offer comfort and privacy, including a convenient Jack-and-Jill bath. Designed with both everyday living and entertaining in mind, this home also features a whole-home speaker/stereo system, house generator, water sof
USD 784,900
186 Jacks Hollow Road
View photo
House · for sale
USD 450,000
USD 215/sq.ft
186 Jacks Hollow Road
Chestnutridge
· 2,088 sq.ft · 4 Bedrooms · 3 Baths · House
· Fireplace · Equipped kitchen · Parking
Chestnutridge · 2,088 sq.ft · 4 Bedrooms · 3 Baths · House · Fireplace · Equipped kitchen · Parking
STUNNING new construction. Quality built by Flat Creek Builders! Coveted Whitetail Crossing Neighborhood! North Side of Branson-Easy Hwy 65 Access! Don't miss this rare opportunity to own a brand-new home in this highly sought-after community. This spacious home offers 4 bedrooms, 3 bathrooms, 2,320 SqFt, and a 3-car garage, delivering the space and functionality today's buyers are looking for. Custom finishes without the premium price tag! Enjoy the best of both worlds with a quiet, established neighborhood setting and quick access to Hwy 65, making it easy to head south to Branson or North to Ozark and Springfield. Upscale finishes throughout include beautiful flooring, quartz countertops, modern-styled cabinets with a handsome tile backsplash, and a stunning fireplace as centerpiece of the living room. The kitchen is complete with new appliances, while the huge laundry room includes a new washer and dryer and offers plenty of extra storage and/or pantry space. The impressive primary
USD 450,000
395 Sunset Drive
View photo
House · for sale
USD 949,000
USD 226/sq.ft
395 Sunset Drive
Chestnutridge
· 4,198 sq.ft · 4 Bedrooms · 3 Baths · House
· Office room · Deck
Chestnutridge · 4,198 sq.ft · 4 Bedrooms · 3 Baths · House · Office room · Deck
A marriage of timeless design, quality construction, and thoughtful comforts awaits at 395 Sunset Dr. This exceptional four-bedroom home-with one non-conforming bedroom-and three en-suite baths is sure to put a smile on your face each time you walk through the door. The open floor plan creates an inviting space for gathering, making it easy to enjoy time together with family and friends. You'll also be pleasantly surprised to find a dedicated office and an additional bonus room, both conveniently located on the main level. The laundry room is ideally situated just beyond the primary suite's bath and closet for added everyday convenience. Step outside on the main level and take a seat on the covered deck, where you can relax and soak in the gorgeous views and peaceful stillness of nature. The additional lot provides an extra measure of privacy and makes this setting even more special. The non-conforming bedroom, formerly used as a media room, offers flexibility for your needs. With the
USD 949,000
355 Julip Lane
View photo
House · for sale
USD 450,000
USD 185/sq.ft
355 Julip Lane
Chestnutridge
· 2,422 sq.ft · 3 Bedrooms · 2 Baths · House
· Office room
Chestnutridge · 2,422 sq.ft · 3 Bedrooms · 2 Baths · House · Office room
Set on 5 picturesque acres, this property offers a great combo of usable space and beautiful views. Large windows bring in natural sunlight while showcasing the surrounding scenery and sunsets. Features the seller loves: Perimeter & cross fencing, a water line and spout conveniently located for watering livestock, a detached shop for additional storage or a workspace (climate controlled! ), and a henhouse with actively laying hens for a buyer who dreams of a hobby farm! The home itself has three bedrooms plus a non-conforming room/home office
USD 450,000
391 Sunset Drive
View photo
House · for sale
USD 1,465,000
USD 293/sq.ft
391 Sunset Drive
Chestnutridge
· 4,994 sq.ft · 4 Bedrooms · 3 Baths · House
· Office room · Fireplace · Equipped kitchen
Chestnutridge · 4,994 sq.ft · 4 Bedrooms · 3 Baths · House · Office room · Fireplace · Equipped kitchen
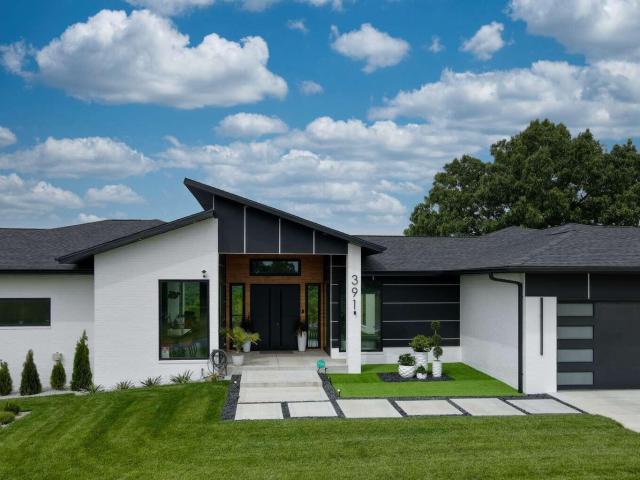
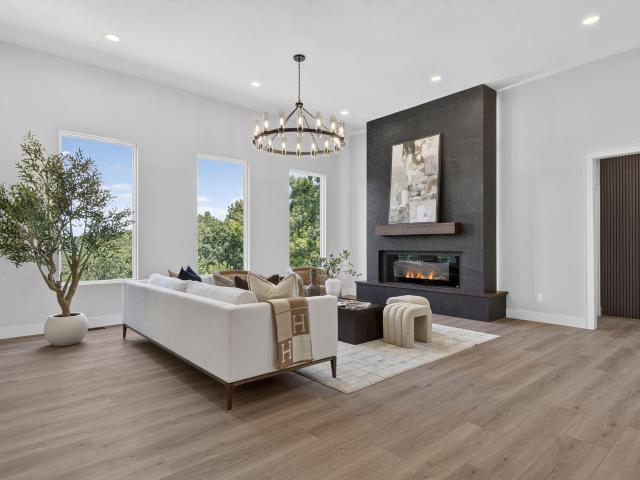
A truly distinctive contemporary luxury residence in the heart of the Ozarks, offering over 5,000 sq. Ft. of thoughtfully designed living space on approximately 1.05 acres in Saddlebrooke. Designed to capture natural light and beautiful Ozark views, the home features dramatic floor-to-ceiling windows, soaring ceilings, custom finishes, and an exceptional connection between indoor and outdoor living. The main level offers 4 bedrooms, 3.5 bathrooms, a private office, and expansive living spaces highlighted by two impressive 10-foot fireplaces. The chef-inspired kitchen features a hidden walk-in pantry and flows seamlessly into the main living and dining areas. The primary suite provides a private retreat with an oversized custom walk-in closet and spa-inspired bath featuring a freestanding tub, large tiled shower, and heated floors. Thoughtful details throughout the home include Venetian plaster, limewash finishes, statement lighting, custom metal entry doors, large-format tile, a Jack-a
USD 1,465,000
500 Briggs Road
View photo
House · for sale
USD 195,000
USD 312/sq.ft
500 Briggs Road
Chestnutridge
· 624 sq.ft · 1 Bedroom · 1 Bath · House
· Deck · Cellar
Chestnutridge · 624 sq.ft · 1 Bedroom · 1 Bath · House · Deck · Cellar
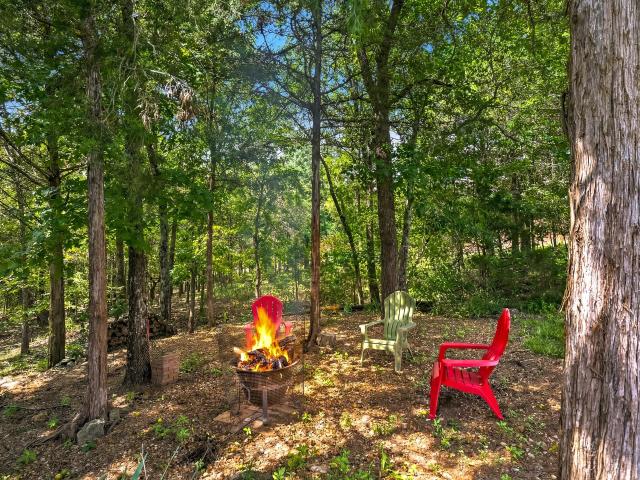
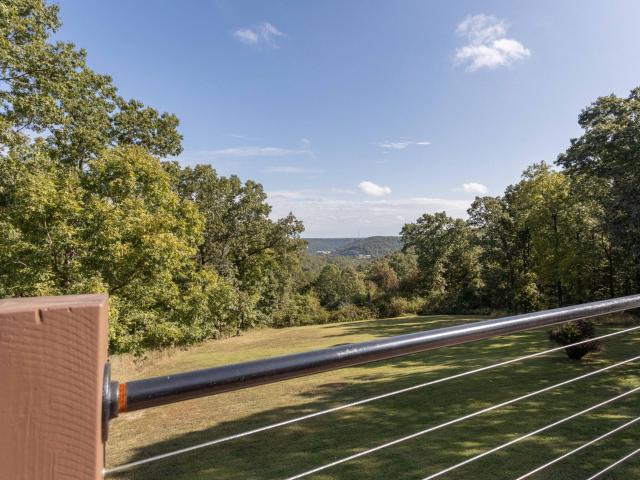
Motivated Sellers! Perched high in the Ozark Mountains, this 2023 built, 1 bed, 1 bath adorable and meticulous house offers a total of 1,260 sq ft. 630 sq ft finished main-level living plus a 630 sq ft walk-out basement ready for your customization. Located in the highly desirable Walnut Shade area, it's just 2 minutes to Hwy 65, 10 minutes to Branson, and 30 minutes to Springfield. Enjoy low-maintenance living surrounded by mature trees and sweeping mountain views. A large deck is perfect for taking in sunset skies, while fresh gravel sets the stage for your future firepit. Whether you're looking to downsize or secure that ideal second home, homes in this price range rarely come available here. No nightly rentals allowed, making this peaceful setting perfect for full-time living or weekend escapes. Simple living, stunning views, and a location that's hard to beat!
USD 195,000
346 Sunset Drive
View photo
House · for sale
USD 59,900
USD 26/sq.ft
346 Sunset Drive
Chestnutridge
· 2,250 sq.ft · 3 Bedrooms · 2 Baths · House
· Deck · Fireplace · Parking
Chestnutridge · 2,250 sq.ft · 3 Bedrooms · 2 Baths · House · Deck · Fireplace · Parking
Luxury new construction in Saddlebrooke Village! Featuring cedar and stone exterior accents, 3-car garage, soaring ceilings, custom wood cabinetry, designer accent walls, and a stunning floor-to-ceiling fireplace. Positioned high above the surrounding landscape with beautiful treetop views from the spacious deck
USD 59,900
136 Nottingham Court
View photo
House · for sale
USD 799,900
USD 267/sq.ft
136 Nottingham Court
Chestnutridge
· 2,992 sq.ft · 3 Bedrooms · 2 Baths · House
· Terrace · Parking · Deck · Fireplace · Equipped kitchen · Cellar
Chestnutridge · 2,992 sq.ft · 3 Bedrooms · 2 Baths · House · Terrace · Parking · Deck · Fireplace · Equipped kitchen · Cellar
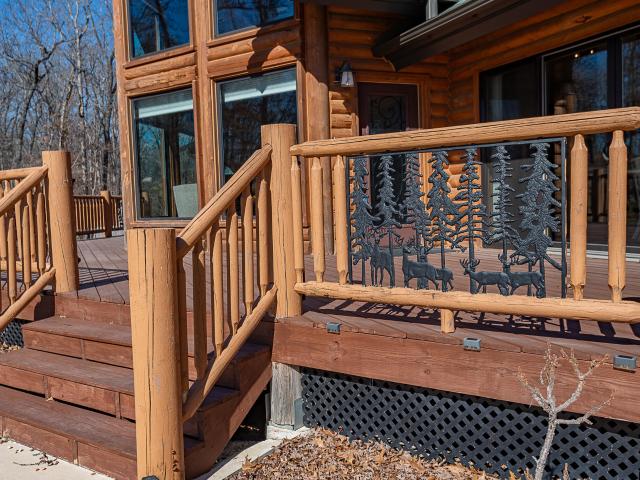
This remarkable log home is tucked away on 4.9 acres in the west side Saddlebrooke neighborhood of Oak Terrace. True craftsmanship abounds in this 2022 custom built log home with 3 bedrooms, 2.5 baths and a 3 car garage. The impressive great room boasts a cathedral ceiling with a 30' woodburning stone fireplace, 8' log walls and windows galore to view nature's wonder. The modern style kitchen is equipped with a generous dining area, quartz counters, stainless appliances, a center island and a walk-in pantry nearby. The large primary suite offers a wall of windows, access to the front deck and a luxurious bathroom with dual sink vanity, a step-in glass shower, a relaxing soaking tub and a walk-in closet. Descend to the walk-out basement where you are greeted with a second living area that is perfect for movie nights and family fun. Two more large bedrooms are situated on opposite sides of the basement. Both bedrooms contain abundant closet storage and have large windows to enjoy the sce
USD 799,900
200 North Point Court
View photo
House · for sale
USD 450,000
USD 169/sq.ft
200 North Point Court
Chestnutridge
· 2,648 sq.ft · 3 Bedrooms · 3 Baths · House
· Deck · Equipped kitchen
Chestnutridge · 2,648 sq.ft · 3 Bedrooms · 3 Baths · House · Deck · Equipped kitchen
Welcome to this Gorgeous 3-Bedroom, 3-Bath Home in Emory Creek Ranch in Branson! This home offers thoughtful updates, incredible storage, and fantastic indoor and outdoor living spaces. The kitchen features granite countertops, pull-out shelving in the pantry and cabinets, plus a built-in china cabinet in the dining room. Enjoy the outdoors from the newer Trex deck with partial screening, beautiful landscaping, mature trees, and a peaceful setting filled with wildlife. The finished lower level offers a spacious family room with wet bar, surround-sound wiring, full bath, and bonus room-perfect for an office, game room, or guest space. A covered lower deck provides even more outdoor living. Storage is abundant, including a hidden door leading to a sub-basement/crawlspace large enough for you to walk through complete with vapor barrier as an added bonus. Additional updates include a 3-year-old roof, newer 50-gallon water heater, and water softener. A wonderful Branson location with the sp
USD 450,000
781 Seven Pines Drive
View photo
House · for sale
USD 1,075,000
USD 320/sq.ft
781 Seven Pines Drive
Chestnutridge
· 3,358 sq.ft · 5 Bedrooms · 3 Baths · House
· Fireplace · Equipped kitchen
Chestnutridge · 3,358 sq.ft · 5 Bedrooms · 3 Baths · House · Fireplace · Equipped kitchen
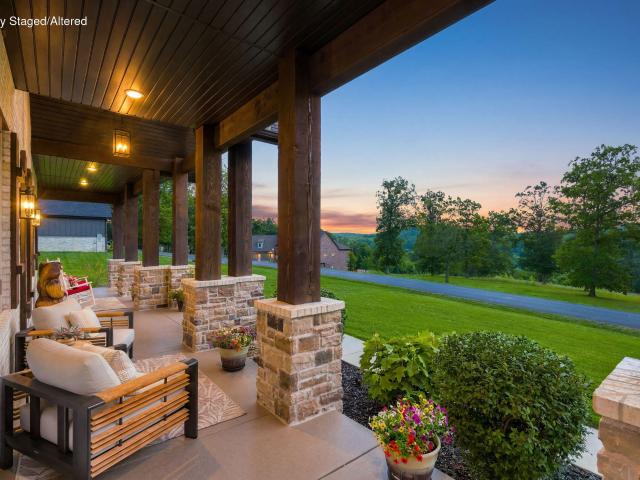
A rare offering in Saddlebrooke, this exceptional. *single-level*. Property combines custom craftsmanship, sophisticated accessibility, and an extraordinary setting along Bull Creek. Situated on a premium 1.4+/. Acre double lot in the gated portion of the community and located in the Branson School District, the property offers approximately 3,364+/. Sq. ft. Between the original 2022 residence and seamlessly integrated 2025 addition. The brick and stone modern farmhouse exterior is distinguished by massive rough-cut timber columns and beautiful covered porches. Inside, cathedral ceilings, exposed wood beams, hardwood floors, and a floor-to-ceiling stone wood-burning fireplace create a warm, elevated aesthetic. The custom kitchen features an oversized island, granite, stainless appliances, 36' cooktop, built-in convection oven and microwave, and generous walk-in pantry. The primary suite offers a spa-inspired bath, oversized dual-head shower, clawfoot tub, expansive closet, and direct l
USD 1,075,000
134 Meadowbrook
View photo
House · for sale
USD 925,000
USD 272/sq.ft
134 Meadowbrook
Chestnutridge
· 3,391 sq.ft · 4 Bedrooms · 2 Baths · House
· Deck · Parking · Cellar
Chestnutridge · 3,391 sq.ft · 4 Bedrooms · 2 Baths · House · Deck · Parking · Cellar
Two homes 16 acres 5,000 sq ft shop/barndominium rv ready! Branson schools! Solar! Imagine waking up surrounded by the beauty of the Ozarks, with room for family, horses, chickens, hobbies, business, RVs and everything you've worked hard to enjoy! This one-of-a-kind white picket fenced country estate features a 3,400 sq ft, 4BR/2.5BA main home filled with natural light, soaring ceilings, loft overlook and a freestanding Buck wood-burning stove with blower. The main-level primary suite, open living areas, pantry, laundry/mudroom and attached 2-car garage make everyday living easy. Enjoy approx. 824 sq ft of decks, solar for energy efficiency and an additional approx. 1,800 unfinished sq ft walkout basement offering incredible expansion potential. And then there's THE SHOP! The separate 50x100 building combines approx. 3,500 sq ft of spray-foam-insulated shop space with a 220 plug for a welder and has a beautifully finished 1,500 sq ft, 2BR/1BA barndominium-style home-ideal for parents,
USD 925,000
168 Brookside Drive
View photo
House · for sale
USD 2,998,000
USD 479/sq.ft
168 Brookside Drive
Chestnutridge
· 6,254 sq.ft · 6 Bedrooms · 4 Baths · House
· Office room · Fireplace · Equipped kitchen
Chestnutridge · 6,254 sq.ft · 6 Bedrooms · 4 Baths · House · Office room · Fireplace · Equipped kitchen
Hidden deep within the rolling hills of Saddlebrooke, Melton Ridge offers over 150 acres of unmatched privacy, natural beauty, and refined craftsmanship. This secluded estate blends luxury living with a breathtaking landscape, creating a truly one-of-a-kind retreat. As you enter the home it makes a striking impression with a grand entry, soaring 22-foot ceilings, massive 12-inch beams, and a statement fireplace. Custom Tennessee hardwood flooring runs throughout the main level, adding warmth and elegance. The chef's kitchen is both functional and stunning, featuring premium quartzite surfaces, a 4.5-by-13-foot island, a full Thermador appliance suite, and rare restored train-station pendant lighting imported from Germany. A split floor plan ensures comfort and privacy, with a luxurious primary suite, spa-like bath, and private office on the north wing, while the south wing includes two bedrooms and two full baths. A fully integrated Control4 smart home system manages lighting, HVAC, se
USD 2,998,000
218 Reno Hollow Road
View photo
House · for sale
USD 359,900
USD 146/sq.ft
218 Reno Hollow Road
Chestnutridge
· 2,454 sq.ft · 3 Bedrooms · 2 Baths · House
· Deck · Equipped kitchen
Chestnutridge · 2,454 sq.ft · 3 Bedrooms · 2 Baths · House · Deck · Equipped kitchen
Located in a USDA-eligible area. Ask your lender about available USDA financing optionsWooded privacy, plenty of space, and a new price! Situated on 2.3 acres in Spokane, this 2,462 sq. Ft. home offers a flexible layout with room to spread out, inside and out. The main level features a spacious primary suite with walk-in closet and private bath, guest half bath, main-floor laundry, and an open living and dining area with an eat-in kitchen. Step outside onto the large deck overlooking mature trees and peaceful wooded surroundings. A fenced area just off the deck and custom catio offer added convenience for pet owners. The walk-out lower level provides even more living space with two additional bedrooms, a full bath, family room and additional storage. Just outside the lower level is a covered, enclosed area currently offering additional flexible space. Outside, enjoy mature hardwoods, beautiful landscaping, abundant wildlife and a detached outbuilding. Conveniently located between Sprin
USD 359,900
103 Dogwood
View photo
House · for sale
USD 679,000
USD 285/sq.ft
103 Dogwood
Chestnutridge
· 2,379 sq.ft · 3 Bedrooms · 2 Baths · House
· Swimming pool · Deck · Equipped kitchen
Chestnutridge · 2,379 sq.ft · 3 Bedrooms · 2 Baths · House · Swimming pool · Deck · Equipped kitchen
New price! Situated on 2.4 private acres in the highly desirable Saddlebrooke Village, this beautiful home offers the perfect blend of comfort, privacy, and nature. The home is located on the center of the acreage, you'll feel like you're living in a treehouse while relaxing on the secluded covered back deck surrounded by mature trees and peaceful views. To the left of the home the property goes to Cedar Bluff. To the right goes to the telephone/marker in the culdesac. Inside, you'll find quality craftsmanship throughout, including custom handmade ash cabinetry, pantry, engineered wood flooring, plantation shutters, soaring ceilings, and wide 36-inch doorways for enhanced accessibility. The spacious kitchen is both functional and inviting, making it the heart of the home. The main-level master suite features a large walk-in closet, jetted Jacuzzi tub, and an oversized walk-in shower designed for comfort and convenience. The lower-level third bedroom is a private suite of its own, while
USD 679,000
103 Summit Point Road
View photo
House · for sale
USD 569,000
USD 244/sq.ft
103 Summit Point Road
Chestnutridge
· 2,325 sq.ft · 4 Bedrooms · 2 Baths · House
· Office room · Fireplace · Equipped kitchen
Chestnutridge · 2,325 sq.ft · 4 Bedrooms · 2 Baths · House · Office room · Fireplace · Equipped kitchen
Saddlebrook beauty! 2 words can describe this Home, WELCOME HOME! ' As soon as you walk into the spacious entry way you will be greeted by the BRIGHT and AIRY Great room with a modern stone gas fireplace! This open room concept has 10' ceilings that is adjacent to the master kitchen that has sleek and clean quartz counter tops! If you like storage there is extra storage under the kitchen Island! The Kitchen Island will certainly be a place of gatherings with friends and family for many Happy Hours! This home is stair free and has 4 bedrooms all on the main floor. If you need an extra space for a library, den, office, reading room, or a workout area, you can use the front bedroom for that purpose. The Home is equipped with engineered hardwood flooring throughout. The laundry area is a dream come true with a sink and a good sized folding table, Makes you wonder if a Laundry Room would be the reason for the sale? Do you like morning sunrises? Then you will enjoy a cup of coffee underneath
USD 569,000
815 Forest View
View photo
House · for sale
USD 729,900
USD 222/sq.ft
815 Forest View
Chestnutridge
· 3,283 sq.ft · 4 Bedrooms · 2 Baths · House
· Equipped kitchen · Parking
Chestnutridge · 3,283 sq.ft · 4 Bedrooms · 2 Baths · House · Equipped kitchen · Parking
In the Village of Saddlebrooke, you can enjoy the breathtaking beauty of the Ozark Mountains from the comfort of your own home. This estate features an expansive, thoughtfully designed layout with ample living spaces that seamlessly blend indoor and outdoor living. Built in 2017, this well-maintained home offers 3,286 square feet of living space, including four generously sized bedrooms and two full bathrooms. The bedrooms feature brand-new flooring, and the bathrooms have been fully remodeled. The large living area is perfect for entertaining, while the oversized three-car garage provides plenty of storage. Step inside to discover a luxurious and welcoming interior, complete with high-end finishes and premium materials throughout. The design maximizes comfort and style, ensuring plenty of natural light and stunning views from every room. The open-plan kitchen is a chef's delight, featuring brand-new top-of-the-line appliances, a modern backsplash, ample storage, and quartz countertops
USD 729,900
424 Reno Springs Road
View photo
House · for sale
USD 159,000
USD 110/sq.ft
424 Reno Springs Road
Chestnutridge
· 1,442 sq.ft · 3 Bedrooms · 1 Bath · House
· Garden · Equipped kitchen · Cellar
Chestnutridge · 1,442 sq.ft · 3 Bedrooms · 1 Bath · House · Garden · Equipped kitchen · Cellar
Back on the market through no fault of Seller. Seller Concession of up to $10,000 paid at closing! If you've been searching for a country remodel project, hunting cabin or peaceful Ozark retreat, this property deserves a look. Situated on 2.94 surveyed scenic acres overlooking Bear Creek and Bear Creek Valley, this 1,448 sq. Ft. home offers country charm, privacy and tremendous potential. Selling'AS-IS', the home features 3 bedrooms, 1 bathroom, living room, dining room, kitchen, mud room, fenced backyard and a covered porch perfect for soaking in the quiet surroundings. Original wood floors add warmth and character. Outside are four outbuildings including an original rock root cellar, chicken coop, barn and portable outbuilding. Whether you envision restoring the home into your own country oasis or using it as a hunting retreat, this property offers a rare combination of history, usability and location. This home is being sold'AS IS'
USD 159,000
148 Appaloosa Trail
View photo
House · for sale
USD 600,000
USD 265/sq.ft
148 Appaloosa Trail
Chestnutridge
· 2,260 sq.ft · 3 Bedrooms · 2 Baths · House
· Garden · Deck · Fireplace · Equipped kitchen · Parking
Chestnutridge · 2,260 sq.ft · 3 Bedrooms · 2 Baths · House · Garden · Deck · Fireplace · Equipped kitchen · Parking
Beautifully maintained ranch-style home offering 2,846 square feet of thoughtfully designed living space in the highly desirable Saddlebrooke Village. Nestled on a quiet corner lot in a tucked-away section of the community, this home enjoys a private, wooded backyard, exceptional curb appeal, mature landscaping, a welcoming covered front porch, & a 3 car side entry garage. Inside, you'll find a warm & inviting open floor plan with a desirable split-bedroom layout. The spacious living room features a stunning stone fireplace, a built-in TV, and two sets of French doors that open to the deck. The stunning kitchen showcases custom cabinetry and stainless steel appliances. A formal dining area is complemented by a casual dining space featuring a custom built-in hutch that elegantly defines the entryway. Rich 3/4-inch cherry hardwood flooring flows throughout the main living areas. The spacious primary suite offers private access to the deck through French doors & includes an ensuite bath w
USD 600,000
11772 State Hwy 176
View photo
House · for sale
USD 695,000
USD 258/sq.ft
11772 State Hwy 176
Chestnutridge
· 2,691 sq.ft · 3 Bedrooms · 3 Baths · House
Chestnutridge · 2,691 sq.ft · 3 Bedrooms · 3 Baths · House
Welcome to 11772 State Highway 176 in Walnut Shade, Missouri-an exceptional opportunity to own an updated 3-bedroom, 3-bathroom home situated on over 31 picturesque acres in the heart of the Ozarks. Offering 2,839 square feet of living space, this well-maintained residence combines modern updates with the peace and privacy of country living. Inside, you'll find spacious living areas designed for both everyday comfort and entertaining, while large windows invite natural light and showcase the surrounding beauty. The thoughtfully updated home provides ample room for family, guests, or multi-generational living. Step outside and experience the true highlight of the property-31+ acres of rolling countryside featuring mature trees, open spaces, abundant wildlife, and endless possibilities. Whether you're looking for a private estate, hobby farm, hunting retreat, or recreational property, this acreage delivers the flexibility to make your vision a reality. As an added bonus, the owner is off
USD 695,000
722 Seven Pines Drive
View photo
House · for sale
USD 685,000
USD 277/sq.ft
722 Seven Pines Drive
Chestnutridge
· 2,465 sq.ft · 4 Bedrooms · 2 Baths · House
· Patio · Garden · Parking · Swimming pool · Equipped kitchen
Chestnutridge · 2,465 sq.ft · 4 Bedrooms · 2 Baths · House · Patio · Garden · Parking · Swimming pool · Equipped kitchen
Welcome to 722 Seven Pines Drive in Saddlebrooke, Missouri, a custom built, one owner ranch style home offering elevated finishes, thoughtful upgrades, and exceptional indoor and outdoor living. Built in 2022, this 4 bedroom, 2.5 bathroom home features an oversized 3 car garage and extensive improvements throughout the exterior, garage, electrical, kitchen, landscaping, and living spaces. Ask your agent for the Home Updates & Improvements page. The exterior showcases upgraded landscaping, concrete finishes, an 8 foot entry door, and inviting outdoor spaces designed for relaxation and entertaining. The private backyard backs to woods and features a saltwater hot tub, extended concrete patio area, ceiling fan, and 8 foot French doors opening to the back veranda. Inside, you will find rough sawn wood flooring, tile, carpet, quartz and granite countertops, and quality finishes throughout. The chef's kitchen features a large quartz island, double ovens, white soft close cabinetry, walk in p
USD 685,000
109 Cedar Bluff, Saddlebrooke, US, MO
View photo
House · for sale
USD 789,900
109 Cedar Bluff, Saddlebrooke, US, MO
Chestnutridge
· 5 Bedrooms · 4 Baths · House
· Patio · Garden · Office room · Fireplace · Equipped kitchen
Chestnutridge · 5 Bedrooms · 4 Baths · House · Patio · Garden · Office room · Fireplace · Equipped kitchen
Welcome to this stately Saddlebrooke home set on 0.8 acres, offering 4 bedrooms plus an office or 5th bedroom and 3.5 bathrooms in one of the Ozarks' most sought after communities. A covered entry welcomes you into a grand foyer that opens to a dramatic great room featuring two stories of windows, rich hardwood floors, and a cozy propane fireplace that fills the space with natural light and warmth. Just off the great room is a formal dining room ideal for hosting gatherings. The kitchen is designed for both everyday living and entertaining with granite countertops, a center island with propane cooktop, stainless steel appliances, tile backsplash, walk in pantry, built in buffet or coffee bar area, and bar seating. Adjacent to the kitchen is a bright breakfast area with access to the back patio and a comfortable hearth room anchored by a grand stone fireplace. A main level office offers a quiet workspace and convenient access to the yard. The primary bedroom features crown molding, tray
USD 789,900
169 Ranch Road
View photo
House · for sale
USD 625,000
USD 171/sq.ft
169 Ranch Road
Chestnutridge
· 3,638 sq.ft · 4 Bedrooms · 3 Baths · House
· Garden · Deck · Equipped kitchen · Parking
Chestnutridge · 3,638 sq.ft · 4 Bedrooms · 3 Baths · House · Garden · Deck · Equipped kitchen · Parking
Experience Ozark living at its finest in the highly sought-after Saddlebrooke community. Situated on a beautiful 1-acre lot with breathtaking mountain views, this 4-bedroom, 4-bathroom home offers the perfect blend of comfort, space, and outdoor beauty. From the moment you arrive, the circular driveway, oversized 3-car garage, and welcoming front porch create an impressive first impression. Inside, you'll find tall ceilings, NEW FLOORING THROUGHOUT, new kitchen appliances, and a thoughtfully designed floor plan featuring two spacious living areas, ideal for entertaining or everyday living. The oversized primary suite is a true retreat, offering stunning views of the Ozark Mountains and plenty of room to unwind. Large windows throughout the home bring in natural light and showcase the surrounding scenery. Outdoor living takes center stage with a fully covered back deck, expansive yard, firepit area, and plenty of usable space to enjoy family gatherings, outdoor games, or simply relaxing
USD 625,000
1568 Glossip Avenue
View photo
House · for sale
USD 590,000
USD 238/sq.ft
1568 Glossip Avenue
Chestnutridge
· 2,476 sq.ft · 3 Bedrooms · 2 Baths · House
· Garden · Parking · Swimming pool
Chestnutridge · 2,476 sq.ft · 3 Bedrooms · 2 Baths · House · Garden · Parking · Swimming pool
What more could you ask for. Gentle rolling acreage, a well cared for home, attached garage, a large shop with room for in-law quarters, an in-ground pool, and a location that offers the best of country living while still being a short drive to Springfield and Table Rock Lake. With access from both Glossip Avenue and Highway 160, this property is designed for both everyday living and enjoying the park-like setting. Outside, you'll find mature trees, white vinyl fencing, a pond, a large garden, beautifully landscaped grounds with a custom waterfall and fountain, covered front and back porches, city water, a private well, and a freshly sealed blacktop driveway. The shop offers three overhead doors with a spacious loft for storage (or a future apartment space), and the separate tool shed provides even more room for equipment and projects. The backyard is a place you'll want to spend ALL your time, whether you're relaxing by the pool or gathering with family and friends. The in ground pool
USD 590,000
104 Birchwood Trail # Lot 13
View photo
House · for sale
USD 239,900
USD 188/sq.ft
104 Birchwood Trail # Lot 13
Chestnutridge
· 1,270 sq.ft · 3 Bedrooms · 2 Baths · House
Chestnutridge · 1,270 sq.ft · 3 Bedrooms · 2 Baths · House
Brand-new in a peaceful Galena setting. Situated on an oversized lot with room to spread out, this home offers a serene atmosphere surrounded by the beauty of the Ozarks. The modern finishes, open feel, and thoughtful design create a comfortable space that feels both fresh and inviting. Located just off Highway 160, you'll enjoy the perfect balance of privacy and convenience with easy access to Branson, Table Rock Lake, and Nixa. Whether you're looking for a full-time residence or a relaxing getaway near outdoor adventure and entertainment, this property is an ideal fit
USD 239,900

More homes near this area

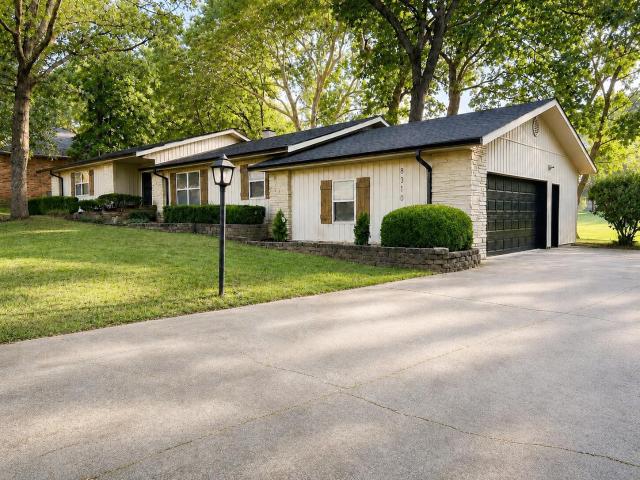
8310 Interlochen Drive
View photo
House · for sale
USD 439,000
USD 226/sq.ft
8310 Interlochen Drive
Chestnutridge
· 1,938 sq.ft · 4 Bedrooms · 2 Baths · House
· Office room · Equipped kitchen
Chestnutridge · 1,938 sq.ft · 4 Bedrooms · 2 Baths · House · Office room · Equipped kitchen
Welcome to this beautifully reimagined single-level home, located on a premium golf course lot, on the 2nd fairway of the highly sought-after Fremont Hills community. Homes on the golf course don't come available often! Completely renovated from top to bottom, this move-in-ready home blends timeless character with modern design. Inside, you'll find an open-concept floor plan with vaulted ceilings, exposed wood beams, abundant natural light, and a fresh neutral palette. The stunning kitchen features a large custom island, granite countertops, brand-new stainless steel appliances, elegant backsplash, hood vent, and a spacious butlers pantry, making it ideal for everyday living and entertaining. The primary suite offers a large walk-in closet, dual vanities, and a beautifully tiled walk-in shower. Three additional bedrooms provide flexibility for family, guests, or a home office. Extensive updates include a new roof, gutters, upgraded electrical panel, new ductwork, interior doors, plumbi
USD 439,000
445 Edgewater Beach Circle
View photo
House · for sale
USD 449,000
USD 194/sq.ft
445 Edgewater Beach Circle
Chestnutridge
· 2,314 sq.ft · 5 Bedrooms · 2 Baths · House
· Swimming pool
Chestnutridge · 2,314 sq.ft · 5 Bedrooms · 2 Baths · House · Swimming pool
Nightly rental authorized! Exceptional turnkey investment opportunity on Lake Taneycomo near Branson, Missouri. Yknot lodge is a 5bd/2.5bath vacation property designed to attract large groups, comfortably accommodating up to 15 guests with 11 beds. Located within Edgewater Beach Resort, owners and guests enjoy access to desirable amenities including a swimming pool, boat docks, boat rentals, and boat slip rentals. Lake Taneycomo provides year-round recreational appeal, while Branson's entertainment, dining, shopping, and attractions are approximately 16 miles away. Guest amenities include beautiful lake and mountain views, convenient lake access just steps from the back porch, a 2-person kayak, hot tub, grill, propane fire pit, a movie lounge, separate playroom, karaoke, card games, and board games. Furniture, linens, and kitchenware can be negotiated to be included. If you are searching for a personal lake retreat with income-producing potential, this property offers a compelling comb
USD 449,000
149 Parmenter Lane
View photo
House · for sale
USD 129,900
USD 147/sq.ft
149 Parmenter Lane
Chestnutridge
· 883 sq.ft · 1 Bedroom · 1 Bath · House
Chestnutridge · 883 sq.ft · 1 Bedroom · 1 Bath · House
Ideal for year-round living or a peacefulweekend retreat, you'll love relaxing on the private porch with your morning coffee or unwinding in the evening with your favorite drink. Just a short walkbrings you to Lake Taneycomo, famous for its world-class, record-breaking trout fishing. You're also less than a mile from Powersite Dam and the iconic'PotHole' on upper Bull Shoals Lake. Outdoor enthusiasts will appreciate being only half a mile from Empire Park, featuring a free boat launch, scenic walking trails, park amenities, and one of the area's most beautiful disc golf courses. Plus, you're just minutes from Branson. The Live Music Capital of the USA. Offering dining, entertainment, shopping, and medical facilities. Buyers to verify all measurements and information, as details are approximate. Don't miss this rare opportunity to own a versatile property in a prime Ozarks location!
USD 129,900

Get email alerts

Don't miss out: be the first to know about new properties

The alert was correctly created

On subscribing you accept the conditions of use and the privacy policy
Alert
Receive new ads in your inbox
Save this search
Receive alerts for new listings

We'll send you an email when we have new properties for: "Houses for sale in Chestnutridge"

The alert was correctly created

Cassidy, Cassidy township Christian County Missouri
McCord Bend village
Get email alerts and be the first to see new listings
Required field
On subscribing I accept the terms of the privacy policy
Perfect! You'll soon start receiving new listings via email
Alert
Receive an email when we have new ads for Houses for sale in Chestnutridge
Save this search
Filters

Bedrooms

Size (sq.ft)

sq.ft
sq.ft

Price

USD
USD

Property type

Bathrooms

Clear all filters
Receive notifications when new entries are published.