228 houses for sale in Selmore

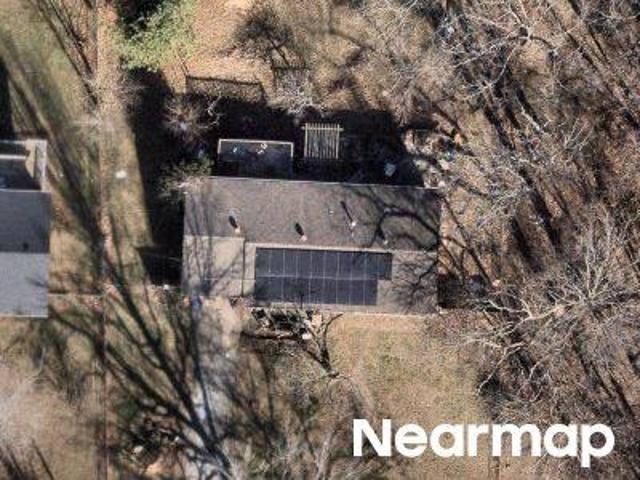
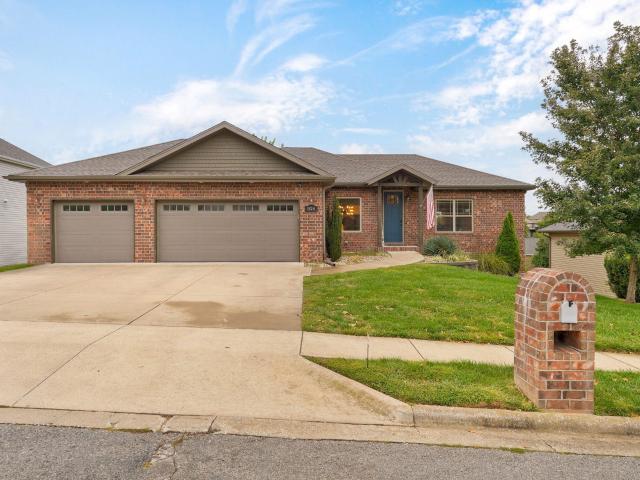
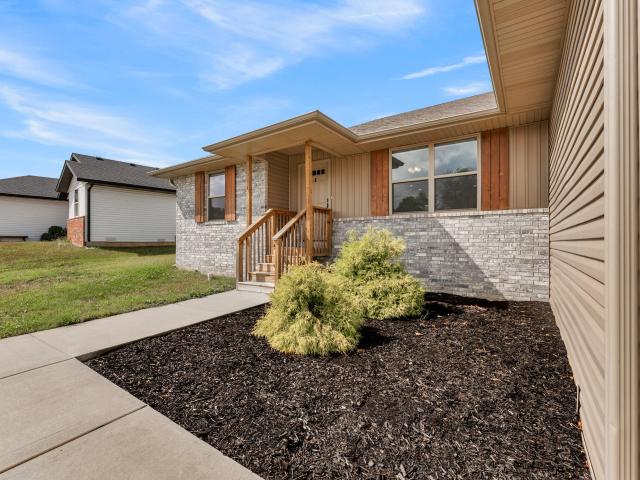
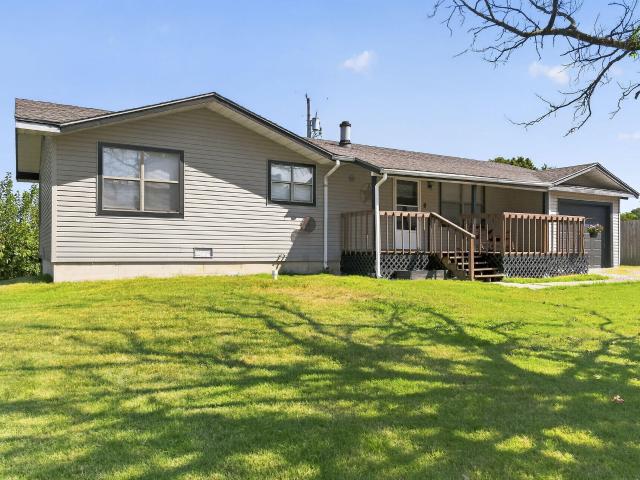
813 Kentucky Road
View photo
House · for sale
USD 205,000
USD 167/sq.ft
813 Kentucky Road
Selmore
· 1,227 sq.ft · 3 Bedrooms · 1 Bath · House
· Patio · Deck
Selmore · 1,227 sq.ft · 3 Bedrooms · 1 Bath · House · Patio · Deck
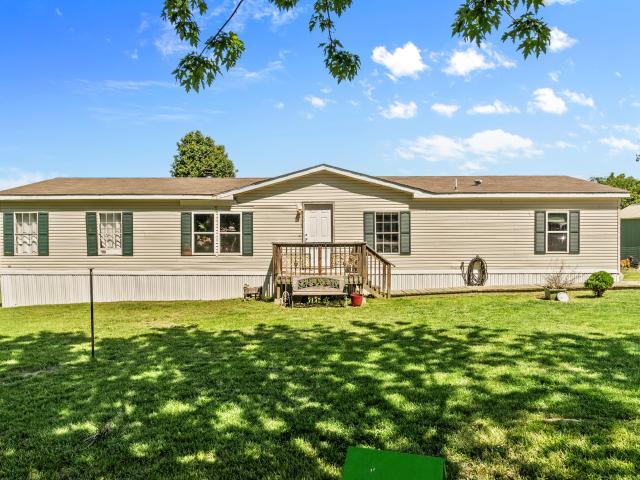
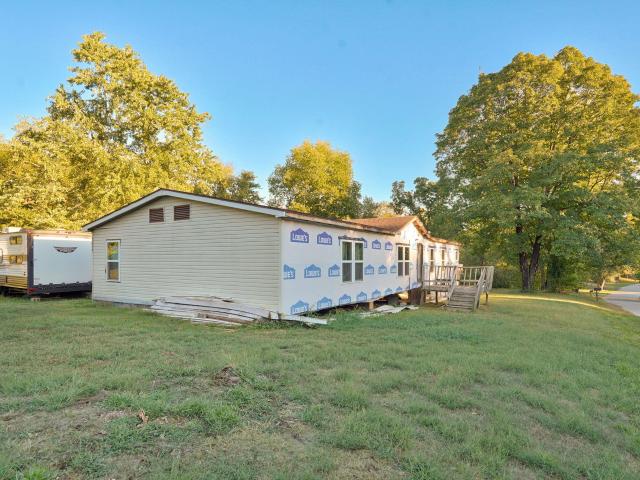
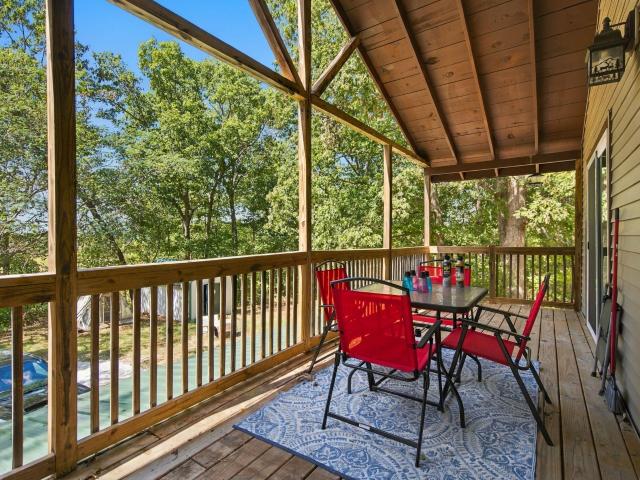
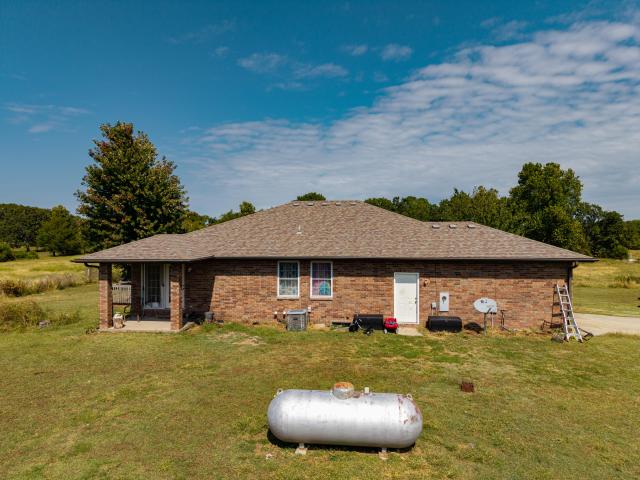
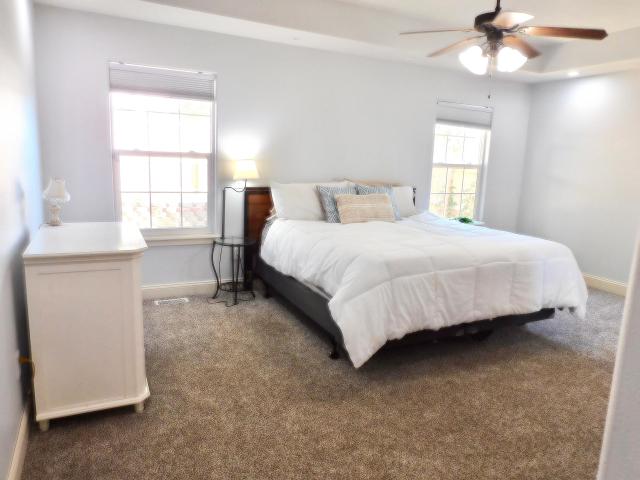
Enjoy the peace and quiet of country living in the Ozark School District-without giving up convenience! This cute, clean, and move-in-ready home is just minutes from shopping and everyday amenities in Ozark, approximately 25 minutes to Springfield, and only 30 minutes to Branson. Recent updates include new countertops, light fixtures, ceiling fan, faucets, fresh paint, and new blinds throughout, along with new gravel on the driveway. The flooring was replaced in 2020, the roof was inspected and repaired in October 2024 (roof replaced in 2015/2016), the furnace was serviced in 2025 and the septic tank was pumped in April 2025. The back patio doors and back deck were added in 2017, creating a great outdoor space to relax and enjoy the peaceful surroundings, while the front porch was extended in 2023. There are also washer and dryer hookups. Outside, you'll also find a tool shed for additional storage. Whether you're looking for a comfortable first home, a place to simplify and downsize,
USD 205,000
338 Skyla Drive
View photo
House · for sale
USD 699,900
USD 269/sq.ft
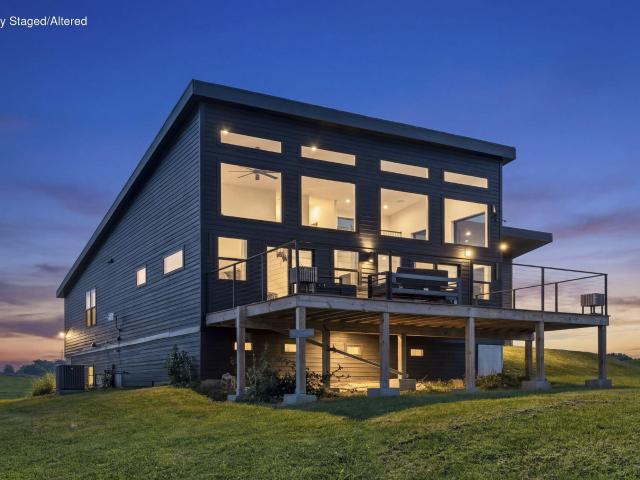
338 Skyla Drive
Selmore
· 2,594 sq.ft · 5 Bedrooms · 3 Baths · House
· Equipped kitchen · Cellar
Selmore · 2,594 sq.ft · 5 Bedrooms · 3 Baths · House · Equipped kitchen · Cellar
This is the one you've been waiting for. Tucked away at the end of a private dead-end drive and surrounded by 5 picturesque acres, 338 Skyla Drive offers a rare combination of striking modern design and unmatched privacy. Thoughtfully built with accessibility in mind, the nearly 2,700 square feet of living space features 5 bedrooms, 3 full bathrooms, and a versatile walkout basement layout ideal for entertaining, multi-generational living, or hosting guests. From the moment you step inside, you'll be captivated by the soaring ceilings, exposed beams, and expansive custom windows that flood the home with natural light while framing the surrounding landscape. The open-concept design seamlessly connects the living, dining, and kitchen spaces, creating an atmosphere that feels both grand and inviting. Generous room sizes and spacious layouts throughout the home provide flexibility and ease of movement. The beautifully appointed kitchen offers quartz countertops, open shelving, and finishes
USD 699,900
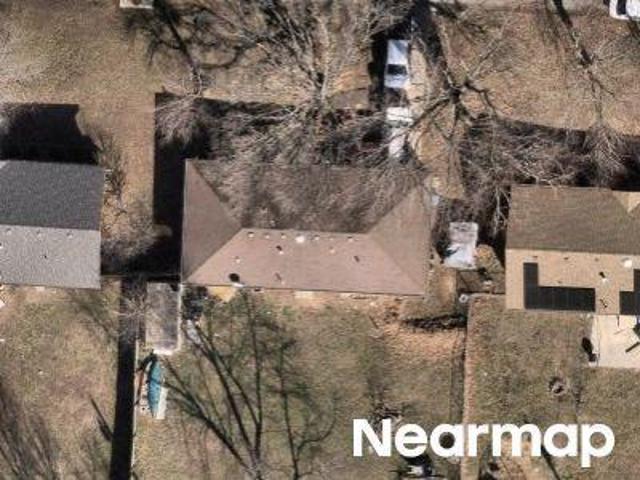
E Georgia St
View photo
House · for sale
Request Details
Updated
E Georgia St
Selmore
· House
Selmore · House
This is a Real Estate-Owned (REO)/post-foreclosure home owned or managed by a bank. All offers are considered; however, the highest and best will most likely be accepted
Request Details
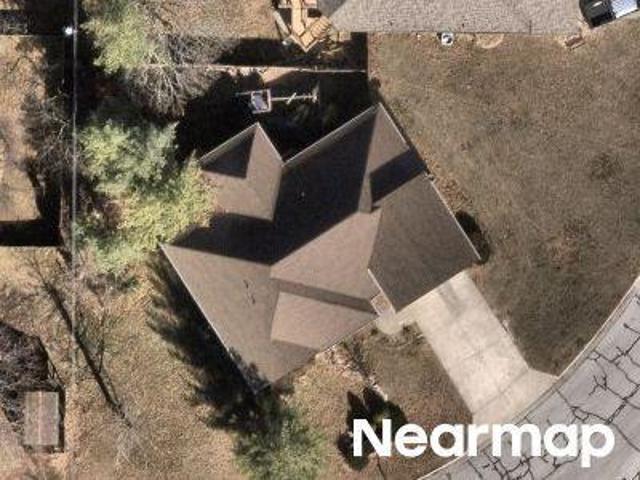
E Parkview St
View photo
House · for sale
Request Details
Updated
E Parkview St
Selmore
· House
Selmore · House
This is a Real Estate-Owned (REO)/post-foreclosure home owned or managed by a bank. All offers are considered; however, the highest and best will most likely be accepted
Request Details
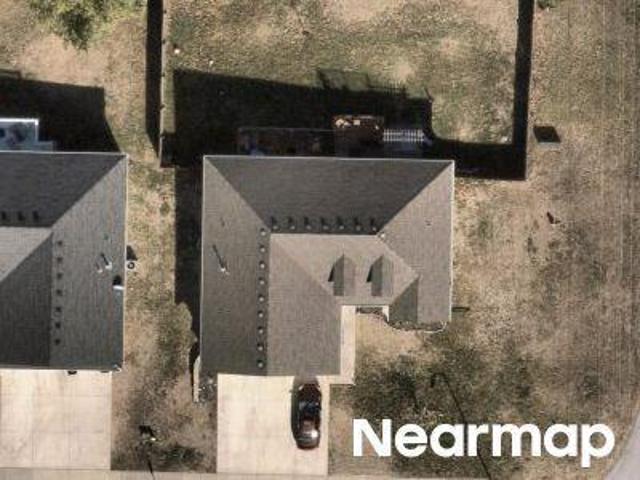
S 21st Ave
View photo
House · for sale
USD 305,000
Updated
S 21st Ave
Selmore
· 3 Bedrooms · 2 Baths · House
Selmore · 3 Bedrooms · 2 Baths · House
This is a Real Estate-Owned (REO)/post-foreclosure home owned or managed by a bank. All offers are considered; however, the highest and best will most likely be accepted
USD 305,000
E Lakota St
View photo
House · for sale
Request Details
Updated
E Lakota St
Selmore
· House
Selmore · House
This is a Real Estate-Owned (REO)/post-foreclosure home owned or managed by a bank. All offers are considered; however, the highest and best will most likely be accepted
Request Details
2100 S Denny Street
View photo
House · for sale
USD 295,000
USD 187/sq.ft
New
2100 S Denny Street
Selmore
· 1,572 sq.ft · 3 Bedrooms · 2 Baths · House
· Garden · Equipped kitchen
Selmore · 1,572 sq.ft · 3 Bedrooms · 2 Baths · House · Garden · Equipped kitchen
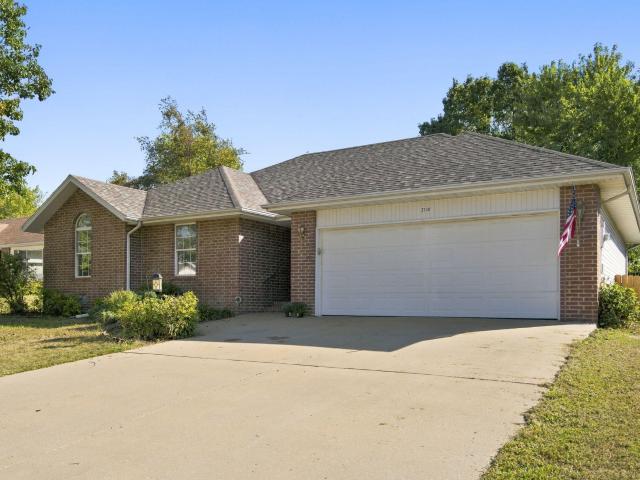
Standout features like a storm shelter, large storage shed, and newer roof and HVAC (both within the last 3 years) set this home apart. Inside, you'll find 3 bedrooms, 2 bathrooms, spacious rooms, and a connected floor plan that makes the home feel open and comfortable. The kitchen features beautiful countertops, and several bathroom updates add a fresh touch. The primary suite offers an en-suite bathroom with a jetted tub, walk-in shower, and two closets. Out back, enjoy a fenced yard with a peaceful farm view behind the property, giving you a level of privacy that's hard to find. All of this in a prime location makes this home one worth seeing. Schedule your private showing today!
USD 295,000
164 Spring Branch Lane
View photo
House · for sale
USD 1,100,000
USD 215/sq.ft
New
164 Spring Branch Lane
Selmore
· 5,113 sq.ft · 4 Bedrooms · 3 Baths · House
· Patio · Office room · Parking · Deck · Fireplace · Equipped kitchen · Cellar
Selmore · 5,113 sq.ft · 4 Bedrooms · 3 Baths · House · Patio · Office room · Parking · Deck · Fireplace · Equipped kitchen · Cellar
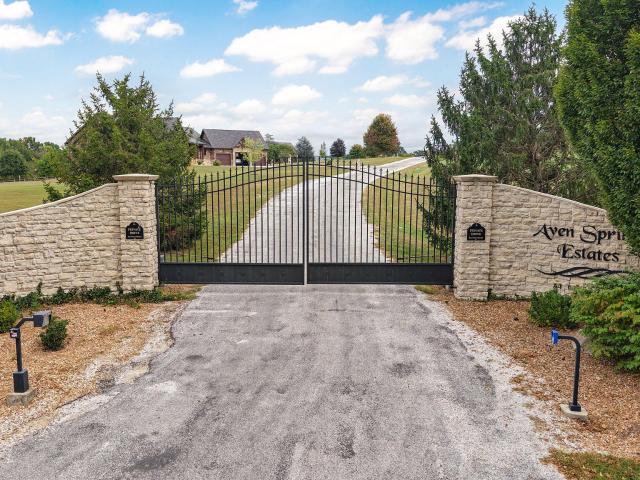
Luxury estate on 5.5 acres in the gated community of Aven Springs! This exceptional walk out basement home offers 4 bedrooms, 5 bathrooms, and an oversized 3 car garage. Step inside to find a private office with French doors, formal dining space, abundant natural light from walls of windows, and a spacious living room featuring a gas fireplace. The chef's kitchen is designed for entertaining with commercial grade appliances, double ovens, gas stove, a large center island, custom cabinetry, and a pantry. Enjoy outdoor living year round on the covered patio with a gas fireplace, dedicated space for a Big Green Egg, and direct access from both the main living area and the primary suite. An additional open deck provides even more space to relax and enjoy the surroundings. The main level features 3 bedrooms, 3 bathrooms, and laundry room with wash sink and bench storage. The walk out basement offers an expansive second living area with a wet bar, a private guest suite with its own bath, an
USD 1,100,000
3500 State Route W
View photo
House · for sale
USD 185,000
USD 94/sq.ft
New
3500 State Route W
Selmore
· 1,959 sq.ft · 3 Bedrooms · 2 Baths · House
· Garden
Selmore · 1,959 sq.ft · 3 Bedrooms · 2 Baths · House · Garden
Room to spread out, minutes from Ozark, at a price designed to move! Situated on 2.5 acres, this 3-bedroom, 2-bath home offers approximately 1,900 square feet of living space and the freedom to enjoy country living while staying close to town. Whether you're looking for space for outdoor projects, a garden, or simply a little more breathing room, this property offers plenty of possibilities. Priced to sell quick, it's a competitively chance to get acreage near Ozark. Schedule your showing and see this unique opportunity for yourself!
USD 185,000
1104 W Pebblebrooke Drive
View photo
House · for sale
USD 319,900
USD 194/sq.ft
New
1104 W Pebblebrooke Drive
Selmore
· 1,647 sq.ft · 3 Bedrooms · 2 Baths · House
· Patio · Garden · Equipped kitchen
Selmore · 1,647 sq.ft · 3 Bedrooms · 2 Baths · House · Patio · Garden · Equipped kitchen
Almost New, But Better! Fresh, polished, and already improved beyond the typical new-build package. This 3 Bedroom, 2 Bath, approx. 1,650 sq. Ft. home pairs modern finishes with the practical extras buyers often add later. It offers an easy sense of space without handing you a weekend full of projects. The open floor plan creates a natural gathering place, with a spacious Living Room opening to the Kitchen, which features a pantry, large island, stainless appliances and a cozy Eating Area A split-bedroom layout gives the Primary Suite added privacy with it's generously sized Bedroom, a full Bath featuring a walk-in shower, soaking tub, and walk-in closet, making rushed mornings and quiet evenings equally comfortable. Two additional Bedrooms and a second full Bath accommodate guests, hobbies, or a dedicated workspace. Out back, the fenced yard is ready for play, pets, garden plans, or relaxed weekends. The covered patio keeps outdoor lounging on the schedule even when the weather change
USD 319,900
306 E Oak Street
View photo
House · for sale
USD 224,900
USD 193/sq.ft
New
306 E Oak Street
Selmore
· 1,163 sq.ft · 2 Bedrooms · 1 Bath · House
· Deck · Equipped kitchen · Parking
Selmore · 1,163 sq.ft · 2 Bedrooms · 1 Bath · House · Deck · Equipped kitchen · Parking
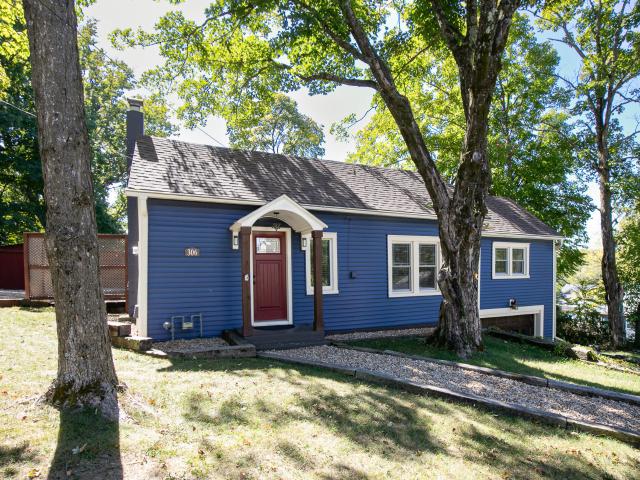
Welcome to 306 E Oak Street in the heart of Ozark! Nestled among mature trees on a spacious 0.47-acre lot, this charming 2-bedroom, 1-bath home offers 1,165 sq. Ft. of living space, plus a 246 sq. Ft. heated and cooled nonconforming bonus room adjacent to the garage. Lovingly updated with new windows, siding, doors, central HVAC, LeafGuard gutters, flooring, kitchen countertops, newer appliances, and a 2024 architectural shingle roof. Enjoy the newer deck, refreshed landscaping, and convenient proximity to Historic Downtown Ozark Square and the scenic Finley River. Small-town charm, thoughtful improvements, and a wonderful location make this property a must-see!
USD 224,900
602 N 3rd Street
View photo
House · for sale
USD 849,900
USD 616/sq.ft
New
602 N 3rd Street
Selmore
· 1,378 sq.ft · 3 Bedrooms · 2 Baths · House
· Fireplace · Air conditioning · Heating
Selmore · 1,378 sq.ft · 3 Bedrooms · 2 Baths · House · Fireplace · Air conditioning · Heating
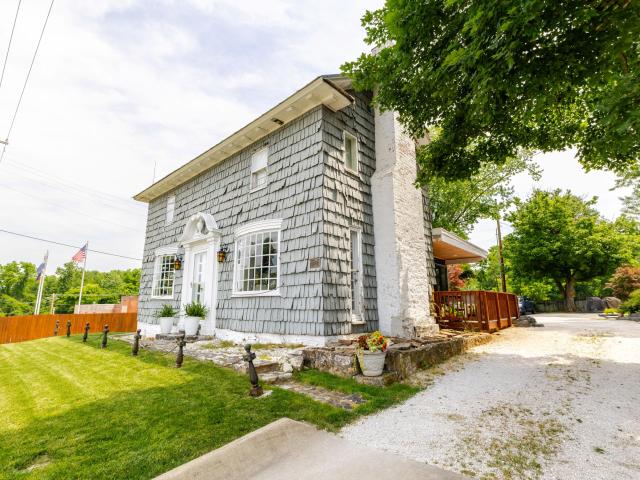
2 Residences! Own the oldest standing structure in Ozark and the only building in town that predates the Civil War. Built around 1855 by John Weaver, owner of the Ozark Mill, the Historic Weaver House survived the 1862 Battle of Ozark as a field hospital, and the repaired cannonball strike in its chimney is still visible today. Legend says soldiers from both sides laid down arms at noon to share a meal here. The Baldknobbers later met in the north bedroom, and the hood they burned into the floor remains. In 1938, celebrated Ozarks architect Don Russell and his mother Lucy restored the home with columns from the Ozark Opera House, arcade light fixtures, his signature spiral staircase and oak siding from Bull Creek. Today the 1,382 sq ft main house offers 2 bedrooms, 1.5 baths, a completely redone interior, central heat and air, new electrical with buried lines, a bar, two restored fireplaces that burn both wood, a sunroom with over $20,000 in Andersen windows and doors, a 264 sq ft unfi
USD 849,900
824 Gold Rush Avenue
View photo
House · for sale
USD 465,000
USD 138/sq.ft
New
824 Gold Rush Avenue
Selmore
· 3,369 sq.ft · 5 Bedrooms · 3 Baths · House
· Office room · Deck · Fireplace · Equipped kitchen · Cellar
Selmore · 3,369 sq.ft · 5 Bedrooms · 3 Baths · House · Office room · Deck · Fireplace · Equipped kitchen · Cellar
Looking for a home in a vibrant and established community? Look no further than Cobble Creek! This pristine custom built Revoir home is the kind of quality you notice the moment you walk through the door. Granite countertops throughout, soft close cabinets, tons of storage spaces and maximized functionality are just a few of the details that set this home apart from the rest. The open floor concept gives everyone room to spread out and settle in, with beautiful hardwood flooring running through the upstairs main living areas, two fireplaces adding warmth across both levels and a layout that just works for real daily life. The deck off the kitchen allows for a great space to BBQ or to enjoy your morning coffee. The primary suite offers great natural light, his and her walk in closets and a private en suite all on the main floor. Downstairs the finished walkout basement is where the possibilities open up, whether that looks like a dedicated home office, a hangout space for the kids, or a
USD 465,000
1604 W Crossland Street
View photo
House · for sale
USD 100,000
USD 61/sq.ft
New
1604 W Crossland Street
Selmore
· 1,615 sq.ft · 3 Bedrooms · 2 Baths · House
· Office room
Selmore · 1,615 sq.ft · 3 Bedrooms · 2 Baths · House · Office room
Opportunity in a great Ozark location! This fixer-upper offers plenty of space and potential, plus an additional adjoining lot is included with the sale. The home features two living areas, large walk-in closets, and a flexible room that could serve as a formal dining room, office, or additional living space. Hard work has been started for you! New subfloor, wall material, and windows! Bring your ideas and finish this home to make it your own or add it to your investment portfolio. The adjoining lot offers even more possibilities and features creek frontage with a small waterfall flowing during wet weather. Conveniently located just outside the Ozark city limits, near the Ozark Mill, Workshop at Finley Farms, Ozark High School, and the Chadwick Flyer Trail. Property is being sold as-is and will require cash, construction financing, conventional, or an appropriate in-house bank loan
USD 100,000
1207 N 10th Avenue
View photo
House · for sale
USD 370,000
USD 134/sq.ft
New
1207 N 10th Avenue
Selmore
· 2,745 sq.ft · 5 Bedrooms · 3 Baths · House
· Gym · Swimming pool · Cellar
Selmore · 2,745 sq.ft · 5 Bedrooms · 3 Baths · House · Gym · Swimming pool · Cellar
Welcome home to this spacious 5 bedroom 3 bath home in the Ozark School District! This home offers plenty of room to spread out, with granite countertops throughout, a spacious primary suite featuring double vanities, a walk-in-shower, and a walk-in closet with custom shelving. The finished basement provides additional living and entertaining space, complete with a wet bar. You'll also love the oversized John Deere room, offering endless possibilities for a home gym, workshop or extra storage. One of the highlights of this property is its location! Enjoy a quiet setting while still being conveniently located near Ozark's parks, pool, and walking trails. Step outside onto the upper deck and take in some of the best sunset views around! With plenty of space inside and out, great outdoor amenities nearby, and a location that's hard to beat, this home has so much to offer!
USD 370,000
633 S Southgate Drive
View photo
House · for sale
USD 264,000
USD 175/sq.ft
New
633 S Southgate Drive
Selmore
· 1,507 sq.ft · 3 Bedrooms · 2 Baths · House
· Garden · Equipped kitchen · Parking
Selmore · 1,507 sq.ft · 3 Bedrooms · 2 Baths · House · Garden · Equipped kitchen · Parking
Built just 4 years ago, this 1,500+ sq. Ft. single-family home is nestled in a quiet and conveniently located subdivision in the heart of Nixa, Missouri. Offering 3 bedrooms and 2 full bathrooms arranged in a split floor plan, with a wide open living, dining & kitchen area at the center of the home. All appliances pictured are included! You'll enjoy a generously sized primary suite with a spacious walk-in closet, granite countertops and a huge island in the kitchen, luxury vinyl plank flooring throughout, a large backyard with a separate fenced in area for a dog run, garden, etc. And those are just some of the basics. Please note: The driveway of the property is fairly steep, BUT, you've always said you wanted that dream house on a hill, right? Past owners have said it just takes a little getting used to. Street parking is also available for lower profile vehicles (sedans, mini-vans, etc). SUVs, Trucks, and/or vehicles with high ground clearance should be able to pull into the garage w
USD 264,000
2127 N Williamsburg Lane
View photo
House · for sale
USD 348,000
USD 125/sq.ft
New
2127 N Williamsburg Lane
Selmore
· 2,766 sq.ft · 3 Bedrooms · 2 Baths · House
· Fireplace
Selmore · 2,766 sq.ft · 3 Bedrooms · 2 Baths · House · Fireplace
Welcome home to 2127 N Williamsburg Ln in Ozark's sought-after Creek Bridge neighborhood! Beautifully situated on a generous 0.58-acre lot, this single-story home offers the ideal blend of comfort and everyday convenience. Featuring an inviting layout complete with a cozy fireplace, this residence provides space to gather and unwind. Located in the highly regarded Ozark School District (Ozark West Elementary, Ozark Middle, and Ozark High School), you are just minutes away from local parks, dining. Don't miss this fantastic opportunity in a prime Christian County location!
USD 348,000
1093 E Lakota Street
View photo
House · for sale
USD 445,000
USD 145/sq.ft
New
1093 E Lakota Street
Selmore
· 3,057 sq.ft · 5 Bedrooms · 3 Baths · House
· Equipped kitchen · Cellar
Selmore · 3,057 sq.ft · 5 Bedrooms · 3 Baths · House · Equipped kitchen · Cellar
This must-see, well-maintained, one-owner walkout basement home is ideally located in east Nixa. Built just 7 years ago and offering more than 3,400 square feet of living space, this 5-bedroom, 3-full-bath home backs to private acreage and offers picturesque wood views through its large picture windows. The open-concept kitchen, living, and dining areas provide plenty of space for entertaining and everyday gatherings. Beautiful hand-scraped wood laminate flooring runs throughout the main living areas. The kitchen features dark wood cabinetry, light granite countertops, stainless steel appliances, a center island with a convenient sitting area, and a pantry. The spacious primary suite easily accommodates a king-size bed and includes a private bath with a double-sink vanity, walk-in shower, and large walk-in closet. On the opposite side of the home are two additional bedrooms, including one with a vaulted ceiling, along with a shared full bathroom. Downstairs, the large open family room
USD 445,000
722 S Wheaton Hills Drive # Lot 236
View photo
House · for sale
USD 297,775
USD 201/sq.ft
722 S Wheaton Hills Drive # Lot 236
Selmore
· 1,475 sq.ft · 3 Bedrooms · 2 Baths · House
· Equipped kitchen · Parking
Selmore · 1,475 sq.ft · 3 Bedrooms · 2 Baths · House · Equipped kitchen · Parking
Receive $20,000 in builder incentives! Lower your monthly payment, cover closing costs, add upgrades, or enjoy a combination of all three! The Ashland is a 1,480 sq. Ft. home that combines thoughtful design with everyday practicality. Featuring an open concept living, kitchen, and dining area, this layout is perfect for hosting gatherings or enjoying quiet nights at home. The primary bedroom offers a private retreat with a spacious closet and en-suite bath, while two additional bedrooms provide versatility for family or guests. With a 9' ceiling height in the main living area and a two-car garage, the Ashland delivers the comfort and style you're looking for in a new home. Photos may be of a similar home
USD 297,775
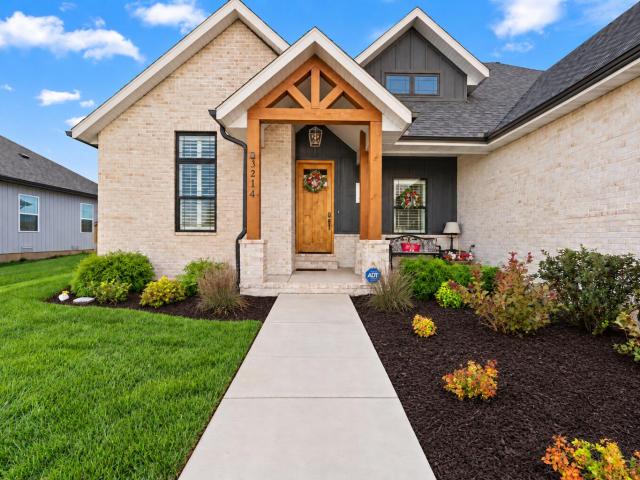
3214 N Marlin Drive
View photo
House · for sale
USD 599,900
USD 284/sq.ft
New
3214 N Marlin Drive
Selmore
· 2,110 sq.ft · 4 Bedrooms · 2 Baths · House
· Patio · Garden · Fireplace · Parking
Selmore · 2,110 sq.ft · 4 Bedrooms · 2 Baths · House · Patio · Garden · Fireplace · Parking
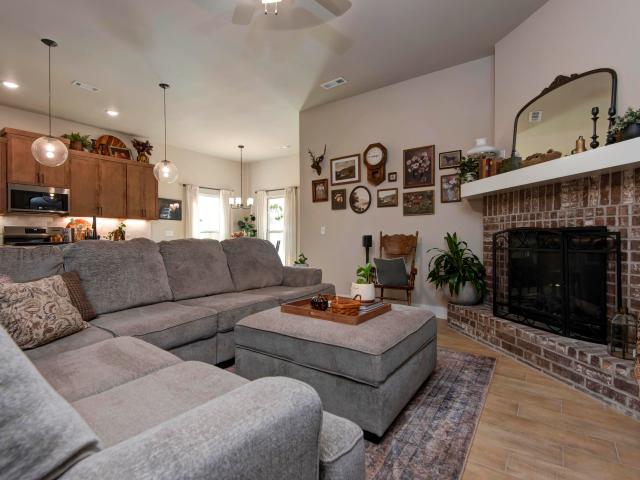
Beautifully maintained Third Day Built home in Eagle Springs, offering an impressive combination of style, comfort, accessibility and thoughtful upgrades. Inside, you'll find an inviting open floor plan with cathedral ceilings, wood beams and a striking brick fireplace that anchors the main living space. The split-bedroom layout offers 4 bedrooms and 2.5 baths, including a spacious primary suite with a walk-in closet, walk-in tile shower, soaking tub and upgraded tile surround. The home also features an abundance of ADA-friendly improvements, including an ADA garage ramp and an ADA-compliant remodel of the second bathroom, adding convenience and flexibility for a variety of needs. Additional upgrades include plantation shutters, upgraded lighting and ceiling fans, a fireplace thermostat with remote, water softener and whole-house water filtration system. Outdoor living has been thoughtfully enhanced as well, with a fenced backyard, extended concrete patio, and an enclosed rear patio wi
USD 599,900
1003 W Jay Street
View photo
House · for sale
USD 319,900
USD 191/sq.ft
1003 W Jay Street
Selmore
· 1,668 sq.ft · 3 Bedrooms · 2 Baths · House
· Patio · Garden · Equipped kitchen
Selmore · 1,668 sq.ft · 3 Bedrooms · 2 Baths · House · Patio · Garden · Equipped kitchen
Welcome to your future home! This single-level, traditional-style home features 1,669 sq. Ft. of thoughtful design with a charming brick-partial and vinyl exterior. Inside, you'll find a spacious open floor plan with luxury vinyl flooring throughout. The kitchen is a true centerpiece, boasting quartz counters, a large island, and stainless steel appliances including a dishwasher, disposal, and electric range. It opens seamlessly into the dining and living areas, creating the perfect flow for everyday living and entertaining. The split-bedroom layout ensures privacy for the master suite, which features a walk-in shower and dual walk-in closets. Two additional bedrooms share a full hall bath. Step outside to enjoy the large yard with patio, perfect for entertaining! Don't miss this opportunity to own a brand-new home in a growing community. Call to schedule a showing today!
USD 319,900
2702 S. 14th Street
View photo
House · for sale
USD 305,000
USD 146/sq.ft
2702 S. 14th Street
Selmore
· 2,077 sq.ft · 3 Bedrooms · 3 Baths · House
· Patio · Garden · Office room · Cellar
Selmore · 2,077 sq.ft · 3 Bedrooms · 3 Baths · House · Patio · Garden · Office room · Cellar
Freshly remodeled and tucked away at the end of a low-traffic street, this 3-bedroom split-level home in Ozark has the space, updates, and extras that are hard to find. Inside, the home has been updated throughout with all new flooring, granite countertops, remodeled bathrooms, fresh paint, new fixtures, and modern hardware. The main living room features tall ceilings that give the space an open, airy feel, while the second living area downstairs offers plenty of flexibility for a family room, game room, office, or additional entertaining space. The lower level also features a wet bar and a unique nook that could be transformed into a cozy reading or play area, or simply used for additional storage. The walk-out basement provides easy access to the backyard and patio. The outdoor space adds even more to the appeal. The large yard is fully enclosed with chain-link fencing and offers plenty of room for pets, children, or outdoor entertaining. A spacious patio makes a great spot for grill
USD 305,000
732 S Wheaton Hills Drive # Lot 241
View photo
House · for sale
USD 332,425
USD 200/sq.ft
732 S Wheaton Hills Drive # Lot 241
Selmore
· 1,658 sq.ft · 3 Bedrooms · 2 Baths · House
· Patio · Equipped kitchen · Parking
Selmore · 1,658 sq.ft · 3 Bedrooms · 2 Baths · House · Patio · Equipped kitchen · Parking
Receive $20,000 in builder incentives! Lower your monthly payment, cover closing costs, add upgrades, or enjoy a combination of all three! The Meadow offers almost 1,700 sq. Ft. of carefully crafted living space, combining style and functionality. The open layout creates a natural flow between the living room, dining area, and kitchen, making it perfect for gatherings or everyday moments. The spacious primary suite includes a walk-in closet and an en-suite bathroom for a private retreat, while two additional bedrooms provide flexibility for family or guests. With a three-car garage, mudroom, and patio, the Meadow is designed with everything you need to live comfortably and beautifully. *Photos may be of a similar home
USD 332,425
871 S Irontree Court
View photo
House · for sale
USD 325,000
USD 232/sq.ft
871 S Irontree Court
Selmore
· 1,399 sq.ft · 3 Bedrooms · 2 Baths · House
· Garden · Parking
Selmore · 1,399 sq.ft · 3 Bedrooms · 2 Baths · House · Garden · Parking
Spectacular 2 year old open concept home in Nixa on a cul de sac with a large privacy fenced in yard. This home features 3 bedrooms, 2 full bathrooms, granite counters, modern features, 3 car garage, vapor barrier and dehumidifier recently added in the crawlspace
USD 325,000
1925 Wellington Drive # Lot 48
View photo
House · for sale
USD 287,750
USD 196/sq.ft
1925 Wellington Drive # Lot 48
Selmore
· 1,464 sq.ft · 3 Bedrooms · 2 Baths · House
· Equipped kitchen · Parking
Selmore · 1,464 sq.ft · 3 Bedrooms · 2 Baths · House · Equipped kitchen · Parking
Receive $15,000 in builder incentives! Lower your monthly payment, cover closing costs, add upgrades, or enjoy a combination of all three! The Emerson offers a smart and functional layout with over 1,400 sq. Ft. of well-planned living space. Featuring an open concept, the kitchen, dining, and living areas come together seamlessly to create the heart of the home. The spacious primary suite provides a private retreat, while two additional bedrooms ensure plenty of room for family or guests. With thoughtful details like a covered porch, two-car garage, and ample storage, the Emerson is perfect for both daily living and entertaining. Photos may be of a similar home
USD 287,750
1166 Mills Road
View photo
House · for sale
USD 314,900
USD 159/sq.ft
1166 Mills Road
Selmore
· 1,970 sq.ft · 3 Bedrooms · 2 Baths · House
· Parking
Selmore · 1,970 sq.ft · 3 Bedrooms · 2 Baths · House · Parking
Welcome to your own wooded retreat in Ozark! Nestled on 4 beautiful acres, this charming cabin-style home offers 3 bedrooms, 2 full bathrooms, and nearly 2,000 square feet of living space. Inside, you'll find two separate living areas, with one located upstairs and another downstairs, giving you plenty of room to spread out, entertain, or create a cozy space for everyone. Step outside and enjoy the privacy and natural beauty of the wooded acreage. The property also features a detached 25x25 2-car garage and a 10x20 storage shed, providing plenty of room for vehicles, hobbies, tools, and outdoor equipment. Whether you're looking for a peaceful place to call home, room to enjoy the outdoors, or a property with a little more space and privacy, this Ozark retreat is ready to welcome you home!
USD 314,900
2088 State Highway Jj
View photo
House · for sale
USD 3,400,000
USD 1,081/sq.ft
2088 State Highway Jj
Selmore
· 3,143 sq.ft · 4 Bedrooms · 3 Baths · House
· Cellar
Selmore · 3,143 sq.ft · 4 Bedrooms · 3 Baths · House · Cellar
This all brick 4 bedroom 3 bath home with full basement on the outskirts of Ozark. Sets on 121 acres and is currently being used as grade A dairy farm. The size and location of this property make it a very highly sought after property close to Ozark and in the Ozark school district. The property consists of 121 acres with Highway JJ access as well as Pastoral Road access. The property lays perfectly for development. The farm has a 64 x 40 dairy barn with a 16 foot lean and a 54 x 40 barn with a 16 foot lean and a 40 x 30 shop. The property has 2 wells a 400ft and a 500ft and livestock waters hooked up to the well. This property consists of 4 connecting parcels with home and barns on a 20 acre parcel and the remaining 101 acres on 3 different attached parcels. The property has scattered mature timber with level pasture land allowing for easy development
USD 3,400,000
848 S Black Sands Avenue
View photo
House · for sale
USD 329,000
USD 122/sq.ft
848 S Black Sands Avenue
Selmore
· 2,680 sq.ft · 4 Bedrooms · 3 Baths · House
· Garden · Office room · Fireplace · Equipped kitchen · Swimming pool
Selmore · 2,680 sq.ft · 4 Bedrooms · 3 Baths · House · Garden · Office room · Fireplace · Equipped kitchen · Swimming pool
Tucked away at the end of a quiet cul-de-sac in one of Nixa's most desirable neighborhoods, this beautiful Cobble Creek home offers the space, flexibility, and location today's buyers are looking for. Enjoy the benefits of a well-established community featuring a nearby neighborhood pool, playground, and located in the highly regarded Nixa School District. Inside, the home is bright, welcoming, and full of character, with attractive flooring, a stylish fireplace, and a beautiful kitchen designed for both everyday living and entertaining. The flexible floor plan includes four spacious bedrooms plus a dedicated office that could easily serve as a fifth nonconforming bedroom, playroom, workout space, or hobby room. Upstairs, you'll find an exceptionally large bedroom/bonus room complete with its own full bathroom-an ideal space for guests, a homeschool room, art studio, game room, or private retreat. Outside, a newly installed privacy fence frames a manageable yard. You'll also appreciate
USD 329,000
577 S Canterbury Lane
View photo
House · for sale
USD 225,000
USD 116/sq.ft
577 S Canterbury Lane
Selmore
· 1,938 sq.ft · 3 Bedrooms · 2 Baths · House
· Equipped kitchen · Parking
Selmore · 1,938 sq.ft · 3 Bedrooms · 2 Baths · House · Equipped kitchen · Parking
Great home in Nixa schools, no HOA! Brand new floors throughout. Minutes to shopping and Springfield. Three bedrooms all of which have walk in closets. The master bedroom has an added'bonus' room great for working at home, game room or just added closet space. Features a nice side porch off the kitchen for barbequing, or just some private outside time. The garage has oversized ceiling with great storage shelves. Ample counter space in the kitchen with a gas stove for cooking. A great use of square footage in this home. Buyer to do own diligence on schoolsSHORT SALE. Subject to third-party approval. Please review all documents in the'Supplements/Documents' section of the MLS prior to submitting an offer. All attached documents must be signed and included with the initial offer package to be considered
USD 225,000
1300 E Rainey Street
View photo
House · for sale
USD 259,900
USD 185/sq.ft
1300 E Rainey Street
Selmore
· 1,399 sq.ft · 3 Bedrooms · 2 Baths · House
· Patio · Garden · Parking · Deck · Equipped kitchen
Selmore · 1,399 sq.ft · 3 Bedrooms · 2 Baths · House · Patio · Garden · Parking · Deck · Equipped kitchen
This turn-key home in Ozark schools will check your boxes! This home is a MUST SEE! It has 3 bedrooms, 2 updated full bathrooms, a fully fenced back yard with drive-thru gate, an extra large 2 car garage (24x25), 2 storage sheds (1 large one that's 16x12! )and a large deck and patio in the back yard for lazy days or entertaining. The roof, siding, gutters and downspouts are less than 5 years old! The kitchen is ready for you with a newer convection oven, microwave and dishwasher in the last 2 years. The only carpet is in the hall closet. The neighborhood has shaded streets for relaxing walks
USD 259,900

Get email alerts

Don't miss out: be the first to know about new properties

The alert was correctly created

On subscribing you accept the conditions of use and the privacy policy
Alert
Receive new ads in your inbox
Save this search
Receive alerts for new listings

We'll send you an email when we have new properties for: "Houses for sale in Selmore"

The alert was correctly created

Ravenwood, Springfield city Springfield township Greene County Missouri
Cherokee Hills, Cherokee township Greene County Missouri
Get email alerts and be the first to see new listings
Required field
On subscribing I accept the terms of the privacy policy
Perfect! You'll soon start receiving new listings via email
Alert
Receive an email when we have new ads for Houses for sale in Selmore
Save this search
Filters

Bedrooms

Size (sq.ft)

sq.ft
sq.ft

Price

USD
USD

Property type

Bathrooms

Clear all filters
Receive notifications when new entries are published.