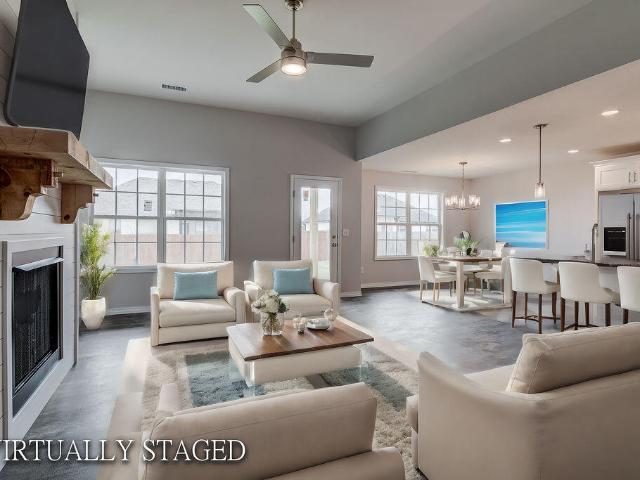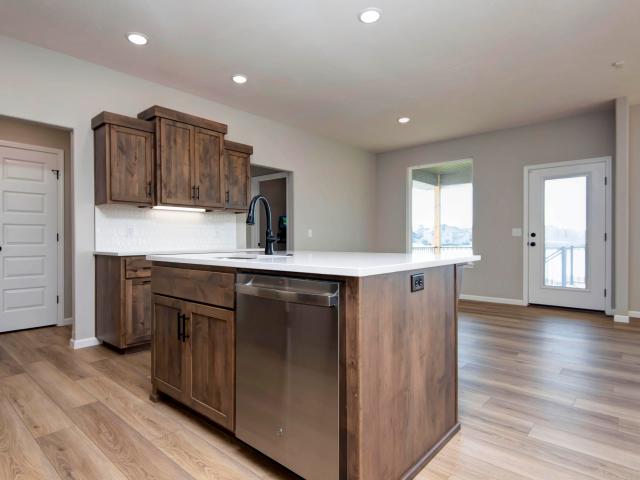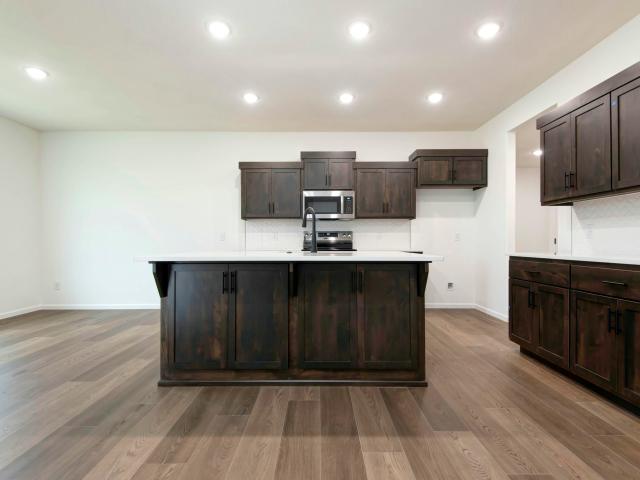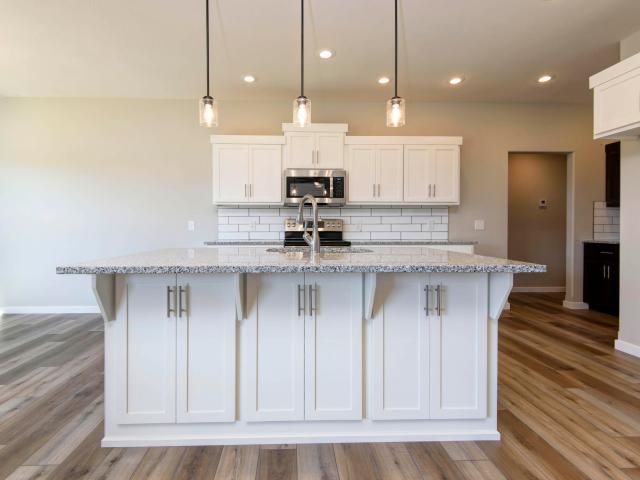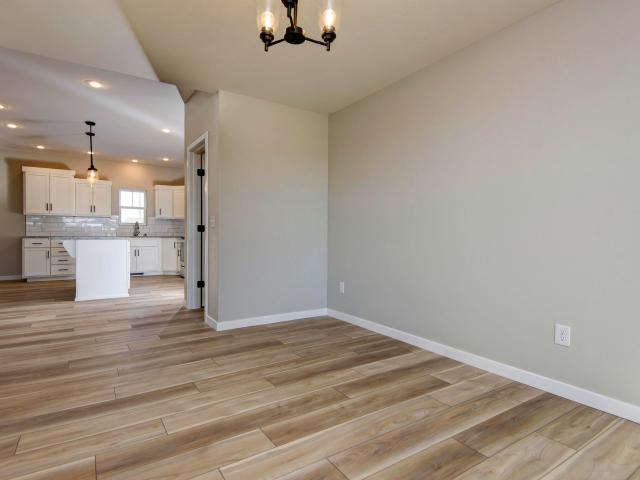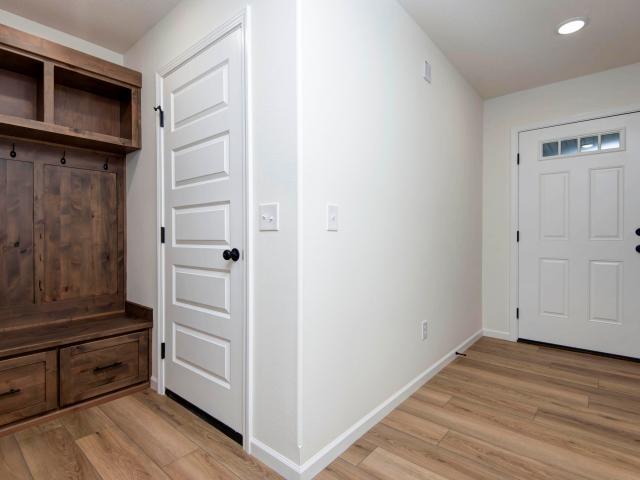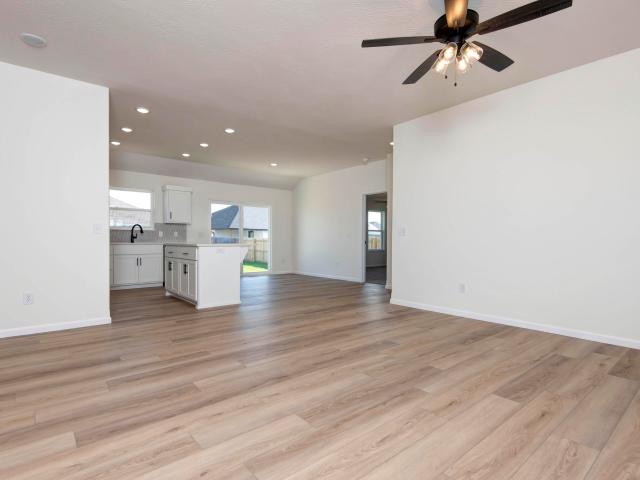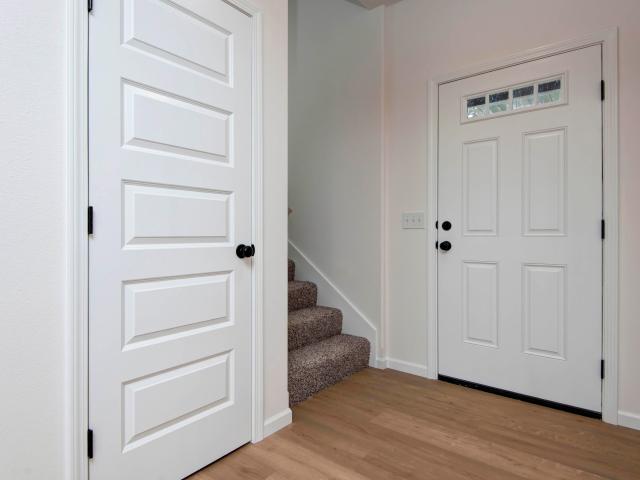
228 houses for sale in Selmore

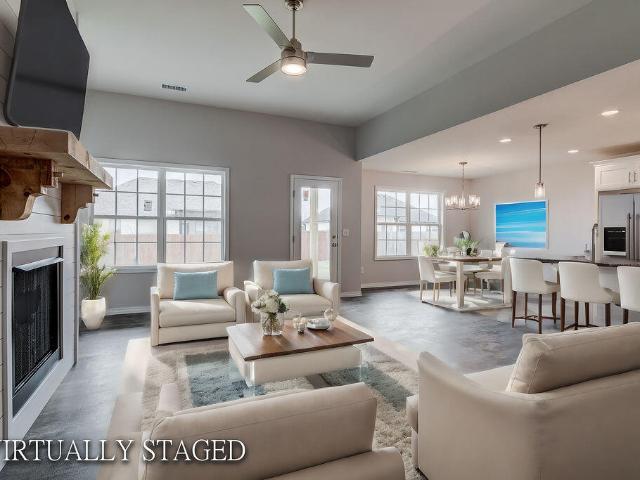
237 W Canyon Court
View photo
House · for sale
USD 312,500
USD 102/sq.ft
237 W Canyon Court
Selmore
· 3,035 sq.ft · 4 Bedrooms · 3 Baths · House
· Garden · Office room · Cellar
Selmore · 3,035 sq.ft · 4 Bedrooms · 3 Baths · House · Garden · Office room · Cellar
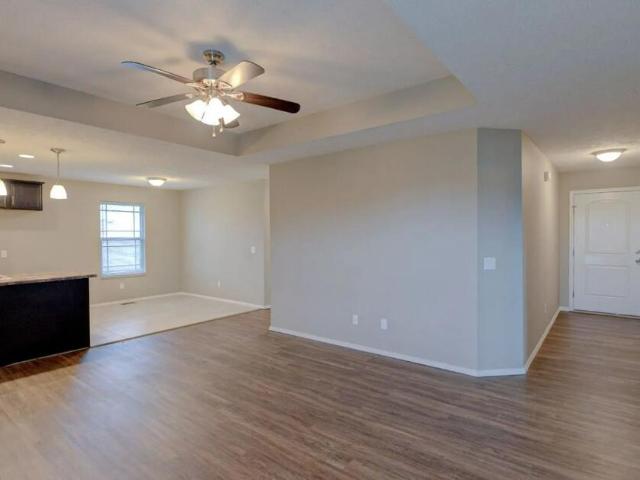
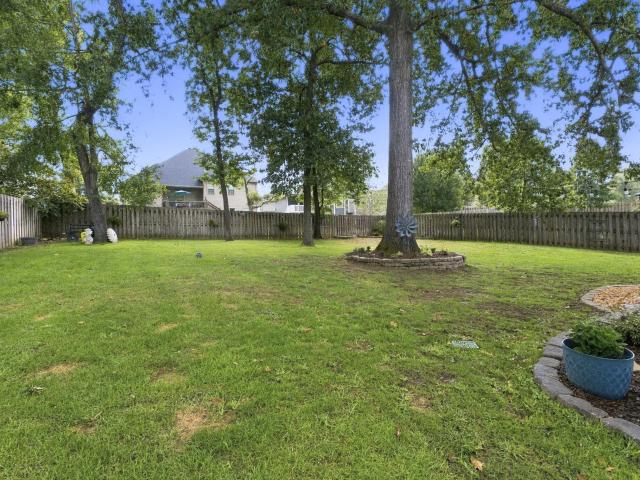
Welcome to this spacious 4-bedroom, 3,000-square-foot home in Nixa, offering an abundance of room for living, entertaining, and everyday life! If space is what you're looking for, this home delivers with generously sized living areas and a full basement that provides even more room for recreation, hobbies, storage, a home office, or whatever fits your needs. Outside, enjoy a large, fully fenced backyard with plenty of space for pets, kids, gardening, entertaining, or relaxing. The property sits at the end of a quiet cul-de-sac, offering added privacy and no through traffic while still being conveniently located in Nixa. This is an excellent opportunity for anyone looking for a home with lots of square footage, a large yard, and plenty of flexibility. The home is priced with value in mind. If you've been waiting for a home that gives you more space without stretching your budget, this could be the opportunity you've been looking for. Come see everything this home has to offer and imagin
USD 312,500
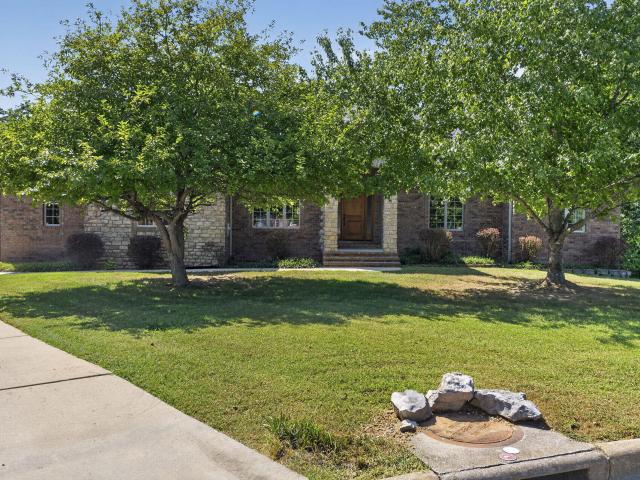
4206 Serenity Lane
View photo
House · for sale
USD 275,000
USD 110/sq.ft
4206 Serenity Lane
Selmore
· 2,486 sq.ft · 4 Bedrooms · 3 Baths · House
Selmore · 2,486 sq.ft · 4 Bedrooms · 3 Baths · House
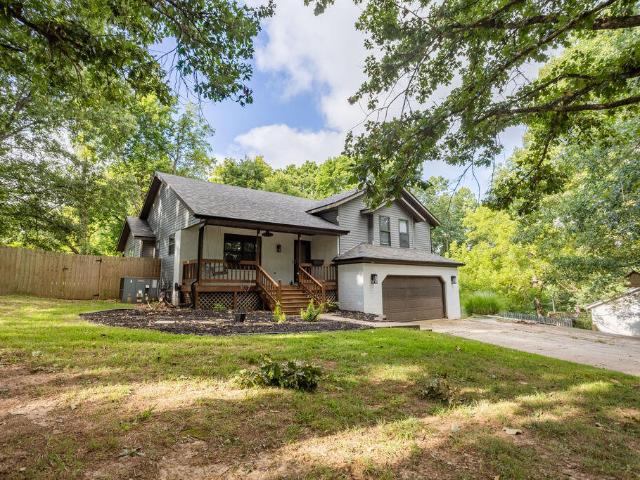
Investor opportunity. 4 bedroom, 3 bath split-level home in ozark schools-priced under appraisalsolid investment potential in a quiet, established neighborhood! This spacious 4-bedroom, 3-bath split-level home offers investors an opportunity to add value while benefiting from a desirable residential setting. With multiple bedrooms, three bathrooms, and a functional split-level layout, the property provides plenty of flexibility for a rental property, remodel and flip, or value-add investment. The quiet neighborhood and residential appeal make this a property worth taking a closer look at. Whether you're looking to build your rental portfolio or take on a project with potential for increased value, this property offers the space and layout to create a strong investment opportunity. Investor Highlights: 4 bedrooms / 3 bathrooms, Spacious split-level floor plan, Quiet, established neighborhood, Potential for rental income, Value-add opportunity. Excellent potential for investors seeking t
USD 275,000
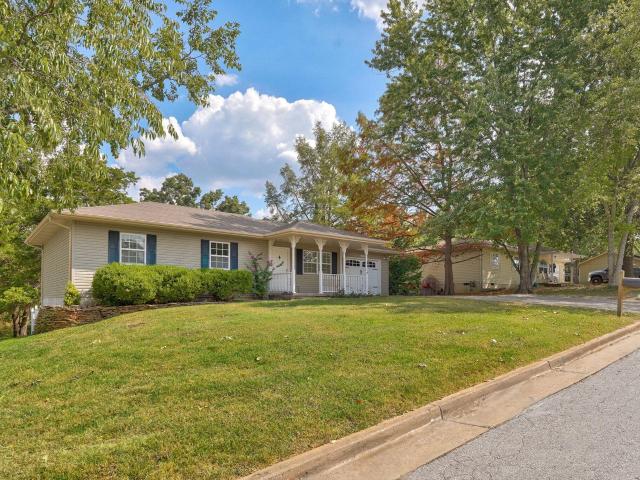
942 S Pindall Lane
View photo
House · for sale
USD 309,900
USD 193/sq.ft
942 S Pindall Lane
Selmore
· 1,604 sq.ft · 3 Bedrooms · 2 Baths · House
· Fireplace · Equipped kitchen
Selmore · 1,604 sq.ft · 3 Bedrooms · 2 Baths · House · Fireplace · Equipped kitchen
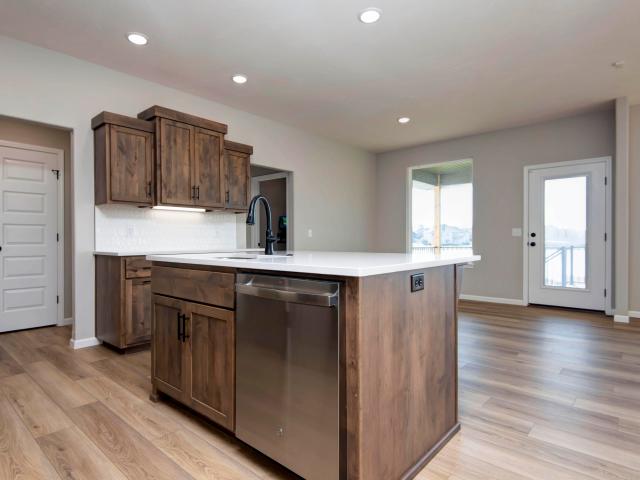
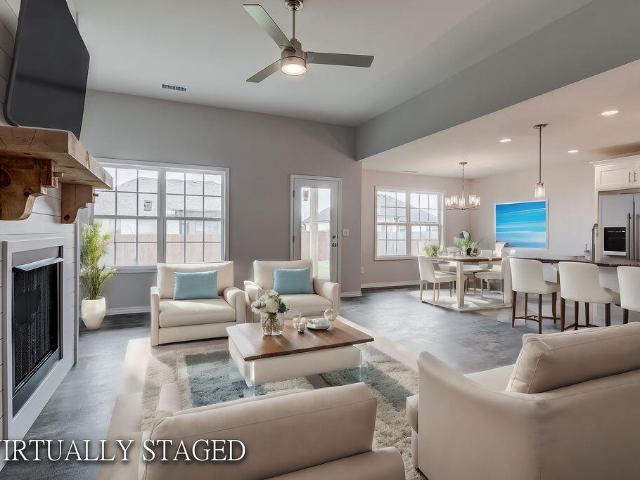
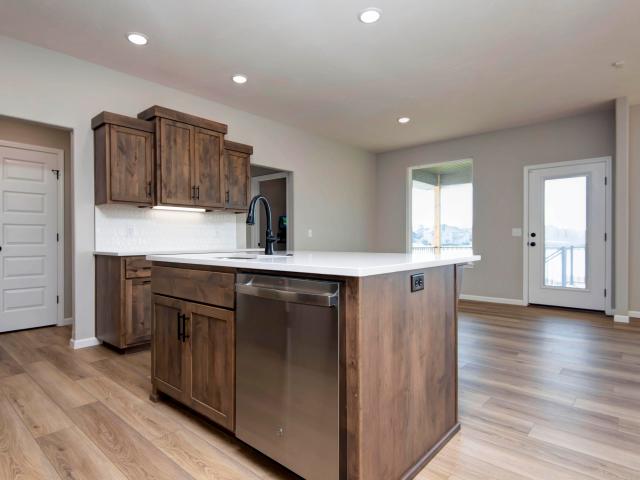
Beautiful, new construction. NEW Subdivision! Nixa Schools, FULL irriation! 3 car gar, 3 BR approx 1608 SF living area with open living room/kitchen. Lighter LVT flooring throughout the entire house! Front Exterior still needs to be painted. Gas range, pantry in the kitchen, shiplap fireplace, with mantle. Richly, stained lighter cabinets. Quartz countertops through out, black hardware and fixtures. Aesthetic White interior paint. All faucets are chrome with no option to change. Interior pictures are not of the exact home, but similar finishes. Buyer do due diligence on schools and inside City Limit
USD 309,900
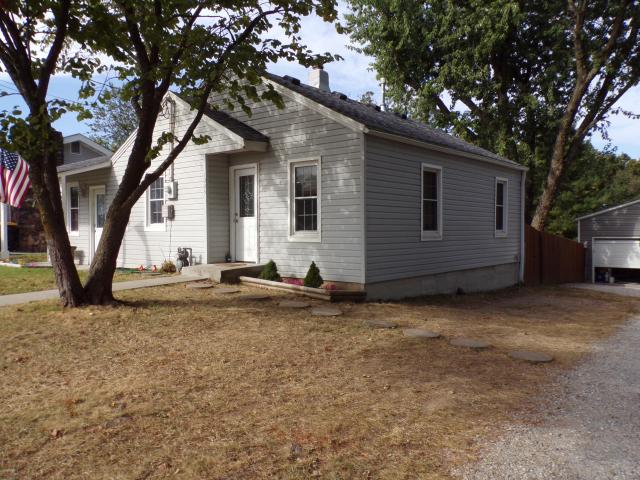
1509 N Hayston Avenue # Lot 65
View photo
House · for sale
USD 315,875
USD 190/sq.ft
1509 N Hayston Avenue # Lot 65
Selmore
· 1,658 sq.ft · 3 Bedrooms · 2 Baths · House
· Patio · Equipped kitchen · Parking
Selmore · 1,658 sq.ft · 3 Bedrooms · 2 Baths · House · Patio · Equipped kitchen · Parking
Receive $15,000 in builder incentives! Lower your monthly payment, cover closing costs, add upgrades, or enjoy a combination of all three! The Meadow features almost 1,700 sq. Ft. of carefully crafted living space, combining style and functionality. The open layout creates a natural flow between the living room, dining area, and kitchen, making it perfect for gatherings or everyday moments. The spacious primary suite includes a walk-in closet and an en-suite bathroom for a private retreat, while two additional bedrooms provide flexibility for family or guests. With a three-car garage, mudroom, and an open patio, the Meadow is designed with everything you need to live comfortably and beautifully. Photos may be of a similar home
USD 315,875
1507 N Hayston Avenue # Lot 64
View photo
House · for sale
USD 354,275
USD 192/sq.ft
1507 N Hayston Avenue # Lot 64
Selmore
· 1,841 sq.ft · 4 Bedrooms · 2 Baths · House
· Patio · Office room · Equipped kitchen · Parking
Selmore · 1,841 sq.ft · 4 Bedrooms · 2 Baths · House · Patio · Office room · Equipped kitchen · Parking
Receive $15,000 in builder incentives! Lower your monthly payment, cover closing costs, add upgrades, or enjoy a combination of all three! Welcome to the Shelby. A home designed to elevate your lifestyle with its thoughtful layout and stylish features. With almost 1,900 sq. Ft. of living space, this four-bedroom home offers plenty of room for family, friends, and all of life's moments. The open-concept living area is perfect for gathering, with a seamless flow into the dining area and kitchen. The primary suite is a private retreat, complete with a spacious shower and ample closet space. The additional bedrooms are well-sized, making this home ideal for growing families or those who need extra space for guests or a home office. Step outside to the covered front porch or covered back patio, where you can enjoy your morning coffee or unwind after a long day. The three-car garage provides plenty of storage and parking, ensuring you have all the space you need for your vehicles and hobbies
USD 354,275
1511 N Hayston Avenue # Lot 66
View photo
House · for sale
USD 376,850
USD 173/sq.ft
1511 N Hayston Avenue # Lot 66
Selmore
· 2,174 sq.ft · 3 Bedrooms · 2 Baths · House
· Equipped kitchen · Parking
Selmore · 2,174 sq.ft · 3 Bedrooms · 2 Baths · House · Equipped kitchen · Parking
Receive $15,000 in builder incentives! Lower your monthly payment, cover closing costs, add upgrades, or enjoy a combination of all three! The Ashley offers almost 2,200 sq. Ft. of perfectly designed living space, ideal for families and modern lifestyles. The open-concept living room, dining area, and kitchen create a warm and inviting hub for gatherings, while the private primary suite offers a spacious retreat with an en-suite bath and walk-in closet. With two additional bedrooms, a flexible study, a mudroom, and a three-car garage, the Ashley balances functionality and style to create a home that fits your life. *Pictures may be of a similar home
USD 376,850
1503 N Hayston Avenue # Lot 62
View photo
House · for sale
USD 320,425
USD 193/sq.ft
1503 N Hayston Avenue # Lot 62
Selmore
· 1,658 sq.ft · 3 Bedrooms · 2 Baths · House
· Patio · Equipped kitchen · Parking
Selmore · 1,658 sq.ft · 3 Bedrooms · 2 Baths · House · Patio · Equipped kitchen · Parking
Receive $15,000 in builder incentives! Lower your monthly payment, cover closing costs, add upgrades, or enjoy a combination of all three! The Meadow features almost 1,700 sq. Ft. of carefully crafted living space, combining style and functionality. The open layout creates a natural flow between the living room, dining area, and kitchen, making it perfect for gatherings or everyday moments. The spacious primary suite includes a walk-in closet and an en-suite bathroom for a private retreat, while two additional bedrooms provide flexibility for family or guests. With a three-car garage, mudroom, and an open patio, the Meadow is designed with everything you need to live comfortably and beautifully. Photos may be of a similar home
USD 320,425
1702 N Hoover Drive
View photo
House · for sale
USD 254,900
USD 189/sq.ft
1702 N Hoover Drive
Selmore
· 1,345 sq.ft · 3 Bedrooms · 1 Bath · House
· Patio · Garden · Parking
Selmore · 1,345 sq.ft · 3 Bedrooms · 1 Bath · House · Patio · Garden · Parking
Welcome home to this beautifully maintained move-in ready 3-bedroom, 2-bathroom gem in the heart of Ozark! Boasting a highly functional single-level layout, this property features a desirable split-bedroom floor plan designed for effortless daily living. The spacious primary suite serves as a relaxing retreat, complete with a walk-in closet and a private en-suite bathroom. Step outside to your own backyard oasis, featuring a privacy fenced yard and a great concrete patio perfect for grilling, entertaining, or unwinding in the evening. Complete with a 2-car garage and situated just minutes from top-rated Ozark schools, local parks, and the US-65 corridor for a seamless commute to Springfield. Don't miss your chance to call this exceptional home yours. Excellent property with great rental history or future move-in potential! Note: Property is currently tenant-occupied, and there is no yard sign on-site. Buyers and agents, please respect tenant privacy and schedule all viewings in advance
USD 254,900
2505 W Webb Road
View photo
House · for sale
USD 379,900
USD 205/sq.ft
2505 W Webb Road
Selmore
· 1,851 sq.ft · 4 Bedrooms · 2 Baths · House
· Patio · Equipped kitchen · Parking
Selmore · 1,851 sq.ft · 4 Bedrooms · 2 Baths · House · Patio · Equipped kitchen · Parking
Welcome to 2505 W Webb Road in Ozark! This thoughtfully designed 4-bedroom, 2 bath home offers the perfect blend of style, comfort and functionality with a spacious 3-car garage and quality finishes throughout. Inside, you'll find custom cabinetry, quartz countertops and a large kitchen island complete with a convenient trash pull-out. Spray foam insulation adds energy efficiency and year-round comfort. Outside, enjoy a full-yard irrigation system and a 6-foot shadowbox privacy fence, plus plenty of space to relax or entertain. Start your mornings on the covered front porch and spend your evenings unwinding on the covered back patio. With four bedrooms, beautiful finishes, generous storage and practical upgrades already included, this Ozark home is ready to welcome its new owners!
USD 379,900
3512 N Brinnsfield Drive
View photo
House · for sale
USD 515,000
USD 162/sq.ft
3512 N Brinnsfield Drive
Selmore
· 3,165 sq.ft · 6 Bedrooms · 3 Baths · House
· Patio · Garden · Office room · Deck · Fireplace · Equipped kitchen · Parking
Selmore · 3,165 sq.ft · 6 Bedrooms · 3 Baths · House · Patio · Garden · Office room · Deck · Fireplace · Equipped kitchen · Parking
Located in the highly desirable Village at Hillstone in Ozark, this spacious 6-bedroom home offers over 3,100 square feet, a 3-car garage, flexible living spaces and a huge fenced backyard. The main level features engineered hardwood floors, a formal dining room, an office, a bedroom, and an open living area anchored by a floor-to-ceiling stone fireplace. The spacious kitchen offers granite countertops, stainless steel appliances, plenty of cabinet space and island seating. Upstairs you'll find the large primary suite with two closets, dual vanities, a separate tub and shower, generously sized additional bedrooms and a conveniently located second-floor laundry room. Recent improvements include fresh interior and exterior paint, a newer roof, water softener, updated lighting and fan fixtures, regularly serviced HVAC and a new concrete patio. Outside, enjoy the large fenced backyard, mature landscaping, deck and irrigation system in both the front and backyard. Village at Hillstone also
USD 515,000
953 S Pindall Lane
View photo
House · for sale
USD 339,900
USD 183/sq.ft
953 S Pindall Lane
Selmore
· 1,851 sq.ft · 4 Bedrooms · 2 Baths · House
· Fireplace · Equipped kitchen
Selmore · 1,851 sq.ft · 4 Bedrooms · 2 Baths · House · Fireplace · Equipped kitchen
NEW Construction. NEW Subdivision! Nixa Schools. 3 car gar, 4 BR approx 1861 SF living area with open living room/kitchen. Lighter LVT flooring throughout the entire house! Gas range, pantry in the kitchen, shiplap fireplace, with mantle. Beautifully painted gray cabinets. Black hardware and fixtures. Quartz countertops. Exterior, front has not been painted yet. All faucets are chrome with no option to change. Interior pictures are not of the exact home, but similar finishes. Buyer do due diligence on schools
USD 339,900
711 E Stone Ridge Drive
View photo
House · for sale
USD 520,000
USD 174/sq.ft
711 E Stone Ridge Drive
Selmore
· 2,982 sq.ft · 3 Bedrooms · 2 Baths · House
· Garden · Deck · Fireplace · Equipped kitchen
Selmore · 2,982 sq.ft · 3 Bedrooms · 2 Baths · House · Garden · Deck · Fireplace · Equipped kitchen
Welcome to an elegant and remarkable custom-built home where privacy, comfort, and thoughtful design come together. Situated on a double lot at the end of a quiet cul-de-sac, this exceptional property offers a secluded backyard retreat complete with a gorgeous water feature and abundant wildlife. The spacious main-level living areas are designed for both everyday living and entertaining. The kitchen, dining, and hearth room create an inviting gathering space featuring a large island, granite countertops, gas cooktop with vented hood, and double ovens. The primary suite is a peaceful retreat with a vaulted ceiling and beautiful mood lighting. Two gas fireplaces add warmth and ambiance throughout the home, while a main-level safe room provides peace of mind during severe weather. Step outside onto the expansive 27' x 23' deck, perfectly positioned to overlook the private backyard and water feature. Whether you're enjoying quiet afternoons, entertaining guests, or unwinding under the even
USD 520,000
1208 S 17th Avenue
View photo
House · for sale
USD 270,000
USD 137/sq.ft
1208 S 17th Avenue
Selmore
· 1,970 sq.ft · 3 Bedrooms · 1 Bath · House
· Office room · Equipped kitchen · Cellar
Selmore · 1,970 sq.ft · 3 Bedrooms · 1 Bath · House · Office room · Equipped kitchen · Cellar
More space, fresh updates & room to live the way you want-this Ozark home may surprise you! From the moment you arrive through the neighborhood w/mature trees, to the home with refreshed landscaping & a covered front porch with charming gingerbread corbels that create a welcoming first impression. Step inside to a bright, refreshed interior with new LVP flooring, fresh paint, updated lighting, new carpet on the stairs & most interior doors replaced. The refreshed kitchen naturally becomes the heart of the home, with granite & butcher block counters, stainless appliances (incl. Refrigerator), & a large movable island creating a comfortable place for morning coffee, weeknight dinners or gathering with friends. Pull-out cabinet shelving in the island adds convenient storage. The tilt-in windows & storm door for added ease. With 3 bedrooms + an office/flex space, there's room for everyday life & the things you enjoy. Downstairs-the finished walk-out basement opens even more possibilities.
USD 270,000
1005 S 3rd Street
View photo
House · for sale
USD 225,000
USD 229/sq.ft
1005 S 3rd Street
Selmore
· 980 sq.ft · 3 Bedrooms · 2 Baths · House
· Garden · Equipped kitchen · Parking
Selmore · 980 sq.ft · 3 Bedrooms · 2 Baths · House · Garden · Equipped kitchen · Parking
Very Well kept home in an extremely accessible location convenient to all. Granite counter in the kitchen. There is a very nice shop/garage with electric and concrete floor. In addition to the garage there is an additional storage building behind it. The current resident frequently watches wildlife in the back yard. The house seems much more spacious than the square footage says. Newer HVAC keeps it nice and cool in the summers and warm in the winters. This is a fantastic investment property or a good place to call home
USD 225,000
726 S Wheaton Hills Drive # Lot 238
View photo
House · for sale
USD 384,890
USD 157/sq.ft
726 S Wheaton Hills Drive # Lot 238
Selmore
· 2,443 sq.ft · 4 Bedrooms · 2 Baths · House
· Office room · Fireplace · Equipped kitchen · Parking
Selmore · 2,443 sq.ft · 4 Bedrooms · 2 Baths · House · Office room · Fireplace · Equipped kitchen · Parking
Receive $20,000 in builder incentives! Lower your monthly payment, cover closing costs, add upgrades, or enjoy a combination of all three! Introducing the Olivia. A home that effortlessly blends style, space, and comfort. With over 2,000 sq. Ft. of living space, this floor plan is all about making life easier and more enjoyable. The open layout invites you to move freely from the spacious living room, where a cozy fireplace creates a perfect focal point, to a kitchen that's ready for anything. From quick breakfasts to weekend feasts. The primary bedroom is your own private haven, featuring a tray ceiling that adds an elegant touch and a beautiful shower that's perfect for unwinding. Three additional bedrooms give you plenty of flexibility. Whether you need space for family, guests, or even a home office. Practicality meets style with a well-designed mudroom and laundry area right off the three-car garage, making daily life a breeze. And when it's time to relax, the covered porch offers
USD 384,890
729 S Wheaton Hills Drive # Lot 218
View photo
House · for sale
USD 405,925
USD 127/sq.ft
729 S Wheaton Hills Drive # Lot 218
Selmore
· 3,186 sq.ft · 5 Bedrooms · 3 Baths · House
· Patio · Equipped kitchen · Cellar
Selmore · 3,186 sq.ft · 5 Bedrooms · 3 Baths · House · Patio · Equipped kitchen · Cellar
Own this home for less than $1,950/month! *The Bonnie Basement blends open-concept living with thoughtful design. The main level features a spacious great room, dining area, and a modern kitchen with a large island and walk-in pantry. The primary suite offers a walk-in closet and luxury bath, with two additional bedrooms and a full bath nearby. Downstairs, enjoy a finished basement with a family room, rec room, two bedrooms, and a full bath-perfect for guests or entertaining. A walk-out patio and generous storage space add functionality and comfort. Example payment of $1,950/month based on a $405,925 purchase price, 20% down, 760 credit score, and 6.00% interest rate. Principal and interest only; taxes and insurance not included. Rate and payment are subject to current market conditions and may change. Actual terms and payment may vary based on borrower qualification. *Photos may be of a similar home
USD 405,925
720 S Wheaton Hills Drive # Lot 235
View photo
House · for sale
USD 313,925
USD 211/sq.ft
720 S Wheaton Hills Drive # Lot 235
Selmore
· 1,485 sq.ft · 3 Bedrooms · 2 Baths · House
· Office room · Equipped kitchen · Parking
Selmore · 1,485 sq.ft · 3 Bedrooms · 2 Baths · House · Office room · Equipped kitchen · Parking
Receive $20,000 in builder incentives! Lower your monthly payment, cover closing costs, add upgrades, or enjoy a combination of all three! The Kylie is a beautifully designed almost 1,500 sq. Ft. home that perfectly balances style and function. The open floor plan connects the living room, dining area, and kitchen, creating an ideal space for entertaining or spending time with family. The private primary suite features a spacious walk-in closet and an en-suite bathroom, while two additional bedrooms offer flexibility for guests, kids, or a home office. With thoughtful details like a mud hall, front porch, and a two-car garage, the Kylie is built to complement your lifestyle. *Photos may be of a similar home
USD 313,925
734 S Wheaton Hills Drive # Lot 242
View photo
House · for sale
USD 401,700
USD 156/sq.ft
734 S Wheaton Hills Drive # Lot 242
Selmore
· 2,562 sq.ft · 4 Bedrooms · 2 Baths · House
· Patio · Equipped kitchen · Parking
Selmore · 2,562 sq.ft · 4 Bedrooms · 2 Baths · House · Patio · Equipped kitchen · Parking
Receive $20,000 in builder incentives! Lower your monthly payment, cover closing costs, add upgrades, or enjoy a combination of all three! The Charlotte is designed to meet the needs of modern families with almost 2,500 sq. Ft. of beautifully crafted living space. The main level offers an expansive great room, dining area, and a chef-inspired kitchen with a large island, perfect for hosting or enjoying quiet nights at home. Upstairs, the spacious primary suite features a walk-in closet and a luxurious en-suite bath, while three additional bedrooms and a versatile loft provide flexibility for family, work, or play. With a three-car garage and a patio, the Charlotte brings style and functionality together in one stunning home. Photos may be of a similar home
USD 401,700
718 S Wheaton Hills Drive # Lot 234
View photo
House · for sale
USD 353,775
USD 146/sq.ft
718 S Wheaton Hills Drive # Lot 234
Selmore
· 2,411 sq.ft · 4 Bedrooms · 2 Baths · House
· Equipped kitchen
Selmore · 2,411 sq.ft · 4 Bedrooms · 2 Baths · House · Equipped kitchen
Receive $20,000 in builder incentives! Lower your monthly payment, cover closing costs, add upgrades, or enjoy a combination of all three! The Claire is a spacious and versatile two-story plan featuring 4 bedrooms, 2.5 baths, and a main-floor study-perfectly situated on a quiet cul-de-sac. The open-concept main level offers a stylish kitchen with walk-in pantry, generous dining area, and a bright great room for gathering. Upstairs, the large primary bedroom includes a walk-in shower, private toilet closet, and walk-in closet. With smart storage and flexible living spaces, the Claire is designed to fit your lifestyle. Photos may be of a similar home
USD 353,775
722 S Wheaton Hills Drive # Lot 236
View photo
House · for sale
USD 2,070,050
USD 1,403/sq.ft
722 S Wheaton Hills Drive # Lot 236
Selmore
· 1,475 sq.ft · 3 Bedrooms · 2 Baths · House
· Equipped kitchen · Parking
Selmore · 1,475 sq.ft · 3 Bedrooms · 2 Baths · House · Equipped kitchen · Parking
Receive $20,000 in builder incentives! Lower your monthly payment, cover closing costs, add upgrades, or enjoy a combination of all three! The Ashland is a 1,480 sq. Ft. home that combines thoughtful design with everyday practicality. Featuring an open concept living, kitchen, and dining area, this layout is perfect for hosting gatherings or enjoying quiet nights at home. The primary bedroom offers a private retreat with a spacious closet and en-suite bath, while two additional bedrooms provide versatility for family or guests. With a 9' ceiling height in the main living area and a two-car garage, the Ashland delivers the comfort and style you're looking for in a new home. Photos may be of a similar home
USD 2,070,050
1461 Equestrian Road
View photo
House · for sale
USD 620,000
USD 244/sq.ft
1461 Equestrian Road
Selmore
· 2,540 sq.ft · 4 Bedrooms · 2 Baths · House
· Deck · Equipped kitchen
Selmore · 2,540 sq.ft · 4 Bedrooms · 2 Baths · House · Deck · Equipped kitchen
Tucked among the trees on nearly 7 private acres, this one-of-a-kind property is full of character, beautiful views, and possibilities inside and out. The heart of the home is the impressive living room featuring a soaring wood plank ceiling, built-in shelving, and a wall of windows framing the wooded surroundings. Brick flooring adds warmth and charm throughout the kitchen and dining area, while the kitchen offers abundant cabinetry, generous counter space, and a farmhouse sink. Just off the kitchen is a convenient half bath and laundry room. The main floor primary suite features another beautiful wood ceiling treatment, walk-in closet, dual sink vanity, walk-in shower, and clawfoot soaking tub. A second main floor bedroom is currently used as an office and features a closet, window, and glass French doors. Upstairs are two generously sized bedrooms and a full bath. Step outside to a spacious back deck overlooking the trees and rolling Ozarks scenery. This is the perfect place to enjo
USD 620,000
1507 N Hayston Avenue # Lot 64
View photo
House · for sale
USD 342,500
USD 186/sq.ft
1507 N Hayston Avenue # Lot 64
Selmore
· 1,841 sq.ft · 4 Bedrooms · 2 Baths · House
· Patio · Office room · Equipped kitchen · Parking
Selmore · 1,841 sq.ft · 4 Bedrooms · 2 Baths · House · Patio · Office room · Equipped kitchen · Parking
Welcome to the Shelby. A home designed to elevate your lifestyle with its thoughtful layout and stylish features. With almost 1,900 sq. Ft. of living space, this four-bedroom home offers plenty of room for family, friends, and all of life's moments. The open-concept living area is perfect for gathering, with a seamless flow into the dining area and kitchen. The primary suite is a private retreat, complete with a spacious shower and ample closet space. The additional bedrooms are well-sized, making this home ideal for growing families or those who need extra space for guests or a home office. Step outside to the covered front porch or covered back patio, where you can enjoy your morning coffee or unwind after a long day. The three-car garage provides plenty of storage and parking, ensuring you have all the space you need for your vehicles and hobbies. *Photos are of a similar home
USD 342,500
965 S Pindall Lane
View photo
House · for sale
USD 306,900
USD 191/sq.ft
965 S Pindall Lane
Selmore
· 1,604 sq.ft · 3 Bedrooms · 2 Baths · House
· Fireplace · Equipped kitchen
Selmore · 1,604 sq.ft · 3 Bedrooms · 2 Baths · House · Fireplace · Equipped kitchen
Beautiful, new construction. NEW Subdivision! Nixa Schools! 3 car gar, 3 BR approx 1608 SF living area with open living room/kitchen. Lighter LVT flooring throughout the entire house! Front Exterior still needs to be painted. Gas range, pantry in the kitchen, shiplap fireplace, with mantle. Richly, stained lighter cabinets. Quartz countertops through out, black hardware and fixtures. Aesthetic White interior paint. All faucets are chrome with no option to change. Interior pictures are not of the exact home, but similar finishes. Buyer do due diligence on schools and inside City Limit
USD 306,900
1503 N Hayston Avenue # Lot 62
View photo
House · for sale
USD 312,500
USD 188/sq.ft
1503 N Hayston Avenue # Lot 62
Selmore
· 1,658 sq.ft · 3 Bedrooms · 2 Baths · House
· Patio · Equipped kitchen · Parking
Selmore · 1,658 sq.ft · 3 Bedrooms · 2 Baths · House · Patio · Equipped kitchen · Parking
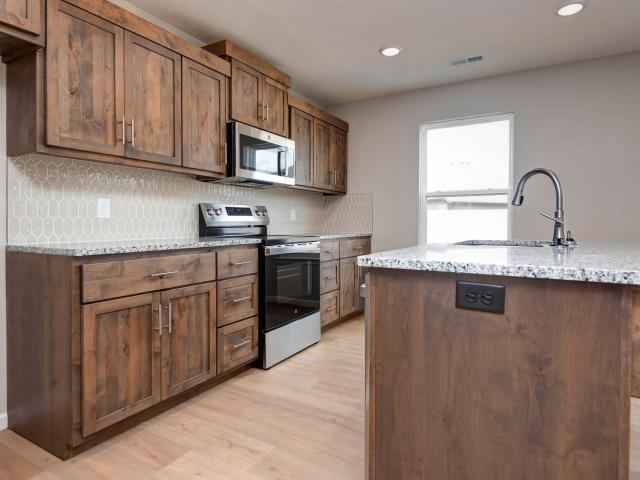
The Meadow features almost 1,700 sq. Ft. of carefully crafted living space, combining style and functionality. The open layout creates a natural flow between the living room, dining area, and kitchen, making it perfect for gatherings or everyday moments. The spacious primary suite includes a walk-in closet and an en-suite bathroom for a private retreat, while two additional bedrooms provide flexibility for family or guests. With a three-car garage, mudroom, and an open patio, the Meadow is designed with everything you need to live comfortably and beautifully. Photos may be of a similar home
USD 312,500
311 E Jackson Street
View photo
House · for sale
USD 229,700
USD 229/sq.ft
311 E Jackson Street
Selmore
· 1,001 sq.ft · 3 Bedrooms · 1 Bath · House
· Garden · Deck · Equipped kitchen
Selmore · 1,001 sq.ft · 3 Bedrooms · 1 Bath · House · Garden · Deck · Equipped kitchen
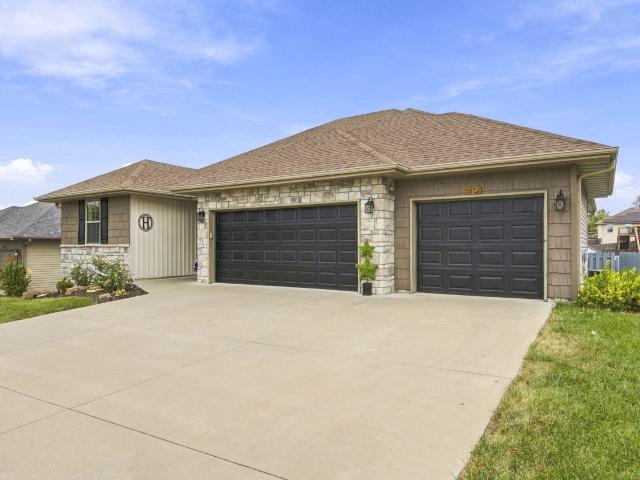
Welcome to one full acre in Ozark where you own to the center of Garrison Creek! This home sits in a quiet area just North of the Square and West of Garrison Spring area. It is tucked away in its own little park like setting. The home has a open floor plan along with big windows for natural light! The nook area is a fantastic place to set up a workstation, have a coffe/tea bar, reading area, endless possibilites with access to the new mainenance free, composite deck out the side entry. Out the back door you will find a path down to the open yard area, creek access, and Chadwick Flyer Trail access. The side yard offers space and an useable driveway for vehicles to get to the lower area as well. Firepit? Smore's? Yes! The home has been renovated and brought to code, new roof, walls, flooring, light fixtures, kitchen cabinets. It is move in ready!
USD 229,700
2511 N Skyview Lane
View photo
House · for sale
USD 455,000
USD 157/sq.ft
2511 N Skyview Lane
Selmore
· 2,895 sq.ft · 5 Bedrooms · 2 Baths · House
· Equipped kitchen · Parking · Air conditioning
Selmore · 2,895 sq.ft · 5 Bedrooms · 2 Baths · House · Equipped kitchen · Parking · Air conditioning
This home has been completely transformed from top to bottom. With 5 bedrooms, 2.5 bathrooms, and approximately 2,906 square feet, you'll have the space you need along with the peace of mind of knowing the major updates have already been done for you! Every room has been updated with new flooring, fresh paint, new interior doors, modern light fixtures, new tile, updated vanities, and a completely renovated kitchen featuring soft-close cabinets and drawers, stone countertops, a large island, butcher block built-ins, and new appliances, including the stove and dishwasher. The glass for the shower in the master bathroom still needs installed and will be completed soon. The improvements don't stop at the cosmetic updates. The home also features a new HVAC system, including the AC and furnace, extensive plumbing updates, new garage doors, and the addition of a fifth bedroom. Outside, you'll love the mature trees that give the home great curb appeal, and the neighborhood amenities are hard t
USD 455,000
755 Highlandville Road
View photo
House · for sale
USD 379,900
USD 223/sq.ft
755 Highlandville Road
Selmore
· 1,701 sq.ft · 3 Bedrooms · 2 Baths · House
· Patio · Garden · Parking · Equipped kitchen
Selmore · 1,701 sq.ft · 3 Bedrooms · 2 Baths · House · Patio · Garden · Parking · Equipped kitchen
Charming property on almost 2 acres conveniently located in Highlandville. It boasts a brand new kitchen featuring all new cabinets, countertops and appliances. You'll love the spacious open great room, huge pantry and modern finishes. The primary ensuite is a dream with a large walk-in closet and tall tiled walk-in shower. There are 2 water heaters (1 replaced in 01/2026) and a whole house water filtration system. The outside has a new stone front walkway and rocked garden beds while the back has a new stone patio, rocked walkway and stacked block retaining wall waiting for you to enjoy the spectacular sunsets. Other amenities include an attached 3. Car garage, city water and sewer, room for garden or additional shop, & covered front and back porches
USD 379,900
157 Dakota Drive
View photo
House · for sale
USD 375,000
USD 143/sq.ft
Updated
157 Dakota Drive
Selmore
· 2,605 sq.ft · 5 Bedrooms · 3 Baths · House
· Garden · Parking · Fireplace · Equipped kitchen
Selmore · 2,605 sq.ft · 5 Bedrooms · 3 Baths · House · Garden · Parking · Fireplace · Equipped kitchen
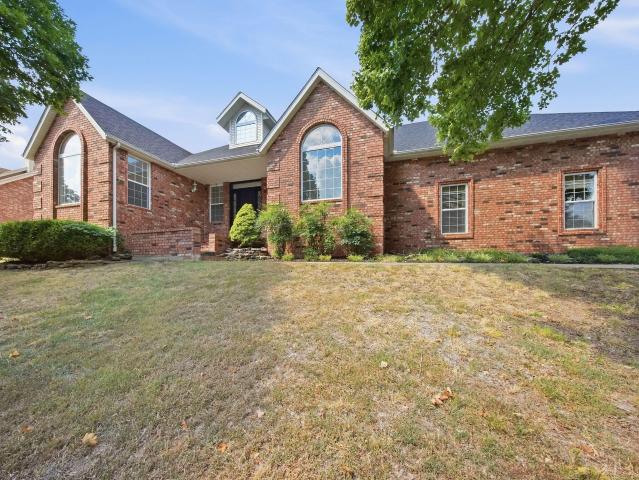
All brick home w/ brand new roof on 1.2 acres in a quiet and established subdivision in Ozark School District with 4 car attached parking, an upper and lower driveway, nestled among huge trees on a quiet culdasac. Inside you're welcomed with a large foyer, an oversized main floor living with a gorgeous wood burning fireplace overlooking the private backyard perched on the hill. The kitchen is also oversized with a granite topped island, wall of cabinets and open to the formal living area. The main floor also includes the primary suite, 2 spare bedrooms, the hall bath and laundry. Downstairs is another living area, 2 non-conforming bedrooms, a full bath and a 30ft long 2 car garage, excellent for a shop, all your toys or a spot for extra cars. Tons of potential and a gorgeous setting. Sale has been approved, but contract must state: 'Subject to probate court approval'
USD 375,000
718 S Wheaton Hills Drive # Lot 234
View photo
House · for sale
USD 348,775
USD 144/sq.ft
718 S Wheaton Hills Drive # Lot 234
Selmore
· 2,411 sq.ft · 4 Bedrooms · 2 Baths · House
· Equipped kitchen
Selmore · 2,411 sq.ft · 4 Bedrooms · 2 Baths · House · Equipped kitchen
The Claire is a spacious and versatile two-story plan featuring 4 bedrooms, 2.5 baths, and a main-floor study-perfectly situated on a quiet cul-de-sac. The open-concept main level offers a stylish kitchen with walk-in pantry, generous dining area, and a bright great room for gathering. Upstairs, the large primary bedroom includes a walk-in shower, private toilet closet, and walk-in closet. With smart storage and flexible living spaces, the Claire is designed to fit your lifestyle. *Photos may be of a similar home
USD 348,775
1807 E Costa Mesa Court
View photo
House · for sale
USD 469,900
USD 151/sq.ft
1807 E Costa Mesa Court
Selmore
· 3,111 sq.ft · 5 Bedrooms · 3 Baths · House
· Garden · Office room · Swimming pool · Gym · Parking · Cellar
Selmore · 3,111 sq.ft · 5 Bedrooms · 3 Baths · House · Garden · Office room · Swimming pool · Gym · Parking · Cellar
NEW ROOF COMING SOON*Welcome to your own private retreat in the heart of Ozark. Tucked away on a quiet cul-de-sac in one of Ozark's desirable neighborhoods, this beautifully maintained 5-bedroom, 3-bath home offers the perfect blend of comfort, space, and lifestyle. Step inside to find over 3,200 square feet of thoughtfully designed living space featuring an open layout, spacious bedrooms, multiple entertaining areas, and a bright sunroom perfect for morning coffee or relaxing evenings overlooking the backyard. Resort-style outdoor living awaits with a saltwater pool, hot tub, professionally designed landscaping, and low-maintenance turf. Whether hosting guests or enjoying a quiet evening at home, this backyard was designed to be enjoyed year-round. The walkout basement provides additional flexibility for guests, a game room, home office, gym, or second living area. Combined with a 3-car garage, ample storage, and a functional floorplan, this home checks all the boxes for growing famil
USD 469,900

Get email alerts

Don't miss out: be the first to know about new properties

The alert was correctly created

On subscribing you accept the conditions of use and the privacy policy
Alert
Receive new ads in your inbox
Save this search
Receive alerts for new listings

We'll send you an email when we have new properties for: "Houses for sale in Selmore"

The alert was correctly created

Ravenwood, Springfield city Springfield township Greene County Missouri
Cherokee Hills, Cherokee township Greene County Missouri
Get email alerts and be the first to see new listings
Required field
On subscribing I accept the terms of the privacy policy
Perfect! You'll soon start receiving new listings via email
Alert
Receive an email when we have new ads for Houses for sale in Selmore
Save this search
Filters

Bedrooms

Size (sq.ft)

sq.ft
sq.ft

Price

USD
USD

Property type

Bathrooms

Clear all filters
Receive notifications when new entries are published.