228 houses for sale in Selmore

2810 N 24th Street
View photo
House · for sale
USD 450,000
USD 178/sq.ft
2810 N 24th Street
Selmore
· 2,519 sq.ft · 4 Bedrooms · 2 Baths · House
· Garden
Selmore · 2,519 sq.ft · 4 Bedrooms · 2 Baths · House · Garden
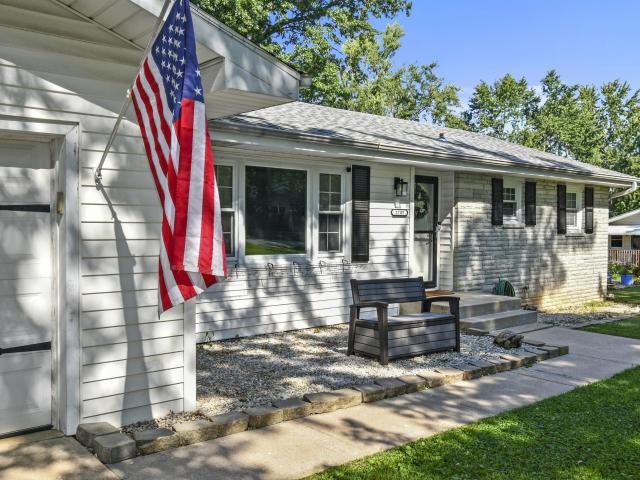
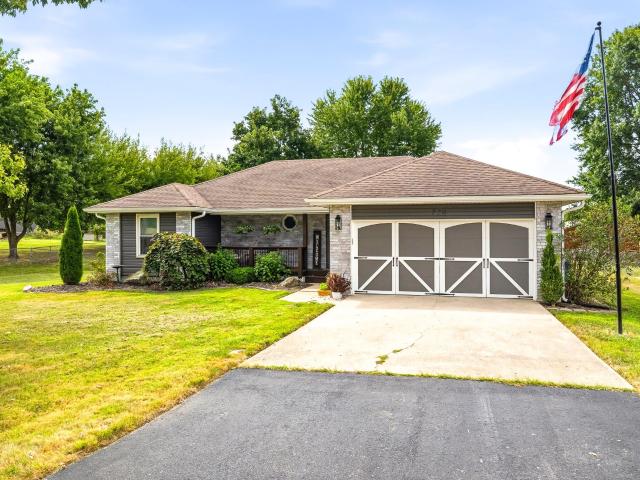
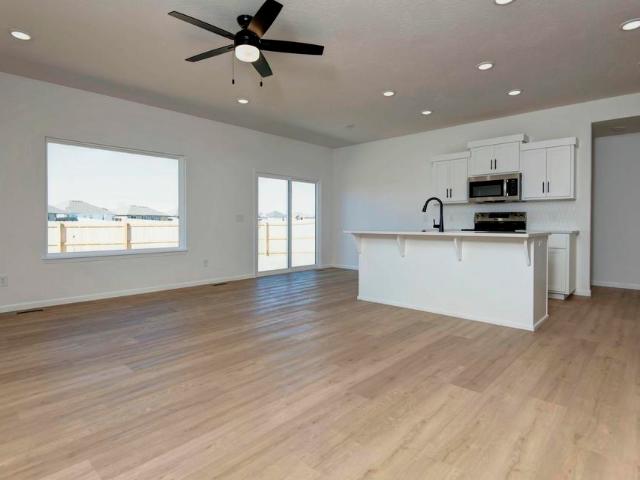
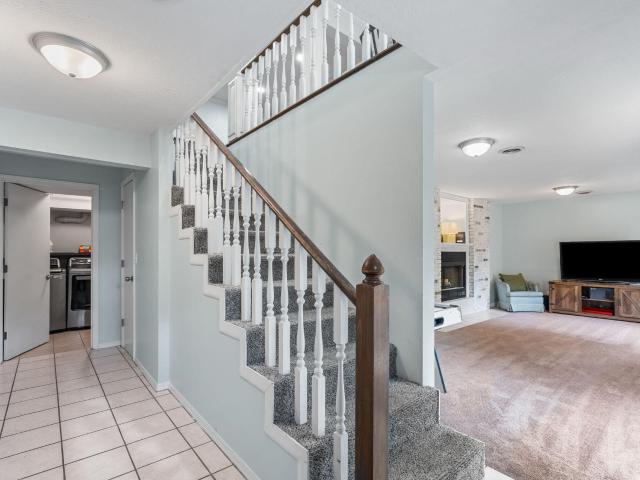
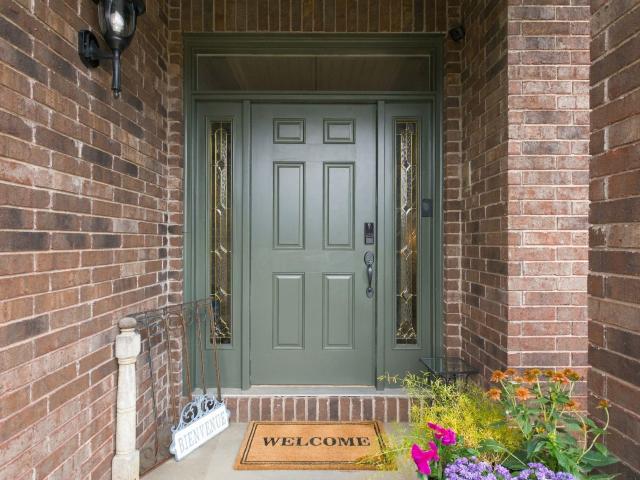
Welcome home to this ADORABLE, move-in-ready home in the highly desirable Ozark Heights subdivision! Featuring 4 bedrooms, 2.5 bathrooms, and thoughtful updates throughout, this home is full of charm and ready for its next owners. New roof 2022. Step inside to a bright, inviting interior with an updated feel and a layout designed for both everyday living and entertaining. But one of the best features is waiting out back, NO NEIGHBORS BEHIND YOU! The backyard opens to a peaceful field, giving you extra privacy and beautiful open views that can be hard to find in a neighborhood setting. And the location gets even better! Ozark Heights offers fantastic neighborhood amenities, including a community pool, tennis and volleyball courts, walking trails, and plenty of opportunities to get outside and enjoy the neighborhood. Updated, adorable, private, and located in a community with so much to offer, this one checks all the boxes. Come see why this Ozark Heights home is so easy to fall in love
USD 450,000
2107 S 18th Avenue
View photo
House · for sale
USD 100,000
USD 119/sq.ft
2107 S 18th Avenue
Selmore
· 840 sq.ft · 2 Bedrooms · 1 Bath · House
Selmore · 840 sq.ft · 2 Bedrooms · 1 Bath · House
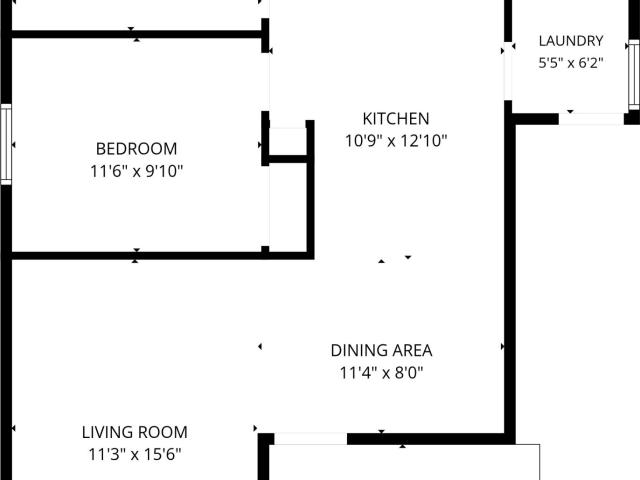
Opportunity awaits! This 2-bedroom, 1-bath home is a great option for an investor or a buyer looking for a home with room to make it their own. Enjoy the charm of a covered front porch and an important update of all-new windows. The refrigerator stays with the home and washer/dryer are negotiable, adding even more value for the next homeowner. This property is ready for someone to bring their vision and make it their own!
USD 100,000
1505 N Hayston Avenue # Lot 63
View photo
House · for sale
USD 377,850
USD 173/sq.ft
1505 N Hayston Avenue # Lot 63
Selmore
· 2,174 sq.ft · 3 Bedrooms · 2 Baths · House
· Equipped kitchen · Parking
Selmore · 2,174 sq.ft · 3 Bedrooms · 2 Baths · House · Equipped kitchen · Parking
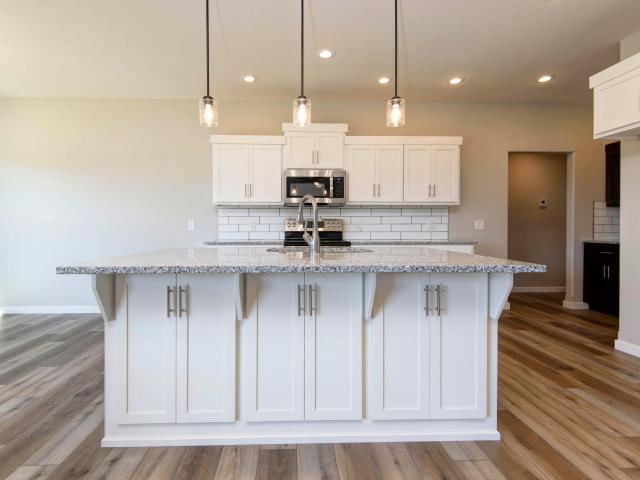
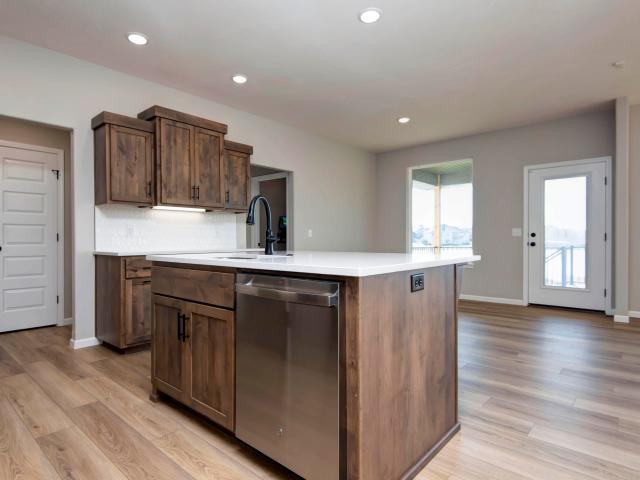
Receive $15,000 in builder incentives! Lower your monthly payment, cover closing costs, add upgrades, or enjoy a combination of all three! The Ashley offers almost 2,200 sq. Ft. of perfectly designed living space, ideal for families and modern lifestyles. The open-concept living room, dining area, and kitchen create a warm and inviting hub for gatherings, while the private primary suite offers a spacious retreat with an en-suite bath and walk-in closet. With two additional bedrooms, a flexible study, a mudroom, and a three-car garage, the Ashley balances functionality and style to create a home that fits your life. *Pictures may be of a similar home
USD 377,850
1503 N Hayston Avenue # Lot 62
View photo
House · for sale
USD 360,400
USD 207/sq.ft
1503 N Hayston Avenue # Lot 62
Selmore
· 1,733 sq.ft · 3 Bedrooms · 2 Baths · House
· Patio · Equipped kitchen · Parking
Selmore · 1,733 sq.ft · 3 Bedrooms · 2 Baths · House · Patio · Equipped kitchen · Parking
Receive $15,000 in builder incentives! Lower your monthly payment, cover closing costs, add upgrades, or enjoy a combination of all three! The Meadow features almost 1,700 sq. Ft. of carefully crafted living space, combining style and functionality. The open layout creates a natural flow between the living room, dining area, and kitchen, making it perfect for gatherings or everyday moments. The spacious primary suite includes a walk-in closet and an en-suite bathroom for a private retreat, while two additional bedrooms provide flexibility for family or guests. With a three-car garage, mudroom, and an open patio, the Meadow is designed with everything you need to live comfortably and beautifully. Photos may be of a similar home
USD 360,400
1709 S 11th Avenue
View photo
House · for sale
USD 269,000
USD 162/sq.ft
1709 S 11th Avenue
Selmore
· 1,658 sq.ft · 3 Bedrooms · 1 Bath · House
· Garden · Equipped kitchen
Selmore · 1,658 sq.ft · 3 Bedrooms · 1 Bath · House · Garden · Equipped kitchen
Step inside this beautifully updated 3 bedroom, 2 bath home and instantly feel the warmth and comfort it offers. Fresh, modern updates throughout give this property a clean, move-in-ready feel. Perfect for anyone eager to settle in without the stress of renovations. The home features updated kitchen cabinetry, newer flooring, and thoughtful touches that make everyday living easy. Outside, you'll love the large fenced backyard complete with mature trees, a backyard playset, and a storage shed. Ideal for outdoor fun, gardening, or extra storage. Conveniently located near shopping, dining, and schools, this property sits in a truly fantastic location that keeps everything you need close by. Whether you're a first-time homebuyer or looking to downsize, this charming home checks all the boxes. Clean, updated, vacant, and ready for its next chapter. This is the one you've been waiting for
USD 269,000
805 N 12th Street
View photo
House · for sale
USD 289,900
USD 205/sq.ft
805 N 12th Street
Selmore
· 1,410 sq.ft · 3 Bedrooms · House
· Garden · Equipped kitchen · Parking
Selmore · 1,410 sq.ft · 3 Bedrooms · House · Garden · Equipped kitchen · Parking
New Roof! Move In Ready! This recently updated 3-bedroom, 2-bath home offers a fresh, inviting feel with plenty of space to make your own. Recent improvements throughout give the home a clean, move-in-ready look, while the roof is only approximately one year old, providing an added bonus for the next owner. Inside, you'll find a functional layout with comfortable living spaces, an updated kitchen, and refreshed finishes. Outside, enjoy a spacious yard, attached garage, and convenient in-town location close to Ozark's shopping, dining, schools, and everyday amenities. Whether you're looking for your first home, your next home, or an investment opportunity, 805 N 12th Street is ready for its next chapter
USD 289,900
2775 W Heritage Drive
View photo
House · for sale
USD 450,000
USD 122/sq.ft
2775 W Heritage Drive
Selmore
· 3,660 sq.ft · 4 Bedrooms · 3 Baths · House
· Parking · Deck
Selmore · 3,660 sq.ft · 4 Bedrooms · 3 Baths · House · Parking · Deck
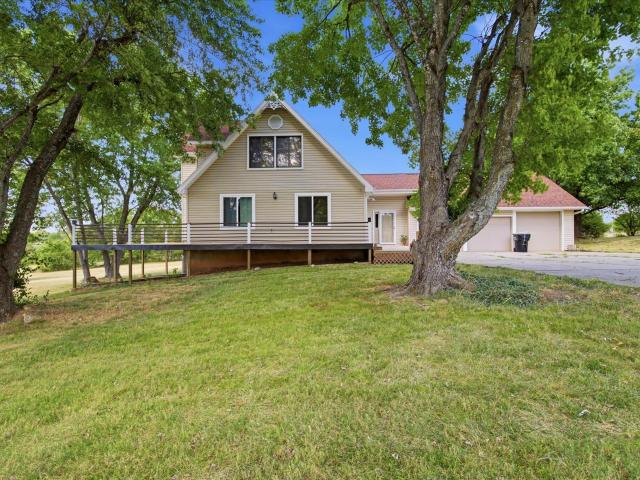
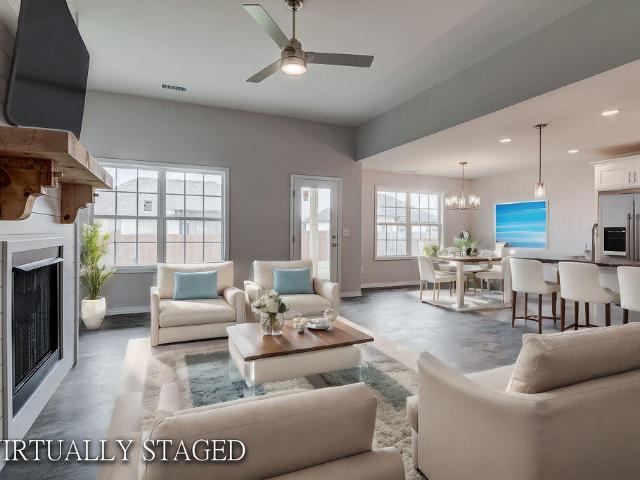
4 bedroom with 31/2 baths sitting on 2.79 peaceful acres just minutes from shopping, dining, and top-rated Ozark schools. New architectural roof 2023, newer windows, 3 Car Attached Garage, 30x40 out building with new roof, newer plumbing fixtures, extra insulation on interior walls, copper water lines, rebuilt wrap around deck and railing, new flooring throughout the main level, ceiling fans with LED lighting and two stage septic system
USD 450,000
144 Elmview Drive
View photo
House · for sale
USD 749,900
USD 121/sq.ft
144 Elmview Drive
Selmore
· 6,168 sq.ft · 7 Bedrooms · 4 Baths · House
· Garden · Office room · Parking · Equipped kitchen · Cellar
Selmore · 6,168 sq.ft · 7 Bedrooms · 4 Baths · House · Garden · Office room · Parking · Equipped kitchen · Cellar
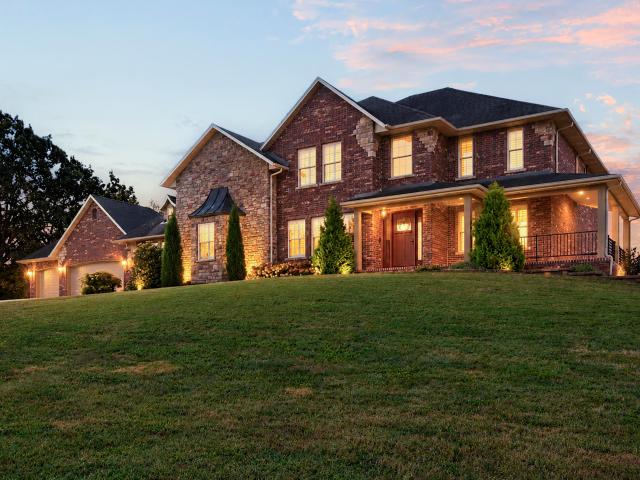
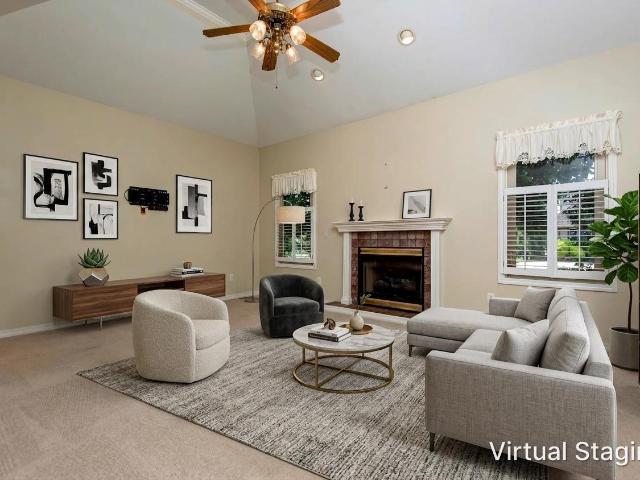
Experience peaceful country living without giving up convenience! This spacious all-brick and stone home offers 6,382 square feet of versatile living space on a beautiful 4-acre corner lot in Ozark. This property features sweeping countryside views and a private, rural atmosphere while remaining close to shopping, dining, schools and everyday amenities. The home offers 7 conforming bedrooms, 5 bathrooms, 2 full kitchens, 2 laundry rooms, multiple living areas, a home theater, a home office and a 3 car garage. The largest of the three rooms on the upper level does not have a closet and is considered nonconforming, but provides generous space for an 8th bedroom, recreation room, office or hobby room. The walkout basement is exceptionally equipped with 2 bedrooms, a full kitchen, its own laundry room, a movie theater and direct access to the backyard making it ideal for extended living, entertaining or hosting guests. A newly installed pellet stove provides additional warmth and comfort.
USD 749,900
1003 E Parkview Street
View photo
House · for sale
USD 189,900
USD 140/sq.ft
1003 E Parkview Street
Selmore
· 1,356 sq.ft · 3 Bedrooms · 1 Bath · House
· Parking · Swimming pool
Selmore · 1,356 sq.ft · 3 Bedrooms · 1 Bath · House · Parking · Swimming pool
Investor special, tenant occupied home. Welcome to this charming 3-bedroom, 1-bathroom home tucked away in the established Bingham Heights neighborhood. Spanning 1,359 square feet on a spacious quarter-acre lot, this single-level residence offers a highly functional layout perfect for comfortable living. The property features a one-car attached garage and mature shade trees that enhance the curb appeal. The location is truly unbeatable for active lifestyles. Situated just blocks from the popular Finley River Park, the municipal outdoor swimming pool, disc golf course, and the Ozark Community Branch Library, endless recreation is right outside the front door. Additionally, this home falls within the highly sought-after Ozark School District boundaries (Ozark East Elementary, Ozark Middle, and Ozark High School), ensuring access to premier local education. If you are an investor looking for a reliable rental property seeking a well-located home close to community staples, this property d
USD 189,900
2105 S Candace Street
View photo
House · for sale
USD 290,000
USD 109/sq.ft
2105 S Candace Street
Selmore
· 2,648 sq.ft · 4 Bedrooms · 2 Baths · House
· Patio · Garden · Equipped kitchen · Swimming pool · Cellar
Selmore · 2,648 sq.ft · 4 Bedrooms · 2 Baths · House · Patio · Garden · Equipped kitchen · Swimming pool · Cellar
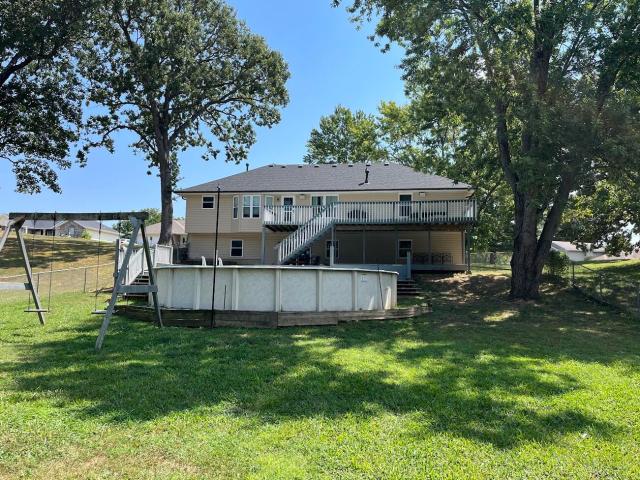
Beautiful 4-Bedroom Home with Finished Walk-Out Basement, Above-Ground Pool & Upper and Lower Decks! Welcome home to this spacious and versatile 4-bedroom, 2-bath home featuring an inviting open-concept living, dining, and kitchen area-perfect for everyday living and entertaining. The kitchen offers beautiful granite countertops, a huge eat-at bar, and plenty of workspace, making it a wonderful gathering space for family and friends. The main level features a comfortable primary bedroom with a spacious primary bath complete with a jetted corner tub and separate walk-in shower, along with a second bedroom and the open living, dining, and kitchen area. Step outside from the main level onto the large upper deck and enjoy the view and outdoor living space. The lower level offers walk-out access to the lower deck and patio area, where you can enjoy the above-ground pool and huge chain-link fenced backyard. With multiple outdoor spaces, there is plenty of room for relaxing, entertaining, and
USD 290,000
1413 1 S Atlas Court
View photo
House · for sale
USD 469,900
1413 1 S Atlas Court
Selmore
· 2 Baths · House
· Patio · Parking
Selmore · 2 Baths · House · Patio · Parking
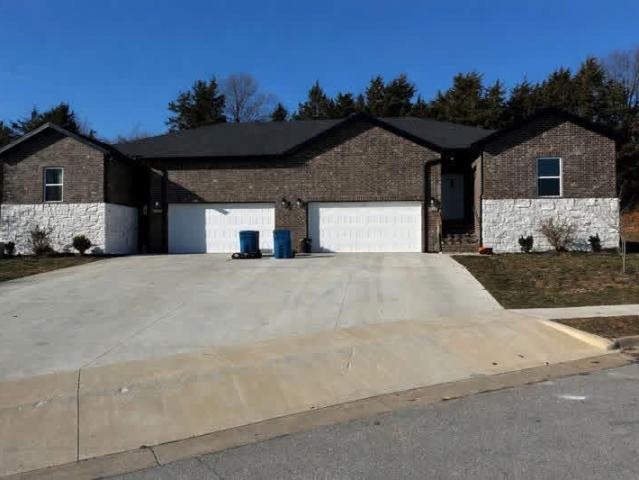
Discover an excellent opportunity in South Ozark with this well-designed patio home built in 2025 featuring two separate sides, each offering 2 bedrooms, 2 full bathrooms, and a 2-car garage. The functional layouts provide comfortable, low-maintenance living with plenty of space for residents, guests, or tenants. Whether you're looking for an investment property, an owner-occupied opportunity, or a property that offers flexibility for multiple living arrangements, this home has plenty of potential. Enjoy a desirable South Ozark location with convenient access to shopping, dining, schools, and major highways. With spacious layouts, attached 2-car garages on each side, and a practical design, this property is an attractive option for both homeowners and investors. Two sides. Four bedrooms total. Four full bathrooms. Four-car garage capacity. A great opportunity to own a versatile property in Ozark!
USD 469,900
720 Lone Hickory Road
View photo
House · for sale
USD 370,000
USD 210/sq.ft
720 Lone Hickory Road
Selmore
· 1,755 sq.ft · 3 Bedrooms · 2 Baths · House
· Garden · Office room · Deck · Fireplace · Equipped kitchen · Parking
Selmore · 1,755 sq.ft · 3 Bedrooms · 2 Baths · House · Garden · Office room · Deck · Fireplace · Equipped kitchen · Parking
Welcome to this charming 3-bedroom, 2-bath home nestled on just an acre in Lone Hickory subdivision in Ozark! Beautiful landscaping, a covered front porch, and a 2-car attached garage create a welcoming first impression. Inside, warm wood flooring flows through the main living spaces, where the vaulted ceiling, central fireplace, and access to the back deck create an inviting space to gather and relax. The kitchen and dining area offers plenty of character with dark green cabinetry, black hardware, stainless steel appliances, and a warm-toned backsplash. A bay window provides the perfect spot for a dining table while overlooking the backyard. The spacious primary suite features a tray ceiling and an updated ensuite bathroom with trendy wallpaper, a beautiful wood double vanity, and a tiled walk-in shower. Two additional spacious bedrooms share a full guest bathroom, providing plenty of room for family, guests, or a home office. Step outside to enjoy the spacious back deck, additional p
USD 370,000
314 Trout Road
View photo
House · for sale
USD 244,000
USD 138/sq.ft
314 Trout Road
Selmore
· 1,765 sq.ft · 5 Bedrooms · 3 Baths · House
· Patio · Garden · Office room · Deck · Fireplace · Equipped kitchen · Parking · Cellar
Selmore · 1,765 sq.ft · 5 Bedrooms · 3 Baths · House · Patio · Garden · Office room · Deck · Fireplace · Equipped kitchen · Parking · Cellar
Country living at its best! This great home is located in a desirable area of south Ozark. It features: 5 bedrooms, plus a 6th non-conforming bedroom/Office, 3 full baths, 2 living areas, walk-out basement, 4 garage spaces all on a nice 3.56 acres! The main floor features: living room with tray ceiling, gas fireplace, kitchen with all new high-end appliances (refrigerator included), granite counter tops, tile backsplash, dining area and tile floors, master ensuite with his & hers walk-in closets, double vanities and walk-in shower. There are 2 more bedrooms and a full bath also on the main floor. The basement has large second living area with gas fireplace, wet bar, laundry room, 2 more bedrooms, full bath and large non-conforming 6th bedroom/office. Nice sized fenced area of backyard that has large deck access off the main-floor and a covered patio accessed from the basement. There is beautiful real hardwood floors in living room, dining and walkways on main floor. Tile floors in kitc
USD 244,000
900 E Welch Street
View photo
House · for sale
USD 525,000
USD 133/sq.ft
900 E Welch Street
Selmore
· 3,929 sq.ft · 5 Bedrooms · 3 Baths · House
· Office room · Deck · Equipped kitchen · Parking · Cellar
Selmore · 3,929 sq.ft · 5 Bedrooms · 3 Baths · House · Office room · Deck · Equipped kitchen · Parking · Cellar
Welcome to 900 E Welch, a spacious walkout basement home in The Springs offering 5 bedrooms, 3.5 bathrooms, 4,020 square feet, and a 3-car garage. A covered front porch welcomes you into an open-concept main level with tall ceilings, abundant natural light, and knotty pine wood floors throughout the main living areas. The kitchen features tile countertops, center island with seating, custom knotty pine alder cabinetry, stainless steel appliances including a gas cooktop, brick backsplash, and walk-in pantry. The living room and kitchen both open to the back deck. A main-level powder bath and office with built-in desk and shelving add functionality. The main-level primary suite offers private deck access and an en suite with dual vanities, jetted tub, walk-in shower, water closet, and walk-in closet. The walkout lower level features two living spaces, four additional bedrooms, two full bathrooms, and a laundry room with utility sink. One bedroom has its own en suite, while the remaining
USD 525,000
1418 1 S Atlas Court
View photo
House · for sale
USD 625,000
USD 125/sq.ft
1418 1 S Atlas Court
Selmore
· 4,994 sq.ft · House
· Patio
Selmore · 4,994 sq.ft · House · Patio
Welcome home to this nearly new 4-bedroom, 2-bathroom patio home in a great, convenient Ozark location! Offering a comfortable and functional layout, this home is perfect for those looking for a place to call home or a smart investment opportunity. Enjoy the benefits of low-maintenance living in a desirable community, with easy access to shopping, dining, schools, and major highways. With four bedrooms, two full baths, and a welcoming layout, there's plenty of room for family, guests, or tenants. Whether you're looking for your next home or adding to your investment portfolio, this property is a great opportunity in Ozark!
USD 625,000
809 S 14th Avenue
View photo
House · for sale
USD 255,000
USD 146/sq.ft
809 S 14th Avenue
Selmore
· 1,744 sq.ft · 3 Bedrooms · 2 Baths · House
· Garden · Office room · Deck · Fireplace · Equipped kitchen
Selmore · 1,744 sq.ft · 3 Bedrooms · 2 Baths · House · Garden · Office room · Deck · Fireplace · Equipped kitchen
Quiet cul-de-sac neighborhood in Ozark. 3 bedrooms, 2 bathrooms, 1,748 square feet, living room with gas fireplace, formal dining room, plus small office off the dining room. Kitchen with breakfast nook & pantry. Primary suite ensuite jetted tub, walk-in shower & walk-in closets. Large deck off living room with fenced yard & mature timber
USD 255,000
484 Lodge Pole Drive
View photo
House · for sale
USD 269,900
USD 236/sq.ft
484 Lodge Pole Drive
Selmore
· 1,141 sq.ft · 3 Bedrooms · 2 Baths · House
· Parking
Selmore · 1,141 sq.ft · 3 Bedrooms · 2 Baths · House · Parking
Looking for a little elbow room? Check out this 3 bedroom ranch setting on a beautiful level 1 acre lot. All mowed and fenced. Home has extensive updating inside and out, but the #1 great feature is the 30x30 outbuilding with 2 garage doors and concrete floor. Located at the end of a dead end street. Very private but close in. Easy to show
USD 269,900
613 E Gallup Hill Road
View photo
House · for sale
USD 250,000
USD 209/sq.ft
613 E Gallup Hill Road
Selmore
· 1,195 sq.ft · 3 Bedrooms · 2 Baths · House
· Deck · Fireplace · Parking
Selmore · 1,195 sq.ft · 3 Bedrooms · 2 Baths · House · Deck · Fireplace · Parking
Welcome to this beautifully maintained home in the desirable Bradford Park subdivision of Nixa with NO HOA! Meticulously cared for and move-in ready, this home offers comfortable living with a practical layout and a spacious 2-car garage. One of the standout features is the property's peaceful setting, it backs up to open farmland. Enjoy the added privacy and scenic views without having neighbors immediately behind you. It's the perfect backdrop for relaxing on the large, recently-stained deck on quiet evenings, for morning coffee, or simply enjoying the tranquility of the outdoors. There is also the spacious fire pit area for entertaining. Inside, you'll find a home that has clearly been loved and thoughtfully maintained. With three bedrooms, and two full bathrooms, there's plenty of space for everyday living, guests, and storage. The living room is extremely cozy with large wooden beams across the vaulted ceiling, and the gas fireplace just waiting to add ambiance to those cold fall
USD 250,000
1923 Wellington Drive # Lot 49
View photo
House · for sale
USD 321,425
USD 201/sq.ft
1923 Wellington Drive # Lot 49
Selmore
· 1,593 sq.ft · 4 Bedrooms · 2 Baths · House
· Patio · Equipped kitchen · Parking
Selmore · 1,593 sq.ft · 4 Bedrooms · 2 Baths · House · Patio · Equipped kitchen · Parking
The Skylar. Elegance Meets Everyday ComfortDiscover the Skylar, a beautifully crafted home offering almost 1,600 sq. Ft. of luxury living. The open-concept design seamlessly connects the living room, gourmet kitchen, and dining nook, ideal for both entertaining and family life. The master suite features a tray ceiling and a spa-like bathroom, creating a private retreat. Three additional bedrooms provide versatile living spaces, while large windows fill the home with natural light. Enjoy outdoor living on the patio, and benefit from the convenience of a spacious three-car garage. The Skylar is where elegance and functionality come together to elevate your lifestyle. *Photos may be of a similar home
USD 321,425
1209 S 21st Avenue
View photo
House · for sale
USD 321,000
USD 89/sq.ft
1209 S 21st Avenue
Selmore
· 3,584 sq.ft · 5 Bedrooms · 3 Baths · House
Selmore · 3,584 sq.ft · 5 Bedrooms · 3 Baths · House
Gorgeous 5 bedroom 3 bath home with multiple living areas. Open floor plan. SPlit bedroom setup. Master bath has whirlpool tub and walk in shower. Downstairs there are 2 more bedrooms and 1 full bath plus family room
USD 321,000
2741 W Fishhook Avenue
View photo
House · for sale
USD 499,900
USD 143/sq.ft
2741 W Fishhook Avenue
Selmore
· 3,477 sq.ft · 5 Bedrooms · 3 Baths · House
· Garden · Office room · Deck · Fireplace · Parking · Cellar
Selmore · 3,477 sq.ft · 5 Bedrooms · 3 Baths · House · Garden · Office room · Deck · Fireplace · Parking · Cellar
More space. More flexibility. More reasons to take a look at 2741 W Fishhook Avenue. *. Offering nearly 3,500 square feet, 5 bedrooms, 3 bathrooms and a finished walkout basement, this Ozark home delivers the kind of space that can adapt to the way you live. Built in 2018, the main level features an open, inviting layout with granite countertops, a spacious pantry, gas fireplace and split-bedroom design. Downstairs, the finished walkout basement expands your options with additional bedrooms, a generous family room and wet bar, creating the perfect setup for guests, game days, movie nights, a home office or entertaining. Outdoor living is just as inviting. Start your morning with coffee on the covered deck, enjoy dinner outside or relax while overlooking the privacy-fenced backyard. The 3-car garage adds even more room for vehicles, storage and all the extras. With 5 bedrooms, nearly 3,500 square feet and multiple living spaces, 2741 W Fishhook offers room to live, gather, entertain and
USD 499,900
1100 E Robertson Street
View photo
House · for sale
USD 649,900
USD 129/sq.ft
1100 E Robertson Street
Selmore
· 5,016 sq.ft · 4 Bedrooms · 3 Baths · House
· Equipped kitchen · Swimming pool
Selmore · 5,016 sq.ft · 4 Bedrooms · 3 Baths · House · Equipped kitchen · Swimming pool
Rare Ozark property with room to live, work, entertain & invest! 6.1 beautiful acres of rolling landscape, this distinctive property offers privacy while being conveniently located in Ozark. Mature trees, expansive green space, a pond, an inground pool, & a cave complete with waterfall create an incredible backdrop for this one-of-a-kind opportunity. The main residence welcomes you with a warm and inviting interior featuring beautiful hardwood floors, tons of natural light & generously sized living areas. The large living room provides plenty of space to gather and opens into the dining area for an easy flow when entertaining. The kitchen offers granite countertops, large center island, stainless steel appliances, upgraded soft close cabinetry & spacious walk-in pantry. Upstairs are four bedrooms with comfortable private living spaces. The primary suite has beautiful views of the surrounding property and a private bathroom w/large vanity, walk-in shower, & walk-in closet. There are thr
USD 649,900
8605 E Interlochen Drive
View photo
House · for sale
USD 375,000
USD 212/sq.ft
8605 E Interlochen Drive
Selmore
· 1,765 sq.ft · 2 Bedrooms · 2 Baths · House
· Fireplace · Parking
Selmore · 1,765 sq.ft · 2 Bedrooms · 2 Baths · House · Fireplace · Parking
Gated one-level remodeled home within Fremont Hills, with 2 large bedrooms, 2 full bathrooms and 2 garage spaces. Additional features include Luxury Vinyl flooring, modern upgrades, granite countertops, ceiling fans, high trey ceilings, and a gas wood mantle fireplace. The updated master bath offers modern dual vanity sinks, a soaker tub within a tile-surround shower, and walk-in closet with wood shelving. This phenomenal home is located within a gated community and only minutes from Springfield hospitals, parks and shopping. Schedule a showing to see the rest of the features this home offers!
USD 375,000
355 Julip Lane
View photo
House · for sale
USD 450,000
USD 185/sq.ft
355 Julip Lane
Selmore
· 2,422 sq.ft · 3 Bedrooms · 2 Baths · House
· Office room
Selmore · 2,422 sq.ft · 3 Bedrooms · 2 Baths · House · Office room
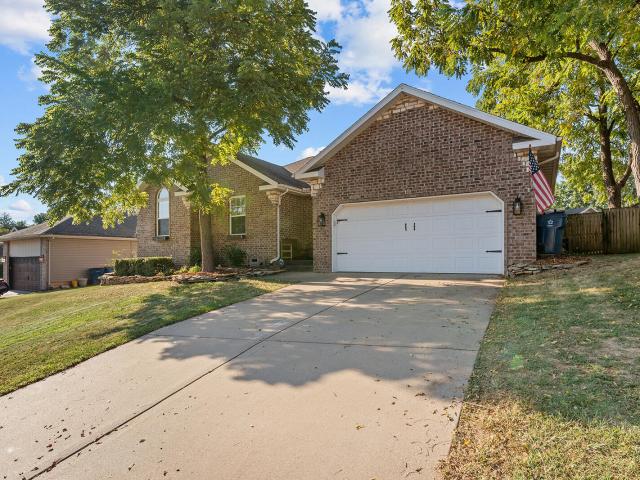
Set on 5 picturesque acres, this property offers a great combo of usable space and beautiful views. Large windows bring in natural sunlight while showcasing the surrounding scenery and sunsets. Features the seller loves: Perimeter & cross fencing, a water line and spout conveniently located for watering livestock, a detached shop for additional storage or a workspace (climate controlled! ), and a henhouse with actively laying hens for a buyer who dreams of a hobby farm! The home itself has three bedrooms plus a non-conforming room/home office
USD 450,000
887 S Parkside Circle
View photo
House · for sale
USD 344,000
USD 169/sq.ft
887 S Parkside Circle
Selmore
· 2,024 sq.ft · 4 Bedrooms · 2 Baths · House
Selmore · 2,024 sq.ft · 4 Bedrooms · 2 Baths · House
Feels brand new! If you've been looking in this neighborhood, you'll appreciate where this home is located! Tucked away on one of the quietest streets in the subdivision, you'll enjoy almost no through traffic, a big advantage over some of the busier locations nearby. And then there's the value. Built in 2024, this home still feels brand new, and the current owners have taken great care of it. Add in the quality craftsmanship and thoughtful design that Bussell is known for, and you've got a home that's ready to enjoy! When you compare everything this home offers, its quiet location, nearly new condition, included upgrades, and price, it's easy to see why it's such a great opportunity. If you've been waiting for the right home in Nixa, this one is absolutely worth seeing in person
USD 344,000
2007 Lone Star Drive
View photo
House · for sale
USD 995,000
USD 230/sq.ft
2007 Lone Star Drive
Selmore
· 4,316 sq.ft · 5 Bedrooms · 3 Baths · House
· Equipped kitchen · Cellar
Selmore · 4,316 sq.ft · 5 Bedrooms · 3 Baths · House · Equipped kitchen · Cellar
Luxury, privacy and space come together beautifully in this exceptional Daybreak Ridge Estate residence. Built in 2023 and positioned on 5 acres in Nixa, this 4,318-square-foot home offers a rare sense of seclusion with no immediate neighbors behind or on either side. Inside, 5 bedrooms, 3 full bathrooms, and expansive living areas provide an impressive balance of sophistication and functionality. Engineered hardwood flooring, fresh paint, and newly selected light fixtures create a refined, cohesive interior, while Andersen windows bring abundant natural light and views of the surrounding acreage throughout the home. At the center of it all, the spacious kitchen features an oversized island and generous walk-in pantry, creating a natural gathering place for everyday living and entertaining. The primary suite is equally impressive, with a spa-inspired wet-room shower and a completely redesigned closet offering extensive new storage and hanging space. The finished basement extends the ho
USD 995,000
1105 E Summerhill Street
View photo
House · for sale
USD 325,000
USD 141/sq.ft
1105 E Summerhill Street
Selmore
· 2,293 sq.ft · 4 Bedrooms · 2 Baths · House
· Fireplace · Equipped kitchen
Selmore · 2,293 sq.ft · 4 Bedrooms · 2 Baths · House · Fireplace · Equipped kitchen
Tired of tiny cookie cutter lots? Welcome home to 1105 E Summerhill in Ozark, MO! With attractive timeless curb appeal and mature landscaping, this property sits on an oversize 0.4-acre lot with plenty of room for outdoor activities. The home offers 4 bedrooms, 2.5 bathrooms and 2 living spaces for tons of flexibility. Enter on the lower level to an inviting foyer and spacious living/rec area. The double-sided brick fireplace is shared between the living room and a spacious bedroom or office (non-conforming no window). You'll also find a convenient half bath and laundry room. Upstairs, the main level centers around the absolute show stopper double-sided fireplace with lime wash brick and vaulted ceiling! Perfect for gathering, you'll love the open flow of the living, dining, and kitchen areas. Hardwood flooring runs through all common areas and the 3 main level bedrooms, including the spacious primary suite. Other notable updates include new LED ceiling lights and roof, gutters and dow
USD 325,000
969 S Pindall Lane
View photo
House · for sale
USD 309,900
USD 194/sq.ft
969 S Pindall Lane
Selmore
· 1,593 sq.ft · 3 Bedrooms · 2 Baths · House
· Fireplace · Equipped kitchen
Selmore · 1,593 sq.ft · 3 Bedrooms · 2 Baths · House · Fireplace · Equipped kitchen
Beautiful, new construction. NEW Subdivision! Nixa Schools! 3 car gar, 3 BR approx 1600 SF living area with open living room/kitchen and FULL IRRIGATION. Gray LVT flooring throughout the entire house! Front Exterior still needs to be painted. Gas range, pantry in the kitchen, shiplap fireplace, with mantle. Beautifully painted white cabinets. Granite countertops through out, brushed nickel hardware and fixtures. Gray interior paint. All faucets are chrome with no option to change. Interior pictures are not of the exact home, but similar finishes. Buyer do due diligence on schools and inside City Limit
USD 309,900
8650 Interlochen Drive
View photo
House · for sale
USD 359,000
USD 195/sq.ft
8650 Interlochen Drive
Selmore
· 1,841 sq.ft · 3 Bedrooms · 2 Baths · House
· Fireplace · Equipped kitchen · Parking
Selmore · 1,841 sq.ft · 3 Bedrooms · 2 Baths · House · Fireplace · Equipped kitchen · Parking
Located in the highly sought-after gated section of Fremont Hills, just moments from the country club and golf course, this beautiful home with a new roof and guttering offers the perfect blend of comfort, convenience, and low-maintenance living. Featuring 1,842 square feet (not counting the sunroom), 3 bedrooms, and 2.5 bathrooms, the thoughtfully designed floor plan includes a spacious living area with a cozy gas fireplace, a well-appointed kitchen with granite countertops, and an inviting enclosed sunroom that's perfect for relaxing year-round. Situated on a desirable corner lot, the home also offers lawn sprinklers, a central vacuum system, and an oversized 3-car garage with plenty of space for vehicles, storage, and even your golf cart. Need extra storage? A permanent staircase leads from the garage to a mostly floored attic, providing easy access to abundant storage space. Enjoy the security and lifestyle of one of the area's premier golf communities while being just minutes from
USD 359,000
108 W Twin Oak Drive
View photo
House · for sale
USD 265,000
USD 163/sq.ft
108 W Twin Oak Drive
Selmore
· 1,625 sq.ft · 3 Bedrooms · 2 Baths · House
· Garden · Deck · Fireplace · Equipped kitchen · Parking
Selmore · 1,625 sq.ft · 3 Bedrooms · 2 Baths · House · Garden · Deck · Fireplace · Equipped kitchen · Parking
Welcome to 108 W Twin Oak Dr! Located in the heart of Nixa, this 3 bedroom, 2 bathroom home offers 1,635 sq ft of living space, a 2-car garage, and a move-in ready interior with many of the big-ticket items already taken care of. Inside, the large living room immediately stands out with tall ceilings, vinyl plank flooring, a gas fireplace, and plenty of natural light. The kitchen features custom cabinetry, ample storage, stainless steel appliances, and a large bar that gives you plenty of room for entertaining. The refrigerator stays! Just down the hall are two guest bedrooms, a full bathroom, and the laundry room. The primary suite is located on the opposite side of the home, offering separation from the other bedrooms. The ensuite bathroom features a walk-in shower, soaking tub, dual vanity, and his-and-hers closets. Outside, you'll find a back deck and a low-maintenance, fully fenced backyard. One of the major selling points here is that the big-ticket items have already been addres
USD 265,000

Get email alerts

Don't miss out: be the first to know about new properties

The alert was correctly created

On subscribing you accept the conditions of use and the privacy policy
Alert
Receive new ads in your inbox
Save this search
Receive alerts for new listings

We'll send you an email when we have new properties for: "Houses for sale in Selmore"

The alert was correctly created

Ravenwood, Springfield city Springfield township Greene County Missouri
Cherokee Hills, Cherokee township Greene County Missouri
Get email alerts and be the first to see new listings
Required field
On subscribing I accept the terms of the privacy policy
Perfect! You'll soon start receiving new listings via email
Alert
Receive an email when we have new ads for Houses for sale in Selmore
Save this search
Filters

Bedrooms

Size (sq.ft)

sq.ft
sq.ft

Price

USD
USD

Property type

Bathrooms

Clear all filters
Receive notifications when new entries are published.