216 houses for sale in Cheval Trails

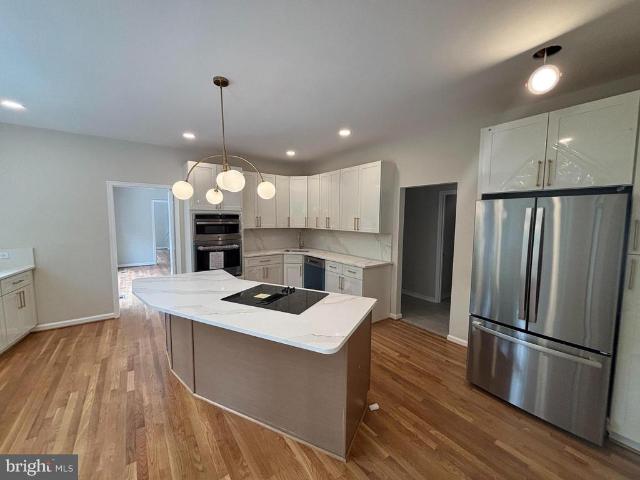
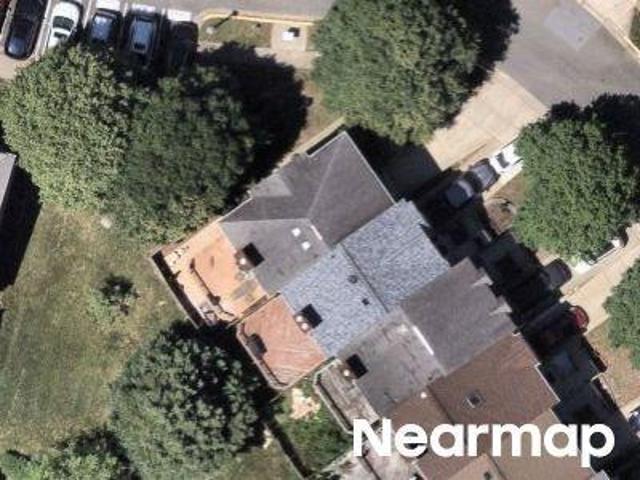
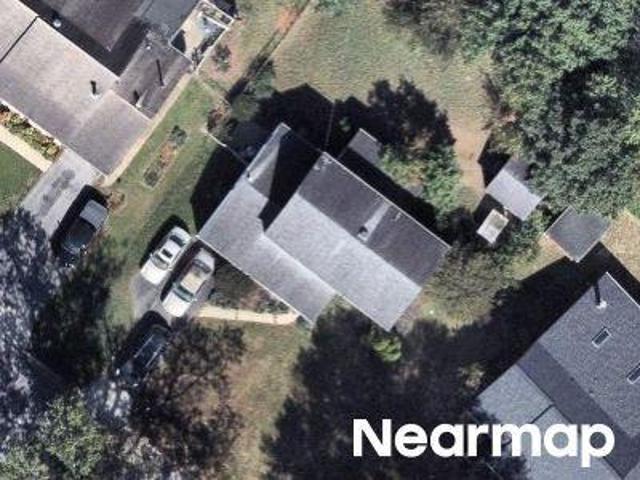
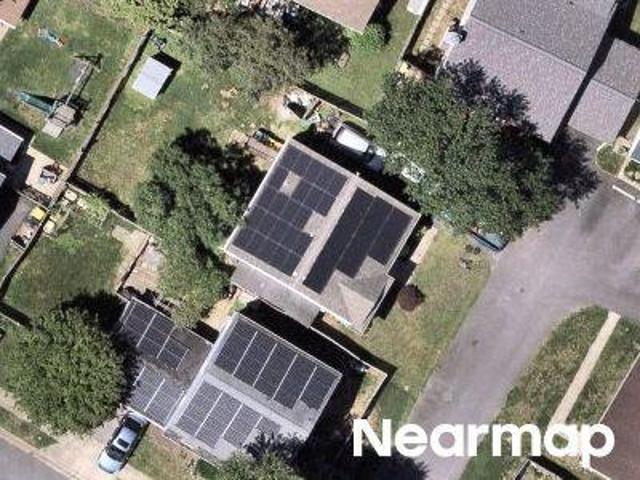
Boatswain Way
View photo
House · for sale
Request Details
Updated
Boatswain Way
Cheval Trails
· 1,916 sq.ft · 2 Baths · House
Cheval Trails · 1,916 sq.ft · 2 Baths · House
This is a Real Estate-Owned (REO)/post-foreclosure home owned or managed by a bank. All offers are considered; however, the highest and best will most likely be accepted
Request Details
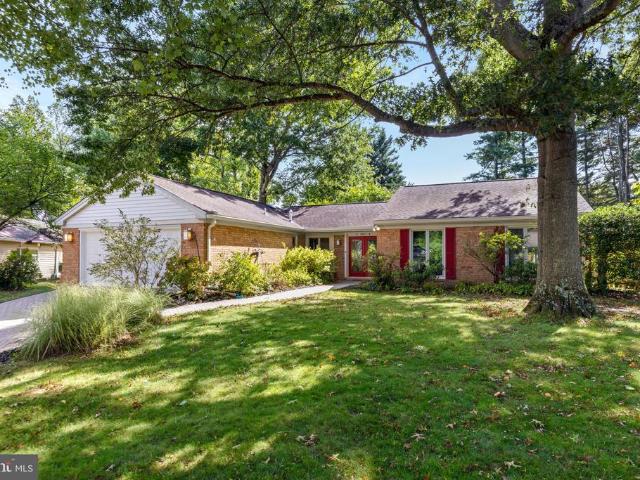
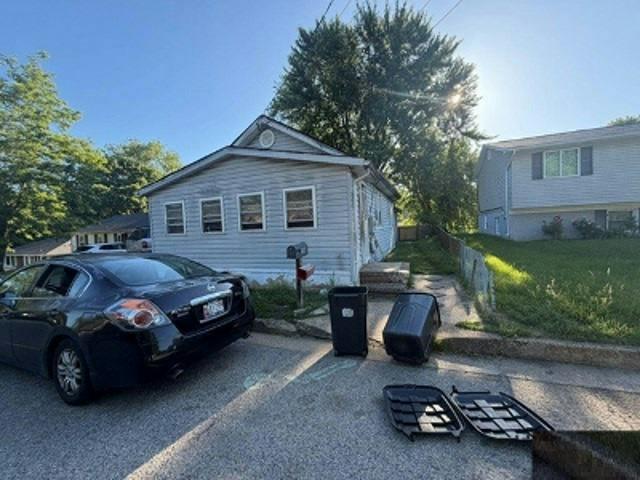
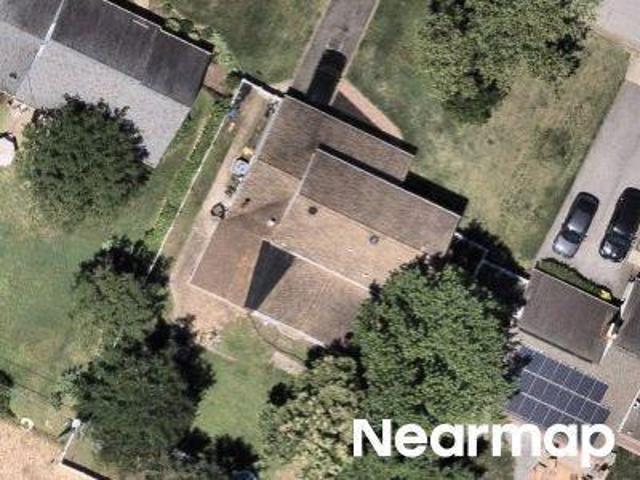
Mackiebeth Ct
View photo
House · for sale
Request Details
Updated
Mackiebeth Ct
Cheval Trails
· 3,003 sq.ft · 3 Baths · House
Cheval Trails · 3,003 sq.ft · 3 Baths · House
This is a Real Estate-Owned (REO)/post-foreclosure home owned or managed by a bank. All offers are considered; however, the highest and best will most likely be accepted
Request Details
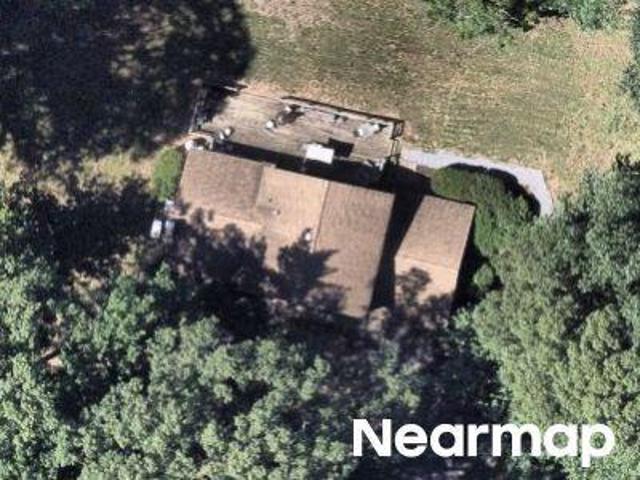
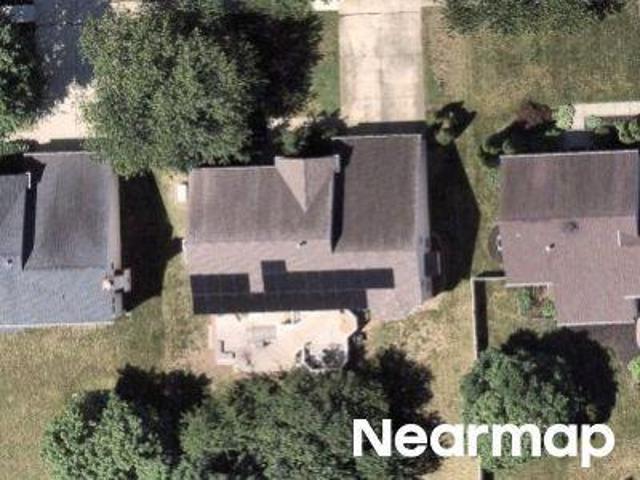
Home For Sale In Riva, Maryland
View photo
House · for sale
USD 475,000
USD 219/sq.ft
Home For Sale In Riva, Maryland
Cheval Trails
· 2,164 sq.ft · 3 Bedrooms · 3 Baths · House
· Patio · Garden · Office room · Gym · Equipped kitchen · Cellar
Cheval Trails · 2,164 sq.ft · 3 Bedrooms · 3 Baths · House · Patio · Garden · Office room · Gym · Equipped kitchen · Cellar
Welcome to your dream home in the picturesque town of Riva, Maryland. This charming ranch-style residence offers the perfect blend of comfort and convenience, situated close to the South River, Granville Creek, and Hardesty's Cove waterways, making it a water lover's paradise. With over 2000sq ft, this home provides ample space for you and your family. As you step inside, you'll be greeted by an open-concept layout on the first floor, seamlessly connecting the inviting living room and a well-appointed kitchen. This design fosters a sense of togetherness, making it ideal for both everyday living and entertaining guests.Downstairs, a spacious basement awaits your creative touch, offering endless possibilities for a recreational room, home office, or gym. The large backyard beckons you to enjoy the outdoors, featuring a delightful patio where you can host barbecues, relax with a book, or simply soak up the sun. With its prime location and a perfect blend of indoor and outdoor living space
USD 475,000
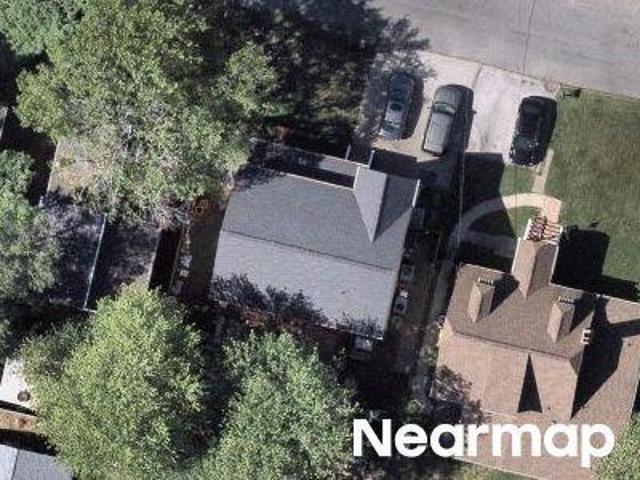
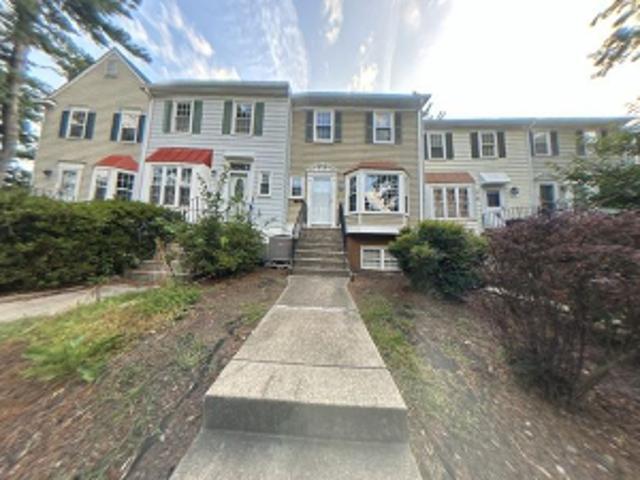
6812 Crofton Colony Court
View photo
House · for sale
USD 724,900
USD 173/sq.ft
6812 Crofton Colony Court
Cheval Trails
· 4,176 sq.ft · 4 Bedrooms · 3 Baths · House
· Office room · Balcony · Fireplace · Equipped kitchen
Cheval Trails · 4,176 sq.ft · 4 Bedrooms · 3 Baths · House · Office room · Balcony · Fireplace · Equipped kitchen
New price reduction! Welcome to 6812 Crofton Colony Court, a beautifully maintained detached home offering an impressive 4,182 finished square feet across three levels in Crofton Colony, an established 55+ community known for its attractive homes, manicured landscaping, and pride of ownership. A pretty front porch welcomes you into a beautifully staged, open main level designed for both everyday living and entertaining. The spacious primary suite is conveniently located on the main level, creating the option for primary living without the need to use the upper or lower levels every day. The spacious open-concept floorplan includes a private office, cozy family room with gas fireplace, formal dining area, eat-in kitchen, and large pantry area. A private balcony provides a quiet spot to enjoy morning coffee or unwind at the end of the day. Upstairs, an additional bedroom, sitting area, and flexible loft space create a private retreat with plenty of possibilities for a home office, readin
USD 724,900
1907 Mackiebeth Court
View photo
House · for sale
USD 1,499,000
USD 275/sq.ft
1907 Mackiebeth Court
Cheval Trails
· 5,436 sq.ft · 5 Bedrooms · 4 Baths · House
· Fireplace · Equipped kitchen
Cheval Trails · 5,436 sq.ft · 5 Bedrooms · 4 Baths · House · Fireplace · Equipped kitchen
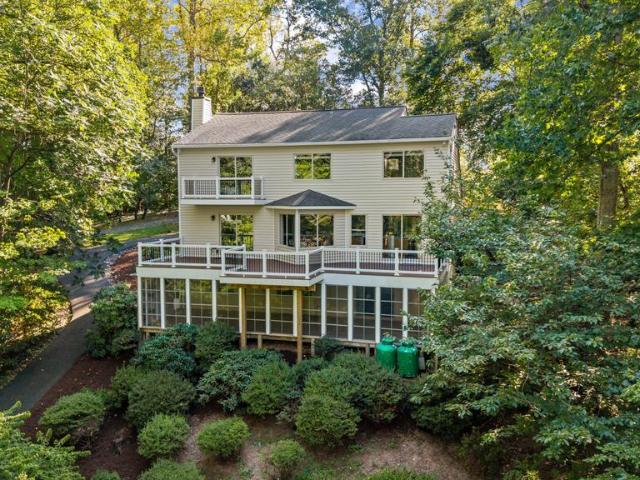
Welcome to 1907 Mackiebeth Court, an exceptional new construction home in the established Twin Hills neighborhood of Annapolis. Offering over 5,000 square feet of finished living space on a private 1.4-acre lot backing to a wooded area, this 5-bedroom, 4.5-bathroom home presents a rare opportunity in the Annapolis market. Built by local builder Howmar Homes, the property showcases craftsmanship, thoughtful design, and premium finishes that go well beyond typical builder-grade construction. The light-filled main level features an open floor plan centered around a gourmet kitchen with quartzite countertops, an oversized island, and premium Samsung & Maytag appliances. The kitchen flows seamlessly into the family room with 10-foot ceilings and a gas fireplace, while the morning room and expansive conservatory provide additional spaces for entertaining and everyday living. Upstairs, the spacious primary suite features a private sitting area, dual walk-in closets, and a luxurious bathroom w
USD 1,499,000
2516 Painter Court
View photo
Townhouse · for sale
USD 420,000
USD 410/sq.ft
New
2516 Painter Court
Cheval Trails
· 1,023 sq.ft · 2 Bedrooms · 2 Baths · Townhouse
· Garden · Equipped kitchen · Parking
Cheval Trails · 1,023 sq.ft · 2 Bedrooms · 2 Baths · Townhouse · Garden · Equipped kitchen · Parking
Welcome to 2516 Painer Court! This 2 bedroom, 2 bath home offers an affordable opportunity to become a part of a thriving, 55+ community in an amazing location with tons of amenities! This garage townhome sparkles! The small, manageable front garden borders a charming, extended front porch where you can fit a table and chairs or a couple of comfortable loungers to relax in. Step into the large, open living/dining area with high ceilings, fresh paint and low maintenance, durable LVP flooring. If you enjoy cooking or baking the large, bright kitchen gives you generous cabinet space and attractive, granite countertops. The island dividing the kitchen and dining room will be well appreciated when hosting family and friends for meals, game nights and holidays. The dining room can accommodate a 6. 8 person table which you may find becomes your favorite spot in the house for morning coffee, checking emails, paying bills or putting puzzles together! Both bathrooms have been updated and are cle
USD 420,000
500 Southview Drive
View photo
House · for sale
USD 1,295,000
USD 399/sq.ft
500 Southview Drive
Cheval Trails
· 3,240 sq.ft · 4 Bedrooms · 3 Baths · House
· Garden · Deck · Fireplace · Equipped kitchen · Parking · Lift
Cheval Trails · 3,240 sq.ft · 4 Bedrooms · 3 Baths · House · Garden · Deck · Fireplace · Equipped kitchen · Parking · Lift
South River Waterfront! Discover an exceptional waterfront lifestyle in Port Isle, where beautiful water views, a private pier, and thoughtfully designed indoor and outdoor spaces come together in a setting made for boating, entertaining, and relaxed everyday living. A cart path through the backyard leads to the private pier, complete with low-maintenance composite decking, a 24,000-lb. Boat lift, and floating dock offering effortless access for kayaks and paddleboards. A long driveway creates a sense of arrival and leads to the two-car garage. Inside, the light-filled foyer with vaulted ceiling opens to a comfortable living area before flowing into the heart of the home. The expansive kitchen is designed for gathering, with two generous islands, abundant cabinetry, and extensive counter space providing exceptional room for cooking and entertaining. An adjoining dining area connects seamlessly to the family room, where a fireplace anchors the space and doors open to the waterfront deck
USD 1,295,000
324 Cove Road
View photo
House · for sale
USD 500,000
USD 187/sq.ft
324 Cove Road
Cheval Trails
· 2,669 sq.ft · 3 Bedrooms · 3 Baths · House
· Garden · Office room · Parking · Deck · Balcony · Fireplace · Equipped kitchen
Cheval Trails · 2,669 sq.ft · 3 Bedrooms · 3 Baths · House · Garden · Office room · Parking · Deck · Balcony · Fireplace · Equipped kitchen
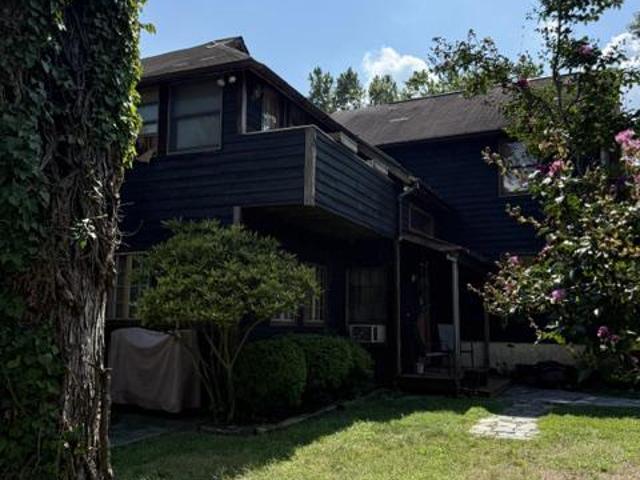
A rare opportunity to make this diamond in the rough shine! One of the largest houses on a huge double lot just one block from the South River, this is one of Sylvan Shores true gems! Featuring over 3000 square feet of living area, this custom built home is full of interesting details and unique spaces. Large galley kitchen, family room with woodburning fireplace, formal dining room with skylights, two main level bedrooms serviced by two full baths, craft room with step down, fireplace and lots of light, second floor has a large primary suite with full bath, office nook and plenty of closet space, balcony overlooking the foyer leads to enormous game room surrounded by windows and full length deck with views of the south river, two car garage, big fenced yard and corner lot for extra parking! This home is priced aggressively for a quick sale and needs work but there is tremendous opportunity to have a magical property!
USD 500,000
1961 Marconi Circle
View photo
Townhouse · for sale
USD 475,000
USD 324/sq.ft
1961 Marconi Circle
Cheval Trails
· 1,464 sq.ft · 2 Bedrooms · 2 Baths · Townhouse
· Patio · Garden · Office room · Equipped kitchen · Parking
Cheval Trails · 1,464 sq.ft · 2 Bedrooms · 2 Baths · Townhouse · Patio · Garden · Office room · Equipped kitchen · Parking
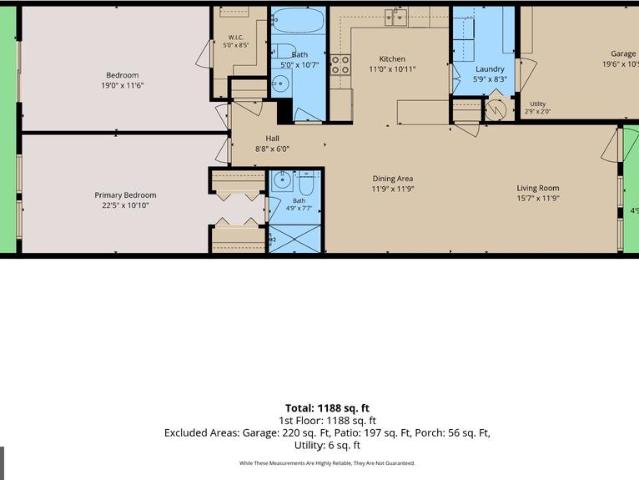
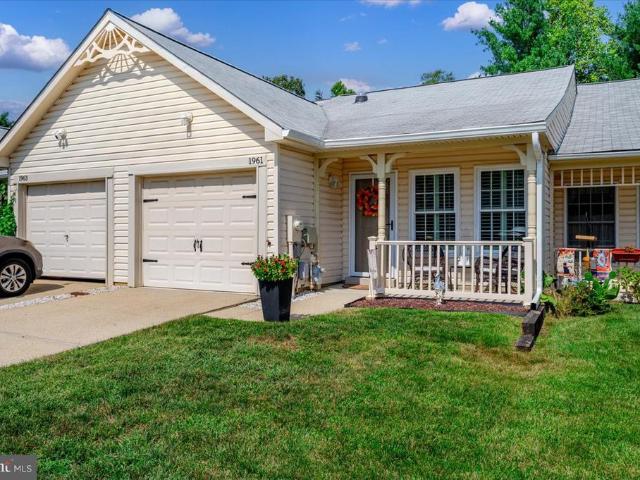
Welcome to 1961 Marconi Circle, located in the highly sought-after Heritage Harbour 55+ community in Annapolis! This charming 2-bedroom, 2-full-bath townhouse offers comfortable, convenient, single-level living. Step inside to a bright and inviting living room featuring beautiful flooring, coastal-inspired colors, and an abundance of natural light. The adjoining dining area flows into the kitchen, complete with white cabinetry, granite countertops, a stylish tile backsplash, and a cozy breakfast nook. The spacious primary bedroom features a private full bathroom with a walk-in shower, while the second bedroom offers flexibility for guests or a home office. Step outside to enjoy your private rear patio and fenced backyard, perfect for morning coffee, relaxing, or entertaining. Additional features include an attached one-car garage and convenient laundry area. Heritage Harbour is known for its exceptional active adult lifestyle, offering a variety of recreational amenities, clubs, and so
USD 475,000
847 Rudder Way
View photo
House · for sale
USD 669,900
USD 370/sq.ft
847 Rudder Way
Cheval Trails
· 1,808 sq.ft · 2 Bedrooms · 2 Baths · House
· Office room · Parking · Swimming pool
Cheval Trails · 1,808 sq.ft · 2 Bedrooms · 2 Baths · House · Office room · Parking · Swimming pool
Welcome to easy, active living in Heritage Harbour! This beautifully maintained villa offers a desirable open floor plan with hardwood floors, 2 bedrooms plus a versatile den that can easily serve as a 3rd bedroom, office, or guest space. The spacious screened-in porch is the perfect place to enjoy your morning coffee, relax with a good book, or entertain friends while overlooking the beautifully landscaped grounds. A 2-car garage provides plenty of room for vehicles, bikes, golf cart, and extra storage. All this in Heritage Harbour, Annapolis premier 55+ community, offering an incredible array of amenities including golf, pools, tennis, pickleball, fitness facilities, clubs, activities, and so much more. Come see why Heritage Harbour is such a wonderful place to call home!
USD 669,900
1724 Jones Falls Court
View photo
Townhouse · for sale
USD 395,000
USD 239/sq.ft
Updated
1724 Jones Falls Court
Cheval Trails
· 1,647 sq.ft · 2 Bedrooms · 2 Baths · Townhouse
· Patio · Deck · Equipped kitchen
Cheval Trails · 1,647 sq.ft · 2 Bedrooms · 2 Baths · Townhouse · Patio · Deck · Equipped kitchen
Welcome home to 1724 Jones Falls Court, a beautifully refreshed townhome in the heart of the sought-after Crofton Meadows community, where modern updates and move-in-ready convenience come together. Picture morning coffee on the private deck overlooking the woods and easy weekdays in a light-filled living, dining and kitchen flow. The kitchen shines with brand-new quartz counters (2025) and stainless steel appliances (2023), with fresh, tasteful updates carried throughout. Upstairs, two oversized bedrooms each enjoy their own full bath for true dual-primary living. The walk-out lower level adds a cozy family room, half bath and updated laundry (new Maytag dryer, 2025) with direct access to a covered patio. Big-ticket peace of mind: a BRAND-NEW ROOF installed (August 2026), updated HVAC (2023), elevated curb appeal and a freshly repainted deck (2024). Move right in and enjoy all Crofton Meadows has to offer. Zoned to the Crofton Elementary/Crofton Middle/Crofton High School feeder: a ra
USD 395,000
1020 Sextant Court
View photo
Townhouse · for sale
USD 575,000
USD 300/sq.ft
Updated
1020 Sextant Court
Cheval Trails
· 1,916 sq.ft · 2 Bedrooms · 2 Baths · Townhouse
· Garden · Sauna · Swimming pool · Deck · Equipped kitchen · Lift
Cheval Trails · 1,916 sq.ft · 2 Bedrooms · 2 Baths · Townhouse · Garden · Sauna · Swimming pool · Deck · Equipped kitchen · Lift
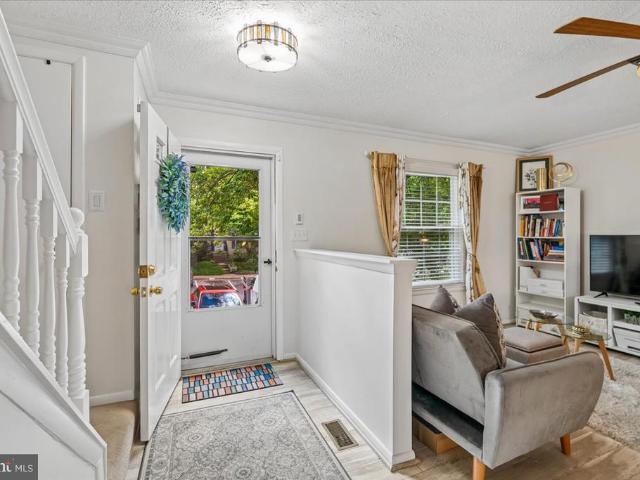
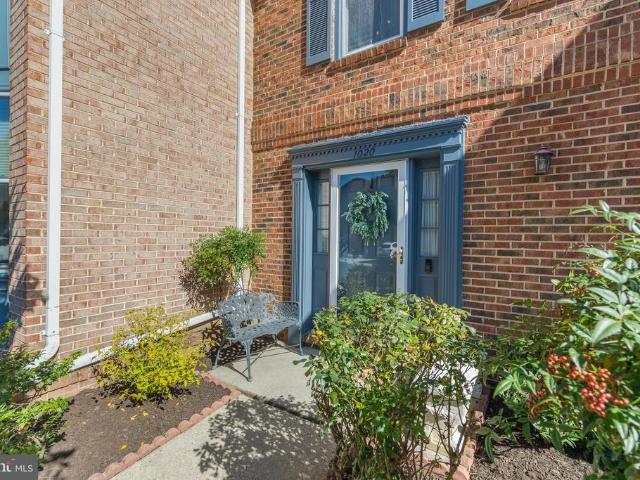
Welcome to Skipjack Landing in Heritage Harbour, a wonderful 55+ community. Amenities include indoor and outdoor pools, fitness and health facilities, golf, tennis, pickleball and recreation facilities, sauna, hot tub, library, art studio, billiards, clubhouse, walking areas, lake and water privileges, transportation services, community dining and an extensive calendar of clubs, classes and social activities. This interior townhome is located on a quiet dead end street. There is a nice, private deck and grassy area in the backyard. The back fence was replaced several weeks ago. It backs up to open green space. It's quiet inside because it has double firewalls. Also, the houses in Skipjack Landing were designed to have elevators installed if desired. All of the windows and sliding glass door have been replaced. The kitchen overlooks the backyard. It gets lots of light through the two windows. It has beautiful cherry wood cabinets, dovetailed drawers, and granite countertops. The dining
USD 575,000
950 Marconi Avenue
View photo
House · for sale
USD 619,000
USD 315/sq.ft
Updated
950 Marconi Avenue
Cheval Trails
· 1,959 sq.ft · 4 Bedrooms · 3 Baths · House
· Patio · Office room · Sauna · Fireplace · Equipped kitchen · Parking · Swimming pool
Cheval Trails · 1,959 sq.ft · 4 Bedrooms · 3 Baths · House · Patio · Office room · Sauna · Fireplace · Equipped kitchen · Parking · Swimming pool
Enjoy the convenience of main-level living at 950 Marconi Avenue in Annapoliss established 55+ community of Heritage Harbour. Set on a quarter-acre corner lot, this brick-front Colonial offers four bedrooms, three full baths, and approximately 1,966 square feet of flexible living space. The main level brings everyday essentials together, including a primary bedroom with an attached bath, a second bedroom, an additional full bath, and laundry. A spacious 23-by-19-foot living room with an electric fireplace provides plenty of room to gather, with direct access to a private patio for outdoor relaxation. The kitchen and separate dining room complete the main living spaces, while an attached one-car garage adds convenience. Upstairs, two additional bedrooms and a full bath offer space for guests, hobbies, or a home office. Heritage Harbours amenities include an indoor pool, exercise room, sauna, clubhouse, library, game room, and gathering spaces. With shopping nearby and a layout that bala
USD 619,000
1700 Grey Birch Court
View photo
House · for sale
USD 98,000
USD 20/sq.ft
New
1700 Grey Birch Court
Cheval Trails
· 4,779 sq.ft · 5 Bedrooms · 3 Baths · House
· Office room · Equipped kitchen
Cheval Trails · 4,779 sq.ft · 5 Bedrooms · 3 Baths · House · Office room · Equipped kitchen
Welcome to 1700 Grey Birch Court, an exceptional 5-bedroom, 3.5-bath residence offering nearly 4,800 square feet of beautifully finished living space in the sought-after Greens of Crofton. Ideally situated on a quiet cul-de-sac, this impressive home has been extensively renovated with high-end finishes, quality materials, and thoughtful attention to detail. A gracious two-story foyer with curved staircase welcomes you into a flexible, open floor plan featuring hardwood flooring throughout much of the home. The main level offers an elegant formal room with crown molding and chair rail, a private office with a large bay window and 15-light French doors, and a separate laundry room. The coastal-inspired kitchen is a showstopper with a brilliantly lit center island, expansive wood cabinetry, light granite countertops, imported stone flooring, and Bosch appliances including a five-burner gas cooktop, dishwasher, wall oven, and built-in microwave. Just beyond, dramatic architecture takes cen
USD 98,000
979 Bramleigh Lane
View photo
House · for sale
USD 1,050,000
USD 257/sq.ft
979 Bramleigh Lane
Cheval Trails
· 4,080 sq.ft · 4 Bedrooms · 3 Baths · House
· Patio · Fireplace · Equipped kitchen
Cheval Trails · 4,080 sq.ft · 4 Bedrooms · 3 Baths · House · Patio · Fireplace · Equipped kitchen
Welcome to this exceptional single-family home nestled in one of Annapolis' most desirable neighborhoods. Offering more than 4,000 square feet of thoughtfully designed living space, this beautiful residence features 4 spacious bedrooms, 3.5 bathrooms, and an ideal layout for both everyday living and entertaining. Step inside to an inviting open floor plan highlighted by a dramatic two-story great room with soaring floor-to-ceiling windows, custom built-in bookshelves, a cozy fireplace, and double patio doors that fill the home with natural light. Rich hardwood flooring flows throughout the main level, adding warmth and timeless elegance. The gourmet kitchen is designed to impress with a large center island, stainless steel appliances, abundant cabinetry, expansive counter space, and plenty of room for preparing meals and gathering with family and friends. Just off the kitchen, the formal dining room is perfect for hosting holiday dinners, while the separate living room with its own fir
USD 1,050,000
2567 Forest Knl Street
View photo
House · for sale
USD 699,000
USD 430/sq.ft
2567 Forest Knl Street
Cheval Trails
· 1,625 sq.ft · 3 Bedrooms · 2 Baths · House
· Garden · Deck · Fireplace · Equipped kitchen
Cheval Trails · 1,625 sq.ft · 3 Bedrooms · 2 Baths · House · Garden · Deck · Fireplace · Equipped kitchen
Heritage Harbour living at its best: a brick-front home on a quiet cul-de-sac in Annapolis' premier 55+ community on the South River! A herringbone paver drive and walkway lead past a mature oak and layered plantings to red double doors inside, 1,634 square feet of true one level living opens up around you. Rich hardwoods run through the open living and dining room, where a gas fireplace with granite surround anchors one end and sliders at the other open to a composite deck with a retractable awning. Beyond it, a fully fenced, tree-lined backyard with flagstone paths and a fire pit circle. The kitchen is the showpiece: warm wood cabinetry, granite counters with a two-tier breakfast bar, glass-front cabinets, a KitchenAid island hood, double wall ovens, stainless appliances, solar tube skylights, and a full wall of pantry cabinets with open shelving. At the far end, a built-in desk nook by the window is the natural spot for planning the week, with a second door out to the deck. The prim
USD 699,000
982 Riversedge Circle
View photo
Townhouse · for sale
USD 429,900
USD 353/sq.ft
982 Riversedge Circle
Cheval Trails
· 1,216 sq.ft · 2 Bedrooms · 2 Baths · Townhouse
· Deck · Swimming pool
Cheval Trails · 1,216 sq.ft · 2 Bedrooms · 2 Baths · Townhouse · Deck · Swimming pool
Welcome to easy living in Annapolis desirable Heritage Harbour 55+ community. This charming two-bedroom, two-bath villa is ideally situated just a short walk from the community lodge and its many amenities. The home offers several distinctive features, including skylights, a 10-by-10-foot home-office addition, an enclosed sunroom, and a deck overlooking a wooded area that provides exceptional privacy. The interior walls, doors, and trim have been freshly painted, creating a bright, move-in-ready atmosphere. Additional features include a welcoming entrance, pull-down stairs providing attic access, a storage shed and storage chest, an upgraded heat pump, and extra-large gutters and downspouts. The roof is approximately four years old. Heritage Harbour offers an active, resort-style lifestyle with two swimming pools, a golf course, tennis courts, a fitness center, library, billiards room, walking trails, and a vibrant community lodge offering numerous clubs, activities, and social events.
USD 429,900
Mayfield Rd
View photo
House · for sale
Request Details
New
Mayfield Rd
Cheval Trails
· 1,561 sq.ft · 2 Baths · House
Cheval Trails · 1,561 sq.ft · 2 Baths · House
This is a Real Estate-Owned (REO)/post-foreclosure home owned or managed by a bank. All offers are considered; however, the highest and best will most likely be accepted
Request Details
Erwin Ct
View photo
Townhouse · for sale
Request Details
New
Erwin Ct
Cheval Trails
· 1,701 sq.ft · 2 Baths · Townhouse
Cheval Trails · 1,701 sq.ft · 2 Baths · Townhouse
This home is in preforeclosure, which means the homeowner is in default (missed payments). Therefore, there could be an opportunity to strike a great deal with the owner and the bank
Request Details
Parker Ave
View photo
House · for sale
Request Details
New
Parker Ave
Cheval Trails
· 1,292 sq.ft · 3 Bedrooms · 1 Bath · House
Cheval Trails · 1,292 sq.ft · 3 Bedrooms · 1 Bath · House
This is a Real Estate-Owned (REO)/post-foreclosure home owned or managed by a bank. All offers are considered; however, the highest and best will most likely be accepted
Request Details
Wayside Dr
View photo
House · for sale
Request Details
Updated
Wayside Dr
Cheval Trails
· 2,551 sq.ft · 1 Bath · House
Cheval Trails · 2,551 sq.ft · 1 Bath · House
This home is in preforeclosure, which means the homeowner is in default (missed payments). Therefore, there could be an opportunity to strike a great deal with the owner and the bank
Request Details
Cedar Grove Rd
View photo
House · for sale
Request Details
Updated
Cedar Grove Rd
Cheval Trails
· 2,928 sq.ft · 2 Baths · House
Cheval Trails · 2,928 sq.ft · 2 Baths · House
This home is in preforeclosure, which means the homeowner is in default (missed payments). Therefore, there could be an opportunity to strike a great deal with the owner and the bank
Request Details
Mullin Ln
View photo
House · for sale
Request Details
Updated
Mullin Ln
Cheval Trails
· 1,798 sq.ft · 2 Baths · House
Cheval Trails · 1,798 sq.ft · 2 Baths · House
This home is in preforeclosure, which means the homeowner is in default (missed payments). Therefore, there could be an opportunity to strike a great deal with the owner and the bank
Request Details
Sudberry Ln
View photo
House · for sale
Request Details
Updated
Sudberry Ln
Cheval Trails
· 2,196 sq.ft · 3 Bedrooms · 2 Baths · House
Cheval Trails · 2,196 sq.ft · 3 Bedrooms · 2 Baths · House
This home is in preforeclosure, which means the homeowner is in default (missed payments). Therefore, there could be an opportunity to strike a great deal with the owner and the bank
Request Details
Aspen Leaf Dr
View photo
House · for sale
Request Details
Updated
Aspen Leaf Dr
Cheval Trails
· 3,552 sq.ft · 3 Baths · House
Cheval Trails · 3,552 sq.ft · 3 Baths · House
This home is in preforeclosure, which means the homeowner is in default (missed payments). Therefore, there could be an opportunity to strike a great deal with the owner and the bank
Request Details
Marlborough Ct
View photo
House · for sale
USD 369,000
USD 278/sq.ft
Updated
Marlborough Ct
Cheval Trails
· 1,324 sq.ft · 3 Bedrooms · 2 Baths · House
Cheval Trails · 1,324 sq.ft · 3 Bedrooms · 2 Baths · House
This is a Real Estate-Owned (REO)/post-foreclosure home owned or managed by a bank. All offers are considered; however, the highest and best will most likely be accepted
USD 369,000
Weymouth Ln
View photo
Townhouse · for sale
Request Details
Updated
Weymouth Ln
Cheval Trails
· 2,024 sq.ft · 3 Baths · Townhouse
Cheval Trails · 2,024 sq.ft · 3 Baths · Townhouse
This is a Real Estate-Owned (REO)/post-foreclosure home owned or managed by a bank. All offers are considered; however, the highest and best will most likely be accepted
Request Details
Rd
View photo
House · for sale
Request Details
Updated
Rd
Cheval Trails
· House
Cheval Trails · House
This is a Real Estate-Owned (REO)/post-foreclosure home owned or managed by a bank. All offers are considered; however, the highest and best will most likely be accepted
Request Details
Eldbridge Ter
View photo
Townhouse · for sale
Request Details
Updated
Eldbridge Ter
Cheval Trails
· 1,625 sq.ft · 2 Baths · Townhouse
Cheval Trails · 1,625 sq.ft · 2 Baths · Townhouse
This is a Real Estate-Owned (REO)/post-foreclosure home owned or managed by a bank. All offers are considered; however, the highest and best will most likely be accepted
Request Details
Ellesberry Ct
View photo
House · for sale
Request Details
Updated
Ellesberry Ct
Cheval Trails
· 2,519 sq.ft · 3 Baths · House
Cheval Trails · 2,519 sq.ft · 3 Baths · House
This is a Real Estate-Owned (REO)/post-foreclosure home owned or managed by a bank. All offers are considered; however, the highest and best will most likely be accepted
Request Details

Get email alerts

Don't miss out: be the first to know about new properties

The alert was correctly created

On subscribing you accept the conditions of use and the privacy policy
Alert
Receive new ads in your inbox
Save this search
Receive alerts for new listings

We'll send you an email when we have new properties for: "Houses for sale in Cheval Trails"

The alert was correctly created

Stonegate Village, Crofton District 7 Anne Arundel County Maryland
Sylmac
Get email alerts and be the first to see new listings
Required field
On subscribing I accept the terms of the privacy policy
Perfect! You'll soon start receiving new listings via email
Alert
Receive an email when we have new ads for Houses for sale in Cheval Trails
Save this search
Filters

Bedrooms

Size (sq.ft)

sq.ft
sq.ft

Price

USD
USD

Property type

Bathrooms

Clear all filters
Receive notifications when new entries are published.