216 houses for sale in Cheval Trails

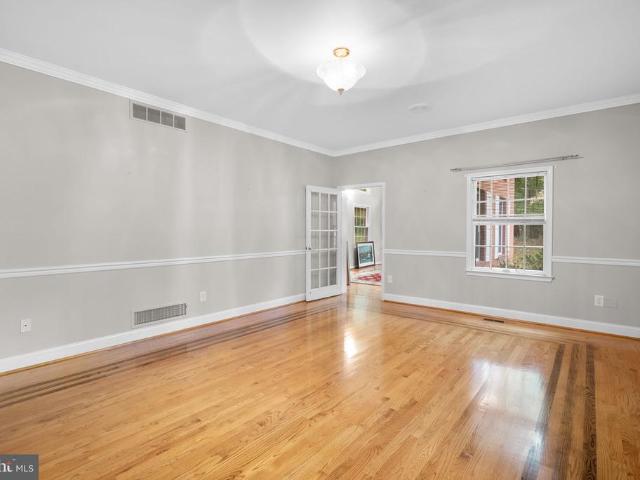
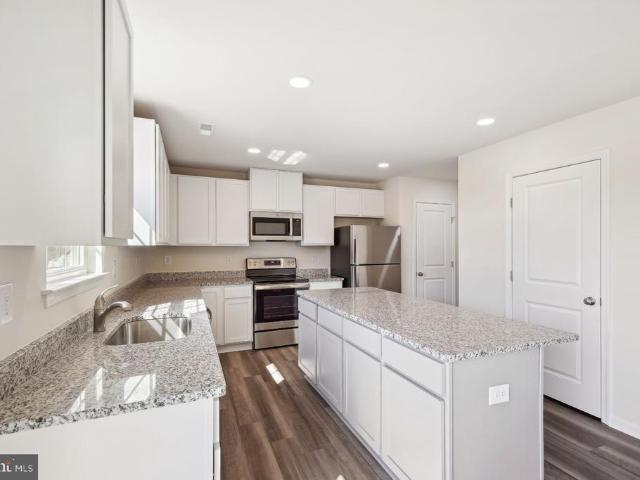
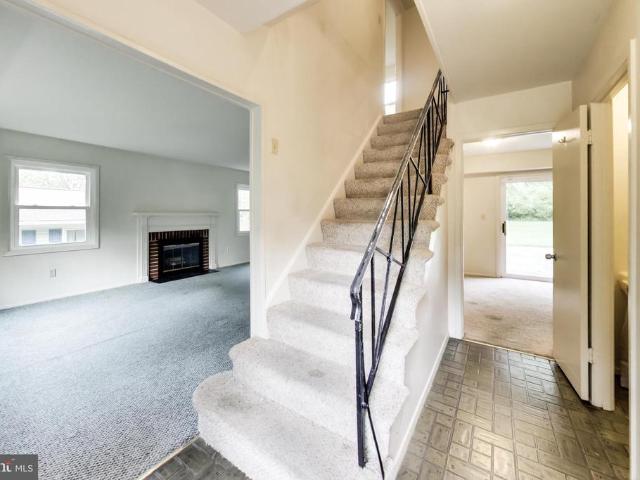
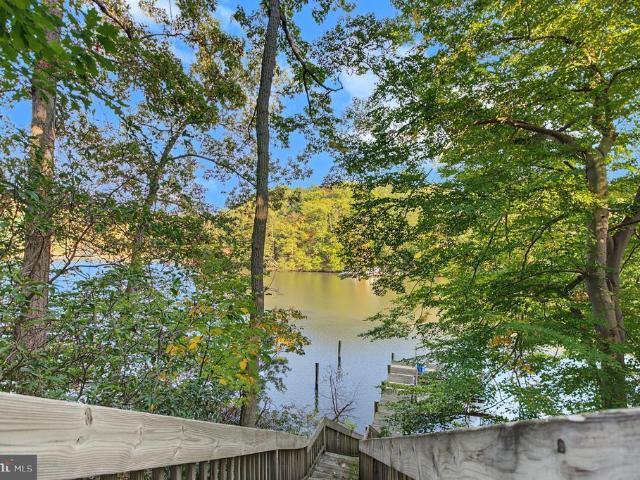
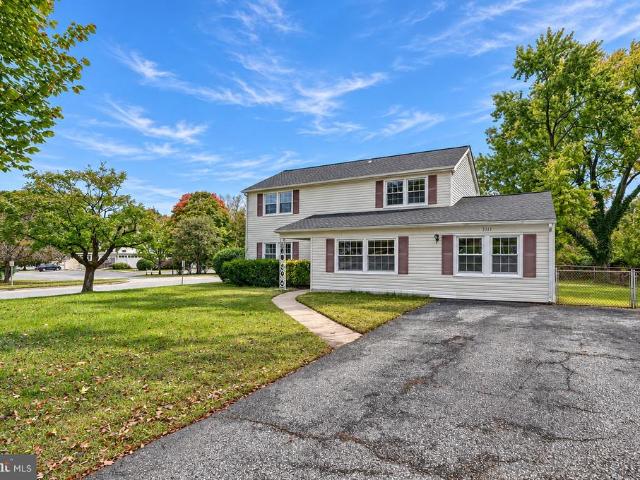
27 Hunting Court
View photo
House · for sale
USD 1,645,000
USD 226/sq.ft
27 Hunting Court
Cheval Trails
· 7,266 sq.ft · 5 Bedrooms · 4 Baths · House
· Parking
Cheval Trails · 7,266 sq.ft · 5 Bedrooms · 4 Baths · House · Parking
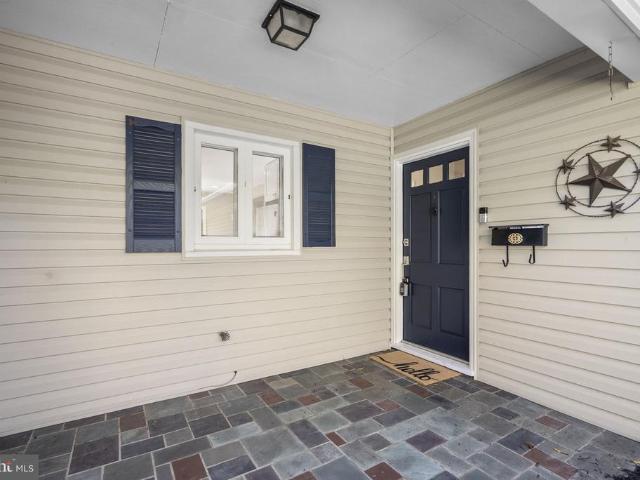
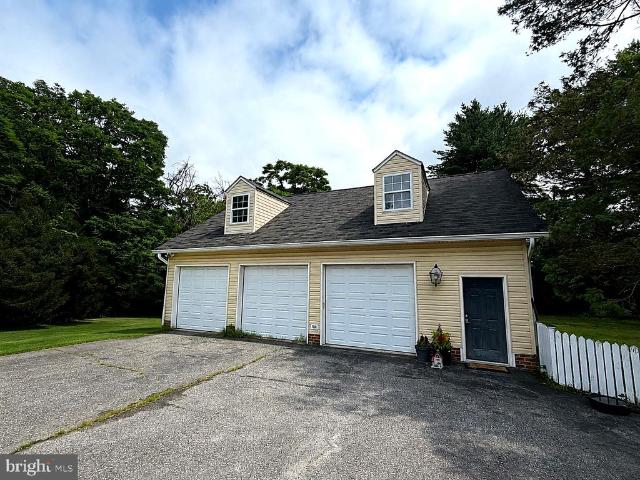
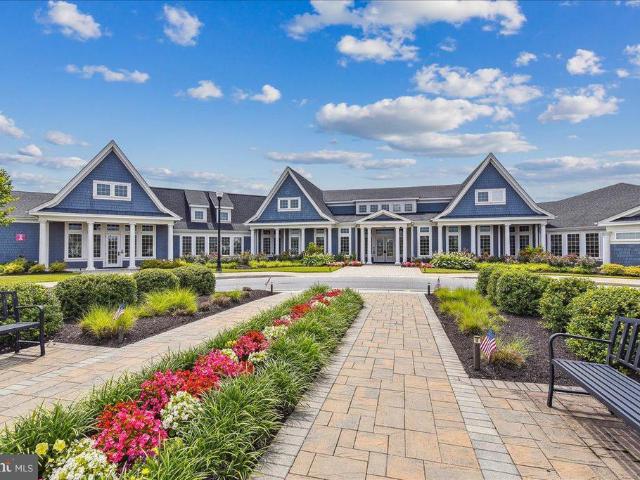
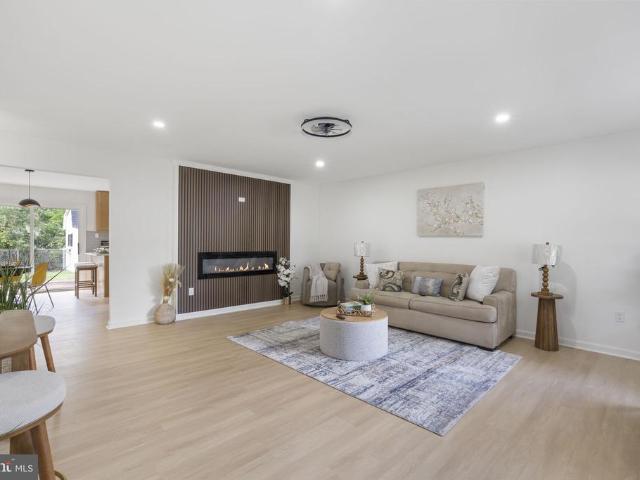
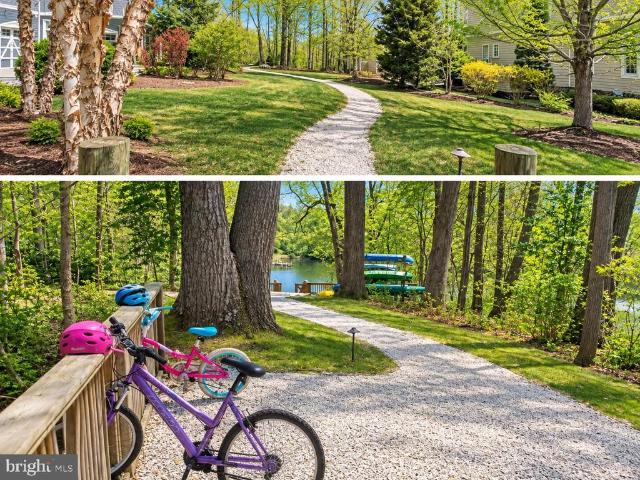
Location, location, location! The Homeport Community offers the best of both worlds; The Blue Ribbon Schools of Edgewater and the convenience of being just a stone's throw to all that Annapolis offers. The Harbour Center, the Annapolis Town Center, and access to Route 50 & 97 are less than a 1/4 of a mile from this lovely home! This exceptional Colonial is more than a homeits a lifestyle. Perfectly positioned within a sought-after waterfront community offering private water access, a swim dock, and convenient kayak storage, this residence delivers an elevated blend of elegance, comfort, and resort-style living. Introducing the prestigious Langley modeloffering over 7,200 sq ft of living spacethis impressive home makes a statement from the moment you arrive, with its charming covered front porch and expansive three-car side-loading garage. Inside, timeless craftsmanship and thoughtful design are evident at every turn, from the rich hardwood floors that flow throughout the main living ar
USD 1,645,000
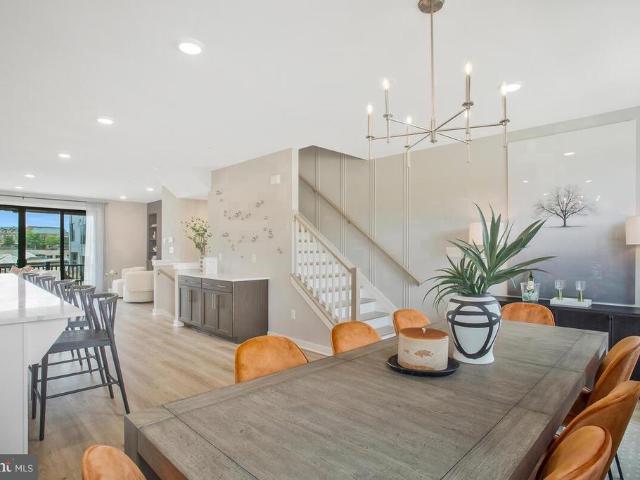
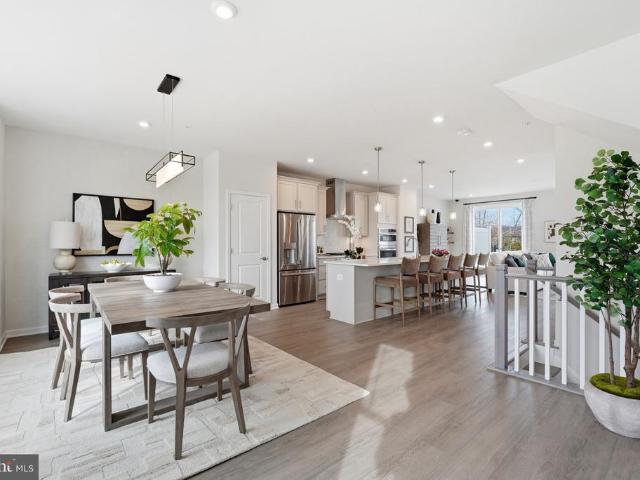
2626 Two Rivers Boulevard
View photo
House · for sale
USD 1,095,000
USD 211/sq.ft
2626 Two Rivers Boulevard
Cheval Trails
· 5,188 sq.ft · 4 Bedrooms · 4 Baths · House
· Equipped kitchen
Cheval Trails · 5,188 sq.ft · 4 Bedrooms · 4 Baths · House · Equipped kitchen
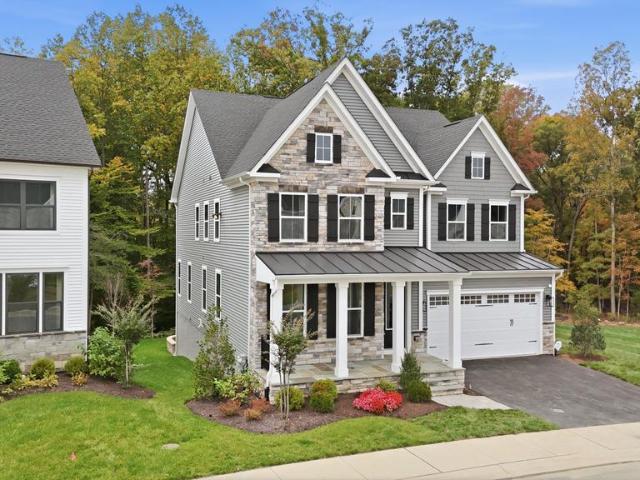
OFFER DEADLINE MONDAY OCT 26 10 AM Over $300,000 in designer-curated interior finishes and approximately $100,000 in outdoor enhancements elevate 2626 Two Rivers into an extraordinary offering. Backing to peaceful woods, this stately North-East facing colonial presents nearly 5,300 square feet of beautifully appointed living space, pairing sophisticated interiors with exceptional outdoor entertaining in the sought-after Two Rivers community. An impressive eight-foot entry welcomes you into sunlit interiors featuring wide-plank luxury vinyl flooring, crown molding, recessed lighting, and elegant window treatments. A private study OR a first floor bedroom provides an inviting workspace, while the formal dining room showcases refined millwork and statement lighting. At the heart of the home, the gourmet kitchen features 42-inch snow-white soft-close cabinetry, quartz countertops and backsplash, a five-burner gas cooktop with an externally vented hood and pot filler, double wall ovens, a b
USD 1,095,000
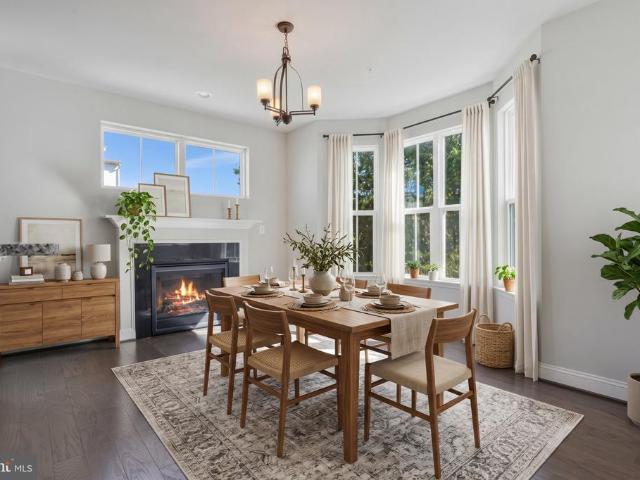
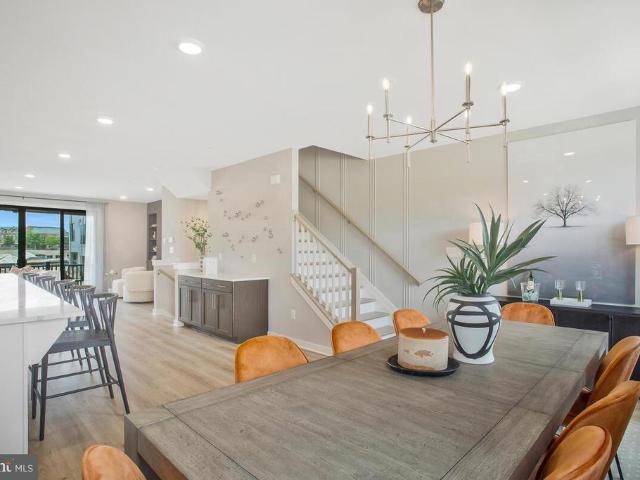
1019 Hansel Drive
View photo
House · for sale
USD 950,000
USD 324/sq.ft
1019 Hansel Drive
Cheval Trails
· 2,928 sq.ft · 4 Bedrooms · 2 Baths · House
· Garden · Fireplace · Equipped kitchen
Cheval Trails · 2,928 sq.ft · 4 Bedrooms · 2 Baths · House · Garden · Fireplace · Equipped kitchen
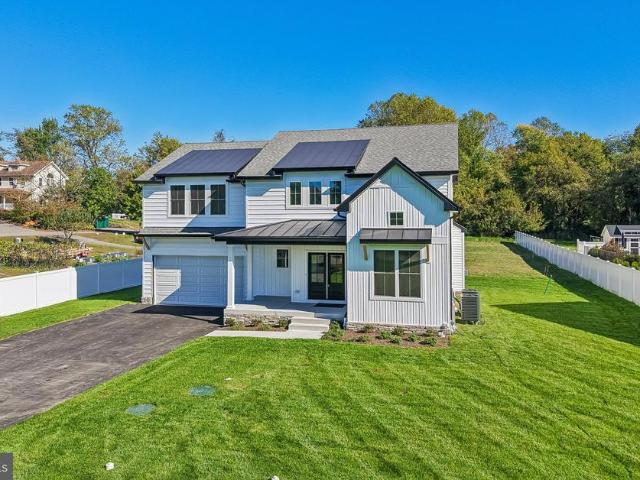
Welcome home to modern farmhouse living, designed and built by Rivendale Homes. This 4-bedroom, 2.5-bath home sits on a deep. 87-acre lot. The exterior pairs crisp white board-and-batten and lap siding with black standing-seam metal roof accents and stacked-stone. A covered front porch leads to striking double glass-panel entry doors. Vinyl privacy fencing runs along the side and a mature tree line borders the rear, leaving plenty of room to play, garden or entertain. Inside, the light-filled open floor plan has wide-plank flooring, recessed lighting and oversized double-hung windows throughout. The kitchen is the centerpiece, with natural maple shaker cabinetry, crown molding, glass-front display uppers, quartz countertops and a handcrafted-look square tile backsplash. A large center island with an undermount sink and dishwasher is open to the breakfast area, which has direct access to the backyard. The adjoining family room has a gas fireplace with a sleek black surround, a ceiling f
USD 950,000
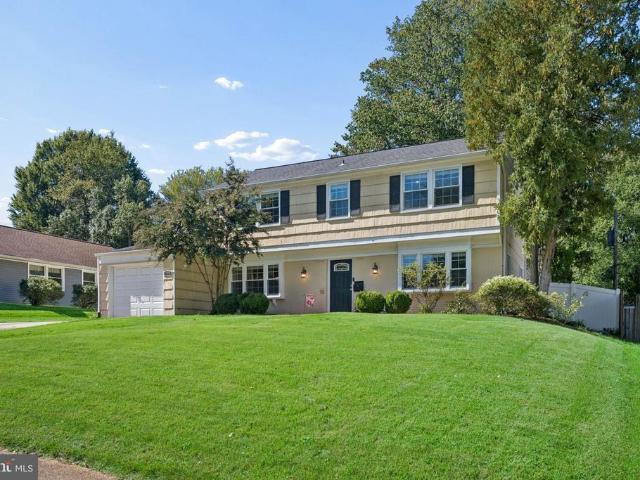
2854 Dragon Fly Way
View photo
Townhouse · for sale
USD 585,000
USD 335/sq.ft
2854 Dragon Fly Way
Cheval Trails
· 1,744 sq.ft · 3 Bedrooms · 3 Baths · Townhouse
· Garden · Equipped kitchen · Parking
Cheval Trails · 1,744 sq.ft · 3 Bedrooms · 3 Baths · Townhouse · Garden · Equipped kitchen · Parking
Welcome to this stunning two-story end-unit townhome with an attached one-car garage, located in the desirable Two Rivers 55+ community of Odenton! Step inside this sun-filled home and discover luxury vinyl plank flooring throughout the main living areas, complemented by comfortable carpeting in all the bedrooms. The heart of the home is a beautifully appointed eat-in kitchen featuring gleaming granite countertops, sleek stainless steel appliances, and a convenient breakfast bar. There is also ample space for a dining table off the kitchen, making it perfect for everyday meals or entertaining. Continue past the inviting living room and step outside to your private, fully fenced backyard with a privacy gate, an ideal spot to relax, unwind, or entertain guests. The main level offers comfortable and convenient living with a private owner's suite featuring a walk-in closet and an attached full bathroom with a walk-in shower. An additional bedroom, second full bathroom, and laundry room rou
USD 585,000
1339 Chicory Way
View photo
House · for sale
USD 800,000
USD 210/sq.ft
1339 Chicory Way
Cheval Trails
· 3,800 sq.ft · 3 Bedrooms · 2 Baths · House
· Equipped kitchen
Cheval Trails · 3,800 sq.ft · 3 Bedrooms · 2 Baths · House · Equipped kitchen
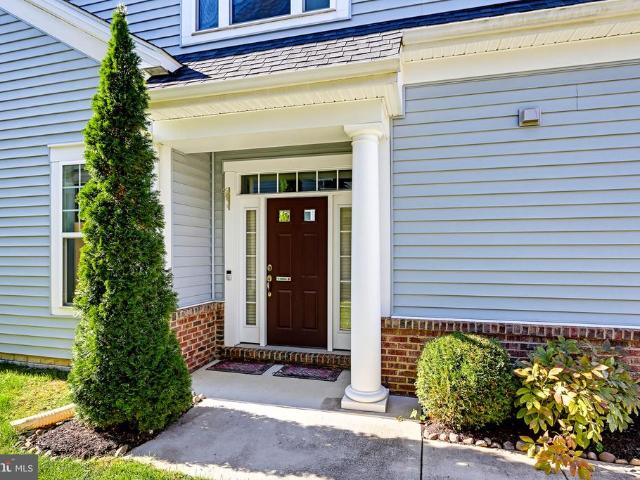
Welcome to 1339 Chicory Way, where spacious living, thoughtful design, and low-maintenance convenience come together in Odenton's sought-after 55+ communities! With beautiful architectural details, a desirable main-level living arrangement, an expansive finished lower level, and incredible outdoor entertaining spaces, this home has so much to offer! A welcoming covered front porch sets the tone as you step inside to discover gleaming hardwood floors, soaring ceilings, elegant crown molding, and an abundance of natural light. The inviting foyer leads to a spacious formal dining room, perfect for hosting holidays, dinner parties, and gatherings with family and friends. The heart of the home is the open-concept living area, where the kitchen, breakfast area, and family room flow seamlessly together. The spacious kitchen features an oversized granite island with breakfast bar seating, pendant lighting, stainless steel appliances, and a pantry, offering plenty of room for cooking, gathering
USD 800,000
2666 Orchard Oriole Way
View photo
House · for sale
USD 900,000
USD 221/sq.ft
Updated
2666 Orchard Oriole Way
Cheval Trails
· 4,069 sq.ft · 5 Bedrooms · 3 Baths · House
· Office room · Fireplace · Equipped kitchen · Parking
Cheval Trails · 4,069 sq.ft · 5 Bedrooms · 3 Baths · House · Office room · Fireplace · Equipped kitchen · Parking
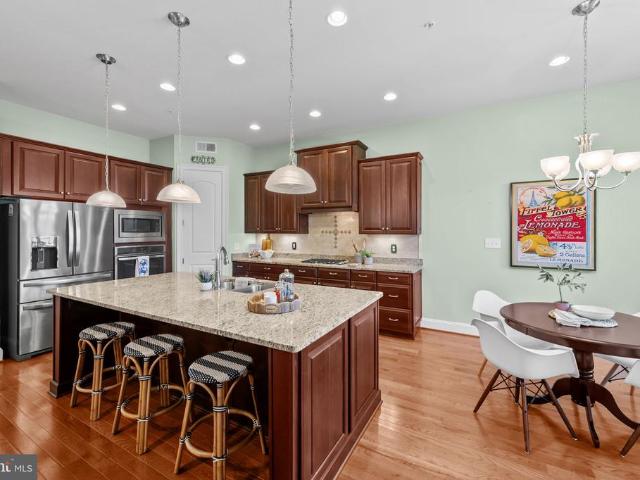
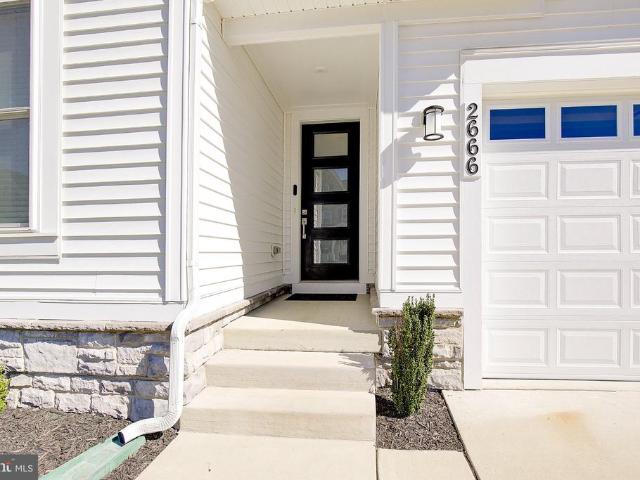
Beautifully Appointed 5-Bedroom Home in the Sought-After Two Rivers Community! Welcome to this beautifully designed five-bedroom home in the highly desirable Two Rivers community, offering spacious living, thoughtful upgrades, and an exceptional blend of comfort and style. At the heart of the home is a stunning gourmet kitchen featuring a 36-inch gas cooktop, quartz countertops, stainless steel appliances, a generous center island, soft gray cabinetry, and a beautiful herringbone tile backsplash. A spacious walk-in pantry and convenient mudroom provide additional storage and easy access to the garage. The kitchen opens to an inviting great room, where a full stone accent wall with a gas fireplace creates a striking focal point. Just beyond, the light-filled rear sunroom offers another inviting space to relax and unwind. Working from home? A dedicated main-level office with French doors provides the privacy and flexibility today's buyers appreciate. Upstairs, you'll find four generously
USD 900,000
12319 Tilbury Lane
View photo
House · for sale
USD 530,000
USD 251/sq.ft
12319 Tilbury Lane
Cheval Trails
· 2,110 sq.ft · 5 Bedrooms · 2 Baths · House
· Garden · Office room · Equipped kitchen · Parking
Cheval Trails · 2,110 sq.ft · 5 Bedrooms · 2 Baths · House · Garden · Office room · Equipped kitchen · Parking
Beautifully renovated 5-bedroom Colonial in sought-after Tulip Grove at Belair, with major renovations completed in 2025 and 2026 the work is already done. An open floor plan connects the kitchen, dining and living areas into one bright, flowing space built for everyday living and easy entertaining. New energy-efficient stainless steel appliances, including a built-in microwave, anchor a kitchen with a stylish breakfast area, and new luxury vinyl plank and carpet flooring run throughout. A main-level bedroom adds flexibility for guests, a home office or single-floor living, and main-floor laundry with washer and electric dryer keeps daily routines simple. The primary bath features a stall shower. Outside, a brand-new fully fenced rear yard creates a private retreat, complemented by secure storage and ample driveway parking. The community offers street lighting and a play area, with nearby parks and easy access to Annapolis, Washington and Baltimore. 2,112 square feet, move-in ready
USD 530,000
821 Shore Drive
View photo
House · for sale
USD 260,000
USD 225/sq.ft
821 Shore Drive
Cheval Trails
· 1,152 sq.ft · 3 Bedrooms · 1 Bath · House
· Equipped kitchen · Cellar
Cheval Trails · 1,152 sq.ft · 3 Bedrooms · 1 Bath · House · Equipped kitchen · Cellar
Agents. Please view agent remarks in bright mls. Enjoy water views of Glebe Bay (off the South River) from this charming 3-bedroom, 1 bathroom Edgewater home with tons of updates! Located right across the street from Londontowne Marina, you will enjoy easy access to boating and marina amenities, all while being conveniently located near shopping, dining, parks, and major commuter routes. The home has been freshly painted throughout and features newer windows, two water filter systems, a water softener system, new salt tank and sump pump, new water heater, new oil tank and lines, and a new down spout with splash guards. In the kitchen, enjoy the convenience of a new refrigerator, dishwasher and utility tub and faucet. The home also has new blinds throughout, and the updated bathroom includes a new window, new 24-inch vanity and marble sink with new faucet, new mirror, new handheld shower head, and a new tub drain. The finished basement adds valuable flexible space, with a versatile room
USD 260,000
2513 Knighthill Lane
View photo
House · for sale
USD 420,000
USD 300/sq.ft
2513 Knighthill Lane
Cheval Trails
· 1,399 sq.ft · 4 Bedrooms · 2 Baths · House
· Patio · Garden · Equipped kitchen · Parking
Cheval Trails · 1,399 sq.ft · 4 Bedrooms · 2 Baths · House · Patio · Garden · Equipped kitchen · Parking
A well-priced, move-in-ready home in an established Bowie neighborhood with no HOA, this is a rare chance to own in Bowie without stretching your budget. It's solid, simple, and freshened up for its new owners, with a newer kitchen, brand new range, brand new carpet, and HVAC only replaced five years ago, this property is ready for it's new owners. Four bedrooms and two full baths give you real room, with a full bath on each level, two bedrooms on the main floor and two more upstairs. Out back is a large, flat, fully fenced yard with a patio for grilling, a garage for parking and storage, and a covered front porch just right for a rocking chair. This is a great entry price to own a terrific single family home on a premium lot in Bowie
USD 420,000
173 Williams Drive
View photo
House · for sale
USD 1,749,000
USD 735/sq.ft
173 Williams Drive
Cheval Trails
· 2,379 sq.ft · 4 Bedrooms · 3 Baths · House
· Garden · Equipped kitchen
Cheval Trails · 2,379 sq.ft · 4 Bedrooms · 3 Baths · House · Garden · Equipped kitchen
Stress melts away the moment you pull into the driveway. Set on 1.06 peaceful acres in sought-after Admiral Heights, this mid-century modern home offers expansive views of Weems Creek in both directions, with a resident bald eagle that has called the neighborhood home for more than a decade. The house was fully renovated to the studs in 2022, with new windows, doors, chef's kitchen, design-grade bathrooms, insulation and flooring throughout. Inside are 4 bedrooms and 3.5 baths across 2,382 square feet, with numerous windows designed to take in the water views and the quiet setting. Recent updates continue outside: the exterior was painted in 2025, and the front yard was fully redone and the upper roof replaced in 2026. The work is done, so you can move in and enjoy it. The property includes an approximately 0.2-acre subdivided buildable lot, which offers room for a second home, a guest house for extended household or relatives, or a future investment. This waterfront location is ready
USD 1,749,000
1527 Wild Cranberry Drive
View photo
House · for sale
USD 900,000
USD 185/sq.ft
1527 Wild Cranberry Drive
Cheval Trails
· 4,844 sq.ft · 5 Bedrooms · 3 Baths · House
· Office room · Deck · Fireplace · Equipped kitchen
Cheval Trails · 4,844 sq.ft · 5 Bedrooms · 3 Baths · House · Office room · Deck · Fireplace · Equipped kitchen
Welcome to Cranberry Woods! This spacious 5 bedroom, 3.5 bath home offers a versatile layout, thoughtful updates, and plenty of room to spread out. The main level features hardwood floors throughout the living room, dining room, and flexible sunroom, perfect for a home office or additional living space. The updated kitchen boasts white cabinetry, stainless steel appliances, a large island, and pantry, with an adjoining breakfast room. The inviting family room features a fireplace, new carpet, and sliding glass doors leading to the back deck, surrounded by mature trees for added privacy. Upstairs, the expansive primary suite offers its own fireplace, walk in closet, and luxurious attached bath with dual vanities, a soaking tub, and separate shower. Three additional spacious bedrooms and a full bath complete the upper level. The recently renovated walkout lower level adds even more living space with a large recreation room with a third fireplace, fifth bedroom (perfect for guests, hobbie
USD 900,000
17346 Melford Boulevard # 14G
View photo
Townhouse · for sale
USD 709,000
USD 250/sq.ft
17346 Melford Boulevard # 14G
Cheval Trails
· 2,831 sq.ft · 4 Bedrooms · 3 Baths · Townhouse
· Fireplace · Equipped kitchen · Parking
Cheval Trails · 2,831 sq.ft · 4 Bedrooms · 3 Baths · Townhouse · Fireplace · Equipped kitchen · Parking
Warm designer finishes and standout architectural details make the Chelsea at Melford a welcoming place to call home. This thoughtfully appointed three-level home offers four bedrooms, three full baths, a powder room, and a two-car garage. A ground-level multi-generational suite, full bath, and separate recreation room provide versatile space for guests, work, or relaxation. The open main level brings everyone together with a spacious dining area and an inviting family room featuring a sleek 55-inch electric fireplace. An expansive sliding glass door connects the family room to the covered terraceperfect for morning coffee, outdoor dining or winding down at the end of the day. The designer kitchen pairs Painted Oat cabinetry with a contrasting Maple Almond island and striking Calacatta Miraggio Cove quartz countertops. An extended island, gold-tone hardware, four satin-brass pendants, and a white Kohler undermount sink create an elegant gathering space. Samsung stainless steel applianc
USD 709,000
17348 Melford Boulevard # 15G
View photo
Townhouse · for sale
USD 712,000
USD 249/sq.ft
17348 Melford Boulevard # 15G
Cheval Trails
· 2,852 sq.ft · 4 Bedrooms · 3 Baths · Townhouse
· Terrace · Fireplace · Equipped kitchen · Parking
Cheval Trails · 2,852 sq.ft · 4 Bedrooms · 3 Baths · Townhouse · Terrace · Fireplace · Equipped kitchen · Parking
Distinctive finishes, flexible spaces and inviting indoor-outdoor living come together in the Chelsea at Melford. This beautifully appointed three-level home offers four bedrooms, three full baths, a powder room and a two-car garage. A ground-level multi-generational suite with a private bath provides a welcoming retreat for guests or extended household living, while custom foyer cubbies keep everyday essentials organized. The open main level is designed for gathering, with a spacious dining area and a family room anchored by a sleek electric fireplace. Step onto the generous covered terrace for morning coffee or relaxed evenings outdoors. At the heart of the home, the designer kitchen pairs Painted Linen cabinetry with a contrasting Maple Almond island, upgraded quartz countertops, gold-tone accents and four matte-brass pendants. An extended island, Samsung stainless steel appliances and a custom built-in desk balance style with everyday convenience. Upstairs, unwind in a primary suit
USD 712,000
100 Vanguard Lane
View photo
Townhouse · for sale
USD 575,000
USD 227/sq.ft
100 Vanguard Lane
Cheval Trails
· 2,530 sq.ft · 4 Bedrooms · 3 Baths · Townhouse
· Deck · Fireplace · Equipped kitchen
Cheval Trails · 2,530 sq.ft · 4 Bedrooms · 3 Baths · Townhouse · Deck · Fireplace · Equipped kitchen
Enjoy four levels of thoughtfully designed living in this brick-front townhome in the gated Village Greens community of Annapolis. The spacious main level offers an open kitchen, dining, and living area designed for comfortable everyday living and effortless entertaining. The kitchen features granite countertops, a tile backsplash, stainless steel appliances, a double oven with gas range, center island, and bar seating. An indoor-outdoor gas fireplace creates a warm focal point from both the interior living space and the deck, adding inviting ambiance throughout the seasons. Formal living and dining areas, flexible recreation space, and a half bath complete this level. Upstairs, the primary suite includes a walk-in closet and private bath with dual sinks, a separate water closet, and walk-in shower. Two additional bedrooms, a full hall bath, and conveniently located laundry provide added functionality. The fourth level offers another generously sized bedroom with a walk-in closet, two
USD 575,000
12411 Keynote Lane
View photo
House · for sale
USD 519,900
USD 258/sq.ft
12411 Keynote Lane
Cheval Trails
· 2,013 sq.ft · 3 Bedrooms · 2 Baths · House
Cheval Trails · 2,013 sq.ft · 3 Bedrooms · 2 Baths · House
Beautifully updated, impeccably maintained, and absolutely charming! *. Welcome to 12411 Keynote Lane, a wonderful example of Bowie's beloved Levitt rancher, offering the ease of one-level living, stylish updates, exceptional living space, and spectacular curb appeal! Nestled in the desirable Kenilworth at Belair community, this delightful 3-bedroom, 2-bath home has been lovingly maintained and thoughtfully refreshed, creating a warm and inviting atmosphere from the moment you arrive! First impressions are everything, and this home certainly delivers! The meticulously manicured landscaping and beautifully maintained grounds create an exceptional welcome and reflect the pride of ownership found throughout. Step inside to discover a bright, freshly painted interior complemented by gorgeous newer luxury vinyl plank flooring, creating a fresh, cohesive look that's both stylish and easy to maintain. The inviting living room offers a wonderful place to relax or entertain, while the beautiful
USD 519,900
1554 Millersville Road
View photo
House · for sale
USD 1,799,000
USD 285/sq.ft
1554 Millersville Road
Cheval Trails
· 6,308 sq.ft · 6 Bedrooms · 3 Baths · House
· Fireplace · Equipped kitchen
Cheval Trails · 6,308 sq.ft · 6 Bedrooms · 3 Baths · House · Fireplace · Equipped kitchen
Historic charm, expansive grounds, and an extraordinary collection of outbuildings come together at 1554 Millersville Road. Known as the Dr. Harry Baldwin Gantt House, this distinctive property dates back to the 1860s and is recognized in the Maryland Inventory of Historic Properties and Anne Arundel County's Inventory of Historic Resources. Situated on approximately 16 acres, the estate features sweeping lawns, open fields, mature trees, and a winding paved driveway. Offering approximately 6,300 square feet, the residence includes six bedrooms, three full baths, and two half baths. Rich in architectural character, the home showcases beautiful wood floors, detailed moldings, built-in cabinetry, multiple fireplaces, exposed brick accents, and a graceful staircase. Tall windows overlook the grounds, while French doors lead to a covered porch. A spacious kitchen with a center island and a third-floor loft bedroom area with a kitchenette add to the home's versatility. The property's extens
USD 1,799,000
2862 Dragon Fly Way
View photo
Townhouse · for sale
USD 499,900
USD 270/sq.ft
2862 Dragon Fly Way
Cheval Trails
· 1,851 sq.ft · 2 Bedrooms · 2 Baths · Townhouse
· Fireplace · Equipped kitchen
Cheval Trails · 1,851 sq.ft · 2 Bedrooms · 2 Baths · Townhouse · Fireplace · Equipped kitchen
Welcome to 2862 Dragon Fly Way, a spectacular 55+ home located in the desirable Two Rivers community of Odenton! This is a Classic Homes BALDWIN Model, one of the most desired floor plans in all of Two Rivers! This beautifully designed home offers a blend of comfort, style, and convenience, featuring 2 bedrooms, 2 full bathrooms, and 1 half bathroom, along with inviting living spaces and access to an impressive array of community amenities. Step inside to discover an open and welcoming floor plan highlighted by hardwood flooring, elegant crown molding, and a warm, inviting atmosphere. The spacious living room features a cozy gas fireplace, creating the perfect setting for relaxing evenings or entertaining family and friends. The open-concept design flows seamlessly into the kitchen, allowing for easy everyday living and effortless entertaining. The well-appointed kitchen features granite countertops, stainless steel appliances, and ample workspace for meal preparation. Its open connect
USD 499,900
1035 Springhill Way
View photo
House · for sale
USD 489,900
USD 320/sq.ft
1035 Springhill Way
Cheval Trails
· 1,528 sq.ft · 3 Bedrooms · 2 Baths · House
· Garden · Equipped kitchen
Cheval Trails · 1,528 sq.ft · 3 Bedrooms · 2 Baths · House · Garden · Equipped kitchen
Completely renovated in October 2026this one is truly move-in ready! From the stylish finishes to the functional layout, this Gambrills home has been refreshed with todays buyer in mind. Calling all cooks: the renovated kitchen is a dream, featuring stainless steel appliances, granite countertops, and plenty of room to prep, entertain, and gather. Renovated baths continue the modern look with granite countertops and granite shower surrounds. Cozy up in the living room around the electric fireplacebecause Maryland winters are better with a little extra warmth and ambiance. Outside, the fully fenced yard is ready for fall fun, from football and fire pits to dinners and weekend gatherings. Fresh, updated, and ready for its next chapterjust unpack and enjoy!
USD 489,900
627 California Terrace
View photo
House · for sale
USD 799,000
USD 367/sq.ft
627 California Terrace
Cheval Trails
· 2,174 sq.ft · 4 Bedrooms · 2 Baths · House
· Garden · Terrace · Equipped kitchen · Cellar
Cheval Trails · 2,174 sq.ft · 4 Bedrooms · 2 Baths · House · Garden · Terrace · Equipped kitchen · Cellar
To be built new construction. Beautiful lot Co.Marketed with Caruso Homes. This Model is the. Summit. Maximize your living space with the Summit. This 4 bedroom, 2 1/2 bath home features an open main level where the kitchen, dining area and great room create one large gathering space. The master bedroom and three additional bedrooms are on the second floor along with a convenient loft area that can be converted into a 5th bedroom. Choose to finish the optional basement to create a large rec room, perfect for entertaining. Buyer may choose any of Carusos models that will fit on the lot, prices will vary. Photos are provided by the Builder. Photos and tours may display optional features and upgrades that are not included in the price. Final sq footage are approx. And will be finalized with final options. Upgrade options and custom changes are at an additional cost. Pictures shown are of proposed models and do not reflect the final appearance of the house and yard settings. All prices are
USD 799,000
12221 Marne Lane
View photo
House · for sale
USD 399,000
USD 214/sq.ft
12221 Marne Lane
Cheval Trails
· 1,862 sq.ft · 3 Bedrooms · 2 Baths · House
· Fireplace · Equipped kitchen · Parking
Cheval Trails · 1,862 sq.ft · 3 Bedrooms · 2 Baths · House · Fireplace · Equipped kitchen · Parking
This charming Colonial home in Meadowbrook at Belair offers a perfect blend of comfort and great location with an investment in some updates. With 1,872 sq. ft. The traditional floor plan includes a cozy living room on the other side of the kitchen, perfect for gatherings. Enjoy the warmth of the fireplace with glass doors, creating a welcoming ambiance and a dining area that invites entertaining. The kitchen can be equipped with the latest appliances, including a wall oven, range, and dishwasher, ensuring functionality for any culinary enthusiast. The property boasts a generous 0.57-acre lot, providing ample outdoor space for future enhancements or expansions. With an attached garage and long driveway, this home can not only a comfortable retreat but also a smart investment choice, promising potential returns in a desirable neighborhood. Don't miss the opportunity to make this property your own! Located in a vibrant neighborhood, residents enjoy proximity to local parks, schools, and
USD 399,000
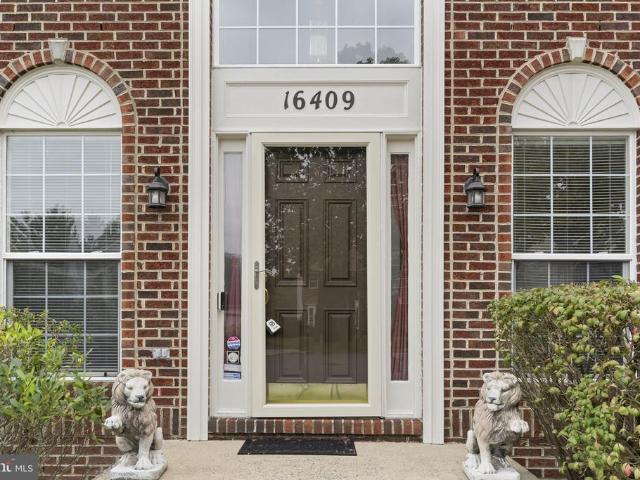
16409 Euro Court
View photo
House · for sale
USD 669,900
USD 165/sq.ft
16409 Euro Court
Cheval Trails
· 4,036 sq.ft · 5 Bedrooms · 3 Baths · House
· Deck · Equipped kitchen · Parking
Cheval Trails · 4,036 sq.ft · 5 Bedrooms · 3 Baths · House · Deck · Equipped kitchen · Parking
Price Reduced $15,000! Best Value in Area. Welcome to this beautifully appointed three-level home offering the perfect blend of space, comfort, and modern convenience. Buyers can enjoy true peace of mind with major system upgrades already completed, including a new roof installed in 2020 and a hot water heater updated in 2021. Boasting a two-car garage and a large outdoor deck ideal for entertaining, the main level impresses with a bright, flowing layout accented by gorgeous hardwood and luxury vinyl plank (LVP) flooring. Host formal gatherings in the living and dining rooms, or relax in the inviting family room located seamlessly off the spacious eat-in kitchen, which features abundant cabinetry and prep space. A convenient main-level laundry setup adds absolute everyday ease to this highly functional floor plan. Upstairs, you will find five spacious bedrooms, highlighted by a luxurious primary suite retreat that boasts a large walk-in closet and a generously sized en-suite bathroom.
USD 669,900
1309 Saint Pauls Way
View photo
House · for sale
USD 2,200,000
USD 599/sq.ft
1309 Saint Pauls Way
Cheval Trails
· 3,670 sq.ft · 3 Bedrooms · 2 Baths · House
· Parking
Cheval Trails · 3,670 sq.ft · 3 Bedrooms · 2 Baths · House · Parking
Waterfront Living, Exceptional Privacy & Timeless Charm in Bayberry Hill! Escape the hustle and bustle of everyday life and discover the peace, privacy, and natural beauty of waterfront living in the sought-after gated community of Bayberry Hill in Crownsville. Tucked away on a beautifully wooded lot, this distinctive waterfront retreat offers a rare opportunity to enjoy a more relaxed lifestyle surrounded by nature, with beautiful water views and the serenity of a private setting. Situated high above the water, the home enjoys an elevated position that enhances its sense of seclusion and provides a wonderful connection to the surrounding landscape. A long, private driveway welcomes you home, setting the stage for the tranquility and privacy that await. This 3-bedroom, 2.5-bath home features a spacious 3-car garage and a charming wraparound porch with water views from multiple vantage pointsthe perfect place to enjoy your morning coffee, unwind in the evening, or simply take in the bea
USD 2,200,000
3111 Sedgwick Lane
View photo
House · for sale
USD 479,900
USD 220/sq.ft
3111 Sedgwick Lane
Cheval Trails
· 2,174 sq.ft · 4 Bedrooms · 2 Baths · House
· Equipped kitchen
Cheval Trails · 2,174 sq.ft · 4 Bedrooms · 2 Baths · House · Equipped kitchen
Nestled in the charming Somerset at Belair community, this exquisite Colonial-style residence offers a perfect blend of classic elegance and modern comfort. With 2,175 square feet of thoughtfully designed living space, this home is a sanctuary that invites you to unwind and create lasting memories. Step inside to discover a warm, inviting, and freshly painted atmosphere, where natural light dances through spacious rooms. The heart of the home is the well-appointed kitchen, featuring ample table space for casual dining and an eat-in area that encourages gatherings over delicious meals. Equipped with new high-end appliances, including a sleek electric oven/range, a convenient microwave, a dishwasher for effortless cleanup, and a refrigerator that meets all your culinary needs, this kitchen is a chef's dream. The layout is designed for both functionality and comfort, ensuring that every moment spent here feels special. Retreat to the primary suite, a tranquil haven that boasts an updated
USD 479,900
3615 Saint Amy Way
View photo
Townhouse · for sale
USD 649,990
USD 227/sq.ft
3615 Saint Amy Way
Cheval Trails
· 2,852 sq.ft · 3 Bedrooms · 4 Baths · Townhouse
· Office room · Equipped kitchen
Cheval Trails · 2,852 sq.ft · 3 Bedrooms · 4 Baths · Townhouse · Office room · Equipped kitchen
Welcome home to this stunning Everett townhome by Stanley Martin, ideally situated in the sought-after Mill Branch Crossing community in Bowie. This beautiful end-unit residence offers the perfect blend of style, space, and convenience, featuring an open-concept design that is ideal for both everyday living and entertaining. The heart of the home is the gourmet kitchen, highlighted by an expansive quartz island and countertop workspace, stainless steel appliances, double wall oven and a gas cooktop, creating a chef-inspired setting for family meals and gatherings. The open floor plan seamlessly connects the kitchen, dining, and living areas, filling the home with natural light and creating an inviting atmosphere. Upstairs, you'll find spacious bedrooms along with a 4th floor versatile loft, perfect for a home office, media room, or additional living space. The finished lower level with a full bath provides exceptional flexibility for guests, recreation, or multi-generational living. St
USD 649,990
17350 Melford Boulevard # 16G
View photo
Townhouse · for sale
USD 699,000
USD 243/sq.ft
17350 Melford Boulevard # 16G
Cheval Trails
· 2,874 sq.ft · 4 Bedrooms · 3 Baths · Townhouse
· Fireplace · Equipped kitchen
Cheval Trails · 2,874 sq.ft · 4 Bedrooms · 3 Baths · Townhouse · Fireplace · Equipped kitchen
Discover Chelsea at Melford Town Center, where sophisticated finishes and flexible living spaces create a home designed to impress. This thoughtfully appointed residence pairs a distinctive brick exterior and black windows with warm, designer-selected interiors. The kitchen makes a striking statement with two-tone cabinetry in Stone and Oat, New Calacatta Laza quartz countertops, and an extended island with waterfall detailing. A vertically installed fluted tile backsplash, gold cabinet hardware, champagne bronze pendant lighting, and a brushed gold faucet and pot filler add texture and warmth. Black stainless-steel appliances, including a gas cooktop, chimney hood, and microwave/wall oven combination, complete this beautifully coordinated space. An electric fireplace anchors the family room, while an expansive sliding glass door enhances the connection to the outdoors. Oak-look luxury vinyl plank flooring extends through the main living areas, primary suite, and recreation room, compl
USD 699,000
3106 Superior Lane
View photo
House · for sale
USD 549,000
USD 224/sq.ft
3106 Superior Lane
Cheval Trails
· 2,443 sq.ft · 3 Bedrooms · 2 Baths · House
· Garden · Parking · Air conditioning
Cheval Trails · 2,443 sq.ft · 3 Bedrooms · 2 Baths · House · Garden · Parking · Air conditioning
Beautiful & Move In Ready! This home is looking for new owners to love it as much as the current owners have. Nestled in the charming neighborhood, this delightful detached home offers a perfect blend of classic Colonial and contemporary design. This home is not just a property; it's an opportunity to embrace a lifestyle filled with warmth living and create lasting memories. It boats a little over 2400 SQ FT including an extra large room for entertaining friends and family, beautiful wooden floors and granite counter tops. The attached garage provides secure parking or additional storage, while the driveway offers ample space for guests. Fully finished fenced-in yard. Conveniently located and offers easy access to essential public services, ensuring that everything you need is just a stone's throw away. Some newer updates include: new flooring in primary bedroom. New A/C unit. This residence is ready to welcome you home
USD 549,000
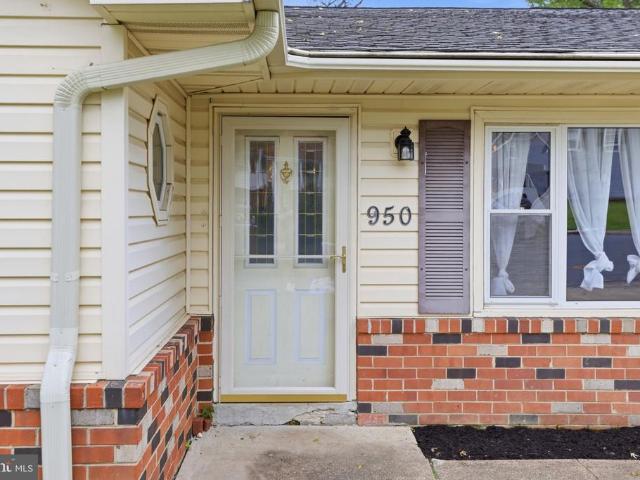
950 November Court
View photo
House · for sale
USD 439,000
USD 250/sq.ft
950 November Court
Cheval Trails
· 1,755 sq.ft · 3 Bedrooms · 2 Baths · House
· Garden · Office room · Gym · Parking
Cheval Trails · 1,755 sq.ft · 3 Bedrooms · 2 Baths · House · Garden · Office room · Gym · Parking
Tucked away at the end of a cul-de-sac, 950 November Ct offers a rare blend of flexible living spaces and a private outdoor retreat. This home has had some more recent updates, giving you total peace of mind with a newer roof, windows, and a full suite of recently replaced appliances. Inside, the layout features three bedrooms and two full baths, complemented by incredibly versatile bonus areas. The garage has been professionally converted into a spacious additional living rooman ideal spot for a media den, home gym, or creative space. Natural light fills the year-round conditioned sunroom, providing a serene vantage point to enjoy the lush, private backyard in any season. For those who need a dedicated professional sanctuary, the property includes a separate, secure outbuilding. Fully powered and climate-controlled, this standalone structure serves as the ultimate home office or private studio. Between the private lawn and the thoughtfully laid out floor plan, this home is designed fo
USD 439,000
3623 Saint Amy Way
View photo
Townhouse · for sale
USD 599,990
USD 245/sq.ft
3623 Saint Amy Way
Cheval Trails
· 2,443 sq.ft · 4 Bedrooms · 3 Baths · Townhouse
· Office room · Fireplace · Equipped kitchen
Cheval Trails · 2,443 sq.ft · 4 Bedrooms · 3 Baths · Townhouse · Office room · Fireplace · Equipped kitchen
Experience the perfect balance of comfort, style, and convenience in this beautifully appointed Everett floorplan by Stanley Martin. Nestled within the desirable Mill Branch Crossing community, this end-unit townhome offers thoughtfully designed living spaces that meet the needs of today's lifestyle. Step inside to discover a bright and welcoming open-concept layout, where the spacious family room is anchored by a cozy fireplace, creating the perfect setting for relaxing evenings or entertaining guests. The gourmet kitchen is truly the centerpiece of the home, featuring sleek quartz countertops, a generous island, stainless steel appliances, and a gas cooktop designed to inspire your inner chef. The versatile lower-level bedroom and full bathroom provide a private retreat that is ideal for guests, a home office, or multi-generational living, adding flexibility to this already impressive floorplan. Spacious living areas flow seamlessly from room to room, offering both functionality and
USD 599,990
1431 Cranesbill Lane
View photo
House · for sale
USD 899,990
USD 201/sq.ft
1431 Cranesbill Lane
Cheval Trails
· 4,456 sq.ft · 4 Bedrooms · 3 Baths · House
· Equipped kitchen · Parking
Cheval Trails · 4,456 sq.ft · 4 Bedrooms · 3 Baths · House · Equipped kitchen · Parking
NV Homes at Two Rivers for ALL AGES is offering the new Dresden single-family home showing a craftsman's eye for detail that never fails to delight. Enter the welcoming foyer and be greeted by a formal dining area. A tucked away study near the 2-car garage makes working from home easy. The gourmet kitchen includes a huge pantry and a gorgeous island. Upstairs, a foyer leads to a dramatic double entry into the luxury owner's suite, with its tray ceiling, dual walk-in closets and a spa-like bath. Three more bedrooms with walk-in closets and access to a bath complete the floor. Finished Rec Room on lower level
USD 899,990
12703 Blossom Lane
View photo
House · for sale
USD 575,000
USD 194/sq.ft
12703 Blossom Lane
Cheval Trails
· 2,949 sq.ft · 4 Bedrooms · 3 Baths · House
· Garden · Equipped kitchen
Cheval Trails · 2,949 sq.ft · 4 Bedrooms · 3 Baths · House · Garden · Equipped kitchen
Welcome to 12703 Blossom Lane in Bowie, Maryland, a charming 4 bedroom, 3 full bath residence offering an inviting blend of comfort, character, and exceptional indoor and outdoor entertaining spaces. With a versatile floor plan, generous living areas, and a spacious backyard designed for memorable gatherings, this home provides endless opportunities to enjoy everyday living. Step inside to discover two distinct living rooms, offering wonderful flexibility for relaxing, entertaining, or creating separate gathering spaces. A dedicated dining room provides an inviting setting for shared meals and special occasions, while the kitchen overlooks the expansive backyard, bringing a lovely connection between indoor comfort and the outdoors. Convenient main level living includes a spacious primary bedroom complete with a private ensuite bathroom, along with an additional bedroom and a full bathroom featuring a relaxing jetted soaking tub. Upstairs, two more generously sized bedrooms share a full
USD 575,000

Get email alerts

Don't miss out: be the first to know about new properties

The alert was correctly created

On subscribing you accept the conditions of use and the privacy policy
Alert
Receive new ads in your inbox
Save this search
Receive alerts for new listings

We'll send you an email when we have new properties for: "Houses for sale in Cheval Trails"

The alert was correctly created

Stonegate Village, Crofton District 7 Anne Arundel County Maryland
Sylmac
Get email alerts and be the first to see new listings
Required field
On subscribing I accept the terms of the privacy policy
Perfect! You'll soon start receiving new listings via email
Alert
Receive an email when we have new ads for Houses for sale in Cheval Trails
Save this search
Filters

Bedrooms

Size (sq.ft)

sq.ft
sq.ft

Price

USD
USD

Property type

Bathrooms

Clear all filters
Receive notifications when new entries are published.