251 houses for sale in Cheyney

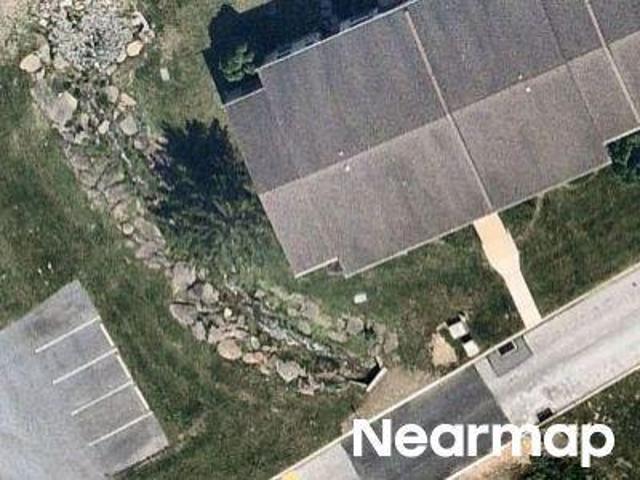
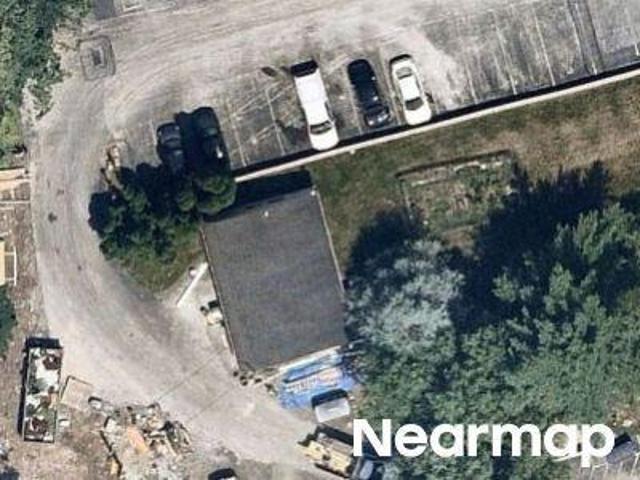
Bodley Rd
View photo
House · for sale
Request Details
Updated
Bodley Rd
Cheyney
· 2,745 sq.ft · 4 Bedrooms · 2 Baths · House
Cheyney · 2,745 sq.ft · 4 Bedrooms · 2 Baths · House
This home is in preforeclosure, which means the homeowner is in default (missed payments). Therefore, there could be an opportunity to strike a great deal with the owner and the bank
Request Details
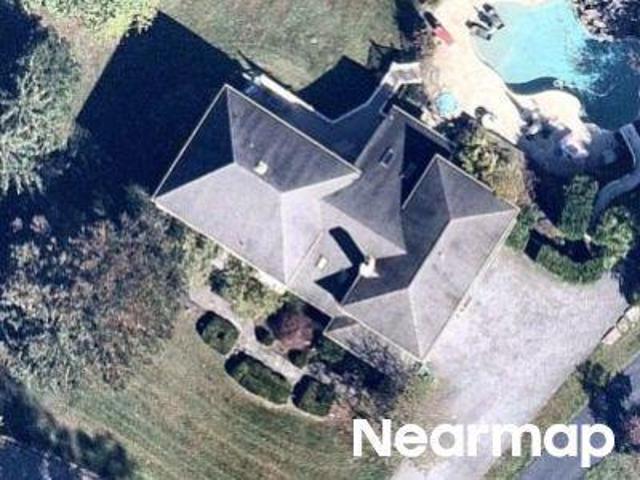
Eagle Rd
View photo
House · for sale
USD 100,628
USD 107/sq.ft
Updated
Eagle Rd
Cheyney
· 936 sq.ft · 2 Bedrooms · 1 Bath · House
Cheyney · 936 sq.ft · 2 Bedrooms · 1 Bath · House
This home is in preforeclosure, which means the homeowner is in default (missed payments). Therefore, there could be an opportunity to strike a great deal with the owner and the bank
USD 100,628
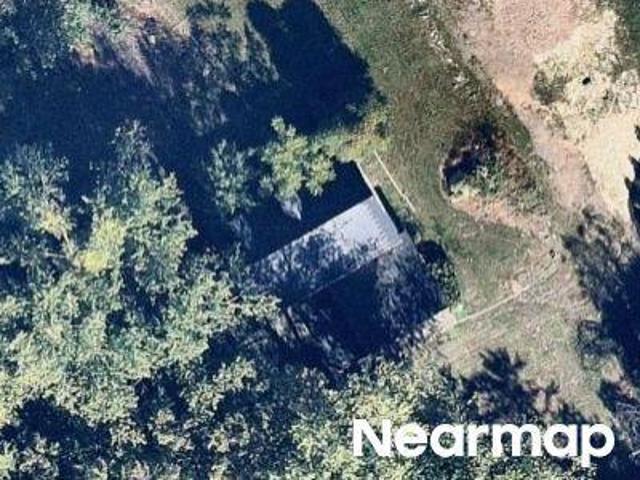
Highland Dr
View photo
House · for sale
Request Details
Updated
Highland Dr
Cheyney
· 3,767 sq.ft · 4 Bedrooms · 3 Baths · House
Cheyney · 3,767 sq.ft · 4 Bedrooms · 3 Baths · House
This home is in preforeclosure, which means the homeowner is in default (missed payments). Therefore, there could be an opportunity to strike a great deal with the owner and the bank
Request Details
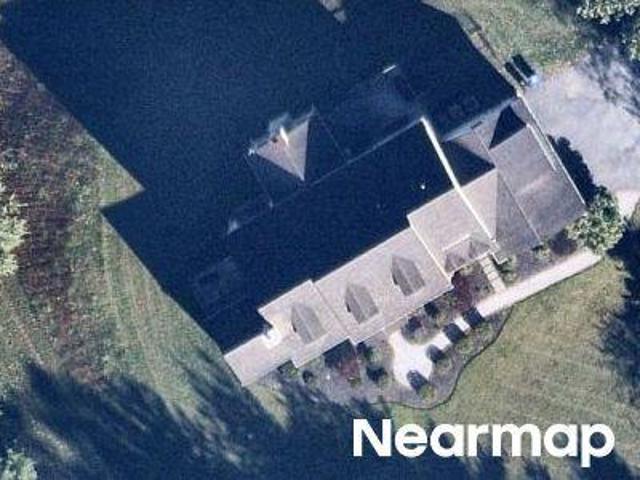
Ivy Mills Rd
View photo
House · for sale
Request Details
Updated
Ivy Mills Rd
Cheyney
· 1,948 sq.ft · 3 Bedrooms · 2 Baths · House
Cheyney · 1,948 sq.ft · 3 Bedrooms · 2 Baths · House
This home is in preforeclosure, which means the homeowner is in default (missed payments). Therefore, there could be an opportunity to strike a great deal with the owner and the bank
Request Details
Sweetwater Rd
View photo
House · for sale
Request Details
Updated
Sweetwater Rd
Cheyney
· 4,133 sq.ft · 4 Bedrooms · 4 Baths · House
Cheyney · 4,133 sq.ft · 4 Bedrooms · 4 Baths · House
This home is in preforeclosure, which means the homeowner is in default (missed payments). Therefore, there could be an opportunity to strike a great deal with the owner and the bank
Request Details
Summit House
View photo
House · for sale
USD 127,710
USD 59/sq.ft
Updated
Summit House
Cheyney
· 2,142 sq.ft · 2 Bedrooms · 2 Baths · House
Cheyney · 2,142 sq.ft · 2 Bedrooms · 2 Baths · House
This home is in preforeclosure, which means the homeowner is in default (missed payments). Therefore, there could be an opportunity to strike a great deal with the owner and the bank
USD 127,710
1208 Valley Road
View photo
House · for sale
USD 899,000
USD 383/sq.ft
1208 Valley Road
Cheyney
· 2,347 sq.ft · 5 Bedrooms · 1 Bath · House
· Equipped kitchen
Cheyney · 2,347 sq.ft · 5 Bedrooms · 1 Bath · House · Equipped kitchen
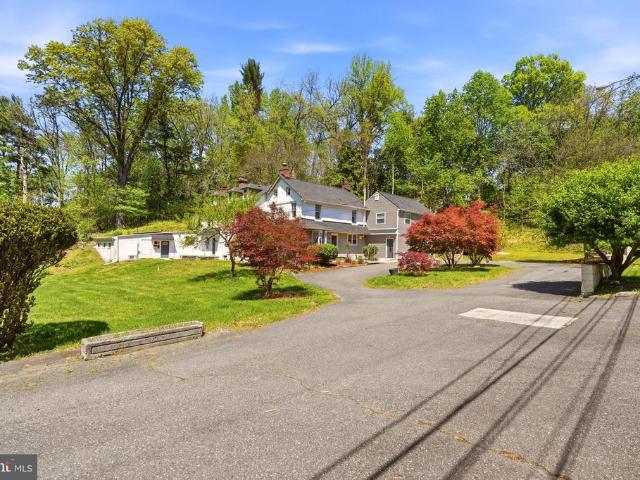
Set on 4.55 picturesque acres in highly desirable Glen Mills, this classic farmhouse offers a rare opportunity to enjoy privacy, scenic surroundings, and endless potential. Surrounded by mature trees and neighboring preserved open space, this property provides a peaceful setting that's increasingly difficult to find. Inside, you'll find a home filled with warmth and character, still showcasing many of its original details. The main level offers spacious living and family rooms, a dining area that flows into the kitchen, and a generously sized eat-in kitchen that's been thoughtfully updated while maintaining its farmhouse charm. Original hardwood floors add timeless appeal, while a convenient powder room and first-floor laundry room provide everyday convenience. Upstairs, you'll find five spacious bedrooms and a full hall bath. The home's layout offers endless opportunities to update, personalize, and make it your own. Step outside and experience everything this property has to offer. T
USD 899,000
238 Pole Cat Road
View photo
House · for sale
USD 395,000
USD 201/sq.ft
238 Pole Cat Road
Cheyney
· 1,959 sq.ft · 3 Bedrooms · 1 Bath · House
· Equipped kitchen
Cheyney · 1,959 sq.ft · 3 Bedrooms · 1 Bath · House · Equipped kitchen
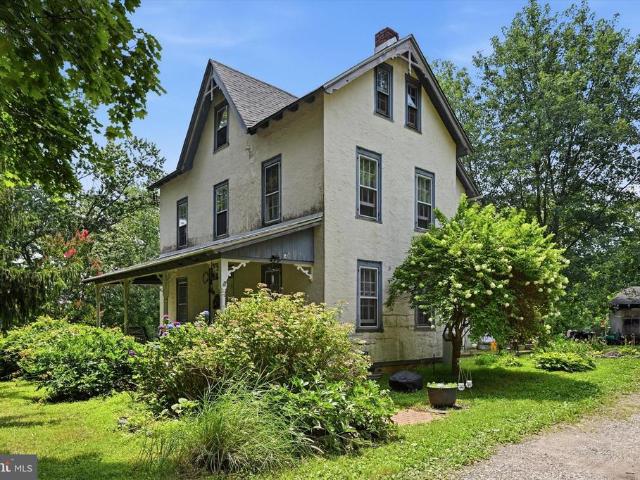
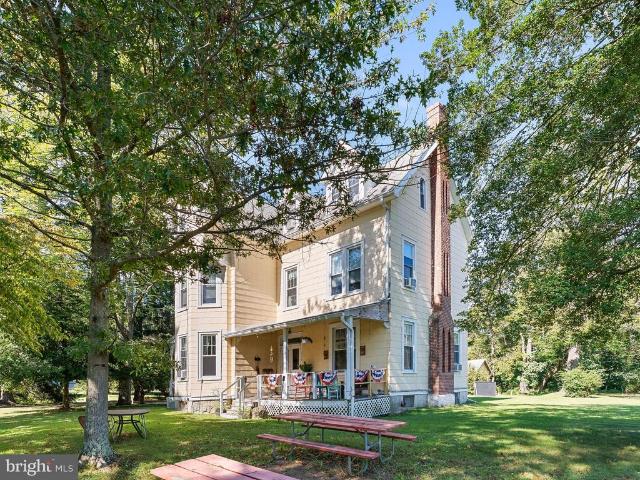
This 3 Generational home is now available for first time. Living room is the original (1887) then family restored house to a 3/4 BR 1.1 BA home in the early 1960's. Welcome to 238 Pole Cat Rd in Glen Mills. This property presents a great opportunity for a Buyer, Contractor to update, customize and add value. Being sold'as is' the home offers such potential and is ready to make it your own. Conveniently located near local shopping, dining, major roadways and all that Glen Mills area has to offer! Most windows and doors have been replaced. Paver walkway. Very nice size rooms and wonderful warm country kitchen. Hot water heater replaced 4/26. Home is in fairly good condition. The property boasts that it was originally a train station many years ago and has an old abandoned rail road track (North side of home) near stone wall. Wonderful home in great location and reasonably priced in the Award winning Garnet Valley School District
USD 395,000
432 Homestead Drive # 79D
View photo
Townhouse · for sale
USD 684,000
USD 216/sq.ft
432 Homestead Drive # 79D
Cheyney
· 3,154 sq.ft · 3 Bedrooms · 3 Baths · Townhouse
· Fireplace · Equipped kitchen · Swimming pool · Cellar
Cheyney · 3,154 sq.ft · 3 Bedrooms · 3 Baths · Townhouse · Fireplace · Equipped kitchen · Swimming pool · Cellar
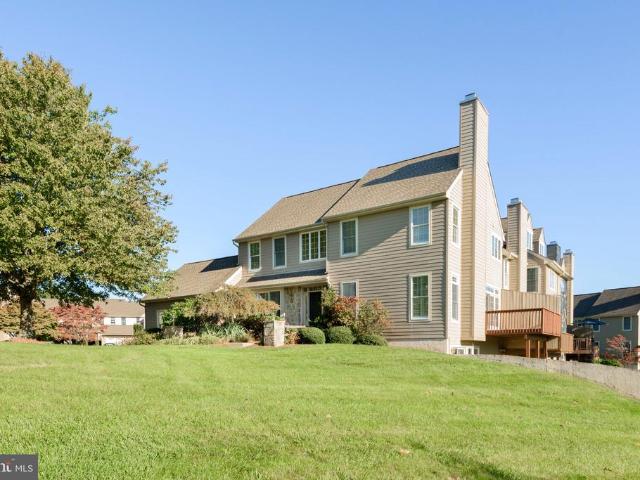
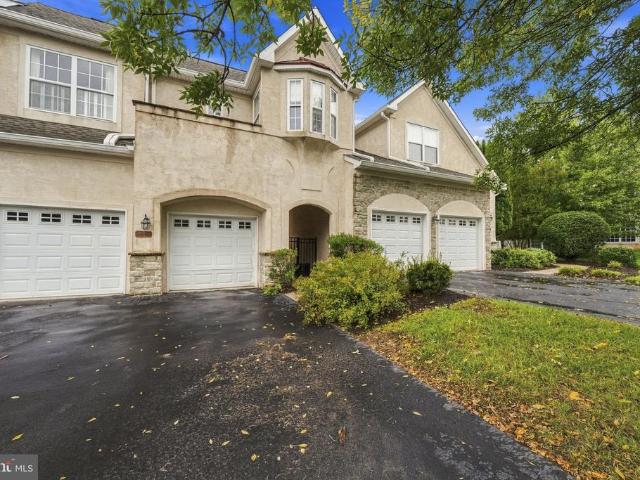
Tucked into the sought-after Knolls of Birmingham, this spacious end townhome enjoys a desirable cul-de-sac location and offers the appeal of low-maintenance living in a peaceful setting just minutes from everything West Chester has to offer. Located in the award-winning Unionville-Chadds Ford School District, this inviting home combines comfortable living spaces with a desirable setting that feels tucked away without sacrificing convenience. Freshly painted with new carpeting throughout, the home features original hardwood flooring, granite kitchen countertops, and gas fireplaces with marble surrounds on both the main and lower levels. The fully finished walk-out basement adds versatile living space, a full bath, and storage. Enjoy a relaxed lifestyle with access to community amenities, including walking trails, tennis and pickleball courts, and a pool, along with the convenience of exterior maintenance. Ideally situated near West Chester, Kennett Square, and Media, with easy access t
USD 684,000
102 Everest Circle # 102
View photo
Townhouse · for sale
USD 459,000
USD 242/sq.ft
102 Everest Circle # 102
Cheyney
· 1,894 sq.ft · 3 Bedrooms · 2 Baths · Townhouse
· Fireplace · Equipped kitchen
Cheyney · 1,894 sq.ft · 3 Bedrooms · 2 Baths · Townhouse · Fireplace · Equipped kitchen
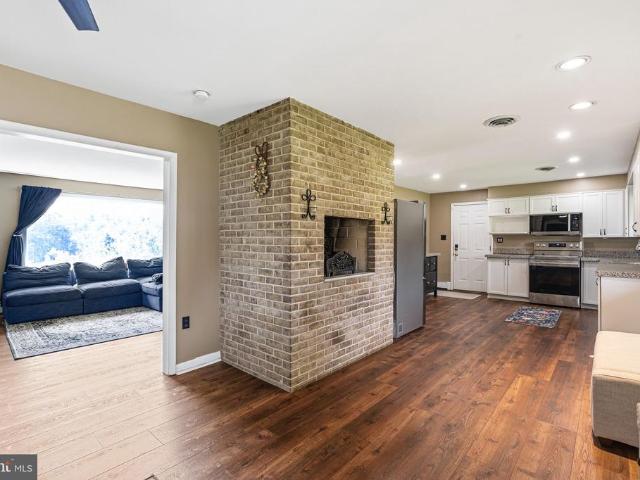
Nestled in the charming HIGHSPIRE community, this beautifully renovated townhouse offers a perfect blend of modern luxury and timeless elegance. With a complete renovation completed in 2023, every corner of this home has been thoughtfully designed to create an inviting atmosphere that exudes comfort and sophistication. As you step inside, you are greeted by a warm and welcoming ambiance, highlighted by the stunning colonial architectural style, including a 2 story exposed brick accent wall. The spacious living area features a cozy wood-burning fireplace with glass doors and easily rolls into the eating area. The heart of the home is undoubtedly the gourmet kitchen, which boasts high-end finishes, large island and state-of-the-art appliances. Whether you're a culinary enthusiast or simply enjoy casual meals, this kitchen is designed to inspire. Ample counter space and custom cabinetry provide both functionality and style, ensuring that every cooking experience is a delight. Adjacent to
USD 459,000
195 Concord Meeting Road
View photo
House · for sale
USD 1,425,000
USD 396/sq.ft
195 Concord Meeting Road
Cheyney
· 3,595 sq.ft · 4 Bedrooms · 3 Baths · House
· Garden · Parking · Cellar
Cheyney · 3,595 sq.ft · 4 Bedrooms · 3 Baths · House · Garden · Parking · Cellar
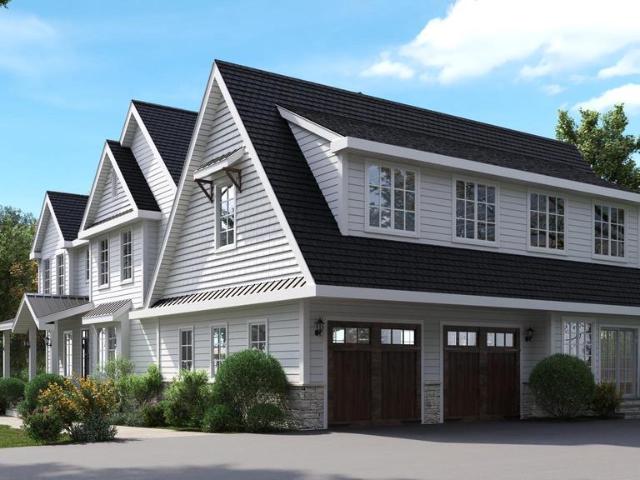
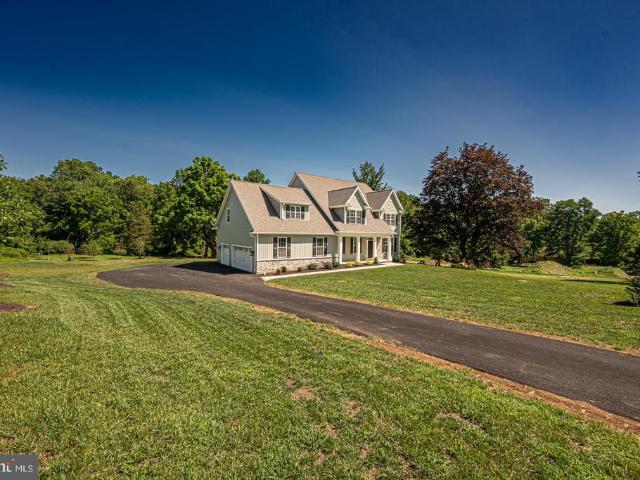
Now Available For Presale | Starting at $1,425,000 This is the one people don't find often a 1.37-acre wooded lot in one of Garnet Valley's most established neighborhoods, with township conservancy land permanently protecting the woods behind you. No future development. No neighbors creeping up on your backyard. Just trees, privacy, and the rare chance to build exactly the home you want on a lot that can't be replicated. Third Generation Builders brings four exceptional models to choose from, each fully customizable and built with the same standard of craftsmanship throughout. Every home includes a 9-foot unfinished basement (finishing optional), GE stainless appliances, a luxury primary suite with dual walk-in closets and a spa-quality en suite bath, second-floor laundry, and a side-entry garage with mudroom. The Cheslen | 3,400 sq ft | 4 bed / 2.5 bath | 2-car garage Clean lines, smart flow, and a layout that just works. The open main level moves naturally from the living room throug
USD 1,425,000
2 Sarum Forge Way
View photo
House · for sale
USD 1,700,000
USD 267/sq.ft
2 Sarum Forge Way
Cheyney
· 6,351 sq.ft · 4 Bedrooms · 4 Baths · House
· Garden · Equipped kitchen
Cheyney · 6,351 sq.ft · 4 Bedrooms · 4 Baths · House · Garden · Equipped kitchen
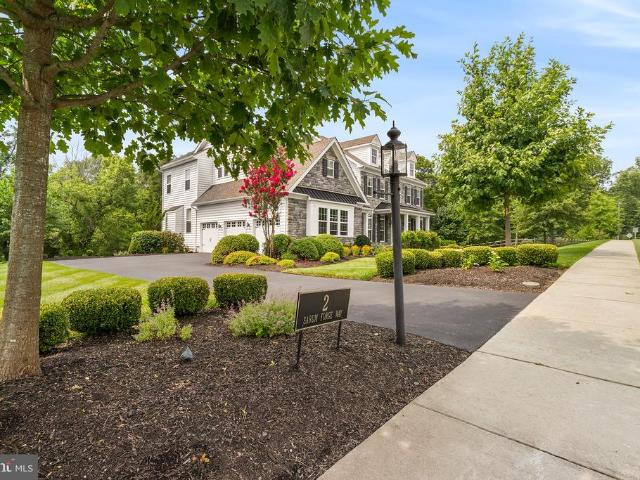
This exceptional 4-bedroom, 4-full-bathroom, and 2-half-bathroom former model home offers the pristine appeal of new construction without the building delays. Packed with premium builder upgrades and designer finishes, every inch of this move-in-ready residence shows like a magazine worthy. Property Overview & Main Level Bed/Bath Count: 4 bedrooms, 4 full baths, 2 half baths. Impressive Foyer: Welcomes you with stunning wide-plank hardwood floors, designer neutral paint, and beautifully updated trim and wainscoting. Sunlit Living & Dining: To the right, an inviting living room is bathed in natural light from oversized windows. To the left, a formal dining room seamlessly connects to a convenient butlers pantry for effortless entertaining. Chefs Dream Kitchen: Features custom cabinetry, an expansive quartz center island, a timeless subway tile backsplash, high-end stainless-steel appliances, and a dramatic wall of windows overlooking the yard. Cozy Family Room: Flows directly from the k
USD 1,700,000
217 Segel Drive
View photo
Townhouse · for sale
USD 699,900
USD 238/sq.ft
217 Segel Drive
Cheyney
· 2,939 sq.ft · 3 Bedrooms · 3 Baths · Townhouse
· Equipped kitchen
Cheyney · 2,939 sq.ft · 3 Bedrooms · 3 Baths · Townhouse · Equipped kitchen
Nestled in the prestigious Franklin Station community, this exquisite end-of-row townhouse offers a harmonious blend of luxury and comfort, perfect for those seeking an elevated lifestyle. Built in 2021, this residence showcases impeccable craftsmanship and modern design, ensuring a warm and inviting atmosphere throughout. Step inside to discover a thoughtfully designed open floor plan that seamlessly connects the gourmet kitchen, dining area, and family room. The kitchen is a culinary enthusiast's dream, featuring upgraded granite countertops, a spacious island, and high-end appliances, including a gas range, built-in microwave, and dishwasher. The elegant crown moldings and rich hardwood floors add a touch of sophistication for everyday enjoyment and for also entertaining guests. With three generously sized bedrooms and three and a half bathrooms, this home offers ample space for relaxation and privacy. The primary suite is a true retreat, complete with a luxurious walk-in closet and
USD 699,900
354 Valleybrook Road
View photo
House · for sale
USD 899,900
USD 310/sq.ft
354 Valleybrook Road
Cheyney
· 2,895 sq.ft · 6 Bedrooms · 1 Bath · House
· Office room
Cheyney · 2,895 sq.ft · 6 Bedrooms · 1 Bath · House · Office room
Welcome to this distinctive Victorian-era property in Chester Heights Borough, offering a rare combination of historic character, flexible living space and approximately 4 acres with building potential. Located in highly regarded Garnet Valley School District, this unique property offers a variety of possibilities for a homeowner, extended family, or buyer looking for additional opportunity. The home features 1.5 bathrooms and six separate rooms that offer the flexibility to be used as bedrooms, offices, sitting rooms, or other living spaces, depending on the buyer's needs. Additional spaces include a library, a spacious meeting/dining room, charming parlor, separate office, and shop area. The shop could also be utilized as a mudroom, hobby space, or storage area. Recent Improvements include a new heater and water heater installed in 2025. The expansive 4-acre parcel offers privacy, space, and potential for future development, subject to applicable zoning and approvals. Whether you're
USD 899,900
8 Three Oak Lane
View photo
Townhouse · for sale
USD 650,000
USD 163/sq.ft
8 Three Oak Lane
Cheyney
· 3,972 sq.ft · 4 Bedrooms · 3 Baths · Townhouse
· Office room · Fireplace · Equipped kitchen · Cellar
Cheyney · 3,972 sq.ft · 4 Bedrooms · 3 Baths · Townhouse · Office room · Fireplace · Equipped kitchen · Cellar
A private courtyard entrance, soaring ceilings, and a finished walkout lower level, discover the possibilities at 8 Three Oak in Cherry Creek. Located in Thornbury Township, Delaware County, this home offers generous living spaces with three upstairs bedrooms and a fourth bedroom in the finished basement. Wood floors and vaulted ceilings create a welcoming setting, while a gas fireplace adds warmth to the main living area. The kitchen features granite countertops and stainless steel appliances. The spacious primary suite includes two walk-in closets, and upper-level laundry brings convenience to everyday living. The finished walkout lower level features the fourth bedroom, a full bathroom, and additional space for a recreation room, home office, or gathering area. Outside, the private gated courtyard offers a charming arrival and a spot to enjoy the outdoors. With appealing architectural features and a versatile layout, this home offers an opportunity to add your personal style in an e
USD 650,000
140 Governor Markham Drive
View photo
House · for sale
USD 750,000
USD 220/sq.ft
140 Governor Markham Drive
Cheyney
· 3,401 sq.ft · 4 Bedrooms · 3 Baths · House
· Equipped kitchen
Cheyney · 3,401 sq.ft · 4 Bedrooms · 3 Baths · House · Equipped kitchen
Welcome to 140 Governor Markham Drive, an exceptional 4-bedroom, 3-full-bath residence nestled on a private 1.64-acre lot along a quiet cul-de-sac in desirable Concord Township. Offering an ideal blend of peaceful countryside privacy and modern convenience, this home provides complete peace of mind with an extensive list of major infrastructure and mechanical upgrades already completed. Step inside to a versatile, sun-filled multi-level layout designed for comfortable daily living and seamless entertaining. The bright main level features rich plank flooring, a spacious living room framed by expansive picture windows, and an inviting formal dining room. The large eat-in kitchen is equipped with solid cabinetry, granite countertops, and brand-new stainless steel appliances (refrigerator, stove, and microwave installed April 2026), making everyday meal prep a delight. Upstairs, retreat to the serene primary bedroom complete with a private en-suite bath, alongside two additional generously
USD 750,000
174 Pole Cat Road
View photo
House · for sale
USD 899,000
USD 228/sq.ft
174 Pole Cat Road
Cheyney
· 3,940 sq.ft · 3 Bedrooms · 2 Baths · House
· Garden · Equipped kitchen
Cheyney · 3,940 sq.ft · 3 Bedrooms · 2 Baths · House · Garden · Equipped kitchen
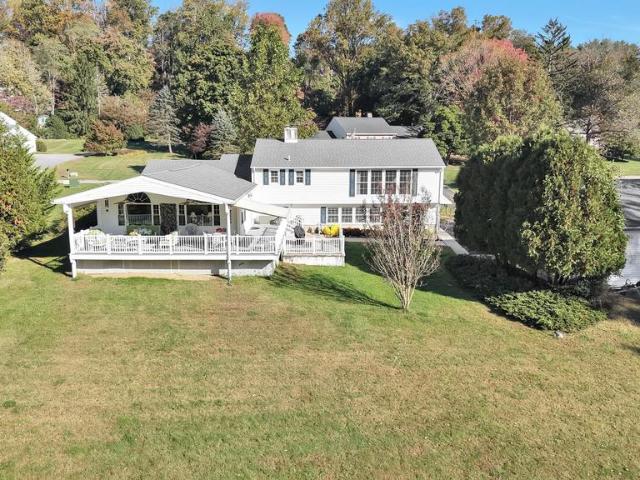
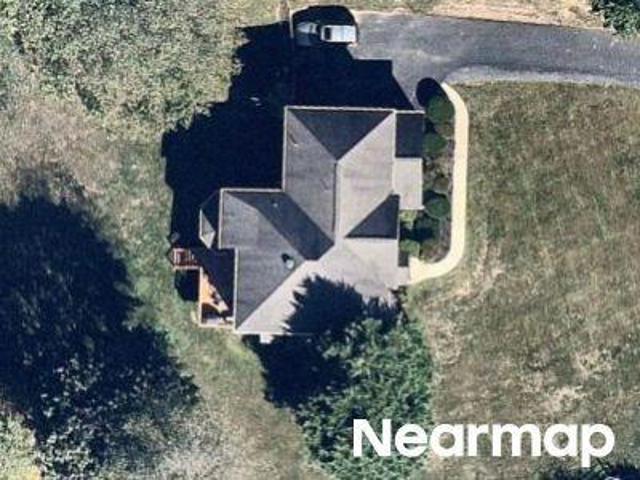
For 42 years, holidays have been celebrated here, the porch has been filled with conversation, and the backyard has hosted countless gatherings. Now, 174 Pole Cat Road is ready for its next chapter. Set on approximately one acre in the Garnet Valley School District, this thoughtfully expanded 3-bedroom, 2.5-bath home offers roughly 3,945 square feet of total finished living space, including 2,741 square feet above grade and an additional 1,204 square feet in the finished walkout lower level. At the heart of the home, the light-filled great room welcomes you with soaring vaulted ceilings, distinctive arched windows, custom plantation shutters, elegant crown molding, and an open dining area designed for gathering. Natural light pours into this inviting space, creating a seamless connection between everyday living and entertaining. The adjoining kitchen features abundant cabinetry, stone countertops, glass-front display cabinets, under-cabinet lighting, dual ovens, a center island, and ge
USD 899,000
277 W Baltimore Pike
View photo
House · for sale
USD 1,295,000
USD 259/sq.ft
277 W Baltimore Pike
Cheyney
· 4,994 sq.ft · 5 Bedrooms · 3 Baths · House
· Office room
Cheyney · 4,994 sq.ft · 5 Bedrooms · 3 Baths · House · Office room
A Rare Live/Work Opportunity with Approved Business Variance Prominently positioned along Baltimore Pike, this exceptional 5-bedroom, 3 full-bath, 2 half-bath historic stone estate offers a rare combination of timeless character, privacy, and business flexibility. Residentially zoned with an approved business variance and exterior signage permitted, the property provides outstanding visibility and exposure while preserving the privacy of the main residence. Set on 2.83 picturesque acres in the highly regarded Garnet Valley School District, this distinguished historic stone home blends timeless character with modern functionality. Each level features generously high ceilings of 9 feet or more, creating an open, airy atmosphere throughout. A separate private wing with multiple entrance points provides exceptional flexibility and convenience, making it ideal for a law office, title company, CPA firm, consulting practice, art studio, wellness business, or other professional use while maint
USD 1,295,000
257 Glen Mills Road
View photo
House · for sale
USD 1,450,000
USD 270/sq.ft
257 Glen Mills Road
Cheyney
· 5,360 sq.ft · 4 Bedrooms · 4 Baths · House
· Deck · Fireplace · Equipped kitchen
Cheyney · 5,360 sq.ft · 4 Bedrooms · 4 Baths · House · Deck · Fireplace · Equipped kitchen
Open house tuesday, september 22, 4:00-6:00! 100% Move-In Ready NEW HOME in Sought-After Thornbury Township, Glen Mills. Ideally Set on 2.1 Acres Backing to Glen Mills Golf Course! This One Really Checks All of the Boxes-Impressive Curb Appeal, Floorplan Offering Versatile Living Space with Room for Customization, Open Design to Maximize Natural Light, Four Generously Sized Bedrooms with Three Full Baths, and a Finished, Walkout Lower Level with a Fourth Full Bath and Additional Windows! Foyer Entry with Wide Hallway Opening to Formal Living Room or Study and Formal Dining Room with Butler's Pantry & Beverage Refrigerator. Kitchen with Light Khaki Cabinetry by Century Kitchens, Thick Quartz Countertops, Pot Filler, & GE Cafe Appliances, Including a 48' Six-Burner Gas Range & Cooktop and 36' Counter-Depth Refrigerator. Oversized Morning Room with Entrance to 18' x 10' Maintenance-Free Composite Deck with Steps to Ground Level & Open Great Room with Gas Fireplace and Coffered Ceiling. St
USD 1,450,000
277 W Baltimore Pike
View photo
House · for sale
USD 1,295,000
277 W Baltimore Pike
Cheyney
· House
· Equipped kitchen · Parking
Cheyney · House · Equipped kitchen · Parking
Exceptional Income & Investment Opportunity on Nearly 3 Acres! Discover the possibilities at 277 W. Baltimore Pike, a distinctive and beautifully maintained property offering over 5,000 square feet of finished space on nearly 3 acres with excellent visibility along Baltimore Pike. Full of character and charm, this unique property combines the feel of a well-maintained historic home with the flexibility needed for today's residential and commercial opportunities. The versatile layout features multiple rooms and separate entrances, creating the potential to accommodate multiple occupants or tenants. A shared common kitchen adds convenience and functionality, while the abundance of on-site parking provides ample space for tenants, employees, clients, and visitors. The property offers an exciting opportunity for an investor or owner-user looking to create multiple income streams, lease individual spaces to professional or commercial tenants, or explore a multifamily or mixed-use concept, s
USD 1,295,000
407 Everest Circle # 407
View photo
Townhouse · for sale
USD 2,700,000
USD 1,433/sq.ft
Updated
407 Everest Circle # 407
Cheyney
· 1,884 sq.ft · 1 Bedroom · 1 Bath · Townhouse
· Patio · Office room · Gym · Equipped kitchen · Cellar
Cheyney · 1,884 sq.ft · 1 Bedroom · 1 Bath · Townhouse · Patio · Office room · Gym · Equipped kitchen · Cellar
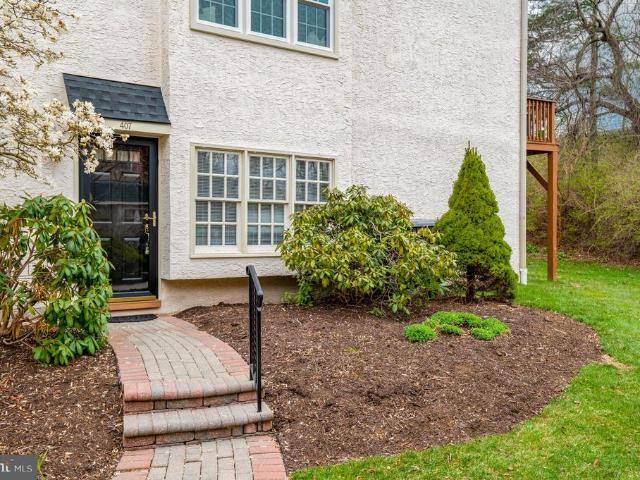
Welcome to your bright, low-maintenance oasis at 407 Everest Circle! This sunlit first-floor end unit in East Goshens desirable Highspire community offers effortless, move-in-ready living. You will love the open, light-filled living area, sleek kitchen with a cozy breakfast bar, and a private primary suite with slider doors opening to a peaceful outdoor patio. The hallway features a cubby that is plumbed for a stackable washer/dryer, however a separate modern full size washer and dryer are included in the basement. Downstairs, is a massive unfinished basement that offers endless potential to add a home gym, office, or extra bedroom. Walls are ready for drywall and paint. Perfectly situated in the award-winning West Chester School District, you are just minutes from downtown West Chesters premier dining and shopping, with an easy commute to Paoli and King of Prussia. Come see it today before it is gone!
USD 2,700,000
613 Turner Lane
View photo
Townhouse · for sale
USD 599,000
USD 295/sq.ft
613 Turner Lane
Cheyney
· 2,024 sq.ft · 3 Bedrooms · 2 Baths · Townhouse
· Office room · Deck · Equipped kitchen
Cheyney · 2,024 sq.ft · 3 Bedrooms · 2 Baths · Townhouse · Office room · Deck · Equipped kitchen
This Beautifully maintained Franklin Station end unit home offers luxury living with 3 Bedrooms and 2.5 Bathrooms. The entry staircase opens to the heart of the home with a bright and airy great room, windows galore, dining room and Kitchen. The well-designed kitchen is equipped with a large center island with a breakfast bar, ample counter, cabinet space, gas cooking with built-in microwave, coffee bar and glass doors to rear deck! Perfect gathering space for family and friends rain or shine. The upper level features a beautiful Master bedroom suite and is highlighted by an accent wall, generous walk-in closet and spa-like full Master bath with dual-sink vanity and glass-enclosed shower. Secondary bedrooms feature roomy closets and share a full hall bath with dual-sink vanity and laundry area. The lower level features a family room, comfy setting for sitting area for relaxation, play area, or in-home office. Additional features include recessed lighting, maintence free exterior with s
USD 599,000
1120 Clover Lane
View photo
House · for sale
USD 4,000,000
USD 886/sq.ft
1120 Clover Lane
Cheyney
· 4,510 sq.ft · 6 Bedrooms · 5 Baths · House
· Sauna · Deck · Equipped kitchen · Swimming pool
Cheyney · 4,510 sq.ft · 6 Bedrooms · 5 Baths · House · Sauna · Deck · Equipped kitchen · Swimming pool
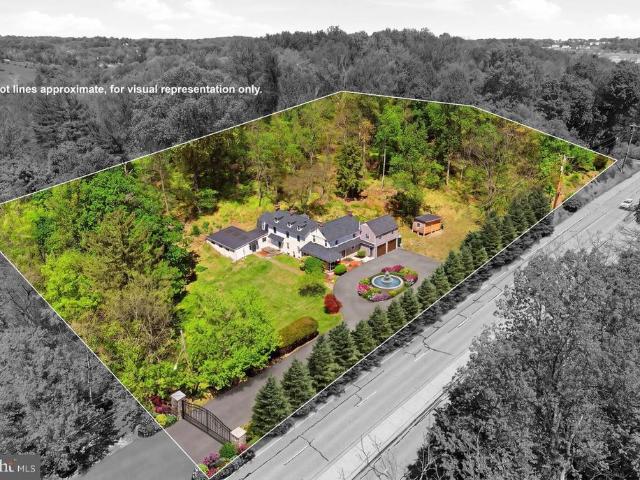
Tucked away at the end of a private lane on 4 breathtaking acres in prestigious Glen Mills, this one-of-a-kind estate offers an unparalleled combination of luxury, recreation, and versatility. The main residence features 6 bedrooms, 5 full baths, 2 kitchens, multiple spacious living and gathering areas, and expansive decks overlooking the resort-style grounds. Outdoor living is truly exceptional, centered around a stunning in-ground pool and an impressive pool house complete with a full bath and sauna, creating the perfect setting for entertaining or private relaxation. Sports enthusiasts will appreciate the multi-purpose court designed for tennis, pickleball, and basketball, while golf lovers can enjoy their very own private par-3 hole right on the property. The estate also includes a separate entertainment lodge featuring an additional bedroom, full bath, media room, two bars, and a full kitchen, making it ideal for guests, extended family, or unforgettable gatherings. A detached fou
USD 4,000,000
20 Hemlock Drive
View photo
House · for sale
USD 610,000
USD 323/sq.ft
20 Hemlock Drive
Cheyney
· 1,884 sq.ft · 3 Bedrooms · 2 Baths · House
· Fireplace · Equipped kitchen
Cheyney · 1,884 sq.ft · 3 Bedrooms · 2 Baths · House · Fireplace · Equipped kitchen
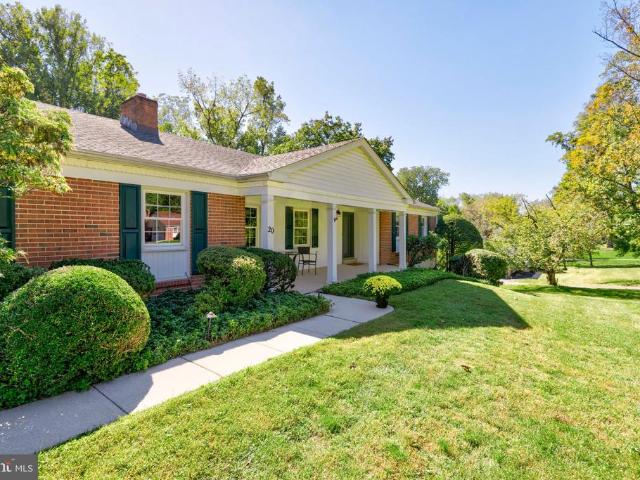
Set on a spacious one-acre lot in Glen Mills, 20 Hemlock Drive offers comfortable one-floor living with thoughtful updates, original character, and plenty of space to enjoy both indoors and out. Located in the sought-after Garnet Valley School District, this lovingly maintained home centers around its renovated Waterbury kitchen and dining area, featuring Homestead custom cabinetry, granite countertops and peninsula with pendant lighting, a custom stone backsplash, and a glass-and-stainless-steel range hood. Cork flooring adds warmth and durability to this inviting space. The adjoining living area features a custom built bar and brick wood-burning fireplace, creating an inviting setting for both everyday living and entertaining. Original hardwood floors in the bar area and fresh neutral paint carry throughout the home. The primary suite includes an updated bath with a tiled walk-in shower, granite vanity and updated fixtures, while the hall vanity area has also been refreshed. Outside,
USD 610,000
1001 Country Club Road
View photo
House · for sale
USD 3,300,000
USD 611/sq.ft
1001 Country Club Road
Cheyney
· 5,393 sq.ft · 6 Bedrooms · 4 Baths · House
· Garden · Cellar
Cheyney · 5,393 sq.ft · 6 Bedrooms · 4 Baths · House · Garden · Cellar
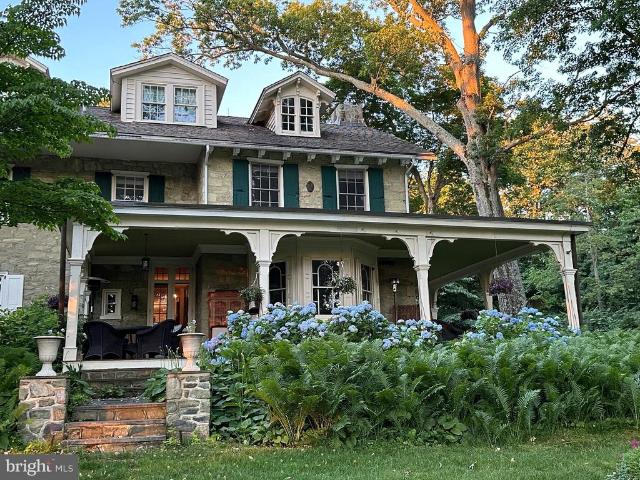
This extraordinary circa-1846 serpentine stone estate offers a rare opportunity to own one of Birmingham Road's most distinguished historic homes, Fernbank Farm. Set on six picturesque acres with mature trees, perennial gardens, and views of 100 acres of conserved land, the six-bedroom, four-and-a-half-bath residence was originally the summer retreat of renowned physician and scientist Dr. James Cheston Morris. Rich in history, the property also played a role in the Battle of Brandywine and is home to the historic icehouse where the nation's first bottled milk was producednow transformed into an award-winning, two-story wine cellar and tasting room. Stepping through the double front doors, you're welcomed by a grand foyer showcasing the exceptional craftsmanship of a bygone era. Herringbone walnut and chestnut floors, crown-glass windows, a sweeping mahogany staircase, and period architectural details set the tone throughout the home. Off the foyer, the library features custom oak buil
USD 3,300,000
905 Patriot Place
View photo
House · for sale
USD 935,000
USD 312/sq.ft
905 Patriot Place
Cheyney
· 2,992 sq.ft · 4 Bedrooms · 2 Baths · House
· Garden · Deck · Fireplace
Cheyney · 2,992 sq.ft · 4 Bedrooms · 2 Baths · House · Garden · Deck · Fireplace
Luxury Meets Location & Lifestyle in the Unionville-Chadds Ford School District Welcome to 905 Patriot Place, a beautifully enhanced 4 bedroom, 2.5 bath residence situated on a quiet cul-de-sac where thoughtful design, refined updates, and inviting living spaces create an exceptional setting for modern living. Located in the highly desirable Unionville-Chadds Ford School District, this home offers a compelling blend of comfort, quality, and convenience. It presents a rare opportunity to purchase a fully renovated, move-in-ready home in the West Chester area, complete with an expansive deck, an outdoor fireplace, and a fully landscaped yard. The Dilworth Grand model features an expanded footprint, nine-foot ceilings on the first floor, and additional side windows that flood the home with abundant natural light. Rich hardwood flooring extends throughout much of the residence, complemented by oak stair treads and elegant built-in features. At the heart of the home, a spectacular gourmet k
USD 935,000
1591 Middletown Road
View photo
House · for sale
USD 899,900
USD 215/sq.ft
1591 Middletown Road
Cheyney
· 4,176 sq.ft · 5 Bedrooms · 3 Baths · House
· Patio · Office room · Parking · Fireplace · Equipped kitchen · Swimming pool · Cellar
Cheyney · 4,176 sq.ft · 5 Bedrooms · 3 Baths · House · Patio · Office room · Parking · Fireplace · Equipped kitchen · Swimming pool · Cellar
Bring your vision this house has the space. Cape Cod Colonial, nestled in the desirable Brick House Farm subdivision with so much potential. With 5 spacious bedrooms and potential of a 6th bedroom on 2nd floor. 3 full bathrooms on first floor or use one as an in home office. 3rd bedroom on first floor has built in bookcase. This home spans an impressive 4,187 sq. Ft. Enjoy the sunroom overlooking the pool. Kitchen overlooks the sunroom. Large patio. Multiple fireplaces in the living area, Living room with built in bookcases. Spacious Main-floor laundry. Partially finished basement offers additional space for recreation or storage, enhancing the property's versatility. Outside, the expansive 2.97-acre lot is a blank canvas, featuring level, open areas perfect for outdoor activities or potential expansion. The in-ground pool. Pool house with half bath. Second two car garage provide ample storage or workshop space. Two car attached garage spaces. Updates done: New roof 2025, New well pump
USD 899,900
21 William Howard Drive
View photo
House · for sale
USD 1,190,000
USD 195/sq.ft
21 William Howard Drive
Cheyney
· 6,082 sq.ft · 5 Bedrooms · 4 Baths · House
· Office room · Fireplace
Cheyney · 6,082 sq.ft · 5 Bedrooms · 4 Baths · House · Office room · Fireplace
Welcome to exceptional living in the highly desirable Garnet Valley Woods community. Tucked away on a quiet cul de sac, this beautifully appointed Toll Brothers home offers an impressive combination of timeless design, incredible living space, and a floor plan thoughtfully designed for both everyday living and entertaining. From the moment you enter, the grand foyer sets the tone with a striking curved staircase, elegant wainscoting, hardwood floors, and fresh paint. The formal dining room is beautifully finished with crown molding and wainscoting, while the formal living room features brand new carpeting and opens through French doors to a versatile flex space, ideal for a home office, playroom, studio, or whatever best suits your lifestyle. At the heart of the home is an expansive family room filled with natural light from oversized windows and skylights. A beautiful stone gas fireplace serves as the focal point, while an extension added during construction creates even more room. Th
USD 1,190,000
503 Westtown Circle # 503
View photo
Townhouse · for sale
USD 295,000
USD 206/sq.ft
503 Westtown Circle # 503
Cheyney
· 1,432 sq.ft · 2 Bedrooms · 2 Baths · Townhouse
· Patio · Office room · Deck · Fireplace · Equipped kitchen · Air conditioning · Cellar
Cheyney · 1,432 sq.ft · 2 Bedrooms · 2 Baths · Townhouse · Patio · Office room · Deck · Fireplace · Equipped kitchen · Air conditioning · Cellar
This spacious two-bedroom, two-and-a-half-bath, 1,495 square foot townhouse could be your new home today. It sits in a contemporary, wooded community of 35 well-maintained units, less than a mile from West Chester Pike (Route 3). Its a great area for hiking trails and dog walks, and its only 3.5 miles by back roads to West Chester University and downtown. The front deck is perfect for grilling and picnicking. The back deck is made for entertaining and relaxing, with a propane fire pit. On the lower level, the patio has a swing for long summer nights. Cozy up to the wood-burning fireplace, or use the electric insert provided. The home offers two options for a home office: next to the patio and swing, or in the charming loft. The dining room, living room, loft and basement was recently painted. New roof, siding with new insulation, windows, and deck sliding doors Recently updated electric central air furnace Kitchen with a new refrigerator, dishwasher with a third rack, garbage disposal,
USD 295,000
335 Ridley Creek Lane
View photo
House · for sale
USD 1,149,500
USD 259/sq.ft
335 Ridley Creek Lane
Cheyney
· 4,435 sq.ft · 4 Bedrooms · 3 Baths · House
· Deck · Fireplace · Equipped kitchen
Cheyney · 4,435 sq.ft · 4 Bedrooms · 3 Baths · House · Deck · Fireplace · Equipped kitchen
Welcome to 335 Ridley Creek Lane, an extraordinary combination of architectural beauty, magnificent living spaces, breathtaking views, and an incredible outdoor living experience. Set on a fantastic 2.4 acre lot, this remarkable home offers the ultimate in privacy and tranquility, yet is conveniently located close to all that West Chester and The Main Line have to offer. A formal entrance hall with hardwood flooring leads to the majestic two-story great room, where soaring ceilings, a dramatic wall of windows crowned by a Palladian window, and lots of natural light create a wonderful sense of openness. The focal point is a stunning floor-to-ceiling stone gas fireplace with a raised fieldstone hearth. A wall of custom-built cabinetry and bookshelves adds warmth and character. Glass doors open to the extraordinary rear deck, seamlessly blending the indoor and outdoor living spaces. The heart of the home is the eat-in kitchen, featuring a granite-topped center island with pendant lighting
USD 1,149,500

Get email alerts

Don't miss out: be the first to know about new properties

The alert was correctly created

On subscribing you accept the conditions of use and the privacy policy
Alert
Receive new ads in your inbox
Save this search
Receive alerts for new listings

We'll send you an email when we have new properties for: "Houses for sale in Cheyney"

The alert was correctly created

Lenni
Chester Heights, Chester Heights borough Delaware County Pennsylvania
Get email alerts and be the first to see new listings
Required field
On subscribing I accept the terms of the privacy policy
Perfect! You'll soon start receiving new listings via email
Alert
Receive an email when we have new ads for Houses for sale in Cheyney
Save this search
Filters

Bedrooms

Size (sq.ft)

sq.ft
sq.ft

Price

USD
USD

Property type

Bathrooms

Clear all filters
Receive notifications when new entries are published.