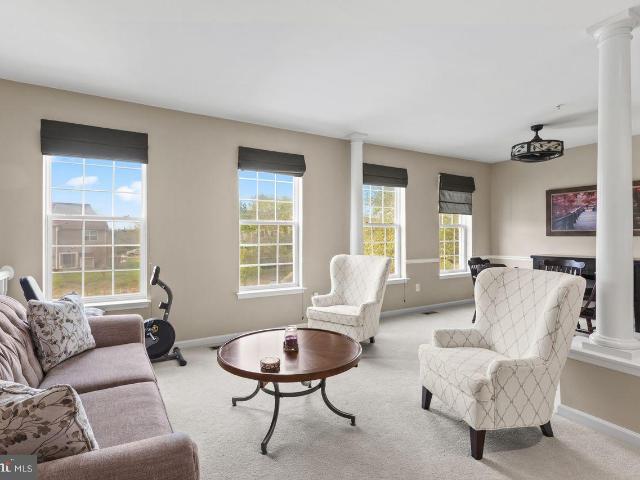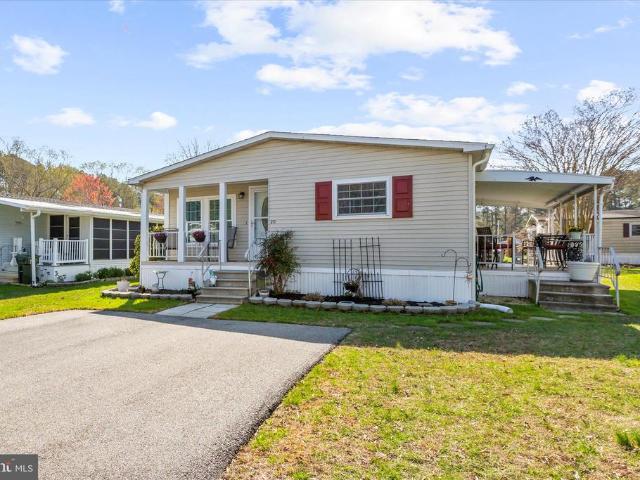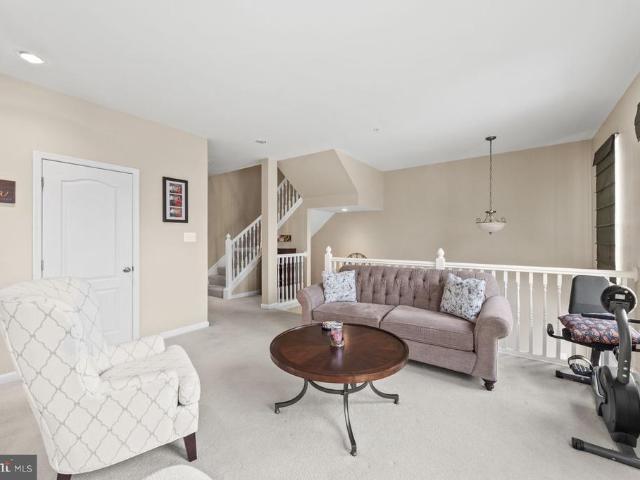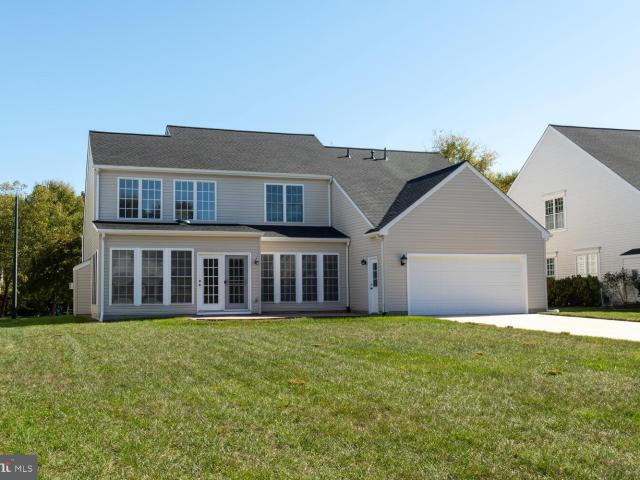
179 houses for sale in Chilcutt

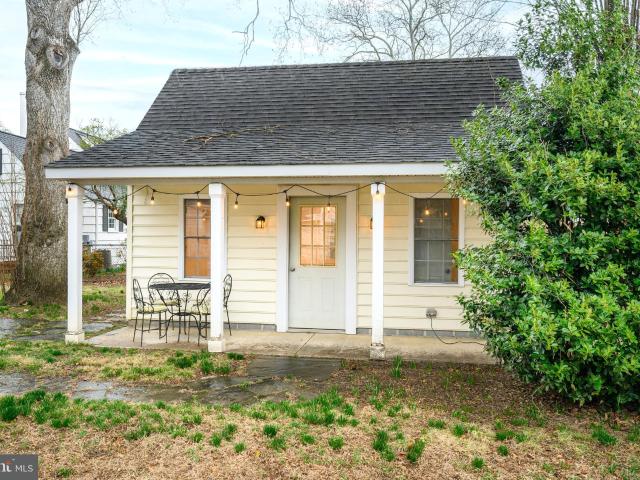
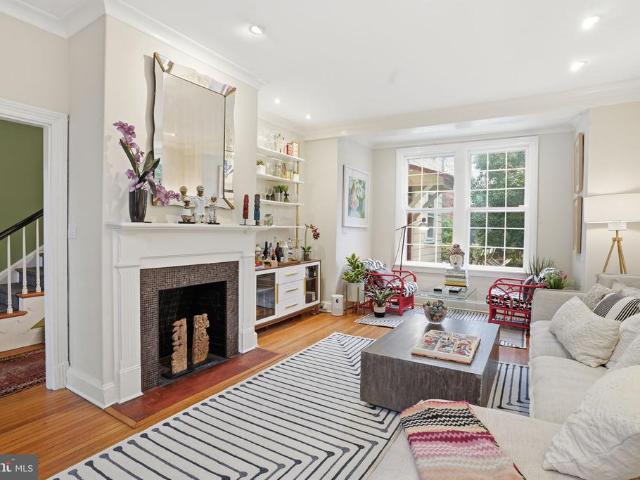
206 South St, Easton, MD 21601 | MLS #MDTA2013
View photo
House · for sale
USD 439,900
USD 247/sq.ft
206 South St, Easton, MD 21601 | MLS #MDTA2013
Chilcutt
· 1,776 sq.ft · 3 Bedrooms · 3 Baths · House
· Patio · Garden · Office room · Equipped kitchen
Chilcutt · 1,776 sq.ft · 3 Bedrooms · 3 Baths · House · Patio · Garden · Office room · Equipped kitchen
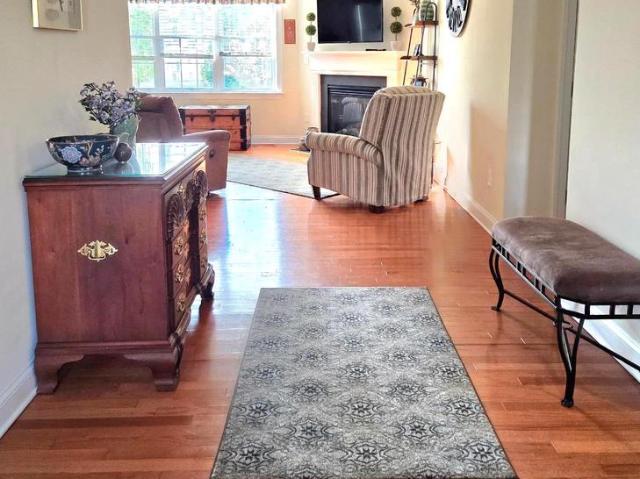
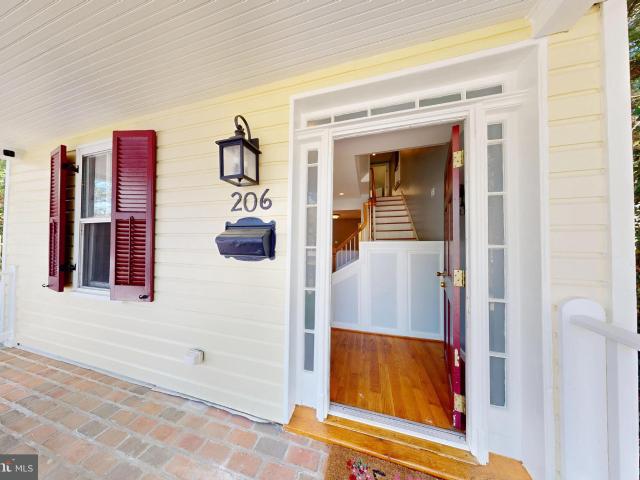
Beautifully renovated and ideally located in downtown Easton, this 3-bedroom, 2.5-bath home offers the perfect blend of historic charm and modern updates, all within close proximity to the town’s best shops, restaurants, galleries, theaters, and parks. Inside, the home features an open and functional floor plan centered around a renovated kitchen, ideal for both everyday living and entertaining. Recent updates include a renovated primary bathroom, updated powder room, and newly installed knotty pine flooring throughout, adding warmth and character to every space. The spacious primary suite is a standout, featuring vaulted ceilings, abundant natural light, a large walk-in closet, and a beautifully renovated bathroom. Two additional bedrooms offer flexibility for guests, a home office, or additional living space. Outdoor living is a rare highlight for an in-town property, with a large stone patio and side yard that provide the perfect setting for entertaining, gardening, or simply enjoyi
USD 439,900
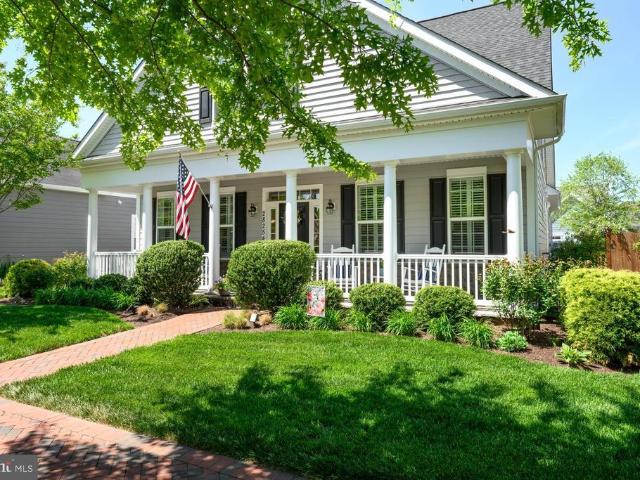
28254 Knapps Lot Street
View photo
House · for sale
USD 830,000
USD 295/sq.ft
28254 Knapps Lot Street
Chilcutt
· 2,809 sq.ft · 4 Bedrooms · 3 Baths · House
· Patio · Garden · Fireplace · Equipped kitchen · Parking · Swimming pool
Chilcutt · 2,809 sq.ft · 4 Bedrooms · 3 Baths · House · Patio · Garden · Fireplace · Equipped kitchen · Parking · Swimming pool
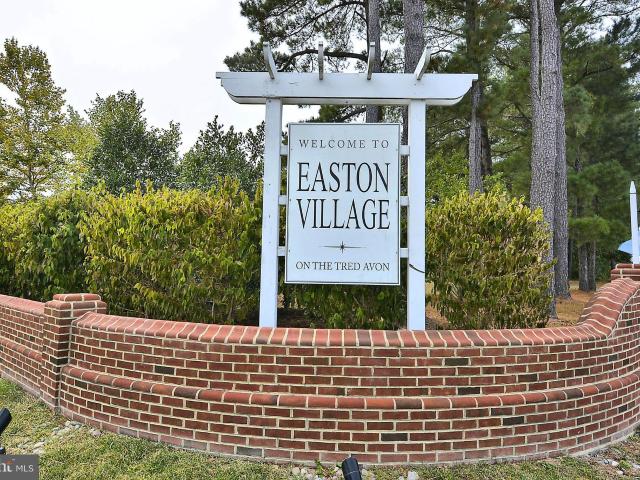
Easton Village. Desirable waterfront community located minutes from downtown Easton, St. Michaels and Oxford. Enjoy access to the Tred Avon River, community pier, clubhouse, outdoor pool, bocce court, kayak launch, 3+ miles of trails and 50 acres of open space. This custom built, one owner home features a living/dining room combo, family room with gas fireplace and built-ins, open gourmet kitchen with center island, primary suite, guest bedroom or office. 2nd floor offers a large loft, 2 additional guest bedrooms, bath and attic storage. 2 car rear loading garage with built-in cabinets and work bench, screened porch, patio, fenced backyard, irrigation system and extensive landscaping. LVP flooring throughout first floor living areas. This home is beautiful and is in move-in condition
USD 830,000
29770 Captain Adamouski Street
View photo
House · for sale
USD 460,000
USD 241/sq.ft
29770 Captain Adamouski Street
Chilcutt
· 1,905 sq.ft · 3 Bedrooms · 2 Baths · House
· Garden · Office room · Fireplace · Equipped kitchen · Parking
Chilcutt · 1,905 sq.ft · 3 Bedrooms · 2 Baths · House · Garden · Office room · Fireplace · Equipped kitchen · Parking
Well Maintained Rancher offers 3 bedrooms and 2 full baths with a spacious, well-designed layout. The Kitchen is a standout, featuring granite countertops, abundant cabinetry, a walk-in pantry, center island, and a bar area with seating for sixperfect for entertaining. The cozy living room is filled with natural light and features a warm gas fireplace for relaxing evenings at home. Beautiful wood flooring and an additional flexible room ideal for a home office, den, or relaxation space, complete with sliding doors leading to the rear yard. The primary suite provides a private retreat with a large walk-in closet, double sink vanity, soaking tub, and a separate shower with barn-style door entrance. Relax outdoors on the covered porch, perfect for morning coffee or unwinding at the end of the day. Additional highlights include a separate laundry room, a 2-car garage with epoxy flooring, and a blacktop driveway, all located within an established subdivision. Close to Fine Dining, Grocery,
USD 460,000
331 Hollis Circle
View photo
House · for sale
USD 399,000
USD 236/sq.ft
331 Hollis Circle
Chilcutt
· 1,690 sq.ft · 3 Bedrooms · 2 Baths · House
· Deck · Equipped kitchen · Parking · Air conditioning · Heating
Chilcutt · 1,690 sq.ft · 3 Bedrooms · 2 Baths · House · Deck · Equipped kitchen · Parking · Air conditioning · Heating
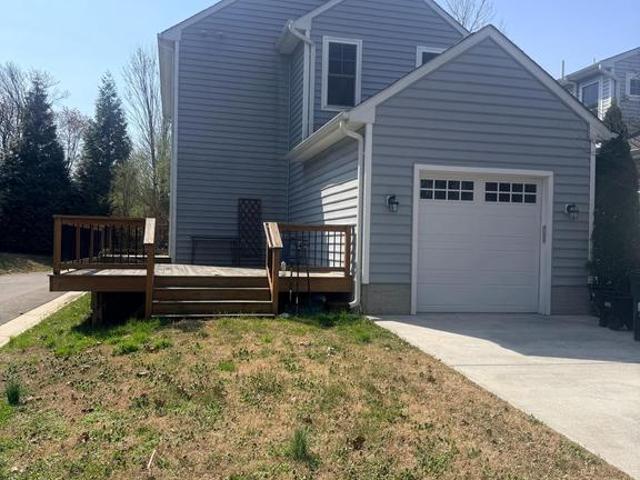
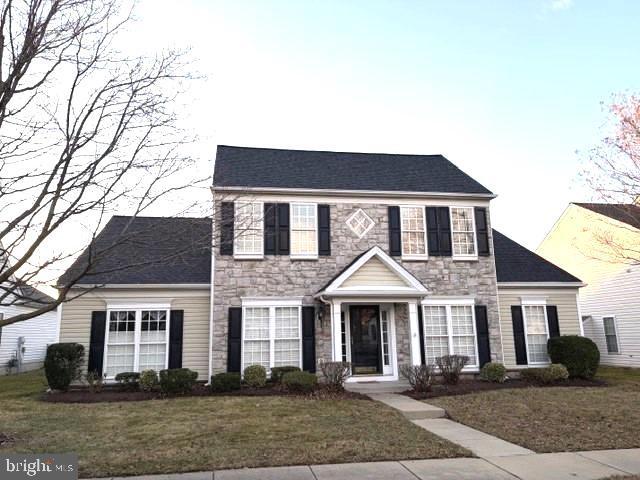
Nestled on a desirable corner lot in Easton, this charming 3-bedroom, 2.5-bath home offers the perfect blend of comfort, convenience, and location. Just a short distance from a scenic walking trail, its ideal for those who enjoy outdoor strolls, morning jogs, or peaceful evenings surrounded by nature. Inside, the home features a functional and inviting layout with spacious living areas, perfect for both everyday living and entertaining. The kitchen flows seamlessly into the dining and living spaces, creating a warm and connected atmosphere. Central heating and air conditioning ensure year-round comfort no matter the season. Upstairs, youll find three well-sized bedrooms, including a primary suite with a private full bath. An additional full bathroom and a convenient half bath provide ample space for family and guests. Step outside to enjoy the rear deck, perfect for grilling, relaxing, or hosting gatherings. The attached garage adds convenience and extra storage. Located just minutes f
USD 399,000
27663 Goldsborough Neck Road
View photo
House · for sale
USD 849,000
USD 331/sq.ft
27663 Goldsborough Neck Road
Chilcutt
· 2,562 sq.ft · 3 Bedrooms · 2 Baths · House
· Garden · Swimming pool
Chilcutt · 2,562 sq.ft · 3 Bedrooms · 2 Baths · House · Garden · Swimming pool
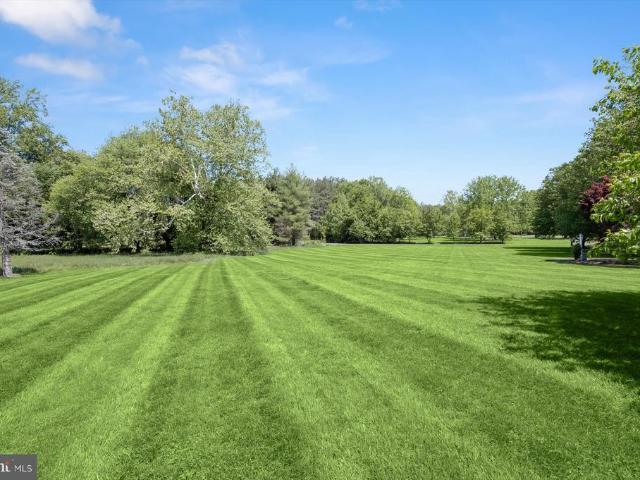
Rare opportunity to own 7.46 private acres in Easton's exclusive Ashby area, with room for horses, a pool, gardens, or future expansion. Offered for the first time in over 30 yearsan opportunity defined by setting, privacy, and potential. A picturesque tree-lined driveway creates a welcoming sense of arrival, leading to a classic French Provincial-style brick residence thoughtfully sited within a serene landscape of mature trees and open space. The setting offers both seclusion and flexibility, with room to reimagine, expand, or simply enjoy the natural surroundings. This well-maintained home features 3 bedrooms and 2.5 baths, with a comfortable single-level layout ready for its next chapter. Whether updated to reflect modern tastes or preserved and enhanced over time, the property presents a compelling opportunity to create a truly special Eastern Shore retreat. With acreage, architectural character, and a sought-after location as its foundation, this offering is ideally suited for th
USD 849,000
7586 Easton Club Dr, Easton, MD 21601 | MLS #MDTA2013
View photo
House · for sale
USD 724,900
USD 252/sq.ft
7586 Easton Club Dr, Easton, MD 21601 | MLS #MDTA2013
Chilcutt
· 2,874 sq.ft · 4 Bedrooms · 3 Baths · House
· Patio · Garden · Swimming pool · Equipped kitchen · Lift
Chilcutt · 2,874 sq.ft · 4 Bedrooms · 3 Baths · House · Patio · Garden · Swimming pool · Equipped kitchen · Lift
Sellers now offering a $2500 credit at closing for any buyer to put towards a chair lift to more easily access upstairs bedrooms. 7586 Easton Club is an entertainer’s dream home—so much fun downstairs with open concept living, eat in kitchen with ample bar seating, a salt water hot tub, private backyard and brick patio, garden seating area and more! 1st Floor, bathrooms and primary staged by Wall to Wall Staging, bedrooms three and four are virtually staged. Rare opportunity to purchase this well-maintained turn-key Master's Village home in Easton Club on one of the most private backyard lots in the community, all walkable to the community pool and tennisu002Fpickleball courts. It's not just a home; it's a lifestyle! Set back off the road and on a wide lot, the property is professionally landscaped with a rear yard that is among the most private in all of Easton Club, with professional landscaping including many large trees, underground sprinkler system throughout the yard, patio paver
USD 724,900
7344 Casey Ave, Easton, MD 21601 | MLS #MDTA2012
View photo
House · for sale
USD 475,000
USD 203/sq.ft
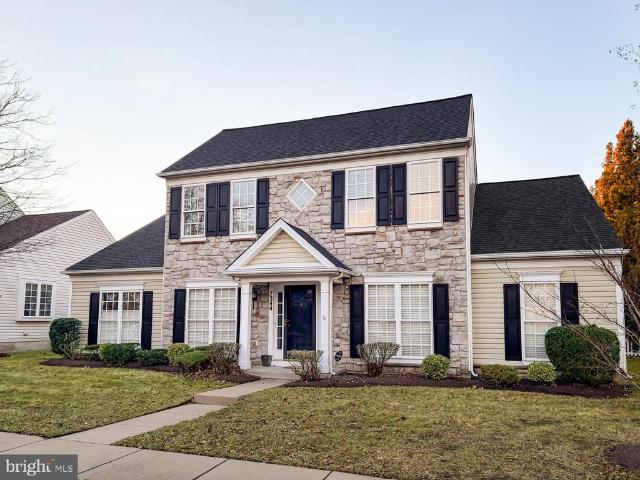
7344 Casey Ave, Easton, MD 21601 | MLS #MDTA2012
Chilcutt
· 2,336 sq.ft · 3 Bedrooms · 3 Baths · House
· Patio · Office room · Fireplace · Equipped kitchen · Parking · Swimming pool
Chilcutt · 2,336 sq.ft · 3 Bedrooms · 3 Baths · House · Patio · Office room · Fireplace · Equipped kitchen · Parking · Swimming pool
Chesapeake By Del Webb. Popular 2 story Wittman model. Great room with gas fireplace, dining room, large eat-in kitchen with breakfast nook and center island, sunroom, office, 1st floor primary suite with walk-in closet and bath with walk-in shower and soaking tub, guest bedroom, hall bath and laundry. 2nd floor is perfect for guests with a loft, bedroom and bath. Features a 2 car rear loading garage, patio and lawn irrigation. Improvements include roof (2020), water heater (2019) and HVAC (November 2016). This is an active 55+ adult community with Clubhouse, outdoor pool, tennisu002Fpickleball courts, putting green, bocce ball, picnic areas, gazebos and exercise paths. Close to downtown Easton with nice restaurants, medical facilities, YMCA, churches, parks and more. This one owner home has been immaculately maintained
USD 475,000
30260 Dover Road
View photo
House · for sale
USD 175,000
USD 165/sq.ft
30260 Dover Road
Chilcutt
· 1,055 sq.ft · 1 Bedroom · 1 Bath · House
Chilcutt · 1,055 sq.ft · 1 Bedroom · 1 Bath · House
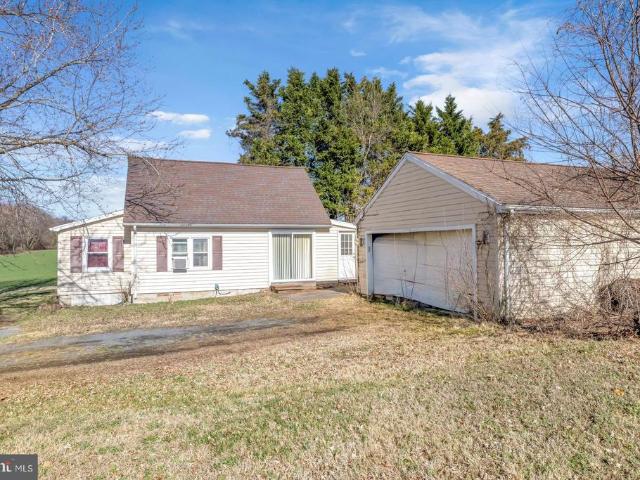
Opportunity awaits! This functional property offers 1 existing bedroom, with the potential for up to 3 bedrooms. Located in a highly convenient area on a half-acre, the home is less than 5 minutes from grocery stores, shopping, and restaurants, and just 7 minutes from historic downtown Easton, where you can enjoy local dining, boutiques, and community events. With some TLC, this home is a great opportunity for investors looking to add to their portfolio or complete their next flip, or buyers looking to build sweat equity and bring their vision to life. Don't miss the chance to transform this property into something special while enjoying a location that keeps you close to everything Easton has to offer! Buyer to perform their own due diligence and verify compliance with all building codes and requirements for any future room conversions. Property is being sold strictly as-is. Highest and best offers due by monday, march 23rd at 5pm
USD 175,000
8703 Harper Way
View photo
House · for sale
USD 428,990
USD 243/sq.ft
8703 Harper Way
Chilcutt
· 1,765 sq.ft · 4 Bedrooms · 2 Baths · House
· Patio · Equipped kitchen · Parking
Chilcutt · 1,765 sq.ft · 4 Bedrooms · 2 Baths · House · Patio · Equipped kitchen · Parking
Introducing 8703 Harper Way, a new home beginning construction in the Gannon Range community of Easton, MD. The Cali is a sizeable single-story home optimizing every bit of its 1,774 square feet with four bedrooms, two full baths, a covered back patio, and a two-car garage. As you enter the home, a guest bathroom sits conveniently between two secondary bedrooms. Continuing down the hallway, you will find the garage located across from the laundry room, and a third guest bedroom tucked away privately. The living space is open with the kitchen overlooking the living area and dining room. The functional kitchen comes with a large center island, classic white cabinets, stainless steel appliances, granite countertops, and a large corner pantry. The owner's suite is located at the back of the home for privacy and offers an ample en-suite bathroom with a double vanity, custom shower, and a spacious walk-in closet. You will enjoy a fully sodded, irrigated, and landscaped lawn with this home al
USD 428,990
507 Bainbridge Place
View photo
House · for sale
USD 399,000
USD 325/sq.ft
507 Bainbridge Place
Chilcutt
· 1,227 sq.ft · 3 Bedrooms · 2 Baths · House
· Parking
Chilcutt · 1,227 sq.ft · 3 Bedrooms · 2 Baths · House · Parking
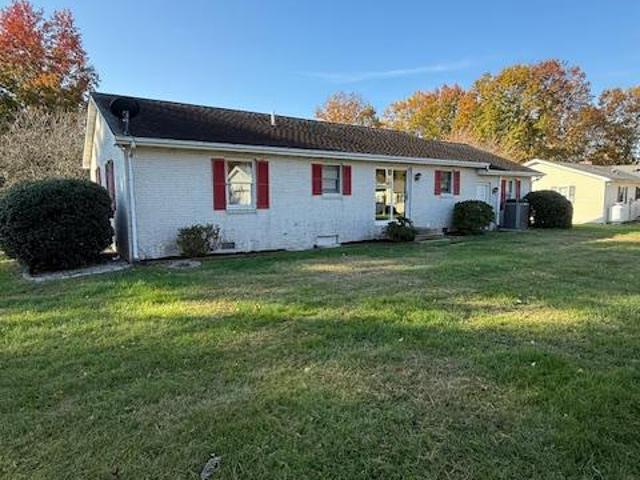
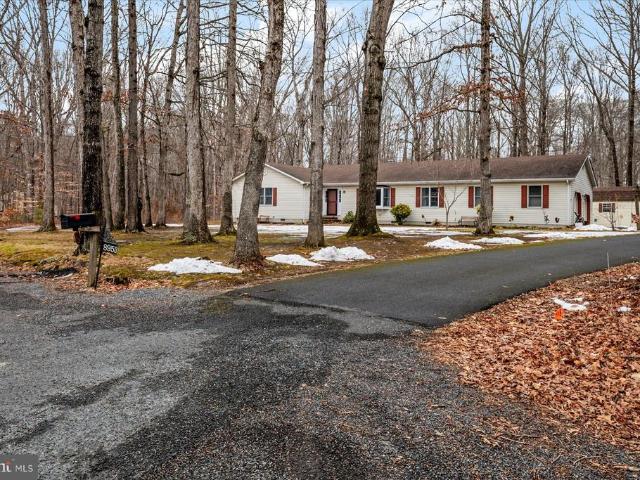
Very nice one story rancher style house with attached one car garage and additional pole building shed with concrete floors. This home is a perfect blend of style, comfort, and convenience, offering an exceptional opportunity in a prime location. Easton, Maryland, known as the New Hamptons of the Chesapeake Bay by Forbes Magazine, is conveniently located 1.5 hours from D. C. and Baltimore, and 2 hours from Philadelphia. This property has easy access to the Rails to Trails and is just around the corner from parks, fine dining, shopping, healthcare, theatres, galleries, museums, golf courses, a country club, a yacht club, and a jet airport
USD 399,000
7586 Easton Club Drive
View photo
House · for sale
USD 749,000
USD 260/sq.ft
7586 Easton Club Drive
Chilcutt
· 2,874 sq.ft · 4 Bedrooms · 2 Baths · House
· Patio · Garden · Swimming pool · Equipped kitchen
Chilcutt · 2,874 sq.ft · 4 Bedrooms · 2 Baths · House · Patio · Garden · Swimming pool · Equipped kitchen
A fresh new look! Benjamin Moore Dove White paint just put up in the living room, kitchen, family room, powder room and parts of dining room! 1st Floor, bathrooms and primary staged by Wall to Wall Staging, bedrooms three and four are virtually staged. Rare opportunity to purchase this well-maintained turn-key Master's Village home in Easton Club on one of the most private backyard lots in the community, all walkable to the community pool and tennis/pickleball courts. It's not just a home; it's a lifestyle! Set back off the road and on a wide lot, the property is professionally landscaped with a rear yard that is among the most private in all of Easton Club, with professional landscaping including many large trees, underground sprinkler system throughout the yard, patio pavers and a separate outdoor seating area as well as a new salt water hot tub to use on those chilly nights or to relax any time of year. The brick front of the traditional home is stately. The front door entrance brin
USD 749,000
304 Elm Avenue
View photo
House · for sale
USD 465,000
USD 286/sq.ft
304 Elm Avenue
Chilcutt
· 1,625 sq.ft · 3 Bedrooms · 2 Baths · House
· Garden · Office room · Gym · Fireplace · Equipped kitchen
Chilcutt · 1,625 sq.ft · 3 Bedrooms · 2 Baths · House · Garden · Office room · Gym · Fireplace · Equipped kitchen
Charming cottage in South Easton! This classic 1940s brick home is filled with charm, timeless craftsmanship and thoughtful custom details. Beautiful hardwood floors run throughout, complemented by vintage solid wood entry door. The spacious living room features a cozy fireplace, while the updated kitchen adjoins a separate dining roomperfect for everyday living and entertaining. Two comfortable bedrooms and a full bath are located on the main level. Upstairs, the private owners suite offers a attached bathroom, dedicated laundry area, and ample closet spaceyour own retreat. French doors open to a lovely screened porch overlooking the fenced backyard with mature landscaping. A detached studio/office with HVAC and half bath provides the perfect space for working from home, hobbies, or home gym. Owner had house connected to town gas. All set on a quiet, tree-lined street in a wonderful South Easton locationthis is a truly special home. Close to downtown Easton shopping, parks, Rails to T
USD 465,000
7220 Fir Street
View photo
House · for sale
USD 439,000
USD 184/sq.ft
7220 Fir Street
Chilcutt
· 2,379 sq.ft · 4 Bedrooms · 2 Baths · House
· Garden · Office room · Swimming pool · Deck · Equipped kitchen
Chilcutt · 2,379 sq.ft · 4 Bedrooms · 2 Baths · House · Garden · Office room · Swimming pool · Deck · Equipped kitchen
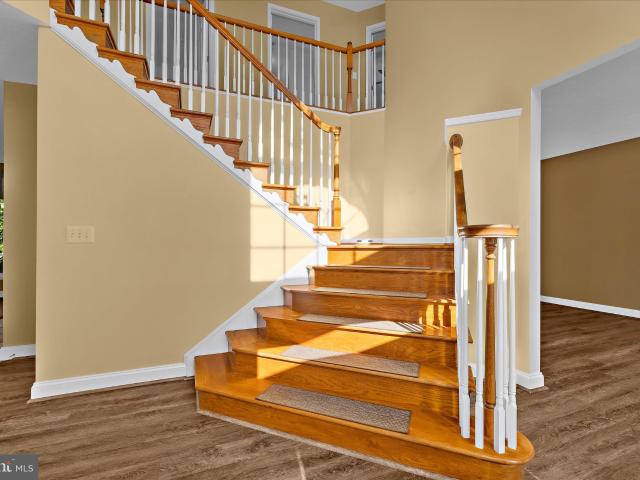
Welcome in! Discover the charm of this Colonial home nestled in the desirable Woods at Stoney Ridge. Spanning 2,388 sq. ft. This residence boasts four spacious bedrooms and 2.5 baths, perfect for both relaxation and entertaining. Family room with super efficient pellet stove, formal dining room and living room, powder room, private office/study and centrally located, inviting kitchen present comfortable living. The kitchen offers, upgraded countertops, a convenient island, and a cozy breakfast area that adjoins family room and overlooks backyard. Stunning entry stairway brings you to the second floor. The primary suite offers generous room space, a soaking tub, walk-in shower and double sinks in the attached bath complemented by ample closet space. Three additional bedrooms, all nicely sized with great natural light and convenient laundry room complete the second floor. Sliding doors from kitchen / family room open to an expansive deck and privacy fenced yard containing hot tub area, c
USD 439,000
402 Cherry Street
View photo
House · for sale
USD 360,000
USD 210/sq.ft
402 Cherry Street
Chilcutt
· 1,711 sq.ft · 3 Bedrooms · 2 Baths · House
· Garden
Chilcutt · 1,711 sq.ft · 3 Bedrooms · 2 Baths · House · Garden
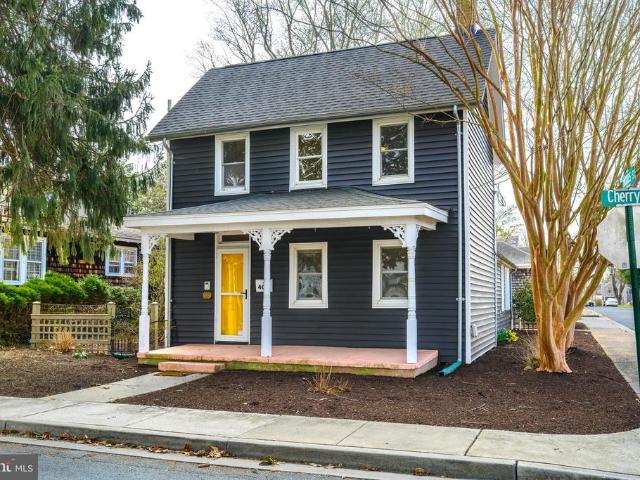
Welcome to 402 Cherry Street, a beautifully, renovated three or four bedroom, two-full bath, light-filled home located in the charming historic district of Easton. The residence combines modern updates with prime location and offers a low-maintenance lifestyle in the heart of this captivating town. Renovated in 2023 and thoughtfully designed to maximize space and functionality. The attention to detail is evident throughout, with stylish finishes and fixtures that perfectly complement the cozy interior. The floor plan allows for comfortable, everyday living. One of the standout features of this property is the small, private courtyard. This intimate outdoor space provides a private sanctuary where you can relax, unwind, and enjoy the outdoors. With minimal yard maintenance required, you'll have more time to savor the wonderful amenities Easton has to offer. Walking distance to an array of cultural attractions, galleries, boutique shops, and dining establishments. Schedule a private show
USD 360,000
29273 Superior Cir, Easton, MD 21601 | MLS #MDTA2013
View photo
Townhouse · for sale
USD 399,900
USD 116/sq.ft
29273 Superior Cir, Easton, MD 21601 | MLS #MDTA2013
Chilcutt
· 3,423 sq.ft · 3 Bedrooms · 4 Baths · Townhouse
· Garden · Fireplace · Equipped kitchen · Parking · Swimming pool
Chilcutt · 3,423 sq.ft · 3 Bedrooms · 4 Baths · Townhouse · Garden · Fireplace · Equipped kitchen · Parking · Swimming pool
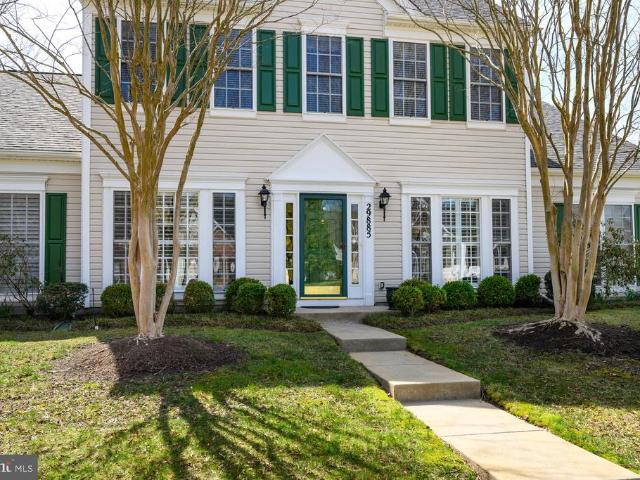
Welcome to this spacious, light-filled 3-level townhome in the heart of Easton! Featuring an open and inviting layout, the main level offers a bright living and dining area, along with an eat-in kitchen with granite countertops, ample cabinetry, and a walk-in pantry, plus a cozy family room with fireplace—perfect for everyday living and entertaining. Upstairs, you’ll find three generously sized bedrooms, including an oversized primary suite with a walk-in closet and private ensuite bath. The conveniently located upper-level laundry adds ease to your daily routine. The lower level offers versatile space ideal for relaxing or hosting overnight guests, complete with a full bathroom and direct access to the fenced backyard—ready for your personal touch. Backing to trees, the setting provides added privacy and a peaceful backdrop. The 2-car garage offers convenience and additional storage space. Enjoy community amenities including a pool and outdoor basketball court. Ideally located within
USD 399,900
20 Downing Street
12 pictures
House · for sale
USD 160,000
USD 107/sq.ft
20 Downing Street
Chilcutt
· 1,485 sq.ft · 2 Bedrooms · 2 Baths · House
· Patio · Garden · Equipped kitchen · Swimming pool
Chilcutt · 1,485 sq.ft · 2 Bedrooms · 2 Baths · House · Patio · Garden · Equipped kitchen · Swimming pool
OPEN HOUSE 11am-1pm Saturday, April 4, 2026 Come by! Welcome to 20 Downing Street in Hyde Park, Eastonyour perfect 55+ oasis! This 2-bedroom, 2-full-bath home offers a handicap-accessible walk-in shower in one bath and a shower/tub combo in the other. The renovated kitchen boasts high-end cabinets, recent countertops, and an open-concept flow into the living and dining area. Sliding doors from the dining room lead to a charming patio, and theres a shed in the rear yard for ample storage. Upgrades include windows and sliding door (5 years old), a 2-year-old HVAC, 8-year-old roof, all-electric appliances, and a 2-year-young hot water heater. Enjoy the in-ground outdoor pool and clubhouse events like bingo. Ground rent is $711.17/month, covering water, sewer, property taxes, and snow removal from main roads. Park approval is requiredapplications available at the office. Dont miss outthis is the one youve been waiting for!
USD 160,000
29273 Superior Circle
View photo
Townhouse · for sale
USD 399,900
USD 116/sq.ft
29273 Superior Circle
Chilcutt
· 3,423 sq.ft · 3 Bedrooms · 3 Baths · Townhouse
· Equipped kitchen · Parking · Swimming pool
Chilcutt · 3,423 sq.ft · 3 Bedrooms · 3 Baths · Townhouse · Equipped kitchen · Parking · Swimming pool
Welcome to this spacious, light-filled 3-level townhome in the heart of Easton! Featuring an open and inviting layout, the main level offers a bright living and dining area, along with an eat-in kitchen with granite countertops, ample cabinetry, and a walk-in pantry, plus a cozy family room with fireplaceperfect for everyday living and entertaining. Upstairs, youll find three generously sized bedrooms, including an oversized primary suite with a walk-in closet and private ensuite bath. The conveniently located upper-level laundry adds ease to your daily routine. The lower level offers versatile space ideal for relaxing or hosting overnight guests, complete with a full bathroom and direct access to the fenced backyardready for your personal touch. Backing to trees, the setting provides added privacy and a peaceful backdrop. The 2-car garage offers convenience and additional storage space. Enjoy community amenities including a pool and outdoor basketball court. Ideally located within Eas
USD 399,900
29830 Hillary Ave, Easton, MD 21601 | MLS #MDTA2009
View photo
House · for sale
USD 499,000
USD 163/sq.ft
29830 Hillary Ave, Easton, MD 21601 | MLS #MDTA2009
Chilcutt
· 3,046 sq.ft · 3 Bedrooms · 3 Baths · House
· Patio · Fireplace · Equipped kitchen
Chilcutt · 3,046 sq.ft · 3 Bedrooms · 3 Baths · House · Patio · Fireplace · Equipped kitchen
Nestled in the serene Easton Club Eastu002FChesapeake by Del Webb community, this exquisite 3-bedroom, 2.5-bathroom residence is designed for those seeking a refined lifestyle. With a minimum age requirement of 55, this vibrant community offers a perfect blend of comfort and luxury. Step inside to discover a spacious 3,052 sq. Ft. layout adorned with elegant crown moldings and wood flooring. The gourmet kitchen, featuring upgraded countertops and stainless steel appliances, invites culinary creativity, while the cozy family room with gas fireplace off the kitchen provides a warm gathering space. Enjoy the convenience of a main-floor laundry and a primary suite complete with bath and walk-in closet. The exterior boasts charming brick and vinyl siding, complemented by an underground lawn sprinkler system. Relax on your private patio or take a leisurely stroll along the community's scenic jogu002Fwalk paths. 55+ age-restricted section. The community amenities feature Clubhouse, exercise r
USD 499,000
304 Elm Ave, Easton, MD 21601 | MLS #MDTA2013
View photo
House · for sale
USD 425,000
USD 261/sq.ft
304 Elm Ave, Easton, MD 21601 | MLS #MDTA2013
Chilcutt
· 1,625 sq.ft · 3 Bedrooms · 2 Baths · House
· Garden · Gym · Fireplace · Equipped kitchen
Chilcutt · 1,625 sq.ft · 3 Bedrooms · 2 Baths · House · Garden · Gym · Fireplace · Equipped kitchen
Charming cottage in South Easton! This classic 1940s brick home is filled with charm, timeless craftsmanship and thoughtful custom details. Beautiful hardwood floors run throughout, complemented by vintage solid wood entry door. The spacious living room features a cozy fireplace, while the updated kitchen adjoins a separate dining room—perfect for everyday living and entertaining. Two comfortable bedrooms and a full bath are located on the main level. Upstairs, the private owner’s suite offers a attached bathroom, dedicated laundry area, and ample closet space—your own retreat. French doors open to a lovely screened porch overlooking the fenced backyard with mature landscaping. A detached studiou002Foffice with HVAC and half bath provides the perfect space for working from home, hobbies, or home gym. Owner had house connected to town gas. All set on a quiet, tree-lined street in a wonderful South Easton location—this is a truly special home. Close to downtown Easton shopping, parks, Ra
USD 425,000
209 Goldsborough Street
View photo
House · for sale
USD 1,124,000
USD 414/sq.ft
209 Goldsborough Street
Chilcutt
· 2,713 sq.ft · 3 Bedrooms · 2 Baths · House
· Office room · Fireplace · Equipped kitchen
Chilcutt · 2,713 sq.ft · 3 Bedrooms · 2 Baths · House · Office room · Fireplace · Equipped kitchen
Historic Charm Meets Endless Potential in Easton Welcome to this beautifully renovated home situated on a highly desirable, deep double corner lot in Easton's Historic District. Inside, you are greeted by bright, airy spaces that perfectly balance historic character with modern flair, featuring gorgeous hardwood floors, classic moldings, and elegant fireplaces. Main House Highlights: Inviting Living Spaces: Multiple sitting areas offer cozy fireplaces and glass doors that seamlessly blend indoor and outdoor living. Brand new HVAC. Chefs Kitchen: A large, fully equipped kitchen boasts crisp white cabinetry, stainless steel appliances, a center island with seating, and striking granite countertops, flowing easily into a separate dining room. Versatile Upper Level: Features spacious bedrooms (including a bold, stylish primary suite), flexible space for a dedicated home office, and a beautiful sunroom bathed in natural light from three sides. Updated Baths: Two charming and light-filled ba
USD 1,124,000
119 Easton Village Dr, Easton, MD 21601 | MLS #MDTA2013
View photo
House · for sale
USD 799,000
USD 331/sq.ft
119 Easton Village Dr, Easton, MD 21601 | MLS #MDTA2013
Chilcutt
· 2,411 sq.ft · 3 Bedrooms · 3 Baths · House
· Garden · Fireplace · Equipped kitchen · Parking
Chilcutt · 2,411 sq.ft · 3 Bedrooms · 3 Baths · House · Garden · Fireplace · Equipped kitchen · Parking
Carrigan Homes introduces our newest model, the “Talbot II”, a 2400 sqft 3 bedroom, 2.5 bath custom home with a 1st floor primary suite, gourmet kitchen, 2nd floor bonus family room and oversized garage. This home is packed with generous standard and energy-saving features, and is to be built on one of the last remaining lots in Easton Village. Buy now, make every selection and color choice and move in by early 2027! The 1st floor entry is defined by a glass door which reveals the private study. Beyond, the dining room opens into a light-filled family room with cathedral ceiling, natural gas fireplace and views of the south facing backyard. In the kitchen, an expansive island centers the surrounding workspace with stainless steel appliances, including a double oven, microwave, dishwasher and 36” natural gas cooktop, and just beyond is the laundry room with pantry and workspace cabinetry. Gleaming 1st floor finished-on-site hardwood floors and stairs, solid core interior doors, Adams tr
USD 799,000
7344 Casey Avenue
View photo
House · for sale
USD 5,850,000
USD 2,504/sq.ft
7344 Casey Avenue
Chilcutt
· 2,336 sq.ft · 3 Bedrooms · 3 Baths · House
· Patio · Office room · Fireplace · Equipped kitchen · Parking · Swimming pool
Chilcutt · 2,336 sq.ft · 3 Bedrooms · 3 Baths · House · Patio · Office room · Fireplace · Equipped kitchen · Parking · Swimming pool
Chesapeake By Del Webb. Popular 2 story Wittman model. Great room with gas fireplace, dining room, large eat-in kitchen with breakfast nook and center island, sunroom, office, 1st floor primary suite with walk-in closet and bath with walk-in shower and soaking tub, guest bedroom, hall bath and laundry. 2nd floor is perfect for guests with a loft, bedroom and bath. Features a 2 car rear loading garage, patio and lawn irrigation. Improvements include roof (2020), water heater (2019) and HVAC (November 2016). This is an active 55+ adult community with Clubhouse, outdoor pool, tennis/pickleball courts, putting green, bocce ball, picnic areas, gazebos and exercise paths. Close to downtown Easton with nice restaurants, medical facilities, YMCA, churches, parks and more. This one owner home has been immaculately maintained
USD 5,850,000
8953 Treesdale Drive
View photo
House · for sale
USD 450,000
USD 241/sq.ft
8953 Treesdale Drive
Chilcutt
· 1,862 sq.ft · 3 Bedrooms · 2 Baths · House
· Garden · Deck · Fireplace · Equipped kitchen
Chilcutt · 1,862 sq.ft · 3 Bedrooms · 2 Baths · House · Garden · Deck · Fireplace · Equipped kitchen
Rare opportunity: Updated ranch-style home offering 3 bedrooms and 2 full baths, including a private primary suite, set on a semi-private property on Marylands Eastern Shore. The sale includes an additional separate 1.55-acre lot (Tax ID: 2101039-), providing added space and privacy for a total of 2.41 acres. The upgraded kitchen features updated countertops, cabinetry, appliances, flooring, and modern lighting, while updated flooring extends throughout most of the main level. A wood-burning fireplace anchors the additional living space. The primary suite and second bedroom both include walk-in closets, and both full bathrooms have been tastefully updated. Enjoy year-round comfort and efficiency with a recently replaced HVAC system featuring energy-saving geothermal technology. A large sunroom and exterior deck overlook the wooded backyard, offering the perfect setting to relax and enjoy the natural surroundings. The property also features a 12x24 shed for additional storage, a LeafGua
USD 450,000
29885 Hillary Avenue
View photo
House · for sale
USD 515,000
USD 220/sq.ft
29885 Hillary Avenue
Chilcutt
· 2,336 sq.ft · 3 Bedrooms · 3 Baths · House
· Patio · Office room · Fireplace · Equipped kitchen · Parking · Swimming pool
Chilcutt · 2,336 sq.ft · 3 Bedrooms · 3 Baths · House · Patio · Office room · Fireplace · Equipped kitchen · Parking · Swimming pool
Chesapeake by Del Webb. This popular 2-story Wittman model home features a great room with gas fireplace, formal dining room, large gourmet kitchen with center island, cooktop, microwave, double wall oven and breakfast area, sunroom, office, primary suite complete with a soaking tub and separate shower, separate vanities and walk-in closet, guest bedroom, full bath and laundry room. Wood flooring and plantations shutters on first floor. Second floor features a spacious loft, guest bedroom and bath. Step outside to your beautifully landscaped corner lot (. 38 acre), where a private patio invites you to relax amidst the tranquil views of Seth Forest. Additional features include a 2-car attached garage with oversized concrete driveway, underground lawn sprinkler system and new roof (January 2026). 55+ age-restricted section. The community amenities are exceptional, including a clubhouse with exercise room, outdoor pool, tennis/pickleball courts, putting green, bocce ball, horseshoes, gaze
USD 515,000
505 Wheatley Dr, Easton, MD 21601 | MLS #MDTA2014
View photo
Townhouse · for sale
USD 325,000
USD 169/sq.ft
Updated
505 Wheatley Dr, Easton, MD 21601 | MLS #MDTA2014
Chilcutt
· 1,916 sq.ft · 4 Bedrooms · 3 Baths · Townhouse
· Office room · Equipped kitchen
Chilcutt · 1,916 sq.ft · 4 Bedrooms · 3 Baths · Townhouse · Office room · Equipped kitchen
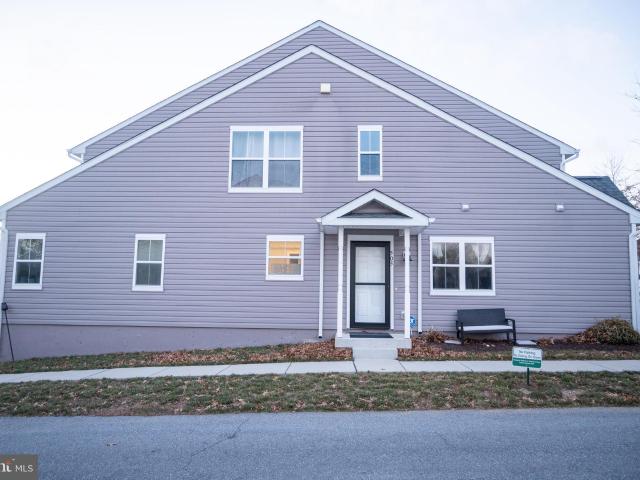
Move-in ready, one-owner end-unit townhome built in 2022, proudly owner-occupied and meticulously maintained, located in the desirable Patriot Square community. This home offers 4 bedrooms and 2.5 bathrooms, with a primary suite and private bathroom on the main level, along with a convenient half bath—perfect for main-level living. The upper level features three additional bedrooms and one full bathroom, providing flexible space for family, guests, or a home office. The modern kitchen includes stainless steel appliances, including a dishwasher, stove, refrigerator, built-in microwave, and a washer and dryer that convey with the home. Ideally situated less than one mile from shopping, dining, and historic downtown Easton, MD, this home offers comfort, convenience, and location. Patriot Square is a well-maintained community of 133 single-family and townhome residences, supported by an active Homeowners Association committed to preserving property values and fostering a welcoming neighbor
USD 325,000

Get email alerts

Don't miss out: be the first to know about new properties

The alert was correctly created

On subscribing you accept the conditions of use and the privacy policy
Alert
Receive new ads in your inbox
Save this search
Receive alerts for new listings

We'll send you an email when we have new properties for: "Houses for sale in Chilcutt"

The alert was correctly created

South Beechwood
Stoney Ridge, Easton town District 1 Easton Talbot County Maryland
Get email alerts and be the first to see new listings
Required field
On subscribing I accept the terms of the privacy policy
Perfect! You'll soon start receiving new listings via email
Alert
Receive an email when we have new ads for Houses for sale in Chilcutt
Save this search
Filters

Bedrooms

Size (sq.ft)

sq.ft
sq.ft

Price

USD
USD

Property type

Bathrooms

Clear all filters
Receive notifications when new entries are published.