149 houses for sale in Golton

Golton Dr
View photo
House · for sale
Request Details
Updated
Golton Dr
Golton
· 1,744 sq.ft · 1 Bath · House
Golton · 1,744 sq.ft · 1 Bath · House
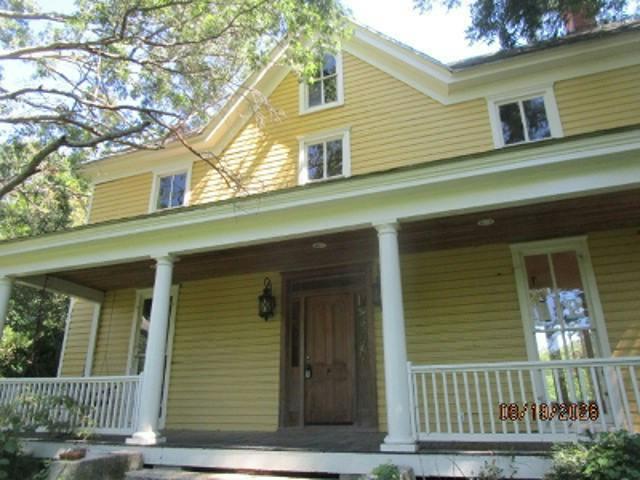
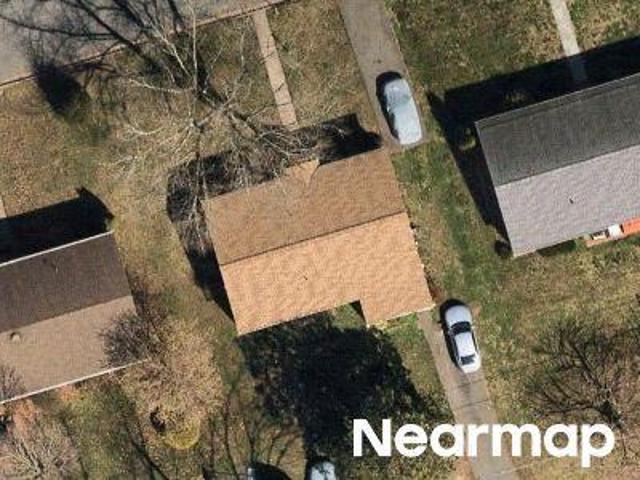
This home is in preforeclosure, which means the homeowner is in default (missed payments). Therefore, there could be an opportunity to strike a great deal with the owner and the bank
Request Details
29752 Gabler Court
View photo
House · for sale
USD 499,000
USD 222/sq.ft
29752 Gabler Court
Golton
· 2,239 sq.ft · 3 Bedrooms · 2 Baths · House
· Patio · Garden · Fireplace · Equipped kitchen · Parking · Cellar
Golton · 2,239 sq.ft · 3 Bedrooms · 2 Baths · House · Patio · Garden · Fireplace · Equipped kitchen · Parking · Cellar
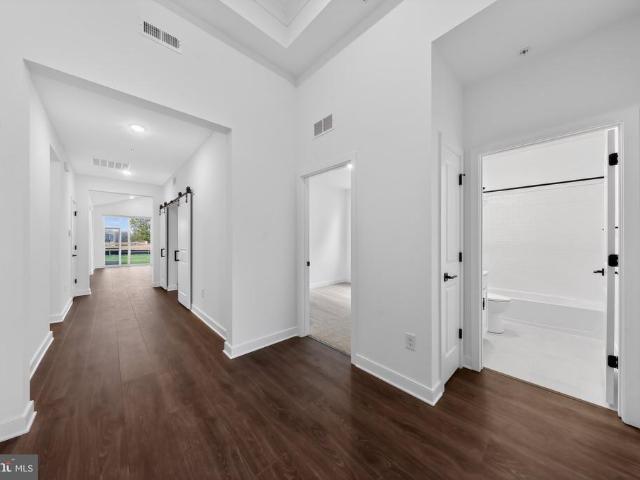
Discover refined onestory living enhanced by a full, pristine, readytocustomize basement in this beautifully maintained threebedroom residence in Easton. The homes taupe faade, enriched with stone and blue architectural accents, pairs elegantly with vibrant landscaping for standout curb appeal. The main level offers a thoughtfully designed layout: three bedrooms, two full baths, a gracious family room with gas fireplace, formal dining room, sunlit breakfast area, and a chefs kitchen appointed with granite surfaces and extensive cabinetry. A wellplaced laundry/mudroom adds convenience. Downstairs, the impressive 2,224squarefoot basement provides exceptional potentialcool yearround and easily adaptable for additional living space, including a bedroom with egress, recreation areas, or specialty rooms. Exterior highlights include a twocar garage, paved drive, sidewalks, and a fully fenced backyard ideal for privacy and outdoor enjoyment. A large patio off the kitchen/breakfast area creates
USD 499,000
29700 Lexington Street
View photo
House · for sale
USD 519,900
USD 171/sq.ft
29700 Lexington Street
Golton
· 3,035 sq.ft · 4 Bedrooms · 3 Baths · House
· Garden · Parking · Deck · Fireplace · Heating · Cellar
Golton · 3,035 sq.ft · 4 Bedrooms · 3 Baths · House · Garden · Parking · Deck · Fireplace · Heating · Cellar
Youll love this beautiful recently updated home with 4 bedrooms, 3 full baths in a sought after neighborhood. The home features a large family room with a gas fireplace, living room with wood burning fireplace, a formal dining room, first floor bedroom, master bath with walk in shower and double vanities. Downstairs is a large unfinished basement that could add 1,000 square feet to the living space. There's great storage with a 2 car garage with epoxy flooring and a block storage shed attached to the house. The home is energy efficient with forced air heat powered by the natural gas water heater. Youll love relaxing outside in the private fenced-in backyard with a multi-level back deck. This well cared for home could be yours. Schedule your tour today!
USD 519,900
29624 Tallulah Lane
View photo
House · for sale
USD 395,000
USD 193/sq.ft
29624 Tallulah Lane
Golton
· 2,045 sq.ft · 4 Bedrooms · 3 Baths · House
· Garden · Fireplace · Equipped kitchen
Golton · 2,045 sq.ft · 4 Bedrooms · 3 Baths · House · Garden · Fireplace · Equipped kitchen
This attractive 4-bedroom, 3-bath home offers over 2,000 square feet of comfortable, one-level living! Thoughtfully designed with two primary suites and a desirable split floor plan, this home provides both space and flexibility. The spacious living room features a wood-burning fireplace with a brick hearth and mantel, along with sliding glass doors that lead to the backyard. The large kitchen offers a breakfast bar, an oversized pantry and an adjoining dining area overlooking the rear yard. A separate dining room provides additional space for entertaining. The split-bedroom layout offers a primary suite with an attached bath and walk-in closet, two guest bedrooms and a full bath on one side of the home, while the second primary suite with attached full bath are situated on the opposite side, an ideal arrangement for guests, extended family or a potential in-law suite. Additional features include a separate laundry/mudroom with a utility sink, ample closet space throughout, an oversize
USD 395,000
29885 Londyn Lane
View photo
House · for sale
USD 479,990
USD 198/sq.ft
29885 Londyn Lane
Golton
· 2,422 sq.ft · 4 Bedrooms · 3 Baths · House
· Equipped kitchen · Parking
Golton · 2,422 sq.ft · 4 Bedrooms · 3 Baths · House · Equipped kitchen · Parking
Red Tag Sales Event through November 1, 2026! Was $499,990 Now: $479,990! *. Come and see 29885 Londyn Lane in Easton, MD, a new two-story home in Gannon Range. This Azalea home offers four bedrooms, three bathrooms, 9' ceilings, a loft, and a two-car garage. The welcoming foyer has two coat closets and separates to afford privacy to the two spacious guest bedrooms with closets and the secondary bathroom. The open floorplan features a well-designed kitchen complete with beautiful white cabinets, an oversized island with granite countertops, a pantry closet, and stainless-steel appliances. The kitchen is open to the breakfast nook, dining area, and great room making it easy to spend time with friends and family. The large laundry room, tucked between the kitchen and the two-car garage, also features an additional coat closet. The private owners suite is a retreat in the back of the home with a spacious bathroom with a luxury shower and a large walk-in closet. This home also offers an ex
USD 479,990
Chapel Rd
View photo
House · for sale
Request Details
New
Chapel Rd
Golton
· 2,659 sq.ft · 4 Bedrooms · 2 Baths · House
Golton · 2,659 sq.ft · 4 Bedrooms · 2 Baths · House
This is a Real Estate-Owned (REO)/post-foreclosure home owned or managed by a bank. All offers are considered; however, the highest and best will most likely be accepted
Request Details
Howard St
View photo
House · for sale
Request Details
Updated
Howard St
Golton
· 1,410 sq.ft · 1 Bath · House
Golton · 1,410 sq.ft · 1 Bath · House
This is a Real Estate-Owned (REO)/post-foreclosure home owned or managed by a bank. All offers are considered; however, the highest and best will most likely be accepted
Request Details
7598 Ward Brothers Circle
View photo
House · for sale
USD 554,990
USD 286/sq.ft
7598 Ward Brothers Circle
Golton
· 1,938 sq.ft · 3 Bedrooms · 2 Baths · House
· Patio · Office room · Equipped kitchen · Parking
Golton · 1,938 sq.ft · 3 Bedrooms · 2 Baths · House · Patio · Office room · Equipped kitchen · Parking
The Bogart offers an open-concept design with classic details and a projected settlement date of February 2027. Designed for comfortable everyday living, this home features 3 bedrooms, 2 baths, and a 2-car garage. The thoughtfully designed layout includes a screened-in patio, 8 garage extension, upgraded color palette, and feature wall. The kitchen features stainless steel appliances and quartz countertops. Laminate flooring extends throughout the main living areas, with carpet in the bedrooms and office and tile in the bathrooms and laundry room. The bathroom features a Plus Shower for added comfort. For a full list of features for this home please contact our sales representatives. Photos are for illustrative purposes only and may not represent the exact home or finishes available
USD 554,990
29278 Corbin Parkway
View photo
House · for sale
USD 325,000
USD 175/sq.ft
29278 Corbin Parkway
Golton
· 1,851 sq.ft · 3 Bedrooms · 3 Baths · House
· Garden · Office room · Deck · Equipped kitchen · Parking · Cellar
Golton · 1,851 sq.ft · 3 Bedrooms · 3 Baths · House · Garden · Office room · Deck · Equipped kitchen · Parking · Cellar
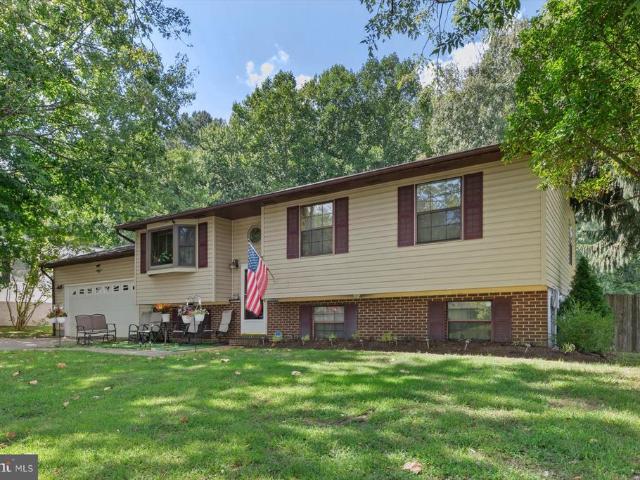
Book your tour now! Nestled in the charming Stoney Ridge Farm community, this delightful split foyer home offers a perfect blend of comfort and functionality. With 3 bedrooms and 3 full bathrooms, this residence has a thoughtfully designed living space. The inviting combination kitchen and living area features built-ins and a galley-style kitchen, ideal for both everyday living and entertaining. Step outside to enjoy the serene backyard that backs to lush trees, providing a peaceful retreat. The expansive deck is perfect for summer barbecues or quiet evenings under the stars. An attached two-car garage with a door opener adds convenience to your daily routine. Inside, modern appliances including a dishwasher, electric oven/range, refrigerator, and washer/dryer make life easier. The English basement offers additional living space with an outside entrance, perfect for guests or a home office. Stoney Ridge Farm is not just a place to live; it's a community that values connection. Resident
USD 325,000
29347 Blackiston Street
View photo
House · for sale
USD 629,990
USD 225/sq.ft
29347 Blackiston Street
Golton
· 2,788 sq.ft · 3 Bedrooms · 3 Baths · House
· Patio · Fireplace · Equipped kitchen · Parking
Golton · 2,788 sq.ft · 3 Bedrooms · 3 Baths · House · Patio · Fireplace · Equipped kitchen · Parking
Welcome to the Kerr, a beautifully designed home that pairs an open-concept layout with timeless Classic elements. Offering 3 bedrooms, 3 baths, and a 3-car garage, this home provides both elegance and everyday functionality. The spacious kitchen and dining area are both stunning and practical, featuring a large island and walk-in pantry to support effortless entertaining and daily living. The open and airy great room impresses with a vaulted ceiling, optional beams, and a sliding door leading to the covered patio, seamlessly blending indoor and outdoor living. A cozy fireplace with mantel and hearth adds warmth and character to the space, while the screened-in patio offers another inviting area to relax. The luxurious primary suite is a true retreat, highlighted by triple windows for abundant natural light and a gorgeous primary bath with an optional freestanding tub and walk-in closet. For a full list of features for this home, please contact our sales representatives. Photos are for
USD 629,990
7346 Shirley Drive
View photo
House · for sale
USD 265,000
USD 143/sq.ft
7346 Shirley Drive
Golton
· 1,851 sq.ft · 3 Bedrooms · 1 Bath · House
Golton · 1,851 sq.ft · 3 Bedrooms · 1 Bath · House
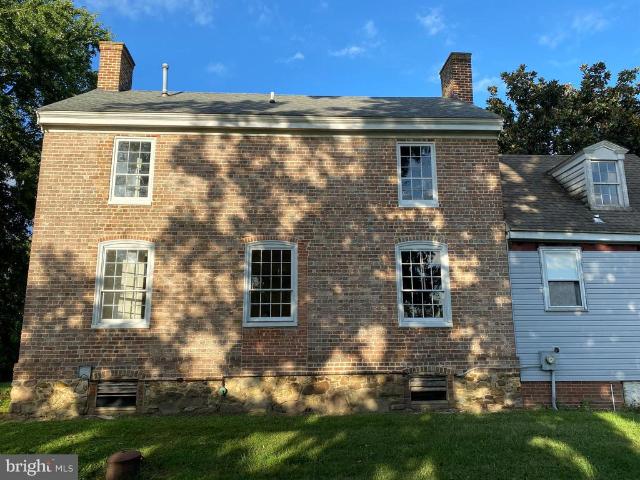
Important Georgian residence built in 1763 by Quaker Emanuel Jenkinson. House contains much original raised paneling, built-in cupboard, paneled doors, wide-board flooring etc. The house sits on a 1660s land-grant called'Edmondson's Freshes'. Today the neighborhood is known as'Stoney Ridge' Seller has the brass front door lock and other useful 18th C, hardware. No restriction against moving the house to a waterfront building site. Listing agent is owner. The house was largely re-wired in the 1980s. In 2009 the windows were rebuilt using mahogany, with salvaged wavy glass, The roof is of unknown age, but is over eighteen years. Seller purchased the property in 2008 for $140,000 and can document over $150,000 on restoration: repointing the brick, restoring the windows, and cornices, installing French drains, taking down trees, The house was last occupied in 2007. It requires extensive further renovations and the task is not for the faint of heart. The bathroom water pipes froze and burst
USD 265,000
313 Ashby Commons Drive
View photo
Townhouse · for sale
USD 389,900
USD 208/sq.ft
313 Ashby Commons Drive
Golton
· 1,873 sq.ft · 4 Bedrooms · 2 Baths · Townhouse
· Equipped kitchen · Parking
Golton · 1,873 sq.ft · 4 Bedrooms · 2 Baths · Townhouse · Equipped kitchen · Parking
Ashby Commons townhomes are in the heart of it all and offer excellent Talbot County values! Ashby Commons Townhomes are not your typical small, cramped townhouses. Instead, these are three-level townhomes extra large with open kitchen and dining room, spacious family room, large master suite with 9 ft ceiling, 2 secondary bedrooms, a BONUS den/bedroom, 2 full and one half bath, two-car garage. Stainless appliance and granite countertops
USD 389,900
241 Brookwood Avenue
View photo
House · for sale
USD 350,000
USD 266/sq.ft
241 Brookwood Avenue
Golton
· 1,313 sq.ft · 3 Bedrooms · 2 Baths · House
· Equipped kitchen · Parking
Golton · 1,313 sq.ft · 3 Bedrooms · 2 Baths · House · Equipped kitchen · Parking
Solid brick 3-bedroom, 2-bath rancher situated on a quiet street just behind the hospital. This well-maintained home features a newer roof, soffits, and gutters, along with a vapor barrier, energy-efficient windows, and sliding door. The updated kitchen includes stainless steel appliances. Enjoy a gravel driveway plus convenient street parking. Ideally located close to the hospital and just minutes from downtown restaurants, shops, and amenities
USD 350,000
423 S Washington Street
View photo
House · for sale
USD 510,000
USD 189/sq.ft
423 S Washington Street
Golton
· 2,691 sq.ft · 2 Bedrooms · 2 Baths · House
Golton · 2,691 sq.ft · 2 Bedrooms · 2 Baths · House
Duplex centrally located in downtown Easton. Great opportunity to own investment property or convert into single family. Updates include: New architectural roof (2026) and two new natural gas heating systems installed (2026). Home features hardwood flooring throughout, replacement vinyl windows, and is certified lead free (2022). Both sides are currently leased
USD 510,000
408 Crowberry Circle
View photo
Townhouse · for sale
USD 365,000
USD 194/sq.ft
408 Crowberry Circle
Golton
· 1,873 sq.ft · 4 Bedrooms · 2 Baths · Townhouse
· Office room · Gym · Deck · Equipped kitchen · Parking
Golton · 1,873 sq.ft · 4 Bedrooms · 2 Baths · Townhouse · Office room · Gym · Deck · Equipped kitchen · Parking
Welcome to 408 Crowberry Circle, where convenience, comfort, and exceptional value come together in one of Easton's most desirable communities. Offering nearly 1,900 square feet of living space, this beautifully maintained end-unit townhome delivers outstanding value with the space and features today's buyers are searching for. Featuring 3 bedrooms, 2.5 bathrooms, a two-car garage, and a versatile bonus room that offers potential for a fourth bedroom, home office, gym, playroom, or guest space, this home provides flexibility for a variety of lifestyles. Inside, you'll find an open and inviting floor plan with luxury vinyl plank flooring throughout the main living areas, creating a warm and cohesive feel. The spacious kitchen is designed for both everyday living and entertaining, complete with granite countertops, stainless steel appliances, abundant cabinetry, a large center island, and direct access to the rear deck. Whether you're hosting family and friends, grilling on summer evenin
USD 365,000
29496 Mason Lane
View photo
House · for sale
USD 489,990
USD 313/sq.ft
29496 Mason Lane
Golton
· 1,561 sq.ft · 2 Bedrooms · 2 Baths · House
· Patio · Fireplace · Equipped kitchen · Parking
Golton · 1,561 sq.ft · 2 Bedrooms · 2 Baths · House · Patio · Fireplace · Equipped kitchen · Parking
Welcome to the Spring Lake II, a beautifully designed home that pairs an open-concept layout with timeless Loft elements. Offering 2 bedrooms, 2 baths, and a 2-car garage, this home provides both elegance and everyday functionality. Just off the foyer, a formal dining room creates the perfect setting for hosting holidays and special gatherings. The spacious kitchen is both stunning and practical, featuring a large island and walk-in pantry to support effortless entertaining and daily living. The open and airy great room impresses with a vaulted ceiling, optional beams, and a sliding door leading to the covered patio, seamlessly blending indoor and outdoor living. A cozy fireplace with mantel and hearth adds warmth and character to the space, while the screened-in patio offers another inviting area to relax. The luxurious primary suite is a true retreat, highlighted by triple windows for abundant natural light and a gorgeous primary bath with a walk-in closet. For a full list of feature
USD 489,990
619 Goldsborough Street
View photo
House · for sale
USD 325,000
USD 206/sq.ft
619 Goldsborough Street
Golton
· 1,572 sq.ft · 4 Bedrooms · 2 Baths · House
· Garden · Equipped kitchen · Parking
Golton · 1,572 sq.ft · 4 Bedrooms · 2 Baths · House · Garden · Equipped kitchen · Parking
Welcome to the most charming historic colonial to hit the Eastern Shore during this fall market! Priced to sell, this stunning single family residence offers tons of natural light, new flooring throughout, fresh paint, a clean kitchen aesthetic and a spa like bathroom on the second level. The backyard extends for plenty of parking space, gardening opportunities, space to host or build a fire pit and more! The owners put love into this house to make sure its new family can really enjoy going into the holidays with real peace of mind. Make sure to schedule your private showing with the listing agent today!
USD 325,000
347 N Washington Street
View photo
House · for sale
USD 325,000
USD 251/sq.ft
347 N Washington Street
Golton
· 1,292 sq.ft · 2 Bedrooms · 1 Bath · House
· Patio · Garden · Office room · Deck · Equipped kitchen
Golton · 1,292 sq.ft · 2 Bedrooms · 1 Bath · House · Patio · Garden · Office room · Deck · Equipped kitchen
Charming Cape Cod Near Historic Downtown Easton Warm, welcoming, and full of character, this beautifully updated Cape Cod offers comfortable living spaces and a wonderful location just a short stroll from historic downtown Easton. Inside, beautiful hardwood floors add warmth and character, while the bright, inviting kitchen and updated HVAC provide everyday comfort. The spacious second level offers exceptional flexibility with a large bedroom, separate office or sitting area, walk-in closet, and abundant additional storage, ideal for a home office, reading nook, hobby space, or quiet retreat. Outdoor living is just as inviting. Enjoy morning coffee or watch the world go by from the classic front porch and porch swing. In the beautifully landscaped backyard, a newer deck and patio provide plenty of space for outdoor dining, entertaining, gardening, or simply relaxing. A large storage shed with attic space offers excellent additional storage for bikes, tools, hobbies, and seasonal items.
USD 325,000
8862 Roundhouse Circle
View photo
House · for sale
USD 489,900
USD 234/sq.ft
8862 Roundhouse Circle
Golton
· 2,088 sq.ft · 4 Bedrooms · 2 Baths · House
· Garden · Fireplace · Equipped kitchen
Golton · 2,088 sq.ft · 4 Bedrooms · 2 Baths · House · Garden · Fireplace · Equipped kitchen
Nestled in the charming Mulberry Station community, this delightful traditional home offers a perfect blend of comfort and style. A thoughtfully designed living space, ideal for creating lasting memories awaits you. Step inside to discover a warm and inviting interior featuring beautiful wood floors that flow seamlessly throughout the main living areas. The kitchen is equipped with modern stainless steel appliances, including a built-in microwave, dishwasher, and electric oven/range, ensuring that meal preparation is a breeze. A charming breakfast area invites you to enjoy your morning coffee while overlooking the serene backyard. The family room, conveniently located off the kitchen, features a stunning gas fireplace with glass doors and a mantel, creating a cozy atmosphere for those chilly evenings. For more formal occasions, the separate dining room provides an elegant space to host dinner parties and celebrations. This home offers four generously sized bedrooms, including a luxurio
USD 489,900
29638 Janets Way
View photo
House · for sale
USD 445,000
USD 190/sq.ft
29638 Janets Way
Golton
· 2,336 sq.ft · 3 Bedrooms · 3 Baths · House
· Patio · Office room · Fireplace · Equipped kitchen · Parking
Golton · 2,336 sq.ft · 3 Bedrooms · 3 Baths · House · Patio · Office room · Fireplace · Equipped kitchen · Parking
Chesapeake by Del Webb. Popular 2-story Wittman model. Spacious 3 bedroom, 3 bath home. Great room with gas fireplace, office, large kitchen with center island, granite countertops and breakfast nook. Primary bedroom suite with walk-in closet, bath with separate vanities, separate shower and soaking tub. Guest bedroom, hall bath with walk-in tub and laundry room. Sunroom, enclosed porch overlooking your own private fenced in-ground pool. 2nd floor features large loft, guest bedroom and bath perfect for visitors or separate living area. Newer roof (approx. 7 years old). Economical gas heat. Recent interior painting of some rooms. Attached 2-car garage, patio and irrigation system. Sited on a corner lot close to the community amenities which include a Clubhouse, tennis/pickleball courts, exercise trails, community pool, bocce ball and picnic areas. 55+ age restricted section. Convenient location to downtown Easton, St. Michaels and Oxford, MD/DE beaches and metropolitan areas. Note: Sell
USD 445,000
7854 Ward Brothers Circle
View photo
House · for sale
USD 459,990
USD 294/sq.ft
7854 Ward Brothers Circle
Golton
· 1,561 sq.ft · 2 Bedrooms · 2 Baths · House
· Patio · Fireplace · Equipped kitchen · Parking
Golton · 1,561 sq.ft · 2 Bedrooms · 2 Baths · House · Patio · Fireplace · Equipped kitchen · Parking
Welcome to the Spring Lake II, a beautifully designed home that pairs an open-concept layout with timeless Loft elements. Offering 2 bedrooms, 2 baths, and a 2-car garage, this home provides both elegance and everyday functionality. Just off the foyer, a formal dining room creates the perfect setting for hosting holidays and special gatherings. The spacious kitchen is both stunning and practical, featuring a large island and walk-in pantry to support effortless entertaining and daily living. The open and airy great room impresses with a vaulted ceiling, optional beams, and a sliding door leading to the covered patio, seamlessly blending indoor and outdoor living. A cozy fireplace with mantel and hearth adds warmth and character to the space, while the screened-in patio offers another inviting area to relax. The luxurious primary suite is a true retreat, highlighted by triple windows for abundant natural light and a gorgeous primary bath with an optional freestanding tub and walk-in clo
USD 459,990
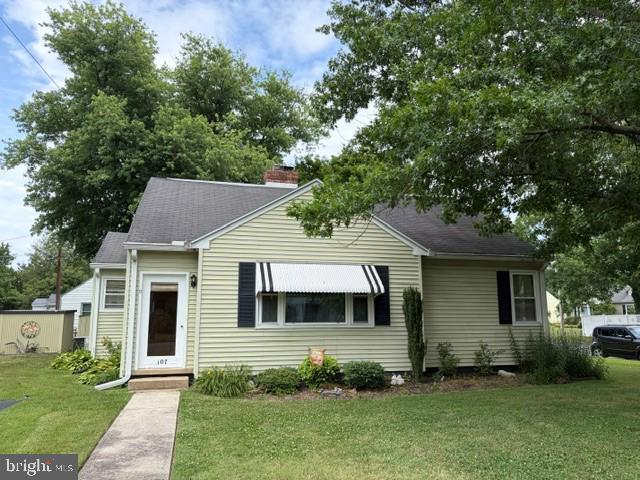
107 Wrightson Avenue
View photo
House · for sale
USD 310,000
USD 188/sq.ft
107 Wrightson Avenue
Golton
· 1,647 sq.ft · 4 Bedrooms · 2 Baths · House
· Fireplace · Equipped kitchen · Air conditioning
Golton · 1,647 sq.ft · 4 Bedrooms · 2 Baths · House · Fireplace · Equipped kitchen · Air conditioning
Continue to Show. 72-hr Kickout. Easton Cape. This 4 bedroom, 2 bath home offers a living room with wood burning brick fireplace, spacious eat-in kitchen, porch/sunroom. Hot water baseboard oil heat, central air on 1st floor, 2 sheds, corner lot with mature plantings. Flooring is carpeted, but wood flooring under carpet (Buyer to confirm). Ready for immediate occupancy. First-time offered in 42 years. Close to downtown Easton and amenities
USD 310,000
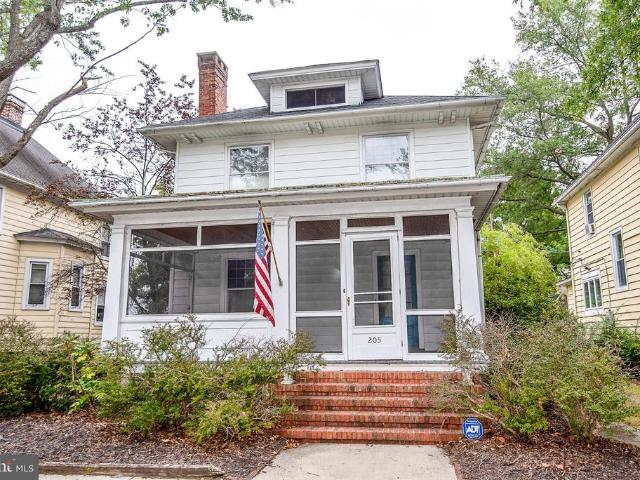
205 Brookletts Avenue
View photo
House · for sale
USD 595,000
USD 280/sq.ft
205 Brookletts Avenue
Golton
· 2,120 sq.ft · 3 Bedrooms · 2 Baths · House
· Garden · Deck · Fireplace · Equipped kitchen · Parking · Cellar
Golton · 2,120 sq.ft · 3 Bedrooms · 2 Baths · House · Garden · Deck · Fireplace · Equipped kitchen · Parking · Cellar
Located in Eastons historic district, 205 Brookletts Avenue is a circa-1910 home offering approximately 2,046 square feet of living space and a convenient downtown location. A screened front porch leads into the living room, featuring hardwood flooring and a wood-burning fireplace. Hardwood flooring continues into the separate dining room, while an additional den/family room includes a powder room and access to the back deck. The spacious kitchen features a breakfast nook and offers flexibility for future updates or reconfiguration. Upstairs, the primary bedroom includes an en-suite bath with a stall shower. Two additional bedrooms share a full hall bath with laundry, with additional laundry facilities located in the basement. Outside, a rear driveway provides off-street parking and leads to a detached two-car garage with an electric door opener. A separate room within the garage provides additional storage or space for a garden workshop. Street parking is also available along the fron
USD 595,000
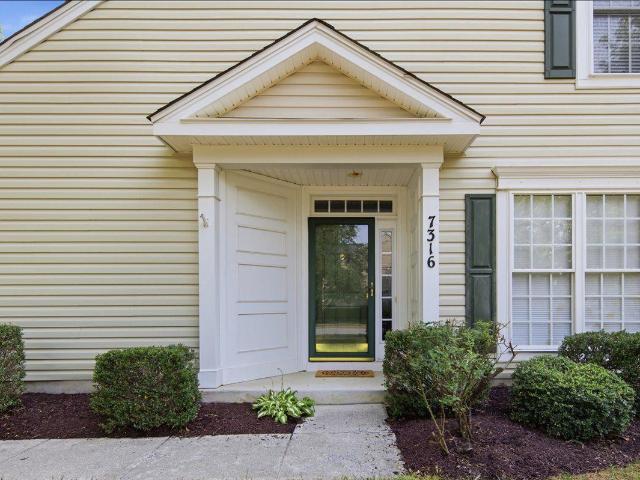
7316 Casey Avenue
View photo
House · for sale
USD 513,000
USD 146/sq.ft
7316 Casey Avenue
Golton
· 3,498 sq.ft · 3 Bedrooms · 3 Baths · House
· Office room · Equipped kitchen
Golton · 3,498 sq.ft · 3 Bedrooms · 3 Baths · House · Office room · Equipped kitchen
Hillsboro model in the desirable Easton Club East 55+ Community. Corner lot! Over 3000sqft with a thoughtful floor plan. The first floor boasts the primary bedroom with a connected bathroom and large closet, guest bedroom and bathroom, an office/library, family room off of the eat in kitchen, living and dining room and large laundry room. Upstairs is a large loft area with a 3rd bedroom and full bathroom. Neutral colors. New HVAC in 2022, New roof in 2023. Seller is offering $5,000 towards new kitchen appliances!
USD 513,000
28309 Village Lake Way
View photo
House · for sale
USD 730,000
USD 260/sq.ft
28309 Village Lake Way
Golton
· 2,799 sq.ft · 4 Bedrooms · 2 Baths · House
· Garden · Fireplace · Equipped kitchen · Parking
Golton · 2,799 sq.ft · 4 Bedrooms · 2 Baths · House · Garden · Fireplace · Equipped kitchen · Parking
28309 Village Lake Way is a two-story Easton home with connected living spaces suited to everyday routines. The kitchen combines wood cabinetry, stainless steel appliances, and a center island that adds prep space and casual seating. The adjoining living area includes a fireplace that anchors the room, and a separate dining area sits nearby for gatherings. The primary bedroom holds two windows for natural light and a walk-in closet, while the primary bathroom includes a double vanity and a separate shower. Outside, a fully fenced backyard and covered porch extend usable space. An attached two-car garage completes this well-maintained residence with practical amenities throughout every room
USD 730,000
10225 Ocean Gateway
View photo
House · for sale
USD 350,000
USD 175/sq.ft
10225 Ocean Gateway
Golton
· 1,991 sq.ft · 4 Bedrooms · 2 Baths · House
· Patio · Garden · Office room · Deck · Equipped kitchen · Parking
Golton · 1,991 sq.ft · 4 Bedrooms · 2 Baths · House · Patio · Garden · Office room · Deck · Equipped kitchen · Parking
Great opportunity in Easton! This spacious 4-bedroom, 2-bath rancher offers nearly 2,000 square feet of comfortable one-level living on approximately half an acre. The inviting floor plan features a generously sized kitchen with quartz countertops, ample cabinetry, a large pantry and plenty of space for everyday living and entertaining. The primary bedroom offers a vaulted ceiling, skylight, huge walk-in closet and private full bath with custom shower. Three additional bedrooms provide flexibility for family, guests or a home office. Outside, enjoy the spacious yard, patio/deck area and storage shed. The attached one-car garage provides additional storage and convenience. Ideally located with easy access to Easton, shopping, dining, St. Michaels, airport, new hospital and golf course! A wonderful opportunity to enjoy space, comfort and one-level living just minutes from all that Easton has to offer!
USD 350,000
11 Londonderry Drive
View photo
House · for sale
USD 569,000
USD 288/sq.ft
11 Londonderry Drive
Golton
· 1,970 sq.ft · 3 Bedrooms · 2 Baths · House
· Garden · Equipped kitchen · Parking
Golton · 1,970 sq.ft · 3 Bedrooms · 2 Baths · House · Garden · Equipped kitchen · Parking
Welcome to 11 Londonderry Drive, a thoughtfully updated Easton home in the established Thread Haven neighborhood. Set on more than half an acre with no HOA, this inviting property offers a fenced backyard, two-car garage, wraparound front porch and a private outdoor setting just minutes from downtown Easton. The light-filled main level features an open, comfortable flow for everyday living and entertaining. The kitchen includes a newly constructed pantry, generous workspace and sculpted pendant lighting by award-winning designer Lightexture. Additional improvements include new lighting throughout, a new first-floor coat closet, updated stair railing, concealed laundry doors, and fresh paint on the main level and guest room in July 2026. Upstairs, the primary bedroom features a new ClosetMaid custom closet. Major updates include a new roof in December 2020, crawl-space vapor barrier, energy-efficient water heater in 2022, dishwasher in 2022 and microwave in 2025. Outdoor living is a hig
USD 569,000
29397 Jobes Street
View photo
House · for sale
USD 474,990
USD 304/sq.ft
29397 Jobes Street
Golton
· 1,561 sq.ft · 2 Bedrooms · 2 Baths · House
· Patio · Fireplace · Equipped kitchen · Parking
Golton · 1,561 sq.ft · 2 Bedrooms · 2 Baths · House · Patio · Fireplace · Equipped kitchen · Parking
Welcome to the Spring Lake II, a beautifully designed home that pairs an open-concept layout with timeless Loft elements. Offering 2 bedrooms, 2 baths, and a 2-car garage, this home provides both elegance and everyday functionality. Just off the foyer, a formal dining room creates the perfect setting for hosting holidays and special gatherings. The spacious kitchen is both stunning and practical, featuring a large island and walk-in pantry to support effortless entertaining and daily living. The open and airy great room impresses with a vaulted ceiling, optional beams, and a sliding door leading to the covered patio, seamlessly blending indoor and outdoor living. A cozy fireplace with mantel and hearth adds warmth and character to the space, while the screened-in patio offers another inviting area to relax. The luxurious primary suite is a true retreat, highlighted by triple windows for abundant natural light and a gorgeous primary bath with an optional freestanding tub and walk-in clo
USD 474,990
112 Glenwood Avenue W
View photo
House · for sale
USD 239,000
USD 264/sq.ft
112 Glenwood Avenue W
Golton
· 904 sq.ft · 2 Bedrooms · 1 Bath · House
Golton · 904 sq.ft · 2 Bedrooms · 1 Bath · House
Welcome to 112 Glenwood Avenue, a charming and affordable home in the heart of Easton! Built in 1946, this home offers the character and charm of an earlier era while featuring updates for todays lifestyle. With 2 bedrooms, 1 bath, 912 square feet of comfortable living space, NO HOA, and a convenient downtown location, this home has plenty to offer. Freshly painted and move-in ready, the home features new carpet in both bedrooms, a NEW ROOF, a gas range, and a fenced backyardperfect for pets, gardening, entertaining, or simply enjoying your own outdoor space. One of the highlights of this home is its walkability! Youre just a 6-minute walk to the Avalon Theatre and other downtown Easton attractions, including coffee shops, restaurants, shopping, galleries, and more. The home is located across from the Easton Police Department and just half a block from the elementary school, putting so much of Easton within easy reach. Easton is a wonderful place to call home, offering the charm and ch
USD 239,000
29580 Charles Drive
View photo
House · for sale
USD 439,900
USD 129/sq.ft
Updated
29580 Charles Drive
Golton
· 3,401 sq.ft · 3 Bedrooms · 3 Baths · House
· Patio · Office room · Fireplace · Swimming pool
Golton · 3,401 sq.ft · 3 Bedrooms · 3 Baths · House · Patio · Office room · Fireplace · Swimming pool
Chesapeake by Del Webb. The Hillsboro model offers an exceptional combination of space, convenience, and comfortable living. Located directly across from the Community Center and pool, this home features more than 3,400 square feet of thoughtfully designed living space. The main level includes two generously sized bedrooms and two full bathrooms, along with a separate office, living room, family room with fireplace, and bright sunroom. Upstairs, you'll find an additional bedroom, full bathroom, and spacious living areaideal for guests, family members, or a private retreat. Step outside to the rear patio, where extensive landscaping creates a beautiful setting for outdoor entertaining, relaxing, or enjoying the surrounding views. With its versatile floor plan, abundant living space, and highly convenient location, the Hillsboro is a home designed for both everyday comfort and entertaining. Recent improvements include a new roof, HVAC system and a new hot water heater
USD 439,900

Get email alerts

Don't miss out: be the first to know about new properties

The alert was correctly created

On subscribing you accept the conditions of use and the privacy policy
Alert
Receive new ads in your inbox
Save this search
Receive alerts for new listings

We'll send you an email when we have new properties for: "Houses for sale in Golton"

The alert was correctly created

Stoney Ridge, Easton town District 1 Easton Talbot County Maryland
Rice Land
Get email alerts and be the first to see new listings
Required field
On subscribing I accept the terms of the privacy policy
Perfect! You'll soon start receiving new listings via email
Alert
Receive an email when we have new ads for Houses for sale in Golton
Save this search
Filters

Bedrooms

Size (sq.ft)

sq.ft
sq.ft

Price

USD
USD

Property type

Bathrooms

Clear all filters
Receive notifications when new entries are published.