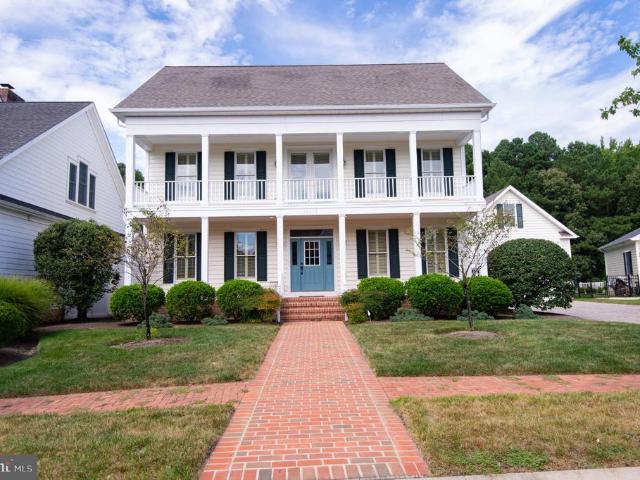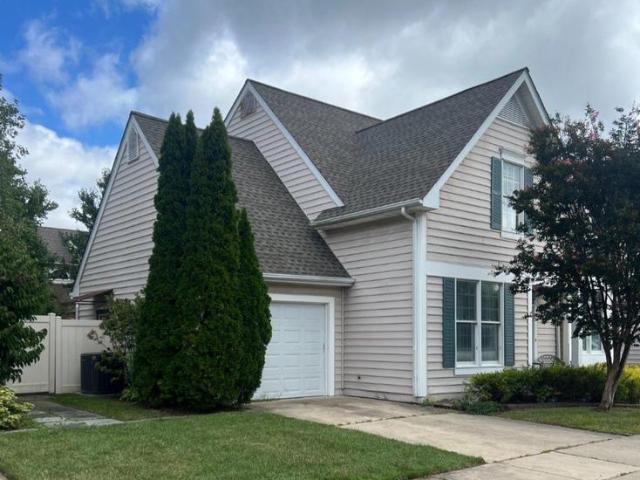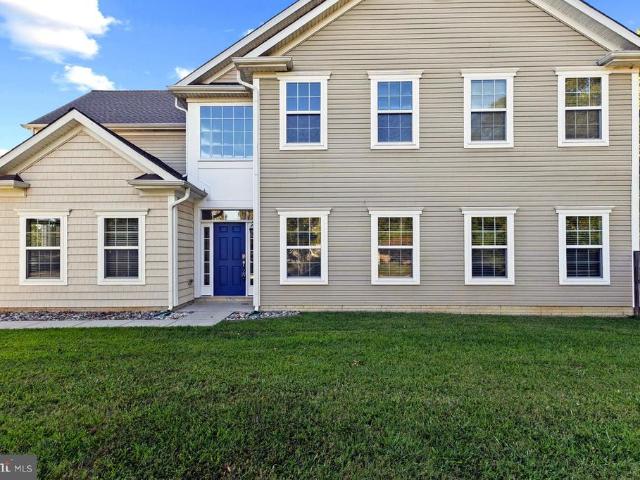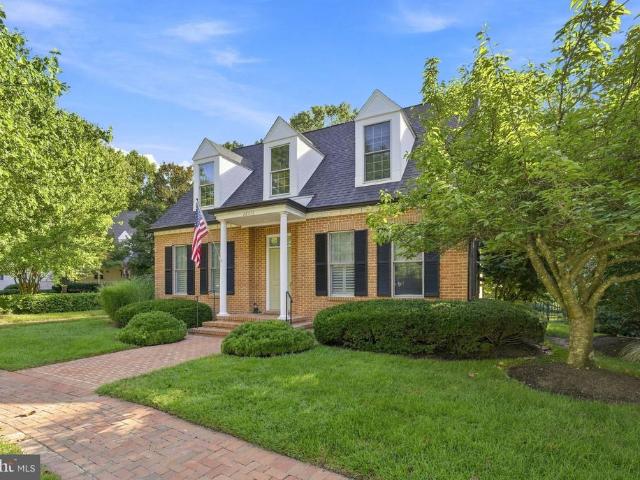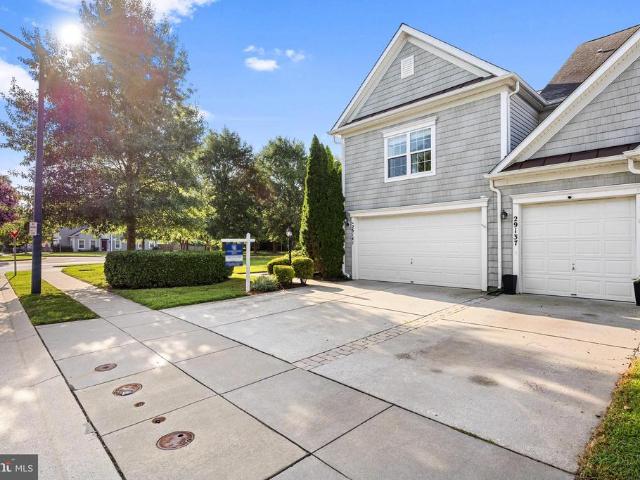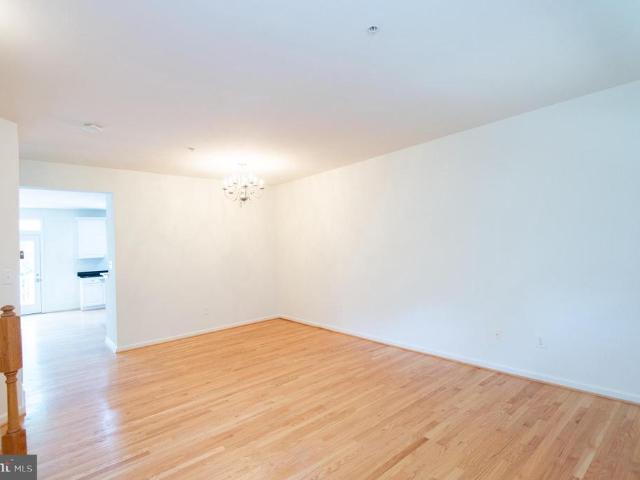
149 houses for sale in Golton

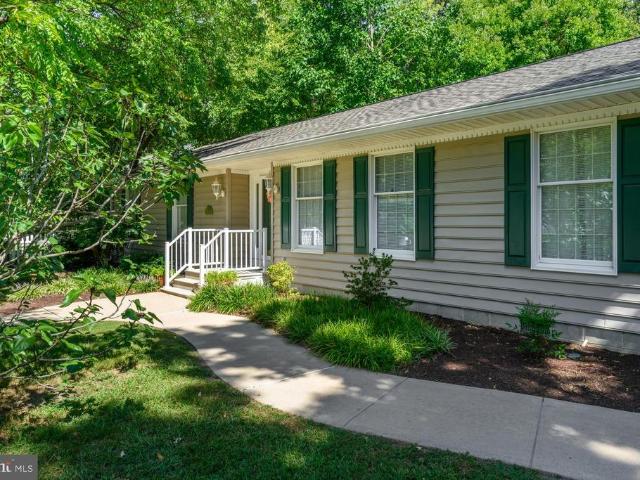
7035 Pine Ridge Road
View photo
House · for sale
USD 450,000
USD 205/sq.ft
7035 Pine Ridge Road
Golton
· 2,185 sq.ft · 3 Bedrooms · 2 Baths · House
· Patio · Office room · Fireplace · Parking
Golton · 2,185 sq.ft · 3 Bedrooms · 2 Baths · House · Patio · Office room · Fireplace · Parking
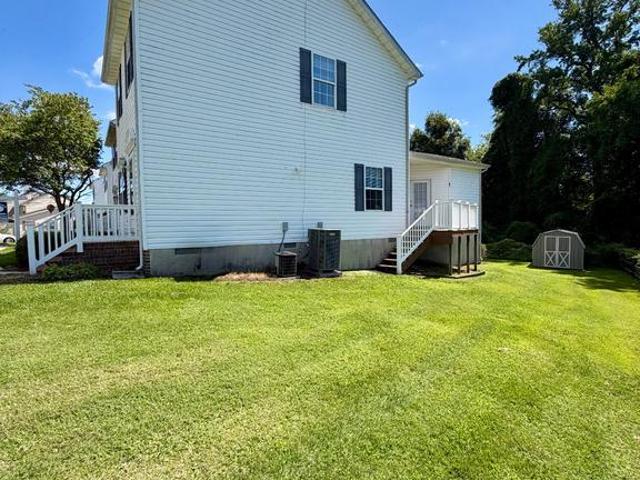
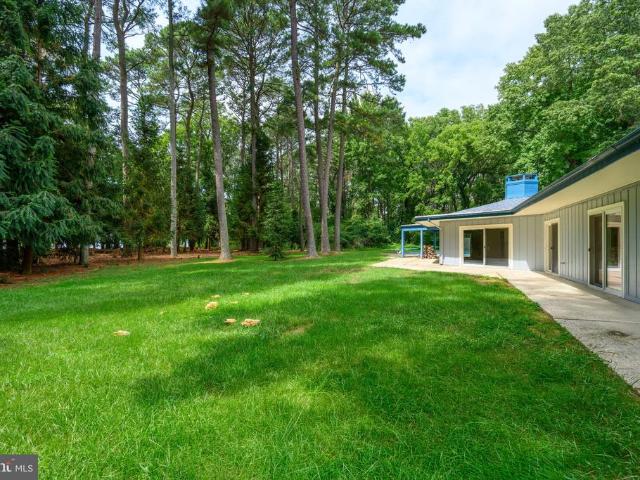
Spacious one-level home in Eastons South Beechwood community, offering three bedrooms, two-and-a-half baths and hardwood floors throughout. The inviting floor plan includes a formal living room, separate dining room and generous family room with a gas fireplace and built-in bookcases. The ensuite primary bedroom features an oversized walk-in closet, while two additional bedrooms provide comfortable accommodations for family or guests. A new roof was installed in 2024. The oversized attached garage offers abundant storage and includes dedicated office space with a separate entranceideal for working from home. A private patio, storage shed and convenient location close to downtown Easton complete this well-maintained property
USD 450,000
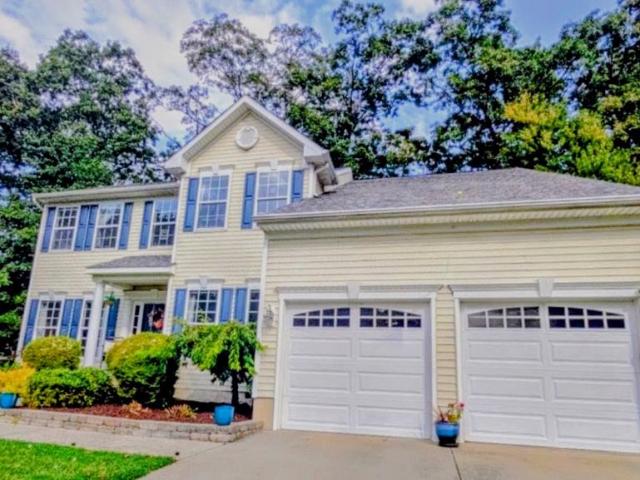
29406 Palm Court
View photo
House · for sale
USD 475,000
USD 191/sq.ft
29406 Palm Court
Golton
· 2,486 sq.ft · 4 Bedrooms · 2 Baths · House
· Garden · Office room · Fireplace · Equipped kitchen
Golton · 2,486 sq.ft · 4 Bedrooms · 2 Baths · House · Garden · Office room · Fireplace · Equipped kitchen
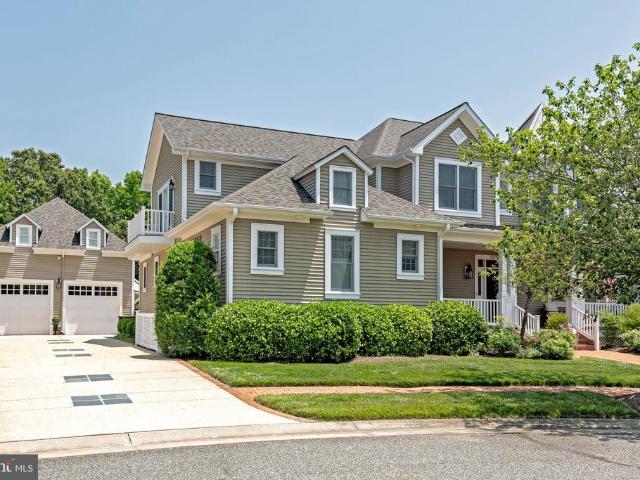
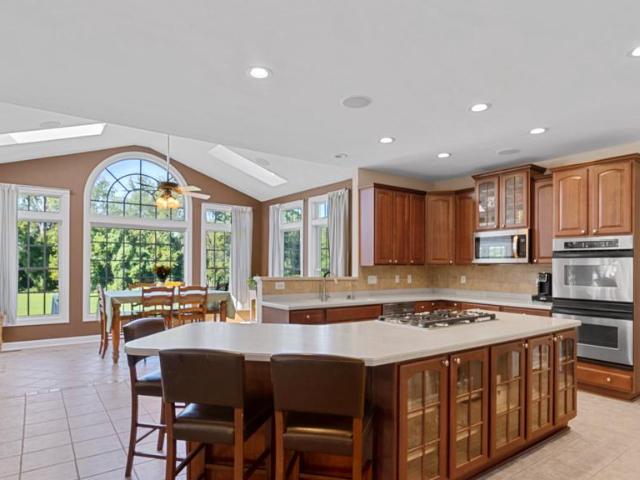
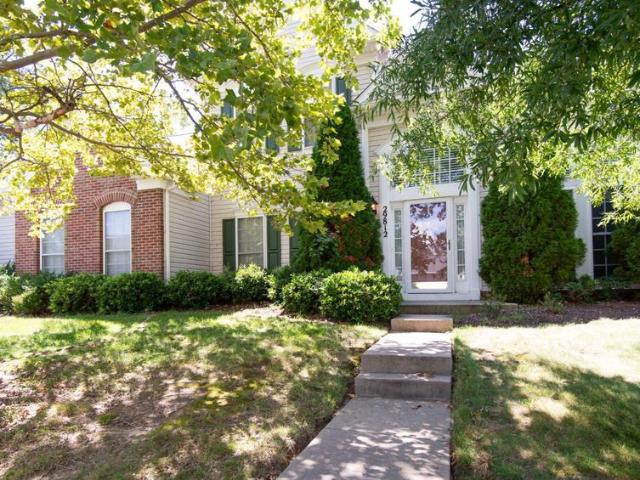
Discover the perfect blend of comfort and style in this stunning 4-bedroom, 2.5-bathroom home nestled in a cul-de-sac in the desirable Woods at Stoney Ridge. This Colonial-style residence boasts a spacious layout, featuring luxurious finishes and thoughtful design elements throughout. On the main level, you'll find an inviting bright entryway with a bright office, half bath, living room and formal dining room. A bright remodeled kitchen, equipped with modern appliances including a built-in microwave and gas oven/range, leads to a cozy family room complete with a wood-burning fireplace, sets the stage for intimate evenings. Off the family room is a large screened in porch that overlooks the partially wooded backyard and is the perfect spot to entertain or enjoy your morning coffee. On the upper level, you'll find new luxury vinyl flooring on the staircase, hallway and three of the four bedrooms. The large primary bedroom features two walk-in closets and a beautifully designed, remodeled
USD 475,000
28658 Hope Circle
View photo
House · for sale
USD 1,325,000
USD 267/sq.ft
28658 Hope Circle
Golton
· 4,962 sq.ft · 4 Bedrooms · 4 Baths · House
· Terrace · Fireplace · Equipped kitchen · Swimming pool
Golton · 4,962 sq.ft · 4 Bedrooms · 4 Baths · House · Terrace · Fireplace · Equipped kitchen · Swimming pool
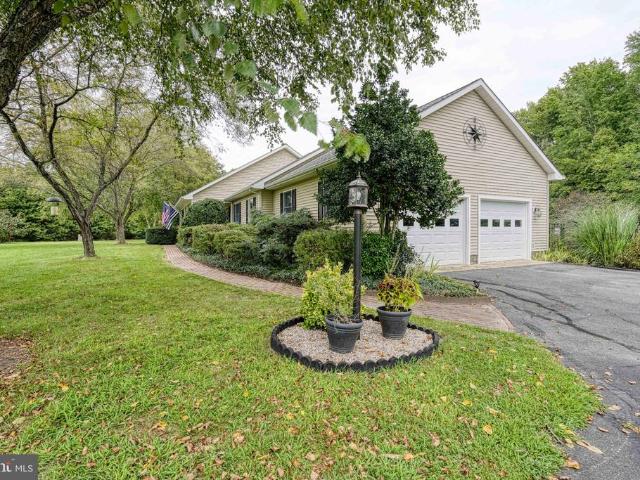
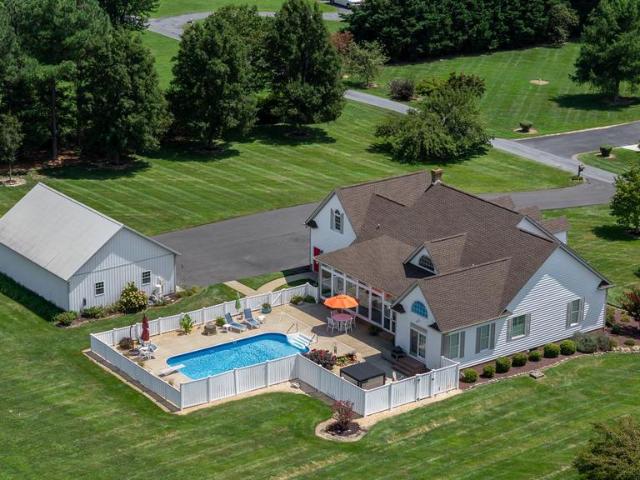
Located in the desirable Cookes Hope community, this spacious home offers approximately 4,966 square feet of finished living space with 4 bedrooms and 4 baths. Primary suites on both the first and second floors provide flexibility, while two additional bedrooms and a spacious landing complete the upper level. All four bedrooms feature private baths. Recently refinished hardwood floors and tile extend throughout the home. The kitchen, dining room, and living room flow together to create generous spaces for everyday living and entertaining. The kitchen features granite countertops, a center island, stainless steel appliances, abundant cabinetry, an adjoining pantry, and a wet bar. The living room includes a gas fireplace and opens to the rear screened porch. Upper and lower front porches give the home its distinctive presence, while the rear screened porch overlooks a private in-ground gunite pool with a waterfall feature. A spacious stone terrace, mature landscaping, a fully fenced back
USD 1,325,000
28500 Woods Drive
View photo
Townhouse · for sale
USD 425,000
USD 236/sq.ft
28500 Woods Drive
Golton
· 1,798 sq.ft · 3 Bedrooms · 2 Baths · Townhouse
· Patio · Equipped kitchen · Swimming pool
Golton · 1,798 sq.ft · 3 Bedrooms · 2 Baths · Townhouse · Patio · Equipped kitchen · Swimming pool
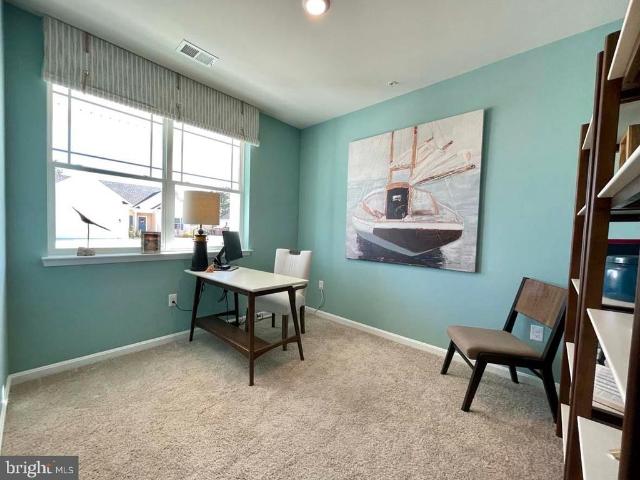
28500 Woods Drive is on a quite street located in the Easton Club. The property has a first floor primary, with an impressive bathroom. Two bedrooms are located on the second level, and share a full bath. A large loft space is also located on the second level. The home offers a living and dining room. The family room and kitchen are located at the back of the property. Opening up to a patio where you can enjoy a private outdoor space. Great for entertaining. The Easton Club has an out door pool, tennis courts, and a walking path
USD 425,000
29009 Superior Circle
View photo
Townhouse · for sale
USD 404,900
USD 150/sq.ft
29009 Superior Circle
Golton
· 2,691 sq.ft · 4 Bedrooms · 2 Baths · Townhouse
· Patio · Garden · Office room · Fireplace · Equipped kitchen · Parking
Golton · 2,691 sq.ft · 4 Bedrooms · 2 Baths · Townhouse · Patio · Garden · Office room · Fireplace · Equipped kitchen · Parking
Welcome to Lakelands at Easton! This spacious home offers a versatile floor plan with the convenience of main-level living and plenty of room to spread out. The primary suite is located on the main level, along with a dedicated home office and laundry room. The gorgeous kitchen features abundant cabinetry, granite countertops, stainless steel appliances, a large pantry, and plenty of workspace, opening to a light-filled living room with high ceilings, beautiful windows, tons of natural light, and a cozy gas fireplace. Step outside to the patio and enjoy a backyard and side yard that back to mature trees, creating a peaceful setting with added privacy. The attached two-car garage provides everyday convenience, and the additional area alongside the home offers extra parking spacea great bonus for guests or additional vehicles. Upstairs, the possibilities continue with two additional bedrooms and a full bathroom, plus a large open loft area perfect for a TV room, sitting area, game room,
USD 404,900
28772 Outram Street
View photo
House · for sale
USD 1,195,000
USD 521/sq.ft
28772 Outram Street
Golton
· 2,293 sq.ft · 3 Bedrooms · 3 Baths · House
· Garden · Office room · Parking · Fireplace · Equipped kitchen
Golton · 2,293 sq.ft · 3 Bedrooms · 3 Baths · House · Garden · Office room · Parking · Fireplace · Equipped kitchen
Welcome to Cooke's Hope and this outstanding brick house located in the Village section of Cooke's Hope. The property has almost one half acre in mature landscaping to offer total privacy views from your backyard porch and lawn. The house has been totally renovated with new roof, HVAC systems and ultra modern kitchen and bathrooms. Master bedroom on the first floor with large master bathroom and dressing room. The first floor has large office or den, dining room, gourmet kitchen, large family room with vaulted ceiling and gas fireplace, powder room, laundry room with new washer and dryer, and large heated and cooled room currently used as a sewing room. Upstairs you will find two large bedrooms each with private bathroom with sink and toilet with shared shower. The house has a one car garage. Half of the extensive backyard is fenced for pets, The property can be bought with most furniture except for some private art and few selected furniture items. This property is turn key to the fut
USD 1,195,000
29336 Hawkes Hill Road
View photo
House · for sale
USD 354,500
USD 261/sq.ft
29336 Hawkes Hill Road
Golton
· 1,356 sq.ft · 2 Bedrooms · 2 Baths · House
· Equipped kitchen · Parking
Golton · 1,356 sq.ft · 2 Bedrooms · 2 Baths · House · Equipped kitchen · Parking
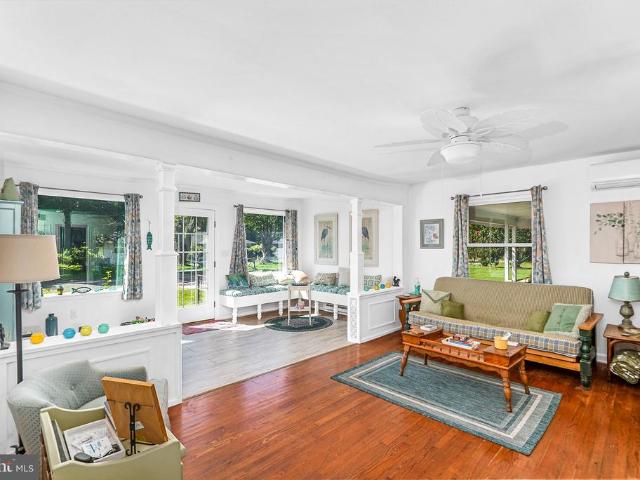
Updated 2-bedroom, 2-bath home featuring a number of improvements and upgrades completed since December 2023. A bright front sunroom provides an inviting entry and features a custom built-in window bench seat. The adjoining living and dining areas offer comfortable everyday living space, accented by a custom stained-glass window. The renovated kitchen features new custom cabinetry, quartz countertops, stainless steel appliances, new flooring, a pantry, and a breakfast nook. The primary bedroom includes an en-suite bath with a glass-enclosed shower and double vanity. A second bedroom and full bath complete the home's living spaces. Additional improvements include upgraded electrical, new vinyl replacement windows, a new mini-split heating and air conditioning system, new water heater, ceiling fans, and a new front storm door. Just off the kitchen, the carport provides convenient covered parking with the flexibility to serve as additional outdoor living or entertaining space. Vinyl fenci
USD 354,500
28706 Hope Circle
View photo
House · for sale
USD 1,595,000
USD 382/sq.ft
28706 Hope Circle
Golton
· 4,166 sq.ft · 3 Bedrooms · 3 Baths · House
· Fireplace · Equipped kitchen
Golton · 4,166 sq.ft · 3 Bedrooms · 3 Baths · House · Fireplace · Equipped kitchen
Located in the desirable Cookes Hope community, 28706 Hope Circle offers approximately 4,172 square feet of finished living space, including three bedrooms and four bathrooms. The home combines classic Eastern Shore character with spacious living areas, thoughtful updates, and appealing indoor and outdoor amenities. The first floor features a private primary suite, complemented by a large first-floor laundry facility. The main-level family room includes a gas fireplace and provides a welcoming setting for relaxing or entertaining. Additional first-floor spaces include a separate formal dining room and a separate dedicated sitting/piano room, offering versatile areas for formal gatherings, quiet relaxation, or enjoying music. A wraparound porch adds curb appeal and provides multiple areas for enjoying the outdoors. The recently refreshed kitchen features new appliances and countertops, along with a dedicated kitchen dining area ideal for casual meals. A separate coffee and bar area prov
USD 1,595,000
8186 June Way # 307
View photo
Townhouse · for sale
USD 299,900
USD 212/sq.ft
8186 June Way # 307
Golton
· 1,410 sq.ft · 3 Bedrooms · 2 Baths · Townhouse
· Garden · Office room · Deck · Equipped kitchen
Golton · 1,410 sq.ft · 3 Bedrooms · 2 Baths · Townhouse · Garden · Office room · Deck · Equipped kitchen
Welcome home to this charming 3-bedroom, 2-full-bath home offering a comfortable and functional layout with the convenience of a main-level primary bedroom. The spacious primary bedroom features a private full bath and direct access to the deck, creating an easy connection to the outdoors. The main level also offers a welcoming living area, kitchen and dining space, along with convenient main-level laundry. The kitchen and dining area provide additional access to the deck, making outdoor entertaining or enjoying your morning coffee a breeze. Upstairs, youll find two additional bedrooms and a full bathroom, providing plenty of space for family, guests, a home office or flex space. This desirable end-unit home offers added privacy and extra outdoor space, including a side yard and backyardperfect for relaxing, entertaining, or enjoying some fresh air. Updates include an HVAC system that is only one year old and a new washing machine, providing added peace of mind. Come see all this home
USD 299,900
8095 N Fork Boulevard
View photo
House · for sale
USD 749,990
USD 178/sq.ft
8095 N Fork Boulevard
Golton
· 4,198 sq.ft · 4 Bedrooms · 3 Baths · House
· Fireplace · Equipped kitchen
Golton · 4,198 sq.ft · 4 Bedrooms · 3 Baths · House · Fireplace · Equipped kitchen
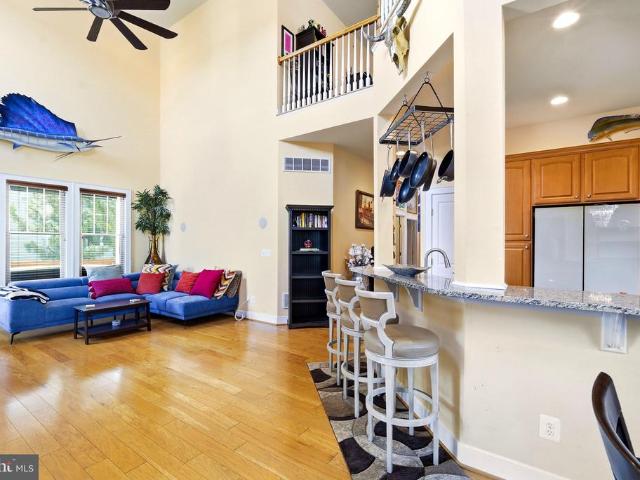
Nestled in the charming Easton Village, this exquisite Craftsman-style residence offers a perfect blend of luxury and comfort, ideal for those seeking a lifestyle close to shops, restaurants and the water. With 4 spacious bedrooms and 3.5 baths inclusive of a primary suite on the main level, this home spans an impressive 4,000+ square feet, providing ample space for relaxation and entertainment. Enter from the front porch to discover an inviting open floor plan that seamlessly connects the living, dining, and kitchen areas. The heart of the home features a kitchen equipped with stainless steel appliances, including a built-in microwave, range, and dishwasher, complemented by a generous island perfect for casual dining. The formal living room and formal dining room are perfect for gatherings, while the family room with two-story ceiling off the kitchen is bathed in natural light with a gas fireplace for cozy evenings at home. Retreat to the luxurious master suite, where a walk-in dual s
USD 749,990
28751 Emanuel Street
View photo
House · for sale
USD 1,295,000
USD 345/sq.ft
28751 Emanuel Street
Golton
· 3,746 sq.ft · 3 Bedrooms · 3 Baths · House
· Garden · Office room · Balcony · Fireplace · Equipped kitchen
Golton · 3,746 sq.ft · 3 Bedrooms · 3 Baths · House · Garden · Office room · Balcony · Fireplace · Equipped kitchen
Beautifully maintained 34 bedroom home set on lovely park-like grounds in the sought after community of Cookes Hope. From the welcoming foyer, the home opens to formal living and dining rooms, followed by an inviting great room with cathedral ceiling, fireplace and wet bar. The spacious kitchen offers an abundance of cabinetry, stainless steel appliances, breakfast bar and a cozy breakfast nook overlooking the beautifully landscaped rear yard. Hardwood floors, crown molding and recessed lighting add warmth and character throughout. The first floor primary suite offers a walk-in closet and spacious bath with separate soaking tub. Upstairs, two additional ensuite bedrooms along with a separate office and family/bonus room with a private balcony. Tons of attic storage. Outdoor living is easy here, with a screened and wraparound porch overlooking the mature landscaping and private rear yard with gazebo. Cookes Hope offers an exceptional array of amenities, including scenic walking trails,
USD 1,295,000
28082 Oaklands Circle
View photo
House · for sale
USD 2,249,500
USD 893/sq.ft
28082 Oaklands Circle
Golton
· 2,519 sq.ft · 3 Bedrooms · 2 Baths · House
Golton · 2,519 sq.ft · 3 Bedrooms · 2 Baths · House
Exceptionally rare waterfront property located in the highly sought-after Oaklands neighborhood of Easton, Maryland, in the heart of the Chesapeake Bay region. Perfectly situated just minutes from charming downtown Easton and historic Oxford, youll enjoy easy access to renowned restaurants, boutique shopping, marinas, and all the beauty the Eastern Shore has to enjoy whatever the season. This beautiful one-story brick ranch home features an expansive open floor plan designed to capture breathtaking water views from nearly every room. With so much to offer it can easily be a full-time residence, retirement retreat, family home, or luxurious summer retreat. Don't let this one get away. Floor-to-ceiling windows span the rear of the home, filling the great room with natural light and showcasing the peaceful beauty of private LeGates Cove off the Tred Avon River. As if the view isn't enough the property is further updated with new carpet in the great room, new paint throughout most rooms, n
USD 2,249,500
7871 Avon Court
View photo
House · for sale
USD 1,695,000
USD 824/sq.ft
7871 Avon Court
Golton
· 2,056 sq.ft · 3 Bedrooms · 2 Baths · House
· Office room · Equipped kitchen
Golton · 2,056 sq.ft · 3 Bedrooms · 2 Baths · House · Office room · Equipped kitchen
Refined waterfront offering on Marylands Eastern Shore, 7871 Avon Court has been completely transformed into a sophisticated modern farmhouse blending timeless design and convenience. Thoughtfully renovated to a like-new standard, the residence offers approximately 2,000 square feet with 3 bedrooms, 2.5 baths and a private office/flex space. Dramatic vaulted living spaces, wide-plank flooring, custom finishes and a beautifully reimagined kitchen create interiors that feel both elevated and inviting. Expansive windows frame views of the Tred Avon River from nearly every room, seamlessly connecting the home to its exceptional waterfront setting. Set on a high-bank waterfront site with approximately 360 feet of shoreline and 3 feet MLW, the property is ideally suited for boating, kayaking, paddleboarding and waterfront entertaining. Private pier, sandy beach, mature trees and expansive lawn create a rare park-like setting just minutes from downtown Easton and within easy reach of Washingt
USD 1,695,000
313 Linden Avenue
View photo
House · for sale
USD 299,000
USD 194/sq.ft
313 Linden Avenue
Golton
· 1,539 sq.ft · 3 Bedrooms · 1 Bath · House
· Patio · Garden · Office room · Equipped kitchen
Golton · 1,539 sq.ft · 3 Bedrooms · 1 Bath · House · Patio · Garden · Office room · Equipped kitchen
This charming Colonial is ideally located in downtown Easton, just off the Rails to Trails, only a block from Idlewild Park and conveniently located between both of Easton's YMCA facilities. Inside, the welcoming first floor offers a spacious living room with French doors opening to a cozy den that could also serve as a home office, playroom or quiet retreat. The kitchen flows into a large dining area with French doors leading to a bright sunroom overlooking the fenced rear yard. A spacious laundry/mudroom and updated half bath complete the first floor. Upstairs, three comfortable bedrooms share an updated full bath. Original hardwood floors flow throughout most of the home, adding character to the inviting interior. A large walk-up attic provides abundant storage space for seasonal items. The fenced backyard offers a brick patio for outdoor entertaining, a separate fire pit area ready to be brought back to life and a storage shed. Beyond the rear fence, a private alley presents the op
USD 299,000
6028 Millington Lane
View photo
House · for sale
Request Details
6028 Millington Lane
Golton
· 2,390 sq.ft · 3 Bedrooms · 3 Baths · House
· Office room · Fireplace · Parking · Swimming pool
Golton · 2,390 sq.ft · 3 Bedrooms · 3 Baths · House · Office room · Fireplace · Parking · Swimming pool
Prime Oxford Road location! This distinctive one level contemporary home offers a desirable split bedroom floor plan and an exceptional setting just minutes from Talbot Country Club, Easton, and Oxford. Set on a wooded lot, the property combines privacy and comfortable one-level living. Inside beautiful wood floors extend throughout the main living spaces. The thoughtfully designed layout offers a comfortable family room and dining area, along with a large living room with fireplace. A dedicated office/library provides a quiet space for work or study, while two primary owner suites offer exceptional flexibility and privacy. With 3 bedrooms and 3 full baths, the home provides ample room for guests and everyday living. Outdoor living takes center stage with covered front and rear porches and an in-ground swimming pool. A rare four-car garage provides exceptional space for vehicles, storage, hobbies, or recreational equipment. A sought after Oxford Road address, generous indoor and outdoo
Request Details
29747 Easton Farms
View photo
House · for sale
USD 995,000
USD 157/sq.ft
29747 Easton Farms
Golton
· 6,329 sq.ft · 4 Bedrooms · 3 Baths · House
· Fireplace · Equipped kitchen · Cellar
Golton · 6,329 sq.ft · 4 Bedrooms · 3 Baths · House · Fireplace · Equipped kitchen · Cellar
This spacious 4-bedroom, 3.5-bath home offers a peaceful rural setting just minutes from downtown Easton. Set on 2+/. Acres with an additional 5.92+/-acre non-buildable lot included in the sale, the property offers plenty of space both inside and out. The main level features a large living room with a stone-surround gas fireplace, formal dining room, sunroom, and a well-appointed kitchen with stainless steel appliances, and a large island that makes gathering and entertaining easy. A first-floor office or library adds flexibility, while A whole-home Sonos sound system adds another layer of convenience for everyday living and entertaining. Upstairs, the spacious primary suite includes a private bath with a tile-surround shower and soaking tub, along with three additional bedrooms, two of which have attached baths. The full basement is a standout feature, offering a dedicated workshop with ample space for projects, tools, and storage. Outside, the entertaining space continues with a larg
USD 995,000
32525 Discovery Drive
View photo
House · for sale
USD 525,000
USD 274/sq.ft
32525 Discovery Drive
Golton
· 1,916 sq.ft · 3 Bedrooms · 2 Baths · House
· Garden · Equipped kitchen
Golton · 1,916 sq.ft · 3 Bedrooms · 2 Baths · House · Garden · Equipped kitchen
High Banks Welcome to 32525 Discovery Dr. In Easton, MD. This offering consists of just over 2 acres of lush landscaping in a peaceful, parklike setting with pond access. Inside, youll find a move-in-ready 2-bedroom, 2-full-bath home. Please note that while the home is set up as a 3-bedroom home, the septic system is approved for only 2 bedrooms. Enjoy easy, one-level living with numerous upgrades, including a renovated bathroom, granite countertops in the kitchen, crawlspace encapsulation completed in 2019, a new roof in 2020 with 30-year shingles, a new HVAC system in 2020, and a new well pump in 2020. The primary bedroom was upgraded in 2021 with a shower enclosure and granite countertops, and a new front door was installed in 2024. Be sure to check out the 3-season rear sunroom, where youll want to spend much of your time overlooking the private rear yard. With its spacious grounds, peaceful setting, and thoughtful updates, High Banks offers the perfect combination of comfort and p
USD 525,000
8720 Harper Way
View photo
House · for sale
USD 486,990
USD 194/sq.ft
8720 Harper Way
Golton
· 2,508 sq.ft · 5 Bedrooms · 3 Baths · House
· Office room · Equipped kitchen · Parking
Golton · 2,508 sq.ft · 5 Bedrooms · 3 Baths · House · Office room · Equipped kitchen · Parking
Come and visit 8720 Harper Way at Gannon Range in Easton, MD. The Hayden, a contemporary 2,511 square-foot, two-story home offers five bedrooms with one located on the first floor, three full bathrooms, a flex room, a loft, and a two-car garage. The homes welcoming foyer offers two coat closets and creates the perfect space to greet your guests. In the front of the home, the flex room with an abundance of natural light could be used as a home office or a den. Past the foyer, you enter the well-designed kitchen that features a generous amount of white cabinetry and granite counter space, a corner pantry, and an island with a sink and additional room for seating. The kitchen has an eat-in dining space that is open to the spacious great room. A sizeable secondary bedroom and a full bathroom are located down the hall from the great room. Upstairs, the owners suite boasts an ample bedroom, a generous walk-in closet and an oversized owners bathroom with a linen closet, toilet closet and walk
USD 486,990
29812 Dustin Avenue
View photo
House · for sale
USD 480,000
USD 155/sq.ft
29812 Dustin Avenue
Golton
· 3,089 sq.ft · 3 Bedrooms · 2 Baths · House
· Equipped kitchen · Parking
Golton · 3,089 sq.ft · 3 Bedrooms · 2 Baths · House · Equipped kitchen · Parking
Welcome to this beautifully maintained McDaniel model in Easton Club East, a sought-after 55+ active adult community in Easton. Offering 3 bedrooms and 2.5 baths, this spacious home features a well-designed floor plan with a first-floor primary suite, generous living spaces, and an attached two-car rear-entry garage. A welcoming foyer opens to the formal dining room and leads into the great room, where vaulted ceilings create a bright and open feel. Just beyond, the sunroom offers additional living space with abundant natural light. The kitchen features rich cherry cabinetry, granite countertops, ceramic tile flooring, double wall ovens, an electric cooktop, and a comfortable breakfast area. The first-floor primary suite includes a walk-in closet and private bath with a soaking tub and separate walk-in shower. Two additional bedrooms and a full bath provide comfortable space for guests. Additional features include an irrigation system and intercom system. Easton Club East offers an imp
USD 480,000
8186 June Way # 601
View photo
Townhouse · for sale
USD 253,000
USD 258/sq.ft
8186 June Way # 601
Golton
· 980 sq.ft · 2 Bedrooms · 2 Baths · Townhouse
· Garden · Deck · Equipped kitchen · Parking
Golton · 980 sq.ft · 2 Bedrooms · 2 Baths · Townhouse · Garden · Deck · Equipped kitchen · Parking
One-level living at its best in the desirable Waylands community! This well-maintained end-unit townhome offers the convenience of low-maintenance living just minutes from historic downtown Easton. Featuring two bedrooms and two full bathrooms, this move-in ready home provides a comfortable and functional layout with hardwood flooring throughout the foyer, living area, and dining space. The spacious kitchen features a breakfast bar, plenty of cabinetry, and an open connection to the main living area, making it ideal for everyday living and entertaining. A separate laundry room with washer and dryer adds to the home's convenience. Enjoy outdoor living on the private rear deck overlooking the generous side and backyard, along with a storage shed for additional organization. Two assigned parking spaces are located directly in front of the home, with additional street parking available. The Waylands community HOA includes lawn care, common area maintenance, and a neighborhood playground. L
USD 253,000
30108 Deep Branch Lane
View photo
House · for sale
USD 749,500
USD 317/sq.ft
30108 Deep Branch Lane
Golton
· 2,357 sq.ft · 3 Bedrooms · 2 Baths · House
· Swimming pool · Equipped kitchen
Golton · 2,357 sq.ft · 3 Bedrooms · 2 Baths · House · Swimming pool · Equipped kitchen
First Time Offered! This meticulously maintained, custom-quality stick-built Cape Cod is beautifully situated in an idyllic country setting. Thoughtfully designed with three bedrooms and two-and-a-half baths, the home offers generous, light-filled living spaces, recessed lighting throughout and high-speed internet. A dramatic vaulted ceiling enhances the living room, while the gourmet kitchen, formal dining room and adjoining sunroom create an inviting setting for everyday living and entertaining. An oversized recreation room provides exceptional flexibility for gatherings, hobbies or a media room. The spacious primary suite features a vaulted ceiling, direct access to the hot tub and a spa-like bath with dual vanities, a walk-in shower and soaking tub. Two additional bedrooms and a full bath provide comfortable accommodations for family and guests. Significant improvements include a new roof and gutters in 2025, numerous replacement Andersen windows and updated porch windows with retr
USD 749,500
21182 Marsh Creek Road E 10 Road
View photo
House · for sale
Request Details
21182 Marsh Creek Road E 10 Road
Golton
· 1,399 sq.ft · 3 Bedrooms · 2 Baths · House
Golton · 1,399 sq.ft · 3 Bedrooms · 2 Baths · House
The home is located in between Easton and Preston, very close to Easton major shopping centers. This home offers 3 bedroom 2 full baths, and a large living room, Very private setting. For an application go to,For question call 855-548-3-. You will get an AI recepticent, ask for Cecelia for billing questions and Brandis for application questions
Request Details
29786 Standish Street
View photo
House · for sale
USD 469,000
USD 244/sq.ft
29786 Standish Street
Golton
· 1,916 sq.ft · 3 Bedrooms · 2 Baths · House
· Patio · Deck · Parking
Golton · 1,916 sq.ft · 3 Bedrooms · 2 Baths · House · Patio · Deck · Parking
Well-maintained 3 bedroom 2 bathroom rancher in the desirable Matthewstown Run community offering comfortable one-level living on a spacious corner lot. Inside, you'll find engineered hardwood floors, granite countertops, and a bright sunroom with sliding doors and plenty of natural light, making it a great space to relax or entertain. The large primary suite features a walk-in closet and a recently remodeled primary bath, while the thoughtful floor plan provides both functionality and comfort. Recent updates include a new roof (2026) and upgraded gas boiler for added peace of mind. Outside, enjoy the rear deck, patio, storage shed, and oversized attached garage with plenty of room for vehicles, tools, or extra storage. Property also features gutter guards and an irrigation system. Conveniently located just minutes from shopping, restaurants, schools, and downtown Easton, this move-in-ready home offers a great combination of updates, space, and location
USD 469,000
28461 Pinehurst Circle
View photo
Townhouse · for sale
USD 365,000
USD 162/sq.ft
Updated
28461 Pinehurst Circle
Golton
· 2,250 sq.ft · 3 Bedrooms · 3 Baths · Townhouse
· Garden · Office room · Deck · Fireplace · Equipped kitchen
Golton · 2,250 sq.ft · 3 Bedrooms · 3 Baths · Townhouse · Garden · Office room · Deck · Fireplace · Equipped kitchen
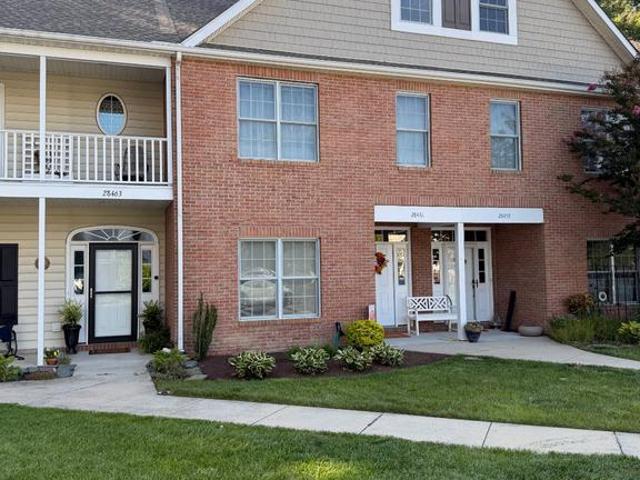
Rarely available three-level townhome offering approximately 2,258 square feet, 3 bedrooms, 3.5 baths, and a distinctive, exceptionally flexible floor plan. The first and second floors have been freshly painted, luxury vinyl plank flooring installed on the first floor, the landscaping has been refreshed, and the few items identified during a recent home inspection have been addressed. The main level features comfortable living and dining spaces, a well-appointed kitchen with maple cabinetry, granite countertops, ceramic tile flooring, and updated appliances, plus access to the rear deck and fenced yard. The spacious second-floor primary suite offers a private bath with dual sinks, tub/shower surround, and walk-in closet. The third level is a true retreat, complete with a gas fireplace, full bath, walk-in closet, and abundant possibilities as an ensuite bedroom, game room, studio, home office, or private space for multigenerational living. An exceptionally generous sky attic provides va
USD 365,000
6 Albion Court
View photo
House · for sale
USD 89,000
USD 96/sq.ft
6 Albion Court
Golton
· 926 sq.ft · 2 Bedrooms · 1 Bath · House
· Office room
Golton · 926 sq.ft · 2 Bedrooms · 1 Bath · House · Office room
Buyer must be approved for purchase by the hyde park office before submitting an offer. Subject to monthly ground rent that will increase from $643 currently to $678 in november 2026. This 2 bed, 1.5 bath mobile home is priced for quick attention-She's ready for the new owner to put their own fresh touches on her and start writing their next chapter in this thriving and active 55+ community! Pool, clubhouse, new dog park, covered shuffle boards and horseshoe pits means you will never be bored! Convenient to everything you need in 2 miles or less-unbeatable value for all this home and location have to offer
USD 89,000
29796 Lyons Drive
View photo
House · for sale
USD 525,000
USD 192/sq.ft
29796 Lyons Drive
Golton
· 2,723 sq.ft · 3 Bedrooms · 2 Baths · House
· Fireplace
Golton · 2,723 sq.ft · 3 Bedrooms · 2 Baths · House · Fireplace
Welcome to 29796 Lyons Drive, where comfortable elegance, easy living, and the peaceful beauty of Marylands Eastern Shore come together. Located in a desirable 55+ community, this beautifully maintained Merion Model offers an inviting floor plan, impressive architectural details, and tranquil surroundings. Adding even more peace of mind, the home features a roof that is only 2 years old. From the moment you step inside, youll appreciate the homes attention to detail, including soaring ceilings and an elegant tray ceiling in the dining room. The warm and welcoming family room is centered around a gas fireplace, creating the perfect setting for relaxing evenings or gathering with family and friends. Designed with convenient main-level living in mind, the spacious primary suite is located on the first floor and is enhanced by a beautiful tray ceiling. The private primary bath features a walk-in shower and soaking tub, creating your own relaxing retreat at the end of the day. At the heart
USD 525,000
6920 Travelers Rest Circle
View photo
House · for sale
USD 9,950,000
USD 1,551/sq.ft
6920 Travelers Rest Circle
Golton
· 6,415 sq.ft · 4 Bedrooms · 5 Baths · House
· Deck · Fireplace
Golton · 6,415 sq.ft · 4 Bedrooms · 5 Baths · House · Deck · Fireplace
Set on the coveted shores of the Tred Avon River, this extraordinary waterfront estate is a rare offering, combining deep-water boating, a private sandy beach, a substantial main residence, separate guest accommodations, and an exceptional collection of lifestyle amenities. From the first approach, the property unfolds as a private Eastern Shore compound, where elegant architecture, sweeping river views, and resort-caliber amenities are seamlessly integrated into a singular waterfront setting. The four-bedroom, five-and-a-half-bath main residence is both impressive and inviting. A dramatic two-story living room features hardwood floors, a fireplace, custom millwork, and abundant natural light, while the waterside den offers a more intimate retreat with a gas fireplace, custom bookshelves, and a wall of glass framing views across the Tred Avon. A spacious screened porch and expansive Ipe decking extend the living spaces outdoors and provide direct access to the waterfront. At the heart
USD 9,950,000
30595 Kingston Road
View photo
House · for sale
USD 799,000
USD 197/sq.ft
30595 Kingston Road
Golton
· 4,047 sq.ft · 5 Bedrooms · 3 Baths · House
· Garden · Fireplace · Equipped kitchen
Golton · 4,047 sq.ft · 5 Bedrooms · 3 Baths · House · Garden · Fireplace · Equipped kitchen
A distinctive Eastern Shore residence where historic character, generous living spaces and mature gardens come together in a setting that feels established and remarkably private. The home has evolved, creating a spacious interior with original architectural elements complemented by later additions designed to bring more light and garden views into the house, along with modern conveniences. Wood floors, substantial trim, original wood doors, exposed brick, built-in cabinetry, and bookcases preserve much of the home's character. The main level offers a series of interconnected gathering spaces rather than a conventional modern floor plan. A formal dining room provides a more traditional setting for entertaining, while the large kitchen offers a substantial center island, an informal dining area, and casual living space. The house opens dramatically toward the gardens. The family room is centered around a large brick fireplace and surrounded by built-in bookcases, while broad windows ove
USD 799,000
29141 Superior Circle
View photo
Townhouse · for sale
USD 415,000
USD 155/sq.ft
29141 Superior Circle
Golton
· 2,669 sq.ft · 4 Bedrooms · 2 Baths · Townhouse
· Garden · Office room · Equipped kitchen
Golton · 2,669 sq.ft · 4 Bedrooms · 2 Baths · Townhouse · Garden · Office room · Equipped kitchen
Welcome to this beautifully maintained end-unit townhome in the sought-after Lakelands at Easton community. Offering 4 bedrooms, 2.5 bathrooms, and a thoughtfully designed floor plan, this home combines the convenience of main-level living with generous space for family and guests. The spacious main-level primary suite features a walk-in closet and private en-suite bath, while a dedicated home office provides an ideal space for remote work or study. Bright, open living areas are filled with natural light and flow seamlessly into the kitchen, complete with stainless steel appliances and ample cabinetry for everyday living and entertaining. Upstairs, youll find three generously sized bedrooms along with a finished bonus room offering approximately 400 sq. Ft. of additional finished spaceideal for a recreation room, media room, hobby space, or additional living area. Step outside to enjoy the fully fenced backyard, offering privacy and room to relax, garden, or entertain. Additional highl
USD 415,000
300 Dixon Street # 505
View photo
Townhouse · for sale
USD 415,000
USD 208/sq.ft
300 Dixon Street # 505
Golton
· 1,991 sq.ft · 3 Bedrooms · 2 Baths · Townhouse
· Deck · Equipped kitchen · Parking
Golton · 1,991 sq.ft · 3 Bedrooms · 2 Baths · Townhouse · Deck · Equipped kitchen · Parking
Enjoy the combination of privacy, convenience, and low-maintenance living in this beautifully updated townhome just minutes from downtown. Nestled against a peaceful wooded backdrop, this home offers a rare sense of seclusion with an exceptionally private balcony-style deck overlooking the trees. Inside, hardwood floors enhance the main levels open-concept design, featuring a bright kitchen with stainless steel appliances, a dining area, and spacious living room. The upper level offers a private primary suite with a full bath, walk-in closet, and versatile loft space, along with two additional bedrooms and a full bath. The lower level provides even more space with a cozy family room, half bath, laundry area, and convenient garage access
USD 415,000

Get email alerts

Don't miss out: be the first to know about new properties

The alert was correctly created

On subscribing you accept the conditions of use and the privacy policy
Alert
Receive new ads in your inbox
Save this search
Receive alerts for new listings

We'll send you an email when we have new properties for: "Houses for sale in Golton"

The alert was correctly created

Stoney Ridge, Easton town District 1 Easton Talbot County Maryland
Rice Land
Get email alerts and be the first to see new listings
Required field
On subscribing I accept the terms of the privacy policy
Perfect! You'll soon start receiving new listings via email
Alert
Receive an email when we have new ads for Houses for sale in Golton
Save this search
Filters

Bedrooms

Size (sq.ft)

sq.ft
sq.ft

Price

USD
USD

Property type

Bathrooms

Clear all filters
Receive notifications when new entries are published.