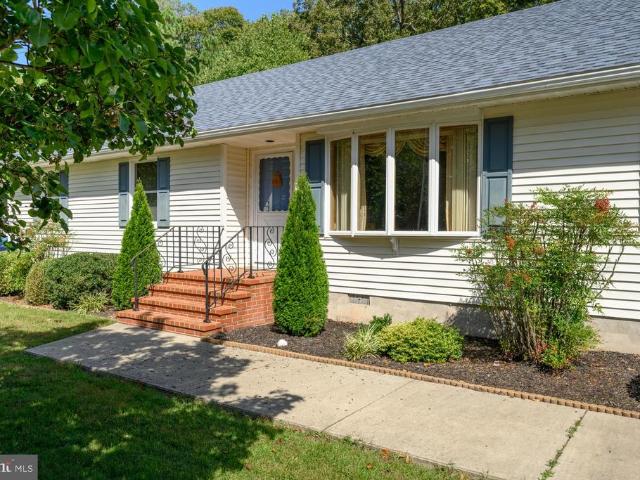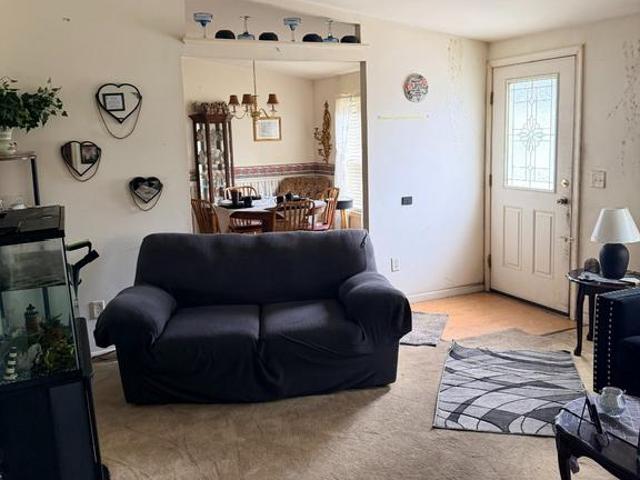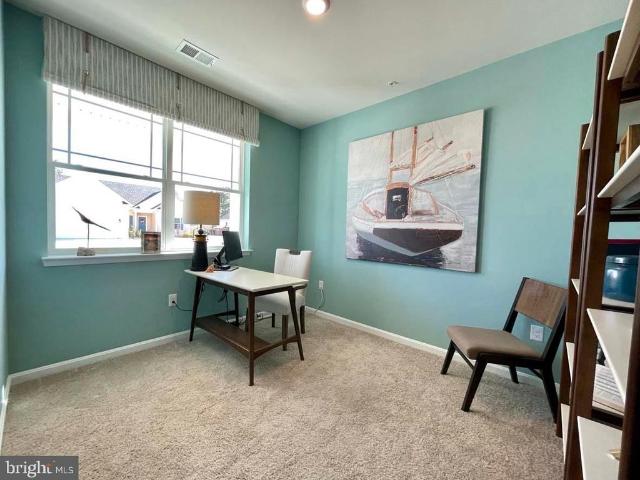
149 houses for sale in Golton

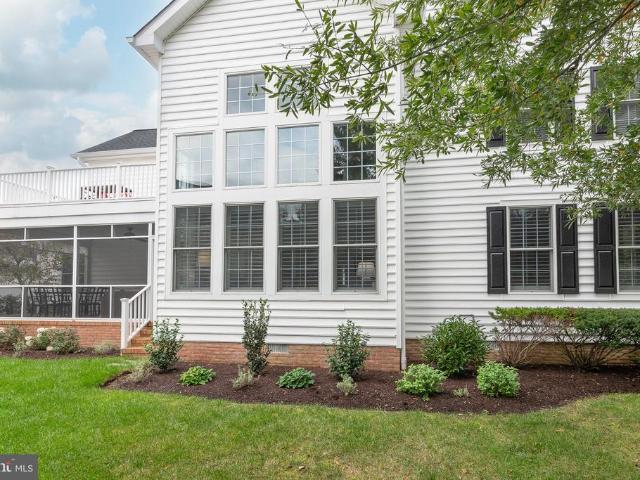
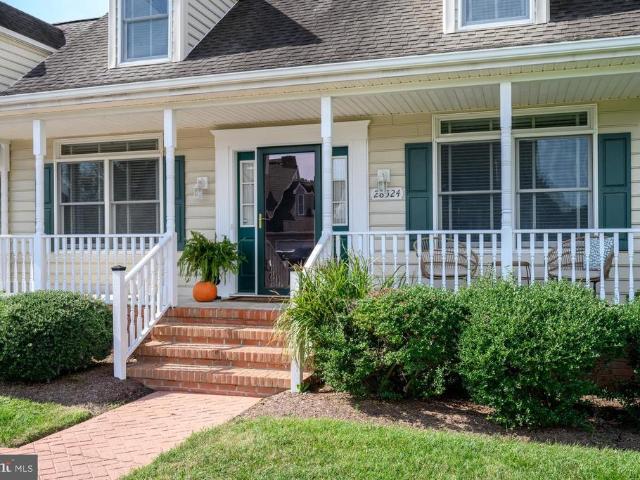
28524 Augusta Court
View photo
Townhouse · for sale
USD 489,000
USD 207/sq.ft
28524 Augusta Court
Golton
· 2,357 sq.ft · 4 Bedrooms · 3 Baths · Townhouse
· Patio · Garden · Fireplace · Equipped kitchen · Parking
Golton · 2,357 sq.ft · 4 Bedrooms · 3 Baths · Townhouse · Patio · Garden · Fireplace · Equipped kitchen · Parking
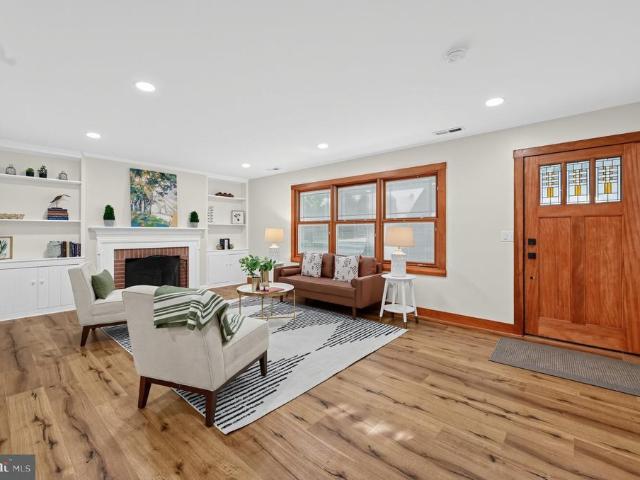
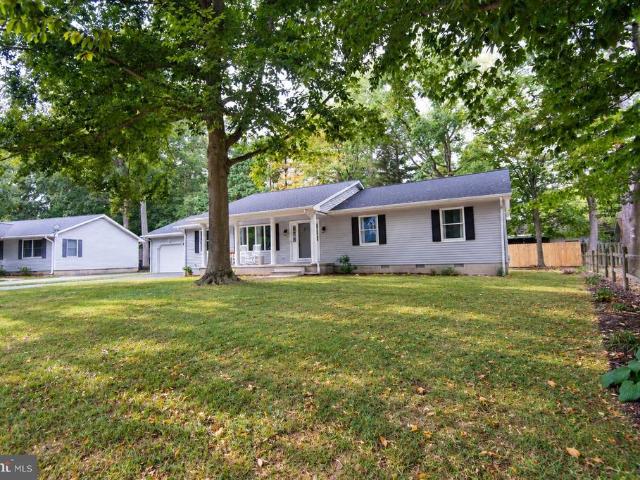
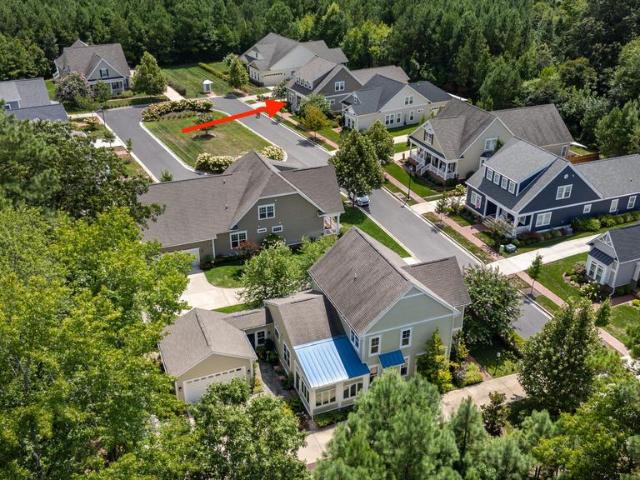
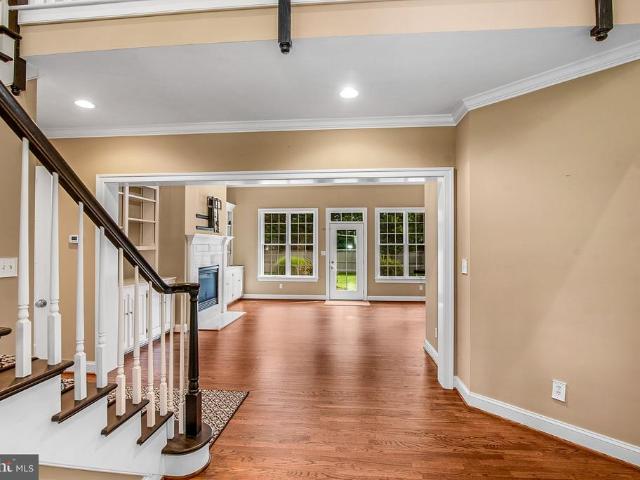
Easton Club. Comfort and Convenience! Beautiful natural light, a spacious end-unit setting and the ease of first-floor living. This four-bedroom, three-bath townhouse features a generous great room with gas fireplace opening to the kitchen and dining area with Corian countertopsan inviting space for everyday living and entertaining. The first-floor primary suite offers a private bath with walk-in shower and dual vanities, while an additional main-level bedroom, full bath and laundry add to the convenience. Upstairs, two bedrooms, a family room and a large storage room provide plenty of space and flexibility. Enjoy outdoor living on the patio and in the fenced yard, with a corner lot and attached one-car garage completing the property. Ideally located along the desirable Oxford Road corridor, Easton Club offers a community pool and tennis/pickleball court, just a short drive from downtown Easton and Oxford
USD 489,000
64 Park Lane
View photo
House · for sale
USD 30,000
USD 19/sq.ft
64 Park Lane
Golton
· 1,561 sq.ft · 2 Bedrooms · 2 Baths · House
Golton · 1,561 sq.ft · 2 Bedrooms · 2 Baths · House
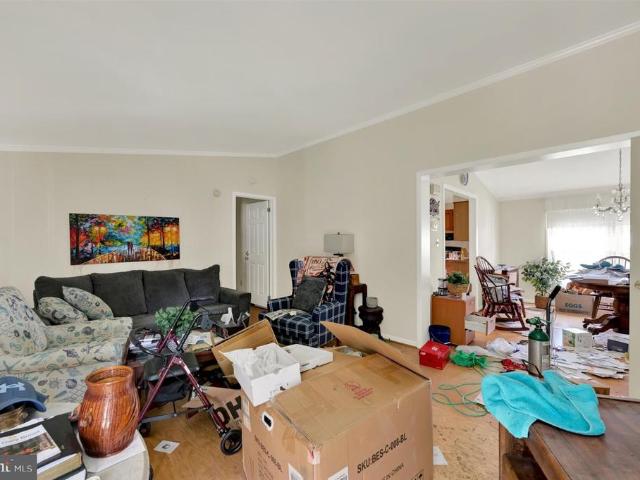
ONLINE AUCTION: Bidding begins 10/29/2026, 10:00 AM. Bidding ends 11/2/2026, 1:20 PM. List Price is Suggested Opening Bid. Deposit: $5,000. This auction takes place on the Ashland Auction Group Website Bidding Platform. Pre-auction offers may be accepted. Mobile Home located in the Active 55+ Hyde Park Community in Talbot County. Enjoy the convenience of Easton's historic downtown, dining, shopping and arts scene. Easy access to parks, trails and the Tred Avon River. Easy access to major traffic artery US-50 (Ocean Gateway). Property is vacant
USD 30,000
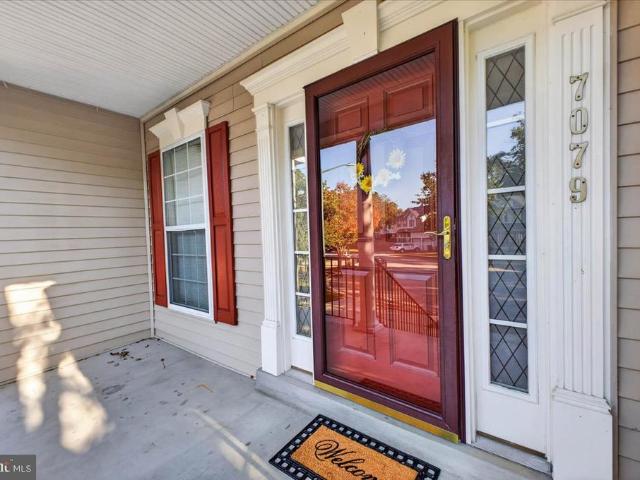
7079 Blackberry Court
View photo
House · for sale
USD 425,000
USD 127/sq.ft
7079 Blackberry Court
Golton
· 3,337 sq.ft · 4 Bedrooms · 3 Baths · House
· Fireplace · Equipped kitchen · Parking · Cellar
Golton · 3,337 sq.ft · 4 Bedrooms · 3 Baths · House · Fireplace · Equipped kitchen · Parking · Cellar
Nestled in the serene community and quiet court of The Woods at Stoney Ridge, this beautiful Colonial offers an inviting blend of elegance, comfort, and thoughtful updates throughout more than 3,300 square feet of living space. The interior showcases elegant crown molding, hardwood floors, and plush carpeting, creating a warm and welcoming atmosphere. The functional, yet spacious kitchen is designed for both everyday living and entertaining, featuring a spacious peninsula island and quality appliances, including a self-cleaning oven and built-in microwave. Gather in the cozy family room, complete with a gas fireplace, or retreat to the private main level primary suite, where a generous walk-in closet and spa-inspired bath with both a walk-in shower and soaking tub provide the perfect place to unwind. A convenient main-level laundry room and partially finished walkout basement offer added functionality and flexible living space. Additional highlights include a two-story, two-car garage
USD 425,000
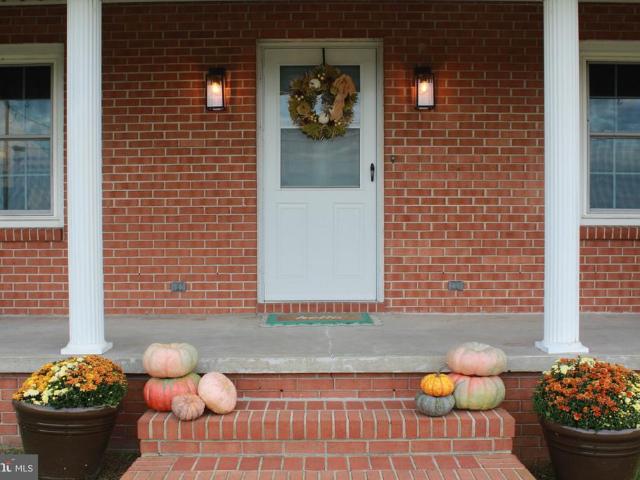
30603 Dover Road
View photo
House · for sale
USD 399,000
USD 187/sq.ft
30603 Dover Road
Golton
· 2,131 sq.ft · 2 Bedrooms · 1 Bath · House
· Equipped kitchen
Golton · 2,131 sq.ft · 2 Bedrooms · 1 Bath · House · Equipped kitchen
Scenic farmland views, peaceful country living, and convenient access to Easton and Prestonwelcome to 30603 Dover Road. Nestled on two acres in Talbot County, this well-maintained brick rancher offers the perfect balance of privacy, comfort, and convenience. Surrounded by the natural beauty of Marylands Eastern Shore, the property enjoys picturesque views of neighboring farmland, expansive lawn, and a tranquil setting just minutes from the everyday conveniences of Easton and Preston. Inside, approximately 2,138 square feet of living space offer a warm and inviting atmosphere. The sun-filled living and dining rooms provide comfortable spaces for relaxing and entertaining, while the generously sized eat-in kitchen serves as the heart of the home. Recently updated flooring throughout much of the main level adds a fresh, welcoming feel. The primary bedroom features a dedicated dressing area, while a second bedroom and full bathroom complete the main-level accommodations. Downstairs, the fi
USD 399,000
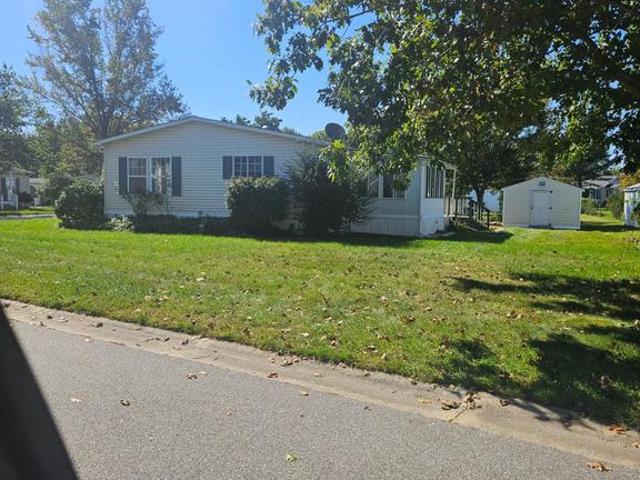
19 St James Court
View photo
House · for sale
USD 149,900
USD 125/sq.ft
19 St James Court
Golton
· 1,195 sq.ft · 2 Bedrooms · 2 Baths · House
· Garden · Deck · Equipped kitchen · Swimming pool
Golton · 1,195 sq.ft · 2 Bedrooms · 2 Baths · House · Garden · Deck · Equipped kitchen · Swimming pool
Enjoy living in the sought after community of Hyde Park 55+ Adult Living. Located on a corner lot, close to the pool and clubhouse. Amenities also include walking trails, dog park, shuffle board and picnic areas, workout room, boat & Rv storage. This home has new carpet and fresh paint, large living room, dining area and spacious kitchen with breakfast counter. 2 roomy bedrooms and 2 full baths. The dining area opens to a large sunroom and small deck. There is also a shed to house all your garden tools
USD 149,900
28641 Hope Circle
View photo
House · for sale
USD 1,195,000
USD 250/sq.ft
Updated
28641 Hope Circle
Golton
· 4,768 sq.ft · 4 Bedrooms · 3 Baths · House
· Office room · Deck
Golton · 4,768 sq.ft · 4 Bedrooms · 3 Baths · House · Office room · Deck
Welcome home to 28641 Hope Circle, an elegant 4BR/3.5BA Federal-style residence nestled in the highly sought after Village section of Cookes Hope. Spanning 4,772 sq ft of meticulously maintained living space, this property blends timeless Eastern Shore charm with modern luxury. The thoughtful layout offers unmatched flexibility, featuring dual primary suites with one on the main level and one on the upper level, making it perfect for multi-generational living or an exceptional guest arrangement. The upper primary suite serves as a true sanctuary boasting a luxury bath and a private outdoor deck overlooking the serene surroundings. A welcoming foyer leads to formal dining room (currently being used as a living room) with custom wainscoting, and a private home office/study complete with high-end built-in cabinetry. The heart of the home flows into a sunlit breakfast area, a bright laundry room, and a spacious mudroom with custom coat and shoe organizational shelving. From there, a second
USD 1,195,000
25 S Hanson Street
View photo
House · for sale
USD 449,500
USD 401/sq.ft
25 S Hanson Street
Golton
· 1,119 sq.ft · 3 Bedrooms · 1 Bath · House
· Equipped kitchen · Cellar
Golton · 1,119 sq.ft · 3 Bedrooms · 1 Bath · House · Equipped kitchen · Cellar
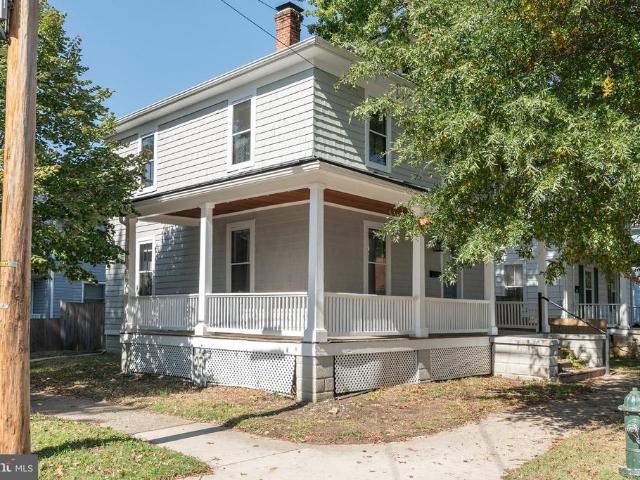
JUST LISTED in Downtown Historic Easton! Fall in love with 25 S. Hanson St. a masterfully restored 1910 colonial farmhouse that balances timeless charm with contemporary luxury. What you'll love: an incredible wraparound front porch perfect for morning coffee or evening wine, a state-of-the art kitchen featuring premium countertops, beautifully refinished hardwood floors throughout, an unfinished basement with endless possibilities, an unbeatable downtown location where evertyhing is just minutes away
USD 449,500
14 Curzon Court
View photo
House · for sale
USD 125,000
USD 101/sq.ft
14 Curzon Court
Golton
· 1,227 sq.ft · 2 Bedrooms · 2 Baths · House
Golton · 1,227 sq.ft · 2 Bedrooms · 2 Baths · House
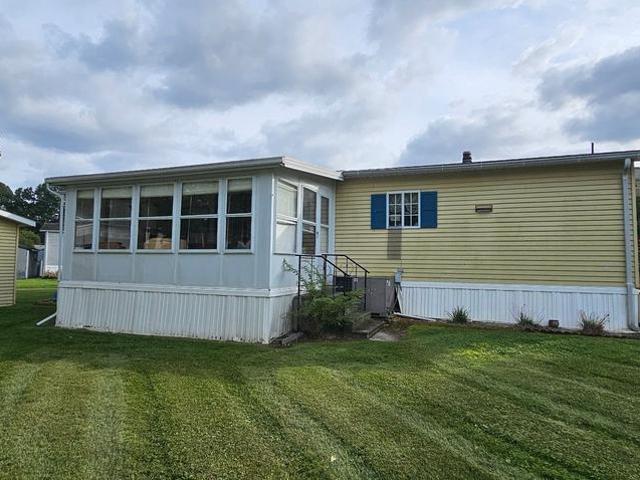
Opportunity Awaits in Sun Communities Hyde Park! This spacious 2-bedroom, 2-bath home features a welcoming front porch, a bright sunroom, and plenty of potential to make it your own. Located in the desirable Hyde Park 55+ community, this home is ready for someone with vision and a little TLC to bring it back to life. Looking for an affordable opportunity to create a space that reflects your style? Picture yourself here in this thriving and active 55+ community! Pool, clubhouse, new dog park, covered shuffle boards and horseshoe pits and there's even a pond for fishing; you'll never be bored! Convenient to everything you need, an unbeatable value for all this home and location have to offer. Priced for a quick saledon't miss this opportunity!
USD 125,000
8694 Harper Way
View photo
House · for sale
USD 459,990
USD 263/sq.ft
8694 Harper Way
Golton
· 1,744 sq.ft · 2 Bedrooms · 2 Baths · House
· Patio · Office room · Equipped kitchen · Parking
Golton · 1,744 sq.ft · 2 Bedrooms · 2 Baths · House · Patio · Office room · Equipped kitchen · Parking
Red Tag Sales Event through November 1, 2026! Was $470,640 Now: $459,990! *. Welcome to 8694 Harper Way, a new single-family home currently under construction in Easton's sought-after Gannon Range community. This 1,748-square-foot, open-concept home offers two bedrooms, two bathrooms, a flex room, 9 ceilings, and a two-car garage. The foyer leads to a spacious guest bedroom with a closet tucked away conveniently near a guest bathroom, and a linen closet. The spacious flex room with French doors offers an abundance of natural light and the perfect space for a home office. The gourmet kitchen features soft-close white cabinets, quartz countertops, a walk-in pantry, an oversized island, and stainless-steel appliances. It opens to the spacious living and dining rooms. Enjoy evenings with friends on the covered rear patio off the dining area. The large owners suite includes a private bathroom with a double-bowl vanity, shower, linen closet, and impressive walk-in closet. A laundry room with
USD 459,990
8082 Easton Village Drive
View photo
House · for sale
USD 699,900
USD 338/sq.ft
8082 Easton Village Drive
Golton
· 2,067 sq.ft · 3 Bedrooms · 3 Baths · House
· Office room · Fireplace · Equipped kitchen · Parking
Golton · 2,067 sq.ft · 3 Bedrooms · 3 Baths · House · Office room · Fireplace · Equipped kitchen · Parking
Built in 2022, this Bridgeport model in Easton Village offers low-maintenance living with a flexible floor plan and plenty of space for guests. The main level features a primary bedroom with a large walk-in closet and en-suite bath, along with a second bedroom and full bathroom. The kitchen is finished with Admiral Blue cabinetry, quartz countertops, and stainless steel appliances and opens to the great room with vaulted ceilings and a gas fireplace. An office area just off the great room provides a dedicated space for working from home. A screened porch off the rear of the home provides additional space for relaxing or entertaining. Upstairs, a spacious loft offers flexible living space along with a third bedroom and full bathroom, creating a private area for guests, an office, or additional family room. The home also includes a two-car rear-load garage and stone exterior accents. Easton Village offers a convenient location just minutes from St. Michaels and downtown Easton, shopping,
USD 699,900
29301 Pin Oak Way
View photo
House · for sale
USD 354,900
USD 211/sq.ft
29301 Pin Oak Way
Golton
· 1,679 sq.ft · 3 Bedrooms · 2 Baths · House
· Garden
Golton · 1,679 sq.ft · 3 Bedrooms · 2 Baths · House · Garden
Interior Photos Soon! Welcome to your next home in desirable South Beechwood. Lovingly maintained by its original owner. This spacious rancher features cozy family room, a bright sunroom, and primary bedroom with private bath. Recent major improvements include a newer roof, HVAC system, and appliances. Outside, enjoy a spacious yard backing to trees and a protected area. A large garden shed adds convenient space for tools, lawn equipment, and outdoor belongings. Both comfortable and affordable. Whether you're a first-time buyer looking to get started or ready to simplify and scale down, this rancher is ready for its next chapter! Public records does not reflect square footage of sunroom
USD 354,900
21269 Dover Bridge Road # LOT 15
View photo
House · for sale
USD 55,000
USD 36/sq.ft
21269 Dover Bridge Road # LOT 15
Golton
· 1,496 sq.ft · 3 Bedrooms · 2 Baths · House
Golton · 1,496 sq.ft · 3 Bedrooms · 2 Baths · House
Nestled in Dover Bridge Mobile Home Parkformerly Prettyman Manor. This large double-wide manufactured home offers plenty of space and potential. While it could use a bit of attention, its a wonderful opportunity to make this home your own in a quiet, welcoming setting. Conveniently located between Easton and Preston. Motivated seller. Being sold AS-IS
USD 55,000
8700 Harper Way
View photo
House · for sale
USD 469,990
USD 187/sq.ft
8700 Harper Way
Golton
· 2,508 sq.ft · 5 Bedrooms · 3 Baths · House
· Equipped kitchen · Parking
Golton · 2,508 sq.ft · 5 Bedrooms · 3 Baths · House · Equipped kitchen · Parking
Red Tag Sales Event through November 1, 2026! Was $483,990 Now: $469,990! *. Coming soon to Gannon Range at 8700 Harper Way in Easton, MD, the popular Hayden is a contemporary 2,511-square-foot, two-story home with five bedrooms, including one on the first floor, three full bathrooms, a flex room, loft, and two-car garage. The welcoming foyer offers two coat closets and guest space. A light-filled front flex room serves as an office or den, while the gourmet kitchen features white cabinetry, granite countertops, a corner pantry, and a seating island with sink. The kitchens eat-in dining area opens to the spacious great room. Down the hall are a sizeable secondary bedroom and full bathroom. Upstairs, the owners suite includes a spacious bedroom, walk-in closet, and oversized bathroom with linen and toilet closets and a walk-in shower. Three large bedrooms, an open loft, a double-vanity secondary bathroom with linen closet, a nearby laundry room, and a hall linen closet complete the floo
USD 469,990
8695 Harper Way
View photo
House · for sale
USD 485,490
USD 193/sq.ft
8695 Harper Way
Golton
· 2,508 sq.ft · 5 Bedrooms · 3 Baths · House
· Office room · Equipped kitchen · Parking
Golton · 2,508 sq.ft · 5 Bedrooms · 3 Baths · House · Office room · Equipped kitchen · Parking
Coming soon to Gannon Range in Easton, MD is our most sought-after floor plan, the Hayden, located at 8695 Harper Way. As a contemporary, 2,511 square-foot, two-story home, the Hayden offers five bedrooms with one located on the first floor, three full bathrooms, a flex room, a loft, and a two-car garage. The homes welcoming foyer offers two coat closets and creates the perfect space to greet your guests. In the front of the home, the flex room with an abundance of natural light could be used as a home office or a den. Past the foyer, you enter the well-designed kitchen that features a generous amount of white cabinetry and granite counter space, a corner pantry, and an island with a sink and additional room for seating. The kitchen has an eat-in dining space that is open to the spacious great room. A sizeable secondary bedroom and a full bathroom are located down the hall from the great room. Upstairs, the owners suite boasts an ample bedroom, a generous walk-in closet and an oversize
USD 485,490
28475 Pinehurst Circle
View photo
Townhouse · for sale
USD 355,000
USD 229/sq.ft
28475 Pinehurst Circle
Golton
· 1,550 sq.ft · 3 Bedrooms · 2 Baths · Townhouse
· Deck · Equipped kitchen · Swimming pool
Golton · 1,550 sq.ft · 3 Bedrooms · 2 Baths · Townhouse · Deck · Equipped kitchen · Swimming pool
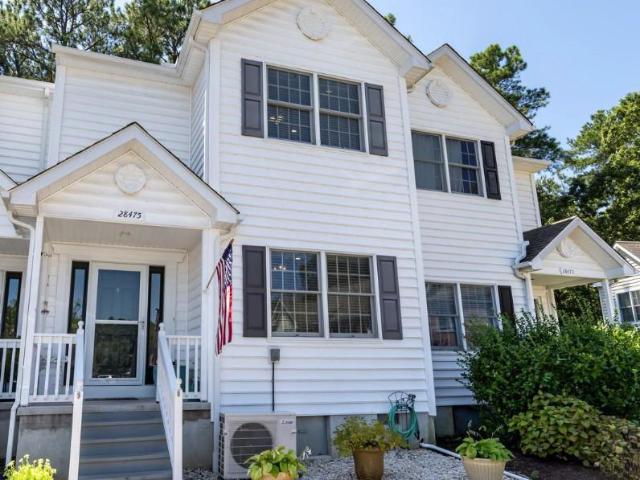
Welcome to easy Eastern Shore living in the desirable Easton Club. This 3-bedroom, 2-bath townhome offers a peaceful, low-maintenance setting with a wooded backdrop and convenient access to everything Easton has to offer. A major renovation in 2016, along with more recent updates, has created a fresh and comfortable interior featuring newer flooring, newer paint, and newer stainless steel appliances. The inviting floor plan includes a main-level bedroom, spacious living and dining areas, and a well-appointed kitchen with abundant cabinetry and workspace. Natural gas serves both the heating system and cooking, while two mini-split units provide supplemental heating and cooling for bedrooms two and three. A Rinnai tankless hot water heater adds everyday efficiency and convenience. Step outside to the rear deck and enjoy the privacy of the surrounding trees, with refreshed landscaping enhancing the setting. Easton Club residents enjoy community amenities including a pool and tennis/pickle
USD 355,000
505 Decatur Place
View photo
House · for sale
USD 445,000
USD 241/sq.ft
505 Decatur Place
Golton
· 1,841 sq.ft · 3 Bedrooms · 2 Baths · House
· Garden · Equipped kitchen · Parking
Golton · 1,841 sq.ft · 3 Bedrooms · 2 Baths · House · Garden · Equipped kitchen · Parking
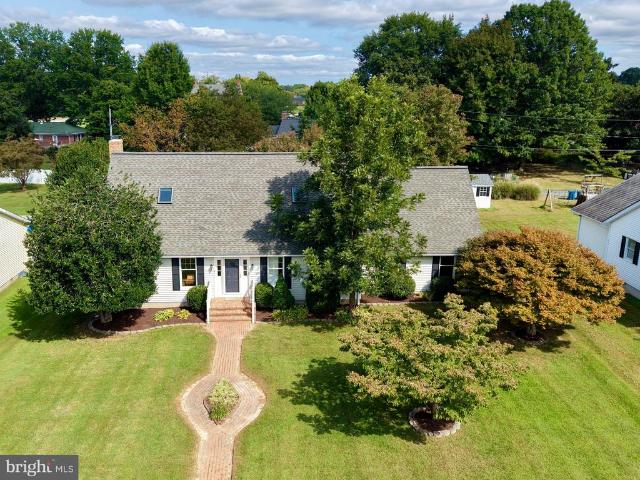
Classic Cape Cod charm meets thoughtful updates at 505 Decatur Place! Situated on a spacious approximately one-third-acre lot in a quiet Easton neighborhood near the high school, this 3-bedroom, 2-bath home offers a convenient location and a versatile layout. A beautifully updated kitchen and original hardwood floors throughout the first floor bring warmth and character, while the main-level primary suite adds everyday convenience. Upstairs, two spacious bedrooms share a Jack-and-Jill bathroom. Attractive, manageable landscaping adds curb appeal, and the screened-in porch and large backyard provide plenty of room to spread out, relax, and entertain. The two-car garage offers ample extra storage, while the generous driveway and street parking in front accommodate additional vehicles. Enjoy the space of a large in-town lot just minutes from Eastons shopping, dining, and local amenities. Priced to sell, this inviting home is ready for its next chapter!
USD 445,000
29181 Superior Circle
View photo
Townhouse · for sale
USD 399,900
USD 144/sq.ft
29181 Superior Circle
Golton
· 2,777 sq.ft · 4 Bedrooms · 2 Baths · Townhouse
· Garden · Office room · Fireplace · Equipped kitchen · Parking
Golton · 2,777 sq.ft · 4 Bedrooms · 2 Baths · Townhouse · Garden · Office room · Fireplace · Equipped kitchen · Parking
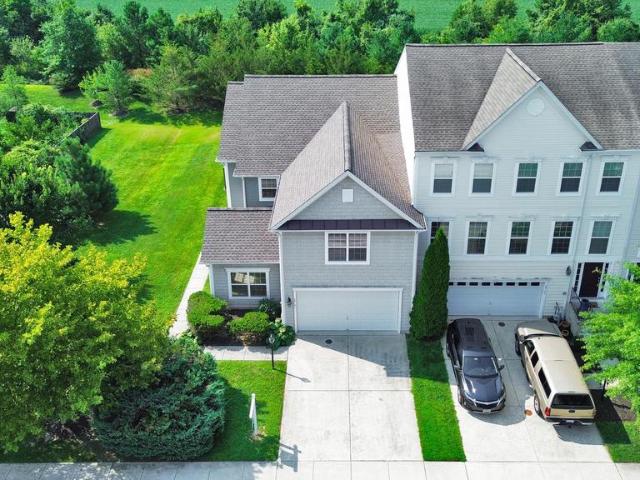
Welcome to Lakelands at Easton! This bright and spacious two-story townhome offers approximately 2,700 square feet of comfortable living space with a desirable floor plan designed for easy everyday living. The main level features a private primary suite, convenient laundry room, and a welcoming living area with a cozy gas fireplace and abundant natural light. The kitchen offers plenty of space for everyday meals and entertaining and features a new refrigerator and new disposal, while the laundry room includes a new dryer. Upstairs, youll find three generously sized bedrooms along with a large open living area that provides wonderful flexibility for a second TV room, game room, sitting area, home office, or additional gathering space. Enjoy the convenience of an attached garage and outdoor living in the fenced backyard, offering space to relax, garden, or entertain. A new roof installed in 2025 provides added peace of mind. Residents of Lakelands at Easton enjoy community amenities, inc
USD 399,900
29349 Woodridge Drive
View photo
House · for sale
USD 499,000
USD 210/sq.ft
29349 Woodridge Drive
Golton
· 2,368 sq.ft · 4 Bedrooms · 2 Baths · House
· Office room · Fireplace · Equipped kitchen · Parking
Golton · 2,368 sq.ft · 4 Bedrooms · 2 Baths · House · Office room · Fireplace · Equipped kitchen · Parking
This house comes with a REDUCED RATE as low as 6.490% (apr 7.027%) as of 10/23/2026 through List & Lock. This is a seller paid rate-buydown that reduces the buyer's interest rate and monthly payment. Terms apply, see disclosures for more information. Welcome to this beautifully updated 4 bedroom, 2.5 bath home nestled in a private, tree-lined setting just outside of town. Offering space, comfort, and privacy, this home features an oversized two-car garage and an impressive list of recent improvements. The main level includes a spacious living room, a dining area, and a kitchen with a large pantry and breakfast bar. For relaxation, there is an additional room with a fireplace and an enclosed porch equipped with a pellet stove. The generous primary suite offers custom built-ins, while the additional bedrooms provide plenty of space for guests or a home office. The many updates throughout the home include renovated bathrooms, fresh paint and new trim, new fixtures, a new dishwasher, as we
USD 499,000
6150 Oxford Road
View photo
House · for sale
USD 6,375,000
USD 2,679/sq.ft
6150 Oxford Road
Golton
· 2,379 sq.ft · 2 Bedrooms · 1 Bath · House
Golton · 2,379 sq.ft · 2 Bedrooms · 1 Bath · House
Duvall Farm is a rare Eastern Shore offering a 408 acre farm that blends meaningful conservation efforts with immense easement potential, productive farmland, and refined residential improvements in a location between Easton and Oxford. Significant in both scale and character, the farm is comprised of 20 recorded parcels, presenting long-term value and a wide range of opportunities. The land itself is remarkable. With significant acreage enrolled in the Conservation Reserve Program, over 185 acres provide restored habitat for wildlife and waterfowl. Another 50 acres remain under active cultivation, sustaining the farms agricultural heritage. The balance of the property presents a diverse mix of wetlands, mature woodland, wooded buffers, upland habitat, and scenic fields. These varied landscapes support habitat restoration and sporting use, while offering beautiful vistas in every season. A carefully maintained network of trails, and farm lanes provide access throughout the property, ma
USD 6,375,000
8992 Glebe Creek Road
View photo
House · for sale
USD 799,900
USD 373/sq.ft
8992 Glebe Creek Road
Golton
· 2,142 sq.ft · 3 Bedrooms · 2 Baths · House
· Equipped kitchen
Golton · 2,142 sq.ft · 3 Bedrooms · 2 Baths · House · Equipped kitchen
Major price improvement! Over an acre, no hoa & views toward glebe creek! Discover the space, comfort, and peaceful surroundings you've been searching for in this beautifully maintained 3-bedroom, 2-bath ranch-style home offering over 2,100 square feet of living space in the desirable Glebe Villa community of Easton, Maryland. Situated on more than an acre with NO HOA, this property offers the freedom, privacy, and relaxed lifestyle that make Maryland's Eastern Shore such a special place to call home. From the moment you enter, you'll appreciate the welcoming foyer, spacious living areas, and abundance of natural light. The well-appointed kitchen features stainless steel appliances, a convenient breakfast bar, and plenty of space for gathering. An exceptional 12' x 13' walk-in pantry provides an abundance of storage rarely found in homes today! Enjoy casual dining in the breakfast area or host memorable gatherings in the adjoining dining room. One of this home's most impressive feature
USD 799,900
29881 Peirce Way
View photo
House · for sale
USD 495,000
USD 160/sq.ft
29881 Peirce Way
Golton
· 3,089 sq.ft · 3 Bedrooms · 2 Baths · House
· Fireplace · Equipped kitchen
Golton · 3,089 sq.ft · 3 Bedrooms · 2 Baths · House · Fireplace · Equipped kitchen
Welcome to 29881 Peirce Way, a spacious 3,008-square-foot home in Easton Club East offering three bedrooms, two-and-a-half baths, and a thoughtfully designed floor plan with the primary suite on the main level. Formal living and dining rooms provide welcoming spaces for entertaining, while the impressive two-story family room is anchored by a gas fireplace. At the heart of the home, the gourmet kitchen features granite countertops, a double oven, double sink, new refrigerator, and new dishwasher. Its open connection to the breakfast room and family room creates an easy, inclusive flow for everyday living and entertaining. Just beyond the family room, the light-filled Florida sunroom brings the outdoors in, creating the feeling of outdoor living while enjoying the comfort of being indoors. The home has been thoughtfully prepared for the market with all-new carpeting, fresh interior paint touch-ups, updated landscaping, and a freshly power-washed exterior. Ceramic flooring adds practical
USD 495,000
28597 Clubhouse Drive
View photo
House · for sale
USD 719,000
USD 186/sq.ft
28597 Clubhouse Drive
Golton
· 3,853 sq.ft · 3 Bedrooms · 2 Baths · House
· Patio · Office room · Deck · Fireplace · Equipped kitchen
Golton · 3,853 sq.ft · 3 Bedrooms · 2 Baths · House · Patio · Office room · Deck · Fireplace · Equipped kitchen
Filled with natural light and offering an exceptional floor plan, this spacious Easton Club home combines comfortable first-floor living with an open setting and western exposure. Hardwood floors extend through much of the main level, where a generous great room features a raised-hearth fireplace, deck access and expansive views. The formal dining room and spacious chefs kitchen are ideal for entertaining, with an island, breakfast bar, separate breakfast area and abundant custom cherry cabinetry. The first-floor primary suite includes a walk-in closet and spacious bath with dual vanities, a soaking tub and walk-in shower. Two additional bedrooms, a full bath and a large laundry room are also located on the main level. A screened porch, deck and patio with a motorized retractable awning provide multiple spaces for outdoor living, relaxing and enjoying the western sunsets. Upstairs, an expansive bonus room offers tremendous flexibility as a recreation room, home office, studio or overfl
USD 719,000
729 Elwood Avenue
View photo
House · for sale
USD 539,000
USD 259/sq.ft
729 Elwood Avenue
Golton
· 2,077 sq.ft · 4 Bedrooms · 2 Baths · House
· Fireplace · Equipped kitchen
Golton · 2,077 sq.ft · 4 Bedrooms · 2 Baths · House · Fireplace · Equipped kitchen
Beautifully renovated 4-bedroom, 2-full-bath brick rancher in Easton! This move-in-ready home features a spacious, open-concept layout with plenty of room to spread out, including an additional oversized family room. The updated kitchen showcases white cabinetry, granite countertops, stainless steel appliances, tile backsplash, and a large center island. Enjoy a cozy fireplace with built-in shelving, recessed lighting, and beautiful natural wood details throughout. The spacious primary suite features a wood-plank ceiling, built-in cabinetry, and a renovated bath with a custom-tiled walk-in shower. Complete with a brand-new roof, this turnkey home offers the perfect combination of space, character, and modern updatesready for its next owner!
USD 539,000
7062 Pine Ridge Rd Road
View photo
House · for sale
USD 429,900
USD 256/sq.ft
7062 Pine Ridge Rd Road
Golton
· 1,679 sq.ft · 3 Bedrooms · 2 Baths · House
· Garden · Parking
Golton · 1,679 sq.ft · 3 Bedrooms · 2 Baths · House · Garden · Parking
Welcome to 7062 Pine Ridge Road, a charming 3-bedroom, 2-bath ranch located in the highly sought-after South Beechwood neighborhood of Easton. Offering approximately 1,680 square feet of comfortable one-level living, this home features a functional floor plan with plenty of space for everyday living and entertaining. One of the biggest highlights is that most of the home has been updated within the past ten years, giving you the character of an established home with many of the improvements already taken care of. Outside, you'll find a welcoming covered front porch, mature shade trees, an attached one-car garage, and a manageable yard with plenty of room to enjoy without spending every weekend maintaining it. Located in South Beechwood, one of Eastons most desirable established neighborhoods, the home is just minutes from downtown Easton, shopping, dining, and everything the Mid-Shore has to offer. 7062 Pine Ridge Road offers a great combination of location, one-level living, and thoug
USD 429,900
29902 Colton Court
View photo
House · for sale
USD 499,990
USD 217/sq.ft
29902 Colton Court
Golton
· 2,303 sq.ft · 3 Bedrooms · 3 Baths · House
· Equipped kitchen · Parking
Golton · 2,303 sq.ft · 3 Bedrooms · 3 Baths · House · Equipped kitchen · Parking
Red Tag Sales Event through November 1, 2026! Was $523,240 Now: $499,990! *. Explore the newly released Destin floorplan at 29902 Colton Court in Easton, MDs sought-after Gannon Range community. This 2,309-square-foot, one-story home features three bedrooms, three bathrooms, and a three-car garage. The bright foyer leads to the first secondary bedroom, complete with an en-suite bathroom and walk-in closet. The kitchen features an oversized island, granite countertops, modern white cabinetry, stainless steel appliances, and a walk-in pantry. The three-car garage opens to a valet drop-off near a coat closet and laundry room. The living space connects seamlessly to the large dining room, flex room with French doors, and great room with tray ceilings overlooking the covered porch. The private owners suite includes tray ceilings, an en-suite bathroom with a toilet closet, double-bowl vanity, custom tiled shower, and two walk-in closets. The second guest bedroom sits off a private rear hallw
USD 499,990
29770 Captain Adamouski Street
View photo
House · for sale
USD 435,000
USD 228/sq.ft
29770 Captain Adamouski Street
Golton
· 1,905 sq.ft · 3 Bedrooms · 2 Baths · House
· Garden · Fireplace · Equipped kitchen · Parking
Golton · 1,905 sq.ft · 3 Bedrooms · 2 Baths · House · Garden · Fireplace · Equipped kitchen · Parking
This stunning single-story ranch home in Easton's desirable Hunter's Mill neighborhood is listed at $435,000 and offers comfortable, low-maintenance living. The open floor plan provides bright and connected living space that flows seamlessly from the kitchen and breakfast counter into the family room. Beautiful, low maintenance wood flooring spans the main living areas. A cozy gas fireplace anchors the main living space, perfect for relaxing evenings. An attached 2-car garage provides convenient parking and extra storage space. The fully fenced-in private backyard offers an ideal outdoor retreat for pets, play or entertainment. Situated on Captain Adamouski St in Hunter's Mill with easy access to local Easton amenities and a quiet neighborhood feel
USD 435,000
28323 Ayres Square
View photo
House · for sale
USD 865,000
USD 333/sq.ft
28323 Ayres Square
Golton
· 2,594 sq.ft · 2 Bedrooms · 2 Baths · House
· Equipped kitchen · Parking
Golton · 2,594 sq.ft · 2 Bedrooms · 2 Baths · House · Equipped kitchen · Parking
Built in 2020 by Covell Builders, this customized Monterey Legacy offers 2,600 sq. Ft. of finished living space with an appealing combination of first-floor living, flexible guest space, and distinctive architectural detail in Easton Village. The home features 2 bedrooms, 3 full baths, a private study, spacious screened porch, and attached two-car rear/side-entry garage. The private first-floor study is currently staged as a third bedroom, illustrating the versatility of the floor plan. Set on a 0.145 acre lot, the property backs to trees, while a landscaped community common area directly across the street provides an attractive outlook from the front of the home. A traditional foyer introduces the main level, where hardwood floors, crown molding, chair rail, and paneled millwork extend through the principal living areas. The private study is positioned near the entry, while the kitchen occupies the center of the home with white cabinetry, granite countertops, a large center island wit
USD 865,000
28708 Springfield Drive
View photo
House · for sale
USD 1,149,900
USD 415/sq.ft
28708 Springfield Drive
Golton
· 2,766 sq.ft · 3 Bedrooms · 2 Baths · House
· Patio · Garden · Deck · Fireplace · Equipped kitchen · Swimming pool
Golton · 2,766 sq.ft · 3 Bedrooms · 2 Baths · House · Patio · Garden · Deck · Fireplace · Equipped kitchen · Swimming pool
Located on a large corner lot in the Springfield section of Cookes Hope, this approximately 3,000-square-foot home offers spacious living areas, an updated main-level primary suite, and a gunite in-ground pool. Wood flooring extends throughout most of the main level, including the living room, with vaulted ceilings and a gas fireplace flanked by built-in bookcases. The living room also provides direct access to the back patio. The dining room features a second gas fireplace, while the kitchen is equipped with stainless steel appliances, a gas cooktop, and double wall ovens. The main-level primary suite is highlighted by a beautifully updated bath with intricate tile flooring, a freestanding tub, tiled shower, and walk-in closet, along with direct access to the back deck. An updated powder room features modern tile finishes. Outside, the privacy-fenced backyard offers an in-ground pool, brick patio, and deck, creating generous space for outdoor living and entertaining. An attached two-c
USD 1,149,900
7102 Dogwood Terrace
View photo
House · for sale
USD 405,000
USD 259/sq.ft
7102 Dogwood Terrace
Golton
· 1,561 sq.ft · 3 Bedrooms · 2 Baths · House
· Office room · Terrace · Fireplace · Equipped kitchen · Parking
Golton · 1,561 sq.ft · 3 Bedrooms · 2 Baths · House · Office room · Terrace · Fireplace · Equipped kitchen · Parking
Welcome to 7102 Dogwood Terrace, a spacious single-level home offering an inviting layout, generous living spaces, and plenty of room to make it your own. Located on a corner lot in the established South Beechwood neighborhood, the home features approx. 1,568 sqft. Of interior living space, plus an oversized garage. Inside, you'll find 3 BR, 2 BA, a large kitchen, separate living and family rooms, and a bright sunroom that adds valuable flexible space. Classic wood-panel walls, abundant windows, and a brick fireplace serve as focal points of the family room. The kitchen offers ample cabinetry and workspace, while the dedicated laundry room includes a utility sink and additional storage. The primary bedroom is generously sized, and two additional bedrooms provide flexibility for an office. The attached garage offers substantial space for parking, storage, hobbies, or a workshop
USD 405,000
28420 Oaklands Road
View photo
House · for sale
USD 675,000
USD 316/sq.ft
28420 Oaklands Road
Golton
· 2,131 sq.ft · 3 Bedrooms · 2 Baths · House
· Parking
Golton · 2,131 sq.ft · 3 Bedrooms · 2 Baths · House · Parking
Welcome to Oaklands, a charming property ideally located just off Oxford Road and only 3 miles from downtown Easton. Enjoy the best of Eastern Shore living with convenient access to a community dock with boat slips available, as well as a community waterfront lot perfect for launching canoes, kayaks, and paddleboards or simply relaxing by the water. The property features a one-level, 3-bedroom, 2-bath home with a spacious screened rear porch overlooking the private yardan ideal setting for morning coffee, entertaining, or enjoying peaceful evenings outdoors. A detached 2-car garage provides plenty of room for vehicles, boats, water toys, or additional storage. With its combination of comfortable one-level living, outdoor space, garage storage, and community waterfront access, Oaklands offers a wonderful opportunity to enjoy the Eastern Shore lifestyle just minutes from all that downtown Easton has to offer
USD 675,000

Get email alerts

Don't miss out: be the first to know about new properties

The alert was correctly created

On subscribing you accept the conditions of use and the privacy policy
Alert
Receive new ads in your inbox
Save this search
Receive alerts for new listings

We'll send you an email when we have new properties for: "Houses for sale in Golton"

The alert was correctly created

Stoney Ridge, Easton town District 1 Easton Talbot County Maryland
Rice Land
Get email alerts and be the first to see new listings
Required field
On subscribing I accept the terms of the privacy policy
Perfect! You'll soon start receiving new listings via email
Alert
Receive an email when we have new ads for Houses for sale in Golton
Save this search
Filters

Bedrooms

Size (sq.ft)

sq.ft
sq.ft

Price

USD
USD

Property type

Bathrooms

Clear all filters
Receive notifications when new entries are published.