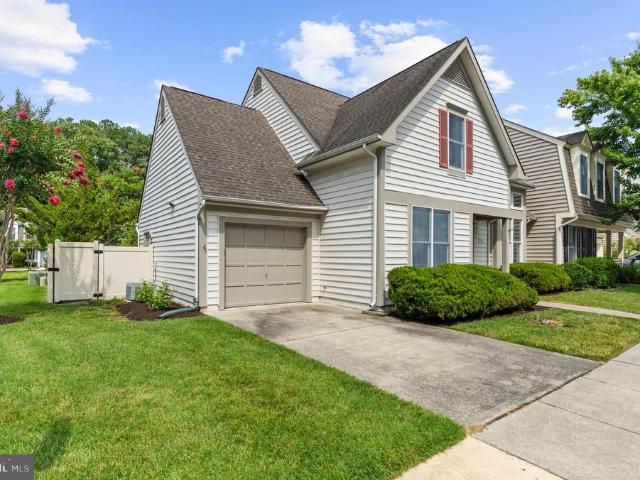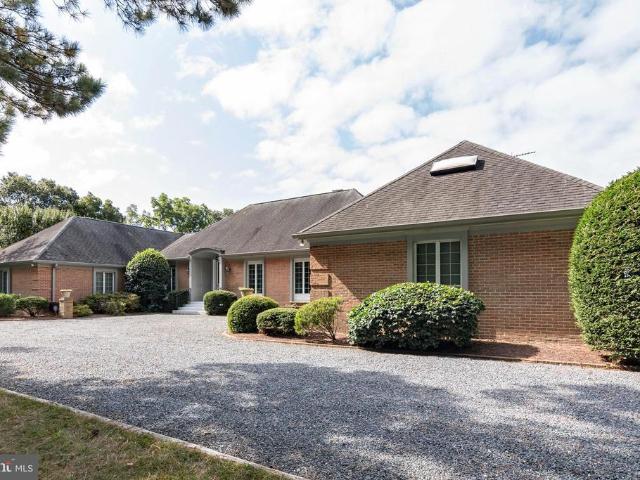
585 houses for sale in Choptank

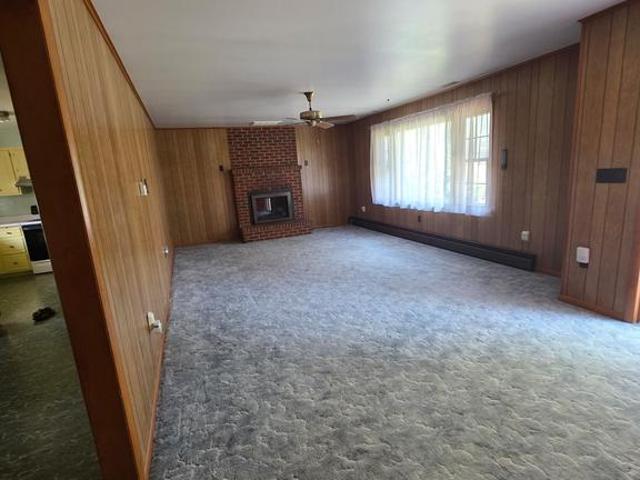
5134 Rhodesdale Vienna Road
View photo
House · for sale
USD 49,900
USD 41/sq.ft
5134 Rhodesdale Vienna Road
Choptank
· 1,206 sq.ft · 4 Bedrooms · 2 Baths · House
Choptank · 1,206 sq.ft · 4 Bedrooms · 2 Baths · House
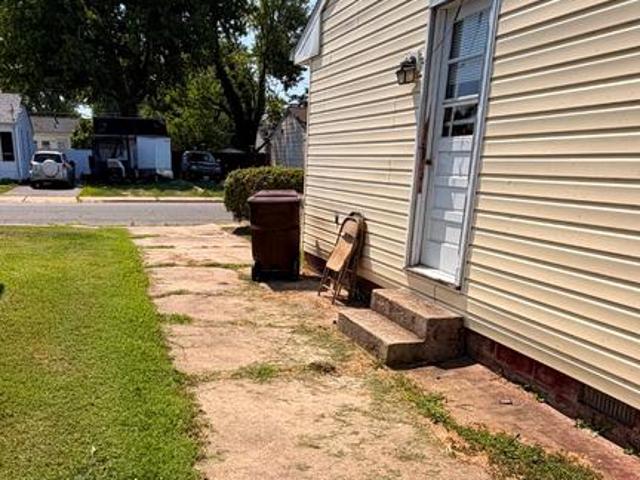
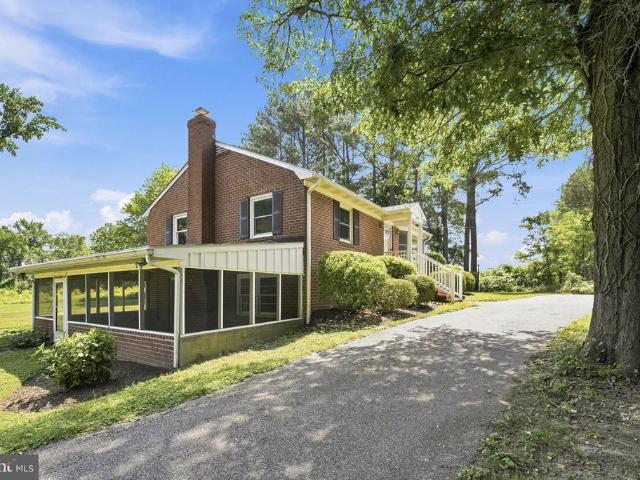
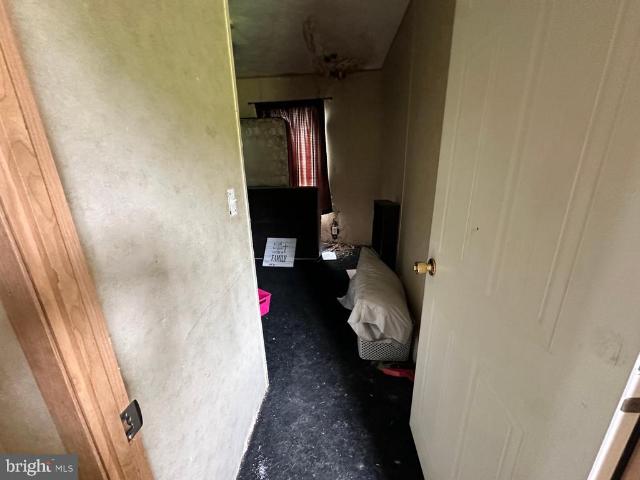
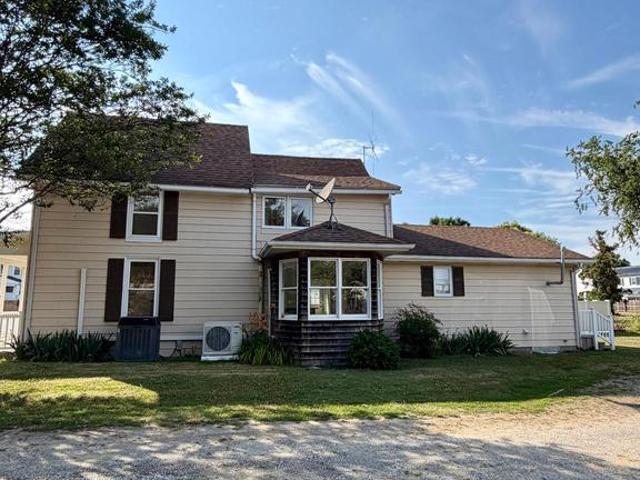
Attention investors and DIY enthusiasts! Multiple exit strategies: finish this remodel then either flip, rent or move in! Home being sold as is. Cash preferred but will consider financed all offers. Seller is assisted by an Attorney in Fact. Do not knock on door or approach house without prior communication
USD 49,900
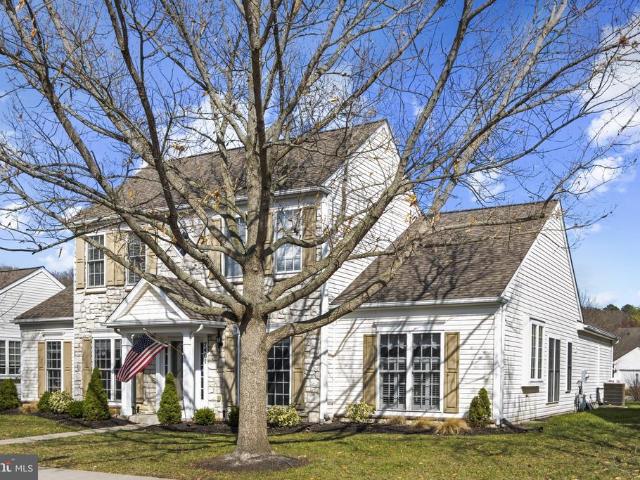
103 Williamson Street
View photo
House · for sale
USD 285,000
USD 170/sq.ft
103 Williamson Street
Choptank
· 1,668 sq.ft · 3 Bedrooms · 2 Baths · House
· Fireplace · Equipped kitchen
Choptank · 1,668 sq.ft · 3 Bedrooms · 2 Baths · House · Fireplace · Equipped kitchen
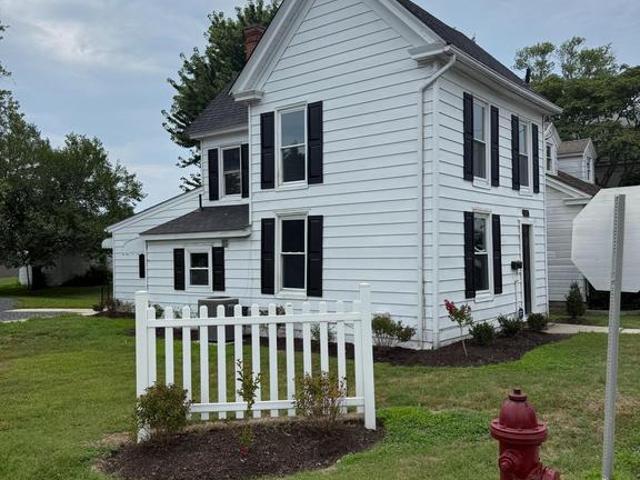
Welcome home to this beautifully remodeled 3-bedroom, 2-bath home situated on nearly a half-acre lot in the charming town of Preston. This move-in ready property features beautiful hardwood floors, a spacious kitchen with abundant cabinetry, granite countertops, new appliances, and new carpet throughout. The inviting living room showcases gleaming hardwood floors and a cozy gas fireplace, creating the perfect space for relaxing or entertaining. Enjoy peaceful mornings or quiet evenings on the welcoming front porch while sipping your favorite beverage. For added peace of mind and year-round comfort, the home is equipped with a Generac whole-house generator, ensuring reliable power when you need it most. Don't miss the opportunity to own this beautifully updated home with plenty of space both inside and out!
USD 285,000
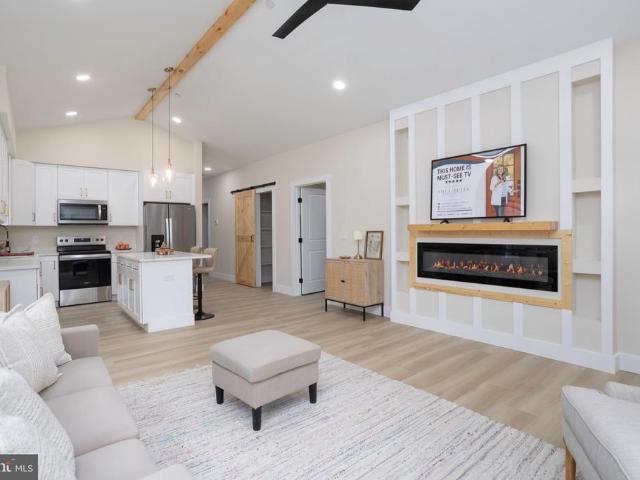
201 Oak Street
View photo
House · for sale
USD 325,000
USD 130/sq.ft
201 Oak Street
Choptank
· 2,497 sq.ft · 4 Bedrooms · 3 Baths · House
· Office room · Equipped kitchen · Parking
Choptank · 2,497 sq.ft · 4 Bedrooms · 3 Baths · House · Office room · Equipped kitchen · Parking
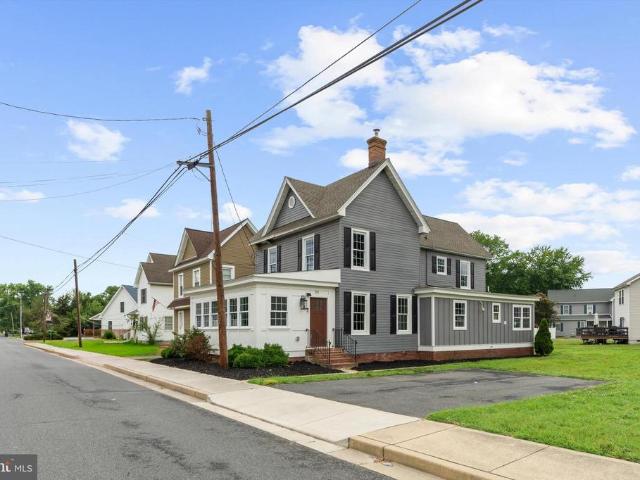
Welcome to 201 Oak Street, a beautifully updated four-bedroom, three full bath home that perfectly blends timeless character with modern convenience. This charming home features hardwood flooring throughout, a spacious updated kitchen with granite countertops, stainless steel appliances, and abundant cabinet space, plus a separate dining room. The large sunroom with tile flooring offers additional living space filled with natural light, making it perfect as a family room, playroom, or home office. Thoughtful updates include a newer roof, dual-zone HVAC system, tankless water heater, and a wood stove. With the character of an older home and the modern upgrades this property offers the best of both worlds. Outside, you'll find ample off-street driveway parking and a convenient location close to local schools, parks, shopping, and commuter routes. Move-in ready and full of charm, this home is a wonderful opportunity for buyers seeking space, comfort, and lasting value in Hurlock
USD 325,000
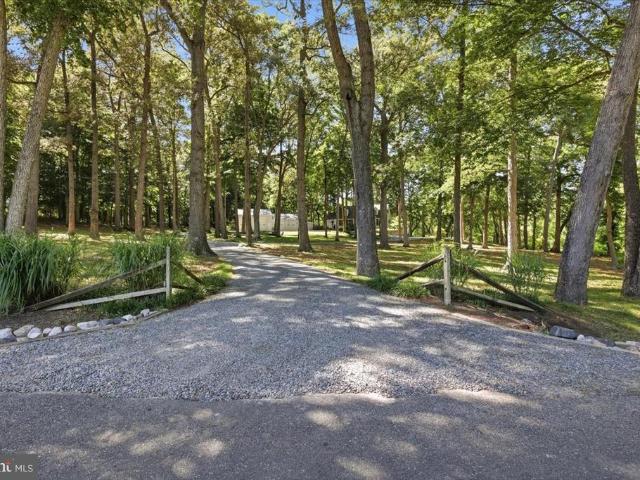
711 Rigby Avenue
View photo
House · for sale
USD 189,900
USD 169/sq.ft
711 Rigby Avenue
Choptank
· 1,119 sq.ft · 3 Bedrooms · 1 Bath · House
· Swimming pool · Parking
Choptank · 1,119 sq.ft · 3 Bedrooms · 1 Bath · House · Swimming pool · Parking
Discover a hidden gem in the heart of the City of Cambridge! This charming 3-bedroom, 1-bathroom ranch-style home, built in 1969, offers a perfect blend of comfort and investment potential. With its durable vinyl siding and well-maintained structure, this property is ready for your personal touch or a savvy renovation to maximize returns. Set on a manageable 0.12-acre lot, the home features off-street parking and a welcoming layout that invites creativity. Investors will appreciate the strong rental demand in the area, making this an ideal opportunity for both short-term and long-term leasing. The absence of a pool means lower maintenance costs, while the spacious driveway provides ample parking for tenants. With its prime location and solid construction, this property is not just a house; it's a canvas for your investment dreams. Seize the chance to turn this cozy residence into a lucrative asset in a thriving community!
USD 189,900
28391 Masters Court
View photo
House · for sale
USD 850,000
USD 257/sq.ft
28391 Masters Court
Choptank
· 3,305 sq.ft · 5 Bedrooms · 3 Baths · House
· Deck · Fireplace · Equipped kitchen · Swimming pool
Choptank · 3,305 sq.ft · 5 Bedrooms · 3 Baths · House · Deck · Fireplace · Equipped kitchen · Swimming pool
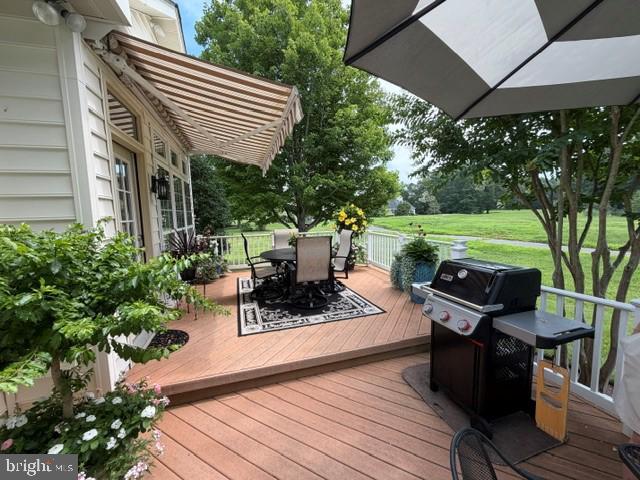
Easton Club. This beautiful 3300 sq. Ft. home has been almost entirely renovated. Living room, formal dining room, renovated kitchen with Quartz countertops, new appliances and breakfast area, family room with stone gas fireplace, 1st floor primary suite with remodeled bath, laundry room and powder room. Wood flooring throughout 1st floor. 2nd floor offers 4 bedrooms, 2 baths and large game room. Exterior features a tiered deck with awnings, lawn irrigation system and extensive landscaping. Sited on a. 35 acre lot backing to open space on a quiet cul-de-sac. Roof is 5 years old. Community amenities include a pool and tennis/pickleball court. Close to downtown Easton and amenities. A must to see!
USD 850,000
4455 Smithville Road
View photo
House · for sale
USD 390,000
USD 421/sq.ft
4455 Smithville Road
Choptank
· 926 sq.ft · 3 Bedrooms · 1 Bath · House
· Patio · Parking · Equipped kitchen
Choptank · 926 sq.ft · 3 Bedrooms · 1 Bath · House · Patio · Parking · Equipped kitchen
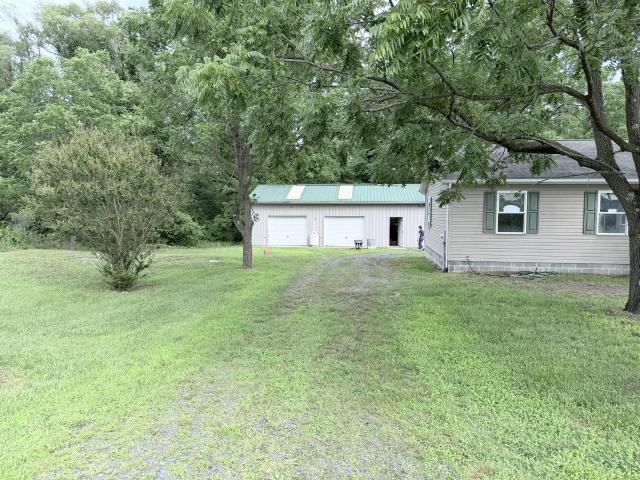
This charming ranch-style home, built in 2004, offers a cozy retreat on over 11 acres of serene land, adjoining the picturesque Marshyhope Creek with 3800 acres of Idlewild WMA just across the creek. Inside, discover a traditional floor plan featuring three inviting bedrooms and a country-style kitchen perfect for gatherings. Enjoy the warmth of luxury vinyl plank and carpet flooring throughout. Step outside to find a welcoming porch and patio, ideal for relaxing or entertaining. The property includes a detached 2 Car garage with workshop for ample storage. Nature enthusiasts will appreciate the wooded surroundings, stream access, and opportunities for fishing and hunting right at your doorstep. Located in a peaceful, rural setting, this home is just a short drive from local parks and community amenities. Embrace the tranquility and beauty of this unique property, where comfort meets nature
USD 390,000
2907 Oak Hill Road
View photo
House · for sale
USD 296,000
USD 158/sq.ft
2907 Oak Hill Road
Choptank
· 1,862 sq.ft · 3 Bedrooms · 2 Baths · House
· Garden · Fireplace · Equipped kitchen · Parking
Choptank · 1,862 sq.ft · 3 Bedrooms · 2 Baths · House · Garden · Fireplace · Equipped kitchen · Parking
Welcome to 2907 Oak Hill Road. First time on market. Enjoy a well built, well maintained home with a super convenient location with great access to Rt 50. Spacious living areas with fireplace (currently gas logs) but could be switched to wood or insert. Roomy kitchen with seating at the peninsula bar. Traditional floor plan with 3 bedrooms and 2 baths. Gorgeous oak floors in the bedrooms. Handicapped accessible bath with seated tub. Rear sunroom off the dining area offers great views of the fenced in rear yard. Public water and sewer but no City taxes. Separate garden well for garden irrigation. This house is perfect for all kinds of financing. Recent Roof, recent HVAC. Former garage transitioned into bonus space with fixed stairs to attic storage. Say good bye to the subdivision and HOA rules. Zoned B-2
USD 296,000
7401 Casey Avenue
View photo
House · for sale
USD 534,900
USD 228/sq.ft
7401 Casey Avenue
Choptank
· 2,336 sq.ft · 3 Bedrooms · 3 Baths · House
· Garden · Office room · Fireplace · Equipped kitchen
Choptank · 2,336 sq.ft · 3 Bedrooms · 3 Baths · House · Garden · Office room · Fireplace · Equipped kitchen
Welcome to this beautifully updated two-story Wittman model in the highly sought-after 55+ community of Easton Club East, where thoughtful upgrades and timeless design come together effortlessly. From the moment you step inside, youll notice the extensive improvements throughout, from custom paint and upgraded lighting to engineered wood flooring and high-end finishes that elevate every space. The heart of the home is the stunning, fully renovated kitchen (approx. 3 years young), featuring granite countertops, a center island with seating, custom cabinetry with soft-close drawers, and stainless steel appliances. Heated floors add an extra touch of comfort, while the adjoining breakfast nook and sunroom create the perfect setting for morning coffee overlooking the private backyard. The spacious great room is designed for both relaxing and entertaining, complete with a natural gas fireplace, along with built-in wiring for surround sound. A dedicated office provides flexibility for work o
USD 534,900
1617 Stone Boundary Road
View photo
House · for sale
USD 311,999
USD 241/sq.ft
1617 Stone Boundary Road
Choptank
· 1,292 sq.ft · 3 Bedrooms · 2 Baths · House
Choptank · 1,292 sq.ft · 3 Bedrooms · 2 Baths · House
New Construction Modern Farmhouse in Cambridge! Built by the reputable Lomaxx Custom Homes! This One story home will offer 3 bedrooms, 2 full bathrooms, and an open concept layout with stylish, on trend finishes throughout. Estimated Completion July 2026 Colors, materials, and siding selections are subject to change. Don't miss this opportunity to own brand new construction in a growing area
USD 311,999
3410 Seaman Road
View photo
House · for sale
USD 539,000
USD 272/sq.ft
3410 Seaman Road
Choptank
· 1,981 sq.ft · 3 Bedrooms · 2 Baths · House
· Parking
Choptank · 1,981 sq.ft · 3 Bedrooms · 2 Baths · House · Parking
Welcome home to this beautifully maintained 3-bedroom, 2.5-bath Cape Cod, privately nestled off the road for peace and seclusion. Lovingly cared for throughout ownership, this home features numerous major upgrades, offering both quality and peace of mind for its next owner. Inside, you'll find a warm and inviting floor plan with comfortable living spaces designed for everyday living and entertaining. Outside, the property truly shines with exceptional garage and storage space. A detached 4-bay garage with impressive 15-foot ceilings provides endless possibilities for car enthusiasts, hobbyists, contractors, boat or RV storage, or workshop space. In addition, the home includes an attached one-car garage located beneath the house for added convenience. Surrounded by a private setting with plenty of room to enjoy the outdoors, this property offers the perfect combination of country charm, modern updates, and outstanding functionality. Whether you're looking for a peaceful retreat or a hom
USD 539,000
425 Henry Street
View photo
House · for sale
USD 249,000
USD 243/sq.ft
425 Henry Street
Choptank
· 1,023 sq.ft · 2 Bedrooms · 1 Bath · House
· Equipped kitchen · Parking
Choptank · 1,023 sq.ft · 2 Bedrooms · 1 Bath · House · Equipped kitchen · Parking
Beautifully renovated and move-in ready, this charming 2-bedroom, 1-bath home offers the perfect blend of modern updates and everyday convenience. The thoughtfully refreshed interior features a bright living room, separate dining room, an updated kitchen with new appliances, a utility room, and all-new flooring on the first floor with new carpet and refinished hardwoods on second floor, creating a fresh and inviting atmosphere. Outside, you'll find a detached storage garage, convenient alley access and off-street parking on a private driveway. Ideally located just minutes from historic downtown Cambridge, you'll enjoy easy access to local restaurants, shops, parks, marinas, and waterfront attractions. Close proximity to planned waterfront development known as Sailwinds. Schedule your appointment ASAP, as this one won't last long
USD 249,000
303 Appleby School Road
View photo
Townhouse · for sale
USD 234,900
USD 158/sq.ft
303 Appleby School Road
Choptank
· 1,485 sq.ft · 3 Bedrooms · 2 Baths · Townhouse
· Garden · Office room · Deck · Equipped kitchen · Parking
Choptank · 1,485 sq.ft · 3 Bedrooms · 2 Baths · Townhouse · Garden · Office room · Deck · Equipped kitchen · Parking
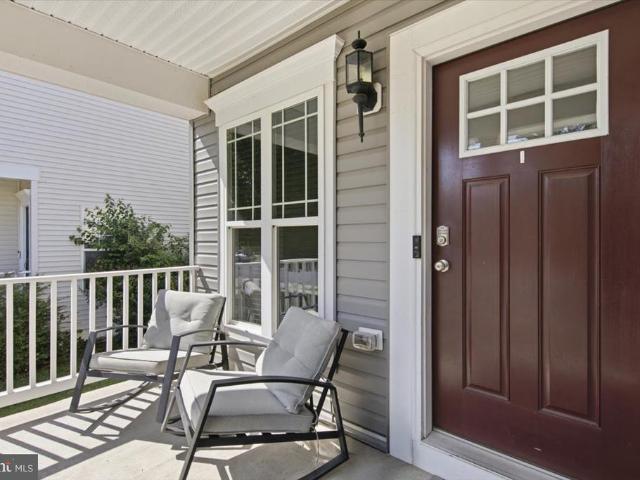
Beautifully maintained and built in 2021, this 3BR/2.5BA semi-detached home is located in the desirable Shepherd's Village community. Relax on the covered front porch before stepping inside a bright and inviting home filled with natural light, luxury vinyl plank flooring, a neutral color palette, and an open floor plan. Just inside the front entry is a versatile flex room that's ideal as a formal dining room, home office, sitting area, or playroom. Toward the rear of the home, the spacious living room opens to the well-appointed kitchen, creating the perfect space for everyday living and entertaining. The kitchen boasts granite countertops, stainless steel appliances, abundant cabinetry, a pantry, a center island with breakfast seating, and a sliding glass door leading to the rear deck overlooking the fenced backyard. A convenient powder room and attached one-car garage complete the main level. The second floor offers a spacious primary suite with a walk-in closet and private en-suite
USD 234,900
200 Regulator Drive S
View photo
House · for sale
USD 374,900
USD 128/sq.ft
200 Regulator Drive S
Choptank
· 2,917 sq.ft · 4 Bedrooms · 3 Baths · House
· Garden · Fireplace · Equipped kitchen · Parking
Choptank · 2,917 sq.ft · 4 Bedrooms · 3 Baths · House · Garden · Fireplace · Equipped kitchen · Parking
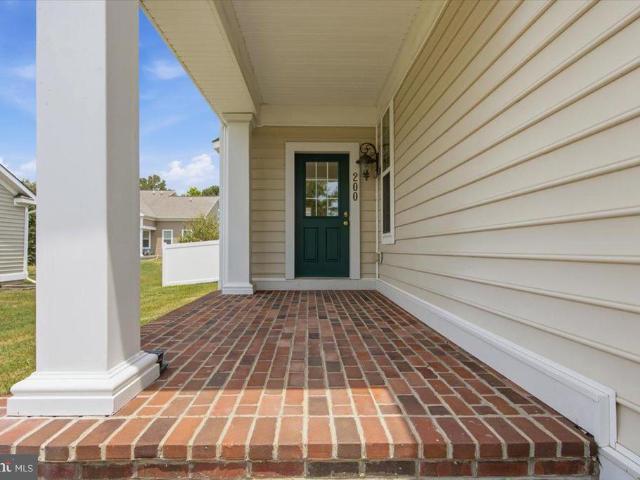
Stunning 4BR/3BA home situated on a spacious corner lot in the desirable community of Longboat Estates. Follow the walkway to the covered front entry and step inside a home filled with natural light, high ceilings, gleaming hardwood floors, crown and chair rail moldings, a neutral color palette, and an open floor plan designed for both everyday living and entertaining. The main level features a formal dining room with bowed windows, an inviting living room anchored by a cozy gas fireplace, and a well-appointed kitchen with an adjoining breakfast area. The kitchen boasts abundant cabinetry, a pantry closet, generous counter space, a corner sink, center island with breakfast seating, and a bright breakfast nook overlooking the backyard. Also on the main level are a convenient laundry room with access to the attached two-car garage, a full bath, a secondary bedroom, and a spacious primary suite. The primary suite includes a large walk-in closet and a private en-suite bath with dual vaniti
USD 374,900
29328 Dutchmans Lane
View photo
House · for sale
USD 410,000
USD 195/sq.ft
29328 Dutchmans Lane
Choptank
· 2,099 sq.ft · 4 Bedrooms · 2 Baths · House
Choptank · 2,099 sq.ft · 4 Bedrooms · 2 Baths · House
Renovated 4 BR, 2 full bath home close to schools and Idlewild Park. Situated on private 1.54 acres. R10A zoning which allows up to 5 building lots according to study. Possibility of building your dream home on the back of the property near the pond and stream that runs along the property line while living in the current residence, then sell off the existing house to help offset your building costs. One could also make and sell off additional lots to keep the cost of home ownership down. The zoning also allows for apartments, condos, or townhouses to be built
USD 410,000
28484 Woods Drive
View photo
Townhouse · for sale
USD 425,000
USD 236/sq.ft
28484 Woods Drive
Choptank
· 1,798 sq.ft · 3 Bedrooms · 2 Baths · Townhouse
· Fireplace
Choptank · 1,798 sq.ft · 3 Bedrooms · 2 Baths · Townhouse · Fireplace
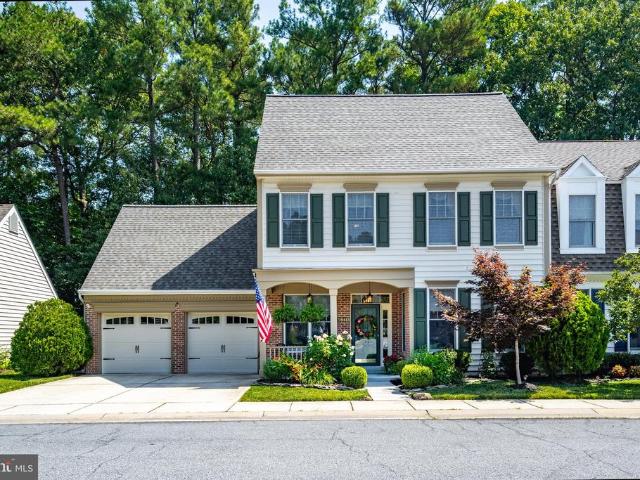
Welcome to 28484 Woods Drive, nestled in the highly sought-after Easton Club community on the desirable west side of Easton, Maryland. This beautifully maintained home offers the perfect blend of elegant, low-maintenance living and exceptional community amenities, creating an ideal Eastern Shore lifestyle. Offering approximately 1,806 square feet, this freshly painted home features 3 bedrooms and 2 full bathrooms. Beautiful wood flooring extends throughout the main living areas, while brand-new carpeting in the upstairs and all bedrooms provides a fresh, comfortable feel. The open-concept floor plan is filled with natural light thanks to generous windows and offers a warm, inviting family room centered around a cozy gas fireplace. Designed for both comfort and convenience, the home also features a highly desirable first-floor primary suite. The quarterly HOA provides outstanding value by covering lawn care, snow removal, and common area maintenance, allowing for easy, carefree living.
USD 425,000
9338 Bantry Road
View photo
House · for sale
USD 2,995,000
USD 786/sq.ft
9338 Bantry Road
Choptank
· 3,810 sq.ft · 3 Bedrooms · 3 Baths · House
· Office room · Terrace · Equipped kitchen · Parking · Swimming pool · Cellar
Choptank · 3,810 sq.ft · 3 Bedrooms · 3 Baths · House · Office room · Terrace · Equipped kitchen · Parking · Swimming pool · Cellar
Welcome to Holly House A Rare Waterfront Legacy Estate on the Miles River Holly House presents an extraordinary opportunity to own one of the Upper Miles Rivers most captivating waterfront estates. Set gracefully on five spectacular, beautifully landscaped acres, this contemporary French-inspired residence offers approximately 150 feet of private shoreline, panoramic water views, and unforgettable sunsets. Designed for effortless one-level living, the impeccably constructed brick home blends timeless architecture with endless potential. The current residence features a gracious living room, formal dining room, inviting den, spacious kitchen, sunroom, private office, study/optional bedroom, an elegant waterfront primary suite with dual bathrooms and separate walk-in closets, two additional en-suite bedrooms, a powder room, unfinished basement, and an attached two-car garage. Outdoor living is equally impressive. A waterside 8-foot-deep swimming pool, expansive terrace overlooking the Mi
USD 2,995,000
1217 Loch Ness Lane
View photo
Townhouse · for sale
USD 334,290
USD 148/sq.ft
1217 Loch Ness Lane
Choptank
· 2,250 sq.ft · 3 Bedrooms · 2 Baths · Townhouse
· Equipped kitchen
Choptank · 2,250 sq.ft · 3 Bedrooms · 2 Baths · Townhouse · Equipped kitchen
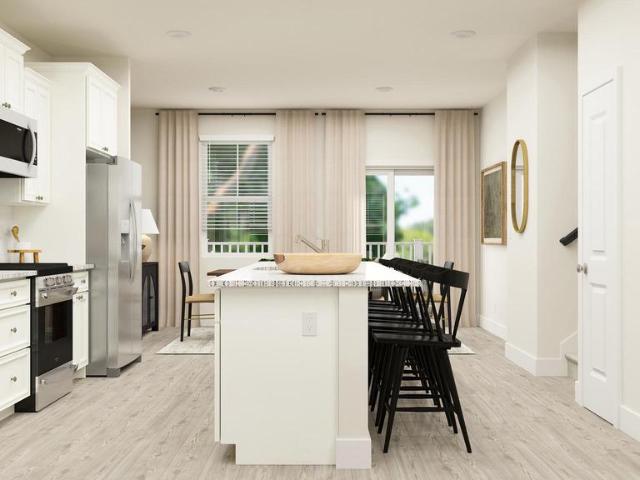
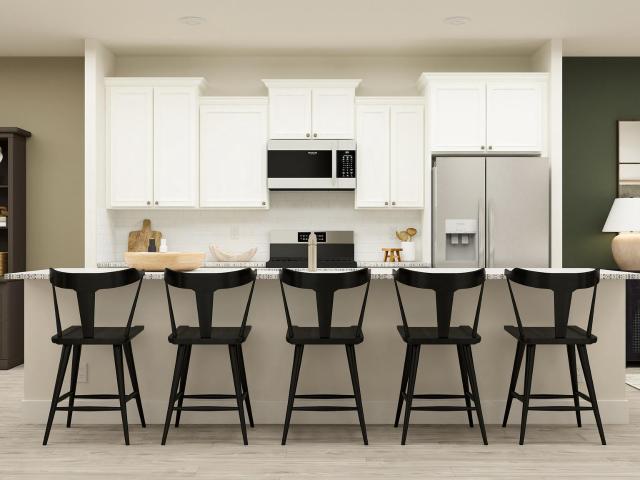
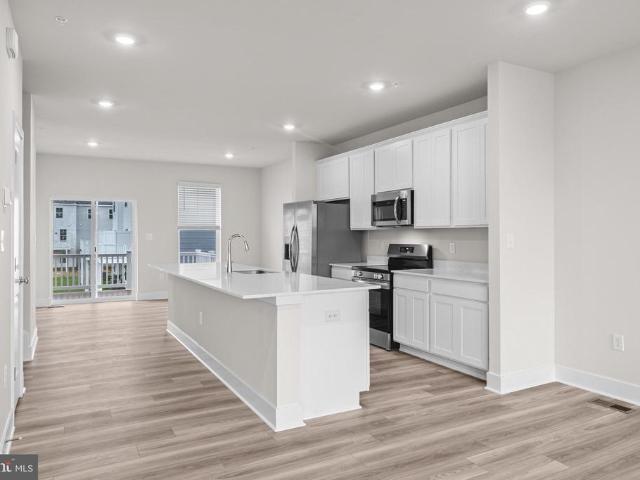
Large 3 bed Townhouse 2,254 sq ft. July Delivery! Open plan kitchen, Stainless steel appliances. Photos are for illustration purposes. Agents must accompany buyer during first visit to the community
USD 334,290
1217 Loch Ness Ln, Trappe, MD 21673 | MLS #MDTA2010
View photo
Townhouse · for sale
USD 334,290
USD 148/sq.ft
1217 Loch Ness Ln, Trappe, MD 21673 | MLS #MDTA2010
Choptank
· 2,250 sq.ft · 3 Bedrooms · 3 Baths · Townhouse
· Equipped kitchen
Choptank · 2,250 sq.ft · 3 Bedrooms · 3 Baths · Townhouse · Equipped kitchen
Large 3 bed Townhouse 2,254 sq ft. July Delivery! Open plan kitchen, Stainless steel appliances. Photos are for illustration purposes. Agents must accompany buyer during first visit to the community
USD 334,290
1413 Lake Geneva Drive
View photo
Townhouse · for sale
USD 304,990
USD 135/sq.ft
1413 Lake Geneva Drive
Choptank
· 2,250 sq.ft · 3 Bedrooms · 2 Baths · Townhouse
· Patio · Equipped kitchen · Parking · Swimming pool
Choptank · 2,250 sq.ft · 3 Bedrooms · 2 Baths · Townhouse · Patio · Equipped kitchen · Parking · Swimming pool
Move-in ready Elmwood townhome in Lakeside at Trappe featuring 3 bedrooms, 2.5 baths, and approx. 2,254 sq ft. Backs to a charming courtyard. Entry level offers a recreation room with access to outdoor space. Main level features an open-concept kitchen with quartz countertops, stainless steel appliances, dining area, and great room. Upper level includes two secondary bedrooms, full bath, and a private owners suite with walk-in closet and en-suite bath. Additional highlights include a 2-car garage, driveway parking, patio, smart home features, and energy-efficient systems. Community amenities include clubhouse, pool, fitness center, sports courts, dog parks, and trails. Convenient to Route 50 with easy access to Easton, Cambridge, and nearby waterfront areas
USD 304,990
104 Myrtle, Oxford, US, MD
View photo
House · for sale
USD 1,850,000
104 Myrtle, Oxford, US, MD
Choptank
· 3 Bedrooms · 3 Baths · House
· Garden · Office room · Equipped kitchen · Parking · Swimming pool
Choptank · 3 Bedrooms · 3 Baths · House · Garden · Office room · Equipped kitchen · Parking · Swimming pool
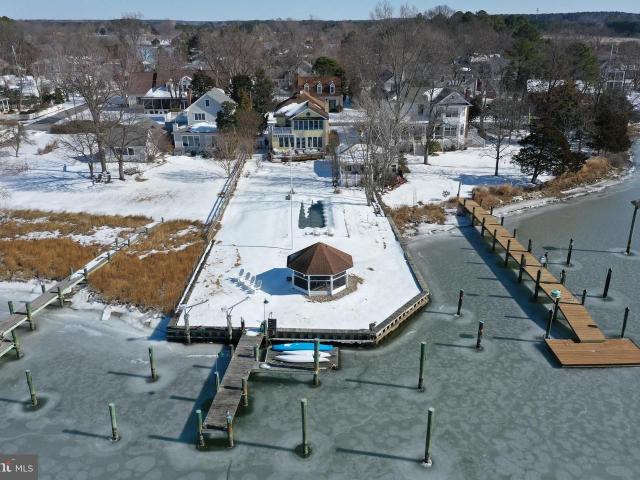
This property is now vacant of all its contents so it is ready for your own personal touches. Located on a quiet street with walking distance to a Boat yard at end of cul-de sac This home built from the remains of the Oxford Hotel that once stood where the brick post office is now and recently updated in 2015 with all new kitchen equipment. This is an estate sale so Owners are out of state and do not use the property. The exterior is being washed and the pool serviced. Open floor plan and master bedroom with private porch and exterior stairway. Few properties in Oxford have privacy, pool and good depth at the dock with a Gazebo. Garage has room for one car bikes and additionalspace for work bench
USD 1,850,000
27311 Patricia Court
View photo
House · for sale
USD 239,000
USD 193/sq.ft
27311 Patricia Court
Choptank
· 1,238 sq.ft · 3 Bedrooms · 1 Bath · House
· Deck · Cellar
Choptank · 1,238 sq.ft · 3 Bedrooms · 1 Bath · House · Deck · Cellar
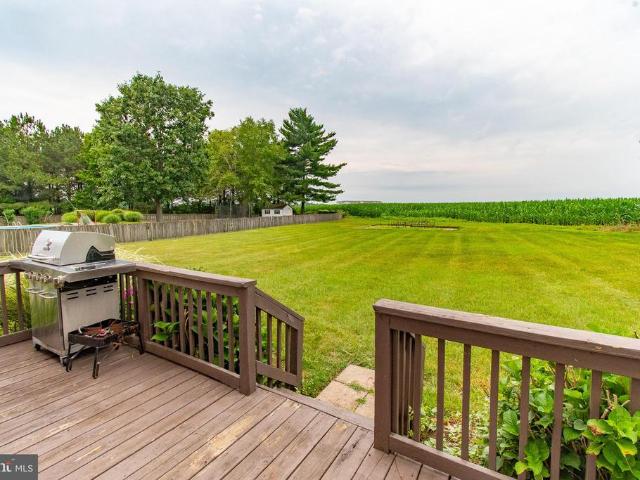
Nestled on 2.37 private wooded acres, this sale also includes the adjacent parcel of. 89 acres, total property with both parcels is 3.26 acres. Please have highest and best offers submitted by Tuesday, July 7th at 5pm This charming 3 bedroom, 1.5 bath home offers the perfect blend of comfort and privacy. Enjoy peaceful views from the rear deck, a full walkout basement with endless potential, a Rinnai tankless water heater, and a Generac whole house generator for added peace of mind. Professional Photos Coming Soon A wonderful opportunity to enjoy country living with modern conveniences. Schedule your showing today!
USD 239,000
9472 Quail Run Road
View photo
House · for sale
USD 469,900
USD 189/sq.ft
9472 Quail Run Road
Choptank
· 2,486 sq.ft · 4 Bedrooms · 2 Baths · House
· Garden · Gym · Equipped kitchen · Cellar
Choptank · 2,486 sq.ft · 4 Bedrooms · 2 Baths · House · Garden · Gym · Equipped kitchen · Cellar
Denton. 4 bedroom home! This property offers an incredible opportunity to own a home with fantastic features, major mechanical updates, and no HOA! Inside, you will find a traditional layout highlighted by a large country kitchen featuring new countertops and an island. The formal dining room, den (with woodstove) and living room give ample opportunities for flex space. The primary bedroom serves as a comfortable retreat, complete with its own private bath and a spacious walk-in closet. Need extra space? The full basement provides an excellent canvas for a workshop, home gym, or extensive storage. Big-ticket updates offer immediate peace of mind, including a brand-new roof and a brand-new HVAC system. The outdoor space is a true highlight of the property. Enjoy quiet mornings or relaxed evenings on the newly updated and improved screened porch. The private backyard offers a peaceful setting, gently transitioning to a small, charming stream at the rear property line. Large detached gara
USD 469,900
8804 Roundhouse Cir
View photo
House · for sale
USD 415,000
USD 196/sq.ft
8804 Roundhouse Cir
Choptank
· 2,110 sq.ft · 4 Bedrooms · 2 Baths · House
· Office room · Fireplace · Equipped kitchen
Choptank · 2,110 sq.ft · 4 Bedrooms · 2 Baths · House · Office room · Fireplace · Equipped kitchen
Welcome to an exceptional opportunity to own a home in the highly soughtafter Mulberry Station community. This spacious 4bedroom, 2.5bath residence offers one of the neighborhoods most desirable floor plans, set on nearly a halfacreone of the largest lots in the communityand backing to peaceful open farmland for added privacy and views. Inside, the home features a welcoming flow featuring hardwood floors in the foyer with a formal living room, a separate family room enhanced by custom builtin bookcases, an entertainment center, a gas fireplace with a slate hearth and Anderson windows throughout. The formal dining room sits just off the kitchen, which includes an Americast sink and plenty of workspace for everyday cooking or entertaining. Upstairs, the generous primary suite offers a relaxing retreat complete with a soaking tub, while three additional bedrooms provide ample space for family, guests, or a home office. Several areas of carpet have already been replaced, giving you a head
USD 415,000
106 Main Street
View photo
House · for sale
USD 295,000
USD 240/sq.ft
106 Main Street
Choptank
· 1,227 sq.ft · 3 Bedrooms · 1 Bath · House
Choptank · 1,227 sq.ft · 3 Bedrooms · 1 Bath · House
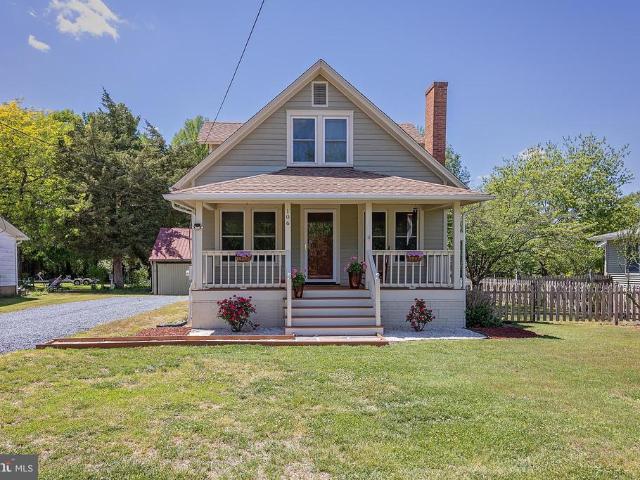
Welcome to this charming and spacious home in Preston offering 3 bedrooms, 1.5 bathrooms, and 2,050 square feet of comfortable living space. Freshly painted throughout, this home features beautiful hardwood flooring that adds warmth and timeless character. With generous living areas and a move-in-ready feel, this property blends comfort and style while providing plenty of space for everyday living and entertaining. Conveniently located and ready for its next owner to make it their own
USD 295,000
28413 Pinehurst Circle
View photo
Townhouse · for sale
USD 519,900
USD 221/sq.ft
28413 Pinehurst Circle
Choptank
· 2,347 sq.ft · 3 Bedrooms · 2 Baths · Townhouse
· Patio · Garden · Parking · Fireplace · Equipped kitchen
Choptank · 2,347 sq.ft · 3 Bedrooms · 2 Baths · Townhouse · Patio · Garden · Parking · Fireplace · Equipped kitchen
Here it is.Luxurious yet comfortable End unit townhome with numerous upgrades! This 2350+ sf, 3 bedroom, 2 full and 1 half bath home, with attached 2 car garage, is located just off of Oxford Road, in The Easton Club, which is slightly southwest of Easton and its picturesque downtown, as well as just minutes from the Tred Avon River. The home backs to tree Lined open space with a nicely landscaped back yard (front yard also! )and well appointed patio that is totally fenced in, with access to the garage, as well as through sliding glass doors to the breakfast nook and the family room. The family room has a natural gas fireplace, which helps to set the mood for a nostalgic cozy atmosphere, it is located at the back of the home and abuts the breakfast nook and the kitchen. The kitchen which features granite counter tops, upgraded tile back splash, dishwasher, range (Brook Gas) and microwave. With an added bonus of a sub zero refrigerator and pantry with slide out shelving. (See upgrade li
USD 519,900

Get email alerts

Don't miss out: be the first to know about new properties

The alert was correctly created

On subscribing you accept the conditions of use and the privacy policy
Alert
Receive new ads in your inbox
Save this search
Receive alerts for new listings

We'll send you an email when we have new properties for: "Houses for sale in Choptank"

The alert was correctly created

Easton town, District 1 Easton Talbot County Maryland
Preston town, District 4 Preston Caroline County Maryland
Get email alerts and be the first to see new listings
Required field
On subscribing I accept the terms of the privacy policy
Perfect! You'll soon start receiving new listings via email
Alert
Receive an email when we have new ads for Houses for sale in Choptank
Save this search
Filters

Bedrooms

Size (sq.ft)

sq.ft
sq.ft

Price

USD
USD

Property type

Bathrooms

Clear all filters
Receive notifications when new entries are published.