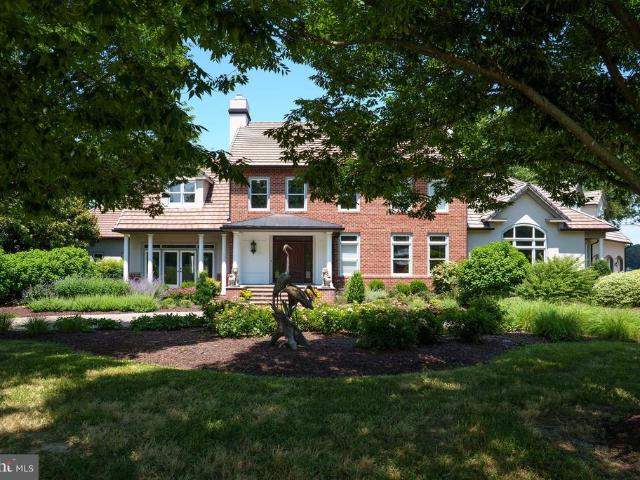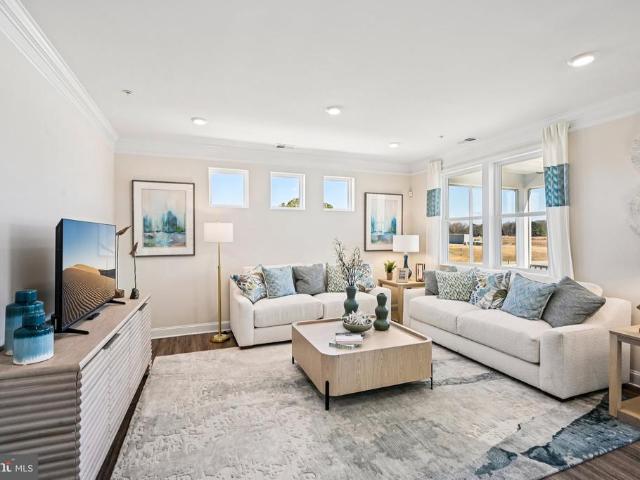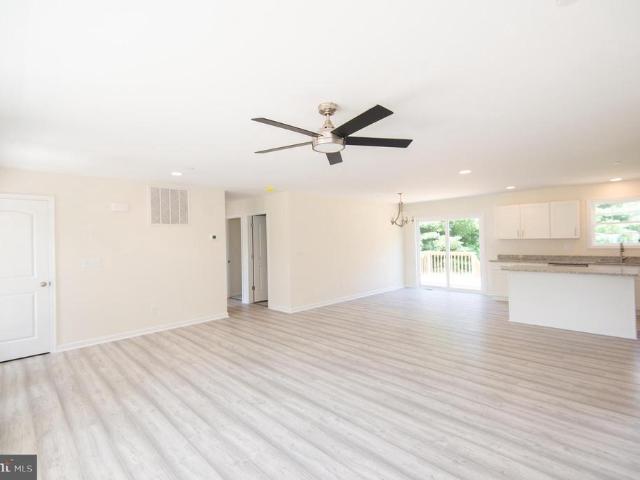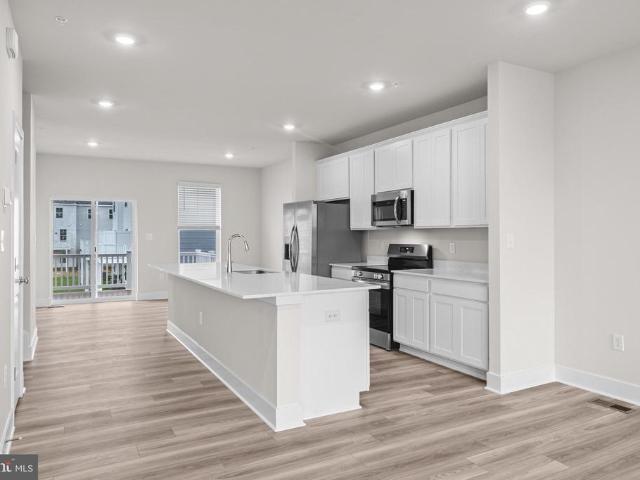
585 houses for sale in Choptank

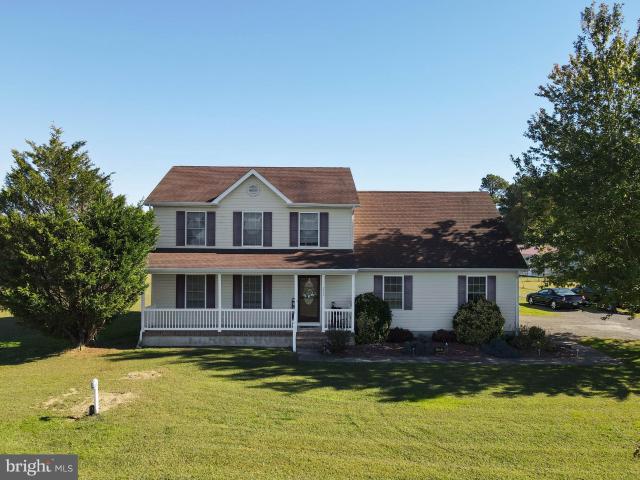
347 N Washington Street
View photo
House · for sale
USD 325,000
USD 251/sq.ft
347 N Washington Street
Choptank
· 1,292 sq.ft · 2 Bedrooms · 1 Bath · House
· Patio · Garden · Office room · Deck · Equipped kitchen
Choptank · 1,292 sq.ft · 2 Bedrooms · 1 Bath · House · Patio · Garden · Office room · Deck · Equipped kitchen
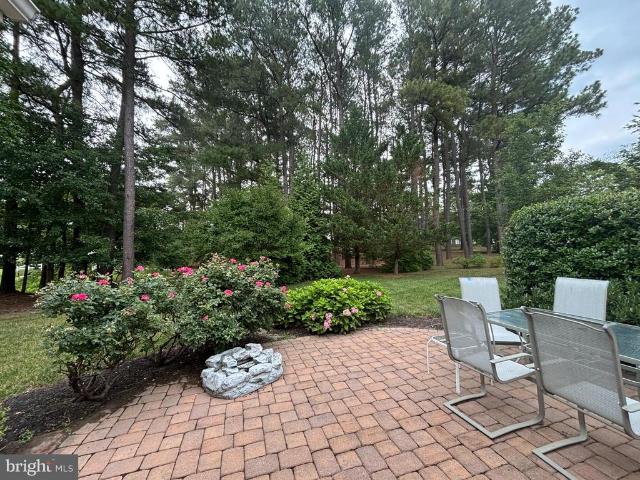
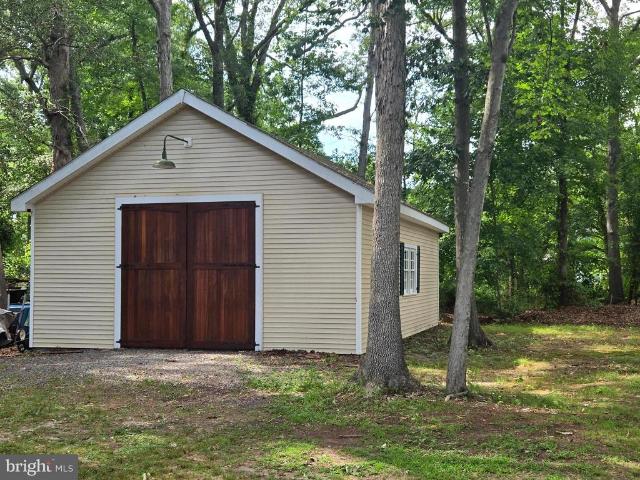
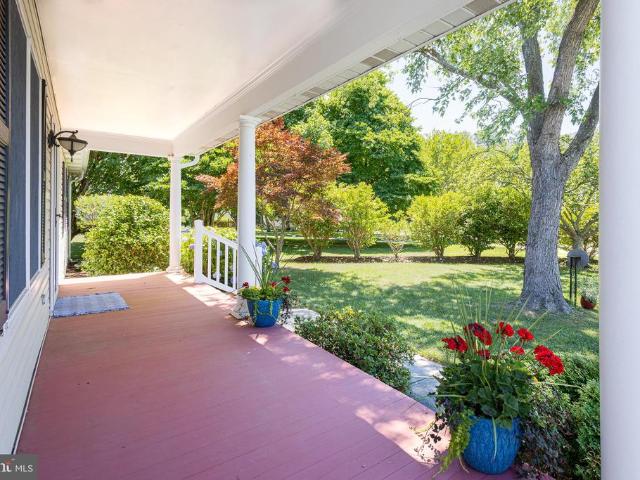
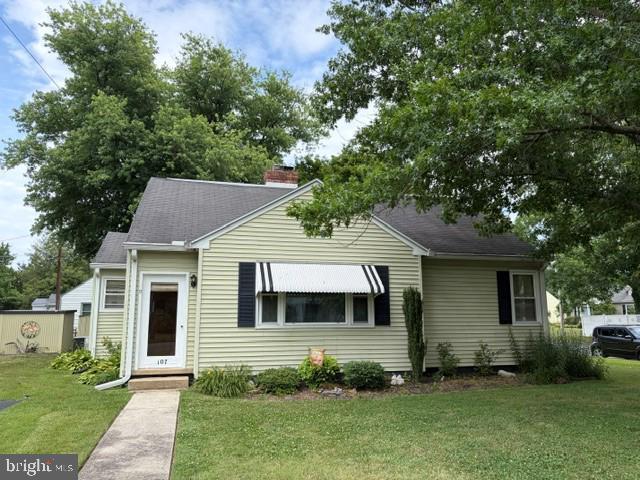
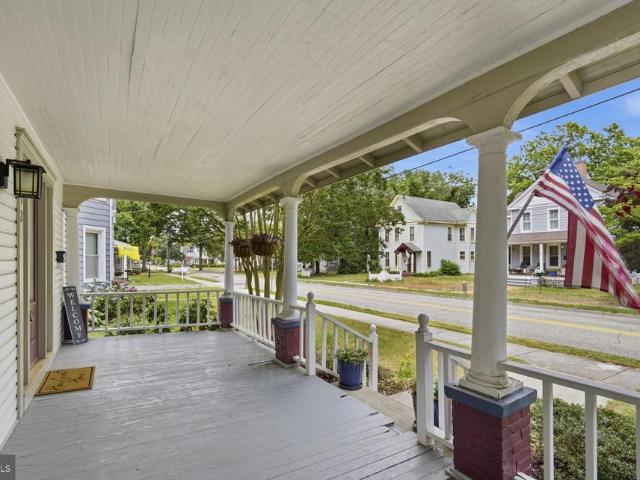
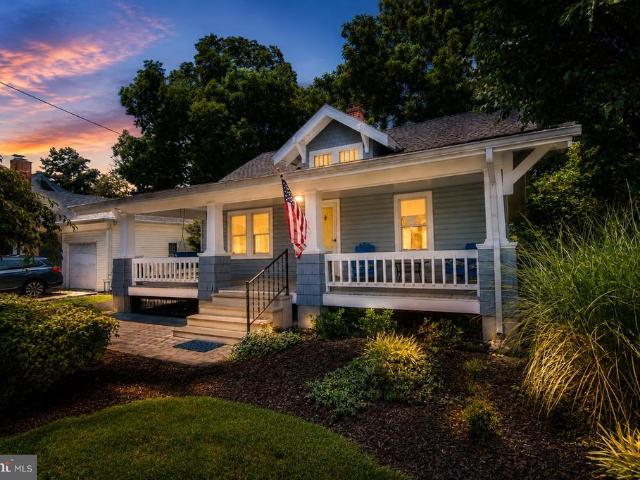
Make your appointment today! Charming, beautifully updated Cape Cod just a short stroll from historic downtown Easton, where you'll enjoy an array of restaurants, boutiques, galleries, and year-round community events. This inviting home blends timeless character with thoughtful modern updates, featuring beautiful hardwood floors, fresh paint, an updated HVAC system, and a bright, welcoming kitchen. The spacious second level offers a large bedroom, a dedicated office or sitting area, a walk-in closet, and abundant additional storage. Outside, relax on the classic front porch complete with a porch swing, or entertain on the new deck and patio overlooking the beautifully landscaped backyard. A large storage shed with convenient attic storage provides plenty of room for tools, hobbies, or outdoor equipment. Perfectly located near shopping, schools, parks, and major commuter routes, this move-in ready home offers the ideal combination of charm, comfort, and convenience in one of Easton's mo
USD 325,000
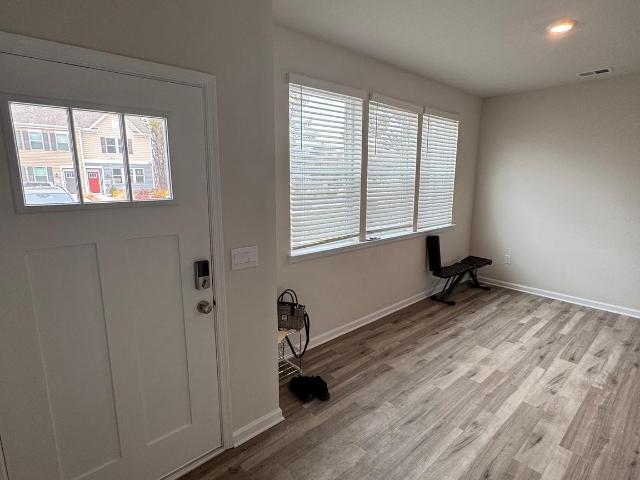
103 Riverwalk Ter, Federalsburg, MD 21632 | MLS #MDCM2006
View photo
Townhouse · for sale
USD 229,000
USD 159/sq.ft
103 Riverwalk Ter, Federalsburg, MD 21632 | MLS #MDCM2006
Choptank
· 1,432 sq.ft · 3 Bedrooms · 3 Baths · Townhouse
· Garden · Terrace
Choptank · 1,432 sq.ft · 3 Bedrooms · 3 Baths · Townhouse · Garden · Terrace
Hurry before it’s gone! This is an opportunity to buy in the sold out community of Riverwalk Terrace. The owner stayed at the home a few times some of the appliances never used. Open floor plan 1365 square feet, 3 bedrooms and 2.5 baths easy living. Only 2 years young this unit feels like new, was never a rental barley lived in. Also backs up to the woods the private side of the community. Another perk to this location is has a back yard, some of the units do not have the ability to have a yard. Easy location to jump onto main roads, short distance to down town Federalsburg and shopping
USD 229,000
4757 Long Swamp Rd, Federalsburg, MD 21632 | MLS #MDCM2006
View photo
House · for sale
USD 664,999
USD 258/sq.ft
4757 Long Swamp Rd, Federalsburg, MD 21632 | MLS #MDCM2006
Choptank
· 2,573 sq.ft · 4 Bedrooms · 3 Baths · House
· Swimming pool · Deck · Parking
Choptank · 2,573 sq.ft · 4 Bedrooms · 3 Baths · House · Swimming pool · Deck · Parking
Welcome to 4757 Long Swamp Rd, a truly unique property in Federalsburg, MD, offering the perfect blend of equestrian facilities and comfortable country living on 7.04 acres. This well-maintained estate is ready for you and your horses, with no restrictions on property use and the added flexibility for the land to be subdivided. The grounds feature expansive pastures secured by electric fencing, a well-equipped horse barn with stables measuring 36x64, and two convenient run-in sheds. Additional amenities include electric and water inside the barn and tack area, a dedicated storage shed, and a spacious driveway offering ample parking for multiple vehicles and trailers. The two-story home presents excellent indoor and outdoor living spaces. Relax and entertain on the large rear deck, take a dip in the above-ground pool, or unwind in the hot tub. A charming covered front porch and a side-entry two-car garage complete the exterior. Inside, the main level provides a comfortable layout, inclu
USD 664,999
122 Julie Lane
View photo
Townhouse · for sale
USD 235,000
USD 164/sq.ft
122 Julie Lane
Choptank
· 1,432 sq.ft · 3 Bedrooms · 2 Baths · Townhouse
Choptank · 1,432 sq.ft · 3 Bedrooms · 2 Baths · Townhouse
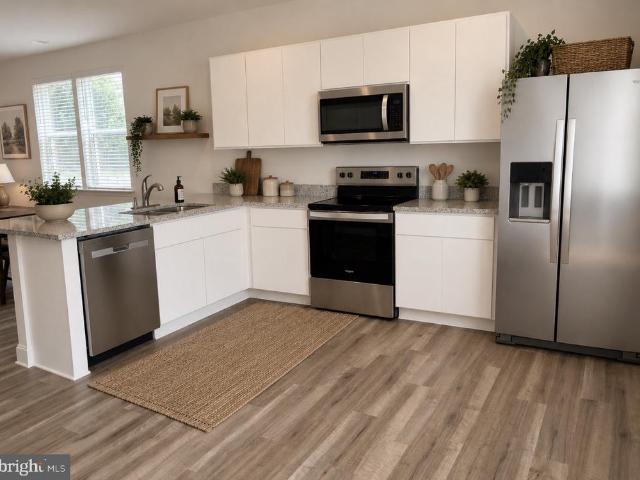
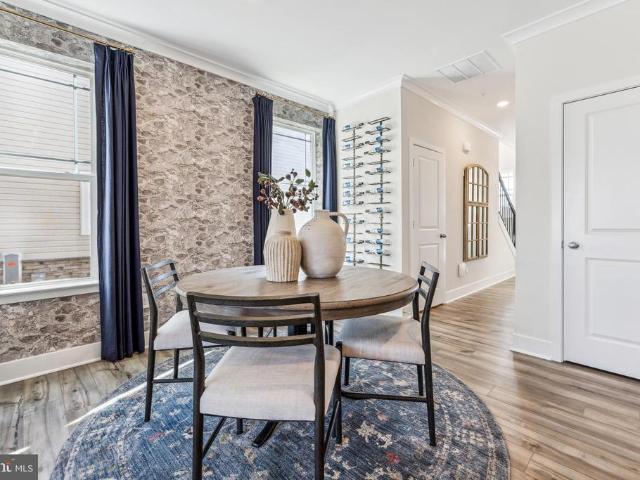
Welcome to this beautifully maintained newer town home that has been virtually staged was built in late 2025, in the charming Riverwalk community of Federalsburg. Offering 3 bedrooms, 2.5 bathrooms, and modern construction, this home combines today's sought-after finishes with the warmth and small-town charm that make Maryland's Eastern Shore such a desirable place to call home. Close to Federalsburg Community Park & Marina, as well as walking Trails. Whether you're a first-time home buyer, looking to downsize, or searching for a newer home with minimal maintenance, this Riverwalk townhome offers exceptional value in a growing community. Experience modern construction, comfortable living, and the lifestyle that makes Federalsburg one of the Eastern Shore's best-kept secrets. Schedule your private tour today and discover why so many are choosing to call Riverwalk home
USD 235,000
2129 Winterberry Lane
View photo
Townhouse · for sale
USD 389,990
USD 167/sq.ft
2129 Winterberry Lane
Choptank
· 2,325 sq.ft · 3 Bedrooms · 2 Baths · Townhouse
· Patio · Garden · Equipped kitchen · Parking · Swimming pool
Choptank · 2,325 sq.ft · 3 Bedrooms · 2 Baths · Townhouse · Patio · Garden · Equipped kitchen · Parking · Swimming pool
Welcome to Tides at River Marsh, an exceptional community adjacent to the renowned River Marsh Golf Club and Hyatt Regency Chesapeake Bay Golf Resort, Spa & Marina along the scenic Choptank River. Residents enjoy resort-style amenities, including a clubhouse, swimming pool, and walking and biking trails, with convenient access to historic downtown Cambridge's waterfront dining, shopping, museums, and marinas. Annapolis, Easton, and Ocean City are all within easy reach. This move-in ready villa offers 3 bedrooms, 2.5 bathrooms, and a 2-car garage. The gourmet kitchen is beautifully appointed with quartz countertops, a designer tile backsplash, stainless steel appliances, double wall ovens, and a vented range hood. Wide-plank flooring flows throughout the main living areas, complementing the open-concept design. Relax year-round on the screened porch or entertain on the paver patio while enjoying peaceful open-space views and added backyard privacy. Experience low-maintenance living with
USD 389,990
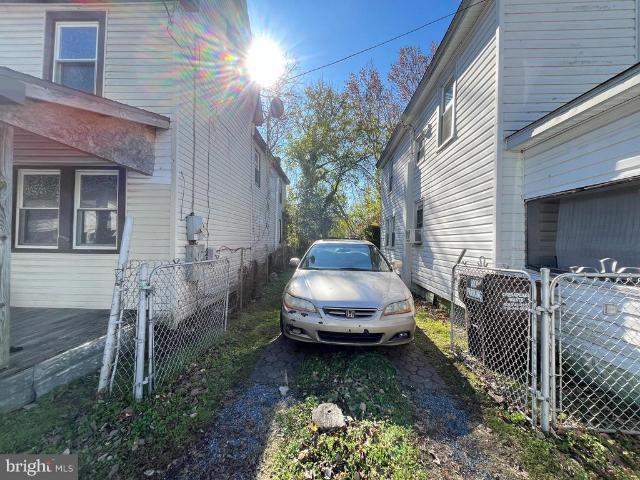
614 Douglas Street
View photo
House · for sale
USD 35,000
USD 29/sq.ft
614 Douglas Street
Choptank
· 1,173 sq.ft · 2 Bedrooms · 1 Bath · House
Choptank · 1,173 sq.ft · 2 Bedrooms · 1 Bath · House
ONLINE AUCTION: This auction takes place on the Ashland Auction Group website bidding platform. Bidding begins 7/15/2026, 10:00 AM. Bidding ends 7/17/2026, 11:40 AM. The list price is the suggested opening bid. Deposit: $5,000. This two-story detached house is located in Cambridge Historic District within Dorchester County. Residents can enjoy the nearby attractions such as the Generation III Marina, Choptank River Lighthouse, and Cambridge Yacht Club. The property is vacant. Conveniently located in Cambridge with easy access to major commuter routes, local amenities, and nearby destinations, this property offers a desirable location for comfortable living
USD 35,000
2424 Cambridge Beltway
View photo
House · for sale
USD 220,000
USD 151/sq.ft
2424 Cambridge Beltway
Choptank
· 1,453 sq.ft · 3 Bedrooms · 2 Baths · House
Choptank · 1,453 sq.ft · 3 Bedrooms · 2 Baths · House
Opportunity awaits with this ranch-style home situated on a generous 0.83-acre lot in a highly convenient Cambridge location. Positioned along Route 16 (Cambridge Beltway), the property offers excellent accessibility with quick access to Route 50, making commuting to Easton, Salisbury, the Delaware beaches, or the Chesapeake Bay region simple and convenient. Whether you're an investor or a buyer looking to create your dream home, this property presents an excellent opportunity to renovate and add value. The spacious lot provides plenty of room for outdoor living, gardening, recreation, or future improvements while offering the privacy and flexibility that larger parcels provide. Enjoy the convenience of being just minutes from downtown Cambridge's waterfront, shopping, restaurants, schools, and everyday amenities, while benefiting from easy regional travel via Route 50. Bring your vision and transform this property into something special. With its desirable location, sizeable lot, and
USD 220,000
23547 Jonestown Ln, Preston, MD 21655 | MLS #MDCM2003
View photo
House · for sale
USD 25,000
USD 34/sq.ft
23547 Jonestown Ln, Preston, MD 21655 | MLS #MDCM2003
Choptank
· 721 sq.ft · House
Choptank · 721 sq.ft · House
Build your dream home on this available lot in Preston, Md. Old home on property. Either tear down or restore. Buyer to complete due diligence with County
USD 25,000
Lot 2 Southside Avenue
View photo
House · for sale
USD 399,000
USD 214/sq.ft
Lot 2 Southside Avenue
Choptank
· 1,862 sq.ft · 3 Bedrooms · 2 Baths · House
· Parking
Choptank · 1,862 sq.ft · 3 Bedrooms · 2 Baths · House · Parking
This To-Be-Built home by Lomaxx Custom Homes offers the opportunity to own a thoughtfully designed new construction home on an approximately 33,560 square foot (0.77 acre) homesite in a peaceful setting just minutes from everything Cambridge has to offer. The featured plan includes approximately 1,870 square feet with 3 bedrooms, 2 full bathrooms, an attached garage, covered front porch, quartz countertops, luxury vinyl plank flooring, and an open-concept layout designed for today's lifestyle. Looking for more space? The builder also offers larger floor plans, giving buyers the flexibility to choose a home that best fits their needs. Construction will begin upon a ratified contract with an estimated completion time of approximately 3 months. Photos and renderings are of a previously completed home and are provided for illustrative purposes only. Final home specifications, finishes, colors, and features are subject to buyer selections and builder specifications
USD 399,000
7321 Madaline Avenue
View photo
House · for sale
USD 469,000
USD 213/sq.ft
7321 Madaline Avenue
Choptank
· 2,196 sq.ft · 2 Bedrooms · 2 Baths · House
· Patio · Garden · Office room · Parking · Fireplace · Equipped kitchen · Swimming pool
Choptank · 2,196 sq.ft · 2 Bedrooms · 2 Baths · House · Patio · Garden · Office room · Parking · Fireplace · Equipped kitchen · Swimming pool
Lovely location backing to trees and community pond in 55+ Easton Club East/Chesapeake by Del Web. One story'Vanderbilt' model with two bedrooms and two full baths, laundry, 2 car garage, study/office, open living to dining room, kitchen to family room (gas fireplace) overlooking through large windows picturesque patio, backyard and wooded area. Roof under three years old, original flooring, kitchen and baths. Community HOA includes welcoming clubhouse with two exercise rooms, game room, meeting/ball room, library as well as outdoor pool and tennis courts. Shady common area parks throughout and enjoyable walking paths. Just 5 minutes to downtown Easton
USD 469,000
25610 Chance Farm Court
View photo
House · for sale
USD 3,595,000
USD 605/sq.ft
25610 Chance Farm Court
Choptank
· 5,942 sq.ft · 5 Bedrooms · 5 Baths · House
· Parking
Choptank · 5,942 sq.ft · 5 Bedrooms · 5 Baths · House · Parking
Perfectly nestled on 4.96 private waterfront acres between Easton and St. Michaels, this extraordinary estate embodies the very best of Eastern Shore living, anchored by rare deep water dockage (6+ MLW) for the ultimate Chesapeake boating lifestyle. This Royal Oak homes western exposure offers amazing sunset views across Solitude Creek. This listing also includes a fully prepaid 96-year recorded ground lease on an adjoining 5.48 acre parcel of land. Featuring a picturesque wildflower pasture, a mature 4 acre maple orchard, and charming outbuildings (detached garage and red barn). Creating unparalleled privacy, beauty, and tranquility. A winding, tree-lined private drive sets the tone for the peaceful retreat that awaits. Inside, panoramic water views fill nearly every room, while the recently updated home blends timeless elegance with warm, inviting comfort. Soaring ceilings, rich hardwood floors, exquisite custom moldings, and expansive living spaces create an atmosphere that is both
USD 3,595,000
8722 Harper Way
View photo
House · for sale
USD 513,990
USD 214/sq.ft
8722 Harper Way
Choptank
· 2,400 sq.ft · 3 Bedrooms · 3 Baths · House
· Patio · Equipped kitchen · Parking
Choptank · 2,400 sq.ft · 3 Bedrooms · 3 Baths · House · Patio · Equipped kitchen · Parking
Discover the charm of 8722 Harper Way, a new home in Gannon Range, ideally located minutes away from downtown Easton, MD, boasting serene surroundings and convenient proximity to Route 50. This 2,401 square foot, open concept two-story home offers three bedrooms, including a first-floor primary, a flex room, three full bathrooms, 9 ceilings, a loft, and a two-car garage. A welcoming foyer leads you to the spacious guest bedroom with a closet, the guest bathroom and a linen closet. The inviting flex room is a versatile space with an abundance of natural light. The home's well-designed kitchen features modern white cabinets, granite countertops, a generous walk-in pantry, an oversized island and stainless-steel appliances. The kitchen is open to the ample living room and dining room that leads to the privately covered patio at the back of the home and a fully sodded, landscaped and irrigated lawn. The large first floor owners suite is a retreat in the back of the home; its private bathro
USD 513,990
6706 Jayar Way
View photo
House · for sale
USD 399,900
6706 Jayar Way
Choptank
· 3 Bedrooms · 2 Baths · House
· Garden · Equipped kitchen · Parking
Choptank · 3 Bedrooms · 2 Baths · House · Garden · Equipped kitchen · Parking
Welcome home to space, privacy, and brand-new construction without the wait! Situated on a premium 1.03-acre lot in the country this stunning 2025-built home is 100% completed and ready for its very first owners. The bright, open-concept layout is perfect for modern living, seamlessly connecting the spacious main living areas to a beautifully appointed kitchen. Enjoy the peace of rural Eastern Shore living while staying just a short drive from local amenities. Featuring an attached garage, ample driveway parking, and a sprawling backyard ready for your personal touch. Why wait to build when your dream home is finished and waiting for you today?
USD 399,900
1410 Lake Geneva Drive
View photo
Townhouse · for sale
USD 324,990
USD 144/sq.ft
1410 Lake Geneva Drive
Choptank
· 2,250 sq.ft · 3 Bedrooms · 2 Baths · Townhouse
· Patio · Equipped kitchen · Parking
Choptank · 2,250 sq.ft · 3 Bedrooms · 2 Baths · Townhouse · Patio · Equipped kitchen · Parking
August Delivery! Discover the Elmwood, a luxury three-story townhome offering 2,254 square feet of thoughtfully designed living space in Lakeside at Trappe. This move-in ready home features 3 bedrooms, 2.5 baths, and a 2-car garage with a private driveway. The entry level includes a spacious recreation room with direct access to the outdoor patio, providing the perfect space for entertaining or relaxing. The main level showcases an open-concept design where the kitchen, dining area, and Great Room flow seamlessly together. The designer kitchen is appointed with quartz countertops and stainless steel appliances, creating both style and functionality. Upstairs you'll find two secondary bedrooms, a full bath, and a luxurious owner's suite complete with a walk-in closet and private en-suite bathroom. Backing to open green space, this home offers a peaceful setting while providing modern comfort and convenience. Don't miss this opportunity for luxury townhome living at Lakeside at Trappe
USD 324,990
5116 Ocean Gateway
View photo
House · for sale
USD 390,000
USD 292/sq.ft
5116 Ocean Gateway
Choptank
· 1,335 sq.ft · 2 Bedrooms · 1 Bath · House
· Garden · Air conditioning
Choptank · 1,335 sq.ft · 2 Bedrooms · 1 Bath · House · Garden · Air conditioning
Welcome to this thoughtfully updated rancher in Trappe, Maryland, offering Eastern Shore charm, impressive outbuildings, and convenient access along Ocean Gateway/Route 50 close to Easton, Cambridge, Oxford, St. Michaels, shopping, dining, waterfront destinations, and everyday conveniences. Ocean City day trips are only an hour away! From the moment you arrive, the property makes a memorable impression with a maniucured established perennial garden, flagpole, security doors, a brand new roof (2026), new windows (2022), and flexible outdoor storage including a 12x24 hobby shed with an upper level offering ample storage space. Inside, the home offers comfortable one-level living with a brand new, fully insulated 225 sq. Ft. sunroom (2026) that expands the living space and creates the perfect spot to relax, entertain, or enjoy natural light year-round. Brand new whole house split sytem (2026) is extremely efficient offering both AC and heat in addition to baseboard heating. The renovated
USD 390,000
5555 Bonnie Brook Road
View photo
House · for sale
USD 349,000
USD 165/sq.ft
5555 Bonnie Brook Road
Choptank
· 2,110 sq.ft · 4 Bedrooms · 2 Baths · House
Choptank · 2,110 sq.ft · 4 Bedrooms · 2 Baths · House
Welcome to 5555 Bonnie Brook Road, Cambridge, MD! Nestled in a highly sought-after waterfront community with easy access to the Choptank River, this well-built, meticulously maintained ranch-style home offers the perfect blend of comfort, convenience, and Eastern Shore charm. Boasting over 2,000 square feet of traditional living space, this spacious home features a bright formal living room with large windows that fill the space with natural light, a formal dining room, and a delightful sun porch that's perfect for entertaining family and friends year-round. The home offers two generously sized bedrooms, one large full bath, and an additional half bath conveniently located in the oversized laundry room. Situated on a desirable corner lot of more than half an acre, you'll enjoy plenty of outdoor space with the added benefits of no city taxes and no flood insurance required. Located just a short distance from the community waterfront lot and boat launch, this property is ideal for boatin
USD 349,000
312 Spring Drive
View photo
House · for sale
USD 449,000
USD 297/sq.ft
312 Spring Drive
Choptank
· 1,507 sq.ft · 4 Bedrooms · 2 Baths · House
· Garden · Deck · Equipped kitchen
Choptank · 1,507 sq.ft · 4 Bedrooms · 2 Baths · House · Garden · Deck · Equipped kitchen
Public Open Sunday 2-4 pm! Perfectly situated on a cul-de-sac in Charlestown Village, one of downtown Eastons most desirable neighborhoods, this fourbedroom home offers an inviting blend of comfort and style. The open floor plan flows seamlessly from the kitchen to the dining and family rooms. The Trex front porch provides the perfect spot to relax, while the large rear deck is ideal for entertaining. Interior features include hardwood, tile, and carpeted floors, granite kitchen countertops, and stainlesssteel appliances. The firstfloor primary suite features cathedral ceilings and a generous walkin closet. An additional firstfloor bedroom complements two secondfloor bedrooms, a full bath, and two flexible spaces well suited for office use, homework, or quiet reading. The property is beautifully landscaped with mature trees and shrubs, and the spacious fenced backyard offers privacy and room to enjoy the outdoors. Low HOA fee $460 / year includes use of community pool!
USD 449,000
728 Race Street
View photo
House · for sale
USD 190,000
USD 164/sq.ft
728 Race Street
Choptank
· 1,152 sq.ft · 4 Bedrooms · 2 Baths · House
· Garden
Choptank · 1,152 sq.ft · 4 Bedrooms · 2 Baths · House · Garden
Fully remodeled in 2022, this charming two-story home offers four bedrooms and two full baths of efficiently designed living space. The renovation brought fresh, modern updates throughout, creating a move-in-ready home that is both stylish and functional. Since the remodel, the seller has added fencing to both the front and rear yards, providing added privacy and convenience, along with backyard hardscaping that enhances the outdoor space and makes it perfect for relaxing or entertaining. Whether you're looking for a primary residence or an investment opportunity, this thoughtfully updated home is ready for its next owner. Property conveys fully furnished
USD 190,000
107 Wrightson Avenue
View photo
House · for sale
USD 325,000
USD 197/sq.ft
107 Wrightson Avenue
Choptank
· 1,647 sq.ft · 4 Bedrooms · 2 Baths · House
· Fireplace · Equipped kitchen · Air conditioning
Choptank · 1,647 sq.ft · 4 Bedrooms · 2 Baths · House · Fireplace · Equipped kitchen · Air conditioning
Easton Cape. This 4 bedroom, 2 bath home offers a living room with wood burning brick fireplace, spacious eat-in kitchen, porch/sunroom. Hot water baseboard oil heat, central air on 1st floor, 2 sheds, corner lot with mature plantings. Flooring is carpeted, but wood flooring under carpet (Buyer to confirm). Ready for immediate occupancy. First-time offered in 42 years. Close to downtown Easton and amenities
USD 325,000
23071 Tuckahoe Springs Drive
View photo
House · for sale
USD 1,500,000
USD 448/sq.ft
23071 Tuckahoe Springs Drive
Choptank
· 3,348 sq.ft · 4 Bedrooms · 3 Baths · House
· Deck · Balcony · Equipped kitchen · Swimming pool
Choptank · 3,348 sq.ft · 4 Bedrooms · 3 Baths · House · Deck · Balcony · Equipped kitchen · Swimming pool
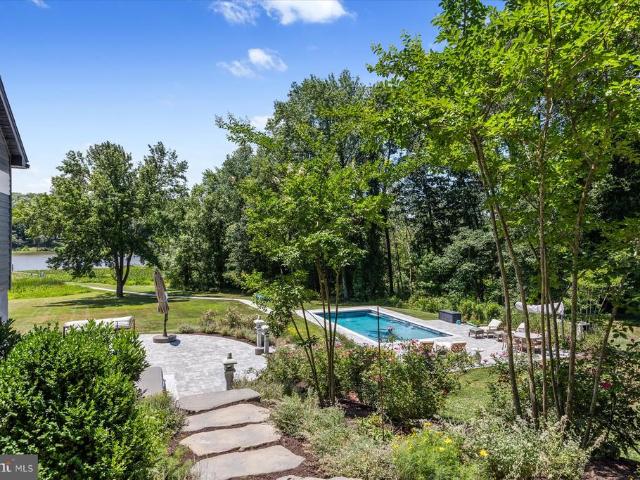
Beautifully positioned along the deep protected waters of the Tuckahoe, this exceptional residence has been transformed through an extensive renovation that blends timeless design with comfortable waterfront living. Every improvement was carefully planned, resulting in a home that feels as inviting as it is impressive. The heart of the home is the custom kitchen, where blue marble countertops, handcrafted cabinetry, a Wolf gas cooktop, Sub-Zero refrigerator, beverage refrigerators, and a generous island create a space that's equally suited for everyday living and entertaining. Rich hardwood flooring, designer lighting, custom window treatments, and beautifully renovated baths continue throughout the home, while the primary suite offers a peaceful retreat complete with heated bathroom floors and access to a private Juliet balcony. The outdoor spaces are every bit as remarkable as the interior. Step outside to an expansive Balau hardwood deck overlooking the heated saltwater pool, surrou
USD 1,500,000
109 Willis Street
View photo
House · for sale
USD 324,900
USD 160/sq.ft
109 Willis Street
Choptank
· 2,024 sq.ft · 3 Bedrooms · 2 Baths · House
· Garden · Equipped kitchen · Parking
Choptank · 2,024 sq.ft · 3 Bedrooms · 2 Baths · House · Garden · Equipped kitchen · Parking
Move right into this beautiful home in Cambridges historic district! It features a fully updated kitchen and baths, a new HVAC system, and a picture-perfect front porch. The attic and crawlspace have been improved for optimum energy efficiency. For a fun, modern twist, head up the cool spiral staircase to a fully finished third-floor space. Outside, enjoy a fantastic backyard with raised garden beds already in place, a storage shed, and alleyway access. Off-street parking. Love the look? The owner will even consider parting with some of the furnishings!
USD 324,900
1110 High Street
View photo
House · for sale
USD 275,000
USD 189/sq.ft
1110 High Street
Choptank
· 1,453 sq.ft · 3 Bedrooms · 2 Baths · House
· Garden · Office room · Gym · Equipped kitchen · Parking
Choptank · 1,453 sq.ft · 3 Bedrooms · 2 Baths · House · Garden · Office room · Gym · Equipped kitchen · Parking
Welcome home to this beautifully updated 3 bedroom, 2 bath rancher offering an inviting open floor plan and modern finishes throughout. The spacious living area features recessed lighting and flows seamlessly into the stunning kitchen, complete with granite countertops, stainless steel appliances, subway tile backsplash, and an oversized island with additional storage and a built in wine cooler, perfect for entertaining. The converted garage provides valuable additional living space that can serve as a family room, home office, gym, or playroom. A separate laundry area adds convenience, while the large fenced backyard offers plenty of room for gatherings, pets, and outdoor enjoyment. A storage shed provides extra space for tools and equipment. Conveniently located near the elementary school, middle school, and Boys & Girls Club, this move in ready home combines comfort, style, and functionality in a desirable setting. Don't miss the opportunity to make this one yours. Schedule your pri
USD 275,000
26279 Deep Water Harbor Road
View photo
House · for sale
USD 3,100,000
USD 800/sq.ft
26279 Deep Water Harbor Road
Choptank
· 3,875 sq.ft · 4 Bedrooms · 4 Baths · House
· Sauna · Fireplace
Choptank · 3,875 sq.ft · 4 Bedrooms · 4 Baths · House · Sauna · Fireplace
Set on 28 private acres overlooking Plaindealing Creek along the desirable EastonSt. Michaels corridor, this beautifully remodeled waterfront home offers 4 bedrooms, 4 full baths, and breathtaking panoramic views stretching across to Oxford, the Choptank River, and beyond. Positioned on an exceptional point of land, the property enjoys a rare combination of expansive water vistas, privacy, and direct access to some of the Eastern Shores finest boating and sporting waters. A scenic, tree-lined drive leads to the residence, where the water immediately takes center stage. Thoughtfully renovated in 2019, with numerous additional upgrades completed in subsequent years, the home is designed for both relaxed everyday living and effortless entertaining. The main level features a waterside primary suite with an exquisite ensuite bath, along with an additional guest bedroom and adjacent full bath(with sauna). The spacious living room is anchored by a brick fireplace with pellet stove insert, cus
USD 3,100,000
22971 Tuckahoe Springs Drive
View photo
House · for sale
USD 200,000
USD 99/sq.ft
22971 Tuckahoe Springs Drive
Choptank
· 2,013 sq.ft · 3 Bedrooms · 1 Bath · House
Choptank · 2,013 sq.ft · 3 Bedrooms · 1 Bath · House
Ranch style home situated on a 1.18 acre lot. There is no access to the interior of the home. Priced below assessed value, home to be transferred occupied, as-is. Please do not disturb the occupants
USD 200,000
612 Market Street
View photo
House · for sale
USD 345,000
USD 159/sq.ft
612 Market Street
Choptank
· 2,164 sq.ft · 4 Bedrooms · 2 Baths · House
· Equipped kitchen
Choptank · 2,164 sq.ft · 4 Bedrooms · 2 Baths · House · Equipped kitchen
Step back in time while enjoying the comforts of modern living in this beautifully maintained 1900s historic home nestled in the heart of Denton. Rich with character and timeless charm, this spacious four-bedroom, two-bath residence showcases many of the architectural details that make historic homes so special, including original hardwood floors, detailed moldings, tall ceilings, oversized windows, and craftsmanship rarely found in today's construction. The thoughtfully updated kitchen serves as the heart of the home, featuring granite countertops, a farmhouse-style stainless steel sink, charming breakfast bar seating, and a beautiful greenhouse window that fills the space with natural light. Whether preparing meals or gathering with family and friends, this inviting space perfectly blends functionality with character. Throughout the home, you'll find generous room sizes, abundant storage, and three bedrooms featuring walk-in closets, providing a level of convenience not often found i
USD 345,000

Get email alerts

Don't miss out: be the first to know about new properties

The alert was correctly created

On subscribing you accept the conditions of use and the privacy policy
Alert
Receive new ads in your inbox
Save this search
Receive alerts for new listings

We'll send you an email when we have new properties for: "Houses for sale in Choptank"

The alert was correctly created

Easton town, District 1 Easton Talbot County Maryland
Preston town, District 4 Preston Caroline County Maryland
Get email alerts and be the first to see new listings
Required field
On subscribing I accept the terms of the privacy policy
Perfect! You'll soon start receiving new listings via email
Alert
Receive an email when we have new ads for Houses for sale in Choptank
Save this search
Filters

Bedrooms

Size (sq.ft)

sq.ft
sq.ft

Price

USD
USD

Property type

Bathrooms

Clear all filters
Receive notifications when new entries are published.