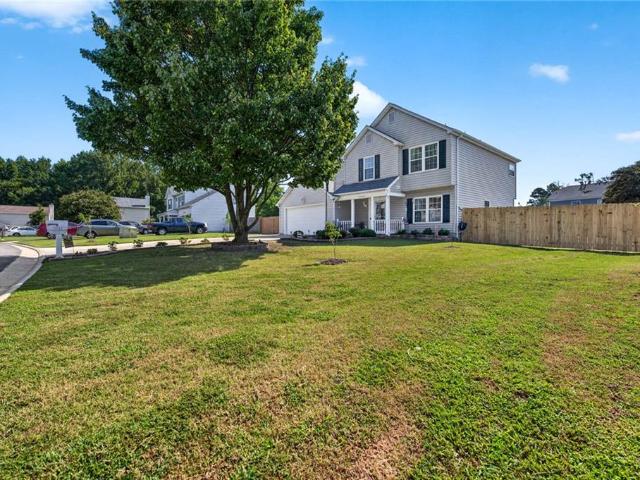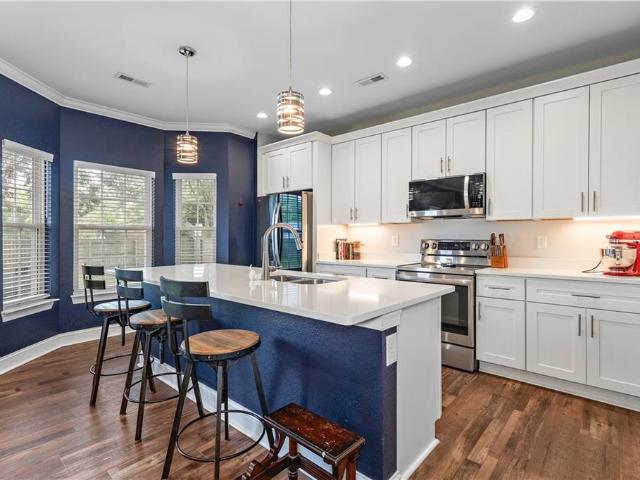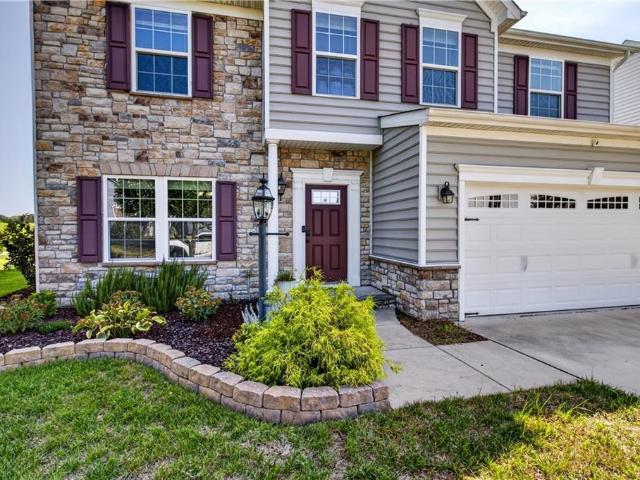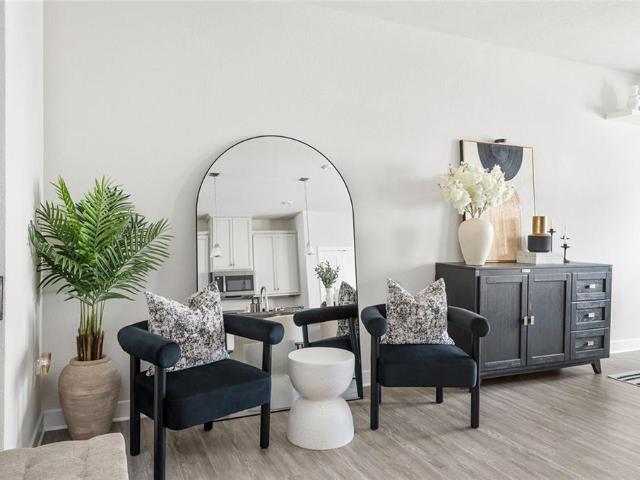
56 houses for sale in Chuckatuck

1.55AC Marsh View CT
View photo
House · for sale
USD 899,900
USD 310/sq.ft
New
1.55AC Marsh View CT
Chuckatuck
· 2,895 sq.ft · 4 Bedrooms · 3 Baths · House
· Air conditioning
Chuckatuck · 2,895 sq.ft · 4 Bedrooms · 3 Baths · House · Air conditioning
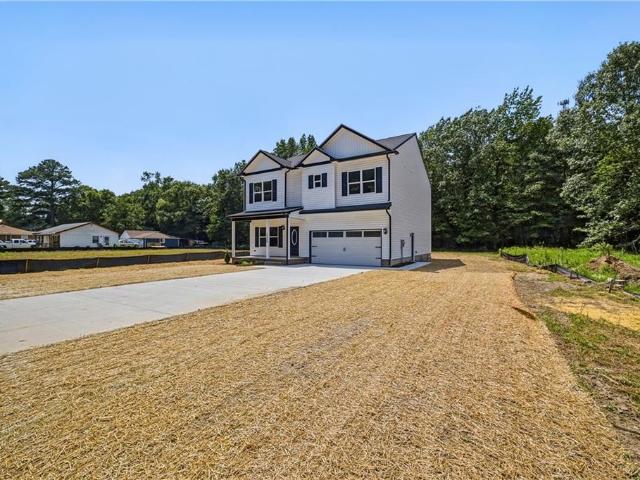
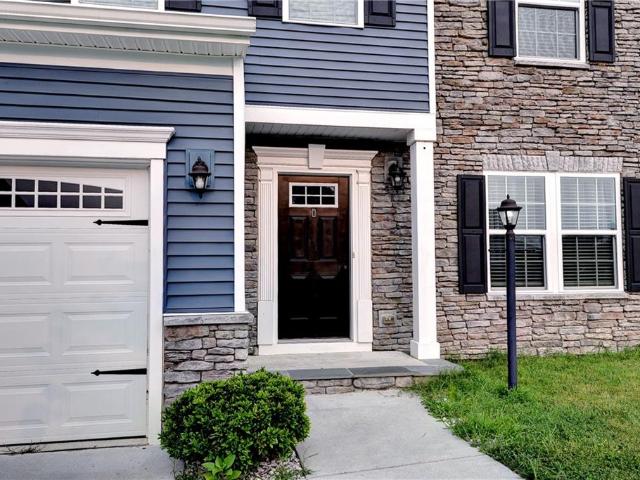
Welcome to Marsh View Ct in Carrollton, where 1.55 acres, waterfront living, and deep-water access come together with a beautiful new construction home by Suffolk & Isle of Wight's premier rural custom builder. The Capron model offers nearly 3,000 square feet of thoughtfully designed living space with 4 bedrooms and 3 full bathrooms, providing plenty of room to spread out, entertain, and enjoy everyday living. Set on a spacious waterfront lot, this home offers the opportunity to enjoy the privacy and peaceful surroundings of country living while having direct access to the water right from your own property. Imagine mornings overlooking the water, evenings relaxing outdoors, and weekends spent enjoying everything waterfront living has to offer—all while coming home to the comfort and style of a brand-new home. Don't miss the opportunity to own a brand-new, nearly 3,000-square-foot waterfront home on 1.55 acres with deep-water access in Carrollton. Contact the Listing Agent for addition
USD 899,900
2119 King James CT
View photo
Townhouse · for sale
USD 249,900
USD 249/sq.ft
New
2119 King James CT
Chuckatuck
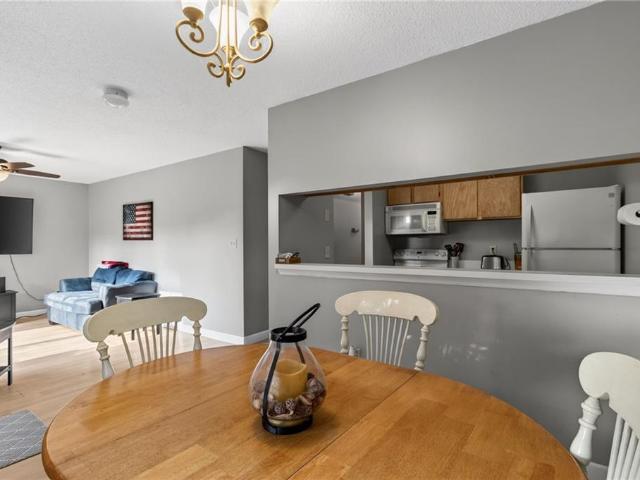
· 1,001 sq.ft · 3 Bedrooms · 1 Bath · Townhouse
Chuckatuck · 1,001 sq.ft · 3 Bedrooms · 1 Bath · Townhouse
Location, location, location! Come see this well maintained 3-bedroom 1.5. Bath home, ideally located just minutes from the heart of Smithfield. Enjoy convenient access to shopping, dining, schools, and everything this charming community has to offer. Don't miss your opportunity to make this home yours! Schedule your showing today
USD 249,900
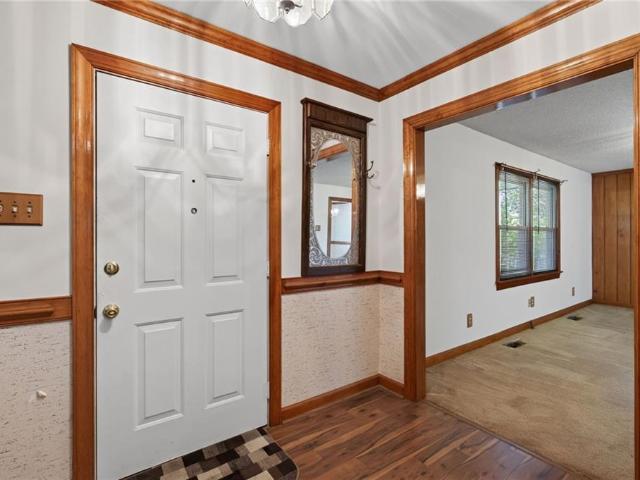
131 Holloway Dr
View photo
House · for sale
USD 425,000
USD 198/sq.ft
131 Holloway Dr
Chuckatuck
· 2,142 sq.ft · 3 Bedrooms · 2 Baths · House
· Fireplace · Equipped kitchen · Parking
Chuckatuck · 2,142 sq.ft · 3 Bedrooms · 2 Baths · House · Fireplace · Equipped kitchen · Parking
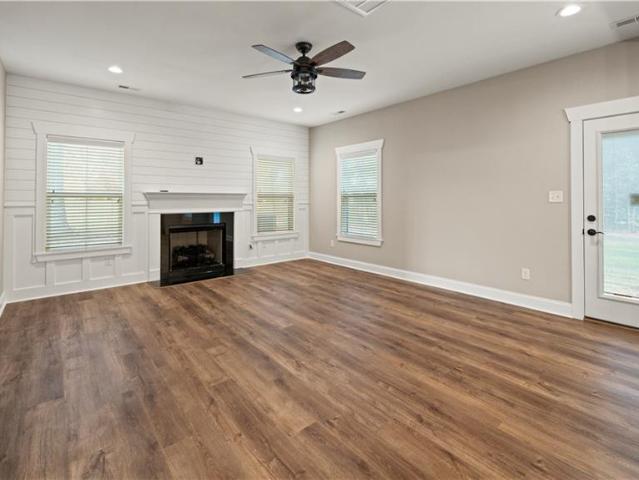
Welcome to Holloway Estate. This well maintained two story Colonial is a single-owner home situated on a 1.61-acre lot, set back off the street that ends on a cul-de-sac. The front porch leaves a charming first impression leading into the 2145-square-foot home. This home highlights an abundance of natural light and wood finishes throughout. The open kitchen includes stainless steel appliances and an eat-in bay window area, alongside the living room complete with a fireplace, a formal dining room, a primary bedroom en suite, and a versatile finished room over the attached two-car garage. Complete with 3 bedrooms, 2.5 baths. Outside, the property offers endless possibilities for entertaining, gardening, and enjoying your private outdoor space. Complete with two spacious sheds for additional storage, this property is ready to fit all your needs. New roof installed in August 2026
USD 425,000
17011 Longview DR
View photo
House · for sale
USD 5,750,000
USD 5,744/sq.ft
Updated
17011 Longview DR
Chuckatuck
· 1,001 sq.ft · 2 Bedrooms · 1 Bath · House
· Garden · Deck
Chuckatuck · 1,001 sq.ft · 2 Bedrooms · 1 Bath · House · Garden · Deck
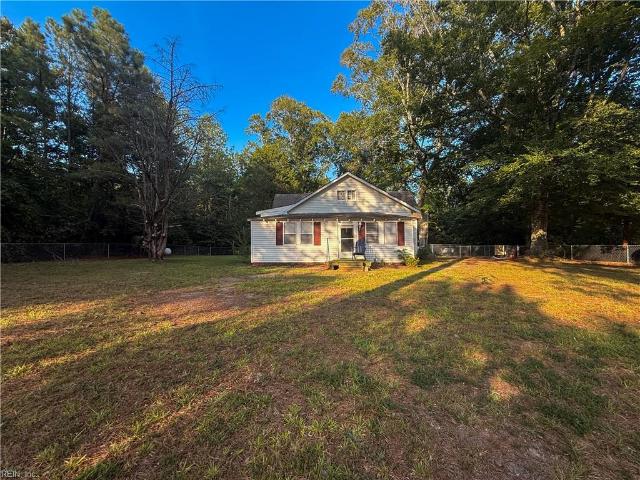
Rare 3-acre opportunity in Smithfield, VA with 361' of road frontage. Ideal for investors and builders eyeing subdivision potential. This 2-bedroom, 1-bath country bungalow is fully livable as-is, offering a living room, dining area, family den, enclosed front porch, and a backyard deck overlooking peaceful, wooded grounds. Newer roof plus several outbuildings add extra value and storage. SOLD STRICTLY AS-IS — all offers must be submitted as-is, no exceptions. Conveniently located just 7 miles to Main St Smithfield and 15 miles to Newport News in the Hampton Roads/Isle of Wight County area. Move In/ Renovate/ Hold as a rental, or explore subdividing the 3 acres for future development. The possibilities are wide open with this rare combination of acreage, road frontage, and location. Don't miss this Smithfield VA investment opportunity — schedule your showing today!
USD 5,750,000
118 Oak Hill LN
View photo
House · for sale
USD 579,883
USD 144/sq.ft
118 Oak Hill LN
Chuckatuck
· 4,026 sq.ft · 5 Bedrooms · 3 Baths · House
· Patio · Garden · Office room · Gym · Equipped kitchen
Chuckatuck · 4,026 sq.ft · 5 Bedrooms · 3 Baths · House · Patio · Garden · Office room · Gym · Equipped kitchen
Stunning Home Move in Ready! Best Price Per Foot in Isle of Wight, its an exceptional value located in the fantastic Smithfield community of Benns Grant. You will find a fantastic bonus sunroom overlooking the patio and arbor, the yard backs community open space. Enjoy the community pool and close to top-tier amenities: a clubhouse, resort-style pool with waterslide, splash park, stocked lakes, miles of trails, and a playground. With over 70 acres of open space and a full-time Director of Fun, this community offers an incredible lifestyle. The 1st floor bonus room could be used as a 6th bedroom, office or mini gym. Gourmet kitchen with an island, upgraded cabinets, double oven, SS appliances and granite tops. Its got a second family room, huge luxury primary suite and a third floor suite as well. We just completed all new interior paint, upgraded carpet and pad. Better Hurry! Community features playground, swimming pool, paths and a several lakes
USD 579,883
22437 Sundown DR
View photo
House · for sale
USD 5,750,000
USD 2,312/sq.ft
Updated
22437 Sundown DR
Chuckatuck
· 2,486 sq.ft · 4 Bedrooms · 2 Baths · House
· Garden · Office room · Fireplace · Equipped kitchen · Parking · Air conditioning · Swimming pool
Chuckatuck · 2,486 sq.ft · 4 Bedrooms · 2 Baths · House · Garden · Office room · Fireplace · Equipped kitchen · Parking · Air conditioning · Swimming pool
One of the largest lots (2.01 ac) in highly sought after Ashby! Nestled on Sundown Drive is a meticulous home completed with newer LVP floors, office/living room; dining room; open eat-in kitchen, family room w/gas fireplace. A separate pantry/coffee station provides lots of storage and extra counter space to accommodate the kitchen. Upstairs continues with LVP flooring to all bedrooms – 4th bedroom is FROG…a teenagers dream! 18’x26’ salt water pool, plenty of space to garden and shed for storage. Bonus-4-car garage has a drive though feature! Perfect location to all of Southside and the Peninsula!
USD 5,750,000
15064 Ashby Way E
View photo
House · for sale
USD 549,900
USD 201/sq.ft
15064 Ashby Way E
Chuckatuck
· 2,734 sq.ft · 4 Bedrooms · 2 Baths · House
· Garden · Office room · Fireplace · Equipped kitchen · Parking · Air conditioning · Swimming pool
Chuckatuck · 2,734 sq.ft · 4 Bedrooms · 2 Baths · House · Garden · Office room · Fireplace · Equipped kitchen · Parking · Air conditioning · Swimming pool
Welcome to the desirable Ashby neighborhood where spacious living meets your own private backyard retreat! This 4-bedroom, 2.5-bath home offers approx. 2,760 square feet, a 2-car garage, freshly painted interior and a flexible floor plan. The beautiful front porch welcomes you with room for seating and relaxing. Inside are generous living spaces, a fireplace and a kitchen with granite countertops. 4 bedrooms offer flexibility, while the 4th opens to an additional playroom/rec room with an adjoining walk-in closet. This space could potentially become a 5th bedroom, media room, hobby space, home office or private retreat. The sunroom overlooks the backyard and features its own separate heat and A/C, making it a comfortable year-round space. A retractable awning adds even more shade and comfort to the outdoor living area. Step outside to the newly completed heated saltwater inground pool featuring an automated system. Shed w/ 90amp service. No hoa fee! Updates throughout!
USD 549,900
16213 Muddy Cove CIR
View photo
House · for sale
USD 535,000
USD 235/sq.ft
16213 Muddy Cove CIR
Chuckatuck
· 2,271 sq.ft · 4 Bedrooms · 2 Baths · House
· Garden · Fireplace · Equipped kitchen
Chuckatuck · 2,271 sq.ft · 4 Bedrooms · 2 Baths · House · Garden · Fireplace · Equipped kitchen
Some homes check the boxes, this one genuinely feels like home. Built in 2023, this spacious 4-bedroom, 2.5-bath home offers an open kitchen & living area, electric fireplace, formal dining room & a butler’s pantry for added storage & serving space. The kitchen features quartz countertops, soft-close cabinetry, under-cabinet lighting & stainless steel appliances. Upstairs, you’ll find generously sized bedrooms, walk-in closet space throughout & conveniently located second-floor laundry. The primary suite includes two walk-in closets & a spacious bath with a soaking tub, double vanity & separate shower. Outside, the large privacy-fenced backyard offers plenty of room to relax, entertain & enjoy. Only three years old with incredible space & storage, 16213 Muddy Cove Circle is ready to feel like home!
USD 535,000
335 Spring Hill PL
View photo
House · for sale
USD 509,900
USD 156/sq.ft
335 Spring Hill PL
Chuckatuck
· 3,261 sq.ft · 5 Bedrooms · 2 Baths · House
· Equipped kitchen
Chuckatuck · 3,261 sq.ft · 5 Bedrooms · 2 Baths · House · Equipped kitchen
Filled with natural light, this beautifully designed home offers a welcoming blend of spacious living areas and thoughtful details throughout. The foyer opens to a formal living room and dining room, creating a warm and inviting entry. A private study offers a quiet setting for working from home or relaxing. At the heart of the home, the open family room flows effortlessly into the kitchen and adjoining dining area, creating a comfortable gathering space for everyday living and entertaining. The kitchen features a large center island, stainless steel appliances and walk-in pantry, with plenty of room for casual meals and conversation. Upstairs, a spacious loft adds valuable flexibility, while four well-sized bedrooms provide plenty of room for family and guests. The owner’s suite offers a peaceful retreat with two walk-in closets. Recent upgrades include new flooring throughout the first floor and fresh paint! Come see all that this home has to offer! Schedule your private tour today!
USD 509,900
149 Spring Grove WAY
View photo
Townhouse · for sale
USD 390,000
USD 156/sq.ft
149 Spring Grove WAY
Chuckatuck
· 2,486 sq.ft · 4 Bedrooms · 3 Baths · Townhouse
· Office room · Equipped kitchen · Parking · Swimming pool
Chuckatuck · 2,486 sq.ft · 4 Bedrooms · 3 Baths · Townhouse · Office room · Equipped kitchen · Parking · Swimming pool
Solar panels keep electric bills low year-round. Welcome to effortless living. This beautifully maintained end-unit townhome offers a flexible floor plan for today’s lifestyle. The 1st level features a private bedroom with full bath. Great for guests, a home office, or multigenerational living-plus an attached two-car garage with epoxied floors and workspace for your next project. The spacious 2nd level shines for entertaining: an open-concept kitchen, dining area, and living space with thoughtful built-ins throughout. Upstairs are 3 more bedrooms, including a spacious primary suite with en-suite bath and walk-in closet. Enjoy low-maintenance living with community amenities including a clubhouse with lake views, pool, playgrounds, trails, and a nature preserve nearby. Conveniently located with easy access to the Peninsula and Southside, shopping, and dining. Every detail here was chosen with intention. Come see what move-in ready is really supposed to feel like!
USD 390,000
108 Gregory DR
View photo
House · for sale
USD 389,000
USD 247/sq.ft
108 Gregory DR
Chuckatuck
· 1,572 sq.ft · 4 Bedrooms · 2 Baths · House
· Garden · Deck · Fireplace · Equipped kitchen
Chuckatuck · 1,572 sq.ft · 4 Bedrooms · 2 Baths · House · Garden · Deck · Fireplace · Equipped kitchen
CLASSIC CAPE COD with Fresh Paint & New Flooring Throughout, Eat-In Kitchen with Stylish Shaker Cabinets, Quartz Countertops, & Stainless Steel Appliances, Living Room with Fireplace, Spacious Family Room. Nice Floorplan with 2 Bedrooms/1 Bath on 1st Floor, 2 Bedrooms/1 Bath on 2nd Floor. Large Backyard, Deck, & Storage Shed. Established Neighborhood with Convenient Access to Suffolk, Smithfield, & James River Bridge
USD 389,000
23492 Sugar Hill RD
View photo
House · for sale
USD 705,900
USD 276/sq.ft
23492 Sugar Hill RD
Chuckatuck
· 2,551 sq.ft · 4 Bedrooms · 2 Baths · House
Chuckatuck · 2,551 sq.ft · 4 Bedrooms · 2 Baths · House
Welcome to the garthright, another spectacula home from suffolk & isle of wight's premier rural custom builder. This sprawling ranch home has it all and then some. Large living spaces yet the design makes this home feel cozy. Loaded with all the features that today's buyers are looking for, it's all included in the price. Located on a large country style lot with no hoa or poa fees. Call today for more details on this home or one of the other many plans availalbe from this builder. Seller will pay the buyers closing costs if his preferred lender is used
USD 705,900
202 Appaloosa WAY
View photo
House · for sale
USD 589,900
USD 256/sq.ft
202 Appaloosa WAY
Chuckatuck
· 2,303 sq.ft · 3 Bedrooms · 2 Baths · House
· Office room · Deck · Equipped kitchen · Parking · Swimming pool
Chuckatuck · 2,303 sq.ft · 3 Bedrooms · 2 Baths · House · Office room · Deck · Equipped kitchen · Parking · Swimming pool
Beautifully updated cape cod in desirable neighborhood on over 1 acre. 3 bedrooms with primary on 1st floor, 2.5 baths, huge closets and a large bonus room over the garage could be 4th bdrm, office or hang out room. A bonus sunroom for enjoying morning coffee. Kitchen completely redone in 2022, bathrooms updated in 2025. Back deck expanded to include a 112x112 gazebo and a 15x30 pool. The massive detached powered garage is great for any hobby or car lover. This home is an entertainers dream and fun for all ages!
USD 589,900
128 Liberty WAY
View photo
House · for sale
USD 714,900
USD 242/sq.ft
128 Liberty WAY
Chuckatuck
· 2,949 sq.ft · 5 Bedrooms · 4 Baths · House
· Garden · Parking
Chuckatuck · 2,949 sq.ft · 5 Bedrooms · 4 Baths · House · Garden · Parking
Welcome to Founders Pointe, a prestigious waterfront community located along Ragged Island Creek and Batten Bay, with access leading out to the James River. This two-time award-winning community was featured in Homearama in 2010 and the 2016 Parade of Homes. Set back from the road, 128 Liberty Way offers an inviting sense of privacy, with a backyard adjacent to a conservation area where natural views and occasional wildlife enhance the setting. Designed by Frank Betz & Associates and built by Emerson Builders, this Iverson model combines thoughtful design with a spacious, livable floor plan. Upon entry, a dramatic wall of floor-to-ceiling windows rises more than 20 feet along the rear of the home, creating a bright, welcoming first impression. This 2,953-square-foot home features a two-car garage, five bedrooms, including a first-floor bedroom with a full bath, and an additional half bath, and four bedrooms upstairs, three with full baths. From the foyer, the formal living area is posi
USD 714,900
124 Holloway DR
View photo
House · for sale
USD 675,000
USD 258/sq.ft
124 Holloway DR
Chuckatuck
· 2,616 sq.ft · 4 Bedrooms · 2 Baths · House
· Parking · Deck · Fireplace · Equipped kitchen · Swimming pool · Lift
Chuckatuck · 2,616 sq.ft · 4 Bedrooms · 2 Baths · House · Parking · Deck · Fireplace · Equipped kitchen · Swimming pool · Lift
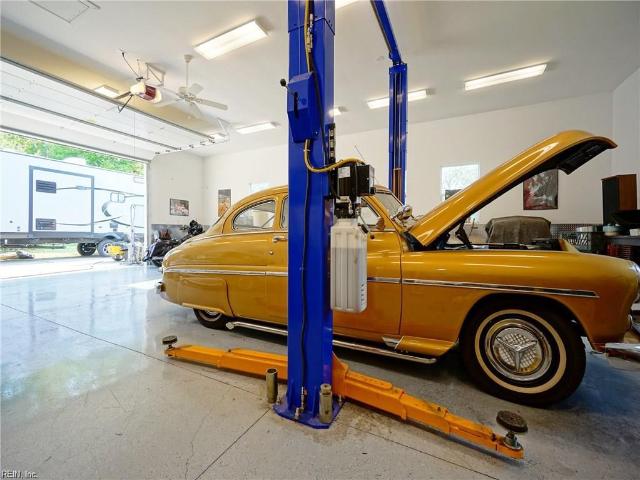
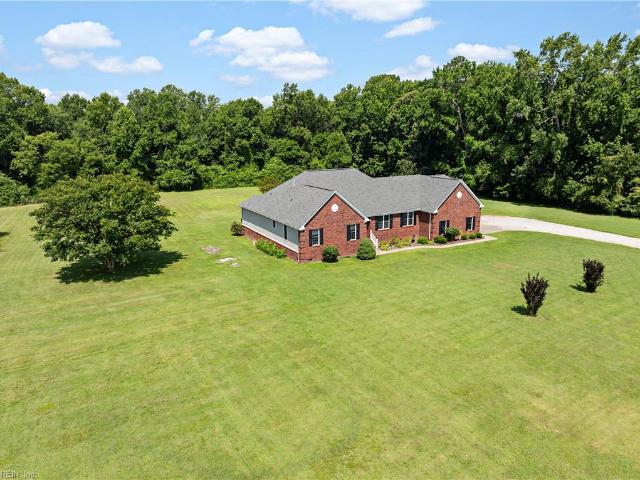
Have you been dreaming of waking up, stepping onto your porch, and watching the sunrise over your own 1.52 acres? A place where the hustle finally slows down, your hard work has paid off, and every drive home reminds you why you did it. Welcome home. This beautifully updated brick ranch offers over 2,600 square feet with 4 bedrooms, 2.5 baths, soaring cathedral ceilings, a cozy wood-burning fireplace, and extensive 2025-2026 updates, including luxury vinyl plank flooring, a remodelled half bath, new kitchen appliances, a new water heater, a reverse osmosis system, and new front doors. Outside, enjoy a composite deck, above-ground pool, cedar playset, and plenty of room to make memories for years to come. Need space for your passions? The detached garage accommodates up to 6 vehicles and features a 10,000-lb two-post lift, metal storage cabinets, PLUS an attached 2-car garage. Peaceful country living, modern updates, and room to grow—this is more than a house; it’s the lifestyle you’ve
USD 675,000
960 Turner Landing WAY
View photo
House · for sale
USD 540,000
USD 217/sq.ft
960 Turner Landing WAY
Chuckatuck
· 2,486 sq.ft · 3 Bedrooms · 2 Baths · House
· Parking · Equipped kitchen · Swimming pool
Chuckatuck · 2,486 sq.ft · 3 Bedrooms · 2 Baths · House · Parking · Equipped kitchen · Swimming pool
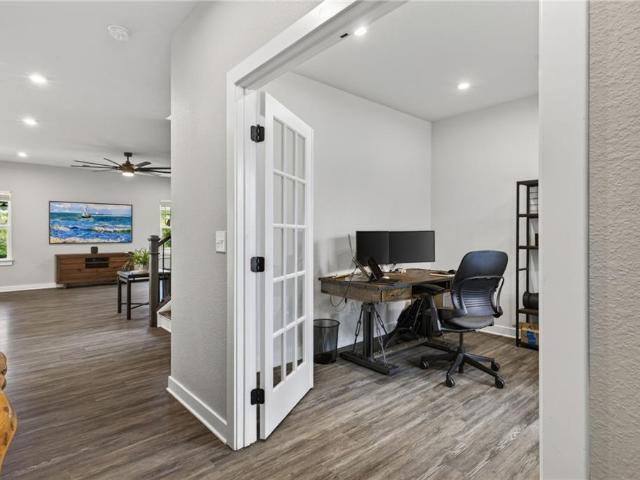
3.75% VA assumable loan option. Come see this beautiful newer 2022 home in the highly desired Benns Grant community. This house sits on a premium lot at the end of the street, on a cul-de-sac with only one neighbor. With 3 bedrooms PLUS loft, 2.5 baths and a decked out 2 car garage with electric charger this home has it all. Walk into a bright open-concept layout with modern finishes and energy-efficient construction. 1st floor has a flex room with french doors, large living room that flows into a large kitchen with stainless steel appliances and quartz countertops. The 2nd floor features a large primary bedroom with dual sinks, additional 2 bedrooms and 2 full baths. Sit outside on your covered porch and enjoy views of nature, woods and the scenic pond. Every day is a vacation at the resort style Benn's Grant pool with water slide, splash park, playgrounds, club house, miles of walking trails, stocked catch-&-release lakes and community green space. Bring your walking shoes, fishing r
USD 540,000
14160 Booker T DR
View photo
House · for sale
USD 459,999
USD 202/sq.ft
14160 Booker T DR
Chuckatuck
· 2,271 sq.ft · 5 Bedrooms · 3 Baths · House
· Parking
Chuckatuck · 2,271 sq.ft · 5 Bedrooms · 3 Baths · House · Parking
Welcome home to this beautiful new construction offering country living but minutes from shopping, dining, schools and daily commuting. Situated on a. 25-acre lot, this beautifully designed home offers 5 bedrooms, 3 full baths, and an open concept layout for everyday living and entertaining. A 2 car garage provides plenty of space for parking, storage or hobbies. Don't miss your opportunity to own a beautiful new home with modern finishes in a quiet convenient location. Everything is brand new, giving you piece of mind and low maintenance. The only thing missing is you! Schedule your personal showing today!
USD 459,999
21418 Tan RD
View photo
House · for sale
USD 725,000
USD 202/sq.ft
21418 Tan RD
Chuckatuck
· 3,574 sq.ft · 4 Bedrooms · 3 Baths · House
· Office room
Chuckatuck · 3,574 sq.ft · 4 Bedrooms · 3 Baths · House · Office room
Welcome to your own private retreat in the heart of Smithfield! Nestled on 3.2 beautiful acres, this spacious 4-bedroom, 3.5-bath home offers the perfect blend of country living and modern convenience. Featuring two true primary suites. One on the first floor and one upstairs, this home is ideal for multi-generational living, guests, or added flexibility. Need to work from home? You’ll love the dedicated office, while the enclosed sunroom provides the perfect space to relax and enjoy peaceful views year-round. The location is hard to beat. Enjoy the privacy and tranquility of the countryside while being just 4 miles from Riverside Hospital, shopping, dining, and all that Smithfield has to offer. If you’ve been searching for space, versatility, and an unbeatable location, this is the one you’ve been waiting for
USD 725,000
563 Spring Hill PL
View photo
House · for sale
USD 479,900
USD 195/sq.ft
563 Spring Hill PL
Chuckatuck
· 2,454 sq.ft · 4 Bedrooms · 2 Baths · House
· Patio · Office room · Fireplace · Equipped kitchen · Parking · Swimming pool
Chuckatuck · 2,454 sq.ft · 4 Bedrooms · 2 Baths · House · Patio · Office room · Fireplace · Equipped kitchen · Parking · Swimming pool
Built in 2021 and beautifully maintained, this like-new home offers 2,463 square feet of thoughtfully designed living space with 4 bedrooms, 2.5 baths, and an attached 2-car garage. Flexible floor plan includes a bonus flex room perfect for a home office, playroom, workout space, or formal dining room. The huge open concept living area features a cozy gas fireplace and flows seamlessly into the kitchen complete with gorgeous countertops, double ovens, abundant cabinet storage, and an eat-in area perfect for gathering. Spacious primary suite offers tray ceilings, a large walk-in closet, soaking tub, and walk-in shower. Solar panels keep the electric bill under $10/month! Step outside to a large back patio overlooking the peaceful pond setting. Community amenities are unmatched! Enjoy a resort-style pool, clubhouse, playground, multiple trails, 2 catch-and-release lakes, and acres of open green space. Conveniently located just minutes from the new hospital, Publix, the JRB, interstates,
USD 479,900
404 Spring Hill PL
View photo
Townhouse · for sale
USD 385,900
USD 150/sq.ft
404 Spring Hill PL
Chuckatuck
· 2,562 sq.ft · 4 Bedrooms · 3 Baths · Townhouse
· Balcony · Equipped kitchen · Parking · Swimming pool
Chuckatuck · 2,562 sq.ft · 4 Bedrooms · 3 Baths · Townhouse · Balcony · Equipped kitchen · Parking · Swimming pool
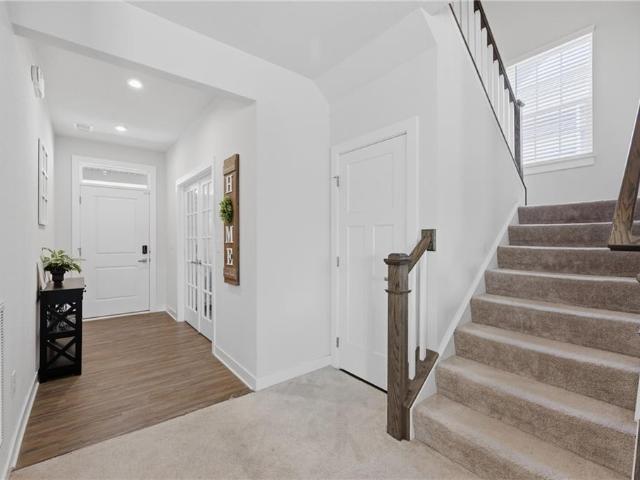
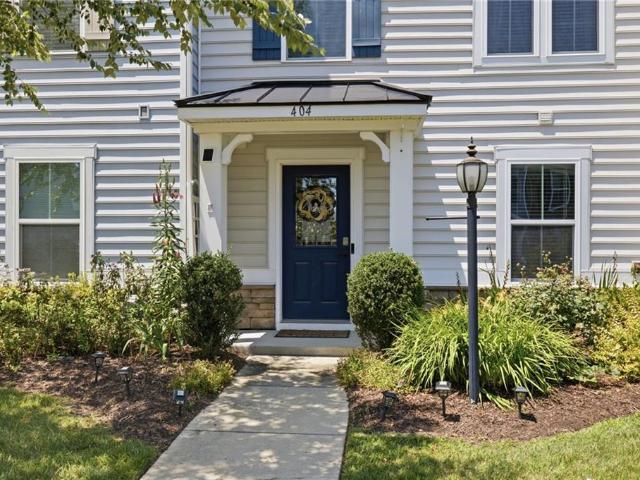
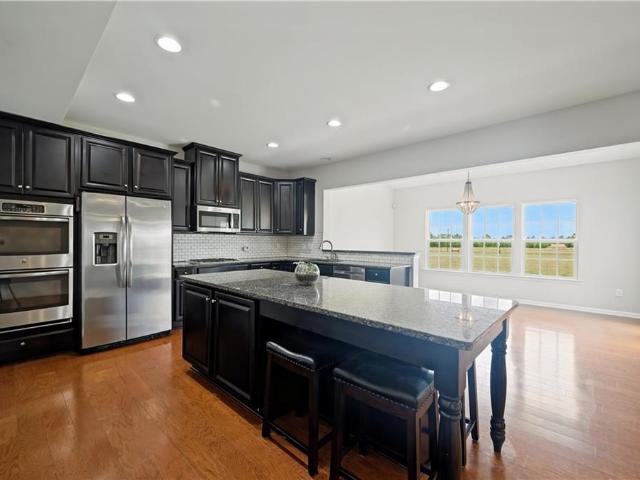
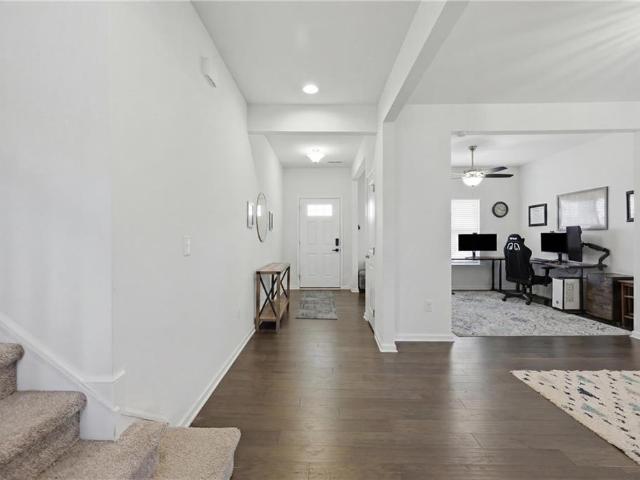
Discover effortless living in the sought-after Benn's Grant community! This beautifully maintained 3-story home offers 4 bedrooms, 3.5 bathrooms, and a thoughtfully designed layout that blends style with everyday functionality. The entry level features a private bedroom with its own full bath along with access to the attached two-car garage. Upstairs, the spacious main living level is designed for entertaining, showcasing an open-concept floor plan including kitchen with a large center island, granite countertops, a coffee/wine bar, built-in surround sound, and access to the balcony. The third floor is home to three additional bedrooms, a full hall bath, and a conveniently located laundry room. Community amenities include a clubhouse with lake and pool views, resort-style pool with waterslide, large playground, piers, and nature trails. Just minutes from shopping, dining, and all that charming Smithfield has to offer
USD 385,900
118 Oak Hill LN
View photo
House · for sale
USD 594,883
USD 147/sq.ft
118 Oak Hill LN
Chuckatuck
· 4,026 sq.ft · 6 Bedrooms · 3 Baths · House
· Patio · Garden · Office room · Gym · Equipped kitchen
Chuckatuck · 4,026 sq.ft · 6 Bedrooms · 3 Baths · House · Patio · Garden · Office room · Gym · Equipped kitchen
Stunning Home Move in Ready! Best Price Per Foot in Isle of wight, its an exceptional value located in the fantastic Smithfield community of Benns Grant. You will find a fantastic bonus sunroom overlooking the patio and arbor, the yard backs community open space. Enjoy the community pool and close to top-tier amenities: a clubhouse, resort-style pool with waterslide, splash park, stocked lakes, miles of trails, and a playground. With over 70 acres of open space and a full-time Director of Fun, this community offers an incredible lifestyle. The 1st floor bonus room could be used as a 6th bedroom, office or mini gym. Gourmet kitchen with an island, upgraded cabinets, double oven, SS appliances and granite tops. Its got a second family room, huge luxury primary suite and a third floor suite as well. We just completed all new interior paint, upgraded carpet and pad. Better Hurry! Community features playground, swimming pool, paths and a several lakes
USD 594,883
443 Spring Hill PL
View photo
House · for sale
USD 479,000
USD 146/sq.ft
Updated
443 Spring Hill PL
Chuckatuck
· 3,261 sq.ft · 3 Bedrooms · 2 Baths · House
· Office room · Equipped kitchen · Parking
Chuckatuck · 3,261 sq.ft · 3 Bedrooms · 2 Baths · House · Office room · Equipped kitchen · Parking
Welcome home to Benns Grant! This beautifully maintained 3-bedroom, 2.5-bath home offers the perfect blend of modern style and functional living. The open-concept floor plan features spacious living areas designed for both everyday comfort and entertaining. The stunning kitchen showcases sleek black cabinetry, granite countertops, a large center island, and newer appliances, creating a stylish focal point of the home. Upstairs, you'll find a generous loft area that offers endless possibilities as a second living space, home office, playroom, or media room. All three bedrooms are exceptionally spacious, providing plenty of room to relax and unwind. Additional highlights include a 2-car attached garage and a move-in-ready feel throughout. Enjoy all that Benns Grant has to offer, including a community pool, clubhouse, playground, miles of walking trails, two catch-and-release lakes, and acres of open green space. Conveniently located near shopping, dining, and commuter routes
USD 479,000
168 Boxwood LN
View photo
House · for sale
USD 150,000
USD 49/sq.ft
Updated
168 Boxwood LN
Chuckatuck
· 3,003 sq.ft · 5 Bedrooms · 2 Baths · House
· Deck · Equipped kitchen · Swimming pool
Chuckatuck · 3,003 sq.ft · 5 Bedrooms · 2 Baths · House · Deck · Equipped kitchen · Swimming pool
Welcome home! As you enter this beautiful house you will find an open-floor concept living with a spacious kitchen, family room and dining room along with a private flex room that can be used as an office or an additional bedroom. The kitchen has a huge island with lots of storage space. The refrigerator, stove and microwave were replaced in 2025 with top of the line energy efficient appliances. On the second floor you will find the owner's suite with two large walk in closets and a private bath designed for everyday comfort with tiled shower and double vanity. The additional four bedrooms are a comfortable size with a full bathroom. Benns Grant's residents enjoy community amenities that include: a spacious Clubhouse with lakes and pool views; resort style pool with waterslide; beach-like entrance; splash park; lap lanes; cabanas; abundant deck space and 3 naturally stocked lakes. Conveniently located near Riverside Smithfield Hospital (0.5 mile away), Historic Downtown Smithfield, sho
USD 150,000
105 Spring Grove WAY
View photo
Townhouse · for sale
USD 355,000
USD 170/sq.ft
105 Spring Grove WAY
Chuckatuck
· 2,077 sq.ft · 3 Bedrooms · 2 Baths · Townhouse
Chuckatuck · 2,077 sq.ft · 3 Bedrooms · 2 Baths · Townhouse
Beautifully maintained 3-story townhome in the highly sought-after Benns Grant community. This 3 bedrrom, 2.5 bath home features a flexible offe/study space and is filled with upgrades throughout. The open-concept main living area showcases granite countertops, stainless steel appliances, an electric range, soft-closed cabinetry, and carpet, vinyl and wood flooring
USD 355,000
23057 Lake CT
View photo
House · for sale
USD 805,212
USD 270/sq.ft
23057 Lake CT
Chuckatuck
· 2,982 sq.ft · 5 Bedrooms · 3 Baths · House
· Equipped kitchen
Chuckatuck · 2,982 sq.ft · 5 Bedrooms · 3 Baths · House · Equipped kitchen
Welcome to the sussex model in beautiful carrollton a stunning new construction home designed with modern living in mind! This spacious 5 bed, 3 1/2 bath all set on a picturesque lakefront homesite. From the moment you arrive, you'll appreciae the thoughtful design, open concept layout, and quality craftsmanship throughout. The expansive living spaces are great for both everyday living and entertaining, featuring a bright and airy floor plan with abundant natural light and beautiful water views. The gourmet kitchen flows seamlessly into the main living area, creating the perfect gathering space for family and friends. The first floor primary suite offers a private retreat convenience and comfort, while upstairs you will find generously sized bedrooms and a large loft area. Enjoy peaceful mornings and relaxing evenings overlooking the lake, all while being conveniently located near shopping, dining, schools and commuter routes
USD 805,212

Get email alerts

Don't miss out: be the first to know about new properties

The alert was correctly created

On subscribing you accept the conditions of use and the privacy policy
Alert
Receive new ads in your inbox
Save this search
Receive alerts for new listings

We'll send you an email when we have new properties for: "Houses for sale in Chuckatuck"

The alert was correctly created

Bennett Creek
Nansemond Shores
Get email alerts and be the first to see new listings
Required field
On subscribing I accept the terms of the privacy policy
Perfect! You'll soon start receiving new listings via email
Alert
Receive an email when we have new ads for Houses for sale in Chuckatuck
Save this search
Filters

Bedrooms

Size (sq.ft)

sq.ft
sq.ft

Price

USD
USD

Property type

Bathrooms

Clear all filters
Receive notifications when new entries are published.