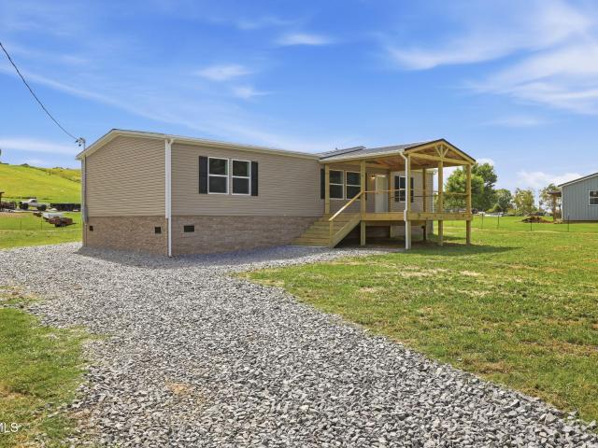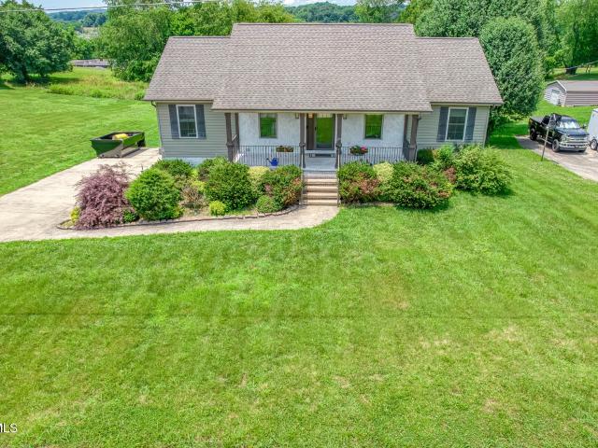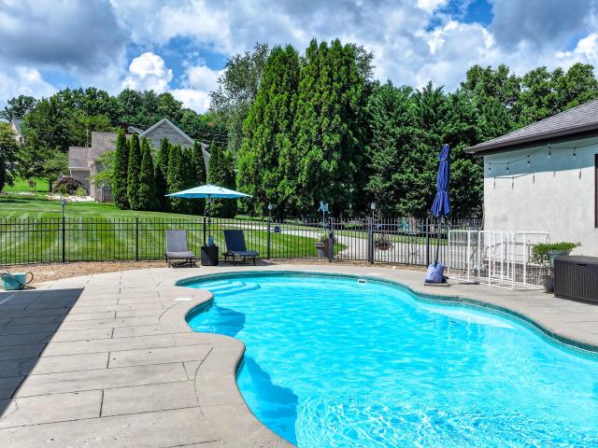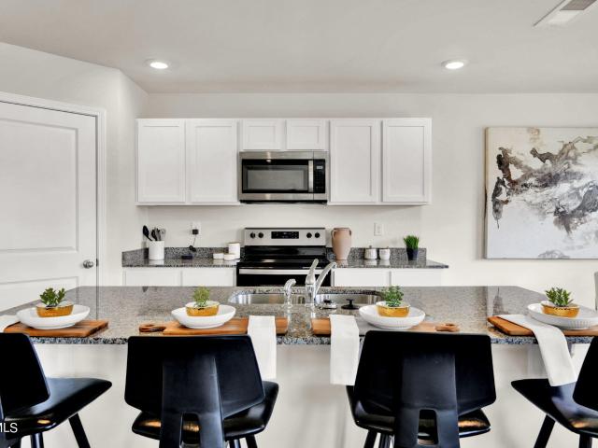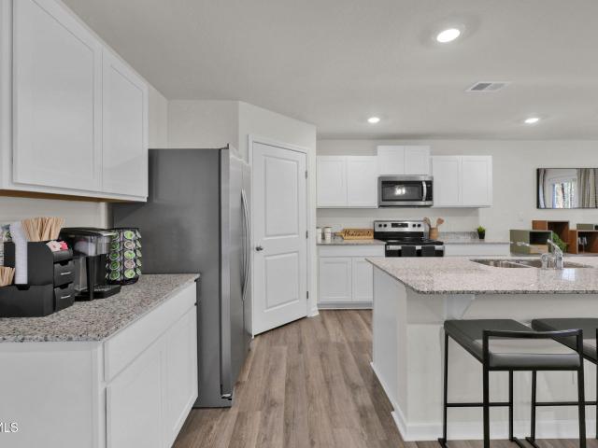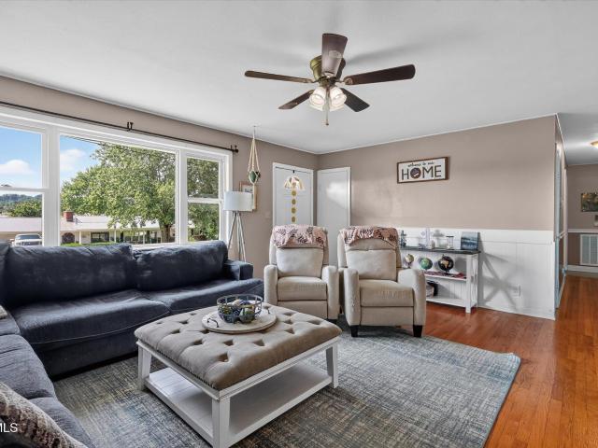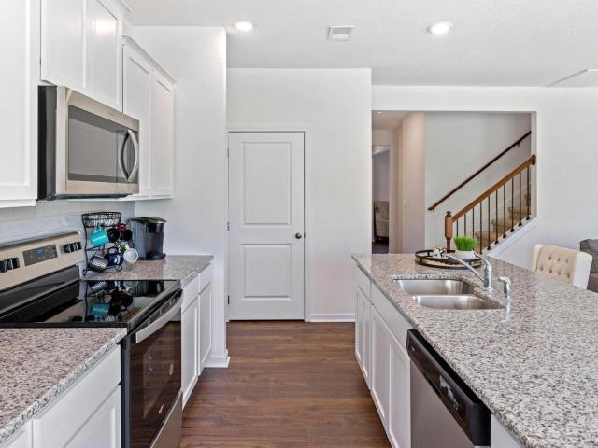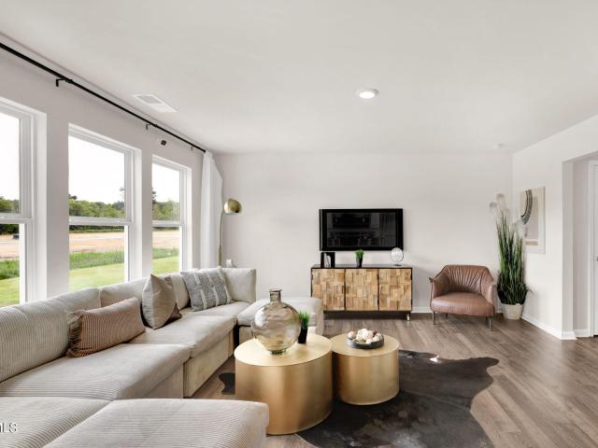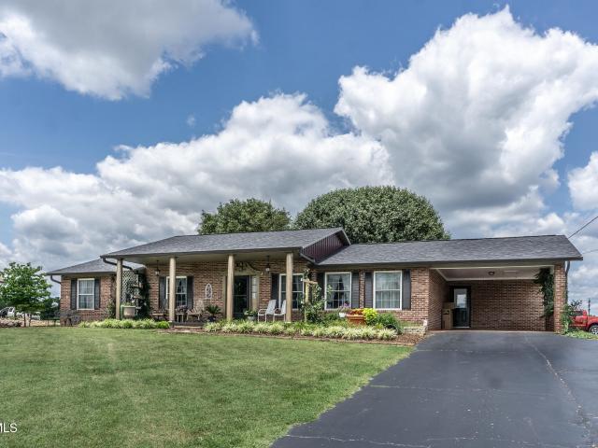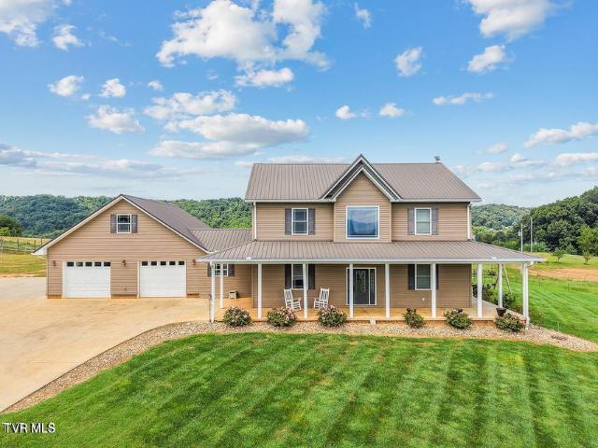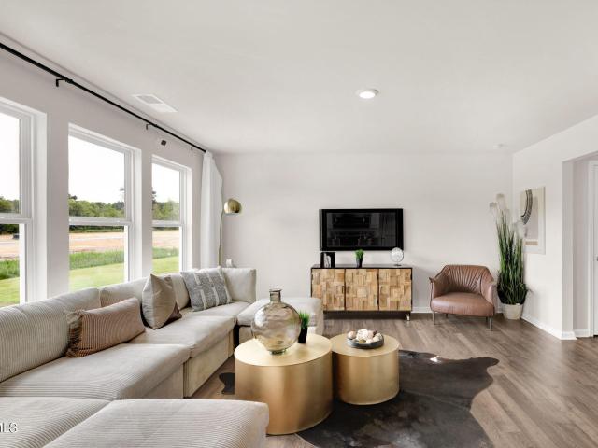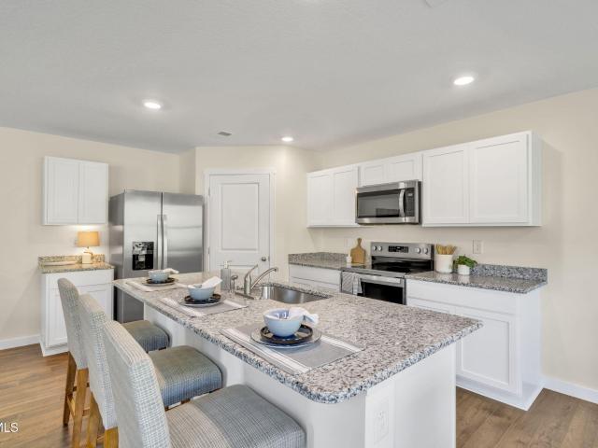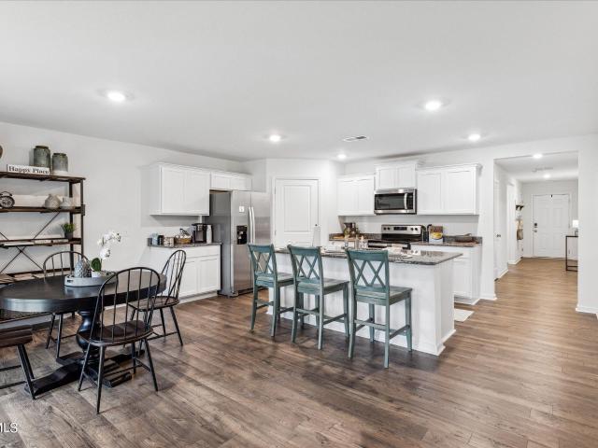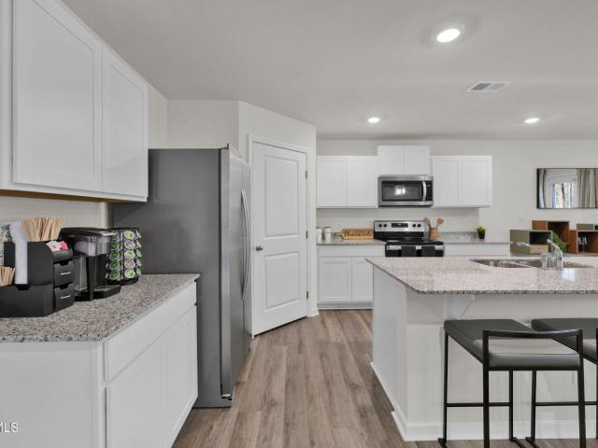
95 properties for sale in Chuckey

275 Burger Drive
View photo
House · for sale
USD 749,000
USD 148/sq.ft
275 Burger Drive
Chuckey
· 5,027 sq.ft · 5 Bedrooms · 4 Baths · House
Chuckey · 5,027 sq.ft · 5 Bedrooms · 4 Baths · House
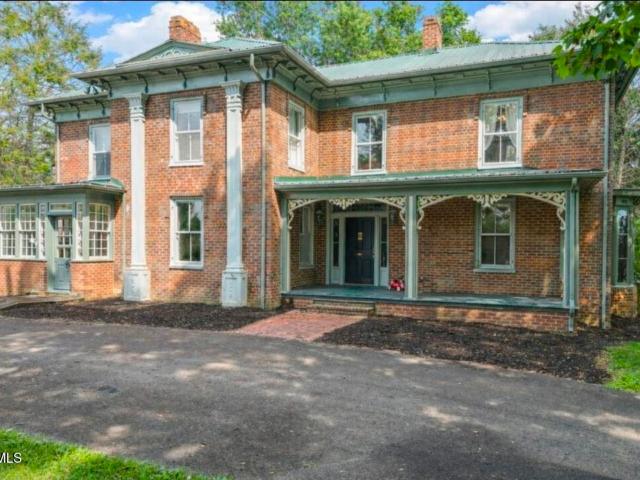
Back on the market at no fault of the sellers. Buyer's home sale contingency fell through. Welcome to'Thistle Hall'. A Southern Living Showstopper Step into a rare piece of history with'Thistle Hall, a beautifully preserved 1870 Italianate Victorian brick home, originally built by Reverend John Fitzgerald. He also founded and pastored Annie's Chapel, the neighboring church designed in the same architectural style. Set on 2.5 beautifully landscaped acres adorned with mature trees, wood and vinyl fencing, and a grand circular driveway, this property offers timeless elegance and curb appeal. The exquisite brickwork and intricate wood trim are immediately striking, and the inviting front porch sets the tone for what awaits inside. Upon entering, the home's historic grandeur comes to life. The centerpiece is a sweeping staircase illuminated by a stunning stained glass window on the upper level. Each room exudes character and charm, from the spacious game room to the expansive dining area an
USD 749,000
985 Chuckey Pike
View photo
House · for sale
USD 314,900
USD 177/sq.ft
985 Chuckey Pike
Chuckey
· 1,776 sq.ft · 3 Bedrooms · 1 Bath · House
· Equipped kitchen
Chuckey · 1,776 sq.ft · 3 Bedrooms · 1 Bath · House · Equipped kitchen
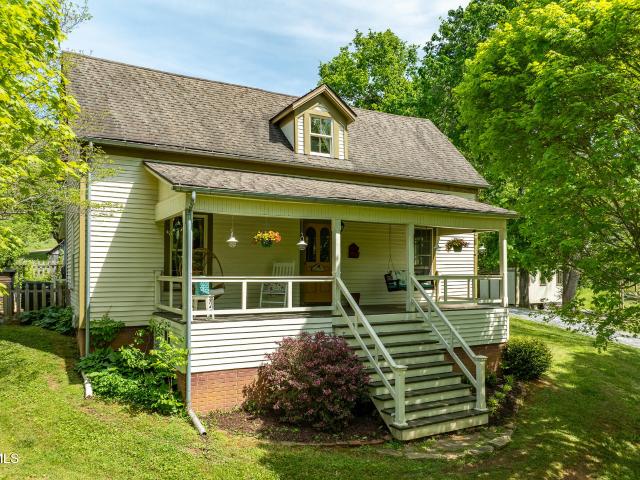
Back on the market! Most recent contract fell through due to buyer financing and was not related to the home or inspections. Property is back active and ready for its next buyer! *. Country charm at its finest, this beautifully restored 1920 home is truly one of a kind. Thoughtfully brought back to life, every detail has been carefully preserved and updated, offering the perfect blend of character and modern comfort. Inside, you'll find gorgeous hardwood floors, shiplap accents on walls and ceilings, a stunning wood staircase, and original door hardware that adds timeless appeal. The kitchen is efficiently designed with stainless steel appliances, solid wood cabinetry, under-cabinet lighting, and a layout that maximizes every inch. Just off the kitchen is a dining room with custom built-in cabinetry. The main level offers a spacious living area, laundry room, full bathroom, and primary bedroom, everything you need for convenient one-level living. Upstairs features two additional bedroo
USD 314,900
465 Choctaw Drive
View photo
House · for sale
USD 265,000
USD 170/sq.ft
465 Choctaw Drive
Chuckey
· 1,550 sq.ft · 4 Bedrooms · 2 Baths · House
· Garden · Parking
Chuckey · 1,550 sq.ft · 4 Bedrooms · 2 Baths · House · Garden · Parking
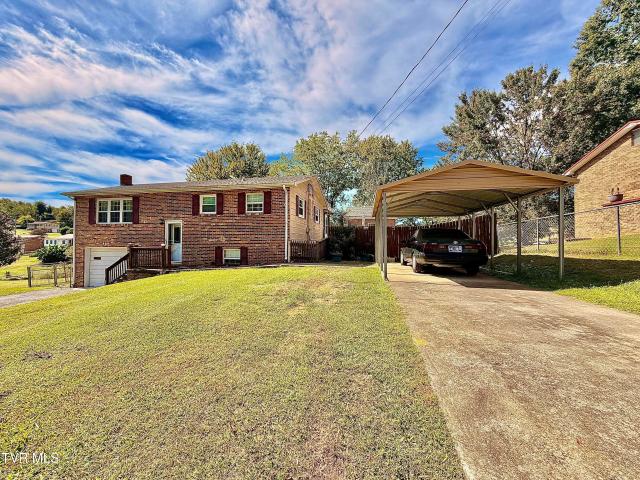
Welcome to 465 Choctaw Dr in Chuckey, TN! This 4-bedroom, 2-bath split-foyer home offers a comfortable floor plan along with several important updates and desirable outdoor features. Inside, you'll find hardwood flooring throughout the upstairs living areas, adding warmth and character to the home. Recent improvements include a newer roof, HVAC system, and windows, providing peace of mind and added value. Step outside to enjoy the fenced-in backyard, perfect for pets, entertaining, gardening, or simply enjoying your outdoor space. The property also features two outbuildings, both with electricity, providing excellent space for storage, hobbies, workshops, or additional utility. One of the outbuildings also includes a half bath, adding even more convenience and versatility. A one car garage and metal carport provide convenient covered parking. Come see all this property has to offer!
USD 265,000
Big Limestone Rd
View photo
House · for sale
Request Details
Updated
Big Limestone Rd
Chuckey
· 2,508 sq.ft · 1 Bath · House
Chuckey · 2,508 sq.ft · 1 Bath · House
This is a Real Estate-Owned (REO)/post-foreclosure home owned or managed by a bank. All offers are considered; however, the highest and best will most likely be accepted
Request Details
Maple St
View photo
House · for sale
Request Details
Updated
Maple St
Chuckey
· House
Chuckey · House
This is a Real Estate-Owned (REO)/post-foreclosure home owned or managed by a bank. All offers are considered; however, the highest and best will most likely be accepted
Request Details
142 Patriot Crossing
View photo
House · for sale
USD 359,900
USD 261/sq.ft
142 Patriot Crossing
Chuckey
· 1,378 sq.ft · 3 Bedrooms · 2 Baths · House
· Garden · Deck · Fireplace · Equipped kitchen
Chuckey · 1,378 sq.ft · 3 Bedrooms · 2 Baths · House · Garden · Deck · Fireplace · Equipped kitchen
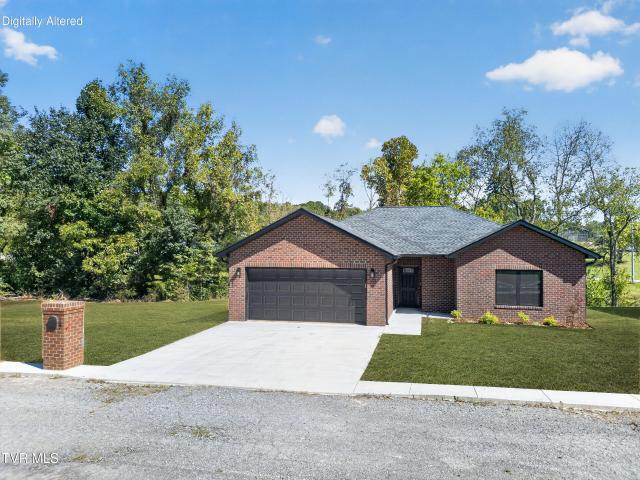
Welcome to 142 Patriot Crossing, where brand-new construction, low-maintenance living, and everyday comfort come together in the heart of desirable Tusculum! This beautiful all-brick home offers 3 bedrooms, 2 full baths, and an inviting open-concept floor plan designed for both comfortable everyday living and entertaining. The spacious living room features a cozy gas log fireplace and flows seamlessly into the dining area, with views overlooking the private backyard. Step outside onto the back deck, where a flowing creek along the rear of the property creates a peaceful backdrop and adds an extra touch of tranquility-perfect for enjoying your morning coffee, relaxing in the evenings, or simply listening to the sound of the water. The kitchen is thoughtfully designed with granite countertops, stainless steel appliances, and plenty of space for meal preparation and gathering with family and friends. Gorgeous hardwood flooring throughout adds warmth and timeless appeal. The spacious prima
USD 359,900
5870 Old Stage Road
View photo
House · for sale
USD 259,900
USD 176/sq.ft
5870 Old Stage Road
Chuckey
· 1,475 sq.ft · 3 Bedrooms · 2 Baths · House
· Office room · Deck · Equipped kitchen
Chuckey · 1,475 sq.ft · 3 Bedrooms · 2 Baths · House · Office room · Deck · Equipped kitchen
Welcome to 5870 Old Stage Road, where modern comfort meets the peaceful beauty of the Tennessee countryside. Situated on approximately 0.63 acres, this beautiful 3-bedroom, 2-bath home offers 1,475 square feet of comfortable living space in a setting that gives you room to breathe and enjoy the outdoors. Inside, the open-concept floor plan creates an inviting flow between the living room, kitchen, and dining areas-perfect for everyday living or entertaining family and friends. The spacious primary suite provides a private retreat, while two additional bedrooms offer plenty of flexibility for family, guests, a home office, or hobbies. Step outside and enjoy the best part of country living. The covered front porch is the perfect spot for morning coffee or relaxing at the end of the day, while the back deck overlooks the surrounding countryside, providing a peaceful backdrop for grilling, entertaining, or simply enjoying the view. With a larger homesite, beautiful rural surroundings, and
USD 259,900
291 Anderson Street
View photo
House · for sale
USD 499,000
USD 237/sq.ft
291 Anderson Street
Chuckey
· 2,099 sq.ft · 3 Bedrooms · 3 Baths · House
· Patio · Equipped kitchen · Parking · Cellar
Chuckey · 2,099 sq.ft · 3 Bedrooms · 3 Baths · House · Patio · Equipped kitchen · Parking · Cellar
Discover refined living at 291 Anderson St, a beautifully built three bed three bath home in Steeple View offering main-level living, rich hardwood flooring, and an open, elegant layout. The kitchen features stainless appliances and warm cabinetry, flowing seamlessly into bright, inviting living spaces. The finished basement adds exceptional versatility with a spacious den, full bath, and drive-under two-car garage. Outdoors, enjoy the patio and generously sized lot with peaceful surroundings, ideal for relaxed outdoor living, gardening, or creating your own private retreat. Wellness-focused upgrades elevate the home, including a premium SpringWell whole-house filtration system, a dedicated reverse-osmosis + remineralization tap, and a radon mitigation system for peace of mind. Enjoy the blend of comfort, quality, and understated luxury. *Seller's current loan with LOW INTEREST RATE is eligible for assumption with lender approval for VA loans. Buyer/buyers agent to verify all terms, fe
USD 499,000
1210 Cherry Grove
View photo
House · for sale
USD 284,999
USD 131/sq.ft
1210 Cherry Grove
Chuckey
· 2,164 sq.ft · 3 Bedrooms · 2 Baths · House
· Garden · Equipped kitchen
Chuckey · 2,164 sq.ft · 3 Bedrooms · 2 Baths · House · Garden · Equipped kitchen
Welcome home to 1210 Cherry Grove! For truly outstanding value, enjoy living in this well-kept 3-bedroom, 2.5 bath home built in 2023. Owners are moving out of state to be closer to family. With friendly neighbors of all different ages/backgrounds to interact with, plus a community Facebook page, along with easy access to shopping, it's a great place to live! From the moment you arrive, you'll appreciate the inviting curb appeal and welcoming front porch. An ideal place to enjoy your morning coffee while taking in beautiful mountain views. Out back, the yard provides a wonderful space for pets, gardening, outdoor gatherings, play, or simply enjoying the changing seasons of East Tennessee. The combination of the front porch and outdoor space gives this home a pleasant atmosphere. The kitchen/dining area provides a gathering space with ample room for everyday meals or hosting. The home's flexible living areas offer plenty of options for relaxing, working from home, entertaining, etc. The
USD 284,999
110 Pine Straw Ridge
View photo
House · for sale
USD 799,999
USD 160/sq.ft
110 Pine Straw Ridge
Chuckey
· 4,994 sq.ft · 4 Bedrooms · 4 Baths · House
· Equipped kitchen
Chuckey · 4,994 sq.ft · 4 Bedrooms · 4 Baths · House · Equipped kitchen
Welcome to your dream luxury home-perfectly positioned on 1.66 acres in the city with breathtaking mountain views. 4 bedrooms 4 baths and 1 half bath. Enjoy the best of both worlds: a pleasant neighborhood and the convenience of being close to all amenities. From the moment you enter, you're greeted by a stunning wall of windows overlooking a sparkling heated saltwater pool. This home is designed to feel like an everyday vacation-relaxing, bright, and inviting. Inside Highlights A welcoming foyer leads to a large formal dining room on one side and a pool table/game room on the other-ideal for entertaining. Two bedrooms on the main level, including a bright, light-filled primary suite with doors opening directly to the courtyard pool area. Upstairs features two additional bedrooms and two full baths, offering beautiful mountain views as well as pool views. Kitchen + Living Spaces The kitchen is bright and airy, featuring a gas stove and a charming breakfast nook. The spacious family roo
USD 799,999
1085 Persimmon Hollow
View photo
House · for sale
USD 300,500
USD 172/sq.ft
1085 Persimmon Hollow
Chuckey
· 1,744 sq.ft · 3 Bedrooms · 2 Baths · House
· Patio · Equipped kitchen
Chuckey · 1,744 sq.ft · 3 Bedrooms · 2 Baths · House · Patio · Equipped kitchen
The main level is open concept, featuring a spacious kitchen with a pantry and island with countertop seating. The kitchen overlooks an expansive living area, a well-lit breakfast nook, and an outdoor patio. There is also a powder room off the foyer for convenience. Upstairs features a desirable primary bedroom with a walk-in-closet and private bathroom. Two additional bedrooms are also on the upper level, and these each have their own walk-in-closet. An additional bathroom and laundry room complete the upstairs of this home. Express Series features include 8ft Ceilings on first floor, Shaker style cabinetry, Solid Surface Countertops with 4in backsplash, Stainless Steel appliances by Whirlpool, Moen Chrome plumbing fixtures with Anti-scald shower valves, Mohawk flooring, LED lighting throughout, Architectural Shingles, Concrete rear patio (may vary per plan), & our Home Is Connected Smart Home Package. Seller offering closing cost assistance to qualified buyers. Builder warranty inclu
USD 300,500
104 Orchard Street
View photo
House · for sale
USD 349,900
USD 143/sq.ft
104 Orchard Street
Chuckey
· 2,433 sq.ft · 4 Bedrooms · 2 Baths · House
· Office room · Fireplace · Equipped kitchen · Cellar
Chuckey · 2,433 sq.ft · 4 Bedrooms · 2 Baths · House · Office room · Fireplace · Equipped kitchen · Cellar
Location is excellent! Convenient City Limits Location close to Shopping, Banking, Resturants, Schools, and Hospital! Welcome home to this charming and well-maintained property tucked away on a quiet dead-end street in an established in-town neighborhood. Offering peace and privacy while, this home combines comfort, character, and plenty of usable space. The main level features three bedrooms and a full bath, along with a comfortable living room highlighted by a working gas fireplace. And a large Family room. Beautiful hardwood floors run throughout much of the main level, adding warmth and character. The eat In Kitchen provides easy access to the rest of the home, while the Family room offers a wonderful space to enjoy your morning coffee, relax, or take in the beautifully landscaped surroundings. The finished basement adds even more versatility, featuring a large bedroom, full bathroom, office, and laundry area, anadditional gas Fireplace. There is also a convenient one-car drive-und
USD 349,900
1073 Persimmon Hollow
View photo
House · for sale
USD 327,615
USD 130/sq.ft
1073 Persimmon Hollow
Chuckey
· 2,508 sq.ft · 5 Bedrooms · 3 Baths · House
· Patio · Equipped kitchen
Chuckey · 2,508 sq.ft · 5 Bedrooms · 3 Baths · House · Patio · Equipped kitchen
Welcome to the Hayden floorplan at Johnson Farms in Greenville. This amazing home features 5 bedrooms and 3 bathrooms optimizing living space with an open concept design. The eat-in kitchen overlooks the living area, while having a view to the outdoor patio. The kitchen features an island with bar seating and plentiful cabinets and counter space. The first floor also features a flex room that could be used as a formal dining room or office, as well as a bedroom and full bathroom. As you head up to the second floor, you are greeted with the primary bedroom that features an ensuite bathroom as well as three additional bedrooms that surround a second living area, a full bathroom, and a laundry area. The Hayden plan is a stunning home that utilizes space. Make it your next home by scheduling an appointment with a New Home Specialist today. Express Series features include 8ft Ceilings on first floor, Shaker style cabinetry, Solid Surface Countertops with 4in backsplash, Stainless Steel appl
USD 327,615
102 Virginia Drive
View photo
House · for sale
USD 299,000
USD 152/sq.ft
102 Virginia Drive
Chuckey
· 1,959 sq.ft · 4 Bedrooms · 2 Baths · House
· Garden · Parking · Swimming pool
Chuckey · 1,959 sq.ft · 4 Bedrooms · 2 Baths · House · Garden · Parking · Swimming pool
Conveniently located, this spacious home offers 4 bedrooms, 2.5 bathrooms, and attached 2 car garage. Inside, the versatile flex space provides endless possibilities, whether you need a home office, playroom, workout area, or additional living space. The expansive driveway provides parking for up to 10 vehicles, making it ideal for entertaining or accommodating multiple drivers. Recent updates include a newer heat pump, and a fully encapsulated crawlspace for added efficiency and peace of mind. Outside in the fully fenced, flat backyard, you'll find a 10' x 16' metal barn for additional storage, a newer above-ground pool, and a fire pit-perfect for relaxing or gathering with family and friends. The front yard is also fenced with an established vegetable garden in raised beds
USD 299,000
1084 Persimmon Hollow
View photo
House · for sale
USD 346,950
USD 132/sq.ft
1084 Persimmon Hollow
Chuckey
· 2,616 sq.ft · 4 Bedrooms · 2 Baths · House
· Patio · Equipped kitchen
Chuckey · 2,616 sq.ft · 4 Bedrooms · 2 Baths · House · Patio · Equipped kitchen
Welcome to the Salem floorplan, available at Johnson Farms in Greenville, TN. This is one of our more popular floorplans. The main floor features a formal dining, laundry, and powder room. The kitchen and living areas are open concept. The kitchen also features a breakfast nook, pantry, and an island with countertop seating. The breakfast nook overlooks a patio. This space is perfect for entertaining. Additionally, the primary bedroom is on the main floor. It features a walk-in closet and a private bathroom. Upstairs are three additional bedrooms with walk-in closets and a second full bathroom. There is also an additional owner's suite on the upper lever. Contact us about the Salem today! Express Series features include 8ft Ceilings on first floor, Shaker style cabinetry, Solid Surface Countertops with 4in backsplash, Stainless Steel appliances by Whirlpool, Moen Chrome plumbing fixtures with Anti-scald shower valves, Mohawk flooring, LED lighting throughout, Architectural Shingles, Co
USD 346,950
1067 Persimmon Hollow
View photo
House · for sale
USD 289,500
USD 165/sq.ft
1067 Persimmon Hollow
Chuckey
· 1,744 sq.ft · 3 Bedrooms · 2 Baths · House
· Patio · Equipped kitchen
Chuckey · 1,744 sq.ft · 3 Bedrooms · 2 Baths · House · Patio · Equipped kitchen
The main level is open concept, featuring a spacious kitchen with a pantry and island with countertop seating. The kitchen overlooks an expansive living area, a well-lit breakfast nook, and an outdoor patio. There is also a powder room off the foyer for convenience. Upstairs features a desirable primary bedroom with a walk-in-closet and private bathroom. Two additional bedrooms are also on the upper level, and these each have their own walk-in-closet. An additional bathroom and laundry room complete the upstairs of this home. Express Series features include 8ft Ceilings on first floor, Shaker style cabinetry, Solid Surface Countertops with 4in backsplash, Stainless Steel appliances by Whirlpool, Moen Chrome plumbing fixtures with Anti-scald shower valves, Mohawk flooring, LED lighting throughout, Architectural Shingles, Concrete rear patio (may vary per plan), & our Home Is Connected Smart Home Package. Seller offering closing cost assistance to qualified buyers. Builder warranty inclu
USD 289,500
97 Sunrise Avenue
View photo
House · for sale
USD 459,900
USD 139/sq.ft
97 Sunrise Avenue
Chuckey
· 3,294 sq.ft · 3 Bedrooms · 2 Baths · House
· Equipped kitchen · Parking
Chuckey · 3,294 sq.ft · 3 Bedrooms · 2 Baths · House · Equipped kitchen · Parking
Welcome home to this beautifully updated, low-maintenance brick ranch offering over 3,000 finished square feet of living space in a highly desirable location just minutes from all the conveniences of the city. This spacious home features 3 bedrooms and 3 full bathrooms, including a convenient main-level laundry and level entry access. The stunning, brand-new kitchen is sure to impress, showcasing gorgeous cabinetry, granite countertops, a coffee bar, a wall oven, a separate range/oven combination, and a large pantry-perfect for both everyday living and entertaining. Recent updates include new flooring, creating a fresh and inviting atmosphere. The expansive living spaces provide plenty of room for family gatherings and relaxation. Step outside to the large covered back porch, where you can spend countless hours enjoying the beautiful countryside views and peaceful surroundings. Additional features include a one-car carport and ample parking space for guests and recreational vehicles. T
USD 459,900
1077 Persimmon Hollow
View photo
House · for sale
USD 302,500
USD 173/sq.ft
1077 Persimmon Hollow
Chuckey
· 1,744 sq.ft · 3 Bedrooms · 2 Baths · House
· Patio · Equipped kitchen
Chuckey · 1,744 sq.ft · 3 Bedrooms · 2 Baths · House · Patio · Equipped kitchen
The main level is open concept, featuring a spacious kitchen with a pantry and island with countertop seating. The kitchen overlooks an expansive living area, a well-lit breakfast nook, and an outdoor patio. There is also a powder room off the foyer for convenience. Upstairs features a desirable primary bedroom with a walk-in-closet and private bathroom. Two additional bedrooms are also on the upper level, and these each have their own walk-in-closet. An additional bathroom and laundry room complete the upstairs of this home. Express Series features include 8ft Ceilings on first floor, Shaker style cabinetry, Solid Surface Countertops with 4in backsplash, Stainless Steel appliances by Whirlpool, Moen Chrome plumbing fixtures with Anti-scald shower valves, Mohawk flooring, LED lighting throughout, Architectural Shingles, Concrete rear patio (may vary per plan), & our Home Is Connected Smart Home Package. Seller offering closing cost assistance to qualified buyers. Builder warranty inclu
USD 302,500
8477 East Andrew Johnson Highway
View photo
House · for sale
USD 799,999
USD 240/sq.ft
8477 East Andrew Johnson Highway
Chuckey
· 3,326 sq.ft · 4 Bedrooms · 2 Baths · House
· Office room · Gym · Equipped kitchen · Parking
Chuckey · 3,326 sq.ft · 4 Bedrooms · 2 Baths · House · Office room · Gym · Equipped kitchen · Parking
Experience the perfect balance of modern living and peaceful country surroundings with this beautifully maintained 4-bedroom, 2.5-bath home, built in 2012 and situated on 4.41 scenic acres. This property offers endless possibilities for expansion and recreation. Step inside to discover a thoughtfully designed floor plan that provides plenty of space for both everyday living and entertaining. The main-level primary suite offers a private retreat, while the open-concept living and kitchen areas create a warm and welcoming atmosphere. A dedicated office adds flexibility and can easily serve as a nursery, playroom, or hobby space. Upstairs, you'll find three spacious bedrooms along with a large bonus room that's perfect for a media room, game room, or additional family living space. The attached garage is a standout feature, offering custom-built storage cabinets and an additional finished bonus room above, ideal for a workshop, home gym, craft room, or extra storage. Throughout the home,
USD 799,999
1048 Persimmon Hollow
View photo
House · for sale
USD 285,000
USD 161/sq.ft
1048 Persimmon Hollow
Chuckey
· 1,765 sq.ft · 4 Bedrooms · 2 Baths · House
· Patio · Equipped kitchen · Parking
Chuckey · 1,765 sq.ft · 4 Bedrooms · 2 Baths · House · Patio · Equipped kitchen · Parking
Welcome home to this stunning 4-bedroom, 2-bath home located in beautiful Greeneville and convenient to everyday amenities. Designed with functionality in mind, this home features an inviting open-concept layout with great lighting, where the kitchen island overlooks the spacious living room. The kitchen offers lots of cabinet space, quartz countertops, and a large pantry for added storage. The primary suite is positioned at the rear of the home for extra privacy and includes a walk-in closet and spacious en-suite bath. There are 3 more bedrooms and another bath, providing space for the rest of the family or guests. Step outside to enjoy the covered back patio. The garage has space for 2 cars plus any tools you would need to store. With modern finishes, a comfortable design, and a gorgeous location, this home is move-in ready! Schedule your showing with your favorite agent today!
USD 285,000
1183 Aspen Terrace
View photo
House · for sale
USD 299,900
USD 171/sq.ft
1183 Aspen Terrace
Chuckey
· 1,744 sq.ft · 3 Bedrooms · 2 Baths · House
· Patio · Terrace · Equipped kitchen
Chuckey · 1,744 sq.ft · 3 Bedrooms · 2 Baths · House · Patio · Terrace · Equipped kitchen
The main level is open concept, featuring a spacious kitchen with a pantry and island with countertop seating. The kitchen overlooks an expansive living area, a well-lit breakfast nook, and an outdoor patio. There is also a powder room off the foyer for convenience. Upstairs features a desirable primary bedroom with a walk-in-closet and private bathroom. Two additional bedrooms are also on the upper level, and these each have their own walk-in-closet. An additional bathroom and laundry room complete the upstairs of this home. Express Series features include 8ft Ceilings on first floor, Shaker style cabinetry, Solid Surface Countertops with 4in backsplash, Stainless Steel appliances by Whirlpool, Moen Chrome plumbing fixtures with Anti-scald shower valves, Mohawk flooring, LED lighting throughout, Architectural Shingles, Concrete rear patio (may vary per plan), & our Home Is Connected Smart Home Package. Seller offering closing cost assistance to qualified buyers. Builder warranty inclu
USD 299,900
2220 Old Tusculum Road
View photo
House · for sale
USD 639,000
USD 263/sq.ft
2220 Old Tusculum Road
Chuckey
· 2,422 sq.ft · 3 Bedrooms · 2 Baths · House
· Office room · Equipped kitchen · Parking
Chuckey · 2,422 sq.ft · 3 Bedrooms · 2 Baths · House · Office room · Equipped kitchen · Parking
The view you've been waiting for! *. Welcome to a beautifully maintained, single-level home where breathtaking mountain scenery takes center stage. From the moment you enter, the incredible, in-your-face mountain views immediately capture your attention and continue to impress throughout the main living spaces. This is more than a home with a view-it's a home designed to let you experience it every single day. Featuring 3 bedrooms, 2.5 baths, and a dedicated office that could easily serve as a fourth bedroom, this thoughtfully designed floor plan offers both comfort and flexibility. An attached two-car garage provides easy access into the home, with a convenient laundry room and half bath just steps away. At the heart of the home is a beautifully appointed custom kitchen with generous cabinetry, exceptional pantry storage, and a charming breakfast nook. Imagine starting your morning with a cup of coffee while looking straight out at an unforgettable mountain panorama. The open-concept
USD 639,000
1069 Persimmon Hollow
View photo
House · for sale
USD 290,570
USD 178/sq.ft
1069 Persimmon Hollow
Chuckey
· 1,625 sq.ft · 3 Bedrooms · 2 Baths · House
· Patio · Equipped kitchen
Chuckey · 1,625 sq.ft · 3 Bedrooms · 2 Baths · House · Patio · Equipped kitchen
The Cabral is a charming two-story home featuring 3 bedrooms and 2.5 bathrooms. The large eat-in kitchen is designed with a separate dining area that overlooks the patio, perfect for enjoying meals and entertaining guests. The kitchen opens into a spacious living area, creating an inviting atmosphere for both relaxation and socializing. A half bath is conveniently located just down the hall. Upstairs, the primary bedroom offers a generous walk-in closet and a private bathroom with double vanities, providing a serene retreat. The second floor also includes a laundry room, and a secondary bathroom located between the two additional bedrooms, making it convenient for family or guests. With its thoughtful layout and ample space, the Cabral is designed for modern living. Express Series features include 8ft Ceilings on first floor, Shaker style cabinetry, Solid Surface Countertops with 4in backsplash, Stainless Steel appliances by Whirlpool, Moen Chrome plumbing fixtures with Anti-scald show
USD 290,570
1182 Aspen Terrace
View photo
House · for sale
USD 307,385
USD 142/sq.ft
1182 Aspen Terrace
Chuckey
· 2,164 sq.ft · 3 Bedrooms · 2 Baths · House
· Terrace · Equipped kitchen
Chuckey · 2,164 sq.ft · 3 Bedrooms · 2 Baths · House · Terrace · Equipped kitchen
Welcome to the Penwell floorplan in Johnson Farms in Greeneville, TN. This stunning open concept two-story home features a design that is sure to fit all stages of life. The foyer opens into an eat-in kitchen and living area. The kitchen offers a large pantry, plenty of cabinet space, and an island with countertop seating. The first floor also includes a powder room for convenience, and a flex room that could serve as an office or formal dining room. Upstairs is a loft that can accommodate work and play. The primary bedroom features a spacious walk-in closet and private bathroom. Two additional secondary bedrooms share a full bathroom. The laundry room is located on the second floor. Express Series features include 8ft Ceilings on first floor, Shaker style cabinetry, Solid Surface Countertops with 4in backsplash, Stainless Steel appliances by Whirlpool, Moen Chrome plumbing fixtures with Anti-scald shower valves, Mohawk flooring, LED lighting throughout, Architectural Shingles, Concret
USD 307,385
683 Bailey Bridge Road
View photo
House · for sale
USD 350,000
USD 232/sq.ft
683 Bailey Bridge Road
Chuckey
· 1,507 sq.ft · 3 Bedrooms · 2 Baths · House
Chuckey · 1,507 sq.ft · 3 Bedrooms · 2 Baths · House
Welcome to 683 Bailey Bridge Road, where peaceful East Tennessee living meets the beauty of nature! Situated on 7.52 acres in the highly desirable Limestone area of Washington County, this property offers a wonderful opportunity to enjoy privacy, space, and the natural beauty that surrounds you. This home features 3 bedrooms and 2 full bathrooms, providing plenty of room to make it your own. The expansive acreage offers endless possibilities for outdoor enjoyment, gardening, recreation, or simply relaxing and taking in the peaceful surroundings. One of the highlights of this property is the abundance of wildlife that calls this area home. From the beautiful landscape to the quiet setting, you'll have the opportunity to experience the best of country living while still being conveniently located in East Tennessee. Don't miss your opportunity to make this beautiful property your own and enjoy 7.52 acres in one of Washington County's beautiful areas. Schedule your showing today! All infor
USD 350,000
234 East Ridges Drive
View photo
House · for sale
USD 519,000
USD 236/sq.ft
234 East Ridges Drive
Chuckey
· 2,196 sq.ft · 3 Bedrooms · 2 Baths · House
· Parking · Cellar
Chuckey · 2,196 sq.ft · 3 Bedrooms · 2 Baths · House · Parking · Cellar
New construction. This gorgeous 3BR/2.5 Bath Craftsman Ranch is is conveniently located in East Ridges Subdivision on the eastern end of Greene County with easy commutability to Greeneville, Jonesborough and Johnson City. The community features mountain views, and underground utilities and convenient to everything East Tennessee has to offer. This innovative 1,642 square foot main floor area has an additional basement with a possible bonus room and plumbed for an up-flush system/ future bathroom. This two-floor home is in the heart of the community. Designed for the larger family, the ranch style floor plan also offers 900 square feet of partially finished drive-under garage. A larger family room with a vaulted ceiling, 3 bedrooms, and 2.5 bathrooms. The primary bedroom showcases a tray ceiling and the primary ensuite bathroom features an exquisite tile shower. The primary bedroom is also paired with an impressive walk-in closet. The mud room is conveniently located just off the garage
USD 519,000
1190 Aspen Terrace
View photo
House · for sale
USD 298,300
USD 171/sq.ft
1190 Aspen Terrace
Chuckey
· 1,744 sq.ft · 3 Bedrooms · 2 Baths · House
· Patio · Terrace · Equipped kitchen
Chuckey · 1,744 sq.ft · 3 Bedrooms · 2 Baths · House · Patio · Terrace · Equipped kitchen
The main level is open concept, featuring a spacious kitchen with a pantry and island with countertop seating. The kitchen overlooks an expansive living area, a well-lit breakfast nook, and an outdoor patio. There is also a powder room off the foyer for convenience. Upstairs features a desirable primary bedroom with a walk-in-closet and private bathroom. Two additional bedrooms are also on the upper level, and these each have their own walk-in-closet. An additional bathroom and laundry room complete the upstairs of this home. Express Series features include 8ft Ceilings on first floor, Shaker style cabinetry, Solid Surface Countertops with 4in backsplash, Stainless Steel appliances by Whirlpool, Moen Chrome plumbing fixtures with Anti-scald shower valves, Mohawk flooring, LED lighting throughout, Architectural Shingles, Concrete rear patio (may vary per plan), & our Home Is Connected Smart Home Package. Seller offering closing cost assistance to qualified buyers. Builder warranty inclu
USD 298,300
1078 Persimmon Hollow
View photo
House · for sale
USD 313,385
USD 144/sq.ft
1078 Persimmon Hollow
Chuckey
· 2,164 sq.ft · 4 Bedrooms · 2 Baths · House
· Patio · Equipped kitchen
Chuckey · 2,164 sq.ft · 4 Bedrooms · 2 Baths · House · Patio · Equipped kitchen
The Elston floorplan at Johnson Farms in Greeneville, TN is a lovely two-story home. Upon entry, the spacious kitchen overlooks the open concept living and dining areas. The kitchen has a large island with countertop seating and a pantry, making this the perfect floorplan for an entertainer. The first level also features a half bathroom and an outdoor patio. Upstairs, the primary bedroom features a walk-in closet and en suite bathroom. An additional three bedrooms share a second full bathroom. There is also a laundry room upstairs for convenience. The loft at the top of the stairs provides extra space for work and play. Express Series features include 8ft Ceilings on first floor, Shaker style cabinetry, Solid Surface Countertops with 4in backsplash, Stainless Steel appliances by Whirlpool, Moen Chrome plumbing fixtures with Anti-scald shower valves, Mohawk flooring, LED lighting throughout, Architectural Shingles, Concrete rear patio (may vary per plan), & our Home Is Connected Smart H
USD 313,385
1080 Persimmon Hollow
View photo
House · for sale
USD 306,275
USD 173/sq.ft
1080 Persimmon Hollow
Chuckey
· 1,765 sq.ft · 4 Bedrooms · 2 Baths · House
· Patio · Equipped kitchen
Chuckey · 1,765 sq.ft · 4 Bedrooms · 2 Baths · House · Patio · Equipped kitchen
The Cali floorplan is available in the Johnson Farms community in Greeneville. This single-story layout optimizes living space with an open concept kitchen overlooking the living area, dining room, and covered patio. Entertaining is a breeze, as this popular home features a spacious kitchen island and kitchen pantry for extra storage. The primary bedroom is located off the living space in the back of the home for privacy. The primary bedroom also includes a walk-in closet with a spacious bathroom. At the front of the home, there are two additional bedrooms and a second full bathroom. Across the hall is a fourth bedroom. This home features a space to fit all your needs. Express Series features include 8ft Ceilings on first floor, Shaker style cabinetry, Solid Surface Countertops with 4in backsplash, Stainless Steel appliances by Whirlpool, Moen Chrome plumbing fixtures with Anti-scald shower valves, Mohawk flooring, LED lighting throughout, Architectural Shingles, Concrete rear patio (m
USD 306,275
1087 Persimmon Hollow
View photo
House · for sale
USD 325,615
USD 129/sq.ft
1087 Persimmon Hollow
Chuckey
· 2,508 sq.ft · 5 Bedrooms · 3 Baths · House
· Patio · Equipped kitchen
Chuckey · 2,508 sq.ft · 5 Bedrooms · 3 Baths · House · Patio · Equipped kitchen
Welcome to the Hayden floorplan at Johnson Farms in Greenville. This amazing home features 5 bedrooms and 3 bathrooms optimizing living space with an open concept design. The eat-in kitchen overlooks the living area, while having a view to the outdoor patio. The kitchen features an island with bar seating and plentiful cabinets and counter space. The first floor also features a flex room that could be used as a formal dining room or office, as well as a bedroom and full bathroom. As you head up to the second floor, you are greeted with the primary bedroom that features an ensuite bathroom as well as three additional bedrooms that surround a second living area, a full bathroom, and a laundry area. The Hayden plan is a stunning home that utilizes space. Make it your next home by scheduling an appointment with a New Home Specialist today. Express Series features include 8ft Ceilings on first floor, Shaker style cabinetry, Solid Surface Countertops with 4in backsplash, Stainless Steel appl
USD 325,615

Get email alerts

Don't miss out: be the first to know about new properties

The alert was correctly created

On subscribing you accept the conditions of use and the privacy policy
Alert
Receive new ads in your inbox
Save this search
Receive alerts for new listings

We'll send you an email when we have new properties for: "Properties for sale in Chuckey"

The alert was correctly created

Willis Subdivision
Hickory Hills, Greeneville town District 7 Greene County Tennessee
Get email alerts and be the first to see new listings
Required field
On subscribing I accept the terms of the privacy policy
Perfect! You'll soon start receiving new listings via email
Alert
Receive an email when we have new ads for Properties for sale in Chuckey
Save this search
Filters

Bedrooms

Size (sq.ft)

sq.ft
sq.ft

Price

USD
USD

Property type

Bathrooms

Clear all filters
Receive notifications when new entries are published.