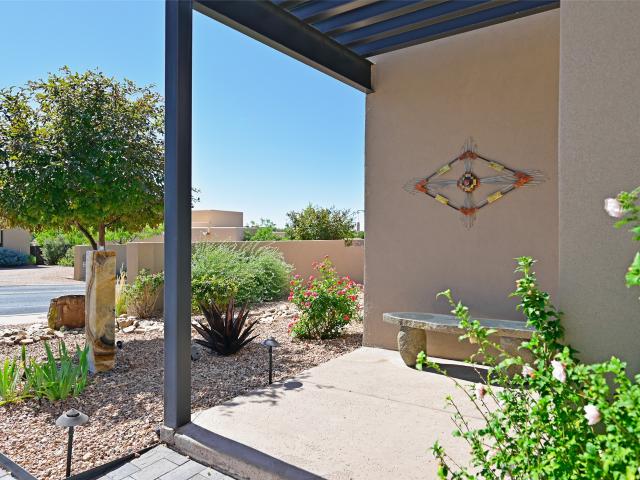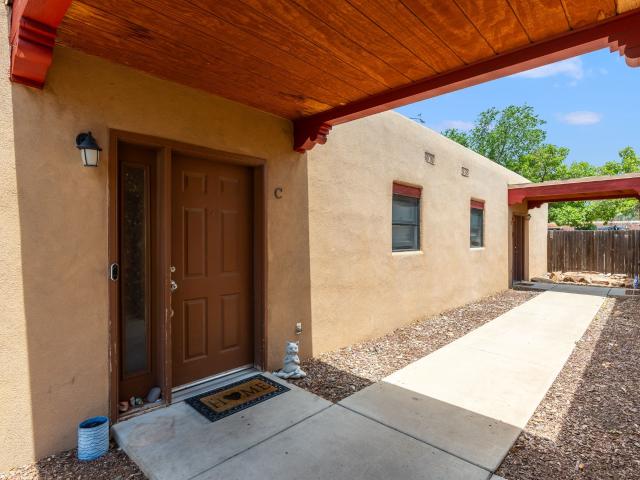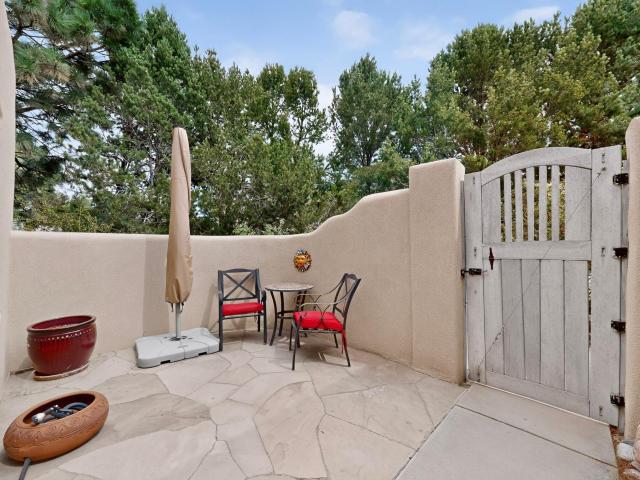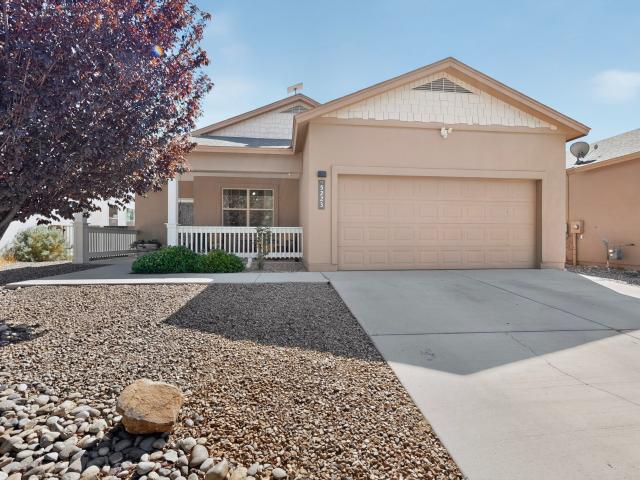
501 properties for sale in Chupadero

76 Calle Josephina
View photo
House · for sale
USD 995,000
USD 497/sq.ft
76 Calle Josephina
Chupadero
· 2,002 sq.ft · 3 Bedrooms · 2 Baths · House
· Fireplace · Equipped kitchen · Parking
Chupadero · 2,002 sq.ft · 3 Bedrooms · 2 Baths · House · Fireplace · Equipped kitchen · Parking
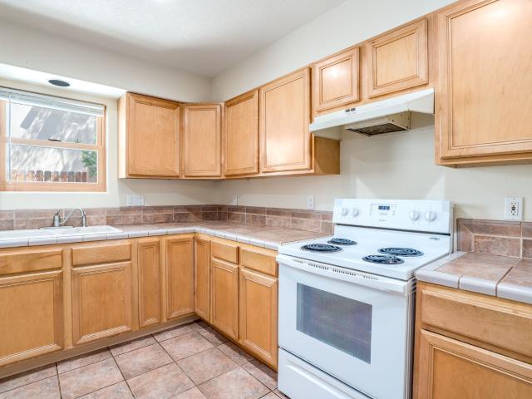
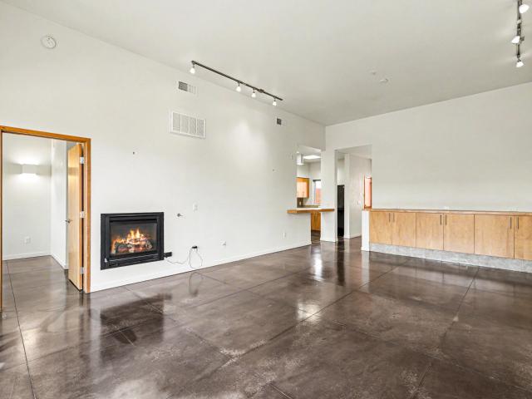
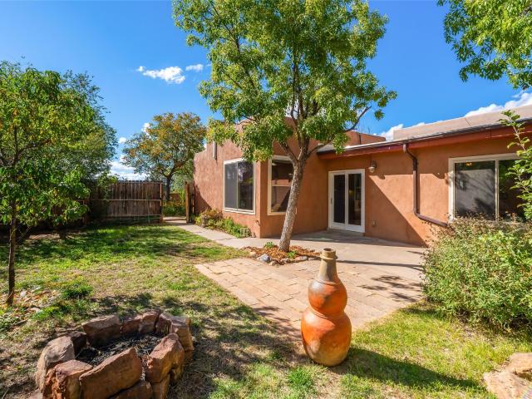
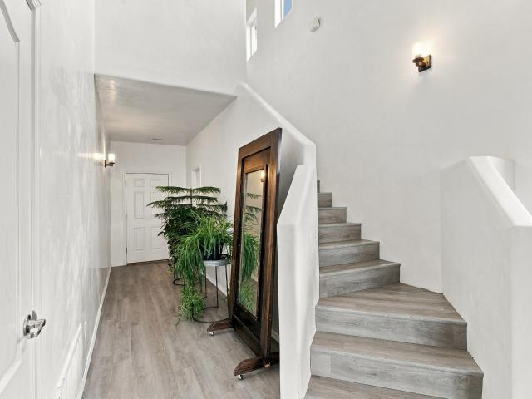
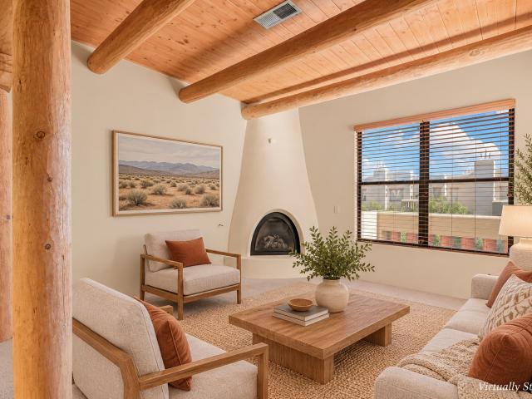
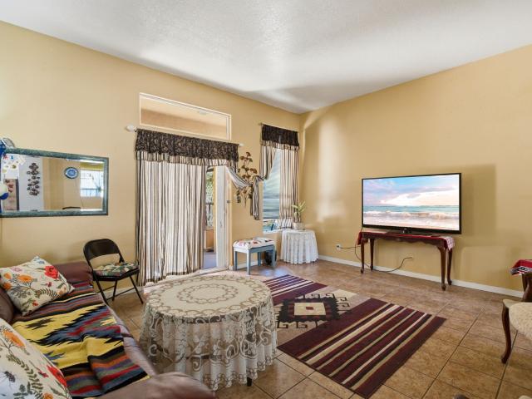
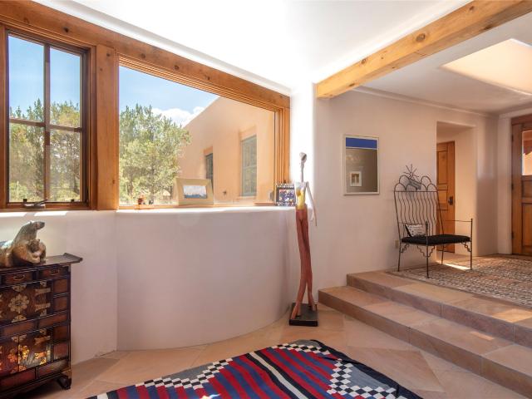
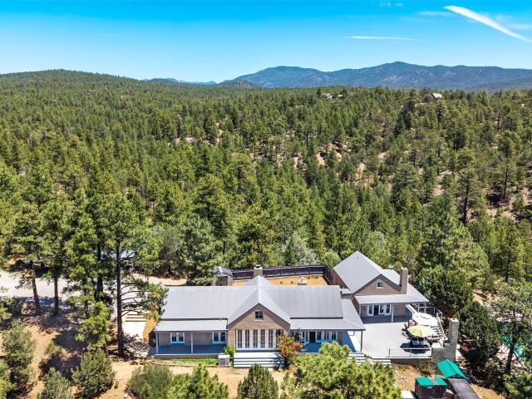
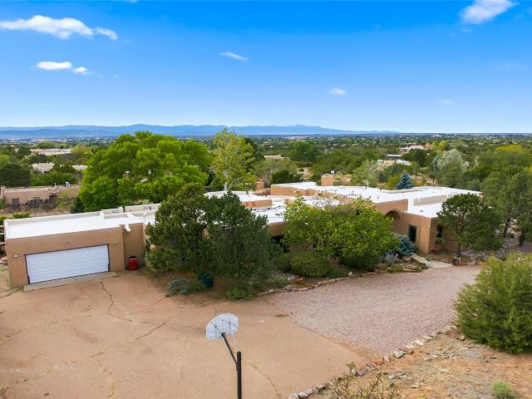
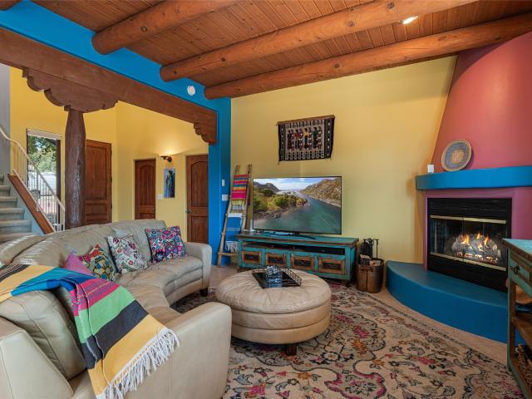
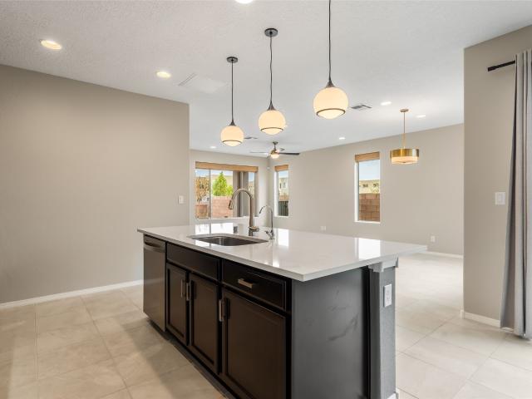
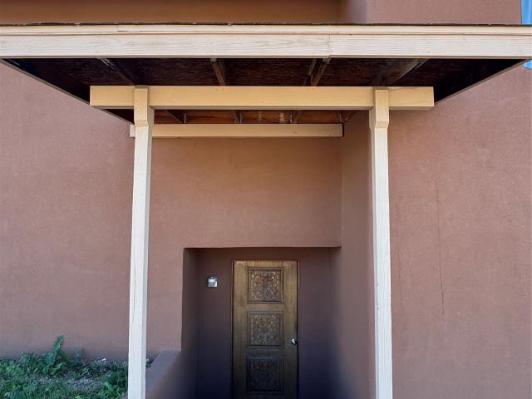
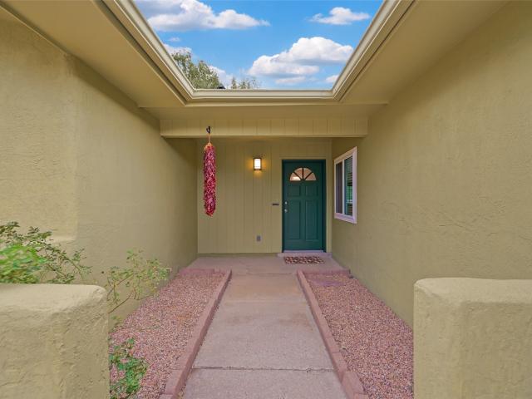
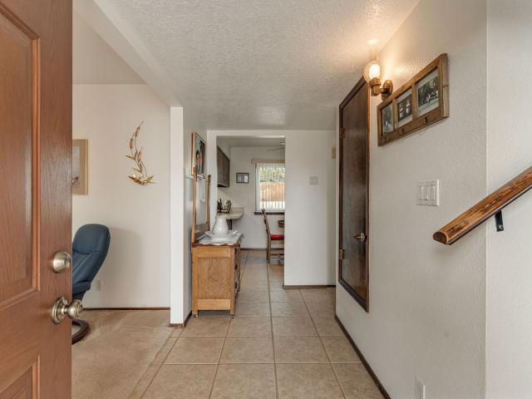
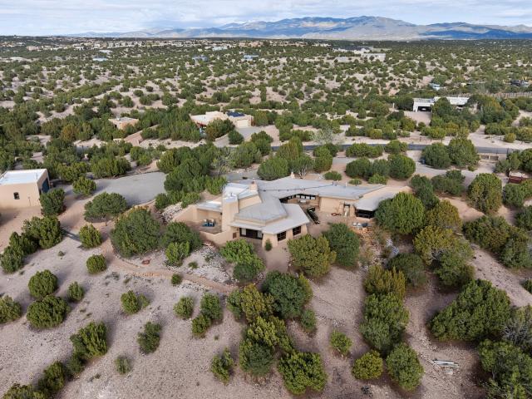
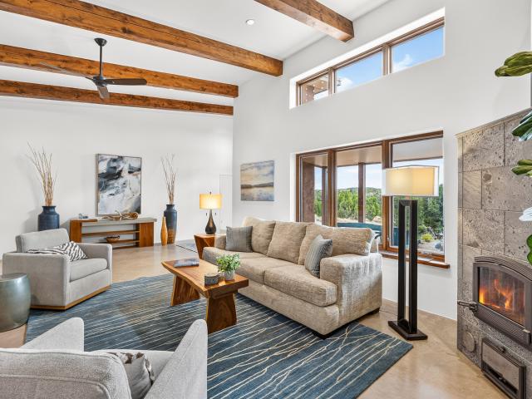
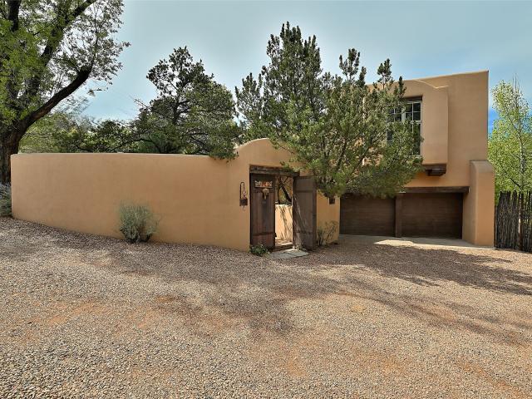
Privacy, protected landscapes, and thoughtful design come together at 76 Calle Josephina, a 2,008 sq. Ft. modern Pueblo-style residence built in 2018 and nestled within a serene canyon setting. Sited on 13.23 acres with a private well, the property offers extraordinary privacy and a deep connection to the beauty of Northern New Mexico. Underground utilities preserve the expansive views and open skies, while private roads and nearby arroyos invite walking, biking, and exploration. Designed for energy efficiency and year-round comfort, the home and attached two-car garage were constructed with insulated concrete forms (ICF) and feature radiant in-floor heating. The light-filled great room welcomes with high ceilings, wood beams, clerestory windows, and a distinctive Finnish Tulikivi soapstone fireplace. The beautifully appointed kitchen features a generous quartz island, six-burner GE Monogram range, pot filler, custom cabinetry, and quality appliances. French doors extend the living spa
USD 995,000
1275 Canyon Road
View photo
House · for sale
USD 2,945,000
USD 874/sq.ft
1275 Canyon Road
Chupadero
· 3,369 sq.ft · 4 Bedrooms · 4 Baths · House
· Patio · Equipped kitchen
Chupadero · 3,369 sq.ft · 4 Bedrooms · 4 Baths · House · Patio · Equipped kitchen
On the iconic Upper Canyon Rd, this exceptional Eastside residence, within a fully enclosed private compound, sited on 0.598 acres, blends classic Santa Fe character with convenience and effortless indoor-outdoor living. This stylish residence, sited on 0.598 acres, offers a two-bedroom, three-bath main home across 3,375 sq. Ft. and a 1,000 sq. Ft. two-bedroom, two-bath detached guest house. In the main home, the gracious open floor plan features a spacious living, dining and kitchen, filled with natural light and captivating views of Picacho Peak, opening to outdoor living spaces, perfect for dining and entertaining or just relaxing embraced by lush landscaping, mature trees and burbling fountains. On the ground level in the main home, there is the primary bedroom with ensuite bathroom, walk-in closet and French doors which open to a portal and spacious patio; and a guest bedroom and three-quarters bath. The detached guest house offers a private retreat and is comprised of two units w
USD 2,945,000
7 Camino Barranca
View photo
House · for sale
USD 1,413,000
USD 529/sq.ft
7 Camino Barranca
Chupadero
· 2,669 sq.ft · 4 Bedrooms · 2 Baths · House
· Equipped kitchen
Chupadero · 2,669 sq.ft · 4 Bedrooms · 2 Baths · House · Equipped kitchen
This contemporary home offers an abundance of amenities and thoughtful details, reflecting a design that was carefully conceived and executed for both every day living and exceptional entertaining. The spacious great room, generous cook's kitchen, and elegant dining area flow seamlessly into a grand-scale entertainment and multi-use room, with unobstructed views that create a stunning backdrop. This year-round multi-purpose room also features a grilling area that vents to the outside of the space. The grilling area also has great counter space, a refrigerator and an additional dining area for your guests. In addition, this climate controlled space has clear heavy gauge hurricane shades as well as solar shades. The generous primary suite provides a private retreat, framed by numerous windows that capture the surrounding views. The primary bath features double vanities with abundant lighting including under counter lighting, and an abundance of storage. The guest bedrooms offer a creativ
USD 1,413,000
4301 Calle Andrew
View photo
House · for sale
USD 839,000
USD 208/sq.ft
4301 Calle Andrew
Chupadero
· 4,026 sq.ft · House
· Garden · Fireplace · Parking
Chupadero · 4,026 sq.ft · House · Garden · Fireplace · Parking
A rare opportunity to own a fully leased fourplex in one of Santa Fe’s most stable rental corridors. This well-maintained multi-family property features four spacious units, each offering two bedrooms and two bathrooms, designed for long-term livability and consistent income performance. Property Highlights: Four (4) Two-Bedroom, Two-Bath Units, each with gas fireplace and small yard Off Street Parking Generous floor plans with functional layouts ideal for a wide range of tenants. Fully Leased & Producing Income Immediate cash flow with established tenants and strong rental history. Low-Maintenance Investment Prime Santa Fe Location Convenient access to shopping, employment centers, schools, and major roadways. Multi-family inventory in this neighborhood is limited—properties like this rarely come to market. This fourplex is an exceptional opportunity for investors seeking turnkey income, predictable occupancy, and long-term appreciation in one of Santa Fe’s most competitive rental mar
USD 839,000
3001 Pueblo Puye
View photo
House · for sale
USD 699,000
USD 281/sq.ft
3001 Pueblo Puye
Chupadero
· 2,486 sq.ft · 3 Bedrooms · 3 Baths · House
· Deck · Fireplace · Equipped kitchen
Chupadero · 2,486 sq.ft · 3 Bedrooms · 3 Baths · House · Deck · Fireplace · Equipped kitchen
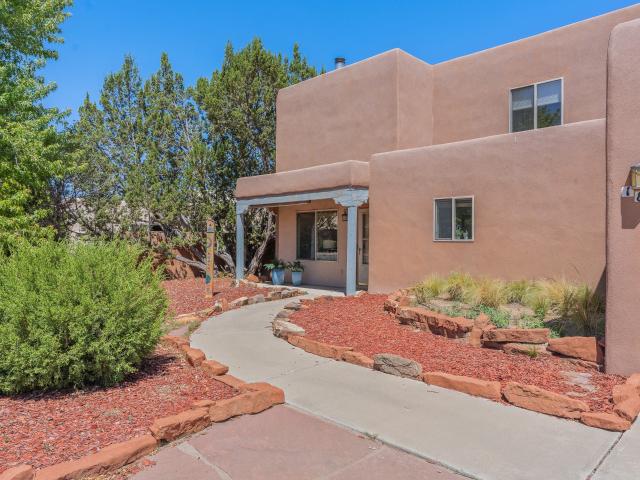
When you step into 3001 Pueblo Puye, the sense of craft and classic Santa Fe style instantly grounds you. The main living space opens up with dramatic two-story ceilings anchored by authentic vigas and a traditional kiva fireplace that naturally brings people together. Beyond the main living room, you will find a dedicated dining area featuring custom cabinetry that adds both elegance and practical storage. Every space in this three-bedroom, three-bathroom floor plan feels deliberate. The kitchen comes equipped with new appliances installed within the last five years-including a brand-new 2026 French door refrigerator, gas range, dishwasher, microwave, and oven-alongside a cozy breakfast nook and a tankless water heater. The main-level master suite serves as a quiet retreat complete with a spa tub in the bathroom, while the expansive upstairs bedroom acts almost as its own secondary suite with an ensuite bath, walk-in closet, dedicated living area, and a private covered deck. Comfort w
USD 699,000
5223 Via del Cielo
View photo
House · for sale
USD 505,000
USD 291/sq.ft
5223 Via del Cielo
Chupadero
· 1,733 sq.ft · 4 Bedrooms · 2 Baths · House
Chupadero · 1,733 sq.ft · 4 Bedrooms · 2 Baths · House
Welcome to 5223 Via del Cielo, a spacious three-bedroom home offering approximately 1,737 square feet of comfortable living space in Santa Fe’s Cielo Azul neighborhood. Built in 2017, this inviting residence provides a functional layout with plenty of room for everyday living, entertaining, or working from home. The approximately 5,250-square-foot lot offers manageable outdoor space ready for your personal touch. Conveniently located near Airport Road, shopping, dining, schools, parks, and other local amenities, this home combines comfort and accessibility. Don’t miss this wonderful opportunity to make it your own and enjoy all that Santa Fe living has to offer
USD 505,000
2808 Pueblo Bonito
View photo
House · for sale
USD 479,000
USD 436/sq.ft
Updated
2808 Pueblo Bonito
Chupadero
· 1,098 sq.ft · 3 Bedrooms · 2 Baths · House
· Garden · Fireplace · Equipped kitchen · Parking
Chupadero · 1,098 sq.ft · 3 Bedrooms · 2 Baths · House · Garden · Fireplace · Equipped kitchen · Parking
Thoughtfully priced to encourage a Timely sale! We've got the location, the looks and the ease. All here. With all replaced beautiful windows this single level 3 bedrooms and 2 bathrooms inviting home features an easy-flowing floor plan with lots of beautiful Santa Fe light. Tile and laminate flooring (NO CARPET), a cozy gas fireplace, and the comfort of radiant heat in the private and desirable Pueblos del Sol neighborhood. Adorable kitchen with smart layout and classical southwest charming tiles, two-car garage provides convenient parking and additional storage. An ANNUAL HOA, which maintains your neighborhood, protecting your investment as many places in Santa Fe can be a mixed bag. Here you have Peace of Mind. Outside, the fully fenced backyard offers a private space for relaxing, entertaining, gardening, or creating your own outdoor retreat with great potential. Imagine getting all this in Santa Fe for well under 500K?.rare! The neighborhood also offers nearby walking paths and a
USD 479,000
604 Avenida Villa Hermosa 208
View photo
Condo · for sale
USD 499,000
USD 437/sq.ft
604 Avenida Villa Hermosa 208
Chupadero
· 1,141 sq.ft · 2 Bedrooms · 2 Baths · Condo
· Parking · Deck · Fireplace · Equipped kitchen
Chupadero · 1,141 sq.ft · 2 Bedrooms · 2 Baths · Condo · Parking · Deck · Fireplace · Equipped kitchen
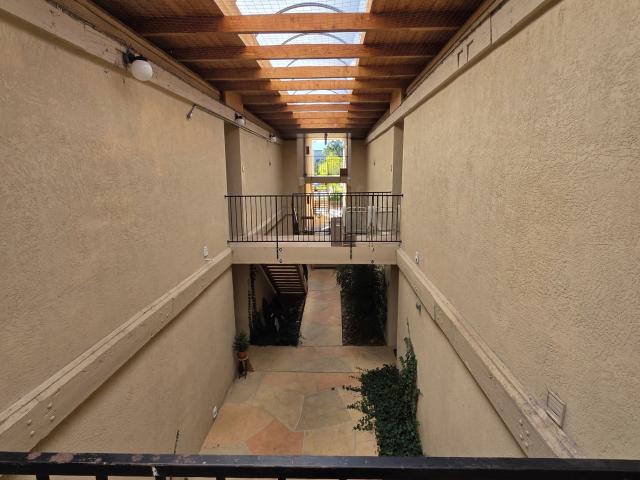
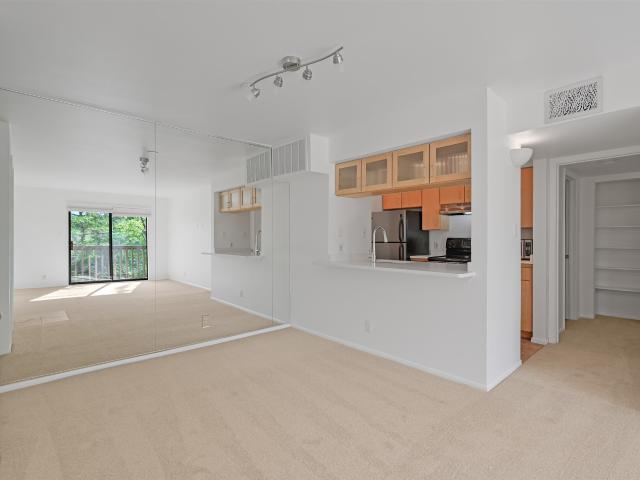
Experience distinctive Santa Fe living in this thoughtfully designed second-floor Solana residence at Zocalo, an architecturally acclaimed community designed by renowned Mexican architect Ricardo Legorreta. The Solana floor plan is notably open, bright, and inviting, with an abundance of natural light and a thoughtful layout that creates an easy flow between indoor and outdoor spaces. The 1,148-square-foot, 2-bedroom, 2-bath residence features an open-concept living and dining area anchored by a fireplace and seamlessly connected to the kitchen—creating a comfortable setting for everyday living and entertaining. The bedrooms are positioned on opposite sides of the residence, offering privacy for owners and guests. Two decks and a private central courtyard further enhance the sense of openness, bringing natural light into the home and providing multiple spaces to enjoy Santa Fe’s beautiful climate and surroundings. A covered breezeway connects the residence toward the detached garage. R
USD 499,000
1299 Chestnut Street
View photo
House · for sale
USD 425,000
USD 340/sq.ft
1299 Chestnut Street
Chupadero
· 1,249 sq.ft · 3 Bedrooms · 2 Baths · House
· Fireplace · Equipped kitchen
Chupadero · 1,249 sq.ft · 3 Bedrooms · 2 Baths · House · Fireplace · Equipped kitchen
Classic Santa Fe character meets extensive updates at 1299 Chestnut Street. In the established West View / Las Acequias neighborhood, this three-bedroom, two-bath home pairs Southwestern style with modern comfort. Tall ceilings with vigas create an inviting sense of space, while Saltillo tile floors bring warmth, texture, and timeless appeal. A fireplace adds a cozy focal point for relaxing evenings. Enjoy improvements throughout, including a brand-new roof, new windows, refreshed stucco, and updated kitchen and bathrooms. Brand-new air conditioning-a welcome perk in Santa Fe-provides a cool retreat during summer, while a new furnace keeps the home comfortable when temperatures drop. These upgrades offer a fresh feel while preserving the home's Southwestern charm. All improvements done summer 2026. Centrally located in Santa Fe, the home offers convenient access to Cerrillos Road, a nearby golf course, and an abundance of shopping and dining options. Everyday errands and opportunities
USD 425,000
917 Placita Chaco
View photo
House · for sale
USD 575,000
USD 395/sq.ft
917 Placita Chaco
Chupadero
· 1,453 sq.ft · 2 Bedrooms · 2 Baths · House
· Patio · Office room · Fireplace · Equipped kitchen
Chupadero · 1,453 sq.ft · 2 Bedrooms · 2 Baths · House · Patio · Office room · Fireplace · Equipped kitchen
Set in a quiet cul-de-sac across from open green space, this light-filled Santa Fe home offers classic Southwestern charm with modern efficiency. High ceilings and a south-facing passive solar design illuminate authentic Saltillo tile, a cozy fireplace, and an efficient wood-burning stove. The remodeled kitchen features an eat-in island and new appliances, while the primary suite includes an en-suite bath and an upgraded walk-in closet. A versatile, attached studio with its own private exterior entrance provides the perfect setup for a dedicated home office, creative workspace, or guest suite. Recent improvements deliver outstanding comfort and low utility costs, anchored by a fully paid-off 3.5kW solar array, ductless mini-split heating and cooling, whole-house triple-pane windows, and a durable TPO roof. The fully fenced grounds are designed for easy outdoor living, complete with an entertaining patio, coyote fencing, and low-maintenance native landscaping on drip irrigation. Enjoy a
USD 575,000
3812 Montana Verde
View photo
House · for sale
USD 575,000
USD 303/sq.ft
New
3812 Montana Verde
Chupadero
· 1,894 sq.ft · 4 Bedrooms · 2 Baths · House
· Garden · Office room · Fireplace · Equipped kitchen · Parking
Chupadero · 1,894 sq.ft · 4 Bedrooms · 2 Baths · House · Garden · Office room · Fireplace · Equipped kitchen · Parking
Discover comfort, convenience, and Santa Fe charm in this beautifully maintained four-bedroom, 2.5-bath two-story home. Ideally located in a convenient Villa Sonata Subdivision, this inviting residence offers a thoughtful floor plan, abundant outdoor space, and versatile living areas designed for both everyday living and entertaining. The first level features a spacious open kitchen and living area with diamond-finish plaster, creating a warm and stylish backdrop for gatherings. A beautiful gas fireplace anchors the living room, adding both character and comfort. Just off the main living space, a separate office with its own exterior entrance provides an ideal setup for remote work, a home business, or a quiet flex space. Upstairs, all four bedrooms and the laundry room are conveniently located together, creating a practical layout that keeps the private living spaces separate from the main entertaining areas. The home also includes an attached two-car garage and plenty of backyard spa
USD 575,000
1405 Vegas Verdes Drive 304
View photo
Condo · for sale
USD 339,000
USD 291/sq.ft
1405 Vegas Verdes Drive 304
Chupadero
· 1,163 sq.ft · 2 Bedrooms · 2 Baths · Condo
· Balcony · Fireplace
Chupadero · 1,163 sq.ft · 2 Bedrooms · 2 Baths · Condo · Balcony · Fireplace
Located in the gated Alameda Condo Association, this third-floor, two-bedroom, two-bath residence offers traditional Santa Fe character and a private setting overlooking the community pool and courtyard. The living area features a kiva fireplace, exposed vigas, and abundant natural light. The open layout provides good separation between bedrooms, with a spacious primary suite and walk-in closet. A private balcony overlooks the courtyard, providing an extension of the living space. Residents enjoy access to the community clubhouse, heated outdoor pool, fitness center, and beautifully maintained common areas. The community also offers on-site management and convenient access to nearby shopping, dining, and walking trails
USD 339,000
6954 Golden Mesa
View photo
House · for sale
USD 426,000
USD 338/sq.ft
6954 Golden Mesa
Chupadero
· 1,259 sq.ft · 3 Bedrooms · 2 Baths · House
· Equipped kitchen · Parking
Chupadero · 1,259 sq.ft · 3 Bedrooms · 2 Baths · House · Equipped kitchen · Parking
Welcome to this charming 3-bedroom, 2-bathroom home located in a desirable corner lot. Featuring high ceilings and an eat in kitchen. Additional highlights include a two-car garage with ample shelving for storage needs. This property provides convenient access to nearby amenities, schools, and parks, making it an excellent choice for families or anyone seeking a welcoming community. Don't miss the opportunity to make this delightful home your own
USD 426,000
61 Three Rock Rd
View photo
House · for sale
USD 1,490,000
USD 576/sq.ft
61 Three Rock Rd
Chupadero
· 2,583 sq.ft · 3 Bedrooms · 2 Baths · House
· Office room · Equipped kitchen
Chupadero · 2,583 sq.ft · 3 Bedrooms · 2 Baths · House · Office room · Equipped kitchen
Perched on 5.17 private acres with enchanting 360-degree views, this home offers a peaceful retreat where timeless design meets the beauty of Northern New Mexico. This thoughtfully designed 3-bedroom, 2-bath residence captures breathtaking vistas from nearly every room, creating a seamless connection between the home and its spectacular surroundings. Inside, warm wood-beamed ceilings, and expansive windows fill the home with natural light and frame the ever-changing landscape. The open-concept living and dining areas provide an inviting setting for everyday living and entertaining, while the well-appointed kitchen features quality cabinetry, generous workspace, and a functional layout ideal for gathering with family and friends. The spacious primary suite offers a tranquil escape, while two additional bedrooms provide flexibility for guests, a home office, or creative space. Step outside to multiple outdoor living areas where you can enjoy morning coffee, unforgettable sunsets, and sta
USD 1,490,000
3017 Sandia Circle
View photo
House · for sale
USD 799,000
USD 466/sq.ft
3017 Sandia Circle
Chupadero
· 1,711 sq.ft · 4 Bedrooms · 2 Baths · House
· Office room · Equipped kitchen
Chupadero · 1,711 sq.ft · 4 Bedrooms · 2 Baths · House · Office room · Equipped kitchen
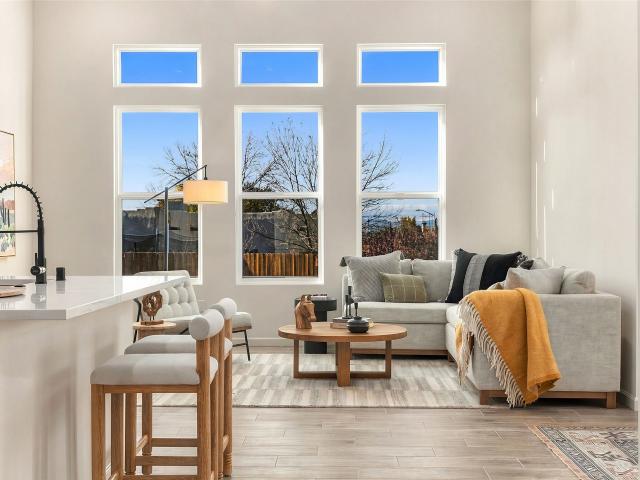
A rare opportunity to own brand-new construction in the established and desirable Pueblos del Sol neighborhood! Built by E. Chavez Construction, this thoughtfully designed four-bedroom, two-bath home offers modern finishes, an inviting floor plan, and an abundance of natural light. The spacious living area features soaring ceilings and a dramatic wall of windows, creating a bright and airy atmosphere with peekaboo views of the Jemez Mountains. The beautifully appointed kitchen offers quartz countertops, a generous center island, stainless steel appliances, custom cabinetry, and ample storage. A separate dining area opens to a covered portal, an inviting extension of the living space perfect for alfresco dining, morning coffee, or enjoying the final light of a Santa Fe sunset. The primary suite offers a peaceful retreat, while the additional bedrooms provide flexibility for guests, a home office, or hobbies. Both bathrooms feature contemporary finishes, including stylish tilework and mo
USD 799,000
4354 San Benito Street C
View photo
Condo · for sale
USD 345,000
USD 258/sq.ft
4354 San Benito Street C
Chupadero
· 1,335 sq.ft · 2 Bedrooms · 2 Baths · Condo
· Office room · Equipped kitchen
Chupadero · 1,335 sq.ft · 2 Bedrooms · 2 Baths · Condo · Office room · Equipped kitchen
5000 flex cash offered with acceptable offer! Also great for investment for travel nurses. 30 day minimum rental! Nestled in the heart of Santa Fe, this beautifully maintained 2-bedroom, 2-bath condo offers the perfect blend of contemporary comfort and charm. Designed with a more modern aesthetic, the home features an open-concept layout filled with natural light, stylish finishes, and effortless functionality. The spacious living area flows seamlessly into the kitchen and dining space, creating an ideal setup for both everyday living and entertaining. The primary suite offers a private retreat with a well-appointed bath and generous closet space, while the second bedroom provides flexibility for guests, a home office, or creative space. Enjoy low-maintenance living just minutes from Santa Fe’s renowned dining, galleries, shopping, and outdoor recreation
USD 345,000
157 Calle Ojo Feliz N
View photo
Condo · for sale
USD 280,000
USD 317/sq.ft
157 Calle Ojo Feliz N
Chupadero
· 883 sq.ft · 2 Bedrooms · 2 Baths · Condo
· Gym · Equipped kitchen · Swimming pool
Chupadero · 883 sq.ft · 2 Bedrooms · 2 Baths · Condo · Gym · Equipped kitchen · Swimming pool
Experience stylish, low-maintenance living in this beautifully updated 2-bedroom, 2-bathroom condominium in midtown Santa Fe. Thoughtfully refreshed with new flooring, updated bathrooms, new kitchen appliances, and new kitchen countertops and cabinetry, this inviting residence offers a fresh, contemporary feel with the comfort and convenience of a move-in-ready home. Beyond the interior updates, enjoy a lifestyle enhanced by an impressive selection of community amenities, including a swimming pool, fitness room, tennis courts, and walking and jogging paths. Whether enjoying a leisurely afternoon poolside, maintaining your fitness routine, or embracing the outdoors, these amenities offer the perfect complement to everyday living. Ideally situated near the hospital, schools, shopping, and a variety of restaurants, this residence places everyday conveniences within easy reach. With convenient access to major thoroughfares, commuting and exploring all that Santa Fe has to offer is effortle
USD 280,000
4786 Governor Miles Road
View photo
House · for sale
USD 585,000
USD 485/sq.ft
4786 Governor Miles Road
Chupadero
· 1,206 sq.ft · 3 Bedrooms · 2 Baths · House
· Patio · Balcony · Equipped kitchen
Chupadero · 1,206 sq.ft · 3 Bedrooms · 2 Baths · House · Patio · Balcony · Equipped kitchen
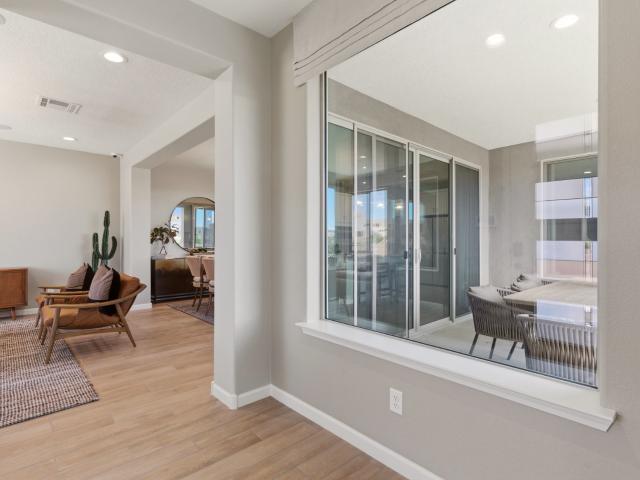
Introducing the Saguaro—a stunning two-story home offering 2,107 square feet, 3 bedrooms, and 2.5 baths, thoughtfully designed to blend modern comfort, effortless entertaining, and everyday luxury. Start your mornings with a peaceful sunrise and unwind each evening with breathtaking sunset views from your own private balcony, creating the perfect outdoor retreat. Down below, the expansive covered patio provides an ideal setting for weekend cookouts, outdoor gatherings, and year-round entertaining. At the heart of the home, the chef-inspired kitchen is designed for making memories, featuring a functional open-concept layout that keeps everyone connected, whether you're preparing a casual weeknight dinner or hosting Friday night meals with family and friends. The spacious living and dining areas flow seamlessly together, creating an inviting atmosphere filled with natural light. Built with today's lifestyle in mind, the Saguaro includes advanced smart home technology that puts convenienc
USD 585,000
61 Ortiz Road
View photo
House · for sale
USD 1,695,000
USD 383/sq.ft
New
61 Ortiz Road
Chupadero
· 4,424 sq.ft · 4 Bedrooms · 2 Baths · House
· Swimming pool · Deck
Chupadero · 4,424 sq.ft · 4 Bedrooms · 2 Baths · House · Swimming pool · Deck
Step into this elegant 4-bedroom, 2+2-bathroom residence thoughtfully designed by renowned Santa Fe architect Beverly Spears. With graceful architecture and refined finishes, this home offers warmth, comfort, and timeless sophistication. Relax in true resort style with a sparkling swimming pool, soothing hot tub, and expansive deck perfect for entertaining and savoring stunning sunsets. Wander along private walking trails, pause by the serene koi pond with blooming lotus flowers, and enjoy the gentle rhythm of country living. Additional amenities include two wells, a chicken coop, and generous outdoor spaces ideal for gardening, walking trails or peaceful retreat. Nestled on 20.08 beautiful acres in a desirable Santa Fe location, 11 minutes to the plaza this exceptional property delivers rare privacy, natural beauty, and a true sense of home. Living in the Milky Way, zero light pollution and lots of wildlife
USD 1,695,000
7204 Old Santa Fe Trail
View photo
House · for sale
USD 1,495,000
USD 368/sq.ft
7204 Old Santa Fe Trail
Chupadero
· 4,058 sq.ft · 3 Bedrooms · 3 Baths · House
· Office room · Swimming pool · Fireplace · Equipped kitchen · Parking
Chupadero · 4,058 sq.ft · 3 Bedrooms · 3 Baths · House · Office room · Swimming pool · Fireplace · Equipped kitchen · Parking
Tucked peacefully off Old Santa Fe Trail on approximately one acre, this three-bedroom, three and half-bath home offers space, privacy, and classic Santa Fe character. A grand entrance opens to a bright, light-filled interior with a spacious living room, delightful eat-in kitchen, dedicated office, and a cozy den off the dining room—perfect for a TV or reading room. Also off the dining room is a flexible area that could be used as a studio or space for guests. It has a generous private living area, bathroom, and a kitchenette, offering a comfortable setup for extended family or visitors. Outdoor living is a highlight, with a covered portal featuring a beautifully painted fireplace, generous space for entertaining, and a hot tub just outside the primary bedroom. Set back from the road, the property feels peaceful and private while offering lovely views, ample guest parking and a two-car garage. With beautiful natural light, inviting spaces, and picturesque views throughout, this home ca
USD 1,495,000
1743 Ridge Pointe Loop
View photo
House · for sale
USD 1,149,000
USD 541/sq.ft
1743 Ridge Pointe Loop
Chupadero
· 2,120 sq.ft · 4 Bedrooms · 3 Baths · House
· Garden · Office room · Deck · Fireplace · Equipped kitchen
Chupadero · 2,120 sq.ft · 4 Bedrooms · 3 Baths · House · Garden · Office room · Deck · Fireplace · Equipped kitchen
Piñon, Juniper, and views of the Sangre de Cristo Mountains set the tone for this classic Santa Fe-style home, just minutes from downtown with an easy commute to Los Alamos. An open floor plan with exposed vigas and high ceilings brings warmth and character to the living area, where a wood-burning fireplace creates an inviting retreat on cool mountain evenings. Comfort is enhanced by in-floor radiant heat, mini-splits, and no Kitec plumbing. An oversized deck extends the living space into the trees, while nearby paved trails connect to Las Estrellas Park. The spacious kitchen features a new gas range and oven, generous cabinetry, pantry, breakfast nook, and gas fireplace. A covered side portal and raised-bed garden invite outdoor dining, gardening, and quiet moments in the high-desert air. This four-bedroom, two-story home, has a main-level bedroom and three-quarter bath providing flexibility for guests or a large office space. Upstairs are two additional bedrooms with a Jack-and-Jill
USD 1,149,000
814 Dunlap Street
View photo
House · for sale
USD 699,000
USD 503/sq.ft
814 Dunlap Street
Chupadero
· 1,389 sq.ft · 2 Bedrooms · 2 Baths · House
Chupadero · 1,389 sq.ft · 2 Bedrooms · 2 Baths · House
Beautifully updated 2-bedroom, 2-bathroom home offering the perfect blend of comfort, style, and convenience. Fresh updates complement the timeless charm of brick floors, creating a warm and inviting atmosphere throughout. In this ideal location near the the Santa Fe Railyard, you'll be just steps from restaurants, markets, shopping, entertainment, and scenic walking and biking trails. Enclosed private outdoor spaces provide the perfect setting for relaxing, entertaining, or enjoying Santa Fe's beautiful weather. Whether you're looking for a primary residence, second home, vacation getaway, or investment property, this home offers exceptional versatility and an unbeatable opportunity to experience the best of in-town living
USD 699,000
634 Garcia Street 23
View photo
Condo · for sale
USD 415,000
USD 1,169/sq.ft
634 Garcia Street 23
Chupadero
· 355 sq.ft · 1 Bath · Condo
· Fireplace · Equipped kitchen
Chupadero · 355 sq.ft · 1 Bath · Condo · Fireplace · Equipped kitchen
Eastside JewelBox Studio Condominium, Casita Cabritos', located in the famed Webster Compound just off Iconic Garcia Street. This Classic Adobe property has a long history hosting artists, creatives, and more over the decades. While petite in square footage, the spaces offer all the amenities you expect of an Historic Santa Fe escape. Enter through a Galley kitchen, perfectly appointed with a small gas range and oven, compact modern refrigerator, stainless farm-style sink into an open concept living area with gloriously patinaed Flagstone floors. Cocoon with your special person or furry lovey in front of the fireplace, right-sized furnishings open to create a cozy European sleeping experience, with a full bath. The outdoor space is private, spacious, landscaped, and simply delicious in the morning or evenings
USD 415,000
4724 Wheeler Peak
View photo
House · for sale
USD 615,000
USD 307/sq.ft
4724 Wheeler Peak
Chupadero
· 2,002 sq.ft · 3 Bedrooms · 2 Baths · House
· Office room · Balcony · Equipped kitchen · Parking
Chupadero · 2,002 sq.ft · 3 Bedrooms · 2 Baths · House · Office room · Balcony · Equipped kitchen · Parking
Las Soleras new (early 2026 build) 3-bedroom, 2.5-bath single-family attached home with Sangre de Cristo and Jemez Mountain views. Premium corner lot across from a landscaped neighborhood park. Thoughtful enhancements throughout include new designer paint throughout the downstairs and with accent walls upstairs, upgraded lighting, cabinet hardware, a new refrigerator, upgraded toilets and bath hardware, motorized shades and window treatments. Open concept floor plan. Contemporary chef's kitchen is appointed with center island with prep sink, walk-in pantry, and custom and recessed lighting. Primary suite includes a studio/office/exercise room which opens to a private balcony capturing sunset mountain views. Laundry room features custom cabinets, a drying rack and adjustable Container Store shelving. Fully finished 2-car garage with a newly epoxy-coated floor. Additional features include a whole house water conditioning system with Hydropath technology and VIQUA ultraviolet water disinf
USD 615,000
500 Camino Solano
View photo
House · for sale
USD 625,000
USD 182/sq.ft
500 Camino Solano
Chupadero
· 3,423 sq.ft · 4 Bedrooms · 3 Baths · House
· Equipped kitchen · Parking
Chupadero · 3,423 sq.ft · 4 Bedrooms · 3 Baths · House · Equipped kitchen · Parking
Agua fria mixed-use residence with apartment and live/work opportunity. Upper level. (3 bed | 2 bath residence) lower level. (1 bed | 1 bath apartment & hair salon w/ 1 bath) Discover the possibilities with this unique, centrally located Santa Fe property offering flexible living, working, and income-producing potential. Owned by one owner, this versatile property features two levels, two apartments, and a dedicated commercial space that has served as a successful in-home hair salon for more than 30 years. With approximately 3,424 square feet of heated interior space, the property offers a variety of options for homeowners, entrepreneurs, artists, or those seeking a live/work setup. Each level features its own private entrance and separate parking access, providing added convenience and flexibility. The upper level features three bedrooms, two bathrooms, a light-filled kitchen, and a spacious living and dining area. On the lower level, you'll find a private, fully equipped studio apart
USD 625,000
2529 Camino Cabestro
View photo
House · for sale
USD 449,000
USD 333/sq.ft
2529 Camino Cabestro
Chupadero
· 1,345 sq.ft · 3 Bedrooms · 2 Baths · House
· Patio · Garden · Fireplace
Chupadero · 1,345 sq.ft · 3 Bedrooms · 2 Baths · House · Patio · Garden · Fireplace
Enjoy the best of Santa Fe living in this bright and inviting home, ideally situated just two blocks from Ragle Park and backing to an arroyo for added privacy and open space. Located near the Arroyo de los Chamisas Trail System, residents enjoy convenient access to parks, schools, shopping, I-25, and the Genoveva Chavez Community Center. Filled with natural light, the home offers 3 bedrooms and 2 bathrooms across 1349 square feet. A warm wood-burning fire place anchors the main living area while the enclosed backyard features a concrete patio ideal for outdoor seating and dining, plus room to relax or entertain. Seller is offering an $8,000 credit at closing toward the buyer’s allowable closing costs, prepaid expenses, or mortgage rate buydown, subject to lender approval
USD 449,000
2328 Camino Pintores
View photo
House · for sale
USD 595,000
USD 349/sq.ft
2328 Camino Pintores
Chupadero
· 1,701 sq.ft · 3 Bedrooms · 2 Baths · House
· Patio · Garden · Fireplace · Parking
Chupadero · 1,701 sq.ft · 3 Bedrooms · 2 Baths · House · Patio · Garden · Fireplace · Parking
Ideally situated, this 3 bed 3 bath home offers a convenient location with easy access to shopping, dining, schools, and both GCCC and SFCC. Nearby walking and biking trails add to the appeal, while the home's inviting interior and outdoor spaces provide plenty of room to relax and entertain. The inviting den area features a charming kiva fireplace with a wet bar while a separate living area provides additional space for relaxing or entertaining. Air conditioning adds year-round comfort. Step outside to a spacious backyard featuring two patios/portals, offering plenty of room for outdoor enjoyment. A large framed and stuccoed storage shed provides additional versatility. Recent improvements include new garage doors in 2025 and a modified bitumen roof in 2024. With no homeowner’s association fees and a location that puts so much within easy reach, this home offers an appealing combination of comfort, convenience, and neighborhood charm
USD 595,000
82B Calle Sinsonte
View photo
House · for sale
USD 925,000
USD 340/sq.ft
82B Calle Sinsonte
Chupadero
· 2,713 sq.ft · 2 Bedrooms · 2 Baths · House
· Patio · Garden · Office room · Fireplace · Equipped kitchen
Chupadero · 2,713 sq.ft · 2 Bedrooms · 2 Baths · House · Patio · Garden · Office room · Fireplace · Equipped kitchen
Fascinating home partially bermed into the hillside and built as a high performing passive solar home originally with a dirt roof (now replaced with TPO) on nearly 4 acres with good views. Despite its passive solar design and Frank Lloyd Wright looking exterior the home presents inside as a traditional Santa Fe style home: mostly adobe construction, brown stucco, load bearing vigas, brick floors, hand plastered walls, fireplaces, portals, flagstone patios and moss rock terracing. The U shaped design makes for ergonomic living and its form does follow function! The entry is bathed in light from a bank of windows overlooking the back patio and gardens. To the right is the chef’s kitchen looking out towards the Sangres and accessible to the handy dining area that leads to the, guest bedroom, the expansive living room and sunroom/office. Going left off the entry is the primary suite and adjacent office or sitting room with an adjoining sunroom. Outside are gardens, walkways, the detached a
USD 925,000
941 Calle Mejia 319
View photo
Condo · for sale
USD 184,900
USD 101/sq.ft
Updated
941 Calle Mejia 319
Chupadero
· 1,819 sq.ft · 1 Bedroom · 1 Bath · Condo
· Swimming pool · Balcony
Chupadero · 1,819 sq.ft · 1 Bedroom · 1 Bath · Condo · Swimming pool · Balcony
Enjoy easy Santa Fe living in this well-maintained second-floor condo at The Reserve. Featuring stainless steel appliances, an open-concept living and dining area, a spacious bedroom, abundant storage, and a private balcony, this home is ideal as a full-time residence, vacation retreat, or investment property. Carefully maintained, recent updates include fresh paint and carpeting throughout. The Reserve offers beautifully landscaped grounds, mature shade trees, a pool, hot tub, fitness center, laundry facilities, and access to miles of hiking and biking trails. Conveniently located on Santa Fe's desirable northeast side, just minutes from the Plaza, downtown, the Railyard District, shopping, dining and culture
USD 184,900
1895 Quemado Street
View photo
House · for sale
USD 599,000
USD 317/sq.ft
1895 Quemado Street
Chupadero
· 1,884 sq.ft · 3 Bedrooms · 2 Baths · House
· Garden · Fireplace · Equipped kitchen · Parking
Chupadero · 1,884 sq.ft · 3 Bedrooms · 2 Baths · House · Garden · Fireplace · Equipped kitchen · Parking
Located in the sought-after Candelero neighborhood, this 3-bedroom, 2-bath home offers 1,892 square feet of thoughtfully designed living space on a large. 22-acre lot with classic Southwestern character throughout. The living room impresses with soaring 16-foot ceilings, exposed vigas, tongue-and-groove ceilings, and a dramatic floor-to-ceiling fireplace that anchors the space. Newer tile flooring carries through the main living areas, connecting the living room, dining area, and kitchen in an open, comfortable layout. The kitchen features generous counter space, plenty of natural light, and an easy flow for both daily living and entertaining. Just off the dining area, step out to a spacious backyard with raised garden beds, a storage shed, and room to enjoy the outdoors. The dining area also provides convenient access to the attached two-car garage. The main level includes two guest bedrooms and a full bath. Upstairs, a spacious loft overlooks the living area, while the private primar
USD 599,000

Get email alerts

Don't miss out: be the first to know about new properties

The alert was correctly created

On subscribing you accept the conditions of use and the privacy policy
Alert
Receive new ads in your inbox
Save this search
Receive alerts for new listings

We'll send you an email when we have new properties for: "Properties for sale in Chupadero"

The alert was correctly created

Vista Redonda
Santa Fe city, Santa Fe CCD Santa Fe County New Mexico
Get email alerts and be the first to see new listings
Required field
On subscribing I accept the terms of the privacy policy
Perfect! You'll soon start receiving new listings via email
Alert
Receive an email when we have new ads for Properties for sale in Chupadero
Save this search
Filters

Bedrooms

Size (sq.ft)

sq.ft
sq.ft

Price

USD
USD

Property type

Bathrooms

Clear all filters
Receive notifications when new entries are published.