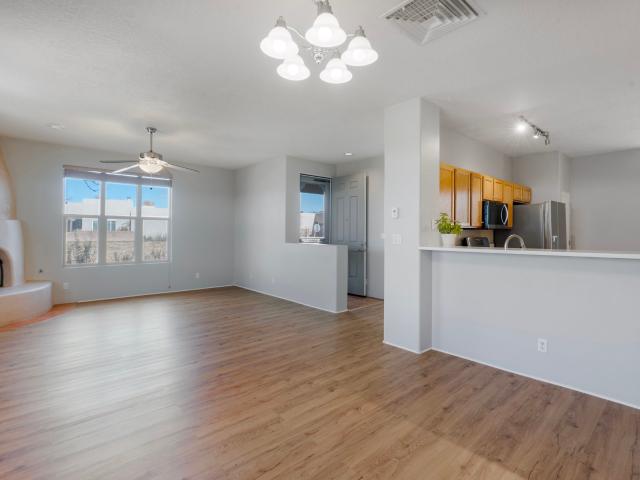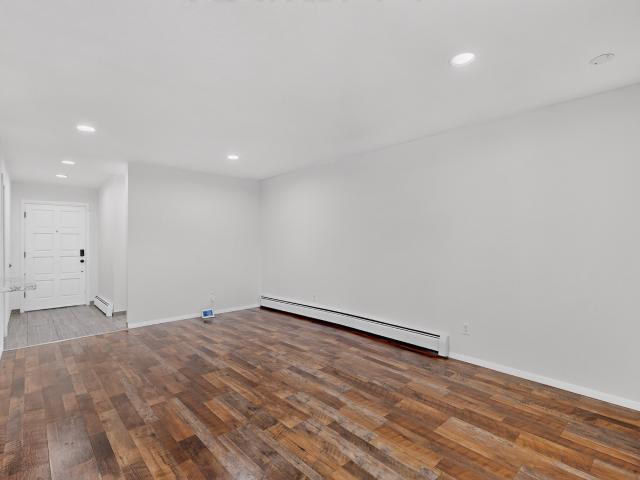
17 properties for sale in Vista Redonda

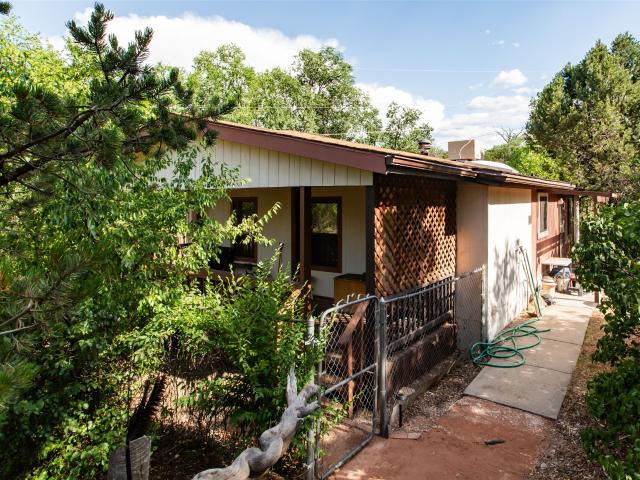
133 Vista Redonda
View photo
House · for sale
USD 1,100,000
USD 555/sq.ft
133 Vista Redonda
Vista Redonda
· 1,981 sq.ft · 2 Bedrooms · 3 Baths · House
· Office room · Fireplace · Equipped kitchen · Swimming pool
Vista Redonda · 1,981 sq.ft · 2 Bedrooms · 3 Baths · House · Office room · Fireplace · Equipped kitchen · Swimming pool
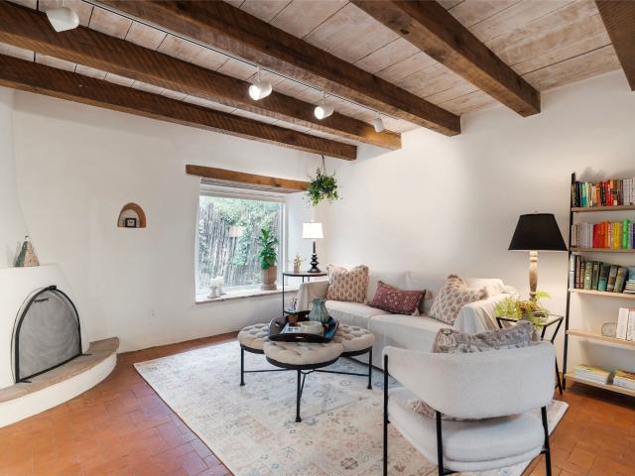
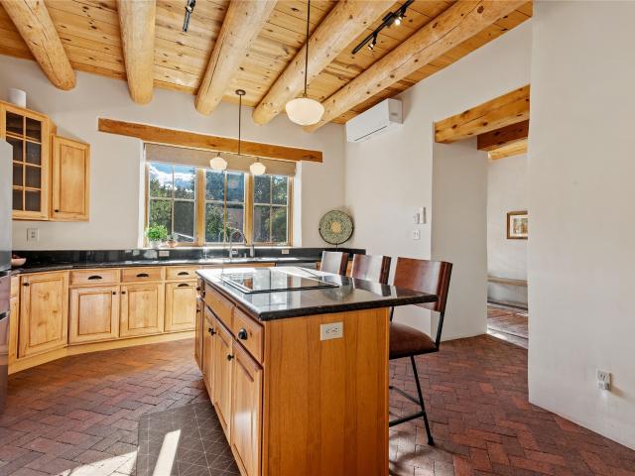
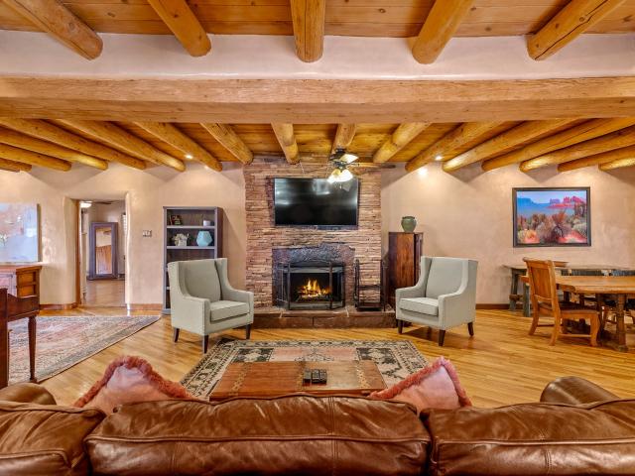
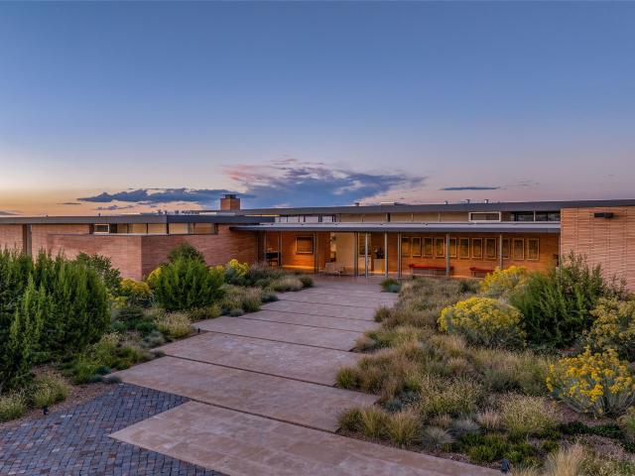
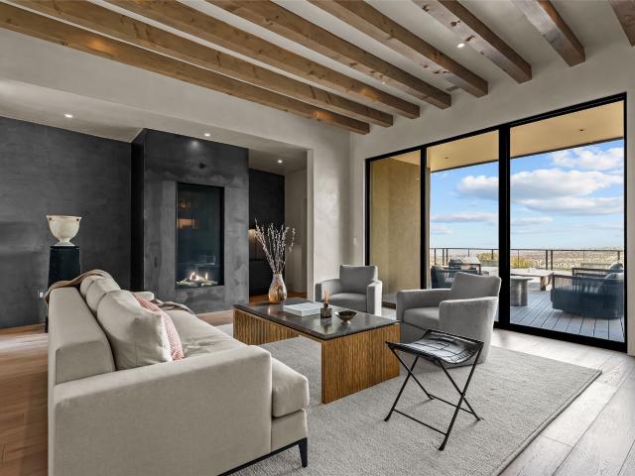
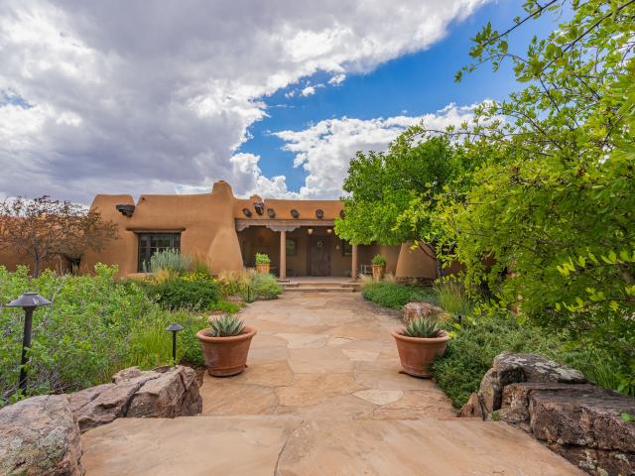
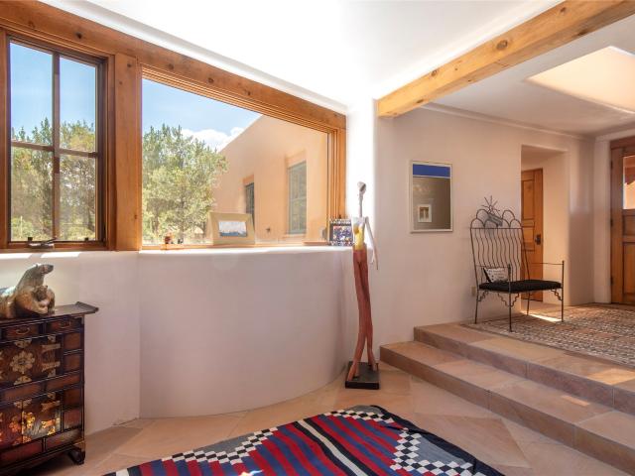
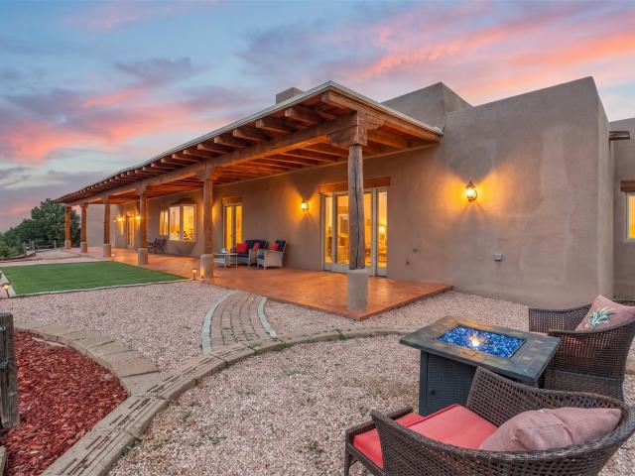
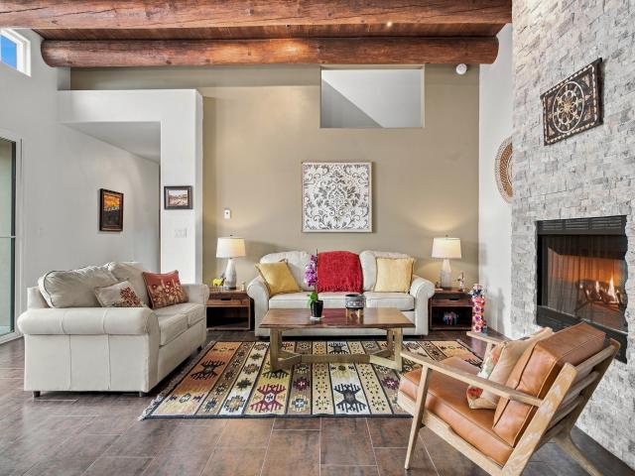
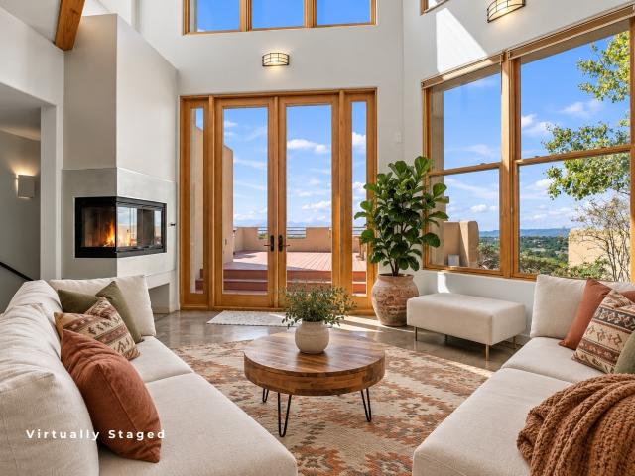
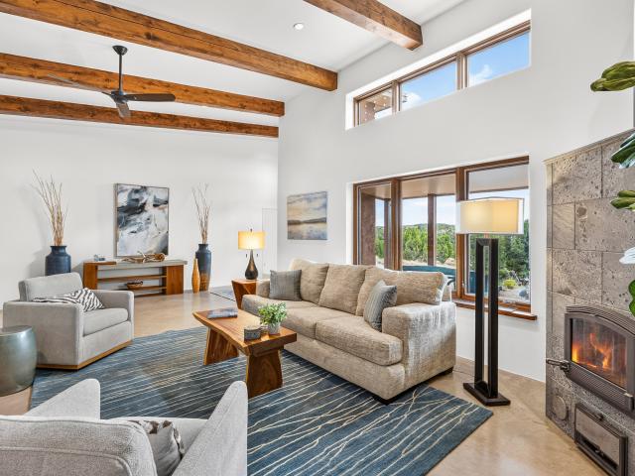
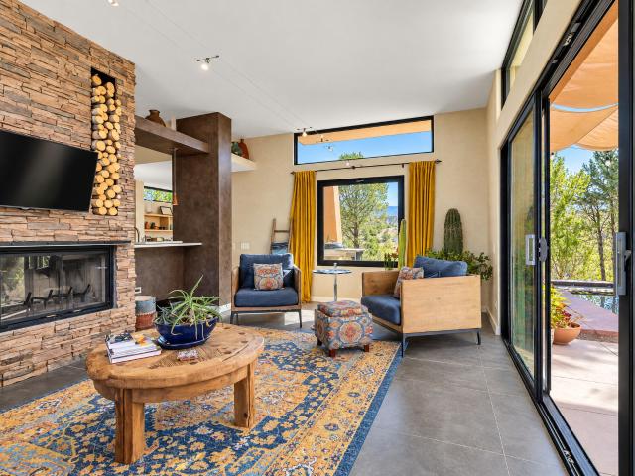
Perched on 10 acres in the picturesque hills of Tesuque! An exceptional contemporary luxury retreat where modern architecture meets the timeless beauty of Northern New Mexico. Surrounded by breathtaking 360 degree mountain and high-desert views, this distinctive property offers privacy, thoughtful design, and seamless indoor-outdoor living. Featuring 2 bedrooms, 2.5 bathrooms, a separate guest house, owned solar panels, and a heated plunge pool for year round enjoyment. The thoughtfully designed 1,352 sqft main residence features an open floor plan, expansive windows, soaring ceilings, and sliding glass doors that invite the outdoors in. A striking stone fireplace anchors the living space, complemented by warm wood accents, polished concrete floors, and contemporary finishes. The beautifully appointed kitchen features natural wood cabinetry, sleek countertops, and stainless steel appliances. A 630 sqft guest house offers flexible space for visitors, a home office, or a creative retreat
USD 1,100,000
133 Vista Redonda
View photo
House · for sale
USD 1,100,000
USD 817/sq.ft
133 Vista Redonda
Vista Redonda
· 1,345 sq.ft · 2 Bedrooms · 2 Baths · House
· Office room · Fireplace · Equipped kitchen · Swimming pool
Vista Redonda · 1,345 sq.ft · 2 Bedrooms · 2 Baths · House · Office room · Fireplace · Equipped kitchen · Swimming pool
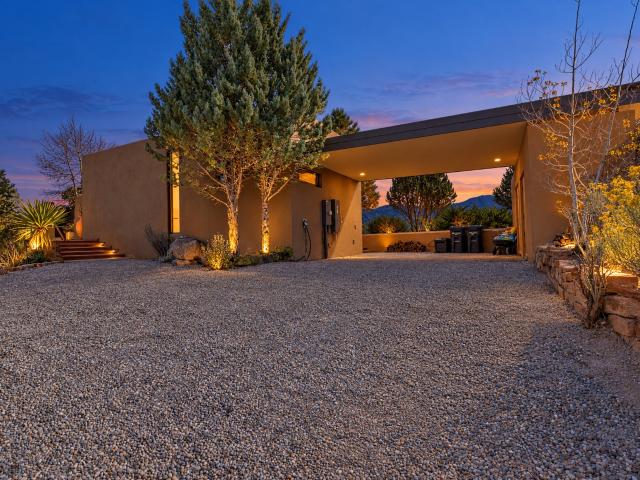
Perched on 10 acres in the picturesque hills of Tesuque! An exceptional contemporary luxury retreat where modern architecture meets the timeless beauty of Northern New Mexico. Surrounded by breathtaking 360 degree mountain and high-desert views, this distinctive property offers privacy, thoughtful design, and seamless indoor-outdoor living. Featuring 2 bedrooms, 2.5 bathrooms, a separate guest house, owned solar panels, and a heated plunge pool for year round enjoyment. The thoughtfully designed 1,352 sqft main residence features an open floor plan, expansive windows, soaring ceilings, and sliding glass doors that invite the outdoors in. A striking stone fireplace anchors the living space, complemented by warm wood accents, polished concrete floors, and contemporary finishes. The beautifully appointed kitchen features natural wood cabinetry, sleek countertops, and stainless steel appliances. A 630 sqft guest house offers flexible space for visitors, a home office, or a creative retreat
USD 1,100,000
Circle Dr
View photo
House · for sale
Request Details
Updated
Circle Dr
Vista Redonda
· House
Vista Redonda · House
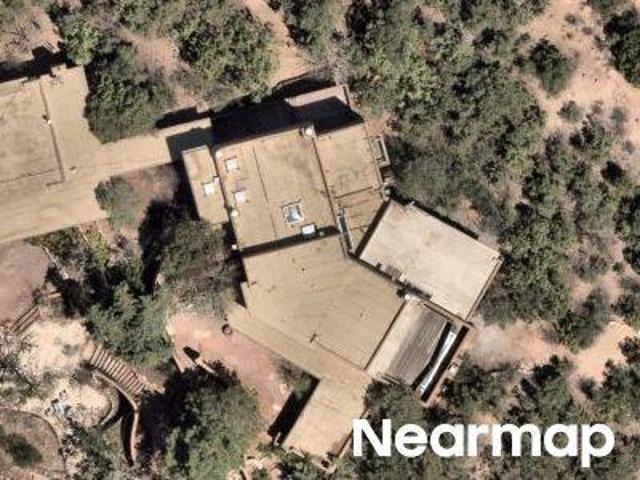
This is a Real Estate-Owned (REO)/post-foreclosure home owned or managed by a bank. All offers are considered; however, the highest and best will most likely be accepted
Request Details
20 B Glowing Star Road
View photo
House · for sale
Request Details
20 B Glowing Star Road
Vista Redonda
· 3,714 sq.ft · 4 Bedrooms · 2 Baths · House
Vista Redonda · 3,714 sq.ft · 4 Bedrooms · 2 Baths · House
This land is just under 3 separately deeded acres, all three lots include Tesuque river frontage. The first lot has a livable 3 bedroom 2 bath mobile home on a permanent foundation. The second lot has a home built in 19? This house has some salvageable aspects as it has original rock wall exterior on 2 sides, some hard wood flooring and a solid wood burning stove. This will take someone with the knowledge on restoration and new construction. The third lot has no improvements and has buildable areas for new construction. These lots will only convey in its entirety. This can be a lovely compound or developed for separate resale per lot/lots. There is a 3 acre ft. Well presently servicing lots A & B. The location is ideal as it is centrally located in the Tesuque Village
Request Details
2 White Boulder Lane
View photo
Condo · for sale
USD 465,000
USD 654/sq.ft
2 White Boulder Lane
Vista Redonda
· 710 sq.ft · 1 Bedroom · 1 Bath · Condo
· Patio · Fireplace · Equipped kitchen · Parking
Vista Redonda · 710 sq.ft · 1 Bedroom · 1 Bath · Condo · Patio · Fireplace · Equipped kitchen · Parking
Charming Tesuque 1-bedroom, 1 bath adobe condo with 227 sq. Ft. of reserved area for a possible expansion. Single story; no interior steps. Perfect pied-à-terre or investment opportunity, including short-term rentals with proper permits. Designed by famous Taos artist/architect William Lumpkins, this open concept unit lives large with vigas and beams, nichos, brick floors, multiple skylights, and a wood-burning kiva fireplace. Updated cottage kitchen with decorative tiles, quartz countertops and breakfast bar. Updated bathroom. Laundry room with combo washer/dryer. Covered porch, private courtyard with flagstone patio. New stucco in 2026. One car carport. Close to the Tesuque Village Market and Bishops Lodge with easy access to downtown Santa Fe
USD 465,000
84 Camino Chupadero
View photo
House · for sale
USD 1,950,000
USD 616/sq.ft
84 Camino Chupadero
Vista Redonda
· 3,165 sq.ft · 3 Bedrooms · 2 Baths · House
· Office room · Equipped kitchen
Vista Redonda · 3,165 sq.ft · 3 Bedrooms · 2 Baths · House · Office room · Equipped kitchen
Set amid the countryside of Chupadero, this storybook property by Andrew Geer unfolds across three picturesque acres, blending architectural character with the beauty of Northern New Mexico. The home offers vaulted ceilings, undulating walls, recessed windows, French doors, and beautiful brick flooring that create a warm, inviting atmosphere. A two-story floor plan provides an appealing balance of openness and privacy, complemented by passive solar design and insulated windows. The foyer opens to the kitchen that receives morning sun. The main-level primary suite has beautiful brick flooring and direct access to a covered portal, creating a peaceful connection to the outdoors. The primary bath is en-suite and features a classic clawfoot tub, dual sinks, and a beautifully tiled shower. Upstairs, two spacious guest bedrooms with lovely wood flooring overlook the tranquil surrounding property, accompanied by a full bath and a generous den plus a flex room for a home office, workout area,
USD 1,950,000
22 Griego Hill
View photo
House · for sale
USD 1,798,000
USD 769/sq.ft
22 Griego Hill
Vista Redonda
· 2,336 sq.ft · 5 Bedrooms · 3 Baths · House
· Office room · Cellar
Vista Redonda · 2,336 sq.ft · 5 Bedrooms · 3 Baths · House · Office room · Cellar
Fabulous family compound and/or investment property! This private estate features thick adobe walls with diamond plaster and hardwood floors to create a classic Santa Fe-style retreat in the heart of Tesuque. The single level main house has three bedrooms, plus an office two additional basement rooms. The home is surrounded by large brick portals for fabulous indoor-outdoor living and the terraced grounds are sprinkled with mature apricot trees and lawns. The guest house is spacious and separate, perfect for guests, extended family, or passive income. This property is on a full acre with community water and its own private well. Enjoy the privacy, the grounds are walled and has a gated entrance. Walk down the hill to Tesuque village Market, the locals spot, or to El Nido for fine dining. Tesuque at its best, and only about ten minutes from Downtown Santa Fe
USD 1,798,000
8 Via De Zorritos
View photo
House · for sale
USD 9,975,000
USD 1,459/sq.ft
8 Via De Zorritos
Vista Redonda
· 6,835 sq.ft · 4 Bedrooms · 4 Baths · House
· Fireplace · Equipped kitchen
Vista Redonda · 6,835 sq.ft · 4 Bedrooms · 4 Baths · House · Fireplace · Equipped kitchen
Tesuque Contemporary (2024) 4-bedroom 4.5-bath residence set on a mesa with stunning, panoramic mountain views. Double gated at the street entrance and at the driveway. Designed by award-winning architects Bohlin Cywinski and Jackson (a main architectural firm for Apple Stores), this home is noted for its sustainable, site-specific design with expansive glass walls framing the views outside. Windows are by Capoferri, an Italian artisan manufacturer, that specializes in high-end, custom architectural windows. Uniquely built brick and frame residence with stainless steel framing and concrete, wood and stone floors. Interiors include a nod to Frank Lloyd Wright with Roman brick walls and fireplace. The long glass and brick foyer is impressive and grand and creates a magical quality and in-home art gallery. Open concept living and dining with floor-to-ceiling and transom windows and vigas and beams. Ultra gourmet kitchen with walnut cabinets, center island with prep sink and informal dinin
USD 9,975,000
25 Lodge Circle
View photo
House · for sale
USD 4,100,000
USD 1,046/sq.ft
25 Lodge Circle
Vista Redonda
· 3,918 sq.ft · 2 Bedrooms · 2 Baths · House
· Fireplace · Equipped kitchen
Vista Redonda · 3,918 sq.ft · 2 Bedrooms · 2 Baths · House · Fireplace · Equipped kitchen
Some homes are placed on the land. 25 Lodge Circle feels as though it grew from it. Carved into a dramatic hillside above Bishop’s Lodge, this residence began with Seth Anderson’s vision of creating something deeply connected to its surroundings—a home that feels intimate and protective while opening to the mountains, trees, light, and endless New Mexico sky. The steep terrain was not something Anderson sought to overcome; it became the inspiration. The architecture follows the hillside, revealing itself slowly. Passages compress and then open. An art-filled gallery becomes the spine of the home. Walls disappear into glass. Views emerge unexpectedly. At every turn, the landscape is pulled inside. Anderson envisioned what he calls the “comfort and coziness of a home, ” with moments that inspire awe. That vision comes alive where a six-foot steel-encased fireplace meets walls of glass, and in a sculptural kitchen where Italian limestone, custom cabinetry and an Aubergine AGA sit beneath
USD 4,100,000
14 & 8 Juan De Gabaldon Trail
View photo
House · for sale
USD 7,500,000
USD 1,445/sq.ft
14 & 8 Juan De Gabaldon Trail
Vista Redonda
· 5,188 sq.ft · 4 Bedrooms · 4 Baths · House
· Fireplace · Equipped kitchen
Vista Redonda · 5,188 sq.ft · 4 Bedrooms · 4 Baths · House · Fireplace · Equipped kitchen
Exquisite santa fe estate—two luxury residences | 17.4 acres | minutes from the plaza. An extraordinary opportunity to own two separately deeded custom residences on 17.4 acres, only 12 minutes from the historic Santa Fe Plaza! Offering 8,261 combined Living Space, Exceptional privacy, Breathtaking Mountain views, Meticulous Craftsmanship and access to World-Class Amenities at Bishop's Lodge, Auberge Collection. 14—the distinguished 5189 sf primary residence on 16 acres. Striking Elegance and Inviting Warmth define this home, expertly designed in collaboration with nature to embrace its magnificent setting. Expansive walls of windows frame breathtaking views of multiple mountain ranges from living and bedroom areas throughout the home. The Dramatic Living area showcases a Stunning Fireplace, hand-laid oak floors, tongue-and-groove wood ceilings, and hand-carved artisan beams. The remarkable Oak Flooring incorporates multiple intricate patterns! The Designer kitchen features custom cabi
USD 7,500,000
41 Heather Lane
View photo
House · for sale
USD 2,900,000
USD 771/sq.ft
41 Heather Lane
Vista Redonda
· 3,757 sq.ft · 3 Bedrooms · 3 Baths · House
· Equipped kitchen
Vista Redonda · 3,757 sq.ft · 3 Bedrooms · 3 Baths · House · Equipped kitchen
An extraordinary opportunity to embrace a luxurious, self-sustaining lifestyle in this Northern New Mexico farmhouse within the gated community of Tesuque Villas. This single-level home with guesthouse is designed for off-grid potential including: a solar photovoltaic electric system, and backup generator, rainwater harvesting, private well, 10,000-gallon underground water storage tank, and 3,000-gal propane storage. Designed as a healthy home with consulting architect Paula Baker-Laporte. Inside the main home, the kitchen is equipped with a built-in Subzero refrigerator and freezer, Wolf six-burner gas stove, and Bosch dishwasher. The attached butler’s pantry provides Wolf appliances including double ovens, steam oven, Miele coffee cappuccino maker, second Bosch dishwasher, and a storage room. Black walnut and locally sourced flagstone floors throughout the home with radiant in-floor heat. The great room presents a central kitchen island with solid amazonite countertop. Adjacent offic
USD 2,900,000
55 Paseo Del Rancho
View photo
House · for sale
USD 1,695,000
USD 530/sq.ft
55 Paseo Del Rancho
Vista Redonda
· 3,197 sq.ft · 3 Bedrooms · 2 Baths · House
· Patio · Office room · Swimming pool · Fireplace · Equipped kitchen
Vista Redonda · 3,197 sq.ft · 3 Bedrooms · 2 Baths · House · Patio · Office room · Swimming pool · Fireplace · Equipped kitchen
Set on 5.9 private acres in the gated community of Los Caminitos, this enchanting residence blends classic pitched-roof architecture with clean, contemporary interiors. The chef’s kitchen is a true showpiece, featuring custom cabinetry, Carrera marble countertops, a large island with seating for four, abundant storage, double ovens, two warming drawers, dual dishwashers, and a six-burner Viking range. The dining area seamlessly connects the kitchen and living room, where a fireplace and French doors open to multiple patios and outdoor living spaces. Warm and versatile, the home offers two inviting living rooms, four indoor fireplaces, and a thoughtfully tucked-away office between the kitchen and family room. The spacious “double primary suite” enjoys a private covered patio with a hot tub, while an additional guest suite adjoins a large laundry room. The third bedroom with French doors opening to a private patio can provide comfortable accommodations for guests or space for an office,
USD 1,695,000
14 Via De Zorritos
View photo
House · for sale
USD 8,998,000
USD 1,280/sq.ft
14 Via De Zorritos
Vista Redonda
· 7,029 sq.ft · 5 Bedrooms · 5 Baths · House
· Equipped kitchen · Cellar
Vista Redonda · 7,029 sq.ft · 5 Bedrooms · 5 Baths · House · Equipped kitchen · Cellar
One of Santa Fe’s most extraordinary legacy properties, this private Tesuque estate encompasses more than 51 acres bordering the Santa Fe National Forest, yet is only seven minutes from the historic Plaza. Beyond private gates, a winding paved drive passes the adobe stable, riding arena, turnout and newly resurfaced tennis court before arriving at the main residence and guest house. Designed by acclaimed architect Steve Robinson, the 7,032-square-foot adobe main residence offers three bedrooms and four bathrooms, with exceptional craftsmanship evident throughout. Antique beams, Spanish Colonial doors, handmade chandeliers, lighted nichos and custom plasterwork created from local earth and mica lend warmth and authenticity to the interiors. Generous living and entertaining spaces include a dedicated library, refrigerated wine cellar, formal and informal dining areas, and a beautifully appointed kitchen with separate food and china pantries. Outdoor living is equally remarkable, with an
USD 8,998,000
61 Three Rock Rd
View photo
House · for sale
USD 1,490,000
USD 576/sq.ft
61 Three Rock Rd
Vista Redonda
· 2,583 sq.ft · 3 Bedrooms · 2 Baths · House
· Office room · Equipped kitchen
Vista Redonda · 2,583 sq.ft · 3 Bedrooms · 2 Baths · House · Office room · Equipped kitchen
Perched on 5.17 private acres with enchanting 360-degree views, this home offers a peaceful retreat where timeless design meets the beauty of Northern New Mexico. This thoughtfully designed 3-bedroom, 2-bath residence captures breathtaking vistas from nearly every room, creating a seamless connection between the home and its spectacular surroundings. Inside, warm wood-beamed ceilings, and expansive windows fill the home with natural light and frame the ever-changing landscape. The open-concept living and dining areas provide an inviting setting for everyday living and entertaining, while the well-appointed kitchen features quality cabinetry, generous workspace, and a functional layout ideal for gathering with family and friends. The spacious primary suite offers a tranquil escape, while two additional bedrooms provide flexibility for guests, a home office, or creative space. Step outside to multiple outdoor living areas where you can enjoy morning coffee, unforgettable sunsets, and sta
USD 1,490,000
236 Tano Road
View photo
House · for sale
USD 2,560,000
USD 587/sq.ft
236 Tano Road
Vista Redonda
· 4,359 sq.ft · 3 Bedrooms · 3 Baths · House
Vista Redonda · 4,359 sq.ft · 3 Bedrooms · 3 Baths · House
Welcome to Casa Mariposa, a distinguished luxury estate in the highly coveted Tano Road enclave, just minutes from the historic Santa Fe Plaza. Offered for the very first time, this rare, gated retreat unfolds across five private acres, where sweeping natural beauty, majestic Sangre de Cristo and Jemez Mountain views, and brilliant star-filled skies create an unmistakable sense of exclusivity. Enclosed by more than 500 feet of stucco privacy walls and accessed through two separate entrance gates, the property offers the serenity of a secluded Santa Fe sanctuary with exceptional proximity to the city’s finest dining, arts, shopping, and cultural destinations. This single-level, custom-built residence embodies timeless Santa Fe Pueblo architecture with the grace and presence of a Grand Hacienda. Nearly 4,400 square feet of thoughtfully designed living space includes three spacious primary suites, each with an en-suite bathroom and generous walk-in closet, along with expansive indoor gath
USD 2,560,000
71 Tesuque Ridge Lot 5
View photo
House · for sale
USD 1,840,000
USD 575/sq.ft
71 Tesuque Ridge Lot 5
Vista Redonda
· 3,197 sq.ft · 3 Bedrooms · 2 Baths · House
Vista Redonda · 3,197 sq.ft · 3 Bedrooms · 2 Baths · House
There are very few opportunities this close to town that offer this kind of land, privacy, and mountain presence. Located just 10 minutes from the Santa Fe Plaza off Bishop’s Lodge Road, this 5.13-acre homesite in Tesuque Ridge Ranch captures sweeping views of both the Sangre de Cristo and Jemez mountain ranges. The primary building envelope is positioned to fully embrace the landscape, big skies, and the ever-changing light that defines Santa Fe living. Tesuque Ridge Ranch is a thoughtfully designed subdivision with underground utilities, a shared 4-lot well, and a 1.5-mile hiking and equestrian trail loop. It offers space, quiet, and natural beauty, while keeping you connected to town, galleries, restaurants, and the cultural heartbeat of Santa Fe. This is a true to-be-built opportunity. The builder will work directly with you to design and construct a custom home tailored to your vision and lifestyle. From floor plan development to finish selections, the process is collaborative and
USD 1,840,000
46 Polaris Road
View photo
House · for sale
USD 3,150,000
USD 892/sq.ft
46 Polaris Road
Vista Redonda
· 3,531 sq.ft · 3 Bedrooms · 3 Baths · House
· Garden · Fireplace
Vista Redonda · 3,531 sq.ft · 3 Bedrooms · 3 Baths · House · Garden · Fireplace
Welcome to Casa de Vistas Infinitas, a stunning Santa Fe luxury home offering the rare combination of privacy, acreage, and breathtaking mountain views just 8 minutes from the historic Santa Fe Plaza. Perched atop 7+ acres, this custom Sharron Woods residence captures sweeping panoramas of the Jemez Mountains to the west, the Sangre de Cristo Mountains to the east, and badlands to the north. Thoughtfully designed to embrace its extraordinary setting, every room was carefully positioned to take in the spectacular surroundings. Exquisite craftsmanship is evident throughout, with beautiful vigas and beams, diamond plaster walls, Italian travertine floors, custom carved wood doors by Seret & Son, and timeless Santa Fe architectural details. Enter through double carved doors into a welcoming foyer framed by views of lush gardens and distant mountain ranges. The light-filled living room features expansive windows, a carved stone fireplace, and an east-facing portal with a wood-burning kiva f
USD 3,150,000

More homes near this area

Borrego
View photo
House · for sale
Request Details
Updated
Borrego
Vista Redonda
· House
Vista Redonda · House
This is a Real Estate-Owned (REO)/post-foreclosure home owned or managed by a bank. All offers are considered; however, the highest and best will most likely be accepted
Request Details
17 Calle Amistosa
View photo
House · for sale
USD 730,000
USD 378/sq.ft
17 Calle Amistosa
Vista Redonda
· 1,927 sq.ft · 3 Bedrooms · 2 Baths · House
· Office room · Balcony · Fireplace · Equipped kitchen
Vista Redonda · 1,927 sq.ft · 3 Bedrooms · 2 Baths · House · Office room · Balcony · Fireplace · Equipped kitchen
Panoramic Views & Timeless Elegance: Soft-Contemporary Aldea Retreat Unwind in a light-filled sanctuary where soft-contemporary design meets authentic Southwest charm. Designed to capture sweeping views from sunrise to sunset, this stunning Aldea townhome offers an unparalleled indoor-outdoor living experience framed by majestic mountain vistas. The main level invites you in with warm vigas, pristine travertine stone floors, and soaring windows that bathe the living room in natural light. Gather around the cozy gas fireplace or entertain effortlessly as the space flows seamlessly into a bright, open kitchen and dining area. A quiet main-floor guest bedroom or dedicated home office overlooks a tranquil back courtyard surrounded by mature landscaping and towering aspens. Upstairs, the primary suite serves as your private retreat, complete with a spa-like bath with double vanities, a deep walk-in closet, and a spacious balcony showcasing spectacular sunset views over the Jemez Mountains.
USD 730,000
2 Reeds Peak
View photo
House · for sale
USD 475,000
USD 264/sq.ft
2 Reeds Peak
Vista Redonda
· 1,798 sq.ft · 2 Bedrooms · 2 Baths · House
· Office room · Fireplace · Equipped kitchen
Vista Redonda · 1,798 sq.ft · 2 Bedrooms · 2 Baths · House · Office room · Fireplace · Equipped kitchen
The largest townhome in Rancho Viejo … and a corner-unit Santa Clara model, which means light from three sides and no shared wall where it counts. Set on Windmill Ridge with an acre of park and open space out front, the home looks onto big sky and mountains in every direction, with community trails just a block away. Inside, the light does the heavy lifting. High ceilings, generous windows, and a bright, open main level give the home an airy feel. A gas kiva fireplace anchors the living area, and the kitchen sits just steps from the dining and living spaces. This floorplan is easy, the connected layout is made for entertaining. The main floor also offers a true flex space with its own separate entry, currently a home office, but equally suited to a studio, guest quarters, or client-facing workspace, all without foot traffic through the living room. Upstairs, a loft-style living area greets you at the landing, with a guest room, full bath, and the primary suite beyond. The primary opens
USD 475,000
13 Saddleback Mesa
View photo
House · for sale
USD 499,000
USD 286/sq.ft
13 Saddleback Mesa
Vista Redonda
· 1,744 sq.ft · 3 Bedrooms · 2 Baths · House
Vista Redonda · 1,744 sq.ft · 3 Bedrooms · 2 Baths · House
New seller incentive! Seller is offering up to $5,000 toward buyer closing costs with an acceptable offer. Immaculate and beautifully upgraded, this exceptional end-unit townhome is ideally positioned across from a neighborhood park, with open space directly behind the property and mountain views in multiple directions. Offering privacy, a wonderful setting, thoughtful updates, and authentic Southwest character, this Rancho Viejo home is truly move-in ready! The setting is one of the home's greatest features. Enjoy green-grass park views toward the Sangre de Cristo Mountains from the front of the property, while open space directly behind the home provides additional privacy, southern exposure, views toward the Ortiz Mountains, and spectacular New Mexico sunsets. A spacious, thoughtfully xeriscaped front courtyard creates an inviting outdoor retreat—perfect for morning coffee, entertaining, or dining al fresco. Inside, new laminate wood flooring throughout creates a clean, contemporary
USD 499,000
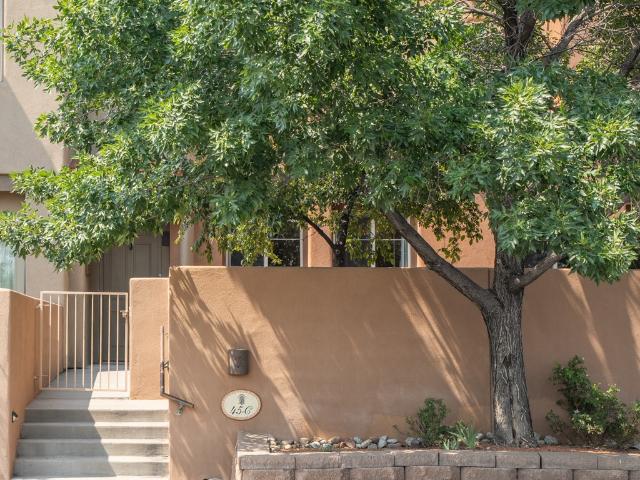
45C Canada del Rancho
View photo
House · for sale
USD 399,000
USD 316/sq.ft
45C Canada del Rancho
Vista Redonda
· 1,259 sq.ft · 2 Bedrooms · 2 Baths · House
· Deck · Fireplace · Equipped kitchen · Parking
Vista Redonda · 1,259 sq.ft · 2 Bedrooms · 2 Baths · House · Deck · Fireplace · Equipped kitchen · Parking
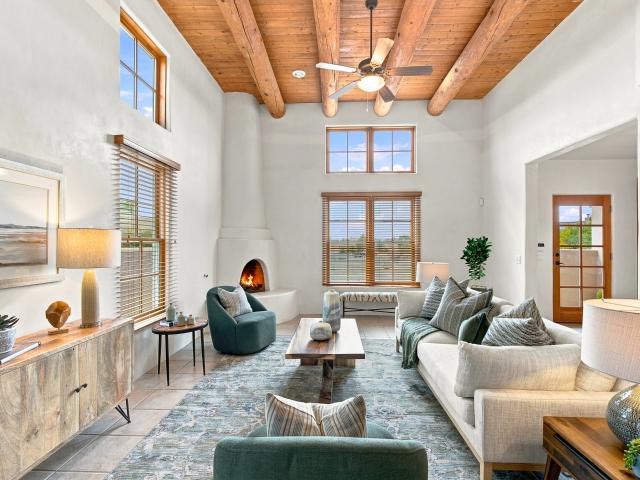
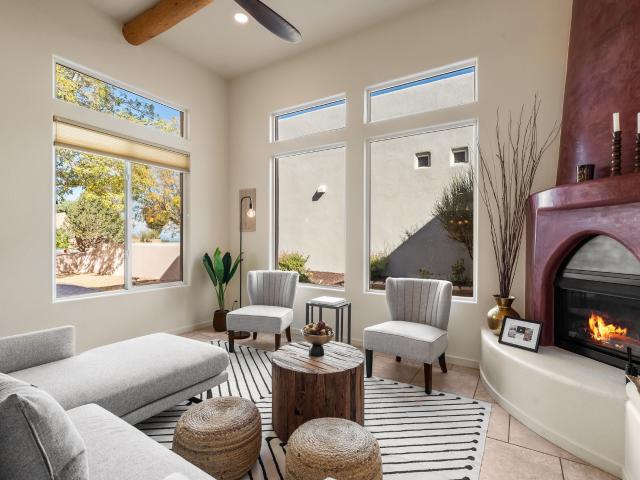
Looking for an easy living townhome with big views in the award winning subdivision of Rancho Viejo. This is it! Tiled floors, vigas, wood ceilings, gas kiva fireplace and an upgraded kitchen. The large upstairs bedrooms with walk in closets have views out to the adjacent park in the front and large mountain views off the back deck. This deck is like another living area with views in both directions. The front entry area provides a lovely shaded and relaxing spot to enjoy and do some gardening. Ground level garage makes it easy to walk in groceries. The HOA fee includes exterior maintenance and roof, garbage, recycling and road and community space. There are many neighborhood trails for hiking and biking. There is so much to like here. Come take a look!
USD 399,000
41 E Via Plaza Nueva
View photo
House · for sale
USD 680,000
USD 341/sq.ft
41 E Via Plaza Nueva
Vista Redonda
· 1,991 sq.ft · 4 Bedrooms · 3 Baths · House
· Fireplace
Vista Redonda · 1,991 sq.ft · 4 Bedrooms · 3 Baths · House · Fireplace
Rarely does a home offer this much versatility, character, and value in one address. Nestled in the coveted enclave of Aldea de Santa Fe, this light-filled, 2,347-square-foot end-unit townhouse is a true gem — and priced to reflect an exceptional opportunity in today's market. Spanning 4 bedrooms and 3 baths, this home distinguishes itself from every other townhouse in Aldea with a separate 345-square-foot casita — a flexible bonus space ideal as a guest suite, studio, or private bedroom. Complete with its own bathroom and an area for a coffee bar or microwave, it's the kind of feature that adds real, tangible value to everyday living. Step into the 2,002-square-foot main house and you're welcomed by authentic Santa Fe craftsmanship at every turn: soaring beamed ceilings, hand-troweled plaster walls, a classic kiva fireplace, tile floors, and beautifully framed wood windows — details that elevate this home well beyond its price point. As an end unit, it enjoys extra light and privacy t
USD 680,000
35 Tres Lagunas
View photo
House · for sale
USD 899,000
USD 535/sq.ft
35 Tres Lagunas
Vista Redonda
· 1,679 sq.ft · 2 Bedrooms · 2 Baths · House
· Fireplace · Equipped kitchen
Vista Redonda · 1,679 sq.ft · 2 Bedrooms · 2 Baths · House · Fireplace · Equipped kitchen
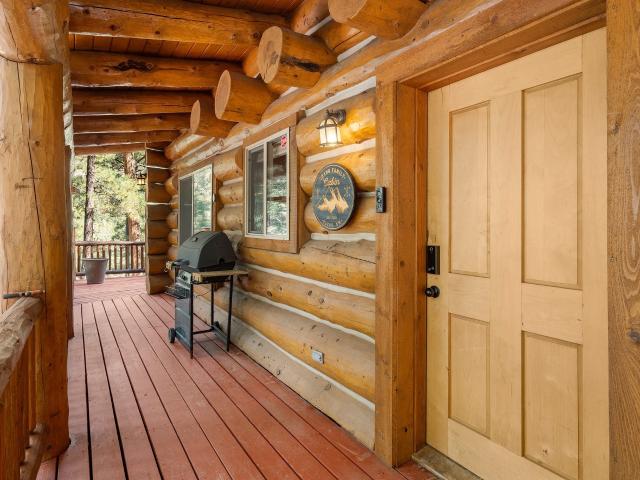
There are places that feel like a getaway the moment you arrive—and this is one of them. Tucked beneath mature fir & pine trees in the heart of the Pecos Canyon, this distinctive large-log cabin offers the kind of mountain retreat that invites you to slow down, breathe deeply, and stay awhile. Set within a beautifully maintained 50-acre community with 1,600 feet of Pecos River frontage, three stocked trout ponds, open grassy meadows, and quiet forested spaces, it feels wonderfully private and removed—yet Santa Fe is less than an hour away. Inside, the cabin has a warm, modern-rustic character. The heart of the home is the dramatic living & dining space, where cathedral-height windows rise nearly to the ceiling, bringing the trees, sky, and canyon light indoors. A massive river-rock fireplace anchors the room and makes it easy to imagine evenings gathered around the fire after a day of hiking, fishing, or simply enjoying the mountains air. The spacious kitchen combines the warmth of the
USD 899,000
28 Brilliant Sky Drive
View photo
House · for sale
USD 589,000
USD 362/sq.ft
28 Brilliant Sky Drive
Vista Redonda
· 1,625 sq.ft · 3 Bedrooms · 2 Baths · House
· Patio · Fireplace · Parking
Vista Redonda · 1,625 sq.ft · 3 Bedrooms · 2 Baths · House · Patio · Fireplace · Parking
Enjoy the warmth of Santa Fe style and the ease of single-level living in the Village at Rancho Viejo. This three-bedroom, two-bath Portal floor plan offers approximately 1,631 square feet with no interior steps. A welcoming rounded entry, high ceilings, decorative vigas, and tile accents lend distinctive Southwestern character, while two fireplaces create inviting spaces to unwind. The private, walled patio extends everyday living outdoors—an ideal setting for morning coffee, dinner with friends, or a quiet afternoon. Radiant heat, evaporative cooling, and an attached two-car garage provide comfort and convenience. Beyond the home, Rancho Viejo’s parks and network of walking trails invite you to enjoy the outdoors and explore the neighborhood. With its architectural charm and established community setting, 28 Brilliant Sky Drive is a wonderful place to call home
USD 589,000
2 Sierra Grande Road
View photo
House · for sale
USD 569,000
USD 367/sq.ft
New
2 Sierra Grande Road
Vista Redonda
· 1,550 sq.ft · 3 Bedrooms · 2 Baths · House
· Patio · Fireplace · Parking
Vista Redonda · 1,550 sq.ft · 3 Bedrooms · 2 Baths · House · Patio · Fireplace · Parking
Set in Rancho Viejo with wide-open views to the west, 2 Sierra Grande looks out over a protected greenbelt that keeps those views intact. The single-level home offers three bedrooms, two baths, and approximately 1,559 square feet, with a corner kiva fireplace anchoring the living room and tile and wood-laminate floors throughout. The living room, back patio, and owner’s suite all open to the view, while xeriscaped grounds leave room to shape the landscaping to your own taste. An attached two-car garage with direct access adds everyday ease, and the home sits minutes from Rancho Viejo’s parks and trails with a quick route into town. 2 Sierra Grande offers easy single-level living framed by some of the best open views in the neighborhood
USD 569,000
414 Calle Valdez
View photo
House · for sale
USD 480,000
USD 228/sq.ft
Updated
414 Calle Valdez
Vista Redonda
· 2,099 sq.ft · 3 Bedrooms · 2 Baths · House
· Garden · Equipped kitchen · Parking
Vista Redonda · 2,099 sq.ft · 3 Bedrooms · 2 Baths · House · Garden · Equipped kitchen · Parking
Lovely brick and stucco, 3 bedroom, 2 bath home, located in the heart of Espanola. Beautiful large outdoor private gardens with rock walls and mature landscaping. The home has been meticulously maintained with many upgrades through the years. The remodeled kitchen has multiple gas ranges and all stainless kitchen appliances. There is an attached garage alone with additional on-site parking. On over a quarter of an acre with acequia water rights
USD 480,000
6 Camino del Centro
View photo
House · for sale
USD 978,000
USD 386/sq.ft
6 Camino del Centro
Vista Redonda
· 2,530 sq.ft · 4 Bedrooms · 3 Baths · House
· Fireplace · Equipped kitchen · Parking
Vista Redonda · 2,530 sq.ft · 4 Bedrooms · 3 Baths · House · Fireplace · Equipped kitchen · Parking
For the artist, creative professional, or anyone seeking space to pursue their passions, this contemporary home offers style, comfort, and versatility. Located in desirable Aldea de Santa Fe, just 10 minutes from downtown, this 2018 residence features 4 bedrooms, 2 primary suites, and a spacious, heated and cooled studio off the 2-car garage. The light-filled great room showcases soaring ceilings with wood vigas and a dramatic stacked-stone gas fireplace. Other appealing finishes are the large format tile floors that flow throughout the main living areas, and the kitchen, dining, and living spaces. The kitchen features granite countertops and a generous peninsula with seating for 4 and lovely wood cabinetry. A private courtyard extends the living space outdoors, perfect for al fresco dining beneath Santa Fe’s expansive skies. Enjoy the convenience of a main-level primary suite, ideal for those seeking single-level living, while the second primary suite upstairs offers privacy for famil
USD 978,000
95 Avenida Frijoles
View photo
House · for sale
USD 1,098,000
USD 395/sq.ft
95 Avenida Frijoles
Vista Redonda
· 2,777 sq.ft · 3 Bedrooms · 3 Baths · House
· Deck · Equipped kitchen
Vista Redonda · 2,777 sq.ft · 3 Bedrooms · 3 Baths · House · Deck · Equipped kitchen
95 Avenida Frijoles | Aldea de Santa Fe Experience contemporary living with a sophisticated urban sensibility in the heart of Aldea de Santa Fe. This distinctive live/work loft blends modern design, dramatic mountain views, and versatile living spaces within a thoughtfully planned community that offers the charm of a village without the congestion of city life. Floor-to-ceiling windows frame breathtaking sunsets over the Jemez Mountains, bringing the landscape into the heart of the home. The open-concept main level features a welcoming living area, kitchen, and primary bedroom, all designed to capture the light and views. Step onto the spacious deck to entertain, dine al fresco, or simply unwind as the evening sky transforms over the mountains. Above, an airy loft overlooks the living area, creating an inviting setting for a media lounge, entertaining, or a creative retreat. The upper level also offers a second primary suite with a generous bedroom, large bath, ample closet space, a pr
USD 1,098,000
76 Calle Josephina
View photo
House · for sale
USD 995,000
USD 497/sq.ft
76 Calle Josephina
Vista Redonda
· 2,002 sq.ft · 3 Bedrooms · 2 Baths · House
· Fireplace · Equipped kitchen · Parking
Vista Redonda · 2,002 sq.ft · 3 Bedrooms · 2 Baths · House · Fireplace · Equipped kitchen · Parking
Privacy, protected landscapes, and thoughtful design come together at 76 Calle Josephina, a 2,008 sq. Ft. modern Pueblo-style residence built in 2018 and nestled within a serene canyon setting. Sited on 13.23 acres with a private well, the property offers extraordinary privacy and a deep connection to the beauty of Northern New Mexico. Underground utilities preserve the expansive views and open skies, while private roads and nearby arroyos invite walking, biking, and exploration. Designed for energy efficiency and year-round comfort, the home and attached two-car garage were constructed with insulated concrete forms (ICF) and feature radiant in-floor heating. The light-filled great room welcomes with high ceilings, wood beams, clerestory windows, and a distinctive Finnish Tulikivi soapstone fireplace. The beautifully appointed kitchen features a generous quartz island, six-burner GE Monogram range, pot filler, custom cabinetry, and quality appliances. French doors extend the living spa
USD 995,000

Get email alerts

Don't miss out: be the first to know about new properties

The alert was correctly created

On subscribing you accept the conditions of use and the privacy policy
Alert
Receive new ads in your inbox
Save this search
Receive alerts for new listings

We'll send you an email when we have new properties for: "Properties for sale in Vista Redonda"

The alert was correctly created

Apartments, Santa Fe city Santa Fe CCD Santa Fe County New Mexico
Rio en Medio
Get email alerts and be the first to see new listings
Required field
On subscribing I accept the terms of the privacy policy
Perfect! You'll soon start receiving new listings via email
Alert
Receive an email when we have new ads for Properties for sale in Vista Redonda
Save this search
Filters

Bedrooms

Size (sq.ft)

sq.ft
sq.ft

Price

USD
USD

Property type

Bathrooms

Clear all filters
Receive notifications when new entries are published.