131 properties for sale in Las Dos

76 Calle Josephina
View photo
House · for sale
USD 1,050,000
USD 524/sq.ft
76 Calle Josephina
Las Dos
· 2,002 sq.ft · 3 Bedrooms · 2 Baths · House
· Fireplace · Equipped kitchen · Parking
Las Dos · 2,002 sq.ft · 3 Bedrooms · 2 Baths · House · Fireplace · Equipped kitchen · Parking
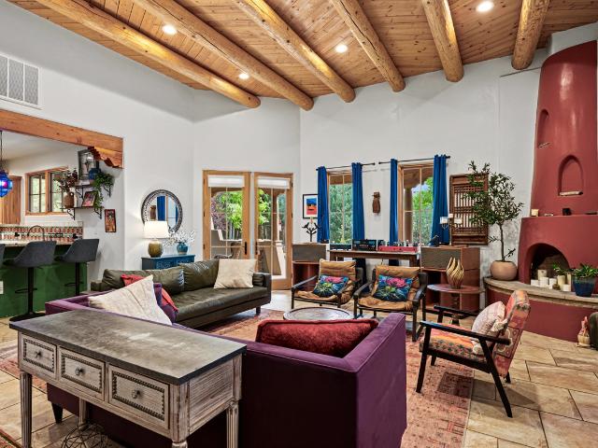
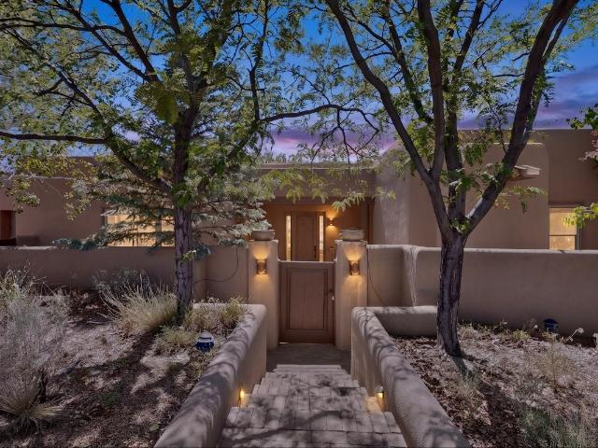
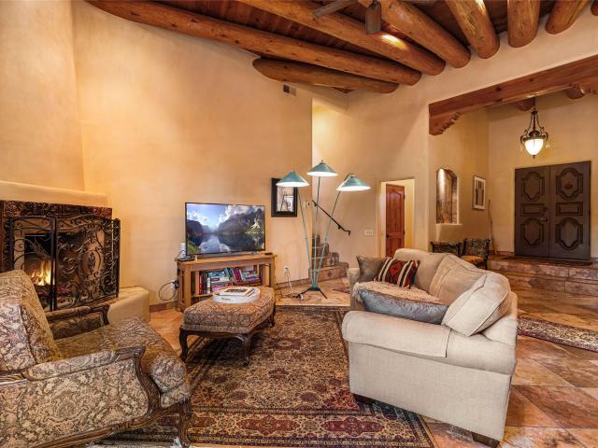
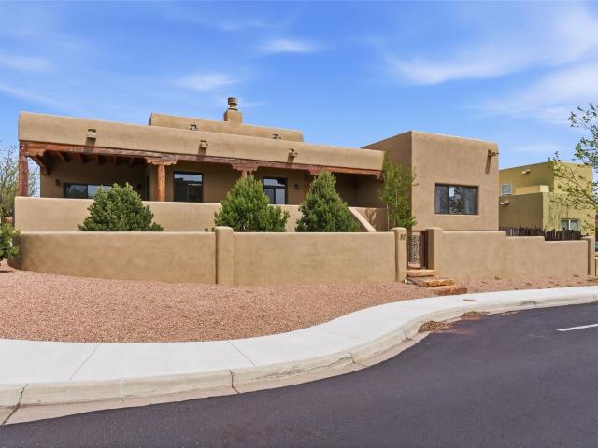
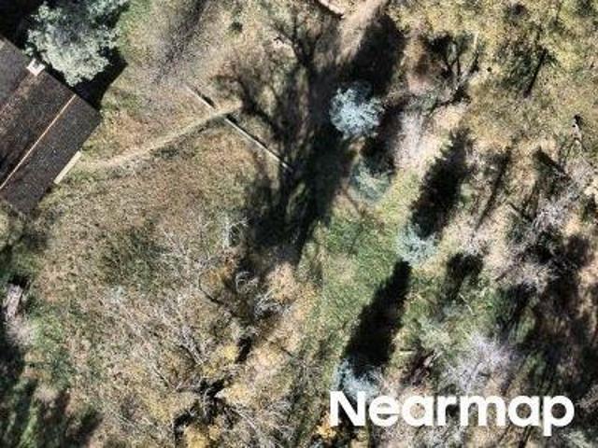
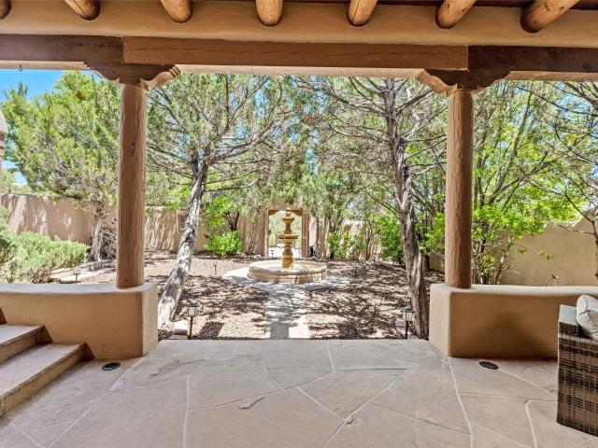
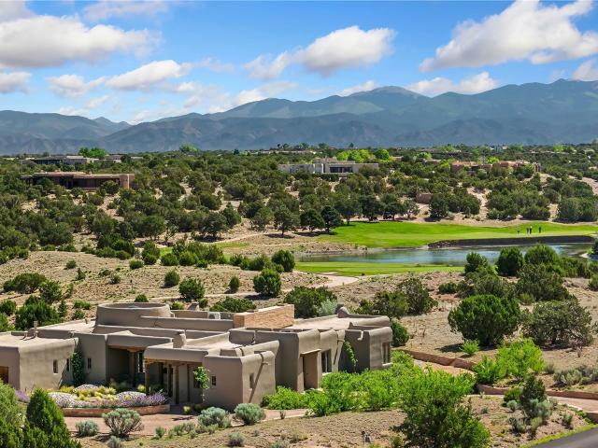
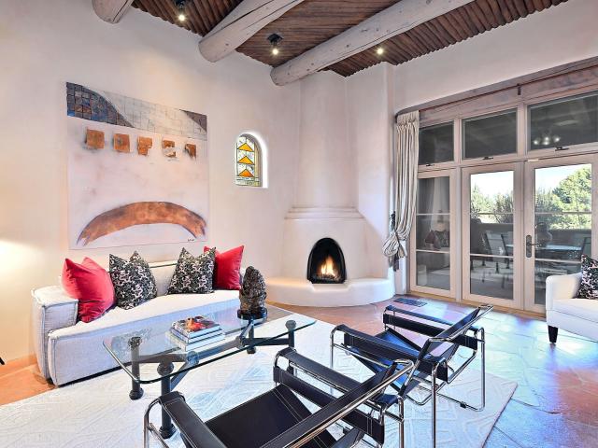
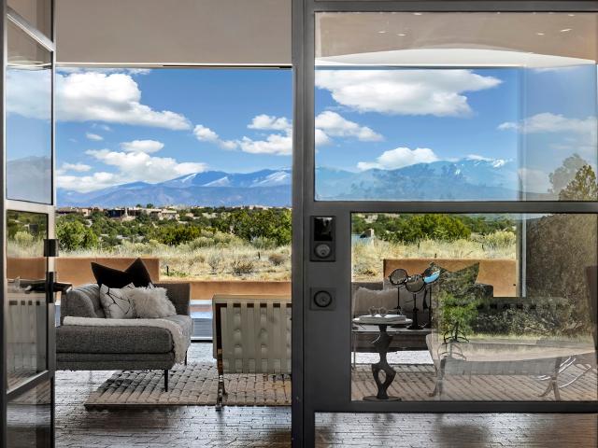
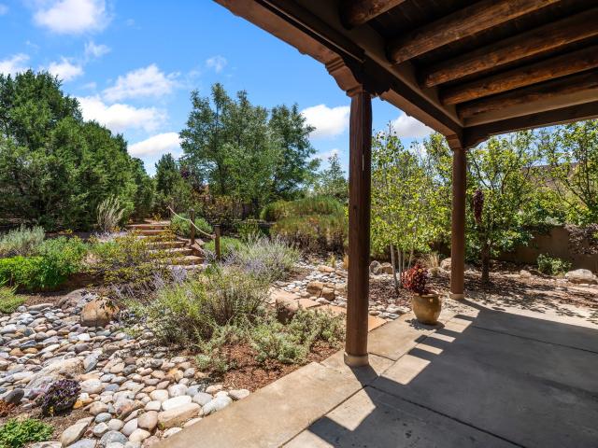
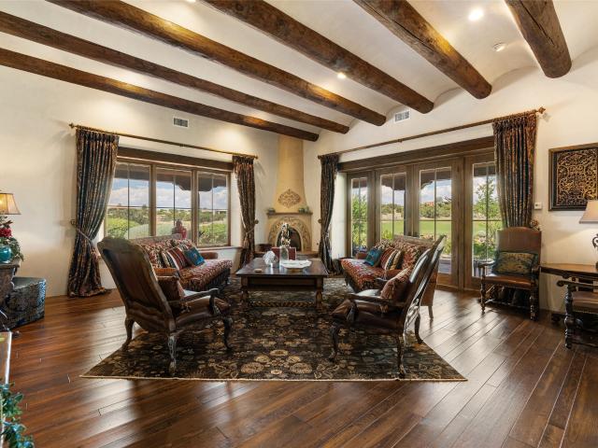
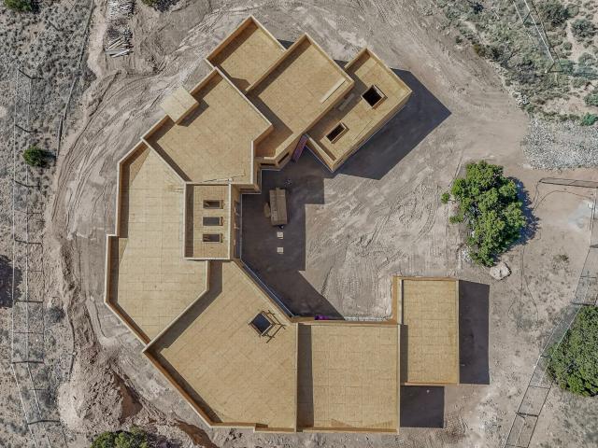
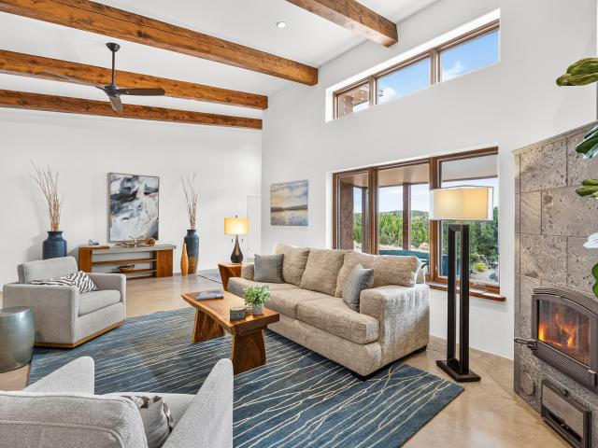
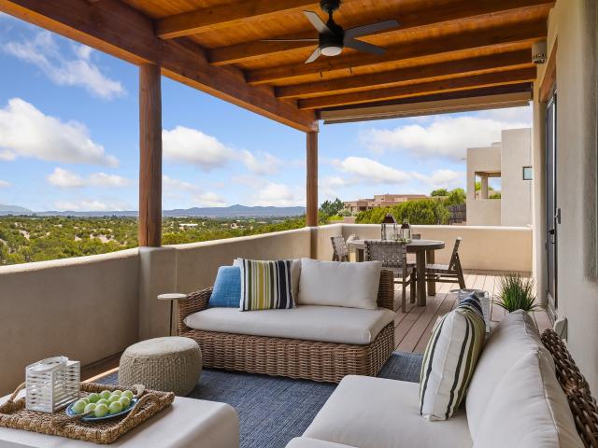
Privacy, protected landscapes, and thoughtful design come together at 76 Calle Josephina, a 2,008 sq. Ft. modern Pueblo-style residence built in 2018 and nestled within the serene box-canyon setting of Las Dos. Sited on 13.23 acres with a private well, the property offers extraordinary privacy and a deep connection to the beauty of Northern New Mexico. Underground utilities preserve the expansive views and open skies, while private roads and nearby arroyos invite walking, biking, and exploration. Designed for energy efficiency and year-round comfort, the home and attached two-car garage were constructed with insulated concrete forms (ICF) and feature radiant in-floor heating. The light-filled great room welcomes with high ceilings, wood beams, clerestory windows, and a distinctive Finnish Tulikivi soapstone fireplace. The beautifully appointed kitchen features a generous quartz island, six-burner GE Monogram range, pot filler, custom cabinetry, and quality appliances. French doors exte
USD 1,050,000
69 Avenida Frijoles
View photo
House · for sale
USD 1,150,000
USD 374/sq.ft
69 Avenida Frijoles
Las Dos
· 3,068 sq.ft · 4 Bedrooms · 3 Baths · House
· Office room · Fireplace · Parking
Las Dos · 3,068 sq.ft · 4 Bedrooms · 3 Baths · House · Office room · Fireplace · Parking
Panoramic Sandia and Ortiz Mountain views are the defining feature of this beautifully maintained 4-bedroom home with an attached casita in Aldea. Offering 3,075 sq. ft. Of combined living space, this light-filled residence is thoughtfully positioned to embrace the surrounding landscape, spectacular sunsets, and natural light. The main residence features 3 bedrooms and 2 bathrooms, with an open living and dining area anchored by a raised kiva fireplace, high viga ceilings, wood flooring, plaster walls, and wood-clad windows. French doors open to a south-facing portal—both covered and partially open to the sky—creating a seamless indoor-outdoor experience, perfect for sunset views and stargazing. The primary suite is privately positioned, enjoying beautiful views and direct access to the portal. Two additional bedrooms provide flexibility for guests or a home office. A spacious laundry/mudroom connects to the oversized two-car garage. The garden-level casita offers a fourth bedroom and
USD 1,150,000
21 Calle Lemita
View photo
House · for sale
USD 955,000
USD 424/sq.ft
21 Calle Lemita
Las Dos
· 2,250 sq.ft · 3 Bedrooms · 2 Baths · House
· Garden · Office room · Fireplace · Equipped kitchen · Parking
Las Dos · 2,250 sq.ft · 3 Bedrooms · 2 Baths · House · Garden · Office room · Fireplace · Equipped kitchen · Parking
Nestled in the highly sought-after Aldea de Santa Fe subdivision, this beautifully appointed home offers the perfect blend of comfort, style, and exceptional outdoor living. Hand-carved double entry doors open to a welcoming foyer and spacious open-concept living area featuring plaster walls, beamed ceilings, a traditional kiva fireplace, and French doors leading to a large covered portal with an outdoor living room and fireplace—perfect for grilling, entertaining, or simply relaxing while enjoying the professionally designed, award-winning backyard with mature landscaping. A true private outdoor retreat. The well-appointed kitchen features stainless steel appliances, granite countertops, hickory cabinetry, and eat-in dining area. The thoughtfully designed floor plan offers three bedrooms, a dedicated office, 2.5 baths, an oversized laundry room with abundant storage, and a finished oversized two-car garage. A brick paver driveway and quality finishes throughout complete this exception
USD 955,000
111 Avenida Frijoles
View photo
House · for sale
USD 1,080,000
USD 434/sq.ft
111 Avenida Frijoles
Las Dos
· 2,486 sq.ft · 4 Bedrooms · 3 Baths · House
· Office room · Swimming pool
Las Dos · 2,486 sq.ft · 4 Bedrooms · 3 Baths · House · Office room · Swimming pool
Experience exceptional Santa Fe living in this highly customized home in the desirable Aldea de Santa Fe community. Every detail has been thoughtfully designed, from the beautiful stone flooring to the custom lighting, creating a home that is both elegant and inviting. The flexible floor plan features two spacious primary suites, a comfortable guest bedroom, and a fourth bedroom or private office with its own separate entrance—ideal for working from home, hosting clients, or accommodating extended guests. The home's unobstructed western views deliver breathtaking sunsets that transform every evening into a spectacular display of color. The shaded back portal is designed for year-round enjoyment and is hot tub ready, providing the perfect place to relax while taking in the dramatic New Mexico landscape. Located just north and west of downtown Santa Fe, Aldea de Santa Fe is prized for its peaceful setting, stunning scenery, and convenient access to the city's renowned dining, shopping, a
USD 1,080,000
35 Via Tessera
View photo
House · for sale
USD 1,000,000
USD 473/sq.ft
35 Via Tessera
Las Dos
· 2,110 sq.ft · 4 Bedrooms · 3 Baths · House
· Patio · Office room · Equipped kitchen
Las Dos · 2,110 sq.ft · 4 Bedrooms · 3 Baths · House · Patio · Office room · Equipped kitchen
Located in the desirable Tessera neighborhood, this contemporary home blends modern design with warmth, natural light, beauty, and comfort. The main house has three bedrooms, two baths, and is connected to a detached one-bedroom, three-quarter-bath casita by a quiet and tranquil patio. The casita also has a walk-in closet, sink, and mini-fridge. Ideal for guests, extended family, or a home office, the casita provides both proximity and privacy. The chef's kitchen features stainless steel appliances, quartz countertops, ample cabinetry, and generous workspace. Designed for both everyday living and entertaining, the kitchen flows seamlessly into the dining area and living room within an open-concept floor plan. The spacious primary suite is separated from the secondary bedrooms, creating a private retreat. The luxurious primary bath includes a spa-inspired shower and two large walk-in closets. Outside, the naturally landscaped grounds showcase thoughtful plantings, inviting patios and se
USD 1,000,000
39 Centaurus Ranch
View photo
House · for sale
USD 1,479,000
USD 530/sq.ft
39 Centaurus Ranch
Las Dos
· 2,788 sq.ft · 3 Bedrooms · 2 Baths · House
· Patio · Fireplace · Equipped kitchen · Parking
Las Dos · 2,788 sq.ft · 3 Bedrooms · 2 Baths · House · Patio · Fireplace · Equipped kitchen · Parking
Nestled in the sought-after Aldea de Santa Fe community, this three-bedroom, three-bathroom home once served as the builder's model—and it continues to shine like one. The current owners invested an additional $155,000 in upgrades, and the difference is evident throughout all 2,793 square feet. Quality of build is the story here. New wood floors flow underfoot, while the kitchen impresses with quartzite countertops, fresh cabinetry, a beautiful glass display cabinet, and a stylish new sink. An impressive entertainment bar anchors the living space, ready for gatherings large and small. Everyday comforts include electronic window blinds, designer light fixtures, custom closet shelving, high end ceiling fans, and organized garage cabinets that keep life running smoothly. The outdoor space is where this home truly comes alive. A lovely dining area and patio invite unhurried evenings beneath expansive New Mexico skies, framed by decorative pots and a cozy Kiva Fireplace that lend a touch of
USD 1,479,000
4 Calle Siete Casas
View photo
House · for sale
USD 965,000
USD 383/sq.ft
4 Calle Siete Casas
Las Dos
· 2,519 sq.ft · 3 Bedrooms · 2 Baths · House
· Garden · Fireplace · Equipped kitchen
Las Dos · 2,519 sq.ft · 3 Bedrooms · 2 Baths · House · Garden · Fireplace · Equipped kitchen
Discover this single-level Aldea home in Santa Fe, just 13 minutes to the Plaza, where travertine floors, diamond plaster walls, and soaring wood ceilings with substantial vigas create a warm, elegant, and inviting Santa Fe experience. Built by Mirtha Davalos of El Bosque Builders, this 2,529 sf residence blends craftsmanship, privacy, and thoughtful design on a quiet cul-de-sac bordering open space with mature trees. The living room opens seamlessly to an expansive entertaining portal with woodburning kiva fireplace that will wow your guests. Extensive portals wrap the home alongside landscaped gardens, mature trees, and bordering open space, creating a tranquil setting and a sanctuary for birds in the area. The kitchen offers gorgeous granite countertops, double wall ovens, under-counter lighting, a large pantry, generous cabinetry, and natural flow into the dining area that has a lovely built-in fountain. Sliders extend living spaces outward for effortless indoor-outdoor living. The
USD 965,000
12 Via Optima, Santa Fe, US, NM
View photo
House · for sale
USD 949,500
12 Via Optima, Santa Fe, US, NM
Las Dos
· 3 Bedrooms · 3 Baths · House
· Patio · Equipped kitchen
Las Dos · 3 Bedrooms · 3 Baths · House · Patio · Equipped kitchen
Beautiful 3 bed/2.5 bath home built in 2015, meticulously cared for by its original owners. Views and comfort in one perfect package. Mostly single-level with 3 stair drop to bedrooms. Perfectly situated on a 0.34-acre lot surrounded by natural pinon and juniper open space, 8 minutes from downtown. Convenient access to HWY 599 makes commuting to Los Alamos and the Santa Fe Airport a breeze. Scenic walking trails with mountain views. This thoughtfully designed living space home blends Santa Fe charm with modern efficiency for sustainable living. Tall ceilings and large-format tile floors enhance the open feel, while wood ceilings with vigas and latillas add warmth. The kitchen features granite countertops, under-cabinet lighting, gas range, ENERGY STAR(R) appliances, and hood-mounted microwave. Expansive picture windows frame Sangre de Cristo views, filling the home with natural light. Step from the dining area to a covered patio and a private screened spa retreat with a multi-person 22
USD 949,500
22 Via Summa
View photo
House · for sale
USD 1,225,000
USD 580/sq.ft
22 Via Summa
Las Dos
· 2,110 sq.ft · 3 Bedrooms · 2 Baths · House
· Equipped kitchen
Las Dos · 2,110 sq.ft · 3 Bedrooms · 2 Baths · House · Equipped kitchen
Welcome to 22 Via Summa, where thoughtful design and meticulous customization come together to create one of Tessera's most refined residences. Working closely with the builder, the original owners selected numerous upgrades to maximize quality, functionality, and timeless style. The result is a beautifully appointed single-level Contemporary Pueblo offering 3 bedrooms, 2.5 baths, and approximately 2,110 square feet of thoughtfully designed living space. At the heart of the home is a thoughtfully redesigned kitchen, where the owners collaborated with the builder to create a larger, more functional layout with generous cabinetry, ample workspace, premium finishes, and seamless flow into the living and dining areas. Large-format porcelain tile extends throughout the home without transitions, creating a clean, cohesive aesthetic. Expansive windows fill the interior with natural light while framing breathtaking Sangre de Cristo Mountain views. The spacious primary suite enjoys those same e
USD 1,225,000
93 E Via Plaza Nueva
View photo
House · for sale
USD 940,000
USD 507/sq.ft
93 E Via Plaza Nueva
Las Dos
· 1,851 sq.ft · 3 Bedrooms · 2 Baths · House
· Garden · Office room · Equipped kitchen · Parking
Las Dos · 1,851 sq.ft · 3 Bedrooms · 2 Baths · House · Garden · Office room · Equipped kitchen · Parking
Welcome to this contemporary home in Tessera that has been meticulously kept and has a list of seller improvements, too! The open-concept layout is filled with natural light with expansive windows and enhanced by high ceilings. The kitchen is thoughtfully designed with generous counter space and quartz countertops. Great for both everyday living and entertaining. The primary suite provides a peaceful escape with lovely finishes and ample space. From the primary suite you can enjoy the beautifully landscaped grounds that reflect the same level of care and attention as the interior. Enjoy your privacy with a completely fenced backyard. There is nice separation between the primary and other 2 bedrooms. The third bay of the garage is a heated and air conditioned office or studio space with windows for extra light. The driveway is stamped concrete and the natural landscaping is impressive. All this in the picturesque Tessera community, which is 10 minutes to downtown or shopping
USD 940,000
32 Calle Lemita
View photo
House · for sale
USD 999,900
USD 350/sq.ft
32 Calle Lemita
Las Dos
· 2,852 sq.ft · 3 Bedrooms · 3 Baths · House
· Office room · Swimming pool · Fireplace · Equipped kitchen
Las Dos · 2,852 sq.ft · 3 Bedrooms · 3 Baths · House · Office room · Swimming pool · Fireplace · Equipped kitchen
Sophistication meets classic Santa Fe style at 32 Calle Lemita, a beautifully designed home in the sought-after Aldea de Santa Fe community. This 3-bedroom, 3-bath residence sits on a 0.16-acre lot, offering abundant natural light and partial sunset views. The open-concept layout features soaring ceilings, upscale finishes, and seamless flow between the living, dining, and kitchen areas—ideal for everyday living and entertaining. The living room showcases a stacked stone fireplace, traditional vigas, and plaster walls throughout the main living spaces. The chef’s kitchen is equipped with premium cabinetry with soft-close drawers, quartz countertops, designer tile backsplash, stainless steel appliances, and an large pantry/storage room (other options are wine storage/tasting room/office space). The primary suite offers a spa-like bath, an exceptionally customized walk-in closet, a separate shower, and a jacuzzi tub. Two additional oversized bedrooms provide flexibility for guests, offic
USD 999,900
Blue Canyon Trl
View photo
House · for sale
Request Details
New
Blue Canyon Trl
Las Dos
· House
Las Dos · House
This is a Real Estate-Owned (REO)/post-foreclosure home owned or managed by a bank. All offers are considered; however, the highest and best will most likely be accepted
Request Details
A Bishops Lodge Rd
View photo
House · for sale
Request Details
Updated
A Bishops Lodge Rd
Las Dos
· 4,080 sq.ft · 3 Bedrooms · 3 Baths · House
Las Dos · 4,080 sq.ft · 3 Bedrooms · 3 Baths · House
This home is in preforeclosure, which means the homeowner is in default (missed payments). Therefore, there could be an opportunity to strike a great deal with the owner and the bank
Request Details
Calle Largo
View photo
House · for sale
Request Details
Updated
Calle Largo
Las Dos
· 2,465 sq.ft · 4 Bedrooms · 3 Baths · House
Las Dos · 2,465 sq.ft · 4 Bedrooms · 3 Baths · House
This home is in preforeclosure, which means the homeowner is in default (missed payments). Therefore, there could be an opportunity to strike a great deal with the owner and the bank
Request Details
Bishops Lodge Rd
View photo
House · for sale
Request Details
Updated
Bishops Lodge Rd
Las Dos
· 3,401 sq.ft · 3 Bedrooms · 3 Baths · House
Las Dos · 3,401 sq.ft · 3 Bedrooms · 3 Baths · House
This home is in preforeclosure, which means the homeowner is in default (missed payments). Therefore, there could be an opportunity to strike a great deal with the owner and the bank
Request Details
Bishops Lodge Rd # A
View photo
House · for sale
Request Details
Updated
Bishops Lodge Rd # A
Las Dos
· 2 Bedrooms · 3 Baths · House
Las Dos · 2 Bedrooms · 3 Baths · House
This home is in preforeclosure, which means the homeowner is in default (missed payments). Therefore, there could be an opportunity to strike a great deal with the owner and the bank
Request Details
35 Sage Circle
View photo
House · for sale
USD 2,295,000
USD 444/sq.ft
New
35 Sage Circle
Las Dos
· 5,167 sq.ft · 4 Bedrooms · 4 Baths · House
Las Dos · 5,167 sq.ft · 4 Bedrooms · 4 Baths · House
Now offered with a remarkable $300,000 price reduction, this timeless Spanish Colonial hacienda presents an exceptional opportunity for multi-generational living in one of Santa Fe's most desirable settings within the highly coveted Las Campanas Estates One area. Thoughtfully enhanced with extensive recent improvements, the property features a new warrantied roof, new stucco, new skylights, a new warrantied radiant boiler, new hot water heater, water filtration system, new irrigation system, new sewer main, and numerous additional upgrades that provide peace of mind for years to come. Situated on 1.53 acres at the end of a quiet cul-de-sac, the estate offers expansive living with four spacious bedrooms and bathrooms, plus abundant wall space for showcasing fine art, and architectural details that celebrate classic Old-World craftsmanship. Durable sealed flagstone flooring throughout much of the home provides timeless Southwestern character while offering easy care and maintenance. The
USD 2,295,000
26 Amberwood Loop
View photo
House · for sale
USD 2,100,000
USD 701/sq.ft
New
26 Amberwood Loop
Las Dos
· 2,992 sq.ft · 3 Bedrooms · 3 Baths · House
· Fireplace · Equipped kitchen
Las Dos · 2,992 sq.ft · 3 Bedrooms · 3 Baths · House · Fireplace · Equipped kitchen
A masterful blend of pueblo-inspired craftsmanship and contemporary design, this exceptional single-level estate is located in desirable Estates III within Las Campanas, overlooking the third green of the Jack Nicklaus-designed Sunrise Golf Course and framed by panoramic Sangre de Cristo and Jemez Mountain views. Sited on a private 1.29-acre lot, this 3-bedroom, 3-bath residence is defined by exceptional quality, timeless elegance, and meticulous attention to detail. Three expansive portals create seamless indoor-outdoor living and provide ideal settings for dining, lounging, and entertaining. Throughout the home, bespoke stonework, diamond plaster walls, an iconic hogan ceiling, and hand-cut stone flooring extending across both interior and exterior spaces, showcase the homes remarkable craftsmanship. At the heart of the residence, an Anasazi-inspired chimney bank with indoor and outdoor fireplaces serves as a dramatic architectural focal point. The chef’s island kitchen is a modern c
USD 2,100,000
10 Plazuela Intimo
View photo
House · for sale
USD 1,050,000
USD 482/sq.ft
New
10 Plazuela Intimo
Las Dos
· 2,174 sq.ft · 2 Bedrooms · 2 Baths · House
· Parking
Las Dos · 2,174 sq.ft · 2 Bedrooms · 2 Baths · House · Parking
Located in the coveted club casitas of las campanas, this exceptional single-family residence offers the very best of the las campanas lifestyle. Situated directly across from the Sunrise Golf Course’s first tee and the Las Campanas Clubhouse, this single level home provides effortless access to a very special enclave within Las Campanas, plenty of walking on trails, and world-class amenities available through Las Campanas membership (sold separately), making it ideal for those seeking both community and convenience. Designed with timeless Santa Fe style, the residence features two spacious bedroom suites, each with its own en-suite bathroom and walk-in closet, abundant built-in drawers plus shelving a built-in desk area, with a 2.5-bath layout well-suited for both primary and secondary living. A detached two-car garage is thoughtfully connected via a private, enclosed courtyard that leads to the inviting entry. Adobe/masonry construction anchors the home with authenticity and warmth,
USD 1,050,000
17 Hacienda Vaquero
View photo
House · for sale
USD 3,450,000
USD 811/sq.ft
New
17 Hacienda Vaquero
Las Dos
· 4,252 sq.ft · 3 Bedrooms · 3 Baths · House
· Fireplace · Equipped kitchen
Las Dos · 4,252 sq.ft · 3 Bedrooms · 3 Baths · House · Fireplace · Equipped kitchen
An experience with no parallel – relaxed but elegant living at its best. Unstoppable sunrise and sunset views stretch across the Sangre de Cristo and Jemez Mountains, uninterrupted and ever-changing, with no distractions to take away from privacy, the exclusivity, and the quality of this property. 17 Hacienda Vaquero is a Contemporary Pueblo by Native Son Builders, set within the Estancias of Las Campanas. More than 4,200 square feet of refined interior space pairs with over 1,600 square feet of outdoor living, where covered portals, a kiva fireplace, and an in ground spa with waterfall—and infinity edge—create a seamless connection to the landscape. The great room centers on a custom gas fireplace and opens effortlessly through motorized sliding walls to brick floors that continue outdoors, blurring the line between inside and out. The kitchen is appointed with Wolf appliances, a Sub-Zero refrigerator and freezer, two Asko dishwashers, a walk-in pantry, and a refrigerated wine display
USD 3,450,000
17 W Avenida Sebastian
View photo
House · for sale
USD 925,000
USD 588/sq.ft
New
17 W Avenida Sebastian
Las Dos
· 1,572 sq.ft · 3 Bedrooms · 3 Baths · House
· Patio · Garden · Fireplace · Equipped kitchen
Las Dos · 1,572 sq.ft · 3 Bedrooms · 3 Baths · House · Patio · Garden · Fireplace · Equipped kitchen
An envelope of established natural gardens adds a feeling of peaceful removal to this single-level, soft-contemporary in gated Los Santeros. Behind a blue gate, through a covered portal, is the central courtyard with an outdoor fireplace and sculptural rock fountain. In the main house, step up from the foyer to the living/dining area with its chic fireplace, corbelled beams and soothing views of the rear courtyard. Outside, there’s a covered portal for al fresco meals, and flagstone steps leading to a raised patio with sunset views. The comfortable Cook’s Kitchen has a six-burner range, Bosch refrigerator and black granite counters warmed by honey-hued cabinets and artisanal tile. The two bedrooms of the main house are well-separated. In the Primary Suite, a slider frames a calming view of the back garden. The bath offers the spa-like pleasures of a soaking tub as well as a walk-in shower and ample closet. A second bedroom, with adjacent bath, is set a few steps down from home’s entry.
USD 925,000
71 Tesuque Ridge Lot 5
View photo
House · for sale
USD 1,840,000
USD 575/sq.ft
New
71 Tesuque Ridge Lot 5
Las Dos
· 3,197 sq.ft · 3 Bedrooms · 2 Baths · House
Las Dos · 3,197 sq.ft · 3 Bedrooms · 2 Baths · House
There are very few opportunities this close to town that offer this kind of land, privacy, and mountain presence. Located just 10 minutes from the Santa Fe Plaza off Bishop’s Lodge Road, this 5.13-acre homesite in Tesuque Ridge Ranch captures sweeping views of both the Sangre de Cristo and Jemez mountain ranges. The primary building envelope is positioned to fully embrace the landscape, big skies, and the ever-changing light that defines Santa Fe living. Tesuque Ridge Ranch is a thoughtfully designed subdivision with underground utilities, a shared 4-lot well, and a 1.5-mile hiking and equestrian trail loop. It offers space, quiet, and natural beauty, while keeping you connected to town, galleries, restaurants, and the cultural heartbeat of Santa Fe. This is a true to-be-built opportunity. The builder will work directly with you to design and construct a custom home tailored to your vision and lifestyle. From floor plan development to finish selections, the process is collaborative and
USD 1,840,000
15 Calle Ojitos
View photo
House · for sale
USD 2,050,000
USD 499/sq.ft
New
15 Calle Ojitos
Las Dos
· 4,101 sq.ft · 4 Bedrooms · 4 Baths · House
· Fireplace · Equipped kitchen
Las Dos · 4,101 sq.ft · 4 Bedrooms · 4 Baths · House · Fireplace · Equipped kitchen
This home is the epitome of Refined Santa Fe Elegance, with 4 Bedrooms, 4.5 baths, 4 Fireplaces, No Steps and panoramic views of Sandia Mountain & the Fourth Fairway of the Sunset Golf Course, at the end of a cul-de-sac in Gated Las Campanas. An expansive hallway for artwork features 2 sets of French doors that open to the wrap-around portal for dining & relaxing which extends to the Living Room, also showcases the golf course view. The Gourmet Kitchen includes Viking appliances, an over-size island with prep sink, menu-planning desk & Butler’s Pantry with wine cooler. The Main Bedroom suite offers a luxurious Spa Bath with large shower & whirlpool tub plus a walk-in closet worthy of a designer retail store. Bedroom Two is sequestered from the Main and has an en-suite bath. Bedroom Three with en-suite bath is adjacent to the Main and currently used as an office. Bedroom Four offers total privacy, as an attached Casita with en-suite bath & mini-kitchenette. The expansive brick Portal of
USD 2,050,000
6 Tierra Vistoso
View photo
House · for sale
USD 3,250,000
USD 967/sq.ft
New
6 Tierra Vistoso
Las Dos
· 3,358 sq.ft · 3 Bedrooms · 3 Baths · House
· Office room
Las Dos · 3,358 sq.ft · 3 Bedrooms · 3 Baths · House · Office room
Currently under construction in Las Campanas, this exceptional new residence blends contemporary sophistication with the timeless beauty of Santa Fe living. Thoughtfully designed to capture expansive mountain and sunset views, the home offers three spacious bedroom suites, four bathrooms, and a dedicated office, creating an ideal balance of comfort, privacy, and functionality. The light-filled floor plan seamlessly connects indoor and outdoor living spaces, with walls of glass opening to expansive portals and thoughtfully designed outdoor entertaining areas. Whether enjoying morning coffee as the sun rises over the landscape or gathering with guests beneath New Mexico's legendary sunsets, the outdoor spaces serve as a natural extension of the home. Refined finishes, quality craftsmanship, and attention to detail are evident throughout, while the generous office provides flexibility for remote work, creative pursuits, or a private retreat. Set within the prestigious Las Campanas communi
USD 3,250,000
165 Tano Road
View photo
House · for sale
USD 3,999,000
USD 865/sq.ft
New
165 Tano Road
Las Dos
· 4,618 sq.ft · 5 Bedrooms · 5 Baths · House
· Deck · Fireplace
Las Dos · 4,618 sq.ft · 5 Bedrooms · 5 Baths · House · Deck · Fireplace
Reminiscent of a colonial hacienda, this impressive estate offers privacy, views, an adobe walled-in main residence and casita, plus a studio/guest house. Beautifully sited on nearly 10 acres (comprised of 2 separately deeded lots), and featuring the highest quality construction (double adobe in the main house). The Main house consists of 2 bedroom suites plus 2 half baths; the Casita consists of 2 bedrooms and 2 baths, and the Studio/Hogan has 1 bedroom, 1 bath. There is an expansive portal and a roof top deck, 7 Fireplaces, private well and 12' and 15' Ceilings in public areas. This property is one of Santa Fe's finest
USD 3,999,000

Get email alerts

Don't miss out: be the first to know about new properties

The alert was correctly created

On subscribing you accept the conditions of use and the privacy policy
Alert
Receive new ads in your inbox
Save this search
Receive alerts for new listings

We'll send you an email when we have new properties for: "Properties for sale in Las Dos"

The alert was correctly created

Rio en Medio
Apartments, Santa Fe city Santa Fe CCD Santa Fe County New Mexico
Get email alerts and be the first to see new listings
Required field
On subscribing I accept the terms of the privacy policy
Perfect! You'll soon start receiving new listings via email
Alert
Receive an email when we have new ads for Properties for sale in Las Dos
Save this search
Filters

Bedrooms

Size (sq.ft)

sq.ft
sq.ft

Price

USD
USD

Property type

Bathrooms

Clear all filters
Receive notifications when new entries are published.