450 houses for sale in Chupadero

26 Aloe Circle
View photo
House · for sale
USD 2,200,000
USD 503/sq.ft
26 Aloe Circle
Chupadero
· 4,370 sq.ft · 3 Bedrooms · 3 Baths · House
· Fireplace · Equipped kitchen
Chupadero · 4,370 sq.ft · 3 Bedrooms · 3 Baths · House · Fireplace · Equipped kitchen
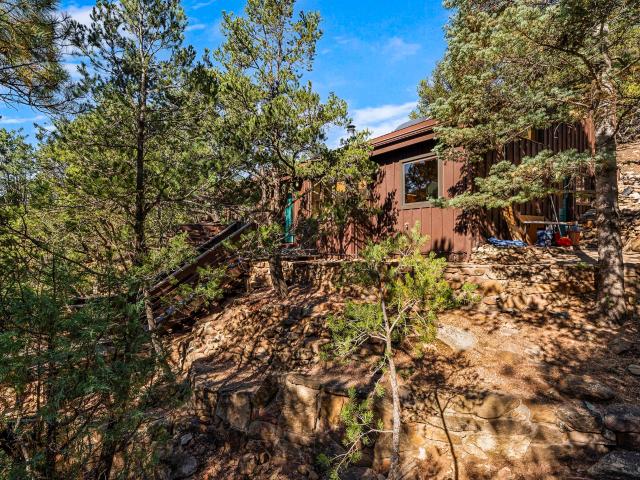
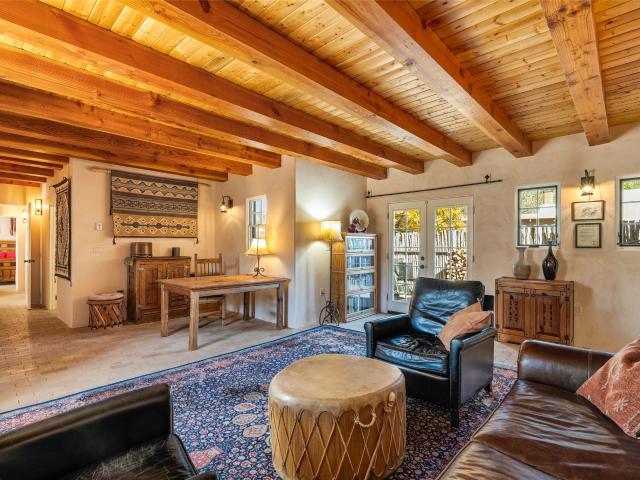
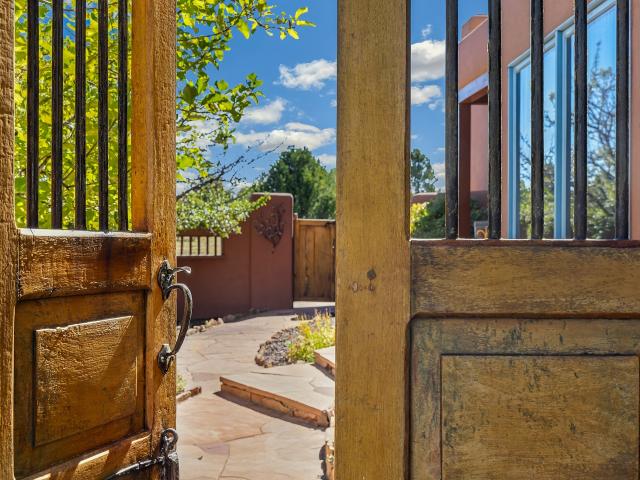
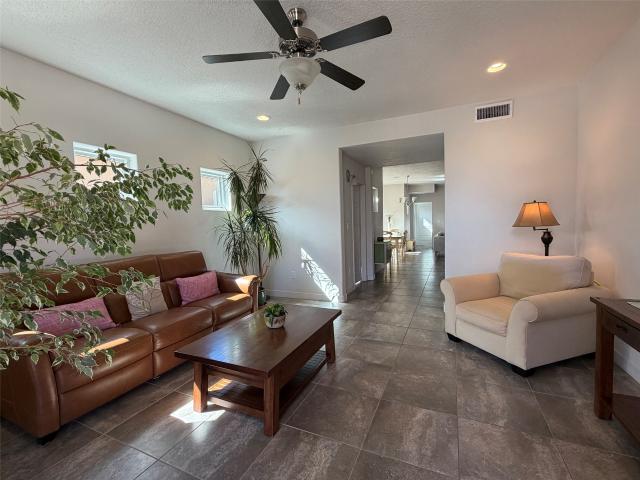
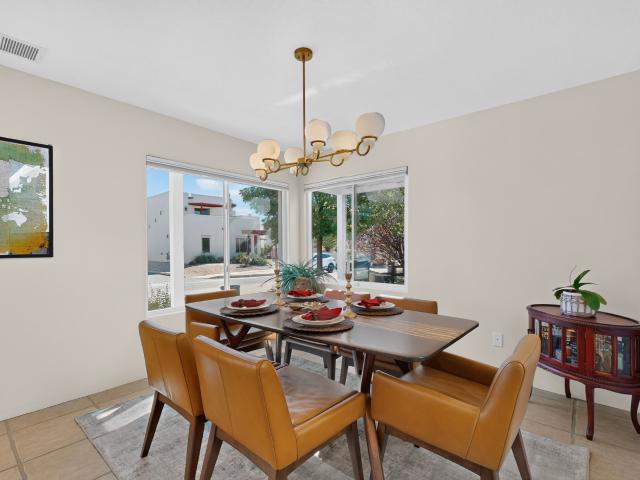
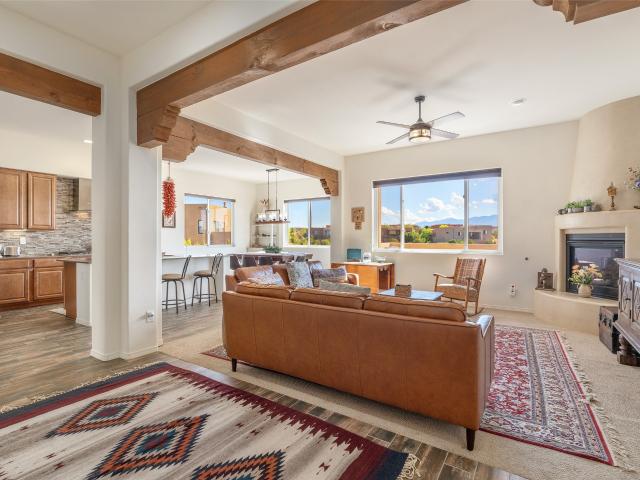
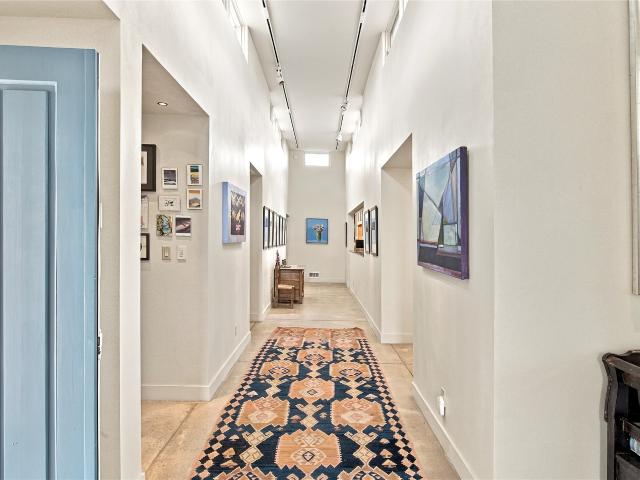
Located within the prestigious Estates I, gated community of Las Campanas, this elegant single-level residence is privately situated at the end of a quiet cul-de-sac on an elevated lot, offering exceptional comfort, style, and beautiful Sangre de Cristo and Jemez mountain views. Designed and built by the renowned Woods firm, the home showcases craftsmanship, abundant natural light, and a gracious sense of openness. A beautiful foyer leads into a lovely great room, where wide hallways, numerous skylights, and soaring windows fill the interiors with natural light. The separate dining room provides an elegant setting for entertaining and a wonderful vantage point to watch spectacular sunsets. The well-appointed kitchen features lovely granite countertops and a nearby wet bar station that flows naturally into the living spaces, ideal for gatherings. Six fireplaces provide warmth and ambiance throughout. Easy-care concrete flooring complements the contemporary design and extends throughout
USD 2,200,000
2949 Plaza Azul
View photo
House · for sale
USD 437,500
USD 298/sq.ft
2949 Plaza Azul
Chupadero
· 1,464 sq.ft · 2 Bedrooms · 1 Bath · House
· Garden · Balcony · Fireplace · Equipped kitchen
Chupadero · 1,464 sq.ft · 2 Bedrooms · 1 Bath · House · Garden · Balcony · Fireplace · Equipped kitchen
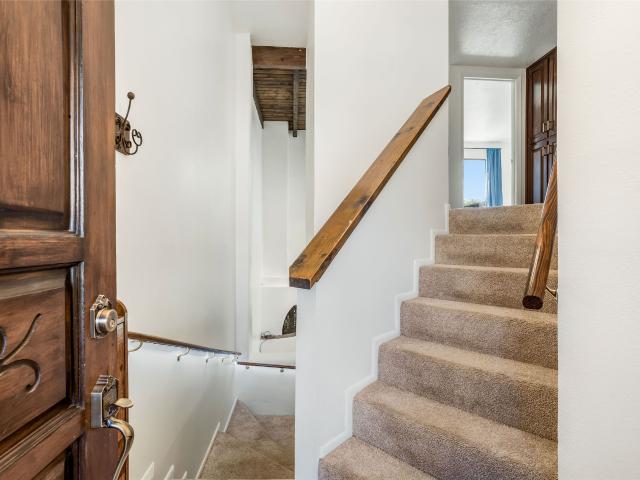
New price improvement for this beautiful Park Plazas listing. This delightful split-level townhouse offers sunset views from the private balcony off the primary bedroom, along with sensible improvements and inviting outdoor spaces. The current owners have enhanced the yard with a misting system (2024), timed irrigation front and back, raised garden beds, herb garden, berry patch, ambient lighting, added storage, and a four-variety pear tree planted in 2024. The living room features soaring two-story ceilings with clerestory windows, a traditional kiva fireplace, and access to the beautifully landscaped backyard. The kitchen includes a gas range and has been updated with a GE dishwasher (2026), GE washer/dryer combo, commercial-style faucet, modern hardware, under-cabinet lighting, and pot-and-pan storage. A dining area with a new chandelier and convenient half bath complete the main level. Upstairs, the primary bedroom offers direct access to the full bath, while the second bedroom, fe
USD 437,500
42 Sunflower Drive
View photo
House · for sale
USD 2,695,000
USD 480/sq.ft
42 Sunflower Drive
Chupadero
· 5,608 sq.ft · 5 Bedrooms · 4 Baths · House
· Fireplace · Equipped kitchen
Chupadero · 5,608 sq.ft · 5 Bedrooms · 4 Baths · House · Fireplace · Equipped kitchen
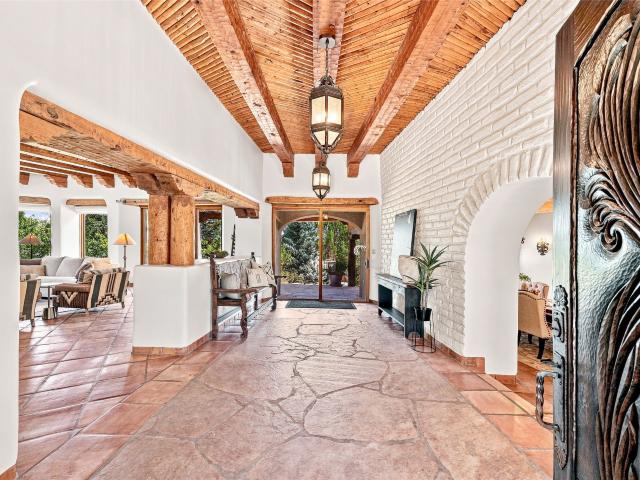
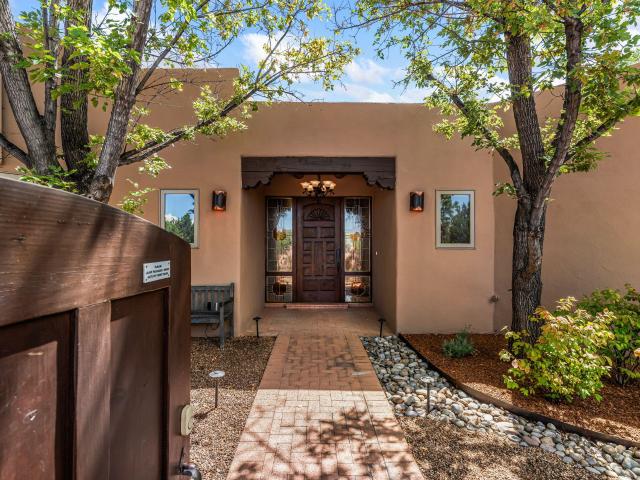
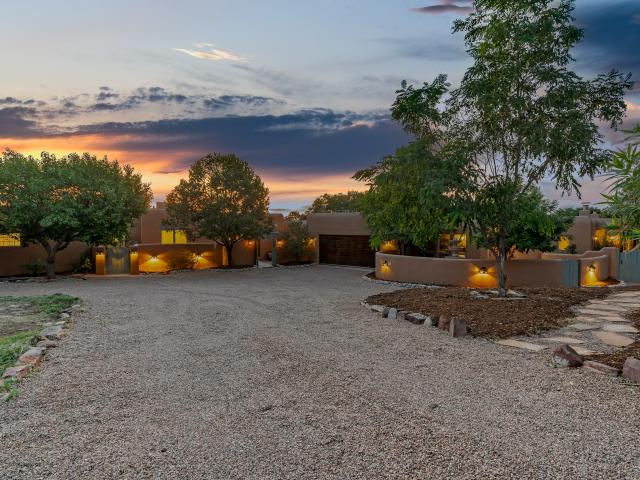
This extraordinary Buzz Bainbridge-built Southwest estate embodies timeless craftsmanship and gracious scale. Authentic double-adobe construction, hand-hewn beams and doors, custom millwork, and Saltillo tile create warmth and permanence throughout. A private entry courtyard is encircled by exposed adobe brick walls, evoking a true Southwest hacienda. Oversized solid-wood tongue-and-groove doors open to spacious interiors filled with natural light from abundant windows and skylights. The home offers three spacious bedrooms, each with an ensuite bath, plus nine wood-burning fireplaces. The primary suite features a semi-circular ceiling crafted with peeled cedar and vigas, a traditional Shepherd’s fireplace, and an oversized primary bathroom, vanity, and double-sided closet. The heart of the home is an inviting kitchen surrounded by warm wood architecture and equipped with upscale appliances, double dishwashers, and natural stone countertops. A roomy breakfast area with banco seating pro
USD 2,695,000
318 W Houghton
View photo
House · for sale
USD 450,000
USD 516/sq.ft
318 W Houghton
Chupadero
· 872 sq.ft · 1 Bedroom · 1 Bath · House
· Garden · Fireplace
Chupadero · 872 sq.ft · 1 Bedroom · 1 Bath · House · Garden · Fireplace
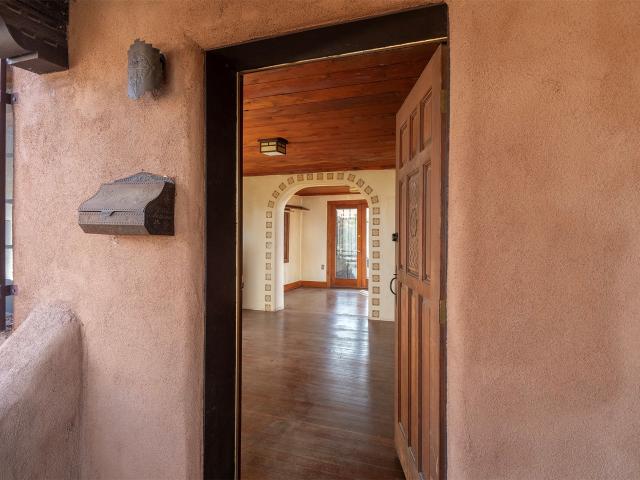
Classic New Mexican Pueblo Territorial Casita in the heart of Santa Fe's South Capitol neighborhood. Take a look at this charming house today tucked down a discreet and uniquely enchanting street in one of Santa Fe's most charming areas. Ready for its new owner, this is a great opportunity for a builder or investor seeking a rental property or personal pied-à-terre. Just minutes from Santa Fe's historic plaza, museums, shops, and sites. Easily accessible to groceries, Canyon Road art Galleries, and downtown restaurants. This home features hardwood floors and territorial trim, a kiva fireplace, W/D, walk-in closet, and a wrap-around yard. Schedule a viewing today
USD 450,000
93 E Via Plaza Nueva
View photo
House · for sale
USD 920,000
USD 497/sq.ft
93 E Via Plaza Nueva
Chupadero
· 1,851 sq.ft · 3 Bedrooms · 2 Baths · House
· Garden · Office room · Equipped kitchen · Parking
Chupadero · 1,851 sq.ft · 3 Bedrooms · 2 Baths · House · Garden · Office room · Equipped kitchen · Parking
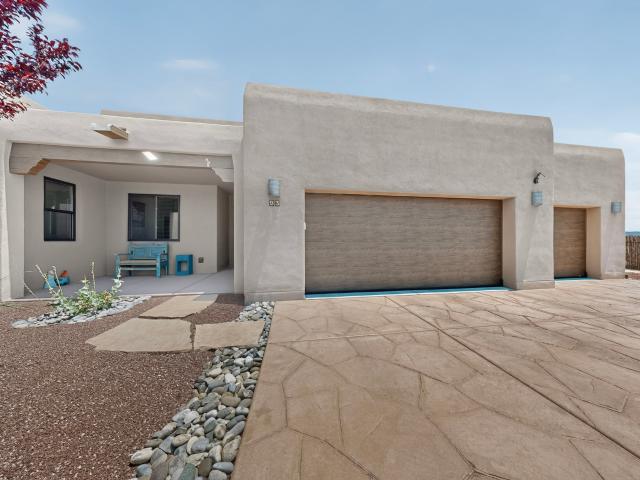
Welcome to this contemporary home in Tessera that has been meticulously kept and has a list of seller improvements, too! The open-concept layout is filled with natural light with expansive windows and enhanced by high ceilings. The kitchen is thoughtfully designed with generous counter space and quartz countertops. Great for both everyday living and entertaining. The primary suite provides a peaceful escape with lovely finishes and ample space. From the primary suite you can enjoy the beautifully landscaped grounds that reflect the same level of care and attention as the interior. Enjoy your privacy with a completely fenced backyard. There is nice separation between the primary and other 2 bedrooms. The third bay of the garage is a heated and air conditioned office or studio space with windows for extra light. The driveway is stamped concrete and the natural landscaping is impressive. All this in the picturesque Tessera community, which is 10 minutes to downtown or shopping
USD 920,000
6821 Sunset Circle
View photo
House · for sale
USD 429,000
USD 346/sq.ft
6821 Sunset Circle
Chupadero
· 1,238 sq.ft · 3 Bedrooms · 2 Baths · House
· Patio · Equipped kitchen · Parking
Chupadero · 1,238 sq.ft · 3 Bedrooms · 2 Baths · House · Patio · Equipped kitchen · Parking
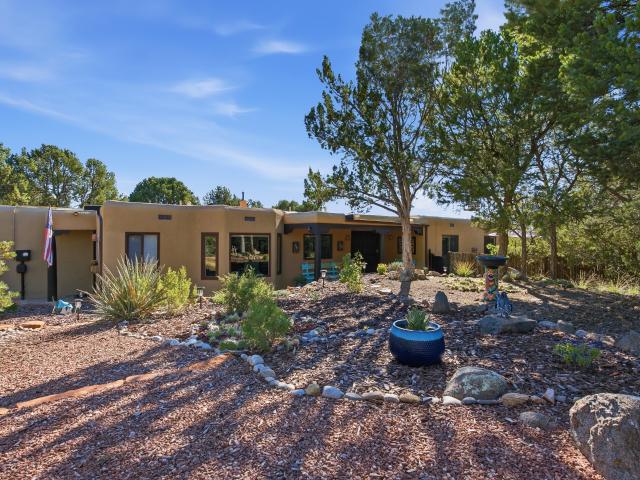
Charming pueblo-style home backing to open space in a wonderfully private setting. This single-level 3-bedroom, 2-bath home offers an open living space, bedroom separation, a two-car garage, and a large covered patio overlooking the peaceful surroundings. Fresh, comfortable, and move-in ready, the home features a practical layout and inviting Southwestern character. Recent updates include kitchen appliances, a washer and dryer, an evaporative cooler, a boiler, and patio sunscreens in 2022; a sliding glass door in 2023; and a water heater in 2026. The roof has also received maintenance. A quiet setting, easy living, and excellent outdoor space come together in this well-cared-for Santa Fe home
USD 429,000
11 Blue Feather Road
View photo
House · for sale
USD 849,000
USD 475/sq.ft
11 Blue Feather Road
Chupadero
· 1,787 sq.ft · 4 Bedrooms · 3 Baths · House
· Garden · Equipped kitchen · Parking
Chupadero · 1,787 sq.ft · 4 Bedrooms · 3 Baths · House · Garden · Equipped kitchen · Parking
Discover modern living in Oshara Village, just 15 minutes from downtown Santa Fe. Newly completed, this single-level, 2,226-square-foot home offers 4 bedrooms and 3 three-quarter bathrooms, including an attached casita with a kitchenette, ideal for guests or extended stays. Separate entrances to the main house and casita provide added privacy and flexibility. The fully enclosed yard offers a private outdoor setting, while three portals create inviting spaces for relaxation and entertaining. The expansive great room flows seamlessly to the outdoor entertaining areas through two sets of sliding glass doors, creating an inviting connection between indoor and outdoor living. Architectural details include a pitched roof with Spanish tile, complemented by granite countertops and hand-troweled diamond plaster walls that add a modern touch. The thoughtfully designed floor plan offers privacy with separation between the primary suite and guest bedrooms, while an attached two-car garage adds con
USD 849,000
16A Via De Estrellas
View photo
House · for sale
USD 1,100,000
USD 333/sq.ft
New
16A Via De Estrellas
Chupadero
· 3,294 sq.ft · 4 Bedrooms · 2 Baths · House
· Fireplace · Equipped kitchen
Chupadero · 3,294 sq.ft · 4 Bedrooms · 2 Baths · House · Fireplace · Equipped kitchen
Set on 2.5 acres with sweeping views of the Sangre de Cristo and Jemez Mountains, this beautifully crafted Santa Fe home offers exceptional quality, generous living spaces, and a wonderful connection to the surrounding landscape. Sunrise and sunset views, expansive skies, and a peaceful setting provide a beautiful backdrop for everyday living. The approximately 3,300-square-foot residence is distinguished by the quality of its finishes and attention to detail. Hand-applied diamond plaster walls, soaring cedar viga ceilings, African hardwood floors, two wood-burning kiva fireplaces, and beautiful stone countertops create interiors that are both elegant and inviting. Large Pella windows and skylights fill the home with natural light, while a thoughtfully designed floor plan allows for an easy flow between the living, dining, and kitchen areas. The home features four spacious bedrooms, including a generous primary suite with a marble-appointed bathroom, walk-in closet, and direct access t
USD 1,100,000
4724 Wheeler Peak
View photo
House · for sale
USD 615,000
USD 307/sq.ft
4724 Wheeler Peak
Chupadero
· 2,002 sq.ft · 3 Bedrooms · 2 Baths · House
· Office room · Balcony · Equipped kitchen · Parking
Chupadero · 2,002 sq.ft · 3 Bedrooms · 2 Baths · House · Office room · Balcony · Equipped kitchen · Parking
Las Soleras new (early 2026 build) 3-bedroom, 2.5-bath single-family attached home with Sangre de Cristo and Jemez Mountain views. Premium corner lot across from a landscaped neighborhood park. Thoughtful enhancements throughout include new designer paint throughout the downstairs and with accent walls upstairs, upgraded lighting, cabinet hardware, a new refrigerator, upgraded toilets and bath hardware, motorized shades and window treatments. Open concept floor plan. Contemporary chef's kitchen is appointed with center island with prep sink, walk-in pantry, and custom and recessed lighting. Primary suite includes a studio/office/exercise room which opens to a private balcony capturing sunset mountain views. Laundry room features custom cabinets, a drying rack and adjustable Container Store shelving. Fully finished 2-car garage with a newly epoxy-coated floor. Additional features include a whole house water conditioning system with Hydropath technology and VIQUA ultraviolet water disinf
USD 615,000
103 B Estrellas De Tano
View photo
House · for sale
USD 1,499,000
USD 483/sq.ft
103 B Estrellas De Tano
Chupadero
· 3,100 sq.ft · 4 Bedrooms · 2 Baths · House
· Balcony · Fireplace · Equipped kitchen
Chupadero · 3,100 sq.ft · 4 Bedrooms · 2 Baths · House · Balcony · Fireplace · Equipped kitchen
Single-level Pueblo Revival home built by Doug McDowell on 5.93 acres with sweeping mountain and sunset views, located just 8 miles (about 15 minutes) from the Santa Fe Plaza with convenient access to the 599 bypass. Set back on a private drive, this 4-bedroom, 3-bath residence offers 3,106 square feet of light-filled living space and strong indoor-outdoor flow in a peaceful setting. Classic Santa Fe details define the home, including viga and latilla ceilings, Saltillo tile floors, kiva fireplaces, and expansive windows that frame surrounding mountain views. The main living area centers around a dramatic fireplace wall and opens to a generous dining space and deep covered portal designed for entertaining and everyday living. The kitchen features a professional-grade Viking gas range, butcher-block counters, colorful tile backsplash, and mountain views from the sink. The primary suite includes a private balcony, kiva fireplace, soaking tub, walk-in closet, and separation from guest bed
USD 1,499,000
2125 Paseo Primero
View photo
House · for sale
USD 825,000
USD 660/sq.ft
2125 Paseo Primero
Chupadero
· 1,249 sq.ft · 2 Bedrooms · 2 Baths · House
· Equipped kitchen
Chupadero · 1,249 sq.ft · 2 Bedrooms · 2 Baths · House · Equipped kitchen
Architectural Mountain Sanctuary | Refreshed and Refurbished Hyde Park Estates Classic Hideaway tucked into a pristine, piñon-treed hillside landscape on a private 1.021-acre lot. The timeless architectural-design of 1978 offers a 2Br, 2Bth mountain residence. Blends rugged southwestern heritage with a modern touch. Perched in unparalleled seclusion is just 3 miles from the historic Santa Fe Plaza, short distance to the world-renowned Ten Thousand Waves spa, and a lovely scenic drive to Ski Santa Fe. Inside, the home’s rich architectural structure features exposed interior thermal adobe walls, soaring knotted-pine beamed ceilings and flooring, and, has been handsomely integrated with a comprehensive top-tier interior transformation in the heart of the home with a craft restoration of the original vintage kitchen beautifully upgraded with professional-grade Thermador stove, stainless steel appliances, slate-gray stone countertops, custom solid-wood cabinetry, an oversized copper plated
USD 825,000
908 Galisteo Street
View photo
House · for sale
USD 1,099,000
USD 488/sq.ft
New
908 Galisteo Street
Chupadero
· 2,250 sq.ft · 3 Bedrooms · 2 Baths · House
· Patio · Office room · Fireplace · Parking
Chupadero · 2,250 sq.ft · 3 Bedrooms · 2 Baths · House · Patio · Office room · Fireplace · Parking
A 150-year-old double-adobe home in the heart of Santa Fe's South Capitol neighborhood, remodeled in 2020 and designated a Contributing historic property, set a short walk from the Plaza. Thick adobe walls, exposed wood beams, brick and tile floors, and radiant floor heat carry the character of old Santa Fe, while a redesigned primary en suite and two separate living areas meet the needs of today. A wood-burning fireplace anchors the main living space. The home offers 3 bedrooms, 2.5 baths, and approximately 2,560 square feet, including a detached office and flex room of about 304 square feet. Outside, two private patios, a coyote fence, custom gates, a mature apricot tree, and grapevines frame landscaping set in three distinct zones. A large gated parking court provides off-street parking and added security. A historic well remains on the property (currently inoperable, with an existing water right on record), offering future restoration potential. Recent updates include fresh exterio
USD 1,099,000
8 Via De Zorritos
View photo
House · for sale
USD 9,975,000
USD 1,459/sq.ft
New
8 Via De Zorritos
Chupadero
· 6,835 sq.ft · 4 Bedrooms · 4 Baths · House
· Fireplace · Equipped kitchen
Chupadero · 6,835 sq.ft · 4 Bedrooms · 4 Baths · House · Fireplace · Equipped kitchen
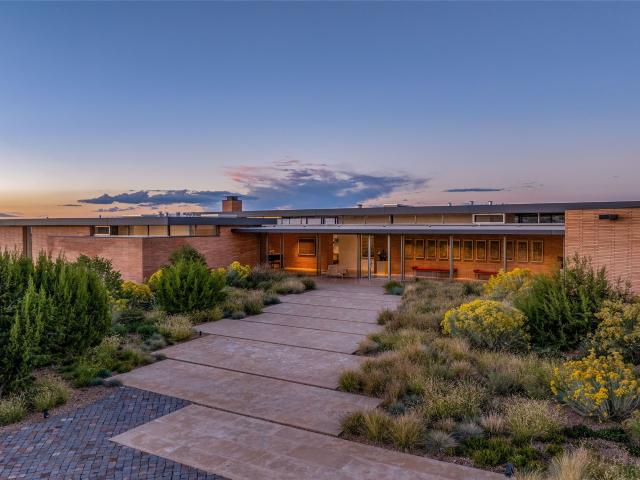
Tesuque Contemporary (2024) 4-bedroom 4.5-bath residence set on a mesa with stunning, panoramic mountain views. Double gated at the street entrance and at the driveway. Designed by award-winning architects Bohlin Cywinski and Jackson (a main architectural firm for Apple Stores) and built by premier Santa Fe builder Prull Custom Builders, this home is noted for its sustainable, site-specific design with expansive glass walls framing the views outside. Windows are by Capoferri, an Italian artisan manufacturer, that specializes in high-end, custom architectural windows. Uniquely built brick and frame residence with stainless steel framing and concrete, wood and stone floors. Interiors include a nod to Frank Lloyd Wright with Roman brick walls and fireplace. The long glass and brick foyer is impressive and grand and creates a magical quality and in-home art gallery. Open concept living and dining with floor-to-ceiling and transom windows and vigas and beams. Ultra gourmet kitchen with waln
USD 9,975,000
95 Bluestem Drive
View photo
House · for sale
USD 2,100,000
USD 482/sq.ft
95 Bluestem Drive
Chupadero
· 4,349 sq.ft · 4 Bedrooms · 2 Baths · House
· Parking · Fireplace · Equipped kitchen
Chupadero · 4,349 sq.ft · 4 Bedrooms · 2 Baths · House · Parking · Fireplace · Equipped kitchen
Set on 2.4 acres with stunning views, this exceptional property offers an unparalleled blend of Southwestern character, thoughtful craftsmanship, & modern comfort. The 3,171 sq.ft. main residence is complemented by a 519 sq. Ft. workshop & a 592 sq. Ft. studio, both heated & cooled & a beautifully finished 3 car garage with durable epoxy floors & an electric car charger. Inside, timeless architectural details create a warm & inviting atmosphere. Travertine tile floors, diamond plaster walls, exposed Vigas, tongue & groove ceilings, custom built-in bookcases & shelving, & distinctive Nichos showcase the home's authentic Southwestern character. Radiant floor heating provides cozy winter comfort, while mini splits offer efficient cooling during warmer months. At the heart of the home, the chef's kitchen features granite countertops, stainless steel appliances, an RO water system, abundant storage, & a charming breakfast nook with its own kiva fireplace. Spacious living & dining areas, cre
USD 2,100,000
112 Sunrise Drive E
View photo
House · for sale
USD 995,000
USD 497/sq.ft
112 Sunrise Drive E
Chupadero
· 2,002 sq.ft · 3 Bedrooms · 3 Baths · House
· Office room
Chupadero · 2,002 sq.ft · 3 Bedrooms · 3 Baths · House · Office room
Major improvements, Santa Fe character, privacy, and 1.5 acres come together in this inviting Salva Tierra residence, just 15 minutes from the historic Plaza. Recent capital improvements include a new TPO roof (July 2026), complete electrical panel replacement and upgrade (July 2026), and a high-efficiency Navien on-demand natural gas heating and hot-water system with hot-water recirculation (2020) —offering peace of mind along with the beauty of its setting. Set on a gentle rise within this gated community, the 2,006-square-foot, three-bedroom, three-bath home is surrounded by mature piñon trees, with views toward the Sangre de Cristo Mountains. A separate office provides flexibility for work, guests, or additional living space, and two of the home's three baths have been beautifully renovated, including one with a private steam shower. Natural light and views connect the interiors to the surrounding landscape. At the heart of the living and dining spaces, a sculpted double-sided gas
USD 995,000
4 Camino Cielo Azul
View photo
House · for sale
USD 925,000
USD 328/sq.ft
4 Camino Cielo Azul
Chupadero
· 2,820 sq.ft · 3 Bedrooms · 2 Baths · House
· Patio · Garden · Office room · Swimming pool · Equipped kitchen · Parking
Chupadero · 2,820 sq.ft · 3 Bedrooms · 2 Baths · House · Patio · Garden · Office room · Swimming pool · Equipped kitchen · Parking
Beautifully maintained and updated, this private gated 2828 sq ft home sits on 5.7 acres and features a detached newly built 120 sq ft office/studio for a total of 2948 sq ft. The well-appointed newly remodeled kitchen has hardwood cabinetry, granite countertops, a Wolf cooktop, built-in oven, smart oven, Kitchen Aid refrigerator, and dishwasher—perfect for cooking and entertaining. Conveniently located just off the kitchen, the backyard patio is ideal for barbecuing and outdoor dining. The passive solar sunroom with mini split overlooks the courtyard, providing efficient solar gain, it is also a versatile space for relaxing or use as an additional home office. There is an oversized two-car garage, and barn—horses welcome. No horses, no problem, the barn could also be used for a workshop or extra storage! The primary suite is filled with natural light and offers separate walk-in closets, along with a private patio leading to a welcoming hot tub—perfect for relaxing under the stars. Add
USD 925,000
9 Entrada Celedon y Nestora
View photo
House · for sale
USD 899,000
USD 253/sq.ft
New
9 Entrada Celedon y Nestora
Chupadero
· 3,541 sq.ft · 3 Bedrooms · 2 Baths · House
Chupadero · 3,541 sq.ft · 3 Bedrooms · 2 Baths · House
Owner financing available. Discover the charm and tranquility of Northern New Mexico living in this beautiful Nambé property! Sitting on just over an acre, with a private well and surface water rights, this fantastic property is surrounded by the distinctive high-desert landscape and expansive New Mexico skies that make this area so desirable. Peaceful serenity, yet only minutes from the conveniences of Santa Fe, Espanola and Los Alamos! Outdoor recreation, cultural attractions, dining, shopping, and entertainment options all around. Come explore 9 Entrada Celedon y Nestora and experience the possibilities this Nambé property has to offer. Note: New well tank and pump installed within the last month. Neither seller nor broker warrant any information contained herein. Any items of material interest, including square footage, are to be independently verified by buyer
USD 899,000
14 Via De Zorritos
View photo
House · for sale
USD 8,998,000
USD 1,280/sq.ft
14 Via De Zorritos
Chupadero
· 7,029 sq.ft · 5 Bedrooms · 5 Baths · House
· Equipped kitchen · Cellar
Chupadero · 7,029 sq.ft · 5 Bedrooms · 5 Baths · House · Equipped kitchen · Cellar
One of Santa Fe’s most extraordinary legacy properties, this private Tesuque estate encompasses more than 51 acres bordering the Santa Fe National Forest, yet is only seven minutes from the historic Plaza. Beyond private gates, a winding paved drive passes the adobe stable, riding arena, turnout and newly resurfaced tennis court before arriving at the main residence and guest house. Designed by acclaimed architect Steve Robinson, the 7,032-square-foot adobe main residence offers three bedrooms and four bathrooms, with exceptional craftsmanship evident throughout. Antique beams, Spanish Colonial doors, handmade chandeliers, lighted nichos and custom plasterwork created from local earth and mica lend warmth and authenticity to the interiors. Generous living and entertaining spaces include a dedicated library, refrigerated wine cellar, formal and informal dining areas, and a beautifully appointed kitchen with separate food and china pantries. Outdoor living is equally remarkable, with an
USD 8,998,000
12 Traviesa De Camilo E
View photo
House · for sale
USD 1,300,000
USD 321/sq.ft
12 Traviesa De Camilo E
Chupadero
· 4,047 sq.ft · 4 Bedrooms · 3 Baths · House
· Fireplace · Equipped kitchen
Chupadero · 4,047 sq.ft · 4 Bedrooms · 3 Baths · House · Fireplace · Equipped kitchen
Set on 2.68 acres with beautiful views of the Sangre de Cristo Mountains, this distinctive single-story home pairs a peaceful country atmosphere with convenient access to the Santa Fe Plaza and the city’s restaurants, galleries, and amenities. Four bedrooms and four baths complement approximately 4,057 square feet of living space, including a recent addition with a family room, workout room, and an extended gallery hallway for displaying a treasured art collection. The interiors celebrate Santa Fe’s enduring architectural appeal. Exposed vigas and wood ceilings, brick and wood floors, softly curved arches, and sculptural fireplaces create warm, inviting spaces. Tall windows and clerestory light brighten the main gathering room, while the dining room’s kiva fireplace makes an intimate backdrop for meals with friends. Rich wood cabinetry, decorative tile, an island, and stainless steel appliances give the kitchen both character and functionality. Outdoor living is central to the home’s a
USD 1,300,000
5315 Via Del Cielo
View photo
House · for sale
USD 697,500
USD 302/sq.ft
Updated
5315 Via Del Cielo
Chupadero
· 2,303 sq.ft · 4 Bedrooms · 2 Baths · House
· Patio · Garden · Parking · Air conditioning
Chupadero · 2,303 sq.ft · 4 Bedrooms · 2 Baths · House · Patio · Garden · Parking · Air conditioning
Discover this finely crafted home by Palo Duro just across the street from 2 parks in a quiet, built-out neighborhood. Waking in, you will find versatile and spacious spaces and rooms. All are filled with custom upgrades including quality cabinets, fine appliances and superior fixtures. The condition is mint. HERS 58 rated construction in not usually found in many homes but this one is! Real Vinmar filtered AC keeps you cool and fresh in the summer. The main bedroom is on the main level with an especially luxurious bath and with three bedrooms upstairs, all with plush carpeting provide for all your needs, large or small. Thee bedrooms can serve dual purposes as the pictures show. Bathrooms are everywhere. A large covered patio welcomes you to outdoor living and leads to a beautifully established walled backyard. The fruit and vegetable beds are well established and irrigated Storage is everywhere and a big garage too. You will be pleasantly surprised to see such a fine home with all th
USD 697,500
4309 Vuelta Dorado
View photo
House · for sale
USD 525,000
USD 255/sq.ft
4309 Vuelta Dorado
Chupadero
· 2,056 sq.ft · 3 Bedrooms · 2 Baths · House
· Garden · Balcony · Equipped kitchen
Chupadero · 2,056 sq.ft · 3 Bedrooms · 2 Baths · House · Garden · Balcony · Equipped kitchen
Welcome Home! This beautiful home has been lovingly cared for and maintained. Enter through a stylish & solid front door to be greeted by soaring wood beamed ceilings and lots of light. Downstairs you'll find the home flows naturally through the kitchen and dinning room to the 2 bedrooms down the hall. Imagine sitting at the dinning room table and watching the sun rise, or entertaining as you cook in the eat in kitchen. Going up to the upstairs suite, there's a large landing that looks over the living room. The primary bedroom is large with plenty of room to breathe and relax. Theres even a little balcony! Outside you'll find established trees, flowers, landscaping and space to garden. Some of the recent upgrades include a roof & stucco (both under warranty), boiler for the radiant heating, water heater, water softener, fresh paint, windows, ceiling fans, lighting, flooring, kitchen appliances, and radon mitigation. There is a golf course, library, coffee shops, easy access to Hwy. 599
USD 525,000
2758 Via Venado
View photo
House · for sale
USD 569,500
USD 413/sq.ft
2758 Via Venado
Chupadero
· 1,378 sq.ft · 3 Bedrooms · 3 Baths · House
· Fireplace · Equipped kitchen
Chupadero · 1,378 sq.ft · 3 Bedrooms · 3 Baths · House · Fireplace · Equipped kitchen
Santa Fe Charm, Attached Guest Quarters & Thoughtful Updates! Discover the possibilities of a Santa Fe home that offers both welcoming everyday living and the flexibility of attached guest quarters with a separate covered entrance. Offering approximately 1,713 sq. Ft. three bedrooms and three baths, this property combines Southwestern character, meaningful updates, and inviting outdoor spaces. The attached guest quarters feature their own kitchen, private bath, and a spacious open studio/bedroom living area, providing a comfortable retreat for extended family or visiting guests. The separate entrance also offers flexibility for a private work-from-home space or the possibility of living in one portion while renting the other. Inside the main home, a wood-burning kiva fireplace, tile floors, and comfortable living and dining areas create a warm, inviting atmosphere. The kitchen features a refrigerator and dishwasher purchased new in 2023 and a stove purchased new in 2025. Central forced
USD 569,500
502 Barela Lane
View photo
House · for sale
USD 509,900
USD 415/sq.ft
502 Barela Lane
Chupadero
· 1,227 sq.ft · 2 Bedrooms · 2 Baths · House
· Garden · Deck · Equipped kitchen
Chupadero · 1,227 sq.ft · 2 Bedrooms · 2 Baths · House · Garden · Deck · Equipped kitchen
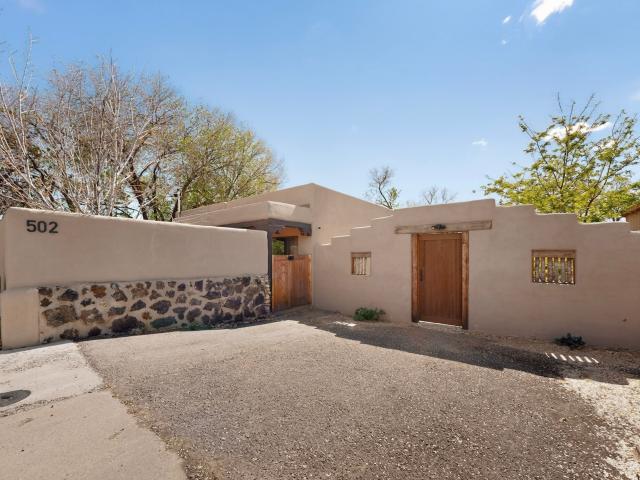
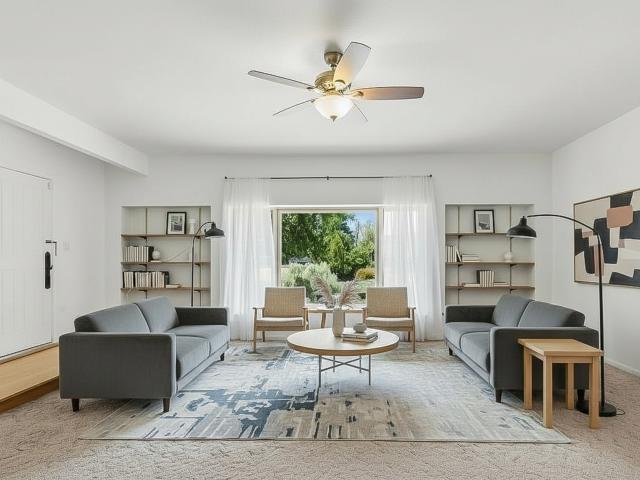
This stylish and updated home near Frenchy's Park exudes Santa Fe charm, featuring a walled entry courtyard and plaster walls. The cozy living room is open to the kitchen, offering a versatile open floor plan. More highlights include a stunning 2015 master suite with a rain shower, jetted tub, mini-split, and private deck access, where you can enjoy your coffee. The deck offers a new roof that will protect you as you watch the rainfall. Mature trees border the oversized, private backyard and include a stucco shed, with ample space for a casita or garden. Key upgrades from 2015 include a mini-split system, on-demand hot water, a modified bitumen roof, and 200-amp electrical service. The centralized location is perfect for those who want easy access to events in downtown Santa Fe and on the southside. Don’t miss this one. (Furnishings have been virtually staged)
USD 509,900
1114 Camino San Acacio
View photo
House · for sale
USD 2,875,000
USD 792/sq.ft
1114 Camino San Acacio
Chupadero
· 3,627 sq.ft · 3 Bedrooms · 3 Baths · House
· Garden · Deck · Fireplace · Parking
Chupadero · 3,627 sq.ft · 3 Bedrooms · 3 Baths · House · Garden · Deck · Fireplace · Parking
Spectacular views from a coveted, historic eastside location. Hidden on a heated brick lane. Just steps from Canyon Road, and walking distance to the Historic Plaza. Discover this private and magical sanctuary. Lush gardens surround the lovely 3 bedroom/3 bath home which celebrates panoramic views of both the Jemez and the Sangre de Cristo Mountains. Multiple outdoor seating areas include an entertaining deck which features breathtaking sunsets. Off the owner's parking level, enter a serene courtyard with fountain and lavish terraced gardens. The primary suite is spacious and includes a sitting room and bath with his and her closets. Also on this level is a view-filled guest bedroom and bath. The luxurious guest suite on the lower level is arguably one of the most inviting in Santa Fe. Additional amenities include ample storage, 3 fireplaces, air conditioning, and guest parking for 5 cars. This property has been meticulously maintained, and underwent major renovations in 2003 and 2010.
USD 2,875,000
2 Toltec Road
View photo
House · for sale
USD 899,000
USD 323/sq.ft
2 Toltec Road
Chupadero
· 2,777 sq.ft · 3 Bedrooms · 2 Baths · House
· Office room · Deck · Fireplace · Equipped kitchen
Chupadero · 2,777 sq.ft · 3 Bedrooms · 2 Baths · House · Office room · Deck · Fireplace · Equipped kitchen
This Hondo Hills residence offers a unique combination of privacy, stunning views, and versatility, all while being located just minutes from town. This home features a bright two-story living room with a wood-burning fireplace, a formal dining room, and a spacious kitchen with a breakfast area framed by mountain views. The downstairs primary suite is generous in scale with a large bathroom, while two additional bedrooms and a bonus room with a private entrance offer flexible space for an office, studio, or guest quarters. Piñon and juniper trees dot the gated property. For those interested in equestrian use, the facilities include a 1,000+/. Workshop/barn, tack room, hay storage, and pipe corrals with a separate driveway for deliveries and larger horse trailers. Additional features include a large storage building, a deck with a gazebo for Jemez Mountain sunsets, a newer TPO roof, (2023 & 2025) appliances and a recently updated septic system. This retreat offers a rare opportunity to
USD 899,000
815 Allendale Street
View photo
House · for sale
USD 425,000
USD 346/sq.ft
815 Allendale Street
Chupadero
· 1,227 sq.ft · 2 Bedrooms · 1 Bath · House
· Parking · Cellar
Chupadero · 1,227 sq.ft · 2 Bedrooms · 1 Bath · House · Parking · Cellar
Discover the charm and convenience of central Santa Fe living at 815 Allendale Street. This unique home features hardwood floors and a generous floor plan with a finished basement area and a room that could serve as a second bedroom with a closet. Additional highlights include a one-car garage and easy access to Santa Fe's renowned restaurants, shopping, galleries, and entertainment. Whether you're looking for a full-time residence, Santa Fe getaway, or investment opportunity, this property is ready for you to make it your own. Come experience all that Santa Fe has to offer!
USD 425,000
44 Via Summa
View photo
House · for sale
USD 980,000
USD 382/sq.ft
44 Via Summa
Chupadero
· 2,562 sq.ft · 3 Bedrooms · 3 Baths · House
· Deck · Fireplace · Equipped kitchen
Chupadero · 2,562 sq.ft · 3 Bedrooms · 3 Baths · House · Deck · Fireplace · Equipped kitchen
Sweeping Sangre de Cristo Mountain views frame daily life at this three-bedroom, three-and-a-half-bath detached single-family home in Santa Fe’s Tessera community. Built in 2015 and offering more than 2,500 square feet on approximately 0.37 acre, it balances a peaceful high-desert setting with convenient access to town and NM 599. Open space behind the property creates an appealing sense of privacy while preserving expansive views. Thoughtfully designed for main-level living, the kitchen, dining room, living room, laundry, powder room, and primary suite are all located on one floor. Morning light moves across the mountains beyond the living room, primary bedroom, and east-facing deck. By afternoon, the deck settles into cool shade for summer dining and relaxed gatherings. A dedicated natural gas connection makes grilling effortless, while two fireplaces, including a gas kiva fireplace, bring warmth and classic Santa Fe character indoors. Downstairs, two bedrooms, two bathrooms, and a g
USD 980,000
7208 Old Santa Fe Trail
View photo
House · for sale
USD 1,995,000
USD 540/sq.ft
7208 Old Santa Fe Trail
Chupadero
· 3,692 sq.ft · 4 Bedrooms · 3 Baths · House
· Garden · Office room · Fireplace · Equipped kitchen
Chupadero · 3,692 sq.ft · 4 Bedrooms · 3 Baths · House · Garden · Office room · Fireplace · Equipped kitchen
Behind the gates of this private one-acre sanctuary lies an extraordinary estate that embodies timeless Santa Fe architecture and design. Step inside to a grand living room with coved viga ceilings, fireplace, an elegant dining room, and a magnificent library/study with expansive wood-beamed ceilings and custom bookshelves. The beautifully updated kitchen includes a spacious butler’s pantry with abundant storage and a light-filled breakfast room overlooking the serene front courtyard. The private primary suite is a true retreat with its own fireplace and generous bath. A versatile bonus room is ideal for an office. Throughout the home, you'll find multiple fireplaces, wood flooring, Saltillo tile, brick flooring, and updated baths with handcrafted tiles. Solar panels provide electric efficiency. Outdoor living is just as captivating, with thoughtfully designed doors leading to portals, walkways, a raised garden area, and lush landscaping that create enchanting sitting areas and a frame
USD 1,995,000
1113 S Luna Circle
View photo
House · for sale
USD 850,000
USD 419/sq.ft
1113 S Luna Circle
Chupadero
· 2,024 sq.ft · 4 Bedrooms · 2 Baths · House
· Office room · Equipped kitchen · Parking · Cellar
Chupadero · 2,024 sq.ft · 4 Bedrooms · 2 Baths · House · Office room · Equipped kitchen · Parking · Cellar
A rare opportunity to own a true piece of Santa Fe history. Offered for the first time since it was purchased new, this exceptional home was the model home built by renowned Santa Fe builder Allen Stamm and has been lovingly cared for by the same family ever since. Rich in character and thoughtfully maintained, the home features beautiful original hardwood floors in the bedrooms and second living area, real wood cabinetry, updated electrical, and ceiling fans in the kitchen/dining area, and living room. What was originally designed as the two-car garage served as Allen Stamm's sales office during the development of the neighborhood and has since been transformed into the home's spacious main living room, preserving its unique story while creating an inviting gathering space. The flexible floor plan offers four bedrooms or three bedrooms plus a den, 2.5 baths, along with a bright sunroom and a basement that provides additional living, storage, or hobby space. The primary bedroom feature
USD 850,000
65 Puye Road
View photo
House · for sale
USD 938,000
USD 401/sq.ft
65 Puye Road
Chupadero
· 2,336 sq.ft · 3 Bedrooms · 2 Baths · House
· Office room · Fireplace · Equipped kitchen · Parking
Chupadero · 2,336 sq.ft · 3 Bedrooms · 2 Baths · House · Office room · Fireplace · Equipped kitchen · Parking
Tucked into a mature piñon forest in the foothills of the Sangre de Cristo Mountains, this inviting single-level hacienda-style residence offers privacy, character, and exceptional versatility on approximately 2.77 acres. Originally built as the model home for Hondo Hills, the 2,346-square-foot, three-bedroom, two-bath residence enjoys a gated circular driveway, extensive xeriscaping, custom stone walkways, and abundant parking for guests and recreational vehicles. At the heart of the home is a generously proportioned great room with Saltillo tile floors, an impressive wall of built-in bookcases, and a traditional fireplace fitted with a highly effective pellet stove insert that beautifully warms the great room and dining area. The light-filled eat-in kitchen features a charming bay window overlooking the wooded setting. The spacious primary suite is complemented by an attached office, media room or art studio with a wood-burning kiva fireplace, creating an inviting and flexible privat
USD 938,000

Get email alerts

Don't miss out: be the first to know about new properties

The alert was correctly created

On subscribing you accept the conditions of use and the privacy policy
Alert
Receive new ads in your inbox
Save this search
Receive alerts for new listings

We'll send you an email when we have new properties for: "Houses for sale in Chupadero"

The alert was correctly created

Vista Redonda
Santa Fe city, Santa Fe CCD Santa Fe County New Mexico
Get email alerts and be the first to see new listings
Required field
On subscribing I accept the terms of the privacy policy
Perfect! You'll soon start receiving new listings via email
Alert
Receive an email when we have new ads for Houses for sale in Chupadero
Save this search
Filters

Bedrooms

Size (sq.ft)

sq.ft
sq.ft

Price

USD
USD

Property type

Bathrooms

Clear all filters
Receive notifications when new entries are published.