446 houses for sale in Chupadero

560 Camino Tierra Alta, Santa Fe, US, NM
View photo
House · for sale
USD 1,300,000
560 Camino Tierra Alta, Santa Fe, US, NM
Chupadero
· 3 Bedrooms · 3 Baths · House
· Deck
Chupadero · 3 Bedrooms · 3 Baths · House · Deck
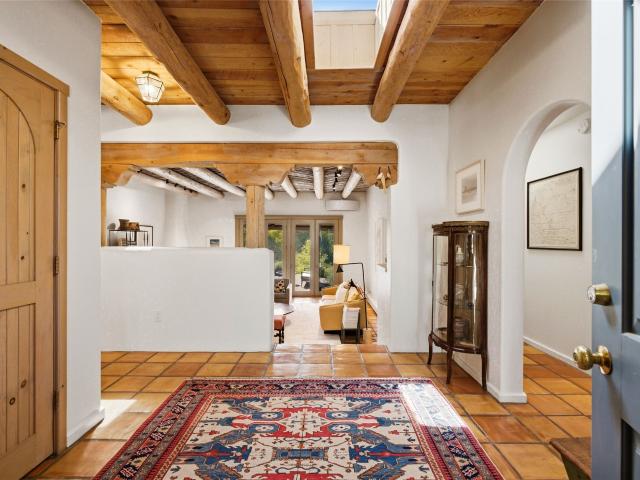
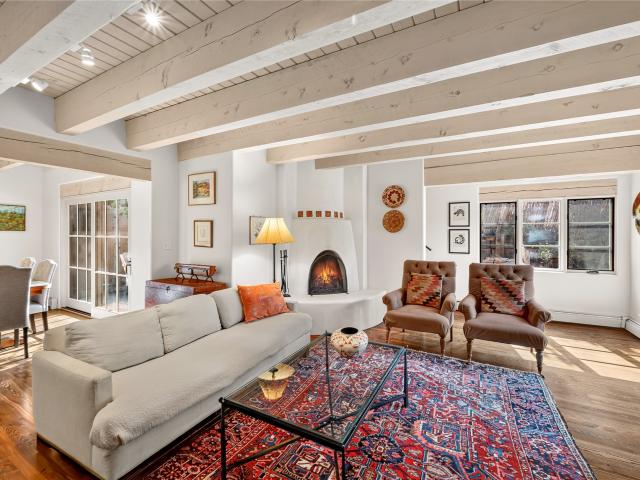
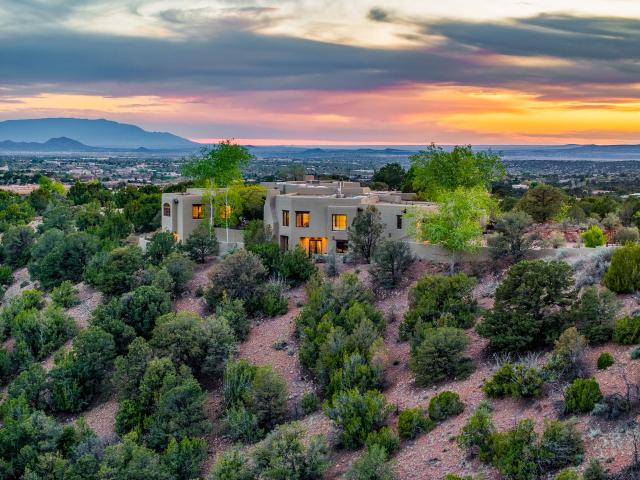
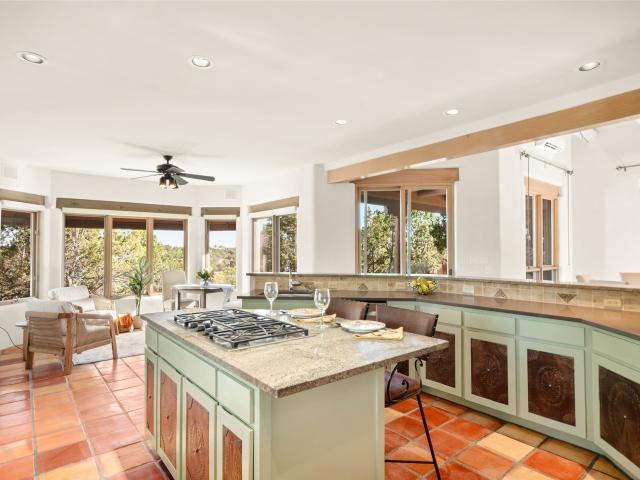
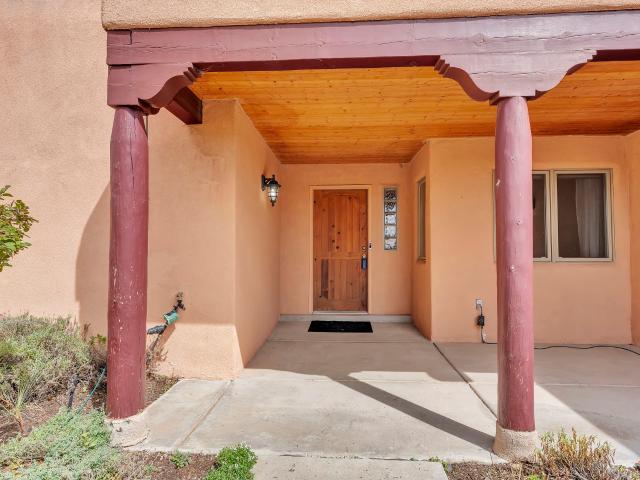
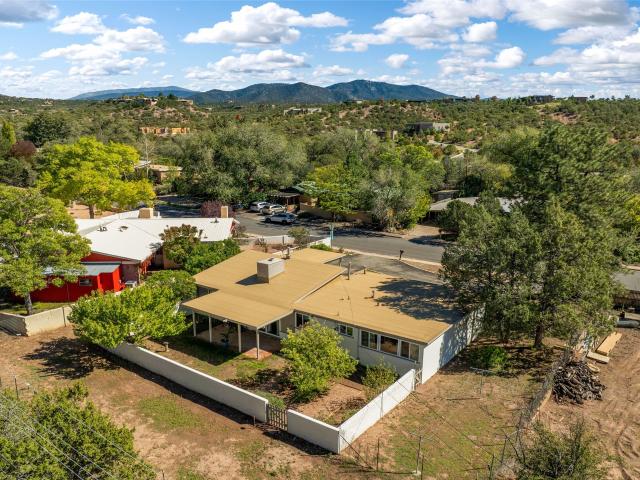
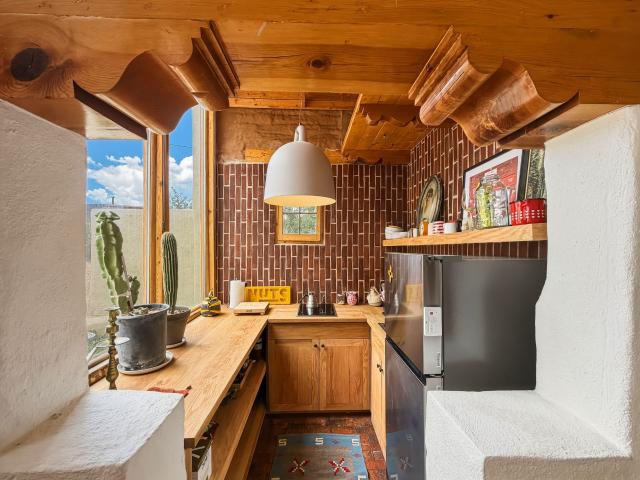
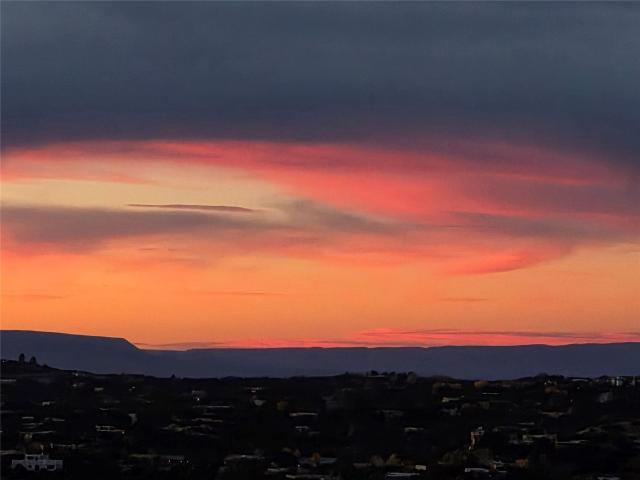
Just minutes from the Historic Plaza, this original 1930s rock home is nestled in the Santa Fe foothills, offering panoramic sunset and sparkling city-light views considered among the best in Santa Fe. The main residence features 2 bedrooms and 2 bathrooms, complemented by an attached 1-bedroom, 1-bath apartment/greenhouse, ideal for guests, rental, or studio space. Set on 1.2 acres, the property includes an oversized deck perfect for entertaining or simply enjoying the spectacular scenery. With its prime location and unparalleled views, this home is ready for a new owner to transform it into a truly remarkable Santa Fe retreat
USD 1,300,000
4313 Cloud Dance
View photo
House · for sale
USD 594,500
USD 301/sq.ft
4313 Cloud Dance
Chupadero
· 1,970 sq.ft · 3 Bedrooms · 2 Baths · House
· Office room · Fireplace · Equipped kitchen
Chupadero · 1,970 sq.ft · 3 Bedrooms · 2 Baths · House · Office room · Fireplace · Equipped kitchen
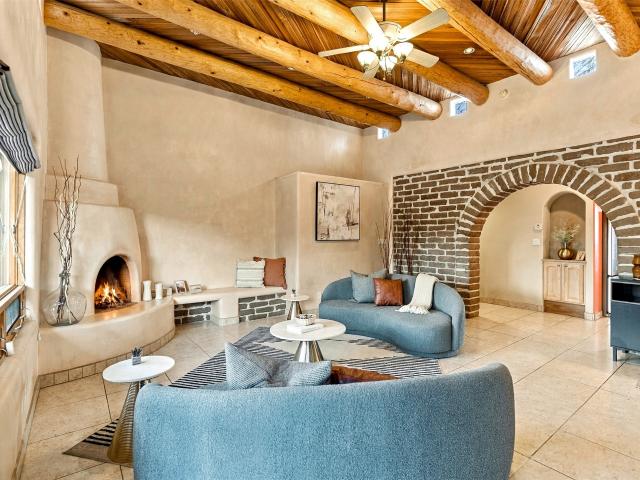
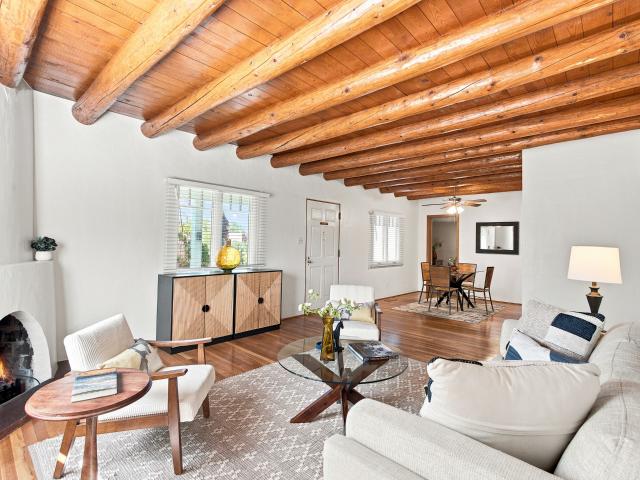
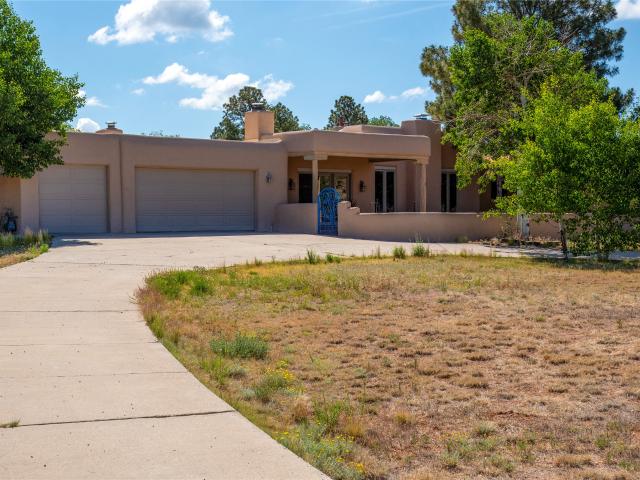
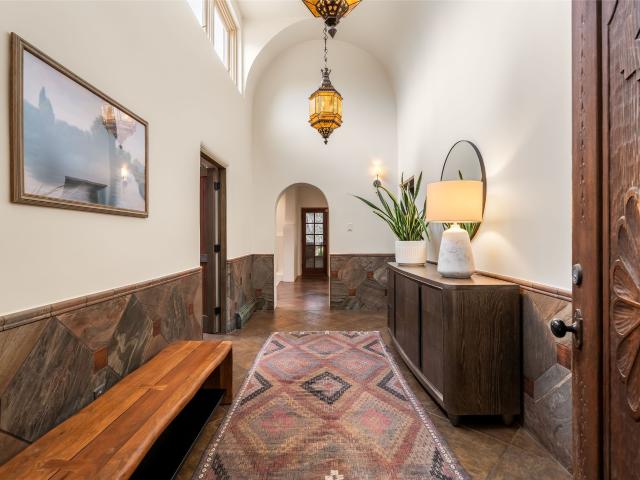
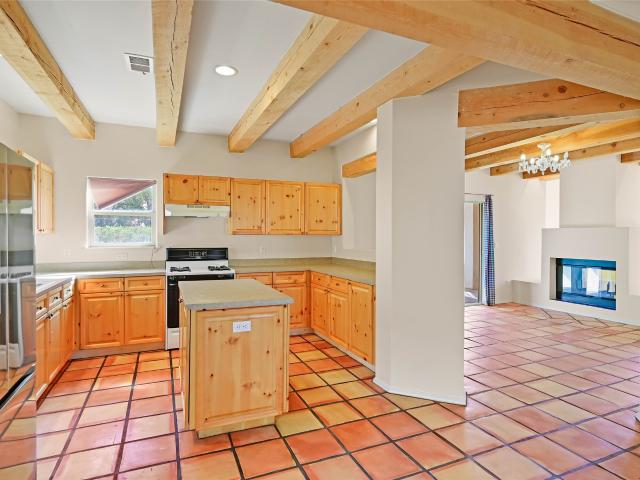
Welcome to this Desert Bloom model in the club house community of Nava Ade. Approximately 1,900 sq. ft. With beautiful beamed ceilings throughout the main level. The inviting formal living room showcases striking beams with tongue and groove, a fireplace creating a warm and welcoming atmosphere. The flexible space off the kitchen can serve as a breakfast nook, informal living area, home office, or all three. The primary bath recently upgraded with a stylish and convenient walk-in shower. A wonderful combination of the amenities and lifestyle offered by Nava Ade along with a home of character, flexibility and comfortable living!
USD 594,500
667 Gonzales Road
View photo
House · for sale
USD 1,795,000
USD 631/sq.ft
667 Gonzales Road
Chupadero
· 2,842 sq.ft · 4 Bedrooms · 4 Baths · House
· Garden
Chupadero · 2,842 sq.ft · 4 Bedrooms · 4 Baths · House · Garden
Less than half a mile from Canyon Road, this privately gated property combines an Eastside location with a spacious three-bedroom residence, lush landscaped grounds, a detached guest casita, and an additional private studio or office. Set against views of the Sangre de Cristo foothills and Picacho Peak, the property feels peaceful and private while remaining just minutes from downtown Santa Fe. The main house balances generous gathering spaces with comfortable, intimate rooms. The gracious living room features lofty ceilings, mountain views, and French doors opening directly to the gardens and expansive backyard. A separate den provides a cozy retreat. The spacious primary suite includes a sitting area, mountain views, a walk-in closet, and an en suite bath with soaking tub, separate walk-in shower, and dual vanities. An adjoining sunroom offers flexibility as an office, exercise room, or quiet place to enjoy the morning light. Two guest bedrooms are privately positioned on the opposit
USD 1,795,000
1607 5th Street
View photo
House · for sale
USD 166,084
USD 95/sq.ft
1607 5th Street
Chupadero
· 1,733 sq.ft · House
· Office room
Chupadero · 1,733 sq.ft · House · Office room
Just minutes away is the transformative Midtown District redevelopment, a major mixed-use project expected to bring new housing, employment centers, creative office space, parks, and cultural uses to the heart of Santa Fe. This continued investment enhances the long-term growth story for surrounding neighborhoods and increases the desirability of nearby housing. The property consists of three one-bedroom / one-bath units totaling approximately 1,740 square feet on a 0.11-acre parcel. Metrics of investment performance at the ask price of $496,084 and average rents of $1,270 include a GRM of 10.83, a before-reserves cap rate of 5.89%, a price per sf of $285.11, a price per unit of $165,361 with an after-tax IRR of 12.9%
USD 166,084
1518 Calle Angelina
View photo
House · for sale
USD 474,999
USD 341/sq.ft
1518 Calle Angelina
Chupadero
· 1,389 sq.ft · 3 Bedrooms · 2 Baths · House
· Patio · Garden · Equipped kitchen · Parking
Chupadero · 1,389 sq.ft · 3 Bedrooms · 2 Baths · House · Patio · Garden · Equipped kitchen · Parking
Feel the ease of true single-level living, in this centrally located three-bedroom, two-bathroom Santa Fe home. Fresh from a recent re-stucco and thoughtful roof maintenance, the residence radiates a well-cared-for charm that greets you the moment you arrive. The upgraded kitchen steals the spotlight, dressed in gleaming granite countertops and crisp stainless steel appliances, ready for both weeknight meals and lively gatherings. Radiant in-floor heating and a mini-split system layers in modern comfort, keeping every season pleasant. Wander outside to a generous covered patio, with exposed beams and brick floors. An inviting stage for morning coffee or evening conversation beneath the vast desert sky. Also within the walled backyard, a detached, unheated studio offers flexible space for creativity, hobbies, or quiet focus. Abundant storage throughout the home as well as an attached one-car garage add everyday convenience. Come experience this welcoming retreat firsthand and imagine th
USD 474,999
2171 Plazuela Vista
View photo
House · for sale
USD 1,100,000
USD 604/sq.ft
2171 Plazuela Vista
Chupadero
· 1,819 sq.ft · 2 Bedrooms · 2 Baths · House
· Office room · Deck · Fireplace · Equipped kitchen · Parking
Chupadero · 1,819 sq.ft · 2 Bedrooms · 2 Baths · House · Office room · Deck · Fireplace · Equipped kitchen · Parking
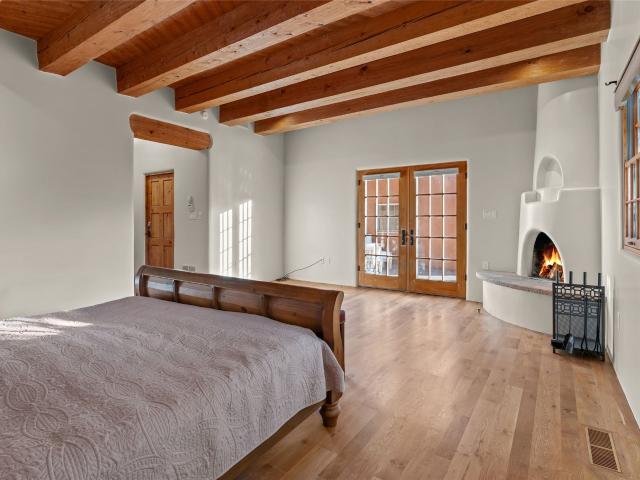
Beautifully updated and impeccably maintained, this sophisticated single-level residence in the desirable Plazas at Pecos Trail offers refined Santa Fe living in an exceptionally convenient location. The light-filled 1,821-square-foot home features two bedrooms, two baths, a dedicated office, two fireplaces and an oversized two-car garage, with a thoughtfully designed floor plan that combines clean contemporary lines with warm Southwestern architectural details. The inviting living room is anchored by a lovely fireplace wall and framed by beautifully finished vigas and wood decking overhead, while generous windows bring in abundant natural light. White oak flooring, high ceilings and custom woodwork create a warm, understated elegance throughout the main living spaces. The adjoining dining area opens through expansive glass doors to a private portal and outdoor living area, creating an effortless connection between indoors and out. The bright designer kitchen features crisp white cabin
USD 1,100,000
7 W Azulejo Court
View photo
House · for sale
USD 940,000
USD 292/sq.ft
7 W Azulejo Court
Chupadero
· 3,218 sq.ft · 4 Bedrooms · 3 Baths · House
· Patio · Fireplace · Equipped kitchen
Chupadero · 3,218 sq.ft · 4 Bedrooms · 3 Baths · House · Patio · Fireplace · Equipped kitchen
Classic Santa Fe retreat in highly desirable Campo Conejos, an open-space community where about 56 acres is preserved for pedestrian easements and walking trails. This level of privacy and serenity this close to town is hard to beat. The stunning 4 bedroom, 4 bathroom, single level home offers a large amount of versatile indoor/outdoor living space situated on a very private 1.6 acre lot. A charming, walled-in front courtyard welcomes you and introduces classic Southwestern architectural details, continuing the aesthetic upon entering the home. Including exposed adobe accents, diamond plaster walls, and custom glass block details. The great room showcases rich regional character with its traditional kiva fireplace and soaring high ceilings with viga beams. Flowing seamlessly into a huge open kitchen outfitted with a sizable eat-in granite center island, a light-filled breakfast nook, and french doors onto the back patio with expansive sunset views of the Jemez Mountains. Another arched
USD 940,000
18 A Destierro Trail
View photo
House · for sale
USD 1,374,500
USD 288/sq.ft
New
18 A Destierro Trail
Chupadero
· 4,768 sq.ft · 4 Bedrooms · 1 Bath · House
· Garden
Chupadero · 4,768 sq.ft · 4 Bedrooms · 1 Bath · House · Garden
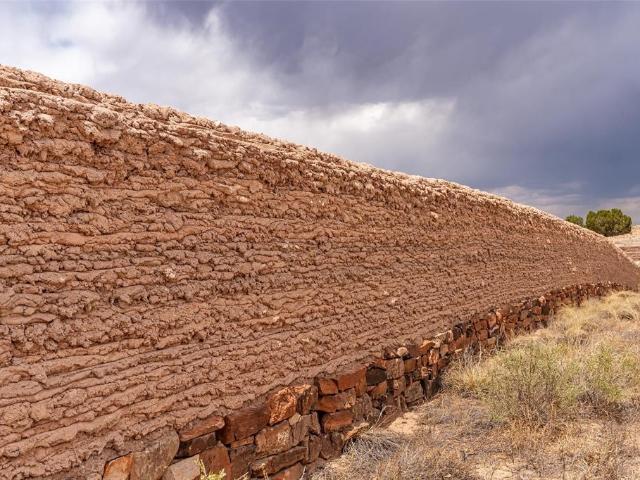
Tierra Sagrada is an extraordinary adobe sanctuary and retreat property just 20 minutes north of downtown Santa Fe, offering a rare opportunity for a private estate, wellness retreat, event destination, creative space, or boutique hospitality venture. This offering features a remarkable 4,772-square-foot adobe dwelling with four bedrooms, radiant in-floor heating, and generous spaces suited for gathering, retreat, teaching, creativity, and community. Mature cottonwoods, fruit trees, tranquil fountains, flagstone pathways, and contemplative gardens create an atmosphere of serenity beneath the dramatic backdrop of the Las Barrancas Badlands and the Sangre de Cristo Mountains. Thick hand-stacked adobe walls, antique doors, and distinctive artisan details sourced from around the world give the property an authentic and highly individual Santa Fe character. A one-of-a-kind setting with the scale and flexibility to support a variety of residential, retreat, creative, or hospitality uses. Sub
USD 1,374,500
1523 Upper Canyon Road
View photo
House · for sale
USD 1,950,000
USD 757/sq.ft
1523 Upper Canyon Road
Chupadero
· 2,573 sq.ft · 3 Bedrooms · 2 Baths · House
· Fireplace
Chupadero · 2,573 sq.ft · 3 Bedrooms · 2 Baths · House · Fireplace
Authentic Santa Fe homes that offer privacy, meaningful updates, and a setting along the Santa Fe River corridor rarely become available. Set on coveted Upper Canyon Rd. This exceptional residence captures all of those qualities while placing Canyon Road, the Historic Plaza, renowned galleries, fine dining, and miles of hiking trails just moments away. Set on approximately 1.023 acres across two separately deeded parcels, this remarkable property offers a rare opportunity to own an authentic Upper Canyon retreat. The thoughtfully designed 3-bedroom, 3-bath residence spans approximately 2,581 square feet, showcasing classic Santa Fe craftsmanship through hand-troweled plaster walls, rich wood flooring, substantial vigas, custom wood ceilings, abundant natural light, and three traditional kiva fireplaces. Thoughtfully updated for comfort and peace of mind, the home features a newly replaced radiant heat tubing, radon mitigation system, whole-house carbon water filtration system, repaired
USD 1,950,000
216 E Santa Fe Avenue
View photo
House · for sale
USD 1,475,000
USD 907/sq.ft
216 E Santa Fe Avenue
Chupadero
· 1,625 sq.ft · 6 Bedrooms · 5 Baths · House
· Patio · Swimming pool · Fireplace · Equipped kitchen · Cellar
Chupadero · 1,625 sq.ft · 6 Bedrooms · 5 Baths · House · Patio · Swimming pool · Fireplace · Equipped kitchen · Cellar
Enchanting South Capitol compound filled with light and surrounded by gardens nestled within private outdoor spaces, ideally located near downtown and the renowned Canyon Road. This charming and versatile multi-unit property is offering a perfect blend of lifestyle and convenience. The three bedroom two bathroom (one full, one ¾) main residence exudes warmth and character. Enter through a large front portal into a welcoming living room with a fireplace, which flows seamlessly into the dining room. The kitchen offers abundant cabinets and counter space. Finishes include wood and tile flooring, classic radiator heat, plus a basement for added storage and convenience. Two detached casitas offer incredible versatility. The first unit is a cozy one-bedroom 3/4 bath with kitchen and charming brick floors. The second unit has two-bedrooms, a 3/4-bath, a full bath, kitchen, a wood-burning stove, and hot water baseboard heat. It enjoys complete privacy with its own patio, hot tub, and separate
USD 1,475,000
8 New Village Avenue
View photo
House · for sale
USD 399,000
USD 233/sq.ft
Updated
8 New Village Avenue
Chupadero
· 1,711 sq.ft · 3 Bedrooms · 2 Baths · House
· Garden
Chupadero · 1,711 sq.ft · 3 Bedrooms · 2 Baths · House · Garden
Motivated Sellers and Home is now vacant. Ready for you! Before interest rates rise again. Secure a solid home in Santa Fe. Efficient, charming, convenient, and full of character, this sweet 3-bedroom, 1½-bath townhome offers easy Santa Fe living in a wonderful location. Filled with natural light, the home features beautiful real wood floors, efficient mini-split heating and cooling, and a thoughtful floor plan that makes the most of every space. Outside, a beautifully landscaped garden provides a peaceful retreat for morning coffee, outdoor dining, or simply enjoying Santa Fe's wonderful weather. Just minutes from downtown, shopping, restaurants, and medical facilities, this inviting home offers a low-maintenance lifestyle without sacrificing charm. Whether you're looking for a full-time residence, a Santa Fe getaway, or an investment property, this sweet nest combines comfort, convenience, and value in one attractive package
USD 399,000
106 Camino Espejo
View photo
House · for sale
USD 975,000
USD 275/sq.ft
106 Camino Espejo
Chupadero
· 3,541 sq.ft · 5 Bedrooms · 4 Baths · House
· Office room · Fireplace
Chupadero · 3,541 sq.ft · 5 Bedrooms · 4 Baths · House · Office room · Fireplace
Discover the best of Santa Fe living on this enchanting estate, which blends traditional adobe craftsmanship with modern comfort, beginning with a welcoming coyote-fenced entry and a light-filled sunroom that beautifully bridges indoor and outdoor living. The original adobe home reflects classic Santa Fe character, featuring exposed vigas, rough-sawn ceilings, brick floors, banco seating, and a classic kiva fireplace. A thoughtfully designed 2004 addition expands the home to a spacious 5-bedroom, 4-bath layout connected by a striking barrel-ceiling hallway. The flexible office/5th bedroom features its own bath and fireplace and opens to a private courtyard, ideal for guests, work, or creative space. The primary suite is a serene retreat offering dual vanities, a corner soaking tub, and a generous walk-in closet. Bright, beautifully tiled bathrooms add warmth and charm throughout the home. Mature trees, xeriscaped grounds, and irrigated courtyards offer serene outdoor living spaces idea
USD 975,000
21 Calle Lemita
View photo
House · for sale
USD 839,000
USD 372/sq.ft
21 Calle Lemita
Chupadero
· 2,250 sq.ft · 3 Bedrooms · 2 Baths · House
· Garden · Office room · Fireplace · Equipped kitchen
Chupadero · 2,250 sq.ft · 3 Bedrooms · 2 Baths · House · Garden · Office room · Fireplace · Equipped kitchen
In Aldea de Santa Fe, 10 minutes from the Santa Fe Plaza, a wide bricked driveway leads to hand-chipped double entry doors and a very special home. The foyer and living room are graced by plaster walls, high beamed ceilings, corbels, and a kiva fireplace. French doors open to a covered portal with a fireplace that serves as an outdoor living room, and a fully landscaped and private backyard — a truly rare and intentional space, designed for entertaining or quiet contemplations. A dedicated office with double doors sits off the living room. The kitchen is modern Santa Fe style, with stainless steel appliances, granite counters, hickory cabinetry, a high bar for friends to gather, and a dining area. The primary suite opens to the backyard, with a walk-in closet, coved soaking tub, two vanities, and an oversized shower. Two guestrooms and a full bathroom are well separated from the primary suite. Custom lighting runs throughout the home, offering lightscapes for every mood. A powder room
USD 839,000
426 Calle Bonita
View photo
House · for sale
USD 774,900
USD 514/sq.ft
426 Calle Bonita
Chupadero
· 1,507 sq.ft · 3 Bedrooms · 2 Baths · House
· Equipped kitchen · Parking
Chupadero · 1,507 sq.ft · 3 Bedrooms · 2 Baths · House · Equipped kitchen · Parking
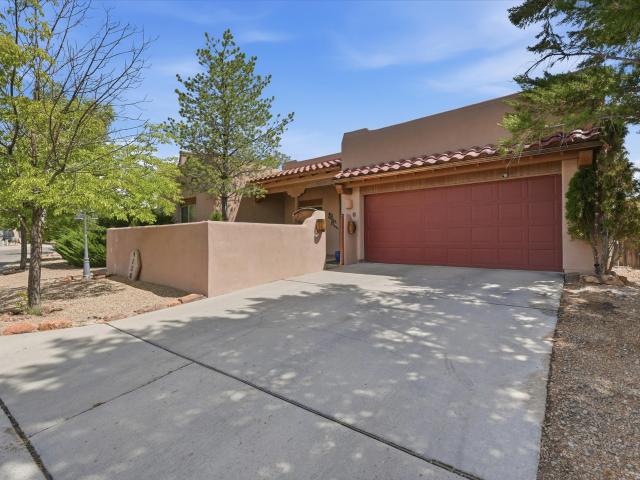
Ten thousand dollar seller credit to buyer*don't let interest rates count you out. Buy down your interest rate and SAVE HUNDREDS ON YOUR MORTGAGE with this seller credit! Imagine living at the doorstep to Downtown Santa Fe in a virtually NEW, single-level home. Built in 2020, it offers 3 Bedrooms, 2 Baths, and an attached 2-Car Garage, in near mint condition. A rare harmony of comfort, character, and high-desert allure is achieved with high ceilings, beams, large windows, and polished wood plank tile flooring throughout. Sunlight moves gracefully through the interior, illuminating warm Southwestern touches. A modern and bright kitchen features stone countertops and stainless steel appliances. The owners' suite is a spacious sanctuary with ensuite bath, double vanities, and a large walk-in closet with built in shelving. Opposite the central living space, two additional rooms and a hallway bath provide options for work and rest. Plantation shutters, large closets, a dedicated laundry roo
USD 774,900
1401 Santa Cruz Drive
View photo
House · for sale
USD 580,000
USD 364/sq.ft
1401 Santa Cruz Drive
Chupadero
· 1,593 sq.ft · 3 Bedrooms · 2 Baths · House
· Garden · Office room · Fireplace · Equipped kitchen
Chupadero · 1,593 sq.ft · 3 Bedrooms · 2 Baths · House · Garden · Office room · Fireplace · Equipped kitchen
Classic Stamm character is evident throughout, with warm wood flooring, handsome vigas, and a traditional kiva fireplace welcoming you into the living room. Note: a new sewer line was just installed. The renovated kitchen opens seamlessly to the dining and living areas, featuring rich wood cabinetry, stainless steel appliances, and a built-in island with bar seating—creating an ideal gathering space for everyday living and entertaining. A second spacious living area is anchored by a beautiful wood-burning stone fireplace, offering flexibility for relaxing, hosting friends, or creating a media room, den, or home office. Two guest bedrooms with viga ceilings share an updated hall bath, while the private primary suite features a renovated vanity, walk-in shower, and direct access to the backyard. Located in a well-established neighborhood where homes are seldom available, this special property offers the perfect combination of quality construction, thoughtful updates, and an exceptional i
USD 580,000
237 Tano Road
View photo
House · for sale
USD 3,995,000
USD 596/sq.ft
237 Tano Road
Chupadero
· 6,695 sq.ft · 4 Bedrooms · 4 Baths · House
Chupadero · 6,695 sq.ft · 4 Bedrooms · 4 Baths · House
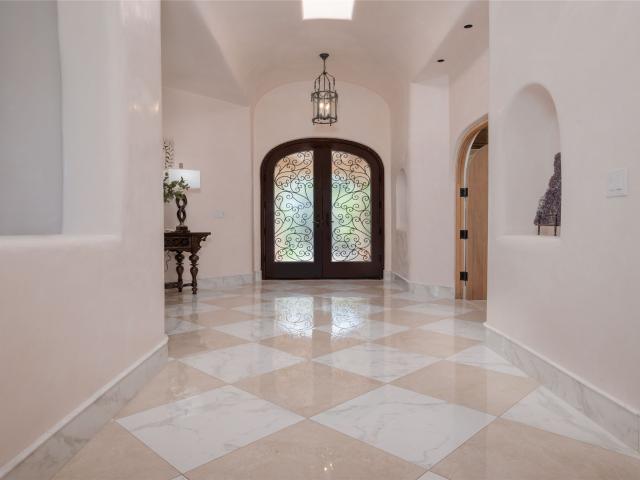
Grand Hacienda Winner and the unrivaled Belle of Tano Road redefines the essence of luxury living. Nestled behind exquisite handcrafted wrought iron gates, you are transported to a serene desert oasis, embraced by the splendor of nature, offering unparalleled privacy and sanctuary from the world. As you enter through handcrafted mahogany and wrought iron doors, the soaring ceilings and diamond plaster walls create an atmosphere of grandeur, while the Italian porcelain floors reflect a commitment to the highest standards of luxury and craftsmanship. Every detail has been meticulously curated for you. The great room, with its endless windows, invites you to bask in the breathtaking views of the sweeping mountains and the enchanting cityscape below, perfectly positioned above the exclusive enclave of Santa Fe. The sprawling estate houses two exquisite primary suites, each featuring spa-like bathrooms with soaking tubs, emperor showers, and ample space to have a powder room lounge, a medit
USD 3,995,000
4738 Highlands Loop
View photo
House · for sale
USD 575,000
USD 351/sq.ft
4738 Highlands Loop
Chupadero
· 1,636 sq.ft · 3 Bedrooms · 2 Baths · House
· Garden · Fireplace · Equipped kitchen
Chupadero · 1,636 sq.ft · 3 Bedrooms · 2 Baths · House · Garden · Fireplace · Equipped kitchen
Welcome to this inviting single-level home nestled in the Tierra Contenta community of Santa Fe. Built in 2003, this thoughtfully designed home offers 1,646 square feet of living space with 3 bedrooms and 2 bathrooms, combining comfort, style, and everyday functionality. Pride of ownership is found here with lots of thoughtful custom upgrades as well! The open-concept layout seamlessly connects the living room, dining area, and kitchen, creating an ideal space for both relaxing and entertaining. The living room showcases soaring wood-beam ceilings, a cozy fireplace for cool Santa Fe evenings, and expansive windows that bathe the home in natural light, enhancing its warm and inviting atmosphere. The spacious kitchen overlooks the main living areas, allowing you to stay connected with family and guests while preparing meals. The primary suite serves as a private retreat, complete with its own en-suite bathroom for added comfort. Outside, you'll find a generously sized backyard featuring
USD 575,000
2235 Vuelta San Marcos
View photo
House · for sale
USD 649,000
USD 344/sq.ft
2235 Vuelta San Marcos
Chupadero
· 1,884 sq.ft · 3 Bedrooms · 3 Baths · House
· Garden · Fireplace · Equipped kitchen
Chupadero · 1,884 sq.ft · 3 Bedrooms · 3 Baths · House · Garden · Fireplace · Equipped kitchen
Welcome to your private retreat in the heart of Pueblo Alegre—a beautifully remodeled Santa Fe-style home that blends timeless charm, inviting indoor-outdoor living, and an unbeatable location directly across from a lush community green park. Behind a charming gated entry, enjoy a fully enclosed, peaceful sanctuary surrounded by mature trees and meandering garden paths. From the moment you step inside, almost every room opens to the outdoors, bringing in warm natural light and creating a seamless connection with nature. This home features a thoughtful layout with: 3 bedrooms, 3 full bathrooms. In a split floor plan, for maximum privacy. Two distinct living areas; An adobe living area with a cozy wood stove and brick flooring. A second living area near the kitchen and dining with a classic wood-burning corner fireplace—perfect for gathering on cool evenings A charming galley kitchen with new stainless steel appliances, ideal for both everyday cooking and entertaining. Outside, you’ll fi
USD 649,000
215 Harkins Lane
View photo
House · for sale
USD 1,200,000
USD 671/sq.ft
215 Harkins Lane
Chupadero
· 1,787 sq.ft · 2 Bedrooms · 2 Baths · House
· Garden · Terrace · Deck · Fireplace · Equipped kitchen
Chupadero · 1,787 sq.ft · 2 Bedrooms · 2 Baths · House · Garden · Terrace · Deck · Fireplace · Equipped kitchen
This enchanting residence with quality finishes is ideally located on a quiet eastside lane, just a quick stroll to both fabled Canyon Road’s galleries and restaurants, and to historic Santa Fe Plaza and world-class museums. The two-bedroom, two-bathroom home is graced with both traditional Southwest architectural elements, including whitewashed beams with wood decking, and contemporary amenities. The living room has a kiva fireplace, and a framed glass door to the spacious pergola and gardens for alfresco dining and relaxation. Terraced gardens include landscape lighting, and an impressive stone recirculating water feature. The sleek, sunny cook's kitchen has abundant cabinetry and a walk-in pantry. It opens to the dining room with breakfast/cocktail bar, and sliding glass door to the grill terrace. Upstairs is an outstanding principal suite with kiva fireplace, walk-in closet, elegant bathroom with shower and soaking tub, and framed glass door to its viewing deck. The charming main f
USD 1,200,000
148 Barranca Road
View photo
House · for sale
USD 4,750,000
USD 927/sq.ft
148 Barranca Road
Chupadero
· 5,124 sq.ft · 6 Bedrooms · 6 Baths · House
· Equipped kitchen
Chupadero · 5,124 sq.ft · 6 Bedrooms · 6 Baths · House · Equipped kitchen
Perched in the highly desirable setting of Barranca Road's ridge properties, this exceptional 6-bedroom, 6.5-bathroom estate spans 2.8 acres of refined Santa Fe living. Timeless in character yet thoughtfully updated for modern comfort, the home captures sweeping 360-degree views of desert, sky, and mountain, just minutes from town. The main house offers an airy, open floor plan filled with natural light, where traditional adobe architecture meets contemporary sophistication. Exposed vigas, warm wood details, polished concrete floors, and generous windows create a striking sense of space, texture, and connection to the landscape. Recent improvements, including new stucco, a new roof, and updated mechanicals, enhance the home’s beauty, comfort, and long-term integrity. The chef’s kitchen brings color and personality to the heart of the home, flowing easily into the dining and living areas for effortless entertaining. The primary suite is a serene retreat, framed by warm wood floors, expo
USD 4,750,000
25 Bluestem Drive
View photo
House · for sale
USD 999,000
USD 352/sq.ft
25 Bluestem Drive
Chupadero
· 2,831 sq.ft · 3 Bedrooms · 2 Baths · House
· Fireplace · Equipped kitchen
Chupadero · 2,831 sq.ft · 3 Bedrooms · 2 Baths · House · Fireplace · Equipped kitchen
At the end of a tree-lined drive on a generously sized lot, this private Las Campanas retreat offers the graceful living, exceptional storage, and timeless Santa Fe character prized in a forever home. Behind a walled and gated courtyard, mature trees and lush landscaping create a serene, welcoming setting. Open living, dining, and kitchen spaces are designed for elegant entertaining and easy daily living, with a striking Kiva fireplace, traditional vigas and beam ceilings, warm architectural details, a wet bar, and integrated indoor/outdoor sound. The well-appointed kitchen includes a granite breakfast bar, Caesarstone countertops, distinctive tin-front New Mexico-style cabinetry, stainless-steel appliances, self cleaning double ovens, a walk-in pantry with wine storage, and an oversized utility room for thoughtful organization. The spacious primary suite opens directly to the portal and features a remarkable dressing room-sized walk-in closet with custom built-ins—ideal for an extensi
USD 999,000
3009 Pueblo Grande
View photo
House · for sale
USD 750,000
USD 318/sq.ft
3009 Pueblo Grande
Chupadero
· 2,357 sq.ft · 4 Bedrooms · 3 Baths · House
· Garden · Fireplace
Chupadero · 2,357 sq.ft · 4 Bedrooms · 3 Baths · House · Garden · Fireplace
Beautiful Southwestern-style home offering 2,367 square feet of comfortable living with 4 bedrooms and 3 bathrooms. Built in 2001, this inviting home features a charming courtyard, vaulted living room ceiling with exposed vigas, and a stunning stone fireplace. The spacious primary suite includes its own fireplace, creating a warm and relaxing retreat. Enjoy an outdoor fireplace, beautifully landscaped front and back yards, and direct access to walking trails from the backyard gate. Recent updates include mini-splits installed within the last 2 years and flooring approximately 1 year old. Newer refrigerator, washer and dryer, and alarm system convey. A large Tuff Shed provides excellent additional storage. A wonderful blend of Southwestern character, comfort, and outdoor living
USD 750,000
2019 Otowi Drive
View photo
House · for sale
USD 650,000
USD 353/sq.ft
2019 Otowi Drive
Chupadero
· 1,841 sq.ft · 5 Bedrooms · 2 Baths · House
· Garden · Fireplace · Equipped kitchen · Parking
Chupadero · 1,841 sq.ft · 5 Bedrooms · 2 Baths · House · Garden · Fireplace · Equipped kitchen · Parking
Own a Piece of Santa Fe History in Casa Allegre: Take advantage of this rare opportunity to own a Stamm-built home in the highly sought-after Casa Allegre neighborhood. This classic Santa Fe residence offers approximately 1,850 square feet, five bedrooms and two-and-a-half bathrooms, thoughtfully expanded over the years to accommodate a growing family. The Stamm floor plan includes beautiful wood floors, the original wood-burning fireplace and distinctive signature front door with the original screen door. The charming kitchen features ample cabinet space; a window overlooking the front yard and includes space for a breakfast table. The adjoining dining room provides an inviting setting for family meals and gatherings and leads directly to the back yard. Home includes two additional bedrooms, one which serves as the primary bedroom with access to the backyard. The former garage was converted into a comfortable den by the original owner more than 45 years ago, adding valuable flexible l
USD 650,000
111 Barranca Road
View photo
House · for sale
USD 4,500,000
USD 708/sq.ft
111 Barranca Road
Chupadero
· 6,351 sq.ft · 4 Bedrooms · 3 Baths · House
· Equipped kitchen
Chupadero · 6,351 sq.ft · 4 Bedrooms · 3 Baths · House · Equipped kitchen
This striking home on just under 5 acres (2 lots), a few minutes drive to downtown, commands a very private wooded hilltop with big sky views over the city and onto distant mountains, and masterfully melds mid-century modern and the local Santa Fe style with a dramatic Hollywood vibe. The two recent owners have tastefully fine tuned the original aesthetic, repainted, made additions (including the attached 2 story studio) and upgraded many elements: kitchen, guest bathrooms, solar power, windows, repainting and new landscaping, to add comfort, amenities and panache to this one-of-a-kind, light filled modern home. Floor-to-ceiling windows and sliding glass doors blend indoor/outdoor living and frame the spectacular views, sunsets and the beautiful landscaping. Two covered portals (east and west) provide ample space for al fresco dining and entertaining. The amenities and features of this 7000 sq ft home provide for flexible living with scope for further alterations to create more bedroom
USD 4,500,000
3 Camino Osito
View photo
House · for sale
USD 1,295,000
USD 419/sq.ft
3 Camino Osito
Chupadero
· 3,089 sq.ft · 4 Bedrooms · 2 Baths · House
· Office room · Equipped kitchen · Parking
Chupadero · 3,089 sq.ft · 4 Bedrooms · 2 Baths · House · Office room · Equipped kitchen · Parking
Perfectly positioned just off Old Santa Fe Trail, 3 Camino Osito offers a prime combination of privacy, mountain views, single-level living, and convenient access to both downtown Santa Fe and the surrounding trail systems. Set on 2.52 acres, the 3,093-square-foot residence features four bedrooms and two-and-a-half baths, though the flexible layout easily functions as three bedrooms plus a dedicated office. The spacious primary suite thoughtfully captures western views and opens directly to the outdoor courtyard, while generous living and dining spaces, a spacious kitchen with abundant storage adjoining a breakfast area and den, and an attached two-car garage create a home that is both comfortable and highly functional. With no interior steps, the home is suited for any stage in life. The centerpiece of the home is its expansive west-facing portal. The deeply covered space finished with brick and flagstone floors and mature landscaping serves as a true outdoor living room, offering pea
USD 1,295,000
121 Bob
View photo
House · for sale
USD 649,000
USD 502/sq.ft
121 Bob
Chupadero
· 1,292 sq.ft · 2 Bedrooms · 2 Baths · House
· Fireplace
Chupadero · 1,292 sq.ft · 2 Bedrooms · 2 Baths · House · Fireplace
Welcome to 121 Bob St, a charming single-story home in a convenient in-town Santa Fe location. Offering 2 beds, 2 baths, and approximately 1,295 square feet of living space, this late-1990s residence features plastered walls, custom cabinetry and doors, concrete floors, radiant heat, vaulted ceilings, and a fireplace, creating a comfortable home with distinctive character and plenty of opportunity to personalize and make it your own. In addition new windows and new stucco were added in 2020. The home offers easy access to many of Santa Fe’s favorite destinations, with the River Trail just footsteps away. The Railyard district and Santa Fe Farmers’ Market are less than a mile away, while the historic Plaza, local restaurants, cafés, galleries, and downtown attractions are just minutes from home. The property is conveniently located near major roads, including Agua Fria Street, Cerrillos Road, and St. Francis Drive, providing easy access throughout Santa Fe. Whether you're looking for a
USD 649,000
112 Valley Drive
View photo
House · for sale
USD 759,000
USD 526/sq.ft
112 Valley Drive
Chupadero
· 1,442 sq.ft · 3 Bedrooms · 2 Baths · House
· Patio · Garden · Gym · Equipped kitchen · Air conditioning · Parking
Chupadero · 1,442 sq.ft · 3 Bedrooms · 2 Baths · House · Patio · Garden · Gym · Equipped kitchen · Air conditioning · Parking
Rare opportunity to acquire a single level, 3 bedroom, 2 bath home with mid-century modern influence on a coveted, unique street less than 1 mile north of the Santa Fe Plaza! Built in 1958 and lovingly owned and occupied by the same family since 1963, this sweet home is ready to be transformed into its next incarnation. Improvements include a torch-down membrane roof (warranty), some newer windows, kitchen and flooring upgrades. Clerestory windows in the living room provide abundant light within common areas of the home, and glass sliding doors open to a sizeable back patio and enclosed back yard within the. 27 ac lot. The property line extends beyond the white wall in backyard. A carport with closeted storage and a semi-circular driveway enhance the front of the house. There is no HOA. Nearby Ft. Marcy recreational facility offers gym, exercise classes, tennis and pickleball courts, spacious grounds for dog walking. Property is being sold AS IS. Bring your contractor and architect to
USD 759,000
2317 Calle Tranquilo
View photo
House · for sale
USD 1,200,000
USD 348/sq.ft
2317 Calle Tranquilo
Chupadero
· 3,444 sq.ft · 3 Bedrooms · 2 Baths · House
· Office room · Equipped kitchen
Chupadero · 3,444 sq.ft · 3 Bedrooms · 2 Baths · House · Office room · Equipped kitchen
Nestled in the desirable Sol y Lomas development, this beautifully maintained 3-bedroom, 3-bath home offers the perfect blend of comfort, style, and charm. A spacious and inviting floor plan features warm architectural details, abundant natural light, and multiple living and gathering spaces designed for effortless entertaining. The generous primary suite serves as a private retreat with ample space to relax and unwind, while the additional bedrooms and baths provide flexibility for guests, family, or a home office. The updated kitchen is the heart of the home, featuring custom cabinetry, quality appliances, generous counter space, and a center island ideal for cooking and gathering. Step outside to enjoy the peaceful surroundings and outdoor living areas that make entertaining a delight. Situated on a beautiful lot with mature trees and scenic views, the property offers privacy and room to enjoy New Mexico's stunning sunsets and star-filled skies. Additional highlights include a 3-car
USD 1,200,000
337 Don Cubero Place
View photo
House · for sale
USD 1,350,000
USD 830/sq.ft
337 Don Cubero Place
Chupadero
· 1,625 sq.ft · 4 Bedrooms · 3 Baths · House
· Office room · Gym · Fireplace · Equipped kitchen · Cellar
Chupadero · 1,625 sq.ft · 4 Bedrooms · 3 Baths · House · Office room · Gym · Fireplace · Equipped kitchen · Cellar
Located down a quiet lane in the heart of Santa Fe’s coveted South Capital neighborhood, this beautifully renovated Territorial-style compound offers the rare combination of three distinct living spaces, extensive modern updates, and classic Santa Fe character on one property. The approximately 1,627-square-foot main residence is warm and inviting, with two living areas, a wood-burning fireplace, two bedrooms, two bathrooms, and a finished basement bonus room offering flexible space for an office, studio, gym, or additional living area. A 2025 renovation of the main house included new stucco, electrical improvements, and mini-split heating and cooling, complemented by more recent upgrades including a tankless water heater and a new sewer line to the road. Two fully renovated detached adobe casitas make this property particularly special. Each has been thoughtfully reimagined with new stucco, custom kitchens and bathrooms, and a newly added fireplace. Both casitas have their own electri
USD 1,350,000
1826 Sun Mountain Drive
View photo
House · for sale
USD 1,895,000
USD 624/sq.ft
1826 Sun Mountain Drive
Chupadero
· 3,035 sq.ft · 4 Bedrooms · 3 Baths · House
· Patio · Garden · Fireplace
Chupadero · 3,035 sq.ft · 4 Bedrooms · 3 Baths · House · Patio · Garden · Fireplace
Privately enclosed by tall adobe walls and set beneath Sun Mountain, this single-level adobe residence enjoys a peaceful setting in the sought-after Sun Mountain Drive neighborhood. Built in 1983 by an architect as his personal home and later expanded with interiors by noted designer David Naylor, the property reflects an exceptional level of thoughtfulness, craftsmanship and timeless Southwestern character. An impressive entry courtyard introduces a home designed around indoor-outdoor living. Mature gardens, lawns, patios and inviting portals create a private oasis, while garden views and outdoor access enhance nearly every room. The spacious living room, formal dining room and bar open to an elegant entertaining portal with a built-in grill and kiva fireplace. The flexible four-bedroom floor plan provides excellent separation between the primary suite and guest wing. The generous primary suite includes a steam shower and jetted tub. Tile floors extend throughout most of the residence
USD 1,895,000

Get email alerts

Don't miss out: be the first to know about new properties

The alert was correctly created

On subscribing you accept the conditions of use and the privacy policy
Alert
Receive new ads in your inbox
Save this search
Receive alerts for new listings

We'll send you an email when we have new properties for: "Houses for sale in Chupadero"

The alert was correctly created

Vista Redonda
Cañada de los Alamos
Get email alerts and be the first to see new listings
Required field
On subscribing I accept the terms of the privacy policy
Perfect! You'll soon start receiving new listings via email
Alert
Receive an email when we have new ads for Houses for sale in Chupadero
Save this search
Filters

Bedrooms

Size (sq.ft)

sq.ft
sq.ft

Price

USD
USD

Property type

Bathrooms

Clear all filters
Receive notifications when new entries are published.