440 houses for sale in Chupadero

51 Coyote Mountain Road
View photo
House · for sale
USD 1,585,000
USD 570/sq.ft
51 Coyote Mountain Road
Chupadero
· 2,777 sq.ft · 3 Bedrooms · 3 Baths · House
· Deck
Chupadero · 2,777 sq.ft · 3 Bedrooms · 3 Baths · House · Deck
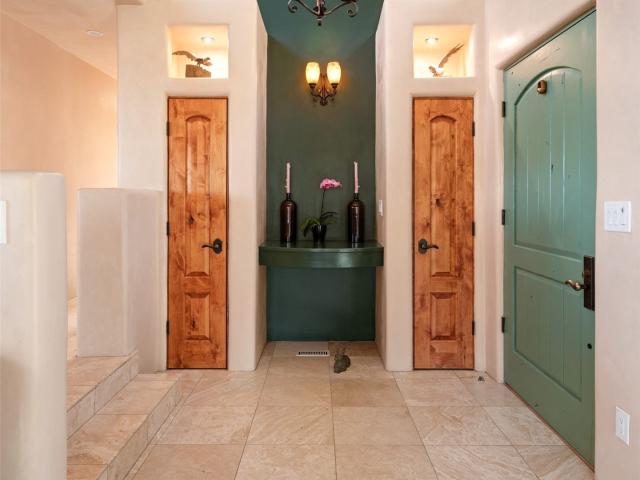
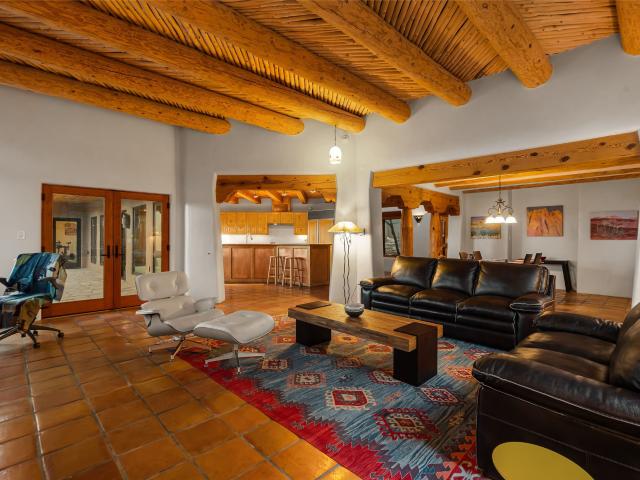
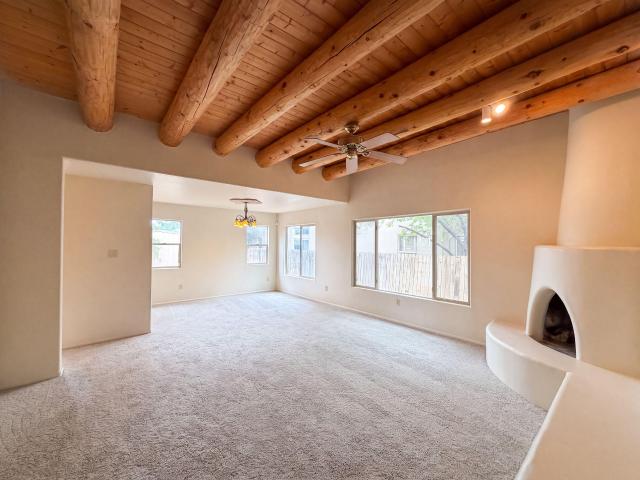
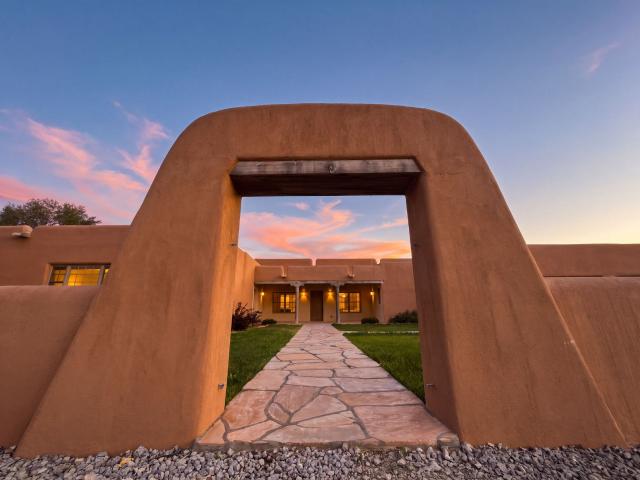
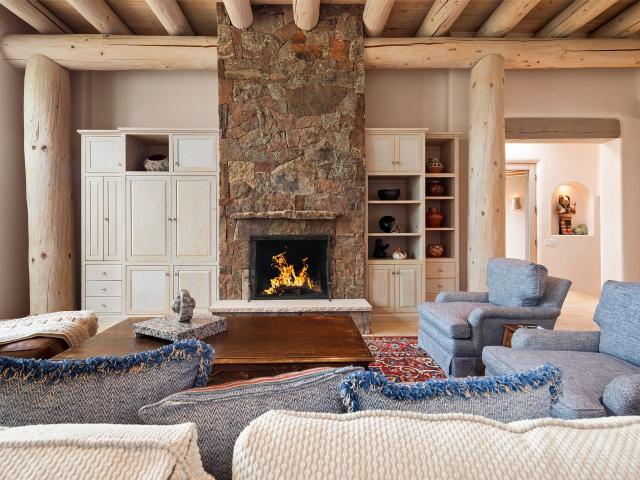
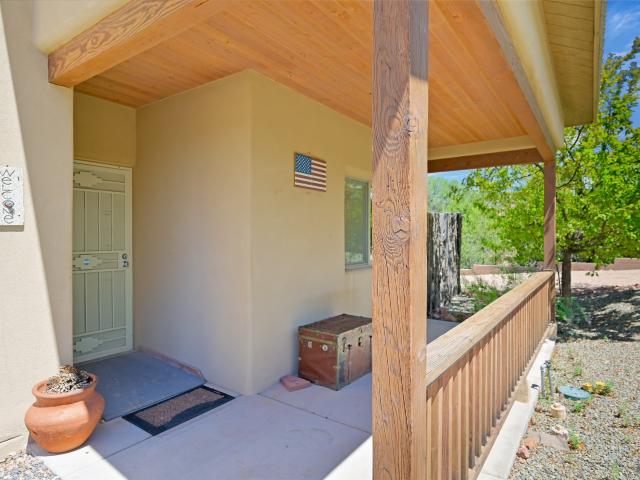
Elevated Living in Santa Fe’s Foothills Perched at approximately 7,500 feet, this extraordinary Santa Fe residence offers a true top-of-the-world experience, pairing exceptional privacy with breathtaking views across five mountain ranges. Fiery sunsets, dramatic desert storms, and the shimmering lights of the city create an ever-changing panorama of Northern New Mexico. Set on five piñon-studded acres, the property offers seclusion, inspiration, and easy access to Santa Fe’s historic Plaza, renowned museums, and world-class dining. A thoughtfully sited rock lined trail winds to a scenic overlook at the top of the property, creating an idyllic setting for early-evening toasts as the landscape glows in the fading light. Inside, the great room is filled with natural light from soaring two-story windows and opens to spacious decks, perfectly positioned for enjoying the expansive high-desert sky. The interiors are richly appointed with antique and artisan details, including hand-troweled pl
USD 1,585,000
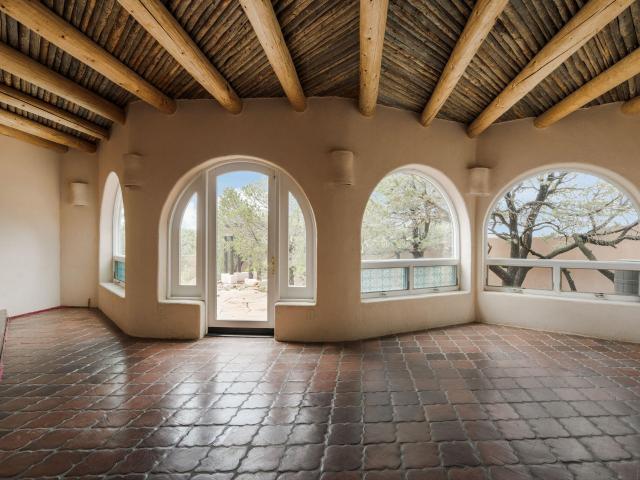
689 Gonzales Road
View photo
House · for sale
USD 1,050,000
USD 380/sq.ft
689 Gonzales Road
Chupadero
· 2,756 sq.ft · 4 Bedrooms · 3 Baths · House
Chupadero · 2,756 sq.ft · 4 Bedrooms · 3 Baths · House
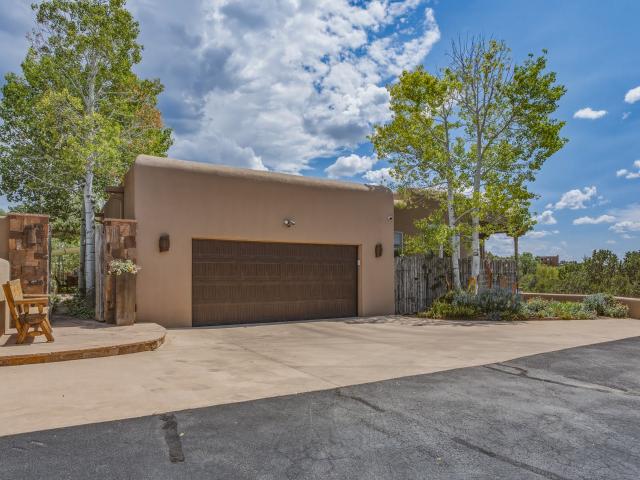
Beautiful views, incredible sunsets, and endless possibilities! Ideally located in Santa Fe, this spacious 4-bedroom, 3-bath home offers breathtaking views of the city and surrounding mountains. With generous living spaces and a screened porch, there are plenty of places to relax, entertain, and take in the spectacular scenery. This property offers tons of opportunity to make it your own, whether you're looking to update, personalize, or create your ideal Santa Fe retreat. Conveniently located just 5 minutes from private schools and 8 minutes from the historic Santa Fe Plaza, with shopping, dining, and major amenities nearby. A wonderful opportunity to create something special in a sought-after location! Ask about mortgage rate buy down. Seller paid
USD 1,050,000
3327 Caminito Quintana
View photo
House · for sale
USD 1,175,000
USD 317/sq.ft
3327 Caminito Quintana
Chupadero
· 3,703 sq.ft · House
· Fireplace · Equipped kitchen
Chupadero · 3,703 sq.ft · House · Fireplace · Equipped kitchen
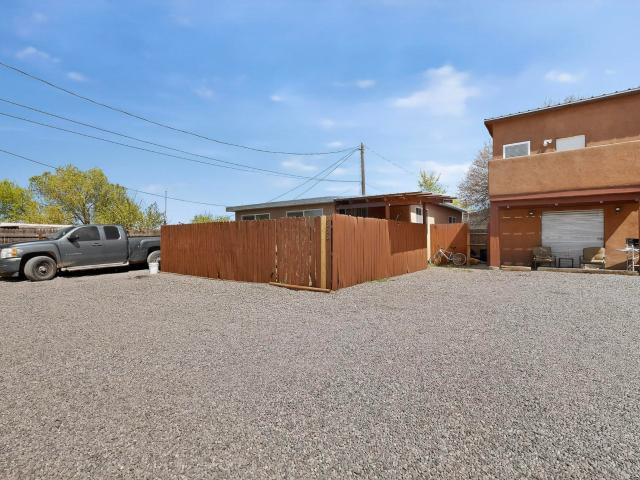
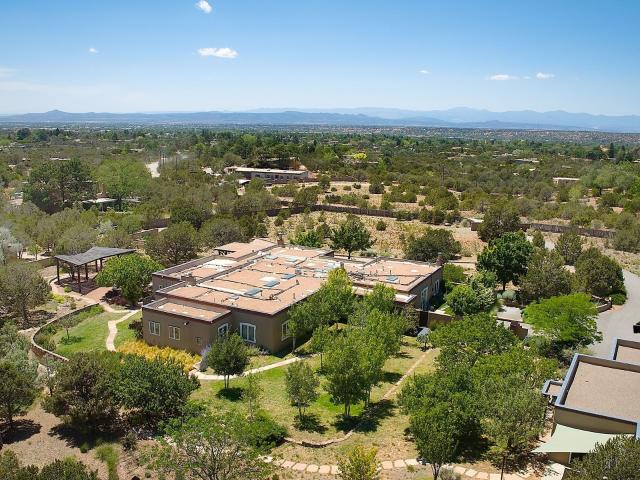
Exceptional investment opportunity and multi-generational living property in the heart of Santa Fe! This well-maintained triplex offers three distinct residences, each thoughtfully updated to provide comfort, functionality, and modern appeal. The front home features new flooring, updated countertops, windows, doors, water heater, breaker panel, ProPanel roof, and in-unit washer and dryer. The charming casita has been enhanced with new flooring, cabinetry, windows, plumbing, and an upgraded breaker panel, making it ideal for guests, extended family, or rental income. The spacious two-story main residence showcases new flooring, updated windows and doors, remodeled bathrooms, upgraded kitchen cabinetry, an electric fireplace, and a new breaker panel. Whether you're seeking a strong income-producing property, a multi-generational living solution, or a valuable addition to your investment portfolio, this unique offering delivers exceptional versatility and value. Property includes both 332
USD 1,175,000
1026 Stagecoach Road
View photo
House · for sale
USD 1,550,000
USD 512/sq.ft
1026 Stagecoach Road
Chupadero
· 3,025 sq.ft · 3 Bedrooms · 2 Baths · House
· Equipped kitchen · Cellar
Chupadero · 3,025 sq.ft · 3 Bedrooms · 2 Baths · House · Equipped kitchen · Cellar
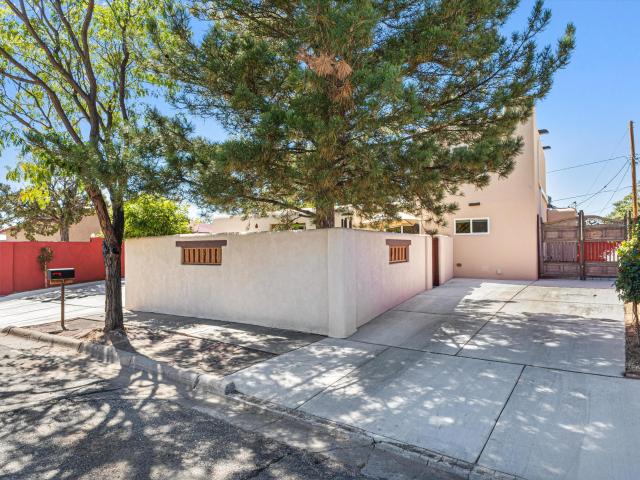
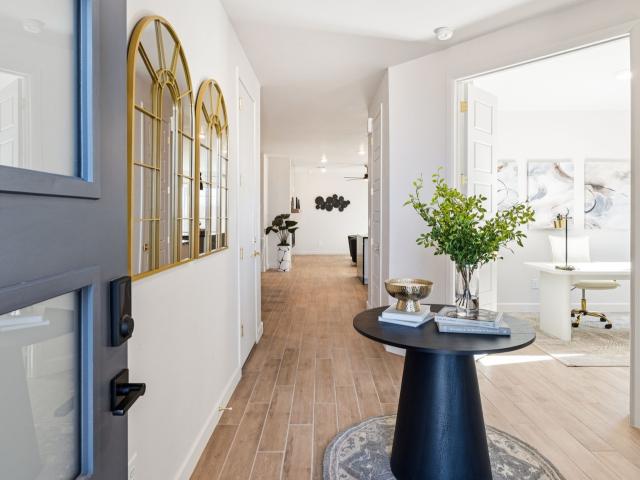
Just minutes from the heart of Santa Fe, this beautifully updated property offers a rare blend of privacy, natural beauty, and modern comfort. Nestled on serene land frequented by deer, birds, bobcats, and other native wildlife, the setting feels like a peaceful retreat while remaining close to downtown, world-class dining, galleries, and everyday conveniences. Natural light fills the home throughout the day, highlighting warm finishes and inviting living spaces. The semi-open floor plan creates an easy flow for daily living and entertaining, while the recently renovated chef’s kitchen serves as the centerpiece of the home, combining thoughtful design with everyday functionality. A dedicated wine cellar adds another layer of refinement, offering a thoughtful space for collectors, entertainers, or anyone who appreciates having their favorite bottles beautifully stored and close at hand. A standout feature is the bright and versatile studio space, complete with end-cut wood tile flooring
USD 1,550,000
343 345 E Berger Street
View photo
House · for sale
USD 1,200,000
USD 305/sq.ft
343 345 E Berger Street
Chupadero
· 3,929 sq.ft · 7 Bedrooms · 4 Baths · House
· Fireplace · Equipped kitchen · Parking
Chupadero · 3,929 sq.ft · 7 Bedrooms · 4 Baths · House · Fireplace · Equipped kitchen · Parking
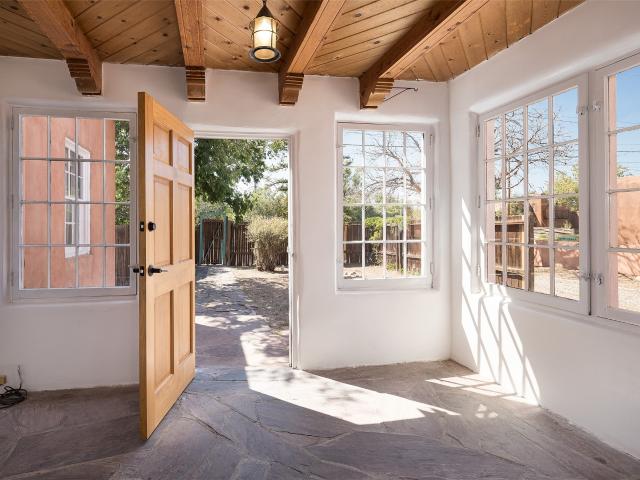
Welcome to Casa Villa de Época, a picturesque and peaceful historic compound spanning approximately 3,934 square feet in Santa Fe’s coveted South Capitol neighborhood. Built in 1937, this distinctive property offers off-street parking, vintage character, and three flexible units with a variety of possibilities for living, rental income, or a multigenerational compound. The first unit is a 2-bedroom, 1-bath home featuring hardwood floors, high ceilings, built-ins, custom cabinetry, and a spacious living room filled with natural light. Wood-beamed ceilings with corbels, a fireplace, and a welcoming front courtyard add warmth and character. It also includes a single-car garage. The second unit is a 2-bedroom, 1-bath residence with brick flooring and its own inviting courtyard. The largest unit offers 3 bedrooms and 2 baths, along with a mudroom, charming kitchen, spacious living room, wood-beamed ceilings with corbels, and a classic kiva fireplace. A welcoming portal and courtyard create
USD 1,200,000
869 Paseo Del Sur
View photo
House · for sale
USD 1,475,000
USD 397/sq.ft
869 Paseo Del Sur
Chupadero
· 3,714 sq.ft · 4 Bedrooms · 2 Baths · House
· Patio · Balcony · Fireplace
Chupadero · 3,714 sq.ft · 4 Bedrooms · 2 Baths · House · Patio · Balcony · Fireplace
Situated close to downtown on the desirable Northside, this exceptional Pueblo-styled home is perfectly positioned on an expansive 1+/. Acre lot surrounded by mature native piñon and juniper trees providing a rare blend of space, privacy, and breathtaking highdesert views. The extensive outdoor living areas feature covered portals, hard-scaped patios, and an inviting courtyard—creating the ultimate setting for al fresco dining or entertaining under Santa Fe’s sunset skies. Significant architectural details include handhewn vigas, latillas, and coved ceilings, amid soaring hand plastered art walls. The home consists of a large primary bedroom suite with a private balcony overlooking mountain views. Two secondary bedrooms are located downstairs that share a large bathroom with a separate powder room nearby for guest use. The den could be utilized as an office space. Two custom kiva fireplaces anchor the open living spaces offering warmth and traditional Santa Fe charm. The spacious kitch
USD 1,475,000
4439 Chamisa Path Road
View photo
House · for sale
USD 450,000
USD 286/sq.ft
4439 Chamisa Path Road
Chupadero
· 1,572 sq.ft · 3 Bedrooms · 2 Baths · House
· Garden · Parking · Deck · Fireplace · Swimming pool
Chupadero · 1,572 sq.ft · 3 Bedrooms · 2 Baths · House · Garden · Parking · Deck · Fireplace · Swimming pool
Your buyers will love this light and bright home located in the desirable Nava Ade subdivision. Enter and you are greeted by a generous open concept floor plan with soaring ceilings, vigas, and tons of natural light. The separate dining room is cozy and open to the rest of the large living area. Gather around the fireplace during those chilly fall and winter nights. There are two nicely sized bedrooms downstairs. The large primary bedroom has the second floor to itself and features a bathroom with double vanities and a soaking tub. The large view deck off the primary bedroom is a perfect spot for morning coffee or evening sunsents Outside you will find a large, fenced yard and detached garage which would be ideal for parking, storage or a workshop. Nava Ade residents enjoy access to a community clubhouse with fitness facility and a pool. The HOA Demand Status Letter includes a Capital Reserver Contribution of $500-539 to be paid by the buyers. The neighborhood walking trails and nearby
USD 450,000
3910 Rodeo Road
View photo
House · for sale
USD 195,000
USD 169/sq.ft
3910 Rodeo Road
Chupadero
· 1,152 sq.ft · 2 Bedrooms · 2 Baths · House
· Office room
Chupadero · 1,152 sq.ft · 2 Bedrooms · 2 Baths · House · Office room
Location, Location, Location! Exceptional opportunity for an investor, owner-occupant, or small business owner. This historic adobe duplex offers outstanding potential as a fix-and-hold investment, owner-user property, or live/work space in one of Santa Fe's desirable commercial corridors. The building features approximately 1,152 square feet and is currently configured as a duplex, with one bedroom in each unit (both unit may be reconfigured to accommodate a second bedroom). While the property requires renovation, it is priced to sell and presents an excellent opportunity to add value. Bring your contractor and your vision. Originally constructed as a duplex. The C-1 zoning offers excellent flexibility and generally permits residential or light commercial uses, making it ideal for a variety of possibilities. Buyers should verify all permitted uses with the City of Santa Fe. Whether you're looking to renovate and hold as an income-producing property, convert it to small office or retai
USD 195,000
2832 Don Quixote
View photo
House · for sale
USD 650,000
USD 303/sq.ft
2832 Don Quixote
Chupadero
· 2,142 sq.ft · 3 Bedrooms · 2 Baths · House
· Office room · Fireplace · Equipped kitchen
Chupadero · 2,142 sq.ft · 3 Bedrooms · 2 Baths · House · Office room · Fireplace · Equipped kitchen
Experience timeless Santa Fe charm in the highly desirable Via Caballero II subdivision. Situated on a premium 0.35-acre lot, this beautifully maintained 2,144-square-foot home captures views of the Sangre de Cristo Mountains and offers a perfect blend of classic Southwestern character and modern updates. The inviting living room features a traditional Kiva fireplace, soaring wood-beam ceilings, skylights, and warm wood flooring. A dedicated office/library provides abundant natural light and an ideal space for working from home or pursuing creative interests. The separate dining room showcases expansive mountain views, creating a memorable setting for everyday meals and special gatherings. The updated kitchen is designed for both functionality and entertaining, featuring custom cabinetry, JennAir appliances, copper sinks, granite countertops, Saltillo tile, and generous workspace. French doors open to a bright sunroom, extending the living space and bringing the outdoors in. The home o
USD 650,000
6380 Entrada De Milagro
View photo
House · for sale
USD 365,000
USD 294/sq.ft
6380 Entrada De Milagro
Chupadero
· 1,238 sq.ft · 3 Bedrooms · 2 Baths · House
· Garden
Chupadero · 1,238 sq.ft · 3 Bedrooms · 2 Baths · House · Garden
Welcome to this bright and inviting 3-bedroom, 2-bath home in the desirable Los Milagros subdivision, offering comfortable living, extra space, and the freedom of no HOA. The thoughtfully laid-out floor plan features a warm Santa Fe-inspired style with an easy flow for everyday living and entertaining. Step outside to a spacious private backyard, perfect for gardening, outdoor gatherings, or simply enjoying Santa Fe’s beautiful seasons. Conveniently located near parks, walking trails, and major highways, you’ll enjoy easy access to everything Santa Fe has to offer. It’s rare to find a single-family home in an established Santa Fe neighborhood at this price point with this much potential. The home does need some renovation, offering the opportunity to bring your vision to life and create a space that truly reflects your style. Whether you’re looking for a renovation project, investment opportunity, or a place to make your own, this property offers space, privacy, location, and exception
USD 365,000
6605 Camino Rojo
View photo
House · for sale
USD 453,000
USD 268/sq.ft
Updated
6605 Camino Rojo
Chupadero
· 1,690 sq.ft · 3 Bedrooms · 2 Baths · House
· Patio · Garden · Fireplace · Equipped kitchen · Parking
Chupadero · 1,690 sq.ft · 3 Bedrooms · 2 Baths · House · Patio · Garden · Fireplace · Equipped kitchen · Parking
6605 Camino Rojo is a one-story Santa Fe home with a functional layout and modern finishes throughout. The kitchen features a center island and stainless steel appliances, creating a well-equipped space for cooking and entertaining. A fireplace anchors the main living area, adding warmth and ambiance to the central gathering space. The primary bedroom includes a walk-in closet for convenient storage and organization. A covered patio extends the living space outdoors, overlooking a fully fenced backyard that creates ample room for relaxation and entertaining. A one-car garage completes this well-maintained residence with practical amenities and comfortable living spaces throughout every room. Included 100-Day Home Warranty with buyer activation
USD 453,000
3 A Loma Manzanita
View photo
House · for sale
USD 2,299,000
USD 442/sq.ft
3 A Loma Manzanita
Chupadero
· 5,199 sq.ft · 3 Bedrooms · 3 Baths · House
· Equipped kitchen
Chupadero · 5,199 sq.ft · 3 Bedrooms · 3 Baths · House · Equipped kitchen
2024 Parade of Homes Heritage Award Winner Discover an extraordinary expression of Northern New Mexico architecture, craftsmanship and history in this magnificent 2024 Parade of Homes Heritage Award winning estate. Set on approximately 1.97 acres in coveted 87506, this Hacienda style residence offers approximately 5,205 square feet of exceptional living space, designed to honor the heritage of the land while providing the sophistication of a modern custom home. Featuring 3 bedrooms, 3 full bathrooms and 2 half bathrooms, every detail reflects exceptional craftsmanship. Naturally reclaimed wood, diamond plaster, premium stone and granite surfaces, top grade appliances and handcrafted architectural details create warmth and character rarely found in new construction. At the heart of the home is an extraordinary chefs kitchen featuring 3 sinks, premium appliances, exceptional countertops, generous preparation areas and integrated finishes designed for everyday living and entertaining. Des
USD 2,299,000
18 B Destierro Trail
View photo
House · for sale
USD 1,374,500
USD 334/sq.ft
18 B Destierro Trail
Chupadero
· 4,112 sq.ft · 9 Bedrooms · 3 Baths · House
· Garden · Fireplace · Equipped kitchen
Chupadero · 4,112 sq.ft · 9 Bedrooms · 3 Baths · House · Garden · Fireplace · Equipped kitchen
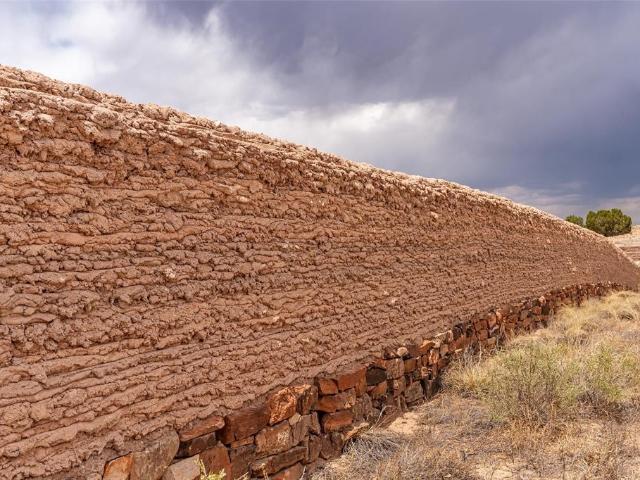
Tierra Sagrada is an extraordinary adobe compound just 20 minutes north of downtown Santa Fe, offering a rare opportunity for a private estate, family compound, wellness retreat, or boutique hospitality venture. This offering was once used as a retreat center. The property includes a 1,760-square-foot, three-bedroom main residence and a separate 2,362-square-foot, 6 bedroom hacienda dwelling, with two shared bathrooms and a shared kitchen living area with a grand fireplace and beams. This is a versatile configuration for extended family, guests, retreats, or additional living accommodations. Mature cottonwoods, fruit trees, tranquil fountains, flagstone pathways, and contemplative gardens create an atmosphere of serenity beneath the dramatic backdrop of the Las Barrancas Badlands and the Sangre de Cristo Mountains. Thick hand-stacked adobe walls, antique doors, and distinctive artisan details add authentic Santa Fe character throughout the property. A rare opportunity to create a priva
USD 1,374,500
19 Black Mesa
View photo
House · for sale
USD 2,300,000
USD 519/sq.ft
19 Black Mesa
Chupadero
· 4,424 sq.ft · 3 Bedrooms · 3 Baths · House
· Office room · Fireplace · Equipped kitchen · Parking · Air conditioning
Chupadero · 4,424 sq.ft · 3 Bedrooms · 3 Baths · House · Office room · Fireplace · Equipped kitchen · Parking · Air conditioning
Nestled within the serene and exclusive community of Las Campanas, this exceptional Santa Fe-inspired residence offers refined comfort, and effortless indoor-outdoor living with timeless architecture by renowned Houston architect, William Hoff. Situated on 1.54 acres, this 4,426-square-foot estate features three bedrooms, three and a half baths, a dedicated office, and a spacious three-car garage with abundant storage, radiant heat & central AC. Thoughtfully designed with light rectangular flagstone floors, distinctive architectural details, columns, doors, beautiful ceilings, plastered walls, and three inviting outdoor portals, the home reflects the warmth and elegance of Northern New Mexico. The welcoming foyer opens to a sophisticated yet relaxed living space with soaring ceilings, a stacked-stone fireplace, and a dramatic picture window with the celebrated view of the Sangre de Cristos. The living and dining areas flow seamlessly to a grand portal, while the open kitchen features a
USD 2,300,000
3753 Valmora Road
View photo
House · for sale
USD 559,000
USD 381/sq.ft
3753 Valmora Road
Chupadero
· 1,464 sq.ft · 3 Bedrooms · 2 Baths · House
· Garden · Fireplace · Equipped kitchen · Parking
Chupadero · 1,464 sq.ft · 3 Bedrooms · 2 Baths · House · Garden · Fireplace · Equipped kitchen · Parking
Tucked into a quiet cul-de-sac in the Wood Gormley school district, this single story home is built for easy living with no stairs, no carpet, and radiant heat under laminate flooring flowing throughout. The open kitchen, dining, and living area gathers around a classic kiva fireplace, the kind of spot that makes New Mexico winters feel like a feature, not a chore. The bedrooms offer good separation of space, while the low maintenance, xeriscaped backyard is framed by a coyote fence and offers partial mountain views and plenty of open sky. A covered front portal with wood-beam accents and a 2-car garage complete the picture. Solid, low fuss, and ready to move into, all within minutes of Harry’s Roadhouse, I-25, and downtown Santa Fe
USD 559,000
957 Paseo Del Sur
View photo
House · for sale
USD 1,750,000
USD 491/sq.ft
957 Paseo Del Sur
Chupadero
· 3,563 sq.ft · 3 Bedrooms · 3 Baths · House
· Patio · Fireplace · Equipped kitchen
Chupadero · 3,563 sq.ft · 3 Bedrooms · 3 Baths · House · Patio · Fireplace · Equipped kitchen
Sited atop a view-filled one-acre lot and just five minutes from the Santa Fe Plaza, this 3,563 sq. Ft. single-level home offers an exceptional combination of space, views, and an easy, thoughtful floor plan. A private front courtyard welcomes you with a flagstone patio, multiple seating areas, and a colorful shade sail. Inside, the light-filled foyer has a gracious, gallery-like quality and leads naturally to the generous living and dining room, where high ceilings with vigas and a west-facing portal frame wonderful Sandia and Ortiz mountain views. While the views take center stage, an artistic Southwestern fireplace provides a striking focal point of its own. The updated kitchen connects easily to the main living and dining areas while remaining comfortably separate for cooking and entertaining. A charming breakfast nook with French doors opens to a private east-facing flagstone patio—an ideal spot for morning coffee or outdoor dining. Generous room sizes continue throughout the home
USD 1,750,000
750 Camino Pinones
View photo
House · for sale
USD 5,500,000
USD 930/sq.ft
750 Camino Pinones
Chupadero
· 5,909 sq.ft · 5 Bedrooms · 4 Baths · House
· Garden · Office room · Fireplace · Equipped kitchen
Chupadero · 5,909 sq.ft · 5 Bedrooms · 4 Baths · House · Garden · Office room · Fireplace · Equipped kitchen
In desirable Museum Hill with dramatic views of downtown Santa Fe, Los Alamos, and the Jemez, this singularly elegant residence blends timeless Southwestern details and Santa Fe charm with the sleek sophistication of modern style. The heart of the home is a great room that combines living and dining spaces with a chic bar and lounge, a wall of open shelving serving as a striking centerpiece ideal for the display of art, sculpture, or pottery. Nearby is a cedar-walled wine room with a 600+ bottle capacity. A cook’s kitchen with an island and appliances from Wolf, Miele, and Sub-Zero opens to a relaxed family room and an L-shaped portal with an outdoor kitchen. The primary suite features remote-controlled blackout shades, an impressive walk-in closet, a dazzling bath with a spacious shower and a soaking tub, and glass pocket doors giving way to an enchanting private garden. Two guest bedrooms and baths are secluded in their own wing with a quiet office. Vigas, latillas, kiva fireplaces,
USD 5,500,000
1002 Calle Margarita
View photo
House · for sale
USD 850,000
USD 453/sq.ft
1002 Calle Margarita
Chupadero
· 1,873 sq.ft · 4 Bedrooms · 2 Baths · House
· Garden · Office room · Fireplace · Equipped kitchen
Chupadero · 1,873 sq.ft · 4 Bedrooms · 2 Baths · House · Garden · Office room · Fireplace · Equipped kitchen
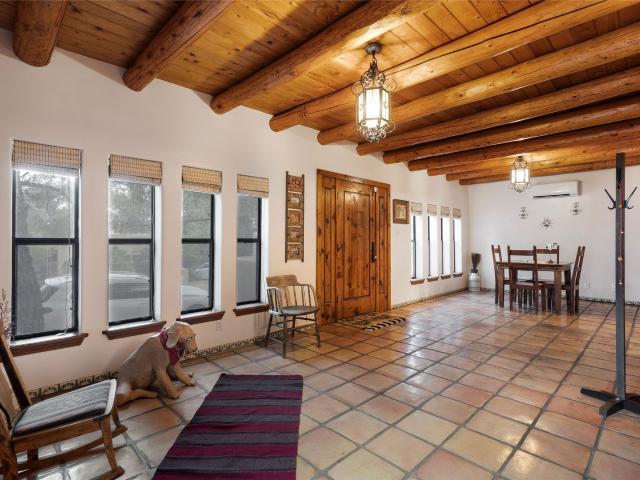
Pristine Santa Fe style home offering 4 bedrooms, 2 baths and office space with exceptional Southwestern character and thoughtful custom details throughout. New stucco, manicured mature grounds, stucco privacy walls enclose the backyard, and a private front courtyard create an inviting first impression behind the gated entry. Inside, Saltillo terracotta tile floors flow through the living spaces, complemented by exposed wood beams, plaster walls, and knotty alder doors. The living area features a classic kiva gas fireplace and a Jotul Norwegian Craft gas stove, six mini-split air conditioning/heating units and ceiling fans, with Talavera tile accents and wrought iron and wood custom railing on the staircase adding authentic color and texture. Saltillo terracotta tile windowsills and live-edge wood shelving appear throughout as distinctive custom touches. The upstairs present a warm touch with solid black walnut flooring and custom wooden and granite bookcases. The kitchen is a standout
USD 850,000
2701 La Silla Dorada
View photo
House · for sale
USD 599,999
USD 259/sq.ft
2701 La Silla Dorada
Chupadero
· 2,314 sq.ft · 4 Bedrooms · 2 Baths · House
· Garden · Fireplace · Parking
Chupadero · 2,314 sq.ft · 4 Bedrooms · 2 Baths · House · Garden · Fireplace · Parking
Space, privacy, and key property features in a central Santa Fe location! Situated on an expansive 0.29-acre lot with no HOA, this 4-bedroom, 2-bathroom residence offers 2,324 sq. Ft. of living space, highlighted by a roof installed in 2024 and a mini-split unit dedicated to the primary suite. Inside, enjoy two warm fireplaces and a flexible layout with room for everyone. The property features an attached 2-car garage alongside ample parking options, complemented by a rare backyard access gate adjacent to Galisteo Street that delivers exceptional flexibility for secondary vehicle access, trailer storage, or extra parking. Combined with quick access to local schools, parks, and major Santa Fe commuter routes, this home delivers a great opportunity to secure space and versatility, schedule your showing today before it’s gone!
USD 599,999
9 Tierra Antigua
View photo
House · for sale
USD 1,945,000
USD 782/sq.ft
9 Tierra Antigua
Chupadero
· 2,486 sq.ft · 3 Bedrooms · 2 Baths · House
· Fireplace · Equipped kitchen
Chupadero · 2,486 sq.ft · 3 Bedrooms · 2 Baths · House · Fireplace · Equipped kitchen
Newly completed, move-in ready, and winner of Best Kitchen at the 2026 Santa Fe Parade of Homes. 9 Tierra Antigua (Lot 7) is a 2,495 SF contemporary Pueblo-style residence built by Arete Homes and designed by award-winning Five Ten Architecture. A formal entry of expansive art walls and wall-wash skylights creates a gallery-like ambiance, and vaulted ceilings in the great room flow into more than 1,100 SF of covered portal space with sweeping Jemez and Sangre de Cristo views. The kitchen anchors the home: quartzite countertops and backsplash, custom white oak cabinetry, a center island with wine refrigerator, and GE Monogram appliances including a 48' six-burner range with griddle. An outdoor kitchen with built-in grill extends the entertaining outdoors. Designer sconces, large-format porcelain tile, custom bath tile accents, customized closet systems, and two fireplaces throughout. Fully landscaped with a custom paver driveway. The home sits within Tierra Antigua, a 44-acre high-deser
USD 1,945,000
5 Via Quarta
View photo
House · for sale
USD 899,000
USD 479/sq.ft
Updated
5 Via Quarta
Chupadero
· 1,873 sq.ft · 3 Bedrooms · 2 Baths · House
· Patio · Fireplace · Equipped kitchen · Parking
Chupadero · 1,873 sq.ft · 3 Bedrooms · 2 Baths · House · Patio · Fireplace · Equipped kitchen · Parking
Welcome to Tessera, a sought-after subdivision in northwest Santa Fe bordering Las Campanas. Set on a spacious. 43-acre lot with sunset mountain views, the 3-bedroom, 2.5-bath home features an open-concept living and dining area with high ceilings and a gas kiva fireplace. The thoughtfully designed kitchen is appointed with upgraded appliances, quartzite countertops, designer backsplash, under-cabinet lighting, soft-close cabinetry, a generous pantry, and a large island with seating—perfect for entertaining. Outdoor living shines with a covered portal overlooking a beautifully landscaped two-level flagstone patio and gazebo, creating an inviting setting for al fresco dining, gatherings, and enjoying star-filled New Mexico evenings. The professionally hardscaped grounds provide both beauty and functionality. Additional highlights include a 2-car garage and extensive owner upgrades throughout, including: all new, countertops throughout, new refrigerator, oven/stove, kitchen sink, ceiling
USD 899,000
215 La Marta Court
View photo
House · for sale
USD 875,000
USD 560/sq.ft
215 La Marta Court
Chupadero
· 1,561 sq.ft · 2 Bedrooms · 2 Baths · House
· Patio · Equipped kitchen · Parking
Chupadero · 1,561 sq.ft · 2 Bedrooms · 2 Baths · House · Patio · Equipped kitchen · Parking
Welcome to the sought after community of Valle del Sol, with great proximity to the Santa Fe Plaza and Ft. Marcy & Recreation Center. This one-level townhouse with NO interior steps great for aging in place (a rarity in VDS), has two bedrooms, two baths and an attached 2-car garage. Beautifully renovated kitchen and bathrooms. Spacious dining and livings areas. You'll love the high living room ceiling with traditional viga beam and T&G wood. Just off the kitchen is a patio ideal for outdoor dining with glimpes of the mountains and foothills. Separatation of bedrooms for privacy of owner and guest. Included in the primary suite is an ensuite bathroom with infloor heating, complete with double sinks, a walk-in shower and a walk-in closet. The rest of the home is heated with hotwater baseboard heating and cooled with mini-splits. Schedule your private showing today
USD 875,000
1507 Kachina ridge
View photo
House · for sale
USD 450,000
USD 298/sq.ft
1507 Kachina ridge
Chupadero
· 1,507 sq.ft · 3 Bedrooms · 2 Baths · House
· Patio · Garden · Parking · Fireplace
Chupadero · 1,507 sq.ft · 3 Bedrooms · 2 Baths · House · Patio · Garden · Parking · Fireplace
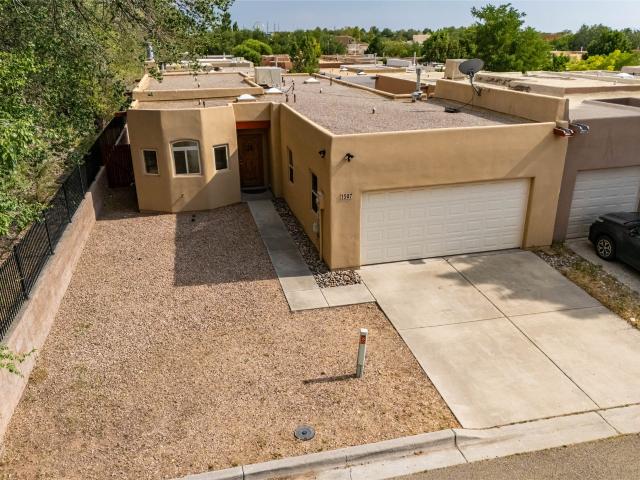
Located in Kachina Ridge Subdivision sitting on Corner Lot. Features Open Floor Plan 3 Bedrooms, 2 Bathroom, Arches, Fireplace & Laundry Room w/Storage. Primary Suite is Spacious offers Dual Sinks, Abundance of Natural Lighting, Walk In Closet & provides access to Patio. 2 Car Garage w/Windows, Generous Backyard, New Paint Fence-Canales, Water Heater 2024 & New EV Cooler Filters & Belt. Unbeatable access to Restaurants, Shopping, Parks/Trails & I-25
USD 450,000
1307 Camino Sierra Vista
View photo
House · for sale
USD 450,000
USD 56/sq.ft
1307 Camino Sierra Vista
Chupadero
· 7,998 sq.ft · 3 Bedrooms · 1 Bath · House
· Patio · Office room · Fireplace · Equipped kitchen · Parking
Chupadero · 7,998 sq.ft · 3 Bedrooms · 1 Bath · House · Patio · Office room · Fireplace · Equipped kitchen · Parking
Deluxe & versatile 3 bed/1 bath. 1700sf single family home in central, close to everything location in the heart of the Railyard District just minutes from Downtown Santa Fe! Main level has welcoming family room w/fireplace, crisp galley kitchen w/stainless steel appliances + dining area, large bright living room, full laundry room, and 2 bedrooms. 3rd bedroom upstairs could serve as guest quarters, home office, or flex space. Outside there is a cool flagstone patio, carport + long driveway w/space for recreational vehicles, and storage shed complete the package. Property could serve as permanent residence, in town, investment property, etc and is ready to go!
USD 450,000
3167 Vista Luna
View photo
House · for sale
USD 684,990
USD 331/sq.ft
3167 Vista Luna
Chupadero
· 2,067 sq.ft · 4 Bedrooms · 3 Baths · House
· Gym · Fireplace · Equipped kitchen
Chupadero · 2,067 sq.ft · 4 Bedrooms · 3 Baths · House · Gym · Fireplace · Equipped kitchen
Quick move-in! Situated on privacy lot with mountain views, this expansive 2,071 sq ft single-story home offers 11ft ceiling in family room with gas FIREPLACE! The spacious and highly functional layout with four bedrooms, three bathrooms, dedicated dining room, and study with double-doors. The open-concept design seamlessly connects the living, dining, and kitchen areas, creating an inviting space for both daily living and entertaining. The modern Built-in Kitchen Cooktop w/wall oven is equipped with modern appliances including WP Fridge, WP Washer/Dryer, kitchen island features Silestone waterfall, and walk-in pantry for ample storage, making meal preparation efficient and enjoyable. The primary suite is a luxurious retreat, featuring a large walk-in closet and a private en-suite bathroom with tiled to ceiling standup shower with a bench. The three additional bedrooms are spacious and versatile, offering options for guests, family, or a home gym. The home also includes a dedicated off
USD 684,990
703 Rio Grande Avenue
View photo
House · for sale
USD 805,000
USD 420/sq.ft
703 Rio Grande Avenue
Chupadero
· 1,916 sq.ft · 3 Bedrooms · 2 Baths · House
· Fireplace · Equipped kitchen
Chupadero · 1,916 sq.ft · 3 Bedrooms · 2 Baths · House · Fireplace · Equipped kitchen
Downtown Santa Fe 3 bedroom, 2 bath Pueblo-style residence on a corner lot just minutes from the Santa Fe Plaza, Railyard District, restaurants and galleries. Located in Santa Fe's historic Wilson Addition, this circa-1950 home has a documented connection to noted builder and developer Allen Stamm through the subdivision's original recorded documents. Authentic Santa Fe details include viga beams, a kiva fireplace, wood ceilings and traditional architectural character throughout. The living and dining areas flow into a remodeled kitchen appointed with custom cabinetry, updated appliances and new flooring. Flexible living spaces include a sunroom with fireplace and a studio that can serve as an office, hobby room or guest space. The primary and guest baths have been remodeled with new showers, tile, sinks and countertops. Recent improvements include new stucco, five Mitsubishi mini-split heating and cooling units, electrical upgrades, a new water heater, a replaced and repaired sewer li
USD 805,000
534 Paul Place
View photo
House · for sale
USD 786,800
USD 332/sq.ft
534 Paul Place
Chupadero
· 2,368 sq.ft · 3 Bedrooms · 2 Baths · House
· Patio · Garden · Office room · Parking · Fireplace · Equipped kitchen · Air conditioning
Chupadero · 2,368 sq.ft · 3 Bedrooms · 2 Baths · House · Patio · Garden · Office room · Parking · Fireplace · Equipped kitchen · Air conditioning
Gorgeous single-level home with an open floor plan and numerous updated architectural finishes. Property includes spacious bedrooms and office, expansive kitchen, and large great room with built-in bar. The primary bedroom has an en suite bath and walk-in closet. Additionally, property has an oversized detached garage and a separate storage shed for your treasures. Mature landscaping with cherry and apple trees is included! Amenities include stainless steel appliances, two fireplaces, convenient location, radiant floor heat, central air conditioning, private fenced back yard, two living room areas, large laundry room with more storage, private walled-off patio adjacent to primary suite with fire pit. Landscaped yard with irrigation system and rainwater collection features. Front driveway gate closes off access to garage and back patios. Best of all, no HOA dues
USD 786,800
7 Caballo Viejo
View photo
House · for sale
USD 818,000
USD 487/sq.ft
7 Caballo Viejo
Chupadero
· 1,679 sq.ft · 3 Bedrooms · 3 Baths · House
· Garden · Fireplace · Equipped kitchen · Parking
Chupadero · 1,679 sq.ft · 3 Bedrooms · 3 Baths · House · Garden · Fireplace · Equipped kitchen · Parking
Views! Views! Views! Zaguan floor plan home in La Pradera has the views and much more. 2,074 square feet include a 2b2b, 1682 sf house and 1b1b, 392 sf casita off the front gated and enclosed courtyard. The entry to the courtyard is through cedar gates, and once in, you walk directly to the front door. Once inside the foyer, there are bedroom suites to the right and to the left. The middle of the house features a large living room with gas-powered kiva fireplace, a gourmet kitchen, and a dining area, all with views of the Sangre de Cristos. The primary suite comes with 2 walk-in closets and a garden tub. The insulated and finished 3-car garage is on the right side of the house. The 1b1b casita is also accessed from the enclosed courtyard. Front and back yards are graced by mature butterfly bushes, sage, Rose of Sharon, desert willows, and roses, which provide a fragrant and serene ambiance for outdoor entertaining. Amenities include air conditioning; energy efficient windows; front and
USD 818,000
156 Catherine Lane
View photo
House · for sale
USD 750,000
USD 170/sq.ft
156 Catherine Lane
Chupadero
· 4,392 sq.ft · 3 Bedrooms · 3 Baths · House
· Fireplace
Chupadero · 4,392 sq.ft · 3 Bedrooms · 3 Baths · House · Fireplace
Back on the market — no fault of the seller. An exceptional opportunity to own a distinctive Northern New Mexico adobe estate set on 2.5 private, gated acres in the desirable La Mesilla community. Ideally situated with convenient access to both Santa Fe and Los Alamos, the property offers a rare balance of privacy, architectural character, and proximity to the region’s premier cultural, employment, dining, and recreational destinations. The approximately 4,400-square-foot main residence reflects the timeless beauty of traditional Southwestern design, with exposed vigas, graceful arched openings, rich wood and brick flooring, multiple fireplaces, and generous living spaces designed for both intimate gatherings and effortless entertaining. An inviting courtyard extends the living experience outdoors and captures the essence of Northern New Mexico living. Mature cottonwoods and established landscaping create a serene, park-like setting, while the end-of-cul-de-sac location, full fencing,
USD 750,000
110 Camino Santiago
View photo
House · for sale
USD 900,000
USD 539/sq.ft
110 Camino Santiago
Chupadero
· 1,668 sq.ft · 3 Bedrooms · 2 Baths · House
Chupadero · 1,668 sq.ft · 3 Bedrooms · 2 Baths · House
Experience the lifestyle of Downtown Santa Fe at Plaza Del Monte, a gated community located within one of the Southwest’s most iconic destinations, just minutes from the historic Santa Fe Plaza. This rare offering presents a compelling opportunity for investors, second-home owners, and adventure travelers alike, with the added benefit of allowable short-term rentals. The community offers a unique and peaceful setting with nearby access to open space, hiking and biking trails, and outdoor recreation, while remaining close to Santa Fe’s celebrated galleries, restaurants, and cultural landmarks. A rare chance to own in a community that blends lifestyle, location, and strong investment potential. A versatile duplex opportunity with strong investment potential. This property offers flexibility for investors seeking rental income, a multi-generational living option, or a Santa Fe retreat with built-in income potential. This versatile duplex floor plan offers a 2-bedroom, 1-bath unit (859 SF)
USD 900,000
View map Back to list

Get email alerts

Don't miss out: be the first to know about new properties

The alert was correctly created

On subscribing you accept the conditions of use and the privacy policy
Alert
Receive new ads in your inbox
Save this search
Receive alerts for new listings

We'll send you an email when we have new properties for: "Houses for sale in Chupadero"

The alert was correctly created

Vista Redonda
Cañada de los Alamos
Get email alerts and be the first to see new listings
Required field
On subscribing I accept the terms of the privacy policy
Perfect! You'll soon start receiving new listings via email
Alert
Receive an email when we have new ads for Houses for sale in Chupadero
Save this search
Filters

Bedrooms

Size (sq.ft)

sq.ft
sq.ft

Price

USD
USD

Property type

Bathrooms

Clear all filters
Receive notifications when new entries are published.