437 houses for sale in Chupadero

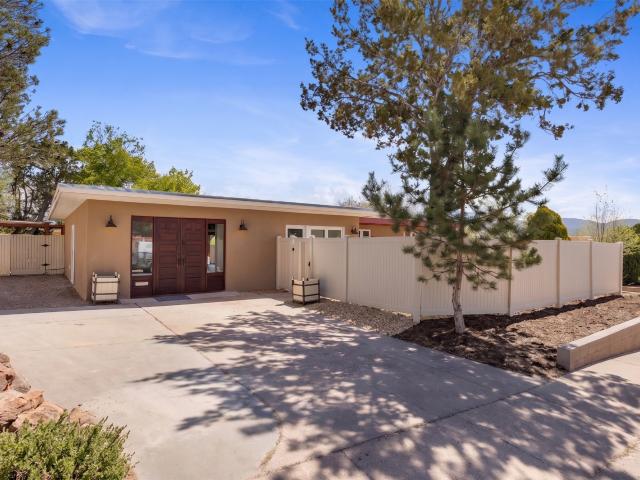
31 A Calle Estevan
View photo
House · for sale
USD 625,000
USD 774/sq.ft
31 A Calle Estevan
Chupadero
· 807 sq.ft · 1 Bedroom · 1 Bath · House
Chupadero · 807 sq.ft · 1 Bedroom · 1 Bath · House
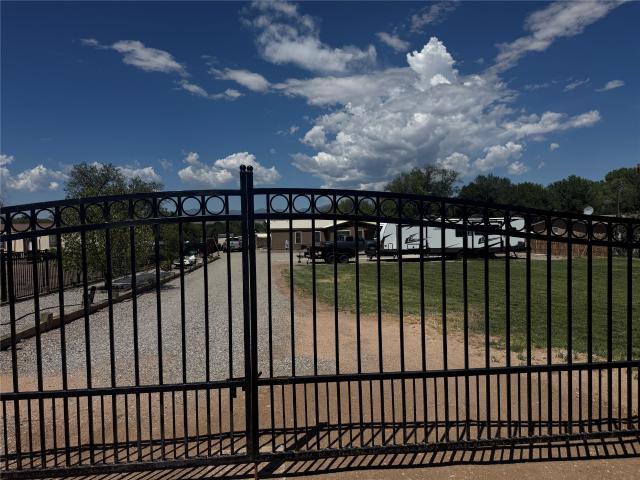
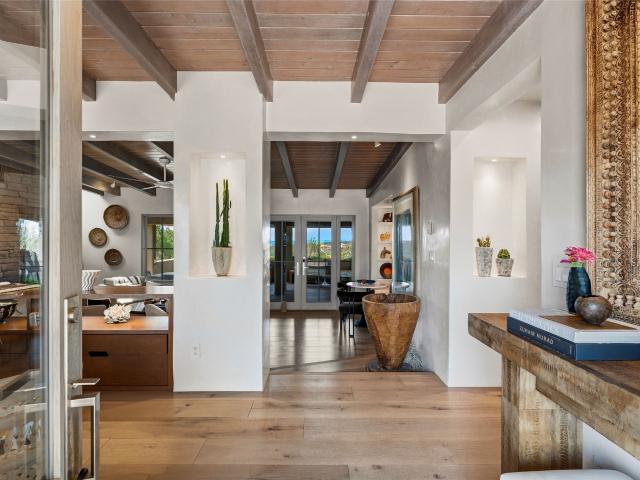
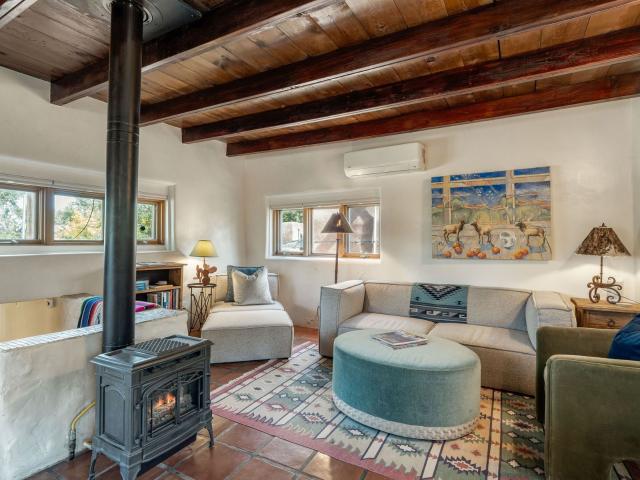
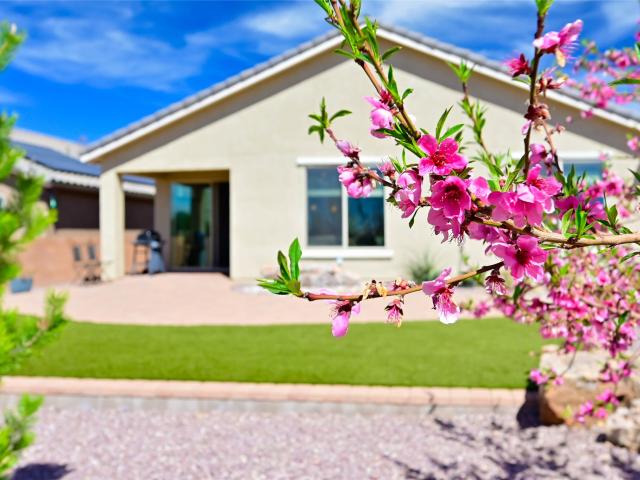
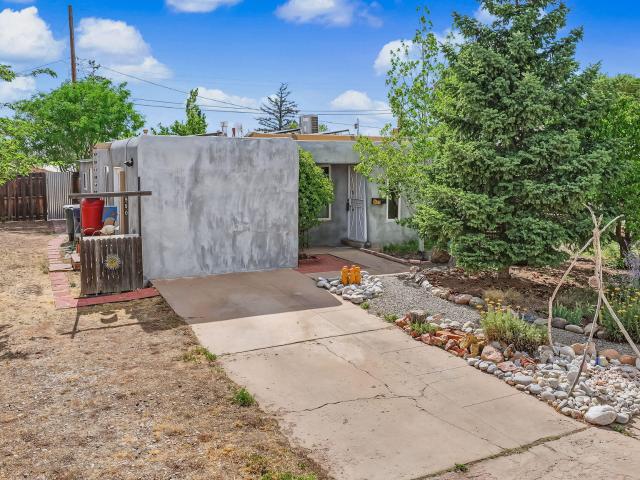
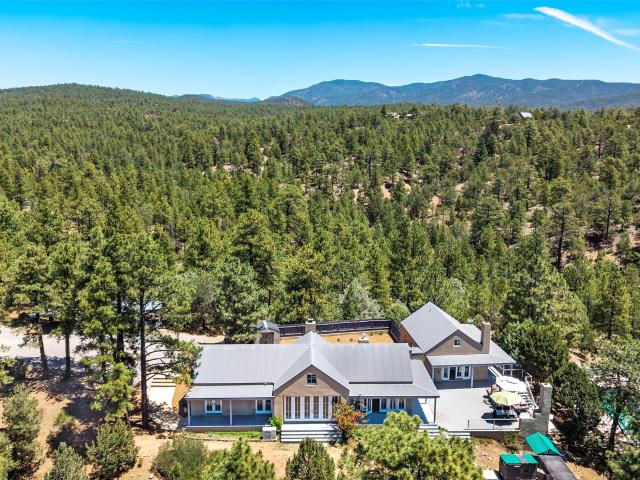
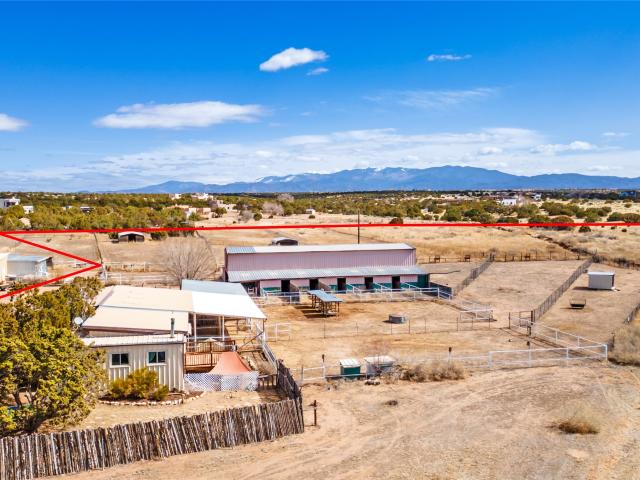
Seller financing available! Unleash Your Santa Fe Dream: 5+ Acres of Majesty with Agrarian & Development Potential. Imagine waking to panoramic mountain views on your own private 5.5-acre sanctuary in Santa Fe County. This rare property offers a unique blend of tranquil country living and boundless potential. Whether you're a seasoned equestrian, aspiring rancher, or simply seeking a serene escape, this land delivers; and all within 15 minutes of Santa Fe! A charming country casita provides immediate comfort, while a prime building site awaits your dream home. The property is fully equipped for equestrian or livestock pursuits, featuring a rustic yet maintained 4,000 sq ft two-story 12-stall barn, expansive riding arena, and thousands of feet of horse fencing. Formerly a thriving horse boarding facility and later a successful goat breeding ranchito, the land is primed for your agricultural vision. Benefit from invaluable water rights: a private well with 3.0 grandfathered acre-feet for
USD 625,000
909 Nicole Place
View photo
House · for sale
USD 765,000
USD 500/sq.ft
909 Nicole Place
Chupadero
· 1,528 sq.ft · 3 Bedrooms · 2 Baths · House
· Patio · Office room · Fireplace · Equipped kitchen
Chupadero · 1,528 sq.ft · 3 Bedrooms · 2 Baths · House · Patio · Office room · Fireplace · Equipped kitchen
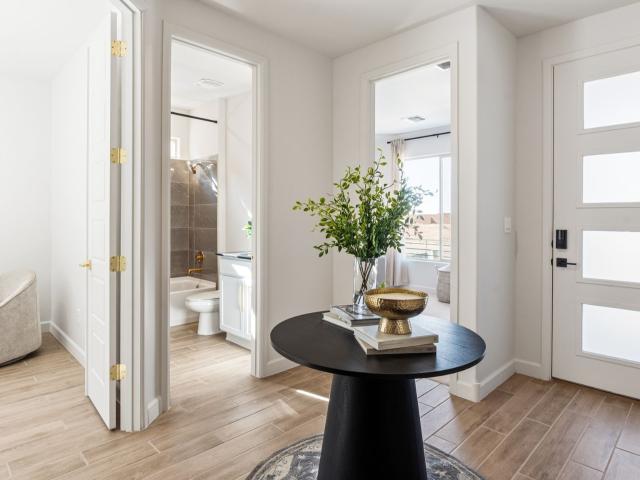
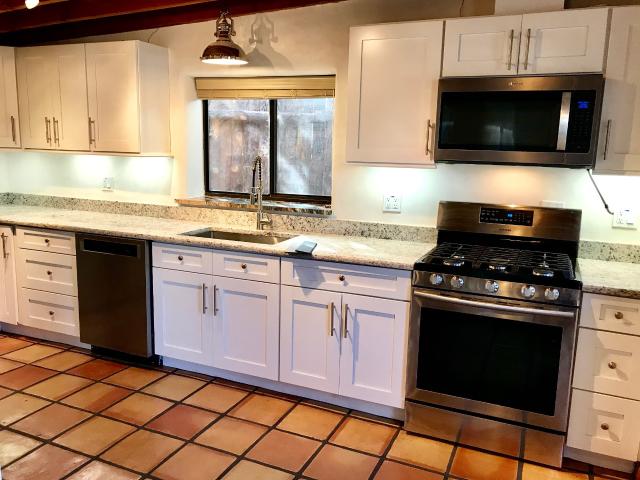
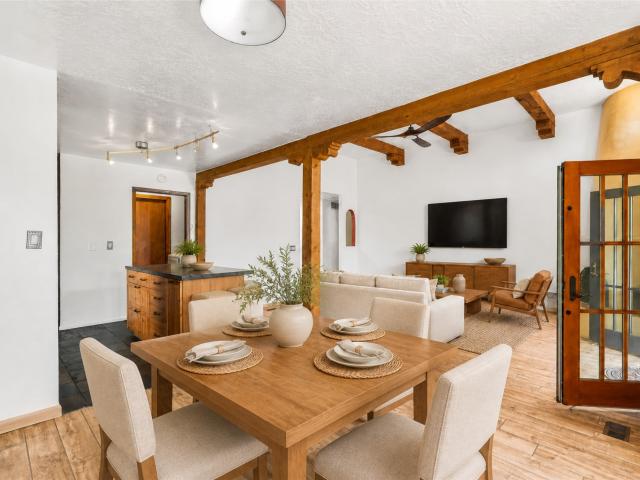
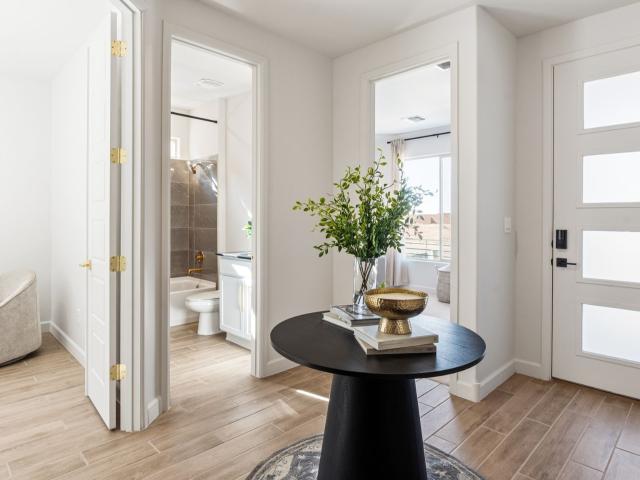
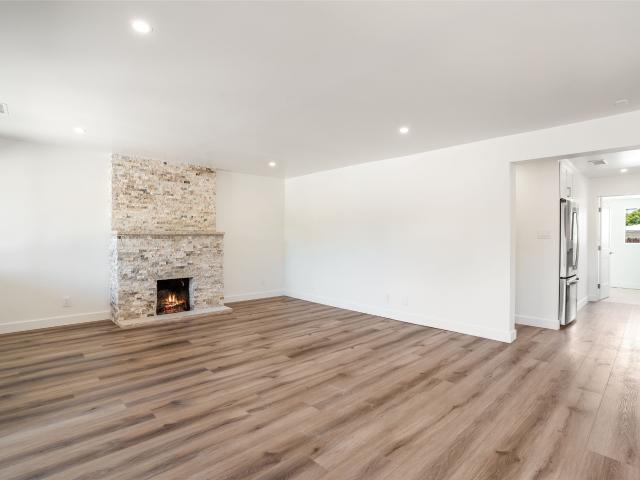
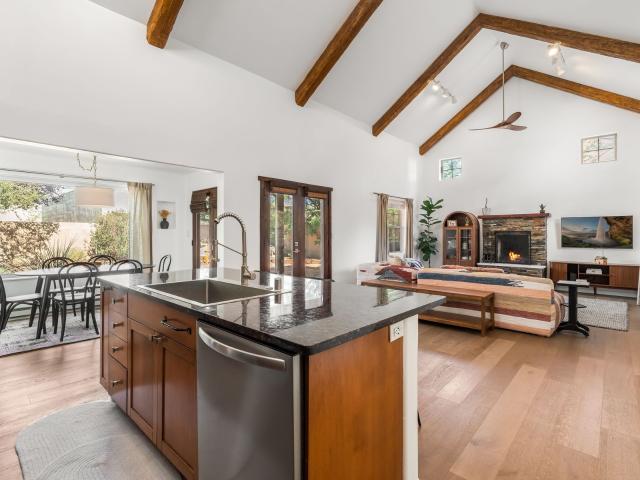
Beautifully updated, single-level, Northern New Mexico–style home offering modern comfort inside and out. The spacious open-concept living area with a vaulted ceiling is anchored by a stacked-stone fireplace opposite the chef’s kitchen, appointed with granite countertops, stainless steel appliances, a full-size pantry, and a center island with counter seating. The dining room addition and the living area both have access to the portal and flagstone patio surrounded by mature landscaping. Enhancements include mini-splits installed in 2024 for efficient zoned heating and cooling, a new washer and dryer, wood floors, and ceiling beams. The spacious primary suite includes two closets and an ensuite bath with a double vanity and walk-in shower, while the third bedroom offers versatile space for an office, studio, or guest room. Both bathrooms have been remodeled with classic, clean finishes. A pitched ProPanel metal roof and attic storage add durability and practicality, and an attached two
USD 765,000
3226 Rufina Street
View photo
House · for sale
USD 3,041,053
USD 266/sq.ft
3226 Rufina Street
Chupadero
· 11,431 sq.ft · 3 Bedrooms · 2 Baths · House
Chupadero · 11,431 sq.ft · 3 Bedrooms · 2 Baths · House
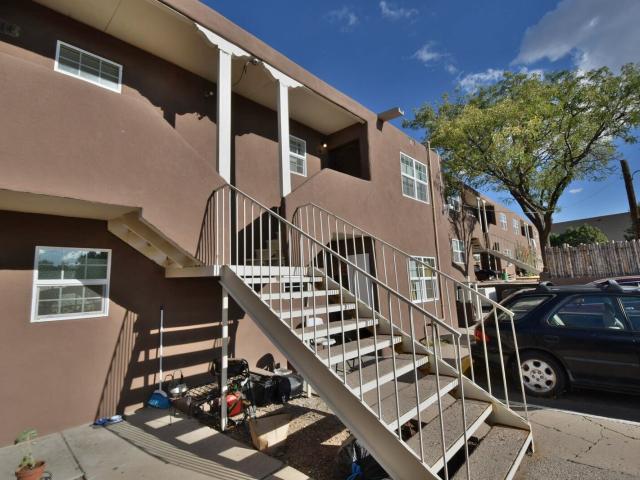
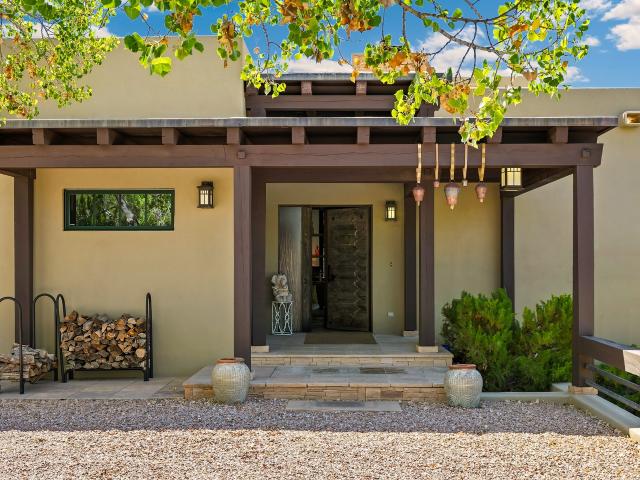
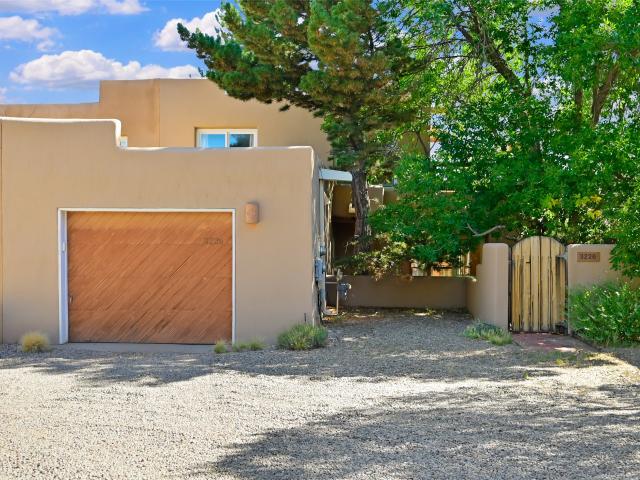
Located near Meow Wolf, The community contains a range of units from small one bedrooms, averaging 432 sf to larger two bedroom units at 620sf. The lower floor units have a secure, double loaded corridor and the ground floor and upstairs units have their own private entrances. The property contains a common laundry room. The owner has furnished a couple of the smaller units to appeal to the traveling nurses/professional market. If you want to pay all cash, or obtain a new loan, the price is $3,041,153. A 6.37% cap rate at the current average rents of $1,117, the measure of investment performance include a price per unit of $132,220, a price per square foot of $265.83 a GRM of 9.86 and a cap rate of 6.37%
USD 3,041,053
21 Flower Garland
View photo
House · for sale
USD 620,000
USD 402/sq.ft
21 Flower Garland
Chupadero
· 1,539 sq.ft · 3 Bedrooms · 2 Baths · House
· Garden · Equipped kitchen
Chupadero · 1,539 sq.ft · 3 Bedrooms · 2 Baths · House · Garden · Equipped kitchen
Bathed in natural light and thoughtfully designed for comfortable living, this exceptional Oshara Village home offers the perfect blend of privacy, convenience, and the quintessential Santa Fe lifestyle. Soaring ceilings, solar tubes, and expansive windows create an airy, light-filled atmosphere, while the open-concept floor plan seamlessly connects the living, dining, and kitchen spaces for effortless entertaining and everyday enjoyment. Designed with both comfort and functionality in mind, the home features distinct yet connected living areas that provide flexibility for gathering with family and friends or enjoying quiet evenings at home. The privately situated primary suite serves as a peaceful retreat, thoughtfully separated from the additional bedrooms for added tranquility. Step outside to a generously sized backyard with endless possibilities for outdoor living. Whether you're hosting sunset dinners, cultivating a garden, or simply relaxing beneath Santa Fe's famous dark skies,
USD 620,000
16 Cloud March
View photo
House · for sale
USD 2,100,000
USD 549/sq.ft
16 Cloud March
Chupadero
· 3,821 sq.ft · 3 Bedrooms · 3 Baths · House
· Fireplace · Equipped kitchen
Chupadero · 3,821 sq.ft · 3 Bedrooms · 3 Baths · House · Fireplace · Equipped kitchen
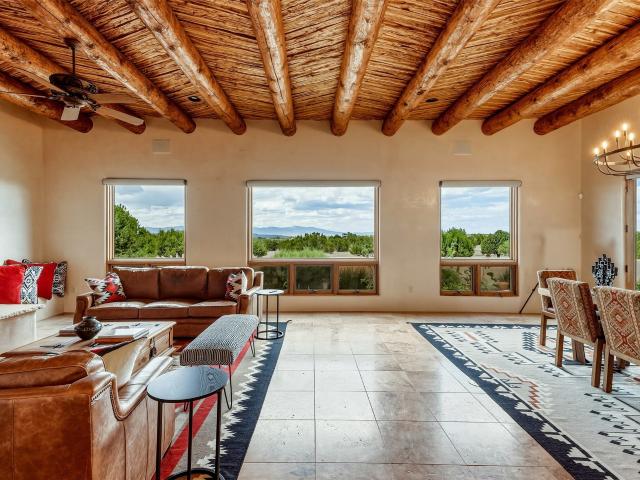
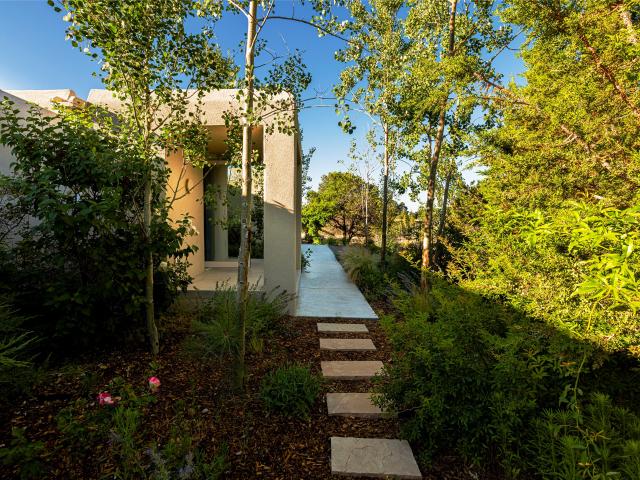
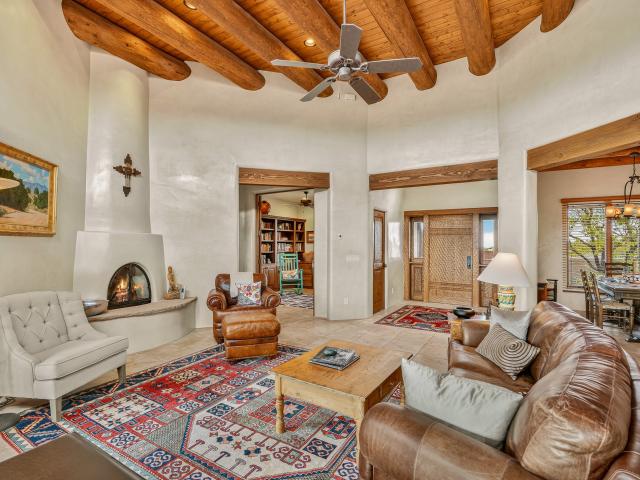
The breathtaking mountain views will captivate you the moment you step inside this exceptional single-level home. Expansive windows perfectly frame the majestic Jemez Mountains, creating a stunning backdrop for the beautifully appointed great room, where soaring ceilings with massive vigas, rough-hewn cedar planks, and a striking fireplace create an inviting place to gather with family and friends. Designed around a beautifully landscaped circular courtyard with a tranquil fountain at its center, this home embraces the best of Santa Fe living. A graceful curved gallery welcomes you inside, while elegant Diamond Finish plaster walls throughout, travertine floors, skylights, handcrafted nichos, and custom built-ins reflect the exceptional quality and attention to detail found in every room. The chef's kitchen is both beautiful and functional, featuring quartz countertops, a generous center island, and plenty of space for casual dining and conversation. The private primary suite offers a
USD 2,100,000
3273 Casa Rinconada
View photo
House · for sale
USD 460,000
USD 328/sq.ft
3273 Casa Rinconada
Chupadero
· 1,399 sq.ft · 3 Bedrooms · 2 Baths · House
· Garden · Parking · Balcony · Fireplace · Equipped kitchen
Chupadero · 1,399 sq.ft · 3 Bedrooms · 2 Baths · House · Garden · Parking · Balcony · Fireplace · Equipped kitchen
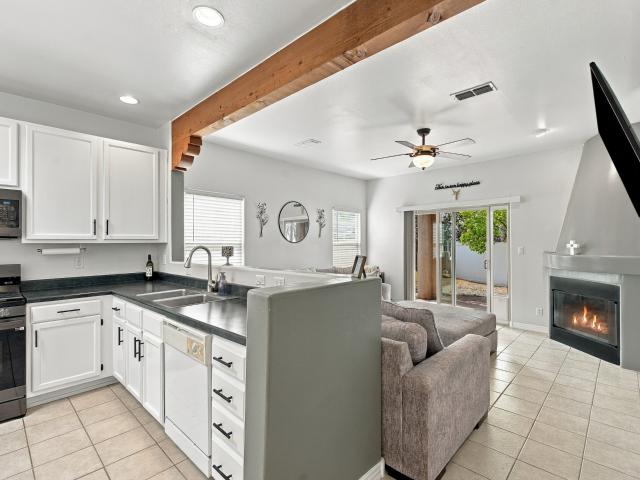
Comfort, convenience and affordability in Santa Fe? You found it! Classic SW style two story home is bright, cozy and functional. If SF traffic is your enemy, you'll love that this charming 3/2 is only 8 effortless minutes from the freeway in a well-kept, quiet, and established neighborhood-Pueblos del Sol. This is the quintessential Santa Fe vibe you're looking for. Vigas, high family room ceiling, fireplace, vintage tilework in kitchen and baths, shady backyard and low maintenance landscaping. HUGE WALK IN CLOSET in the primary and private balcony off primary bedroom. Walking trails and Pueblos del Sol park are right around the corner. Your new home is tucked away yet close to stores, breweries, outlet malls, restaurants and a large hospital. Only 6 miles from Roadrunner 599 stop. Finished two car garage. Start your Santa Fe adventure at 3273 Casa Rinconada today!
USD 460,000
1236 N Summit Drive
View photo
House · for sale
USD 4,950,000
USD 917/sq.ft
1236 N Summit Drive
Chupadero
· 5,393 sq.ft · 4 Bedrooms · 4 Baths · House
· Office room · Gym · Equipped kitchen · Parking
Chupadero · 5,393 sq.ft · 4 Bedrooms · 4 Baths · House · Office room · Gym · Equipped kitchen · Parking
Morning light arrives over the Sangre de Cristo Mountains, while evening brings expansive sunsets that illuminate the city of Santa Fe below. Here lies an opportunity that exists because it cannot easily be recreated: a custom adobe estate on one of the premier homesites in Santa Fe Summit, quietly occupied by its original owners since its completion. Of impeccable quality befitting its Wolf Corp-built and Michael Bauer-designed pedigree, this house showcases the enduring Santa Fe design in its highest form. Set on a 2-acre lot in the gated Santa Fe Summit, the property comprises a 5,402-square-foot main residence with 3 bedrooms, 5 baths, private office, den, formal dining room, and an expansive primary suite with dual walk-in closets and adjoining fitness room. A detached 1-bedroom, 1-bath casita with full kitchen and living room provides exceptional guest accommodations. Completing the compound are an attached 3-car garage with work-area and a detached 2-car garage / studio with low
USD 4,950,000
4010 Old Santa Fe Trail
View photo
House · for sale
USD 13,750,000
USD 3,618/sq.ft
4010 Old Santa Fe Trail
Chupadero
· 3,800 sq.ft · 8 Bedrooms · 8 Baths · House
· Office room · Equipped kitchen · Swimming pool
Chupadero · 3,800 sq.ft · 8 Bedrooms · 8 Baths · House · Office room · Equipped kitchen · Swimming pool
A rare legacy property of remarkable provenance, this 7.7-acre estate in the historic eastside has not been on the MLS in over 20 years. Neighboring Georgia O’Keeffe’s storied Sol y Sombra property, the estate was once owned by Juan Hamilton, O’Keeffe’s closest companion, artist, and confidant. Hamilton’s former art studio has been thoughtfully reimagined into one of the property’s two casitas, preserving the creative spirit and cultural history that define this exceptional place. The compound is anchored by a 3-bedroom, 3.5-bath main residence and includes six heated buildings, four additional support structures, and exceptional lifestyle amenities including a pool, pool house, and tennis court. In addition to the two casitas, the property features a private home office with its own kitchen, bathroom, and bedroom area, offering flexibility for guests, creative work, staff, or extended stays. Set against sweeping views of the Jemez Mountains, Sun and Moon Mountain, the estate offers a
USD 13,750,000
1238 Madrid Road
View photo
House · for sale
USD 1,450,000
USD 522/sq.ft
1238 Madrid Road
Chupadero
· 2,777 sq.ft · 3 Bedrooms · 3 Baths · House
· Patio · Garden · Fireplace · Equipped kitchen
Chupadero · 2,777 sq.ft · 3 Bedrooms · 3 Baths · House · Patio · Garden · Fireplace · Equipped kitchen
A private acre, established gardens, and classic Santa Fe character, all in a remarkably central location. Just off Cordova Road and approximately seven minute drive to the Plaza, 1238 Madrid Road offers the feeling of a tucked-away retreat with restaurants, shopping, and everyday conveniences just down the road. The three-bedroom, 2¾-bath residence reflects classic Spanish Territorial style, with traditional brick coping, warm Spanish-inspired colors, and architectural details that give the home a strong sense of place. Inside, an open living area is anchored by a fireplace, creating a comfortable gathering space with an easy, informal flow. The generous kitchen offers abundant workspace and looks onto the patio and gardens, reinforcing the connection between the interiors and the surrounding landscape. The primary suite is set apart on its own, with a soaking tub and spacious walk-in shower. Step outside to a private enclosed patio, where an outdoor shower offers a wonderfully unexpe
USD 1,450,000
535 Hillside Avenue, Santa Fe, US, NM
View photo
House · for sale
USD 750,000
535 Hillside Avenue, Santa Fe, US, NM
Chupadero
· 2 Bedrooms · 2 Baths · House
· Equipped kitchen
Chupadero · 2 Bedrooms · 2 Baths · House · Equipped kitchen
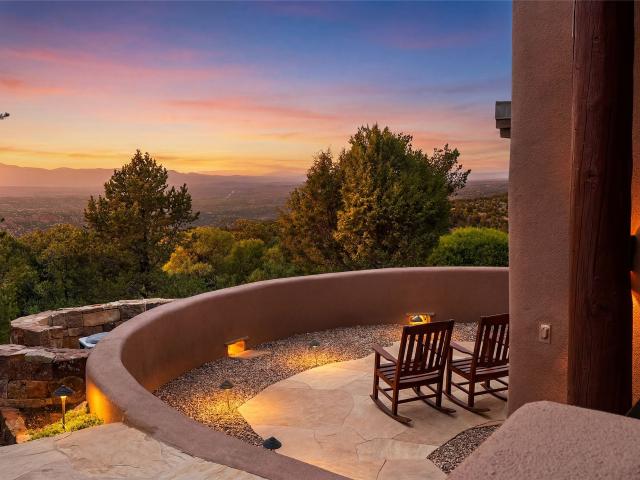
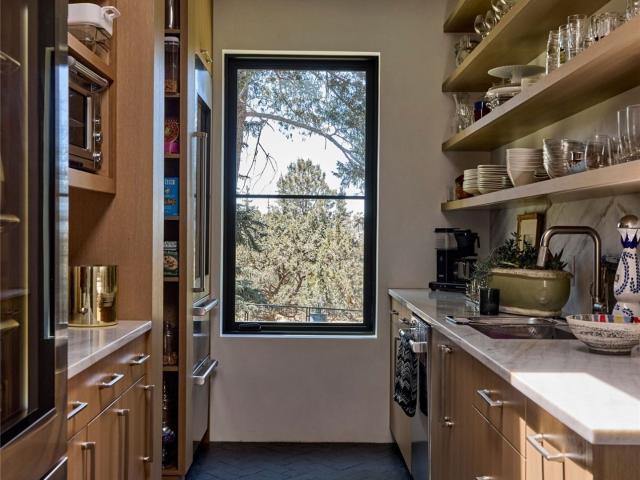
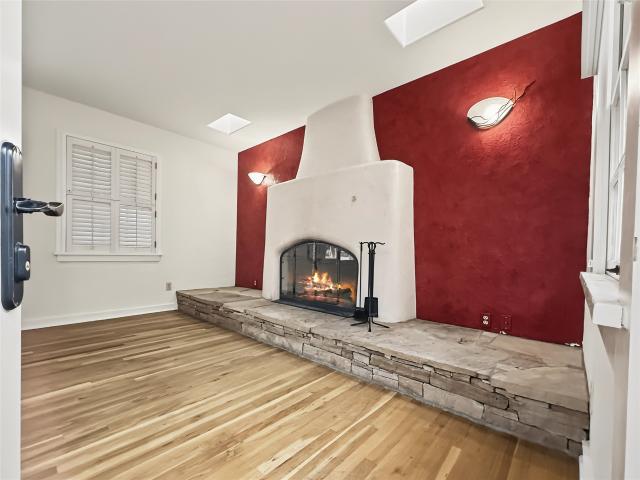
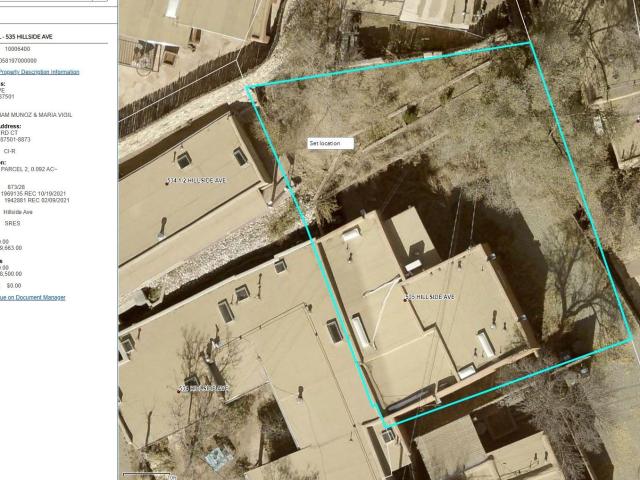
Located in the highly desirable Hillside area on Santa Fe’s coveted Eastside, this beautifully renovated adobe home blends classic Santa Fe charm with modern comfort just minutes from downtown. Completely gutted and thoughtfully remodeled, the home showcases authentic Southwestern character with hard-troweled plaster walls, vigas, wood and tile floors, and abundant natural light throughout. The stunning kitchen features Viking appliances, while the beautifully designed bathrooms highlight impeccable finishes and craftsmanship. Skylights bring in natural light and enhance the fresh, updated feel of the home. Ductless mini-split systems provide efficient heating and cooling for year-round comfort. Situated on a large lot in an exceptional neighborhood, the property offers wonderful outdoor space with tasteful landscaping and classic stucco finishes that complement the timeless adobe architecture. Best of all, there is no HOA, giving you flexibility and freedom in one of Santa Fe’s most s
USD 750,000
3312 Los Feliz
View photo
House · for sale
USD 649,000
USD 313/sq.ft
3312 Los Feliz
Chupadero
· 2,067 sq.ft · 4 Bedrooms · 3 Baths · House
· Office room · Gym · Equipped kitchen
Chupadero · 2,067 sq.ft · 4 Bedrooms · 3 Baths · House · Office room · Gym · Equipped kitchen
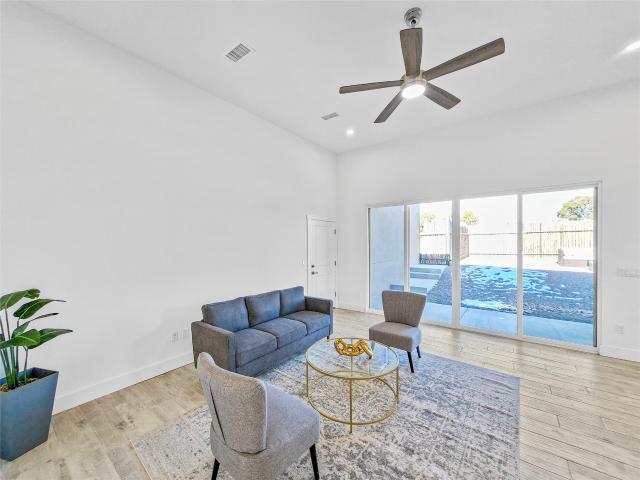
D.R. HORTON Sagrado's most popular floorplan! This expansive 2,071 sq ft single-story home offers a spacious and highly functional layout with four bedrooms, three bathrooms, dedicated dining room, and study. The open-concept design seamlessly connects the living, dining, and kitchen areas, creating an inviting space for both daily living and entertaining. The modern Built-in Kitchen Cooktop w/wall oven is equipped with modern appliances, kitchen island features Silestone waterfall, and walk-in pantry for ample storage, making meal preparation efficient and enjoyable. The primary suite is a luxurious retreat, featuring a large walk-in closet and a private en-suite bathroom with standup shower with a bench. Framed mirrors for added elegance in all bathrooms. The two additional bedrooms are spacious and versatile, offering options for guests, family, or a home gym. Tile in all wet areas, family room and study room. The home also includes a dedicated office space, ideal for productivity o
USD 649,000
13 Gonzales
View photo
House · for sale
USD 750,000
USD 435/sq.ft
13 Gonzales
Chupadero
· 1,722 sq.ft · 3 Bedrooms · 3 Baths · House
· Equipped kitchen · Parking
Chupadero · 1,722 sq.ft · 3 Bedrooms · 3 Baths · House · Equipped kitchen · Parking
Property Description If you appreciate a home and lot that have space for all your needs, take a look at this property. Come and walk through. You wont realize that under all the improvements lies the modular home. Most of the home has tape and texture walls and ceilings, wood floors and carefully maintained livimg spaces. A site-built entry room greets you upon opening the custom front door. The room is charming and comfortable with pine tongue-and-groove walls and ceiling and custom wooden steps leading to the double door entry into living room. A delightful room joins the front entry and a passage to the four-car garage with an additional storrge area, with couch, and a Murphy Bed (included) for a den or extra bedroom. Once inside, there is a large living room and open to dining room. The kitchen is spacious and features a walk-in pantry at one end and a laundry room and back door at the far end, From the living area. Down the hall are a primary Bedroom with a full bath and walk-in
USD 750,000
2115 Calle Azulejo
View photo
House · for sale
USD 1,586,999
USD 842/sq.ft
2115 Calle Azulejo
Chupadero
· 1,884 sq.ft · 4 Bedrooms · 2 Baths · House
· Swimming pool · Deck · Equipped kitchen
Chupadero · 1,884 sq.ft · 4 Bedrooms · 2 Baths · House · Swimming pool · Deck · Equipped kitchen
Bluebird Mountain House began with something that could not be recreated: an exceptional acre among mature trees, with Sangre de Cristo views—just minutes from the Santa Fe Plaza. Because the site was irreplaceable, award-winning architect Marcel Montoya completely reimagined the 1972 house around it. Comprehensively rebuilt in 2026, walls were removed, steel introduced, rooms reorganized, and nearly every component replaced. Efficiently scaled rooms, integrated storage, and long internal views allow the home to live far larger than its footprint while remaining intimate and comfortable. A 70' x 18' Garapa deck with hot tub and gas fire pit extends daily life outdoors, with spaces for dining, gathering, play, soaking, and quiet. Craft is evident throughout: handmade doors, hand-finished white oak, Italian lime plaster, smoked oak, and carefully resolved details bring warmth and tactile richness. A custom oak kitchen pairs integrated Fisher & Paykel appliances with a hidden coffee bar,
USD 1,586,999
4312 Jaguar Loop
View photo
House · for sale
USD 465,000
USD 375/sq.ft
4312 Jaguar Loop
Chupadero
· 1,238 sq.ft · 3 Bedrooms · 2 Baths · House
· Patio · Garden · Parking · Equipped kitchen · Heating
Chupadero · 1,238 sq.ft · 3 Bedrooms · 2 Baths · House · Patio · Garden · Parking · Equipped kitchen · Heating
Conveniently located just off Jaguar Loop, this charming and well-cared-for 3-bedroom, 2-bath home offers a bright, open floor plan designed for comfortable living and easy entertaining. High ceilings, wood beam accents, fresh paint and skylights fill the home with natural light, while LVP and tile flooring provide both style and durability. The kitchen has been refreshed with newly painted cabinetry, updated hardware, and countertops. This home is complete with forced air heating and refrigerated air. A 2 car garage, plus a deep driveway provides ample parking, with mature trees while the enclosed backyard features an upgraded fence for added privacy. Step outside to the spacious rear portal featuring stamped concrete and a large covered patio—perfect for BBQs, outdoor dining, or simply relaxing while enjoying mountain views and amazing Santa Fe Sunsets. Situated in a quaint neighborhood close to schools, shopping, and convenient interstate access, this move-in-ready home combines San
USD 465,000
1122 Tano Del Este
View photo
House · for sale
USD 1,395,000
USD 600/sq.ft
1122 Tano Del Este
Chupadero
· 2,325 sq.ft · 3 Bedrooms · 2 Baths · House
· Patio · Garden · Office room · Fireplace · Equipped kitchen · Parking
Chupadero · 2,325 sq.ft · 3 Bedrooms · 2 Baths · House · Patio · Garden · Office room · Fireplace · Equipped kitchen · Parking
Northwest City 3-bedroom, 2-bath remodeled (2022) home on almost 1.9 acres with outstanding views. Gated access. Entry leads into a generous living room with vigas and beams, floor-to-ceiling stone fireplace, and access to outdoor patio. Separate dining area. Sleek contemporary Shaker-style galley kitchen with recessed lighting, and plentiful storage. Office area with built-in bookshelves leads into a second living area with stylish wet bar. Laundry room with utility sink and wine fridge. Primary bedroom features an ensuite bath with dual vanities, dressing table with mirror, walk-in shower and soaking tub. Guest bedrooms share an updated bath. Fabulous newer patio features multiple living/dining areas for expanded outdoor living and entertaining. Fenced back yard with raised flower and vegetable beds providing space for gardeners as well as a haven for birds. Flagstone courtyard patio is ideal for hosting a party or a special event. 2-car garage. Conveniently located minutes from the
USD 1,395,000
507 Apodaca Hill
View photo
House · for sale
USD 680,000
USD 549/sq.ft
New
507 Apodaca Hill
Chupadero
· 1,238 sq.ft · 2 Bedrooms · 1 Bath · House
· Equipped kitchen
Chupadero · 1,238 sq.ft · 2 Bedrooms · 1 Bath · House · Equipped kitchen
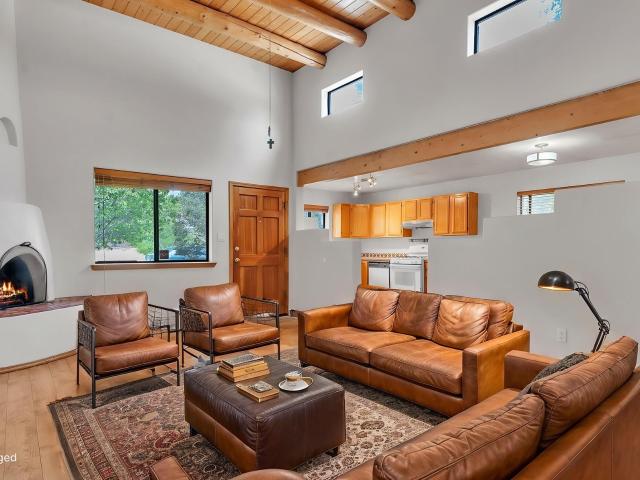
Timeless Santa Fe indoor-outdoor living loaded with charm! This captivating, private retreat is nestled among tall trees in the historic Eastside. Wood vigas and beams, plastered walls, saltillo tiles, nooks and crannies …a sanctuary updated with modern appliances for easy living. The living area and well-appointed kitchen are on the main level. Stairs lead down to a quaint lower level with two bedrooms and a bathroom. There are multiple possibilities. This property can be a charming rental, lock-and-leave getaway, cozy primary home or artist’s retreat. Located in the quiet old lanes that meander down to Canyon Road and the Santa Fe River. Enjoy the magic of a peaceful neighborhood, surrounded by beautiful homes and proprietary views of the foothills. Secluded yet connected to all that Santa Fe has to offer to explore the City Different and surrounds
USD 680,000
4678 Hojas Verdes
View photo
House · for sale
USD 649,750
USD 365/sq.ft
4678 Hojas Verdes
Chupadero
· 1,776 sq.ft · 3 Bedrooms · 2 Baths · House
· Garden · Equipped kitchen
Chupadero · 1,776 sq.ft · 3 Bedrooms · 2 Baths · House · Garden · Equipped kitchen
SELLER is offering a $10,000 BUYER CLOSING CREDIT with acceptable offer! Located in the highly sought-after Estancias de Las Soleras neighborhood, this 2019-built contemporary home perfectly combines modern luxury with energy-efficient construction. This move-in ready property features a bright, open-concept floor plan highlighted by high-end designer finishes, a chef-ready kitchen, and a seamless flow perfect for entertaining. Step through the sliding glass doors into a private, low-maintenance backyard featuring premium turf, professional landscaping, and a tranquil bubbling rock water feature. Located on a premium lot with subdivision green area behind. Built with a smaller eco-footprint, the home includes a tankless water heater and energy-saving systems. Enjoy the quiet privacy of an established neighborhood just minutes from Santa Fe’s premier dining, shopping, and entertainment
USD 649,750
990 Calle Katarina
View photo
House · for sale
USD 415,000
USD 370/sq.ft
990 Calle Katarina
Chupadero
· 1,119 sq.ft · 3 Bedrooms · 1 Bath · House
· Garden · Fireplace · Equipped kitchen
Chupadero · 1,119 sq.ft · 3 Bedrooms · 1 Bath · House · Garden · Fireplace · Equipped kitchen
Welcome to your charming southwestern-style home! This delightful 3-bedroom, 1-bath home is filled with natural light, showcasing a bright & open living, dining, & kitchen area perfect for entertaining. Relax by the cozy kiva fireplace in the living area, or spend quiet time in the den. Recent updates like the stucco & water heater bring peace of mind, while owned solar power offers efficient energy. The built-in bookshelves add character, & the attached workshop/studio provides endless possibilities. Step outside to a spacious backyard with a shed 2 apricot trees, a cherry tree & ideal for gardening or outdoor gatherings. Don't miss out on this wonderful opportunity!
USD 415,000
321 Tesuque Drive
View photo
House · for sale
USD 895,000
USD 326/sq.ft
321 Tesuque Drive
Chupadero
· 2,745 sq.ft · House
Chupadero · 2,745 sq.ft · House
Centrally located quad-plex with very solid earnings in the 2nd street area. Too many completed updates and repairs to mention here. Please see the included documents. Strong rental history and ease of ownership are hallmarks of this property. The property is HUD-compliant for an FHA Multifamily loan. Units are individually metered for gas and electric. Call to set up a private tour
USD 895,000
4925 Venado Peak
View photo
House · for sale
USD 594,900
USD 221/sq.ft
4925 Venado Peak
Chupadero
· 2,680 sq.ft · 3 Bedrooms · 2 Baths · House
· Fireplace · Equipped kitchen · Parking
Chupadero · 2,680 sq.ft · 3 Bedrooms · 2 Baths · House · Fireplace · Equipped kitchen · Parking
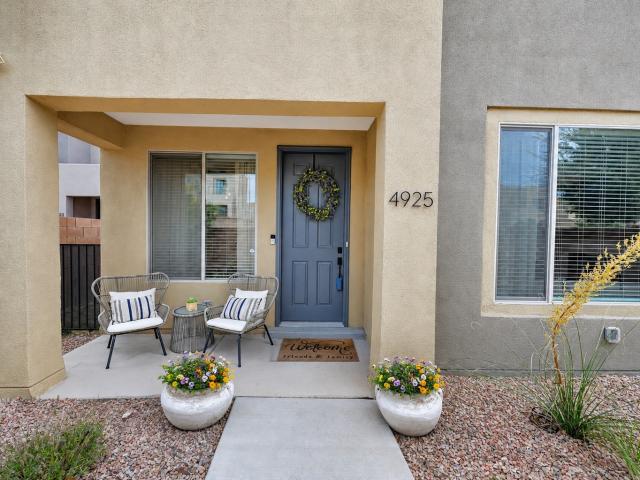
Step through the door of this stunning Santa Fe residence in Villas De Las Soleras and feel it immediately: clean lines, warm finishes, and thoughtful upgrades that come together in a home as polished as it is livable. Built in 2021, this 2,688-square-foot home offers three bedrooms, three baths, and a two-car garage. Light pours through the interior, playing off a crisp, sophisticated palette. The stunning kitchen brings together quartz countertops, subway tile, tall cabinetry, and stainless steel appliances, finished with upgraded lighting and softly rounded wall corners. Eight-foot doors with striking black hardware lend a sense of scale and architecture throughout, and in the main living area, a sleek electric fireplace becomes the natural focal point — a modern, low-maintenance centerpiece that sets the mood for cozy nights in. A dining room just off the living area creates an easy, open flow for entertaining or everyday meals alike. A versatile bonus room flexes to fit your life
USD 594,900
19 Sunrise Vista
View photo
House · for sale
USD 1,895,000
USD 590/sq.ft
19 Sunrise Vista
Chupadero
· 3,208 sq.ft · 3 Bedrooms · 3 Baths · House
· Office room · Parking · Fireplace · Equipped kitchen
Chupadero · 3,208 sq.ft · 3 Bedrooms · 3 Baths · House · Office room · Parking · Fireplace · Equipped kitchen
Monte Sereno views without the Monte Sereno price! Spectacular views of Sangre de Christo Mountains. Custom Frank Yardman home designed on one level for comfort, privacy, and effortless living, this thoughtfully sited residence crowns the top of the hill, capturing sweeping vistas of the Sangre de Cristo Mountains, the ski area, and Baldy from its principal living spaces and covered portal. Offering approximately 3,200 heated square feet plus 698 square feet of covered portal space, the home is equally suited for everyday living and entertaining. The floor plan includes 3 bedrooms, 3.5 baths, 2 car garage, formal living and dining rooms, a spacious chef's kitchen, family room, and private office. Authentic Santa Fe craftsmanship is showcased throughout with plaster walls, tile flooring, wood-beamed ceilings, custom alder cabinetry, and 4 fireplaces. The living room is the centerpiece of the home, where a kiva fireplace, dramatic beamed ceilings, and walls of glass frame spectacular mou
USD 1,895,000
40 Craftsman Road
View photo
House · for sale
USD 815,000
USD 289/sq.ft
40 Craftsman Road
Chupadero
· 2,820 sq.ft · 3 Bedrooms · 3 Baths · House
· Equipped kitchen
Chupadero · 2,820 sq.ft · 3 Bedrooms · 3 Baths · House · Equipped kitchen
Light, bright, and beautifully designed, this inviting 3-bedroom, 4-bath home offers 2,821 square feet of comfortable living space with an open-concept floor plan, thoughtfully separated living areas, high ceilings, and abundant natural light throughout. Expansive Sangre de Cristo Mountain views provide a stunning backdrop for colorful sunrises, peaceful moonrises, and vibrant sunsets, while the adjoining open green space preserves the views and enhances the home’s quiet, spacious setting. The large living room is warm and welcoming, with beautiful clay-painted walls adding natural texture and character. The chef’s kitchen is designed for cooking, gathering, and entertaining, featuring generous cabinet space, a large pantry, an island with bar-top seating, a gas cooktop with griddle, and double ovens. Granite countertops add both style and functionality. The spacious primary suite includes a large walk-in closet, while the second story features charming dormer windows that fill the spa
USD 815,000
61 Ortiz Road
View photo
House · for sale
USD 1,695,000
USD 383/sq.ft
61 Ortiz Road
Chupadero
· 4,424 sq.ft · 4 Bedrooms · 2 Baths · House
· Swimming pool · Deck
Chupadero · 4,424 sq.ft · 4 Bedrooms · 2 Baths · House · Swimming pool · Deck
Step into this elegant 4-bedroom, 2+2-bathroom residence thoughtfully designed by renowned Santa Fe architect Beverly Spears. With graceful architecture and refined finishes, this home offers warmth, comfort, and timeless sophistication. Relax in true resort style with a sparkling swimming pool, soothing hot tub, and expansive deck perfect for entertaining and savoring stunning sunsets. Wander along private walking trails, pause by the serene koi pond with blooming lotus flowers, and enjoy the gentle rhythm of country living. Additional amenities include two wells, a chicken coop, and generous outdoor spaces ideal for gardening, walking trails or peaceful retreat. Nestled on 20.08 beautiful acres in a desirable Santa Fe location, 11 minutes to the plaza this exceptional property delivers rare privacy, natural beauty, and a true sense of home. Living in the Milky Way, zero light pollution and lots of wildlife
USD 1,695,000
1876 Candela
View photo
House · for sale
USD 535,000
USD 345/sq.ft
1876 Candela
Chupadero
· 1,550 sq.ft · 3 Bedrooms · 2 Baths · House
· Garden · Fireplace · Equipped kitchen · Parking
Chupadero · 1,550 sq.ft · 3 Bedrooms · 2 Baths · House · Garden · Fireplace · Equipped kitchen · Parking
Centrally located in Santa Fe’s Candlelight neighborhood, 1876 Candela offers a warm and inviting blend of classic Southwestern character and everyday livability. The open living, dining, and kitchen area features high ceilings, vigas, updated flooring, and a kiva fireplace, creating a comfortable gathering space with timeless Santa Fe appeal. The kitchen includes wood cabinetry, tile counters, and stainless appliances, with an easy connection to the main living areas. The home offers three bedrooms and two baths, including a comfortable primary suite with double sinks, a soaking tub, and a walk-in shower. Two additional bedrooms provide flexibility for guests, work, or creative space. A large backyard, attached two-car garage, and convenient location near Zia Road add to the home’s practicality and appeal. With its central setting, inviting floor plan, updated flooring, and recognizable Santa Fe details, this property is ready for you!
USD 535,000
7 Luna Nueva
View photo
House · for sale
USD 3,875,000
USD 846/sq.ft
7 Luna Nueva
Chupadero
· 4,575 sq.ft · 3 Bedrooms · 3 Baths · House
Chupadero · 4,575 sq.ft · 3 Bedrooms · 3 Baths · House
TO BE BUILT by the award-winning Zachary & Sons Homes. With Las Campanas Design Review approval and a building permit already in place, construction can begin within weeks on this exceptional contemporary residence, thoughtfully designed by acclaimed architect Hunter Tidmore Redman, AIA. Perfectly positioned within the coveted Parks Estates neighborhood, this single-level home overlooks the fifth fairway of the Sunset Golf Course, tranquil lake views, and the surrounding Sangre de Cristo and Jemez Mountain vistas. The rare combination of water, golf course, and mountain views creates one of the most captivating settings in Las Campanas. Designed to blur the boundaries between indoors and out, the approximately 3,770-square-foot floor plan offers three spacious bedroom suites, a media/flex room, and expansive open living spaces wrapped in walls of glass. More than 1,700 square feet of covered portals and private courtyards provide exceptional outdoor living and year-round enjoyment of S
USD 3,875,000
8 Paseo De Aguila
View photo
House · for sale
USD 2,250,000
USD 473/sq.ft
8 Paseo De Aguila
Chupadero
· 4,747 sq.ft · 4 Bedrooms · 3 Baths · House
· Patio · Fireplace · Equipped kitchen
Chupadero · 4,747 sq.ft · 4 Bedrooms · 3 Baths · House · Patio · Fireplace · Equipped kitchen
A remarkable fusion of Japanese-inspired design and timeless Santa Fe style, this beautifully maintained 4-bedroom, 4-bath residence was designed by Tony Reynolds and constructed of adobe and energy-efficient Rastra block. From its Kyoto temple-inspired front door, crafted from ash and redwood with carved panels and iron studs, the home reveals exceptional craftsmanship, calm proportions, and a deep connection to its surroundings. Inside, Japanese shoji-inspired grid patterns, hand-finished plaster, and extraordinary woodwork create a warm, serene atmosphere. The dramatic living room features soaring ceilings with traditional mortise-and-tenon beams and a stacked-stone fireplace rising more than 15 feet. Cherrywood wall panels divided by dark-stained West African obeche continue the grid motif, while motorized clerestory windows bring in natural light. Sandstone flooring flows from the main living areas onto the patios, connecting the interior with the landscape. The kitchen features m
USD 2,250,000
211 Spruce Street
View photo
House · for sale
USD 799,000
USD 373/sq.ft
211 Spruce Street
Chupadero
· 2,142 sq.ft · 3 Bedrooms · 3 Baths · House
· Garden · Fireplace · Equipped kitchen
Chupadero · 2,142 sq.ft · 3 Bedrooms · 3 Baths · House · Garden · Fireplace · Equipped kitchen
Charming Casa Solana Gem with mountain views. Nestled in the highly sought-after Casa Solana neighborhood, this charming 3-bedroom, 3-bath home offers 2,152 square feet of thoughtfully remodeled living space with beautiful mountain views. Designed with both comfort and style in mind, the home features a spacious split-floorplan highlighted by an expansive primary suite for added privacy. Luxury vinyl flooring flows throughout the home with no carpet anywhere. The large open living area creates an inviting atmosphere for entertaining or relaxing, while the kitchen is accented by stainless steel appliances and a cozy wood-burning fireplace that adds warmth and character. Pella windows bring in abundant natural light, enhancing the home’s bright and airy feel. Step outside to a serene backyard retreat complete with a pergola and stunning mountain views—perfect for enjoying New Mexico sunsets and outdoor living year-round
USD 799,000
3408 Cielo Bonito
View photo
House · for sale
USD 639,990
USD 309/sq.ft
3408 Cielo Bonito
Chupadero
· 2,067 sq.ft · 4 Bedrooms · 3 Baths · House
· Office room · Gym · Equipped kitchen
Chupadero · 2,067 sq.ft · 4 Bedrooms · 3 Baths · House · Office room · Gym · Equipped kitchen
Quick move-in! This expansive 2,071 sq ft single-story home offers a spacious and highly functional layout with four bedrooms, three bathrooms, dedicated dining room, and study with double-doors. The open-concept design seamlessly connects the living, dining, and kitchen areas, creating an inviting space for both daily living and entertaining. The modern Built-in Kitchen Cooktop w/wall oven is equipped with modern appliances, kitchen island features Silestone waterfall, and walk-in pantry for ample storage, making meal preparation efficient and enjoyable. The primary suite is a luxurious retreat, featuring a large walk-in closet and a private en-suite bathroom with standup shower with a bench. The two additional bedrooms are spacious and versatile, offering options for guests, family, or a home gym. The home also includes a dedicated office space, ideal for productivity or creative pursuits. This well-designed home blends comfort, style, and versatility, making it perfect for modern li
USD 639,990
630 Alicia Street
View photo
House · for sale
USD 695,000
USD 436/sq.ft
630 Alicia Street
Chupadero
· 1,593 sq.ft · 3 Bedrooms · 2 Baths · House
· Garden · Office room · Fireplace · Equipped kitchen · Heating · Parking
Chupadero · 1,593 sq.ft · 3 Bedrooms · 2 Baths · House · Garden · Office room · Fireplace · Equipped kitchen · Heating · Parking
Totally renovated (2026) 3-bedroom, 2-bath home in the desirable St. Anne’s Subdivision, just minutes from Tune-Up Café. The light-filled living room with wood floors, recessed lighting, and a stacked-stone fireplace flows into the dining area and adjacent kitchen, complete with new appliances, including a gas range. The primary bedroom is a peaceful retreat with two closets, ensuite and French doors that open to the backyard. Two additional bedrooms offer flexibility for guests, an office, or workout space. A modern laundry room includes a utility sink and generous storage. Enjoy the fenced yard that provides privacy and space for outdoor living. Additional features include central forced-air heating and air conditioning, rain water harvesting, and driveway parking for up to two cars. Excellent location near the Railyard, Historic Plaza, and Canyon Road
USD 695,000
3226 La Avenida De San Marcos
View photo
House · for sale
USD 419,000
USD 266/sq.ft
3226 La Avenida De San Marcos
Chupadero
· 1,572 sq.ft · 2 Bedrooms · 1 Bath · House
· Fireplace · Parking
Chupadero · 1,572 sq.ft · 2 Bedrooms · 1 Bath · House · Fireplace · Parking
Peaceful and quiet Las Quintas townhouse. 2-story, 2 bedrooms, 1.5 baths, corner unit, wood-burning fireplace, built-in shelving, Brick floors and beamed living room ceiling downstairs, New roof in 2022, one-car attached garage, backs up to open space. Convenient to many amenities: the Rodeo grounds, Albertsons, Lowes, restaurants, and much more
USD 419,000
View map Back to list

Get email alerts

Don't miss out: be the first to know about new properties

The alert was correctly created

On subscribing you accept the conditions of use and the privacy policy
Alert
Receive new ads in your inbox
Save this search
Receive alerts for new listings

We'll send you an email when we have new properties for: "Houses for sale in Chupadero"

The alert was correctly created

Vista Redonda
Cañada de los Alamos
Get email alerts and be the first to see new listings
Required field
On subscribing I accept the terms of the privacy policy
Perfect! You'll soon start receiving new listings via email
Alert
Receive an email when we have new ads for Houses for sale in Chupadero
Save this search
Filters

Bedrooms

Size (sq.ft)

sq.ft
sq.ft

Price

USD
USD

Property type

Bathrooms

Clear all filters
Receive notifications when new entries are published.