437 houses for sale in Chupadero

1433 Upper Canyon Road
View photo
House · for sale
USD 3,300,000
USD 878/sq.ft
1433 Upper Canyon Road
Chupadero
· 3,757 sq.ft · 4 Bedrooms · 3 Baths · House
· Equipped kitchen
Chupadero · 3,757 sq.ft · 4 Bedrooms · 3 Baths · House · Equipped kitchen
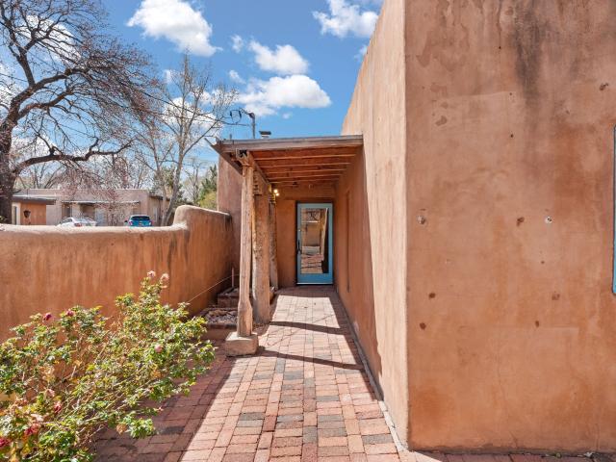
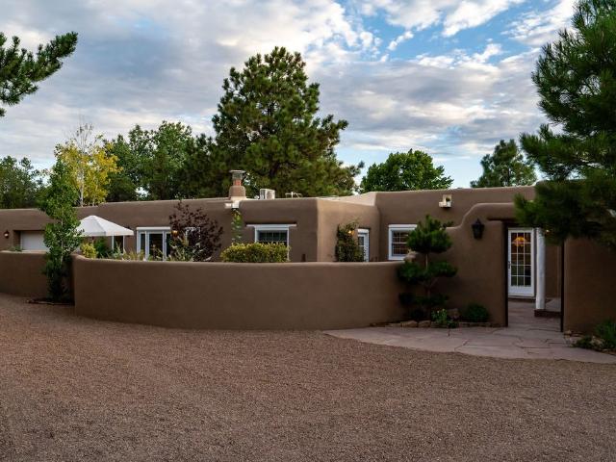
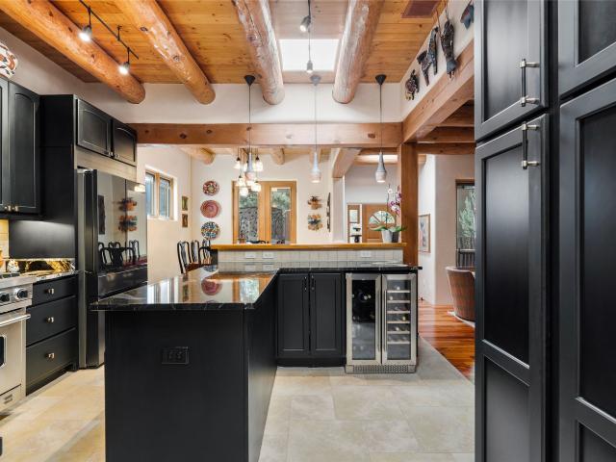
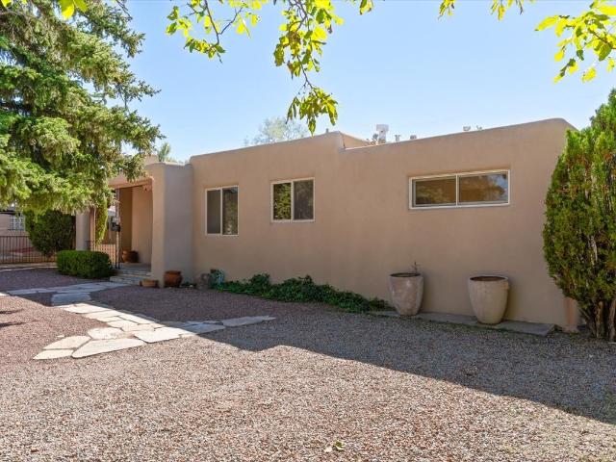
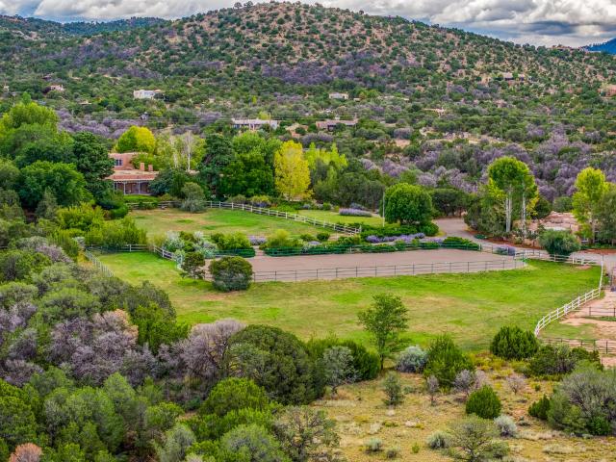
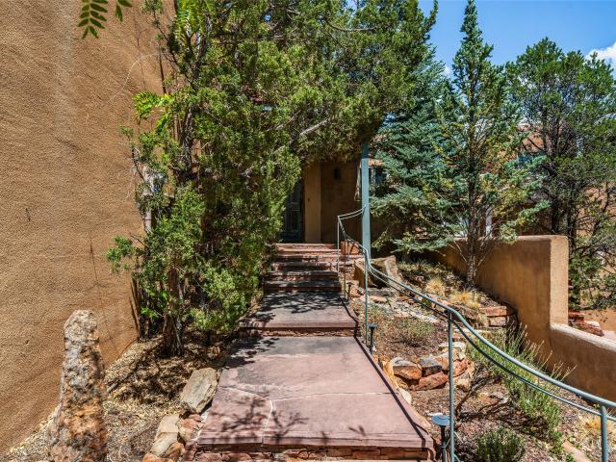
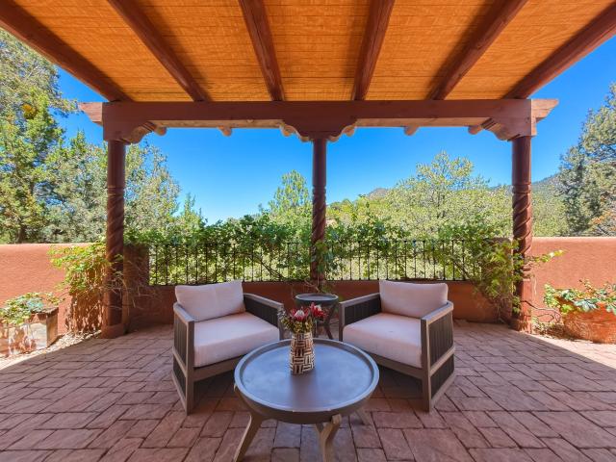
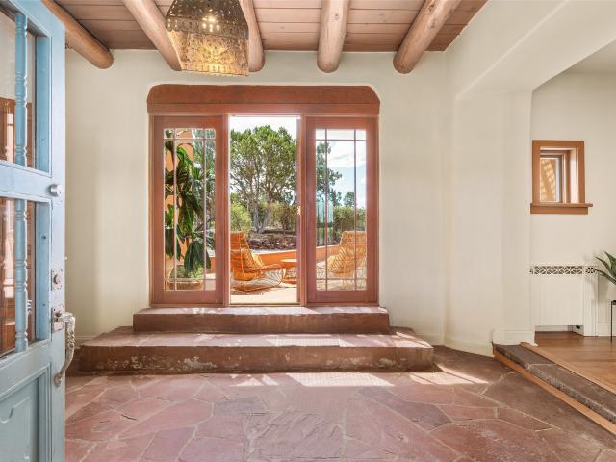
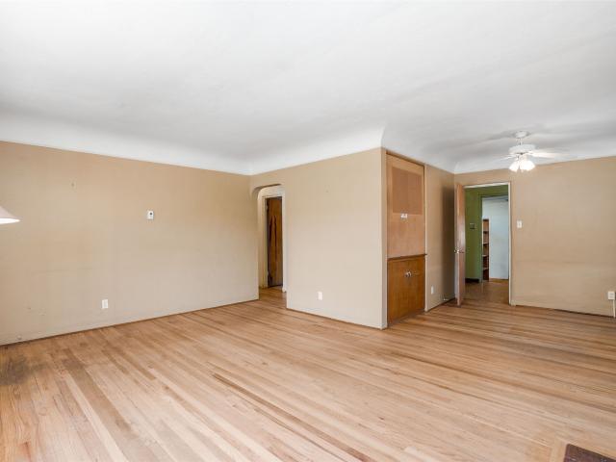
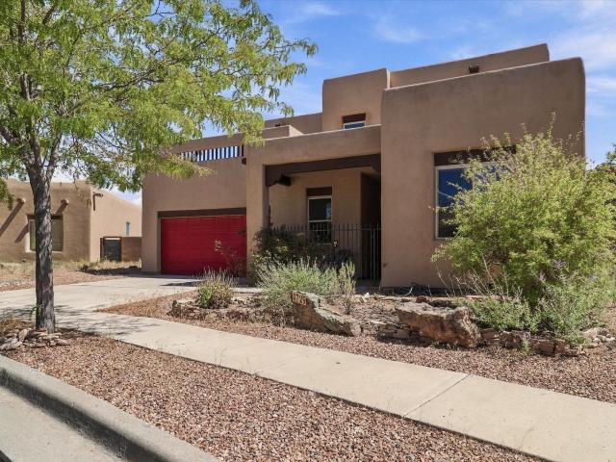
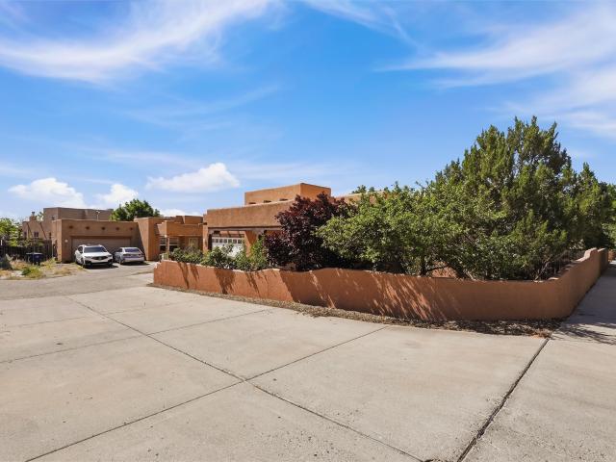
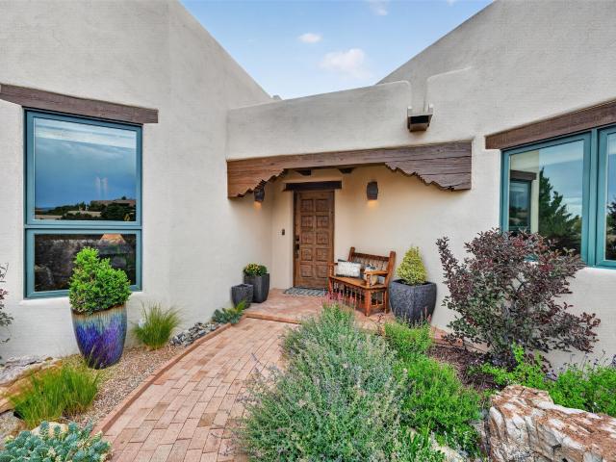
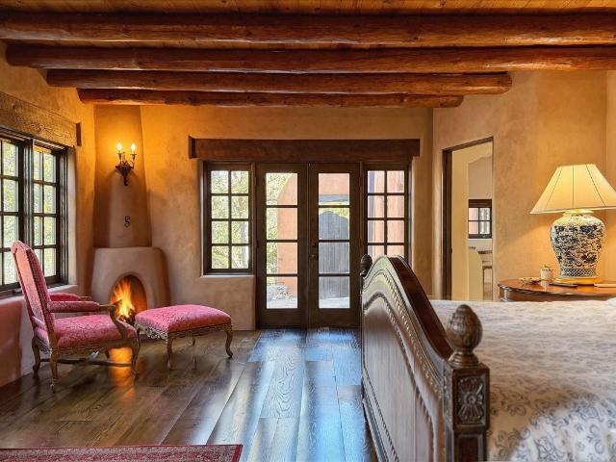
Discover Las Crucitas, a classic 1950s Santa Fe adobe, fully restored with timeless Southwestern charm and modern luxury. Located on Upper Canyon Road in Santa Fe's Historic Eastside, just minutes from Canyon Road's galleries, restaurants, the Santa Fe Plaza, and nearby trailheads, this home offers the best of both outdoor recreation and in-town living. This residence offers 4-beds and 4-baths, across 4,258 sq. Ft. of refined living space, with a 492 sq. Ft. attached casita. A picturesque flagstone pathway leads to more than 200 linear feet of Santa Fe River frontage, creating a private retreat with ample room for future expansion. The upper level features a chef’s kitchen with quartz countertops, Wolf appliances, custom cabinetry with a built-in fridge, and dual dishwashers. The great room unfolds with timeless Santa Fe charm—graceful columns, vigas with corbels, latillas, and wide-plank oak floors beneath walls of hand-troweled American clay. French doors open to an interior courtyar
USD 3,300,000
851 Magee Lane
View photo
House · for sale
USD 1,495,000
USD 625/sq.ft
851 Magee Lane
Chupadero
· 2,390 sq.ft · 3 Bedrooms · 2 Baths · House
· Patio · Deck · Fireplace · Equipped kitchen
Chupadero · 2,390 sq.ft · 3 Bedrooms · 2 Baths · House · Patio · Deck · Fireplace · Equipped kitchen
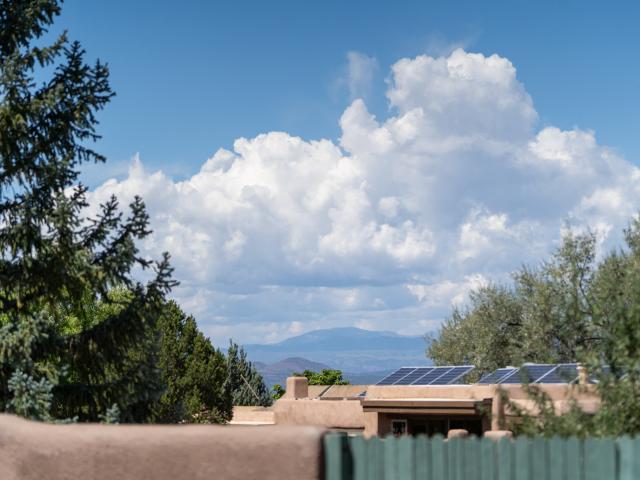
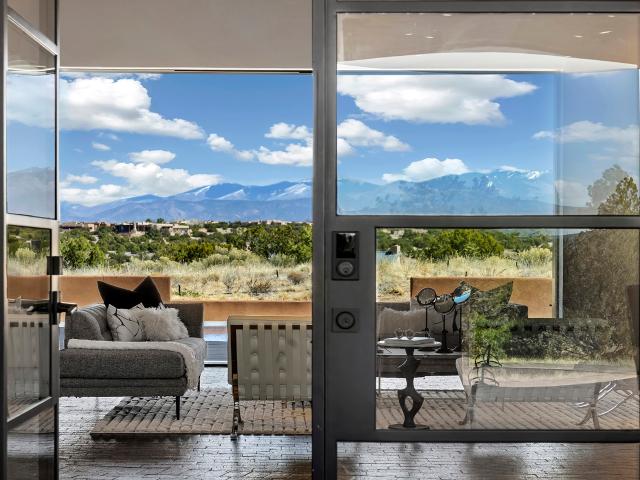
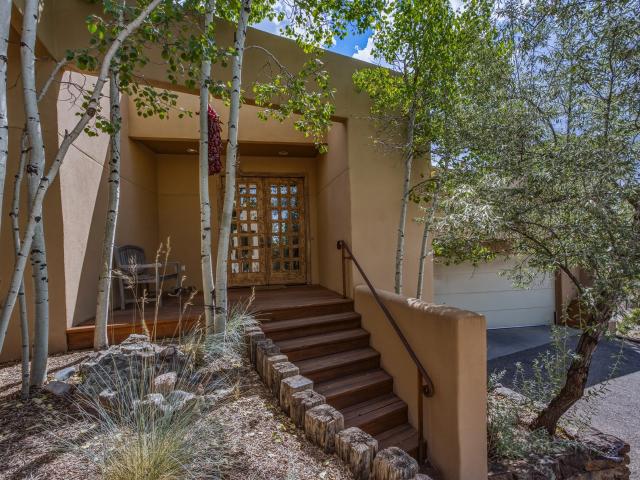
Just minutes from downtown Santa Fe on a quiet cul-de-sac, 851 Magee Lane is a distinctive hillside residence where thoughtful architecture, artistic details, and western Jemez Mountain views come together in perfect harmony. Perched on nearly an acre, this 3-bedroom, 2.5-bath home was designed to embrace the natural contours of the land, creating graceful curves and a seamless connection to the outdoors. The renovated kitchen features rich wood cabinetry, quartz countertops, and bar seating, flowing into the open-concept dining and living areas. A dramatic curved south wall fills the home with natural light, while handcrafted wood-carved fireplace mantels and artistic details create warmth and character throughout. Outdoor living is woven into the design. The west-facing patio captures beautiful Jemez Mountain views and provides the perfect setting for sunset dining and entertaining. A staircase leads to the rooftop deck, where expansive views, Santa Fe sunsets, and star-filled skies
USD 1,495,000
634 Canyon
View photo
House · for sale
USD 2,875,000
USD 1,690/sq.ft
634 Canyon
Chupadero
· 1,701 sq.ft · 7 Bedrooms · 3 Baths · House
Chupadero · 1,701 sq.ft · 7 Bedrooms · 3 Baths · House
An Exceptional Canyon Road Property. A rare Santa Fe gem, this stunning property at 634 Canyon Rd offers an unparalleled opportunity to own a central piece of Santa Fe's historic and artistic district. Nestled in the heart of this iconic street known for its world-class galleries, boutiques, and fine dining, this property blends traditional charm with modern comforts. Boasting 3 units and 4700 plus square feet of wonderfully designed space, this unique and quaint property exudes Santa Fe charm. The historic front building has for decades served as a beautiful and fully functional art gallery facing Canyon Rd. The back two units, which have been both residences and artists’ studios, are zoned as live/work spaces in a quiet, secluded setting. Artistic touches distinguish all three buildings. They boast natural materials lovingly selected and worked by respected artisans. The artists’ touch is visible everywhere: in hand-worked wood, polished pavers, hand-painted tiles and other one-of-a-
USD 2,875,000
682 Garcia Street
View photo
House · for sale
USD 3,750,000
USD 1,092/sq.ft
682 Garcia Street
Chupadero
· 3,434 sq.ft · 4 Bedrooms · 4 Baths · House
· Terrace · Balcony · Fireplace · Swimming pool
Chupadero · 3,434 sq.ft · 4 Bedrooms · 4 Baths · House · Terrace · Balcony · Fireplace · Swimming pool
On a walled and gated wooded acre on a distinguished Eastside street near Museum Hill and Canyon Road, this rejuvenated 3,776 –square-foot home combines quintessential Santa Fe style with modern sophistication and contemporary comforts and conveniences. Light-hued wide-plank hardwood floors, luminous plaster walls, painted vigas, corner fireplaces, skylights, and plentiful windows and French doors contribute to the singular style and an airy, light-infused ambience. Open, easily flowing public spaces encourage entertaining and make day-to-day living effortless and enjoyable. The primary suite includes a window-wrapped bedroom with doors to a private balcony and a terrace overlooking the pool, a corner gas fireplace with bancos, a serene bath with a roomy spa-inspired shower, and a well-appointed walk-in closet which includes a washer and dryer. The three guest bedrooms include spacious closets and en suite baths, lovely natural light, and the privacy of their own wings
USD 3,750,000
2812 Molino De Viento
View photo
House · for sale
USD 685,000
USD 349/sq.ft
New
2812 Molino De Viento
Chupadero
· 1,959 sq.ft · 3 Bedrooms · 2 Baths · House
· Patio · Garden · Fireplace · Equipped kitchen
Chupadero · 1,959 sq.ft · 3 Bedrooms · 2 Baths · House · Patio · Garden · Fireplace · Equipped kitchen
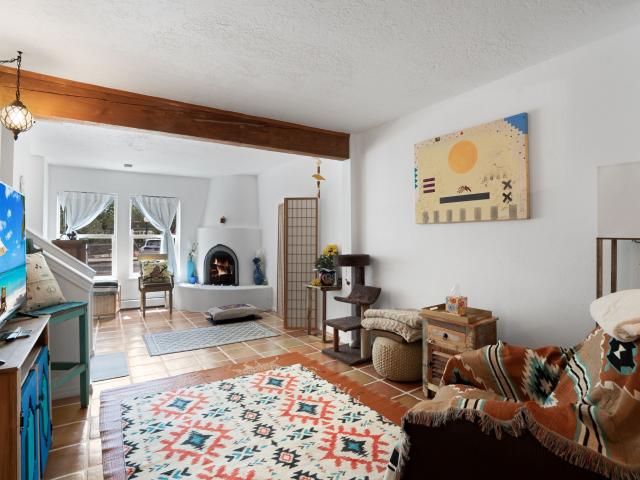
Beautifully positioned on a spacious corner lot in the established Via Caballero II neighborhood, 2812 Molino de Viento offers a wonderful combination of privacy, comfort, and beautifully maintained outdoor spaces. Thoughtfully landscaped with mature plantings, inviting patios, and a lush backyard retreat, the property provides an exceptional setting for enjoying Santa Fe's beautiful weather and mountain views. An adjacent vacant lot adds an extra sense of openness and privacy, while views of the Jemez Mountains provide a picturesque backdrop. Inside, this lovingly maintained three-bedroom, two-bath home is filled with warmth and Southwestern character, featuring vigas, a kiva fireplace, and a distinctive curved wall in the living room. The remodeled and spacious kitchen and dining area offer an easy flow for everyday living and entertaining, while a light-filled sunroom creates a welcoming connection to the outdoors. The primary suite includes an en-suite bath, and all three bedrooms
USD 685,000
31 Pinon Jay Trail
View photo
House · for sale
Request Details
31 Pinon Jay Trail
Chupadero
· 3,165 sq.ft · 1 Bedroom · 1 Bath · House
· Patio · Fireplace
Chupadero · 3,165 sq.ft · 1 Bedroom · 1 Bath · House · Patio · Fireplace
Originally conceived and built in 1966 by noted Santa Fe artist Donna Elizabeth Quasthoff, this one-of-a-kind compound was designed from the ground up as a place where art could be lived and made. A rare find for the visionary buyer, the property is being sold as-is and will require renovation but what it offers in return is difficult to replicate: 3,585 square feet of architecturally distinctive space, two purpose-built artist studios, and sweeping mountain views on approximately 4 acres of pinon juniper land. The central living wing features exposed wood beam ceilings, original slate tile floors a traditional kiva fireplace with built-in banco seating, and a sculptural spiral staircase with handcrafted wood railing and blue stained glass skylight overhead. Upstairs, a large family room and bedroom open to direct mountain views and an outdoor patio. Each flanking studio is two stories and was purpose built for serious creative work. One features a large skylight panel, open loft, and
Request Details
690 La Viveza Court
View photo
House · for sale
USD 1,250,000
USD 511/sq.ft
690 La Viveza Court
Chupadero
· 2,443 sq.ft · 3 Bedrooms · 3 Baths · House
· Terrace · Deck · Fireplace · Equipped kitchen · Parking
Chupadero · 2,443 sq.ft · 3 Bedrooms · 3 Baths · House · Terrace · Deck · Fireplace · Equipped kitchen · Parking
Located in the desirable Estancia Primera neighborhood just one mile from the Santa Fe Plaza, this lovely home offers three bedrooms, three bathrooms, and a two-car garage. The recently upgraded gourmet kitchen features stainless-steel Viking appliances, an AI refrigerator, granite countertops, new tile flooring and backsplash, and a farmhouse sink. Stunning wood floors, ceiling beams, and a stacked-stone fireplace enhance the open-concept great room. Upstairs, a spacious private suite includes a sitting room, a deck, a large bedroom, and a full bathroom. A beautiful wraparound terrace provides the perfect setting for alfresco dining, entertaining, relaxing, and enjoying the surrounding open space. There is a main-floor primary suite and a third bedroom or office. See it today!
USD 1,250,000
3144 Viale Tresana
View photo
House · for sale
USD 525,000
USD 439/sq.ft
3144 Viale Tresana
Chupadero
· 1,195 sq.ft · 2 Bedrooms · 2 Baths · House
· Equipped kitchen
Chupadero · 1,195 sq.ft · 2 Bedrooms · 2 Baths · House · Equipped kitchen
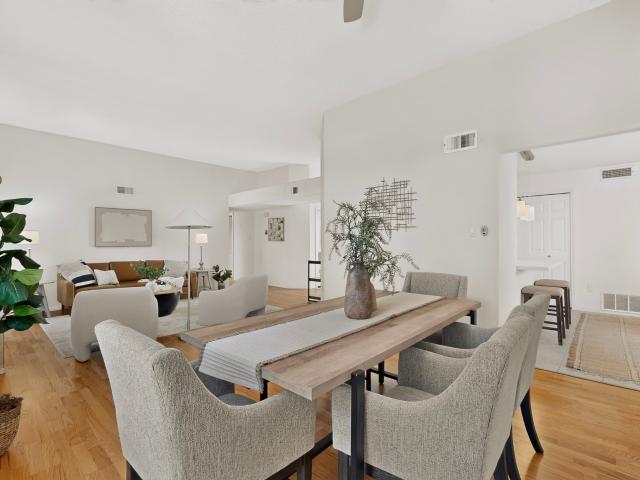
Elegant, move-in ready living in Villas di Toscana. Impeccably redesigned and thoughtfully updated with refined finishes, this light-filled classic-style home combines timeless elegance with modern comfort, energy efficiency and effortless everyday living. The open-concept living, dining and kitchen areas create a welcoming gathering space that is equally suited to entertaining, working from home or relaxing at the end of the day. The luxurious primary suite offers a private retreat with a spacious walk-in closet and excellent storage. Designed for low-maintenance living, this beautifully updated home offers convenience and peace of mind. Ideally located near shopping, dining and convenient travel access, the gated Villas di Toscana community provides privacy, security and a welcoming residential setting. A polished, turn-key home with style, functionality and location—perfect for first-time buyers, professionals or anyone seeking an easy-care home without sacrificing quality
USD 525,000
5200 Old Santa Fe Trl
View photo
House · for sale
USD 6,950,000
USD 710/sq.ft
5200 Old Santa Fe Trl
Chupadero
· 9,784 sq.ft · 5 Bedrooms · 5 Baths · House
· Office room · Equipped kitchen
Chupadero · 9,784 sq.ft · 5 Bedrooms · 5 Baths · House · Office room · Equipped kitchen
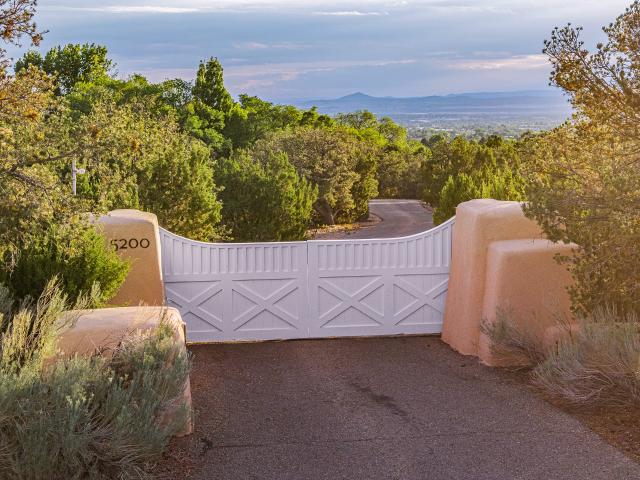
Just minutes from downtown Santa Fe, 8 private acres unfold into a remarkable, gated estate setting along the historic Old Santa Fe Trail. Originally built in 1940, but renovated and added onto over time, 5200 Old Santa Fe Trail embodies the romance and timeless elegance of classic Southwestern living, surrounded by lush grounds, expansive green lawns, and panoramic sunset views. The main residence, adobe in part, takes center stage with a long front portal framing the spectacular landscape and inviting an effortless connection to the outdoors. Inside, a gracious formal living room is filled with natural light from French doors, and looks on to expansive Jemez mountain views. The bright country kitchen opens directly to a wisteria-draped courtyard and outdoor dining area—a magical setting for entertaining and gathering. The three-bedroom main residence includes a wonderful ground-level primary suite with a private office opening to the northeast-facing grounds. Upstairs, a spacious med
USD 6,950,000
136 Ridgecrest Drive
View photo
House · for sale
USD 875,000
USD 236/sq.ft
136 Ridgecrest Drive
Chupadero
· 3,692 sq.ft · 4 Bedrooms · 3 Baths · House
· Fireplace · Equipped kitchen
Chupadero · 3,692 sq.ft · 4 Bedrooms · 3 Baths · House · Fireplace · Equipped kitchen
A Sol y Lomas opportunity ready for its next chapter. Sited on 1.2 acres with views of the Sangre de Cristo Mountains, this 3,697 sq. Ft. 4-bedroom, 3.5-bath residence with a 300 sq. Ft. loft offers compelling architectural character and extraordinary potential to reimagine a home in one of Santa Fe’s most established neighborhoods. The dramatic main living room immediately reveals what makes this property special. Floor-to-ceiling windows frame the mountain views, while a striking fireplace, soaring beamed ceilings, and herringbone brick floors create a space with wonderful scale and character. A loft overlooking the living room adds another distinctive architectural element. The generous primary suite is privately located on the west side of the home, while three additional bedrooms and a guest bath occupy a separate east wing. Adjacent to the kitchen, an inviting den with a stone fireplace connects to a second living area, creating wonderful flexibility for everyday living and enter
USD 875,000
1944 Kiva
View photo
House · for sale
USD 595,000
USD 497/sq.ft
1944 Kiva
Chupadero
· 1,195 sq.ft · 2 Bedrooms · 1 Bath · House
· Equipped kitchen · Parking
Chupadero · 1,195 sq.ft · 2 Bedrooms · 1 Bath · House · Equipped kitchen · Parking
Cozy Stamm home in the heart of Casa Alegre. 2 Bedrooms/1 Bath. Upgraded windows, stucco, roof, kitchen etc. Clean Hot water Baseboard heat. Nice garage conversion. Vigas, Hard Wood floors, Plaster walls. Very nice home. Beautiful Santa Fe neighborhood
USD 595,000
5200 Old Santa Fe Trail
View photo
House · for sale
USD 8,950,000
USD 914/sq.ft
5200 Old Santa Fe Trail
Chupadero
· 9,784 sq.ft · 7 Bedrooms · 7 Baths · House
· Office room · Gym · Equipped kitchen
Chupadero · 9,784 sq.ft · 7 Bedrooms · 7 Baths · House · Office room · Gym · Equipped kitchen
Just minutes from downtown Santa Fe, 34 private acres unfold into one of the city's most remarkable legacy estate properties. Located off the historic Old Santa Fe Trail and originally built in 1940, but renovated and added on to over time, 5200 Old Santa Fe Trail embodies the romance and timeless elegance of classic Southwestern living, surrounded by lush grounds and panoramic sunset views. Set against expansive green lawns, the main residence takes center stage with a long front portal framing the spectacular landscape. Inside, a gracious formal living room is filled with natural light from French doors, while the bright country kitchen opens directly to a wisteria-draped courtyard—a magical setting for dining and gathering. The three-bedroom main residence, adobe in-part, includes a wonderful ground-level primary suite with private office opening to the northeast-facing grounds. Upstairs, a spacious media room and gym provide additional spaces for relaxation and recreation. Beyond t
USD 8,950,000
17 Hacienda Vaquero
View photo
House · for sale
USD 3,450,000
USD 811/sq.ft
17 Hacienda Vaquero
Chupadero
· 4,252 sq.ft · 3 Bedrooms · 3 Baths · House
· Fireplace · Equipped kitchen
Chupadero · 4,252 sq.ft · 3 Bedrooms · 3 Baths · House · Fireplace · Equipped kitchen
An experience with no parallel – relaxed but elegant living at its best. Unstoppable sunrise and sunset views stretch across the Sangre de Cristo and Jemez Mountains, uninterrupted and ever-changing, with no distractions to take away from privacy, the exclusivity, and the quality of this property. 17 Hacienda Vaquero is a Contemporary Pueblo by Native Son Builders, set within the Estancias of Las Campanas. More than 4,200 square feet of refined interior space pairs with over 1,600 square feet of outdoor living, where covered portals, a kiva fireplace, and an in ground spa with waterfall—and infinity edge—create a seamless connection to the landscape. The great room centers on a custom gas fireplace and opens effortlessly through motorized sliding walls to brick floors that continue outdoors, blurring the line between inside and out. The kitchen is appointed with Wolf appliances, a Sub-Zero refrigerator and freezer, two Asko dishwashers, a walk-in pantry, and a refrigerated wine display
USD 3,450,000
2350 Santa Barbara
View photo
House · for sale
USD 965,000
USD 403/sq.ft
2350 Santa Barbara
Chupadero
· 2,390 sq.ft · 3 Bedrooms · 2 Baths · House
· Fireplace · Equipped kitchen
Chupadero · 2,390 sq.ft · 3 Bedrooms · 2 Baths · House · Fireplace · Equipped kitchen
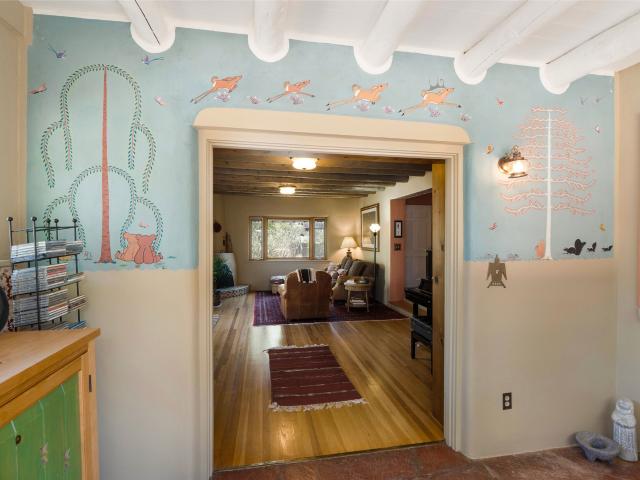
The original Stamm! This was the personal residence of Allen Stamm himself! Built like a little fortress in 1947, it has been meticulously maintained with all of the bespoke Stamm touches; bancos, nichos and 3 kiva fireplaces; gorgeous high viga and latilla ceilings; patinaed hardwood floors; a vintage original Pop Chalee mural (a collector’s dream find! ); Exquisite, new, all hand painted tile, gourmet chefs kitchen! (This owner is an actual published Chef! )Lots of windows, so light, bright, and cheery with lush easy care perineal landscaping in a most convenient and beautiful location!
USD 965,000
6 Camino del Centro
View photo
House · for sale
USD 978,000
USD 386/sq.ft
6 Camino del Centro
Chupadero
· 2,530 sq.ft · 4 Bedrooms · 3 Baths · House
· Fireplace · Equipped kitchen
Chupadero · 2,530 sq.ft · 4 Bedrooms · 3 Baths · House · Fireplace · Equipped kitchen
Tucked into the heart of sought-after Aldea de Santa Fe, this two-story courtyard home checks every box on the wish list — style, space, and a location that puts trails, tennis, and community right outside your door. Built in 2018 and thoughtfully finished throughout, the home opens to a light-filled great room with dramatic staked stone fireplace with gas starter and soaring ceilings with wood vigas, set the tone. Beautiful copper colored porcelain floors flow underfoot as the kitchen, dining, and living areas blend seamlessly — the kitchen anchored by granite countertops and a peninsula with seating for four. Step through to a private courtyard made for al fresco dining under New Mexico skies. With approximately 2,750 square feet across four bedrooms, three baths, and a bonus artist studio, this home offers rare flexibility. Two primary suites — one on the main level, one upstairs — each feature spacious walk-in closets and spa-inspired baths with quartz counters, dual vanities, a so
USD 978,000
112 Lugar De Oro
View photo
House · for sale
USD 4,990,000
USD 5,040/sq.ft
112 Lugar De Oro
Chupadero
· 990 sq.ft · 3 Bedrooms · 1 Bath · House
· Garden · Equipped kitchen · Parking
Chupadero · 990 sq.ft · 3 Bedrooms · 1 Bath · House · Garden · Equipped kitchen · Parking
Classic one owner Stamn home in coveted Casa Solana! Original oak floors await restoration; simply remove the carpet to reveal their former glory. Kitchen is a time capsule with the original Frigidaire stove, still in working order from 1959! Original Stamn door between the garage and living room. A massive apricot tree in the back yard produces buckets full of fruit. Updates include new windows in the last 8-10 years, a new sewer line from the house to the street in 2024, a new water heater in 2024, and brand-new vinyl flooring in the kitchen and bathroom. Conveniently located: walk or bike to the best dog park in Santa Fe, the Solana Center, the DeVargas Center, or downtown (5 minutes away). This well-cared-for home in the most sought-after neighborhood is ready for its second owner
USD 4,990,000
5207 Festival
View photo
House · for sale
USD 535,000
USD 320/sq.ft
5207 Festival
Chupadero
· 1,668 sq.ft · 3 Bedrooms · 2 Baths · House
Chupadero · 1,668 sq.ft · 3 Bedrooms · 2 Baths · House
Discover this new construction home in Homewise's Miraflores community. Currently under construction, this two-story residence offers 1,675 square feet of well-planned living space with three generously sized bedrooms, 2.5 bathrooms, and a functional layout designed for everyday living. The spacious bedrooms are all located on the upper level, along with the laundry room, making daily routines convenient and effortless. The open-concept main floor provides a welcoming space for gathering, entertaining, or simply enjoying time at home. This home offers the benefits and peace of mind that come with new construction, including a one-year builder warranty and a 10-year roof warranty. Conveniently located near shopping, recreation, and major streets making the commute to Albuquerque or Los Alamos a breeze. This home will be fully equipped and move-in ready with all appliances including the washer and dryer. Material consideration to the Buyer, then the Buyer should have it measured
USD 535,000
21 Los Prados
View photo
House · for sale
USD 1,185,000
USD 375/sq.ft
21 Los Prados
Chupadero
· 3,154 sq.ft · 4 Bedrooms · 3 Baths · House
· Fireplace · Equipped kitchen · Parking
Chupadero · 3,154 sq.ft · 4 Bedrooms · 3 Baths · House · Fireplace · Equipped kitchen · Parking
Experience the beauty and tranquility of Northern New Mexico design in this warm 4-bedroom with walk-in closets, 3-bath home set on 3.123 acres in the peaceful Haciendas Del Ferrocarril subdivision. With 3,154 square feet of living space, this thoughtfully designed home offers beautiful views, quiet surroundings, and plenty of space to relax and entertain. The heart of the home is the open kitchen, dining, and living area, featuring Silestone countertops, double ovens, complemented by pine tongue-and-groove ceilings, stained concrete floors, and a welcoming wood-burning fireplace. A family/game room with wet bar and wood-burning stove adds wonderful flexibility for gatherings, hobbies, or movie nights. Four exterior portals create inviting spaces to enjoy the outdoors and surrounding views. Additional features include an oversized 2-car garage with workshop/storage space, an additional 1-car carport, galvalume metal roofing, and new TPO roofing. Significant 2026 improvements include ne
USD 1,185,000
233 Camino De La Sierra
View photo
House · for sale
USD 1,225,000
USD 494/sq.ft
233 Camino De La Sierra
Chupadero
· 2,476 sq.ft · 3 Bedrooms · 2 Baths · House
· Patio · Office room · Fireplace · Equipped kitchen
Chupadero · 2,476 sq.ft · 3 Bedrooms · 2 Baths · House · Patio · Office room · Fireplace · Equipped kitchen
Up a few steps by a babbling stone fountain, this spacious split-level townhome is located just above Fort Marcy Park, and an easy walk to the Plaza, with big views of the Sangre de Cristo mountains and plenty of room for family, guests and home office. The living room has high ceilings with wood beams, corner fireplace and French doors opening to the enclosed bricked patio with a retractable awning and water feature; and is perfect for enjoying sunrises, moonrises and the pink glow of sunsets on the mountains. The dine in kitchen has been nicely updated with granite counters, lighting, glass fronted cabinets and newer Fisher & Paykel gas stove. The built in banco, and cushions that stay, provide seating for 8 and enjoy the mountain views, as well as another French door for easy access to patio for grilling or al fresco dining. A few steps up from the living room is a large primary suite with a double-sided fireplace, big mountain views and en suite bath with granite counters, two sink
USD 1,225,000
1518 Avenida de las Americas
View photo
House · for sale
USD 339,900
USD 263/sq.ft
1518 Avenida de las Americas
Chupadero
· 1,292 sq.ft · 2 Bedrooms · 1 Bath · House
· Garden · Balcony · Equipped kitchen · Parking
Chupadero · 1,292 sq.ft · 2 Bedrooms · 1 Bath · House · Garden · Balcony · Equipped kitchen · Parking
Priced to Sell! Seller is relocating and will consider all offers received. Come make this beautiful townhome yours today! Step into this inviting two-bedroom, two-bath townhome nestled in the Avenida De Las Americas Subdivision yours today! With its move-in-ready condition, this home features a versatile living space and Santa Fe charm. The open kitchen is equipped with recently installed Cabinets, Oven (2025), Quartz countertops, and fresh paint throughout! Saltio tiles and Talavera tile accents have been installed along the stairs to continue to add an elegant touch with every step. Upstairs is equipped with a balcony connected to the primary bedroom to overlook your private backyard oasis, ideal for outdoor gatherings. 2 designated parking spots with additional parking nearby! Residents will appreciate the proximity to walking trails, the Geneva Chavez Recreation center, shopping, dining, and local amenities. Don’t miss your chance to make this charming townhome yours! Schedule you
USD 339,900
7558 Kachina Loop
View photo
House · for sale
USD 499,000
USD 326/sq.ft
7558 Kachina Loop
Chupadero
· 1,528 sq.ft · 3 Bedrooms · 2 Baths · House
· Parking · Fireplace
Chupadero · 1,528 sq.ft · 3 Bedrooms · 2 Baths · House · Parking · Fireplace
Serene, light filled, and beautifully situated within the gated Vista Primera community, this inviting single level home offers easy, step free living with no interior or exterior stairs. Lovely views of the Sangre de Cristo Mountains can be enjoyed from the property and even as you approach from the street. Soaring ceilings and abundant natural light create an uplifting sense of openness throughout the main living spaces, while warm wood flooring and a traditional fireplace bring character and comfort to the open-concept layout. The home features three bedrooms and two bathrooms, including a Japanese inspired bathroom with a peaceful, spa like aesthetic. An on demand water heater provides efficient, continuous hot water, and the attached two car garage offers convenient direct entry and additional storage. Convenient access to NM 599 makes commuting toward Los Alamos or Albuquerque easy, while the home’s tranquil setting provides a welcome retreat at the end of the day. With its beaut
USD 499,000
3000 Calle Quieta
View photo
House · for sale
USD 379,500
USD 205/sq.ft
Updated
3000 Calle Quieta
Chupadero
· 1,851 sq.ft · 3 Bedrooms · 1 Bath · House
· Garden · Equipped kitchen
Chupadero · 1,851 sq.ft · 3 Bedrooms · 1 Bath · House · Garden · Equipped kitchen
Amazing location. Newley remodeled*. Take advantage of this rare opportunity to own a beautifully reimagined original Santa Fe home, thoughtfully remodeled and ready for its next owner. Blending classic character with modern upgrades, this charming 3-bedroom, 1-bath residence offers comfort, style, and convenience in one exceptional package. Situated on a spacious lot with a fully fenced backyard, the property provides ample room for outdoor living, entertaining, or future possibilities. Inside, you’ll find a bright and refreshed interior featuring new flooring throughout the living room, kitchen, and bathroom, along with plush new carpet in the bedrooms. The completely renovated bathroom showcases a brand-new tub with custom tile surround, updated vanity, sink, toilet, and elegant tile flooring. The kitchen has been fully updated with new cabinetry, flooring, refrigerator, and microwave—creating a clean, modern space ready for everyday living. A standout feature of the home is the fin
USD 379,500
707 Joaquin Lane
View photo
House · for sale
USD 3,275,000
USD 629/sq.ft
707 Joaquin Lane
Chupadero
· 5,199 sq.ft · 5 Bedrooms · 4 Baths · House
· Deck · Fireplace · Equipped kitchen
Chupadero · 5,199 sq.ft · 5 Bedrooms · 4 Baths · House · Deck · Fireplace · Equipped kitchen
Tucked into Santa Fe’s east-side hills above St. John’s College, this gracious treed estate on 1.73 acres celebrates the architectural and natural beauty of the high desert. Built in 1992 and stylishly designed for both grand entertaining and a peaceful retreat, this 5,118 square foot adobe home evokes the timeless spirit of Santa Fe living. Step through hand-crafted doors and embrace the airy great room where smooth plaster walls, coved ceilings, broad vigas, and brick floors reflect the region’s rich heritage. French doors open to a wide deck capturing views of the Sangre de Cristo Mountain, lush and mature landscaping and un-obstructed and private views of the forest, offering a breathtaking backdrop for morning coffee or twilight gatherings. The heart of the home is the open kitchen and dining hearth, where custom cabinetry, generous workspace, and a sculptural fireplace create a warm and inviting family gathering space. A separate wing offers privacy for family or guests, complete
USD 3,275,000
3869 Old Santa Fe Trail
View photo
House · for sale
USD 2,250,000
USD 533/sq.ft
3869 Old Santa Fe Trail
Chupadero
· 4,219 sq.ft · 5 Bedrooms · 5 Baths · House
· Patio · Fireplace
Chupadero · 4,219 sq.ft · 5 Bedrooms · 5 Baths · House · Patio · Fireplace
A Santa Fe Original on 3 Private Acres at the Foot of Sun Mountain. Some houses imitate. 3869 Old Santa Fe Trail is the real thing, a 1940s home built along the city's most storied corridor, with the hand-carved beams, sunken living room, and honest proportions of an era when houses were made by hand. Set on three quiet, piñon-dotted acres, it sits 1.5 miles from Museum Hill and 3 miles from the Plaza, yet feels a world apart. The main house offers three bedrooms, three baths, and a flexible bonus space, arranged for both everyday comfort and easy entertaining. The dining area opens to a generous patio, and the sunken living room centers on a beautifully detailed fireplace. Upstairs, the primary suite takes in views of Sun Mountain and includes its own fireplace, a spa-like bath, an oxygenation system for restful sleep at altitude, and room for a sitting area or office. A one-bedroom casita with a kiva fireplace gives guests their own quarters, while the 1,000-square-foot studio above
USD 2,250,000
1200 Don Diego Avenue
View photo
House · for sale
USD 495,000
USD 223/sq.ft
1200 Don Diego Avenue
Chupadero
· 2,217 sq.ft · 4 Bedrooms · 2 Baths · House
· Garden
Chupadero · 2,217 sq.ft · 4 Bedrooms · 2 Baths · House · Garden
Downtown location and ready for the next Owner to take over and renovate this one level house with attached workspace/living area, or whatever your creative mind will provide. No HOA, and a fully enclosed backyard area with two tuff sheds, the three bedrooms and one full bath remain quaint in the primary original build. The additions that have been built throughout the years have lended much opportunity to improve this property further. This is a must see for those that want to renovate. Property is priced below appraisal and is sold'AS-IS' with no representations or warranties
USD 495,000
4729 Highlands Loop
View photo
House · for sale
USD 562,500
USD 238/sq.ft
4729 Highlands Loop
Chupadero
· 2,357 sq.ft · 4 Bedrooms · 3 Baths · House
· Patio · Garden · Fireplace · Equipped kitchen · Parking
Chupadero · 2,357 sq.ft · 4 Bedrooms · 3 Baths · House · Patio · Garden · Fireplace · Equipped kitchen · Parking
Welcome to 4729 Highlands Loop in Santa Fe. This two-story home offers 4 bedrooms, 3 bathrooms, and 2,366 square feet of living space. The main level features wood flooring, high ceilings, exposed wood accents, and plenty of natural light. The kitchen offers ample cabinet and counter space, a breakfast bar, and opens to the living area with a fireplace. Upstairs, the primary suite includes a bathroom with dual sinks, a soaking tub, separate shower, and walk-in closet. Outside, you'll find a covered patio, a walled backyard, and low-maintenance landscaping with views of the surrounding area. The home also includes an attached two-car garage and a separate laundry room. Situated on a 0.22-acre lot, this home offers plenty of space inside and out, with Southwestern architectural details throughout. Neither Listing Brokers nor Seller warrants the square footage of the home or lot. If the size of the home or lot is of material consideration to the Buyer, then the Buyer should have them meas
USD 562,500
6963 Golden Mesa
View photo
House · for sale
USD 469,000
USD 337/sq.ft
6963 Golden Mesa
Chupadero
· 1,389 sq.ft · 3 Bedrooms · 2 Baths · House
· Equipped kitchen
Chupadero · 1,389 sq.ft · 3 Bedrooms · 2 Baths · House · Equipped kitchen
Beautifully updated and move-in ready, this modern Santa Fe home offers the perfect blend of comfort, style, and thoughtful upgrades throughout. Home is fully updated including a brand new TPO roof, refrigerated air conditioning, and new flooring throughout. The kitchen features granite countertops, while the beautifully remodeled bathrooms showcase custom tile showers, modern fixtures, and spa-inspired finishes that add a fresh contemporary feel to the home. Thoughtfully renovated with functionality and modern design in mind, this turn-key property offers peace of mind and comfortable living in Santa Fe's desirable 87507 area
USD 469,000
39 Centaurus Ranch
View photo
House · for sale
USD 1,387,000
USD 497/sq.ft
39 Centaurus Ranch
Chupadero
· 2,788 sq.ft · 3 Bedrooms · 2 Baths · House
· Patio · Fireplace · Equipped kitchen · Parking
Chupadero · 2,788 sq.ft · 3 Bedrooms · 2 Baths · House · Patio · Fireplace · Equipped kitchen · Parking
Nestled in the sought-after Aldea de Santa Fe community, this three-bedroom, three-bathroom home once served as the builder's model—and it continues to shine like one. The current owners invested an additional $155,000 in upgrades, and the difference is evident throughout all 2,793 square feet. Quality of build is the story here. New wood floors flow underfoot, while the kitchen impresses with quartzite countertops, fresh cabinetry, a beautiful glass display cabinet, and a stylish new sink. An impressive entertainment bar anchors the living space, ready for gatherings large and small. Everyday comforts include electronic window blinds, designer light fixtures, custom closet shelving, high end ceiling fans, and organized garage cabinets that keep life running smoothly. The outdoor space is where this home truly comes alive. A lovely dining area and patio invite unhurried evenings beneath expansive New Mexico skies, framed by decorative pots and a cozy Kiva Fireplace that lend a touch of
USD 1,387,000
2705 La Silla Dorada
View photo
House · for sale
USD 750,000
USD 224/sq.ft
2705 La Silla Dorada
Chupadero
· 3,337 sq.ft · 4 Bedrooms · 3 Baths · House
· Patio · Garden · Deck · Fireplace · Equipped kitchen
Chupadero · 3,337 sq.ft · 4 Bedrooms · 3 Baths · House · Patio · Garden · Deck · Fireplace · Equipped kitchen
Opportunity knocks! This well-located property offers exceptional flexibility, character, and potential, featuring an impressive 700 sq. Ft. casita designed and built by the architect/seller (1999 addition). The casita showcases beautiful architectural details, including exposed beams, a split-wood ceiling, Kiva fireplace, full kitchen, laundry, and full bath. With its own private entrance, it is ideal for extended family, guests, or rental income. A unique pass-through private art studio connects the casita to the main house, creating an inspiring and versatile space for the artist or hobbyist. The main home features wonderful indoor and outdoor living spaces, including a large covered patio and a beautiful deck overlooking the backyard, accessible from the spacious primary suite. Inside, you'll find formal living and dining areas, plus an inviting open-concept den, kitchen, and morning room on the main level. Upstairs, the generous primary suite features a charming corner Kiva firepl
USD 750,000
7151 Plaza Central
View photo
House · for sale
USD 475,000
USD 275/sq.ft
7151 Plaza Central
Chupadero
· 1,722 sq.ft · 4 Bedrooms · 2 Baths · House
· Equipped kitchen
Chupadero · 1,722 sq.ft · 4 Bedrooms · 2 Baths · House · Equipped kitchen
Assumable fha loan available. Blending modern comfort with everyday functionality, this beautifully maintained corner-lot home offers an abundance of natural light, enhanced privacy, and breathtaking mountain views from the spacious primary suite. Large windows throughout the home fill the interior with sunshine, creating a bright and welcoming atmosphere in every room. The open-concept living, dining, and kitchen areas are thoughtfully designed for both comfortable daily living and effortless entertaining. Clean lines, contemporary finishes, and durable flooring complement the airy layout, while expansive windows showcase the home's light-filled character. At the heart of the home, the kitchen features rich cabinetry, stainless steel appliances, generous counter space, and seamless flow into the main living areas. Whether preparing meals or hosting guests, this functional space is designed to bring people together. The private primary retreat offers a peaceful escape, highlighted by b
USD 475,000

Get email alerts

Don't miss out: be the first to know about new properties

The alert was correctly created

On subscribing you accept the conditions of use and the privacy policy
Alert
Receive new ads in your inbox
Save this search
Receive alerts for new listings

We'll send you an email when we have new properties for: "Houses for sale in Chupadero"

The alert was correctly created

Vista Redonda
Cañada de los Alamos
Get email alerts and be the first to see new listings
Required field
On subscribing I accept the terms of the privacy policy
Perfect! You'll soon start receiving new listings via email
Alert
Receive an email when we have new ads for Houses for sale in Chupadero
Save this search
Filters

Bedrooms

Size (sq.ft)

sq.ft
sq.ft

Price

USD
USD

Property type

Bathrooms

Clear all filters
Receive notifications when new entries are published.