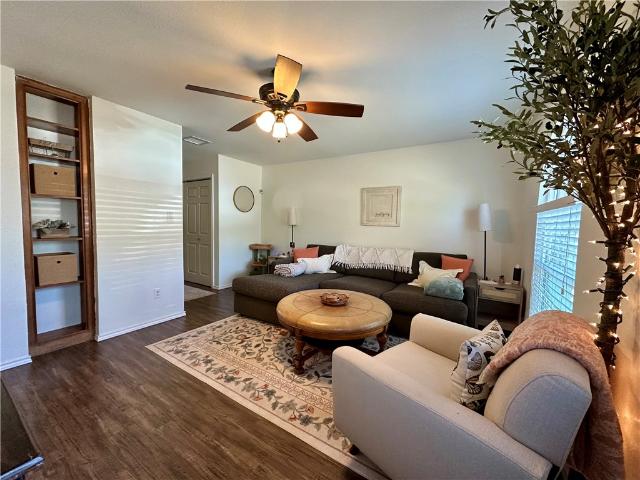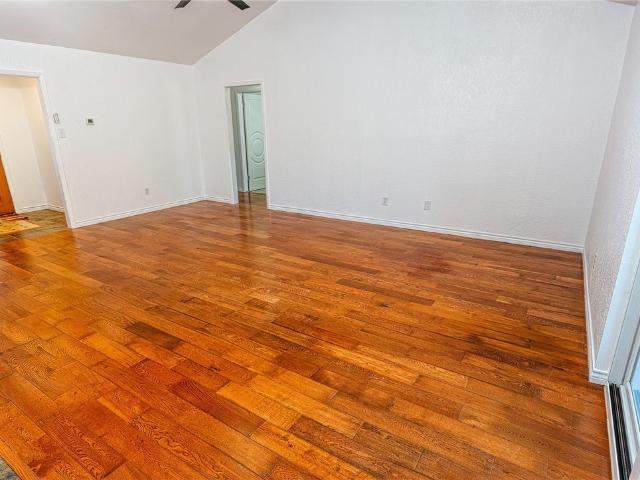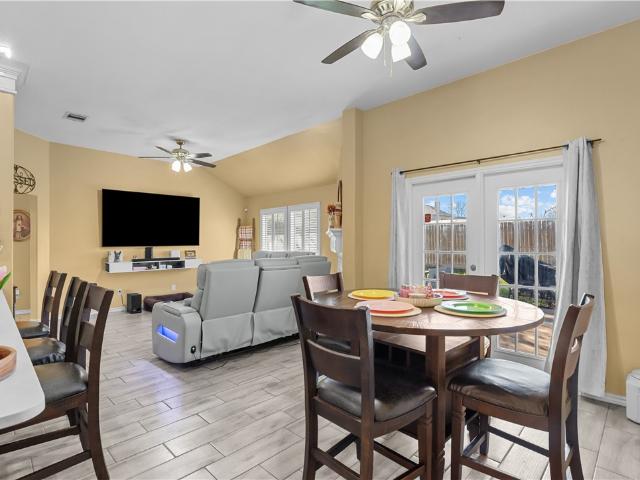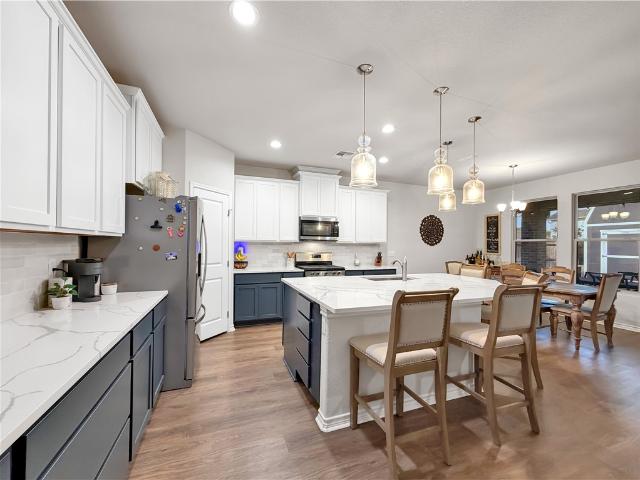
987 properties for sale in Cimarron Lake Estates

2410 Thankful Street
12 pictures
House · for sale
USD 449,900
USD 197/sq.ft
2410 Thankful Street
Cimarron Lake Estates
· 2,282 sq.ft · 4 Bedrooms · 3 Baths · House
· Garden · Office room · Parking · Air conditioning
Cimarron Lake Estates · 2,282 sq.ft · 4 Bedrooms · 3 Baths · House · Garden · Office room · Parking · Air conditioning
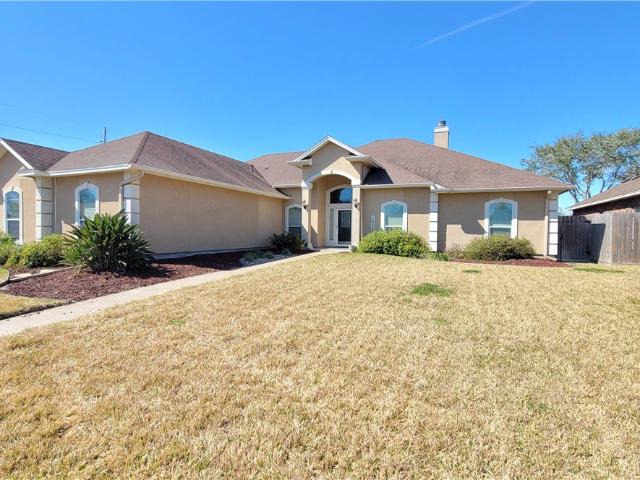
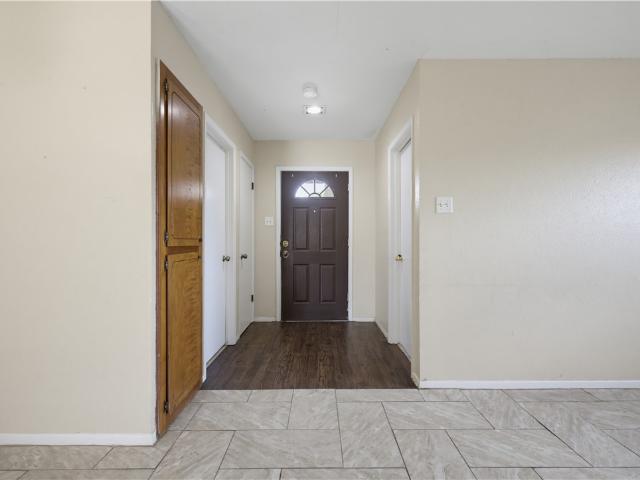
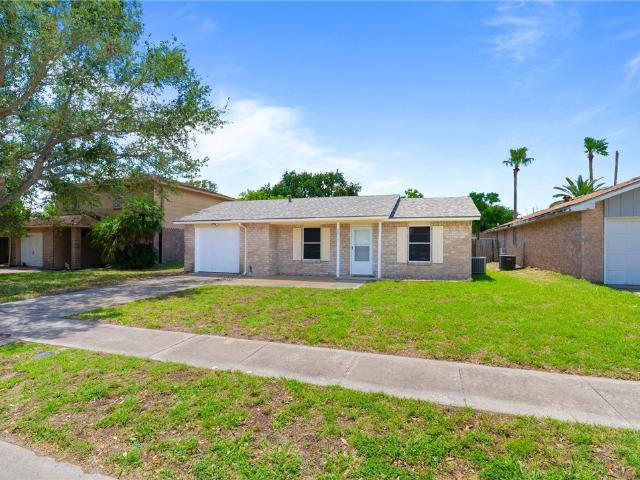
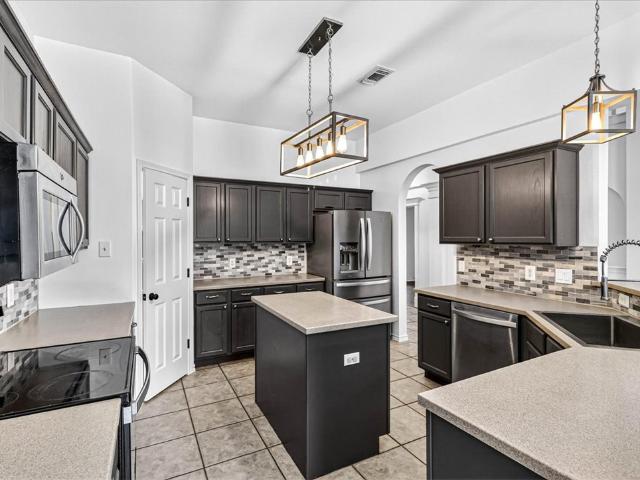
Better-than-new 4-bed, 3-bath home with office in Flour Bluff, built in 2022 and loaded with over $40K in upgrades. Fully finished with features you won’t get from new construction—whole-home Generac generator, water softener, irrigation system, extended driveway, added backyard concrete, and a storage shed. Upgraded garage with epoxy floors, A/C, and attic storage. Enjoy added security and curb appeal with Ring cameras and permanent Govee outdoor lighting—perfect for holidays or everyday ambiance. Open-concept layout, move-in ready, and just minutes from schools, shopping, and the coast—this home stands out from the rest
USD 449,900
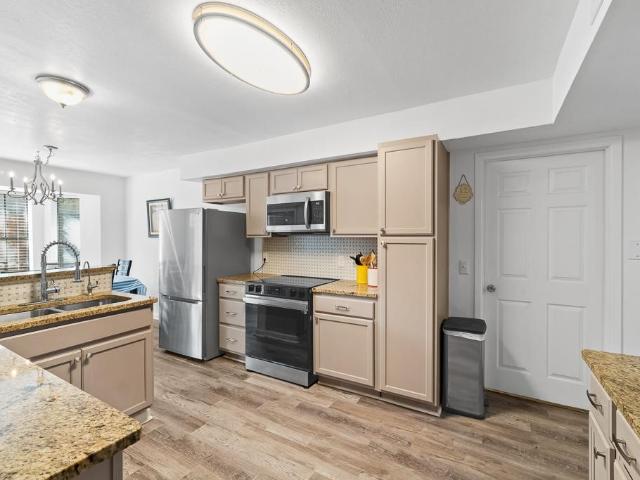
4906 Valley Mill Drive
View photo
House · for sale
USD 354,900
USD 144/sq.ft
Updated
4906 Valley Mill Drive
Cimarron Lake Estates
· 2,454 sq.ft · 4 Bedrooms · 3 Baths · House
· Office room · Parking
Cimarron Lake Estates · 2,454 sq.ft · 4 Bedrooms · 3 Baths · House · Office room · Parking
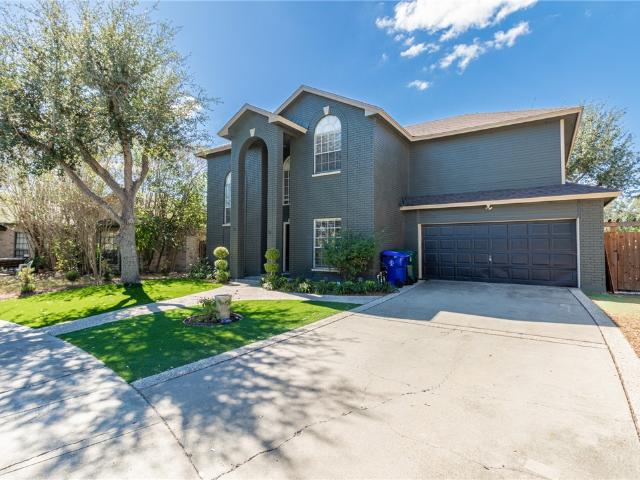
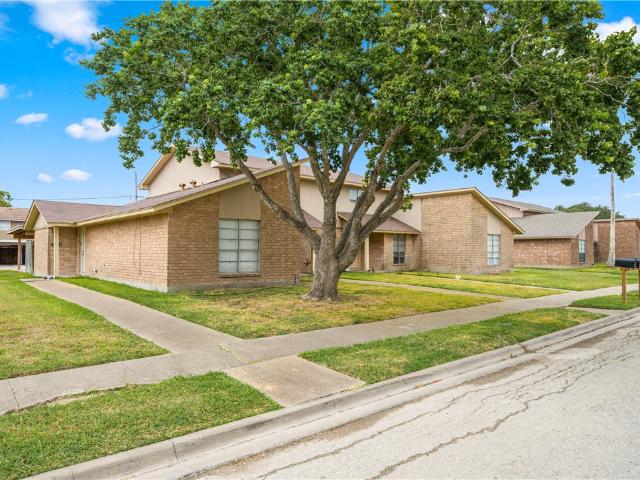
Motivated seller! 5,000 in seller concessions! Don't wait! Call your favorite realtor and schedule a tour of this spacious two-story home tucked away on a quiet cul-de-sac in the south-side of Corpus Christi. This home offers four bedrooms & three full baths in an attractable layout with generous outdoor space. The main floor offers a downstairs bedroom and full bath which provides flexibility for guests, a home office or multigenerational living. Upstairs, the spacious primary suite serves as a private retreat with an en-suite bathroom and great closet space. Two additional bedrooms and another full bathroom complete the second floor, offering comfortable accomodations. With a wrap around garage and large back-yard there is ample space for outdoor gathering, play areas or gardening. If you are in the market for a move in ready home with plenty of spcace this just might be the one. Schedule your showing today!
USD 354,900
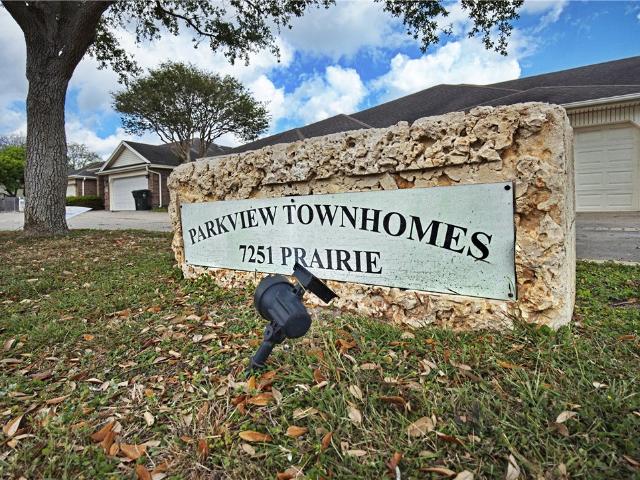
7251 Prairie Drive 6
View photo
Townhouse · for sale
USD 204,000
USD 173/sq.ft
Updated
7251 Prairie Drive 6
Cimarron Lake Estates
· 1,173 sq.ft · 2 Bedrooms · 2 Baths · Townhouse
· Patio · Garden · Equipped kitchen
Cimarron Lake Estates · 1,173 sq.ft · 2 Bedrooms · 2 Baths · Townhouse · Patio · Garden · Equipped kitchen
This delightful 2-bedroom, 2-bath townhome is primed for its new residents. It offers a perfect sanctuary for relaxation after a hectic workday or for those who work from home. As you step inside, you are greeted by a charming dining area that flows seamlessly into a fully equipped kitchen, featuring all necessary appliances, ample counter space, and plenty of cabinet storage. The kitchen boasts an open wall and counter that provides a view of the expansive living room. The primary bedroom is generously sized and includes a modern bathroom along with a large closet. The second bedroom is also quite roomy. You can savor your morning coffee or unwind with a good book on the covered patio. The backyard is easy to maintain yet offers plenty of space for your landscaping dreams. This property is ideally situated in the Southside of town, conveniently close to shopping, parks, schools, restaurants, and more. Be sure to inquire about the updates made from 2021 to the present, including a bran
USD 204,000
6149 Jessica Drive
2 pictures
House · for sale
USD 329,000
USD 182/sq.ft
6149 Jessica Drive
Cimarron Lake Estates
· 1,798 sq.ft · 3 Bedrooms · 2 Baths · House
· Patio · Garden · Equipped kitchen · Parking · Air conditioning · Heating
Cimarron Lake Estates · 1,798 sq.ft · 3 Bedrooms · 2 Baths · House · Patio · Garden · Equipped kitchen · Parking · Air conditioning · Heating
Beautiful 3-bedroom, 2-bath brick home in Brighton Village featuring a rare 3-car attached garage. This single-story home offers approximately 1,800 sq. Ft. of living space with an open floor plan, spacious living and dining areas, central air and heat, ceiling fans, and a functional kitchen with built-in appliances and a center island. Situated on an oversized corner lot, the property features a generously sized backyard and covered patio, perfect for outdoor entertaining and relaxation. Conveniently located near schools, shopping, and dining
USD 329,000
4401 SE O Malley SE
10 pictures
House · for sale
USD 189,900
USD 116/sq.ft
4401 SE O Malley SE
Cimarron Lake Estates
· 1,625 sq.ft · 4 Bedrooms · 2 Baths · House
Cimarron Lake Estates · 1,625 sq.ft · 4 Bedrooms · 2 Baths · House
Excellent property if your buyer is looking for a great home! Home needs a little TLC and is being sold'AS IS' with a great location close to schools on the south side. Nice corner lot
USD 189,900
6625 Mountain Wood Drive
12 pictures
House · for sale
USD 330,000
USD 146/sq.ft
6625 Mountain Wood Drive
Cimarron Lake Estates
· 2,250 sq.ft · 4 Bedrooms · 2 Baths · House
· Garden · Parking · Air conditioning · Heating
Cimarron Lake Estates · 2,250 sq.ft · 4 Bedrooms · 2 Baths · House · Garden · Parking · Air conditioning · Heating
Welcome to this spacious two-story home located on the desirable Southside of Corpus Christi! This 4-bedroom, 2.5-bath residence offers 2,252 sq. Ft. of comfortable living space with plenty of room for everyone. All bedrooms are conveniently located upstairs, including a large primary suite with a walk-in closet and private bath. The property sits on a generous 0.15-acre lot with a spacious backyard ideal for barbecues or future outdoor projects. With central air and heat, an attached two-car garage, and a great location near schools, shopping, and dining, this home is a fantastic opportunity to make your move to the Southside!
USD 330,000
744 Alhambra Dr, Corpus Christi, TX 78418 | MLS #472116
View photo
House · for sale
USD 245,000
USD 119/sq.ft
744 Alhambra Dr, Corpus Christi, TX 78418 | MLS #472116
Cimarron Lake Estates
· 2,045 sq.ft · 3 Bedrooms · 2 Baths · House
· Patio · Garden · Fireplace · Equipped kitchen · Parking
Cimarron Lake Estates · 2,045 sq.ft · 3 Bedrooms · 2 Baths · House · Patio · Garden · Fireplace · Equipped kitchen · Parking
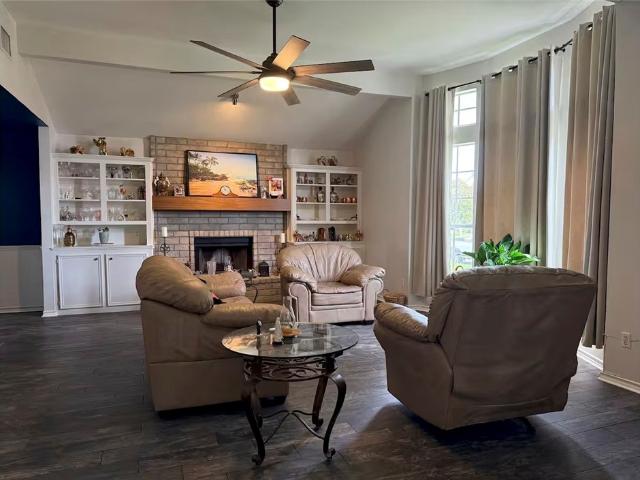
Price improvement! Move in ready! SELLERS are motivated! NEWER Carpet and Ceramic Tile Professionally cleaned with over 2,000 square feet of living space. All the rooms are oversized, HUGE Living room has a brick fireplace and there is an extra room off the kitchen for a multi purpose room and a large dining room area leading outside thru the NEW sliding glass doors to a full length covered patio with a spacious backyard for your fun filled days! The kitchen has granite counter tops and NEW subway backsplash and a NEW dishwasher with solid wood cabinetry. Fresh paint inside and outside the home, fairly NEW (2023) central Au002FC and a NEW water heater, NEW front door and NEW metal safety door and the hallway bathroom has a NEW toilet. NEW bathtub with shower surround installed 2u002F2026 in the Primary room. NEW Fruit trees planted and there are hurricane shutters on all the windows and sellers left NEW Freezer in the garage. Roof is 2 years old. This is priced right and ready to sell!
USD 245,000
1810 Joel Court
12 pictures
House · for sale
USD 374,900
USD 152/sq.ft
1810 Joel Court
Cimarron Lake Estates
· 2,465 sq.ft · 4 Bedrooms · 3 Baths · House
· Equipped kitchen · Parking
Cimarron Lake Estates · 2,465 sq.ft · 4 Bedrooms · 3 Baths · House · Equipped kitchen · Parking
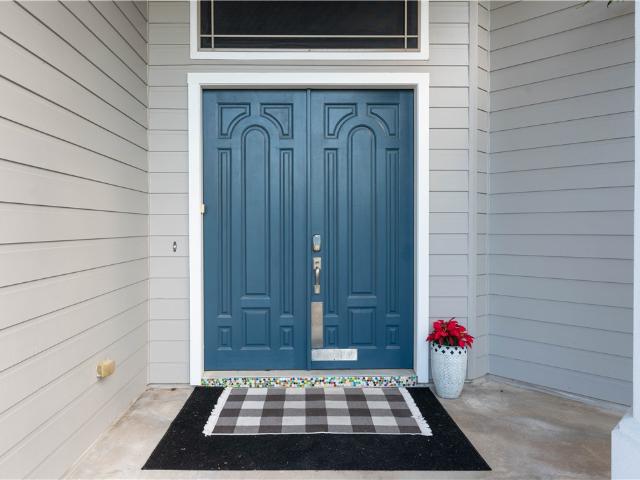
Located in the highly desirable Cornerstone neighborhood of Flour Bluff, this spacious 4-bedroom, 3.5-bath home with a 3-car garage and circular drive offers an exceptional single-story layout full of potential. Bring your creative vision! A stately 8' double-door entrance welcomes you into a grand foyer that opens to a generous living area with soaring 14-foot boxed ceilings. The formal dining room is filled with natural light and enhanced by elegant wainscoting. The kitchen is designed for both everyday living and entertaining, featuring high-end granite countertops atop maple cabinetry, a large octagon-shaped island, breakfast bar, and an adjoining breakfast dining area. The primary suite easily accommodates large furnishings and has a built-in pet door for your convenience. The attached spa-like bath with dual sinks, a tiled double-head shower, jetted tub, and an impressive walk-in closet. Three additional bedrooms offer flexible arrangements-. 2 bedrooms with an adjoining Jack-and
USD 374,900
92 Lake Shore Dr, Corpus Christi, TX 78413 | MLS #474445
View photo
Condo · for sale
USD 285,000
USD 146/sq.ft
92 Lake Shore Dr, Corpus Christi, TX 78413 | MLS #474445
Cimarron Lake Estates
· 1,948 sq.ft · 3 Bedrooms · 3 Baths · Condo
· Patio · Fireplace · Equipped kitchen
Cimarron Lake Estates · 1,948 sq.ft · 3 Bedrooms · 3 Baths · Condo · Patio · Fireplace · Equipped kitchen
Welcome to 92 Lake Shore, a beautifully updated townhome in the well-established Country Club Townhomes community, centrally located in the heart of Corpus Christi. Tucked away on a quiet cul-de-sac, this residence offers a rare blend of privacy and security. Inside, the open-concept floor plan creates a bright and inviting living space, highlighted by floor-to-ceiling windows that fill the home with natural light and provide views of the expansive private patio. Designed for both comfort and functionality, recent improvements include fresh interior paint, impact-rated windows, tile flooring, and granite countertops. The kitchen is both functional and stylish, featuring ample counter space and storage, upgraded appliances, glass-front cabinetry, and a designer backsplash. The living area is ideal for everyday living and entertaining, complete with a wood-burning fireplace, built-in bookcases, and a wet bar with a wine refrigerator. Step outside to the generously sized patio—an ideal sp
USD 285,000
5422 Whitemarsh Dr, Corpus Christi, TX 78413 | MLS #470324
View photo
House · for sale
USD 398,000
USD 143/sq.ft
5422 Whitemarsh Dr, Corpus Christi, TX 78413 | MLS #470324
Cimarron Lake Estates
· 2,766 sq.ft · 4 Bedrooms · 3 Baths · House
· Garden · Equipped kitchen · Parking
Cimarron Lake Estates · 2,766 sq.ft · 4 Bedrooms · 3 Baths · House · Garden · Equipped kitchen · Parking
Spacious 4-bedroom, 2.5-bath home offering 2,768 sq ft in the desirable Corpus Christi Country Club Estates. The fully updated kitchen blends modern convenience with timeless appeal, while original architectural details throughout the home add character and charm. Thoughtfully designed floor plan provides generous living space, perfect for everyday living and entertaining. Enjoy a just-right sized yard with a welcoming back porch for relaxing outdoors. A circular drive adds curb appeal and easy access, complemented by a 2-car garage. Conveniently located near shopping, dining, and major routes, this well-maintained home offers comfort, style, and a prime location
USD 398,000
4209 Acushnet Dr, Unit A B C D, Corpus Christi, TX 78413 | MLS #466326
View photo
House · for sale
USD 499,000
USD 117/sq.ft
4209 Acushnet Dr, Unit A B C D, Corpus Christi, TX 78413 | MLS #466326
Cimarron Lake Estates
· 4,230 sq.ft · House
· Patio · Parking
Cimarron Lake Estates · 4,230 sq.ft · House · Patio · Parking
Exceptional investment opportunity to acquire a fully occupied quadplex with long-term tenants planning to stay. The property offers two 1-bedroomu002F1-bath units and two 2-bedroomu002F1.5-bath units, each featuring a private patio and two covered parking spaces located at the rear. Owners cover water and trash service, while tenants are responsible for all other utilities. Select units have been upgraded with new laminate flooring, recently installed tile, fresh interior paint, and three of the four units are equipped with newer Au002FCs
USD 499,000
1818 Amos Court
12 pictures
House · for sale
USD 479,900
USD 170/sq.ft
1818 Amos Court
Cimarron Lake Estates
· 2,820 sq.ft · 4 Bedrooms · 3 Baths · House
· Office room · Fireplace · Equipped kitchen
Cimarron Lake Estates · 2,820 sq.ft · 4 Bedrooms · 3 Baths · House · Office room · Fireplace · Equipped kitchen
Elegance awaits! This gorgeous home located in the beautiful Cornerstone Subdivision boasts 4 LARGE bedrooms plus a separate office/flex room! It has 3 full bathrooms, a HUGE living room with a wood burning fireplace with floor to ceiling shelves on either side. It has very high tray ceilings with recess lighting and crown molding. You'll also find custom transition arches as you move through this spacious home. This home has a grand kitchen that offers granite counter tops, tile back splash, tons of cabinets, stainless appliances, large island, HUGE wrap around breakfast bar and a walk in pantry. The kitchen sink has it's own dedicated water heater! No need to wait minutes before you have hot water! It has a VERY large primary bedroom with custom barn doors welcoming you into an elegant bathroom that has dual sinks, big soaker tub, walk in tile shower, and a BIG walk in closet with built ins. This amazing home greets you as you walk up to it with beautiful land scaping, irrigation sys
USD 479,900
6650 Long Meadow Dr, Corpus Christi, TX 78413 | MLS #474996
View photo
House · for sale
USD 487,500
USD 180/sq.ft
6650 Long Meadow Dr, Corpus Christi, TX 78413 | MLS #474996
Cimarron Lake Estates
· 2,702 sq.ft · 4 Bedrooms · 3 Baths · House
· Patio · Garden · Office room · Fireplace · Equipped kitchen · Swimming pool · Parking
Cimarron Lake Estates · 2,702 sq.ft · 4 Bedrooms · 3 Baths · House · Patio · Garden · Office room · Fireplace · Equipped kitchen · Swimming pool · Parking
Property Description: Welcome to 6650 Long Meadow! This one owner home has been loved for many years and is now ready for new owners! This home features 4 bedrooms, 2.5 bathrooms, 2 living areas, gas fireplace, updated kitchen and updated bathrooms, a large upstairs loft, an upstairs office area, all new tile flooring throughout the downstairs, plantation shutters, RV or boat parking, whole home filtration system, irrigation and a back yard oasis with covered patio, beautiful landscaping, and a stunning swimming pool. The downstairs area is open concept, has high ceilings, a wall of windows across the back of the home providing a ton of natural light. The kitchen boasts with granite countertops, newer appliances, a huge walk in pantry, island, and custom sink. The primary bedroom is downstairs just off the diningu002Fkitchen area, has all tile flooring, a renovated primary bathroom that will transport you to Italy with its gorgeous finishes. It has two separate vanities, custom tiled s
USD 487,500
4916 Delwood St, Unit D, Corpus Christi, TX 78413 | MLS #471294
View photo
Townhouse · for sale
USD 139,999
USD 113/sq.ft
4916 Delwood St, Unit D, Corpus Christi, TX 78413 | MLS #471294
Cimarron Lake Estates
· 1,238 sq.ft · 3 Bedrooms · 2 Baths · Townhouse
· Patio · Garden · Parking · Fireplace · Equipped kitchen
Cimarron Lake Estates · 1,238 sq.ft · 3 Bedrooms · 2 Baths · Townhouse · Patio · Garden · Parking · Fireplace · Equipped kitchen
3 bedroom, 2 bath, 2 car garage, single story townhome in the quiet Creekway Subdivision! This single story unit has so much to offer! Spacious living area with wood burning fire place & open concept floor plan! Kitchen features a breakfast bar. Airy primary bedroom with private door access to the courtyard perfect for morning coffee or just relaxing! Secondary bedrooms rooms are spacious. Fenced backyard with covered patio is separate from garage courtyard! Schedule your showing today!
USD 139,999
5053 Middlecoff Circle
View photo
House · for sale
USD 385,000
USD 125/sq.ft
New
5053 Middlecoff Circle
Cimarron Lake Estates
· 3,057 sq.ft · 4 Baths · House
· Patio · Garden · Parking
Cimarron Lake Estates · 3,057 sq.ft · 4 Baths · House · Patio · Garden · Parking
Discover a fantastic investment opportunity with this duplex offering two spacious units, each featuring a private fenced backyard, indoor washer and dryer connections, and an attached 2-car garage. One unit offers 2 bedrooms, each with its own private bathroom, a cozy living area, and a separate dining room. The second unit features 3 bedrooms, 2 bathrooms, high ceilings, an open-concept layout, abundant natural light, a covered patio, and a desirable downstairs primary bedroom with two bedrooms upstairs. Situated in a great location, this property is an excellent opportunity for investors or owner-occupants looking to generate rental income
USD 385,000
1034 Graham
View photo
House · for sale
USD 759,000
USD 200/sq.ft
1034 Graham
Cimarron Lake Estates
· 3,789 sq.ft · 5 Bedrooms · 4 Baths · House
· Garden · Equipped kitchen · Swimming pool
Cimarron Lake Estates · 3,789 sq.ft · 5 Bedrooms · 4 Baths · House · Garden · Equipped kitchen · Swimming pool
Welcome to a home that gives you options—and plenty of space to enjoy them. With 5 bedrooms, 4 full bathrooms, and 1 half bath, this thoughtfully designed property balances everyday comfort with spaces meant to be lived in, used, and enjoyed. Step inside and you’re immediately greeted by 14-foot ceilings and an abundance of natural light—the kind that makes you pause for a second and say, okay… I like this. From the entry, choose your own adventure: head left to the sitting area leading to the primary suite. If you prefer you can go directly through to the courtyard that leads to the pool, wooded backyard, and private pond. Or you can turn right toward the formal dining room, where plenty of memories are waiting to be made. The kitchen is the heart of the home and it shows—featuring ample storage, a large island, and a stove that’s ready for everything from quick breakfasts to full-on culinary ambitions. There’s a casual dining area just off the kitchen, plus a private movie theater ro
USD 759,000
2317 Manitoba Drive
12 pictures
House · for sale
Request Details
2317 Manitoba Drive
Cimarron Lake Estates
· 1,001 sq.ft · 3 Bedrooms · 1 Bath · House
· Garden
Cimarron Lake Estates · 1,001 sq.ft · 3 Bedrooms · 1 Bath · House · Garden
Freshly remodeled 3 bedroom 1.5 bathroom home in the desirable Flour Bluff area. Recent updates provide a clean, modern feel while maintaining a comfortable and functional floor plan. Conveniently located near schools, shopping, dining, NAS Corpus Christi, and the beaches of North Padre Island. The spacious yard and updated interior make this property an excellent opportunity for those seeking a comfortable long-term rental. Applicants must apply through RentSpree. Each applicant age 18 or older must submit a separate application. The non refundable $49.99 application fee includes a rental application, credit report, criminal background screening, and eviction history screening. Verifiable income of at least two times the monthly rent is required. Long-term tenants are preferred. Tenant is responsible for all utilities, yard maintenance, and should independently verify schools and all property information. No smoking. Additional lease terms and restrictions may apply. Up to two small p
Request Details
6725 Dungeoness Drive
12 pictures
House · for sale
USD 399,900
USD 152/sq.ft
6725 Dungeoness Drive
Cimarron Lake Estates
· 2,626 sq.ft · 4 Bedrooms · 2 Baths · House
· Garden · Office room · Equipped kitchen · Swimming pool
Cimarron Lake Estates · 2,626 sq.ft · 4 Bedrooms · 2 Baths · House · Garden · Office room · Equipped kitchen · Swimming pool
Huge price reduction! Owner says sell! Welcome to this fabulous 4-bedroom, 2.5-bath home with a POOL, perfectly situated in the heart of the Southside! As you approach, you’re greeted by a beautifully landscaped yard and mature trees that create wonderful curb appeal and a warm first impression. Step inside and immediately notice the soaring ceilings and light color palette that fill the home with natural light, creating a bright and inviting atmosphere. This expansive floor plan offers incredible versatility with 4 spacious bedrooms, a dedicated office, a flex room, and two living areas designed for comfortable everyday living and entertaining. The chef’s kitchen is the heart of the home, featuring stainless steel appliances, a breakfast bar, center island, custom-built cabinetry, a beautiful backsplash, and abundant counter and storage space—perfect for preparing meals and gathering with family and friends. The primary suite is conveniently located downstairs and offers ample space f
USD 399,900
Undisclosed Address, Corpus Christi, TX 78413 | MLS #470601
View photo
House · for sale
USD 340,000
USD 163/sq.ft
Undisclosed Address, Corpus Christi, TX 78413 | MLS #470601
Cimarron Lake Estates
· 2,077 sq.ft · 4 Bedrooms · 3 Baths · House
· Garden · Parking · Equipped kitchen
Cimarron Lake Estates · 2,077 sq.ft · 4 Bedrooms · 3 Baths · House · Garden · Parking · Equipped kitchen
New listing featuring 2,086 sq ft with a primary suite downstairs and a large walk-in closet. Home includes a double garage, additional kitchen storage, and custom wood blinds throughout. Enjoy a spacious backyard ideal for outdoor activities, with new fencing and a storage shed. Extended driveway provides space for RV or boat parking and includes an RV plug. Solar panels offer added energy efficiency
USD 340,000
5222 Wooldridge Road
View photo
House · for sale
USD 529,900
USD 124/sq.ft
5222 Wooldridge Road
Cimarron Lake Estates
· 4,273 sq.ft · 5 Bedrooms · 3 Baths · House
· Garden · Fireplace · Equipped kitchen · Parking · Swimming pool
Cimarron Lake Estates · 4,273 sq.ft · 5 Bedrooms · 3 Baths · House · Garden · Fireplace · Equipped kitchen · Parking · Swimming pool
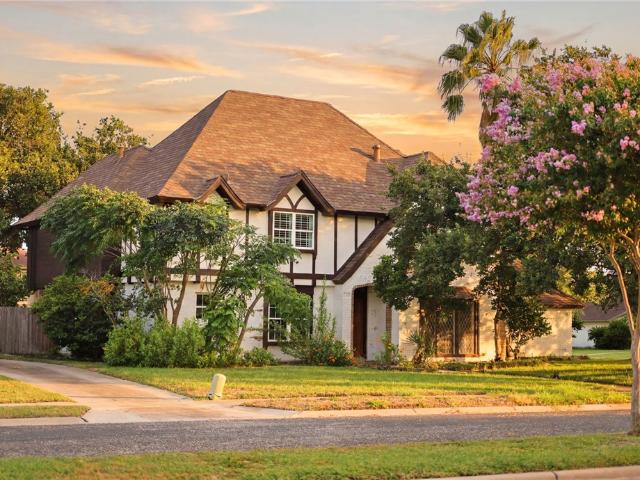
Welcome to 5222 Wooldridge, a distinctive 4,000+ square foot Tudor Revival home nestled beneath mature oak trees in desirable Country Club Estates. Offering 5 bedrooms, multiple living areas, a private backyard oasis, and a detached 3-car garage, this home delivers space, character, and flexibility. The limewashed brick and stucco exterior, lush lawn, and established trees create timeless curb appeal. Step through the arched front entry into a foyer with custom tile, crown molding, and a chandelier. A formal dining room sits just off the kitchen, while a flexible front room can serve as an office, sitting room, playroom, or potential sixth bedroom. Leaded-glass pocket doors open into the main living area with vaulted ceilings, exposed wood beams, a massive brick fireplace, and backyard views. The private outdoor space includes a large in-ground pool shaded by mature oak trees, a pergola, wet bar, full bathroom, and gazebo, perfect for summer afternoons, gatherings, or quiet mornings wi
USD 529,900
749 Alhambra Drive
12 pictures
House · for sale
USD 274,500
USD 134/sq.ft
749 Alhambra Drive
Cimarron Lake Estates
· 2,045 sq.ft · 3 Bedrooms · 2 Baths · House
· Garden · Parking · Air conditioning
Cimarron Lake Estates · 2,045 sq.ft · 3 Bedrooms · 2 Baths · House · Garden · Parking · Air conditioning
Some properties get painted over. This one got done properly. Fully renovated with quartz countertops, stainless steel appliances, fresh paint, and vinyl flooring throughout — not a single square foot of carpet anywhere in the home. The AC is only 4 years old and the roof was replaced in 2017, so the big ticket items are already handled. Inspection reports are provided — no surprises, no guesswork. Indoor laundry closet keeps everything contained and convenient. Out front, a 4-foot fenced yard adds definition to the property. Out back, a large covered pergola built for year-round use. The 2-car garage and 7,562 sq ft lot round out a property that delivers on every practical level. At 2,055 square feet, there's real room to spread out — and it's all move-in ready from day one
USD 274,500
2401 Blessed Street
View photo
House · for sale
USD 464,990
USD 184/sq.ft
2401 Blessed Street
Cimarron Lake Estates
· 2,519 sq.ft · 4 Bedrooms · 3 Baths · House
· Equipped kitchen
Cimarron Lake Estates · 2,519 sq.ft · 4 Bedrooms · 3 Baths · House · Equipped kitchen
Model Home Now Available in Peaceful Estates! Situated on a desirable corner lot within the highly sought-after Flour Bluff ISD, this stunning Brazos floor plan offers 4 spacious bedrooms, 3 full bathrooms, a formal dining room, and a private study designed for both comfort and functionality. The thoughtfully designed split-bedroom layout provides added privacy, while the open-concept living area creates the perfect space for entertaining and everyday living. The gourmet kitchen is a true showstopper, featuring a split-kitchen design with abundant cabinetry, generous counter space, and a built-in stacked microwave and oven for a sleek, modern look. Custom built-in entertainment centers in both the study and living room add character, convenience, and additional storage, making these spaces as practical as they are beautiful. The spacious primary suite offers a relaxing retreat, while the secondary bedrooms provide ample space for the household and guests. Step outside to the large exte
USD 464,990
1213 Montreal Drive
12 pictures
House · for sale
USD 248,000
USD 235/sq.ft
1213 Montreal Drive
Cimarron Lake Estates
· 1,055 sq.ft · 3 Bedrooms · 2 Baths · House
· Patio · Garden · Equipped kitchen
Cimarron Lake Estates · 1,055 sq.ft · 3 Bedrooms · 2 Baths · House · Patio · Garden · Equipped kitchen
Charming brick home in Flour Bluff with numerous recent updates including a new roof (2025), fresh interior and exterior paint, new gate and all vinyl flooring throughout. The kitchen features granite countertops, a large stainless steel sink, coupled with an in-house laundry closet. The living area is complemented by newer front windows that brighten the space. The primary bedroom is located at the back of the home and offers a private en-suite bathroom with updated vanity and tub/shower combo. Enjoy outdoor living with a fully fenced backyard, an extended concrete patio covered by a large metal roof, and a storage shed for added convenience. The extended driveway offers ample room for cars, toys, or a boat. Ideally located just across the street from Retta Park, this home combines comfort, style, and a prime location. Schedule a showing today to see all it has to offer!
USD 248,000
2234 Sussex Drive
12 pictures
House · for sale
USD 196,900
USD 161/sq.ft
2234 Sussex Drive
Cimarron Lake Estates
· 1,216 sq.ft · 2 Bedrooms · 1 Bath · House
· Garden
Cimarron Lake Estates · 1,216 sq.ft · 2 Bedrooms · 1 Bath · House · Garden
Welcome home to this beautifully remodeled one-story residence with fantastic curb appeal! Located near Flour Bluff High School in the desirable Castle Park subdivision and just minutes from the beach, this home offers both comfort and convenience. The interior and exterior have been freshly painted, with updated flooring throughout and a beautifully remodeled bathroom. Granite countertops add a stylish touch throughout the home, creating a modern and move-in-ready space. Step outside to a backyard designed for entertaining—perfect for BBQs, gatherings, or simply relaxing outdoors. Don’t miss this opportunity! Contact your favorite Realtor today to schedule a private showing
USD 196,900
6721 TUDOR Drive
View photo
House · for sale
USD 319,900
USD 161/sq.ft
Updated
6721 TUDOR Drive
Cimarron Lake Estates
· 1,981 sq.ft · 3 Bedrooms · 2 Baths · House
· Office room
Cimarron Lake Estates · 1,981 sq.ft · 3 Bedrooms · 2 Baths · House · Office room
6721 Tudor Dr is a hidden gem in an established neighborhood. This spacious home features 3 bedrooms, 2 bathrooms, and a versatile flex room that is perfect for a home office, playroom, or guest space. The generous dining area is ideal for group dinners and entertaining. Enjoy the convenience of all new appliances, making this home move-in ready. Additional updates include a new roof completed in 2018 and fresh interior paint throughout most of the home, with the exception of the two secondary bedrooms and the flex room. Located just minutes away from great restaurants, shopping, schools, and everyday conveniences right in the heart of Corpus Christi, TX. Don't miss the opportunity!
USD 319,900

Get email alerts

Don't miss out: be the first to know about new properties

The alert was correctly created

On subscribing you accept the conditions of use and the privacy policy
Alert
Receive new ads in your inbox
Save this search
Receive alerts for new listings

We'll send you an email when we have new properties for: "Properties for sale in Cimarron Lake Estates"

The alert was correctly created

South Side, Corpus Christi city Corpus Christi CCD Nueces County Texas
Greystone, Corpus Christi city Corpus Christi CCD Nueces County Texas
Get email alerts and be the first to see new listings
Required field
On subscribing I accept the terms of the privacy policy
Perfect! You'll soon start receiving new listings via email
Alert
Receive an email when we have new ads for Properties for sale in Cimarron Lake Estates
Save this search
Filters

Bedrooms

Size (sq.ft)

sq.ft
sq.ft

Price

USD
USD

Property type

Bathrooms

Clear all filters
Receive notifications when new entries are published.