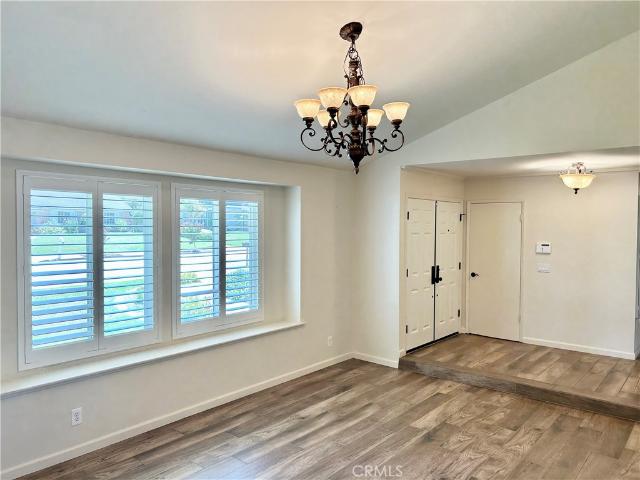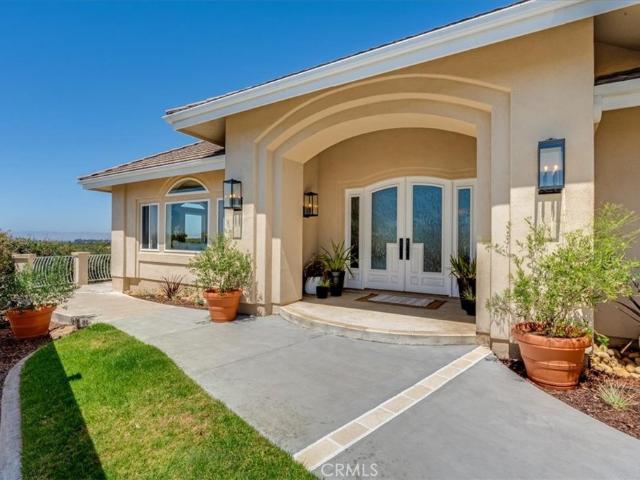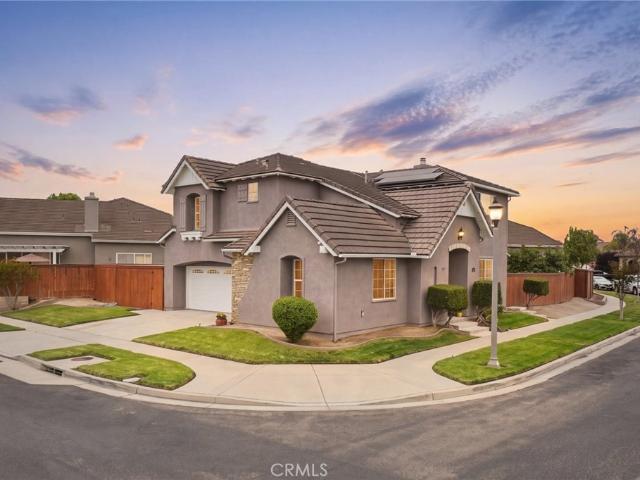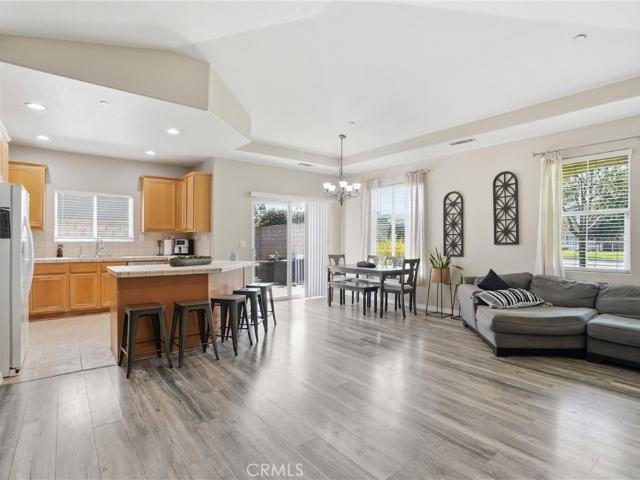
135 properties for sale in Cimerron Estates

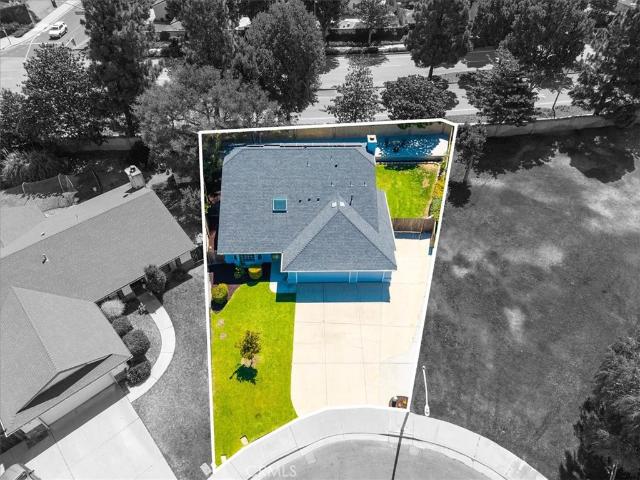
1112 Cardiff
View photo
House · for sale
USD 430,000
USD 322/sq.ft
1112 Cardiff
Cimerron Estates
· 1,335 sq.ft · 2 Bedrooms · 2 Baths · House
· Patio · Garden · Office room · Equipped kitchen · Parking
Cimerron Estates · 1,335 sq.ft · 2 Bedrooms · 2 Baths · House · Patio · Garden · Office room · Equipped kitchen · Parking
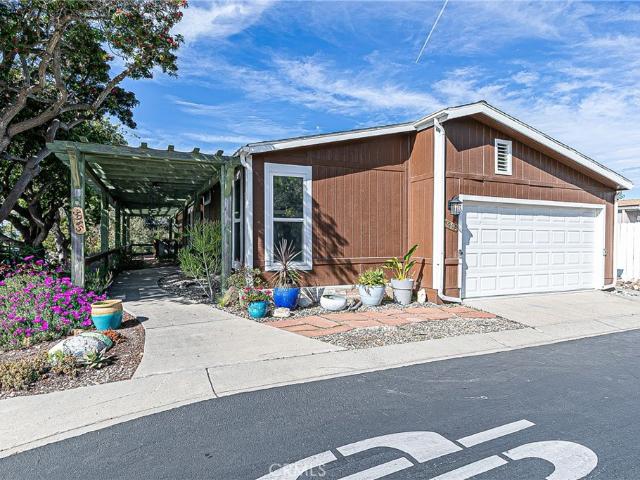
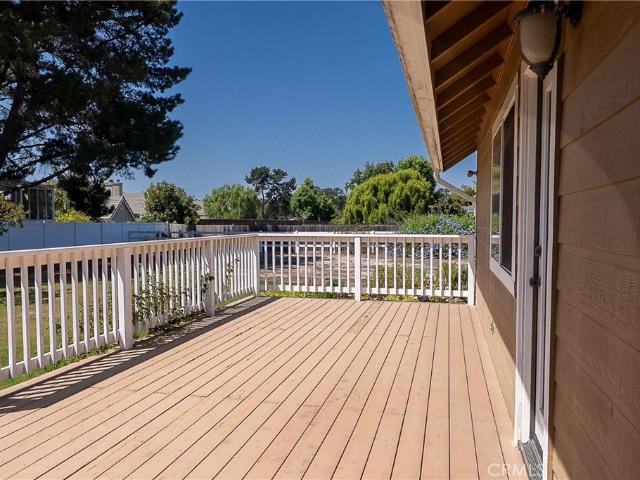
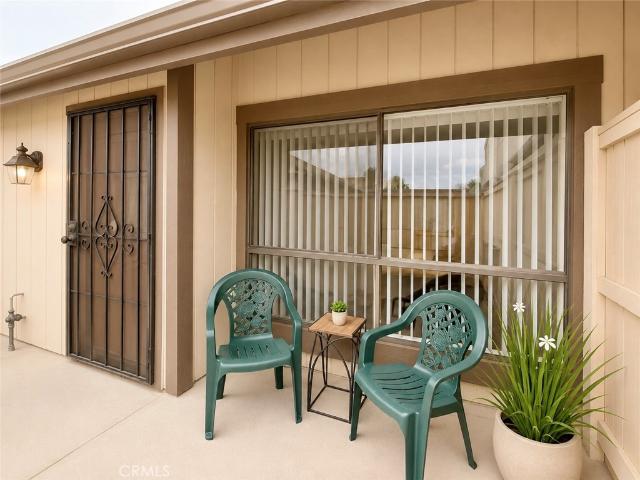
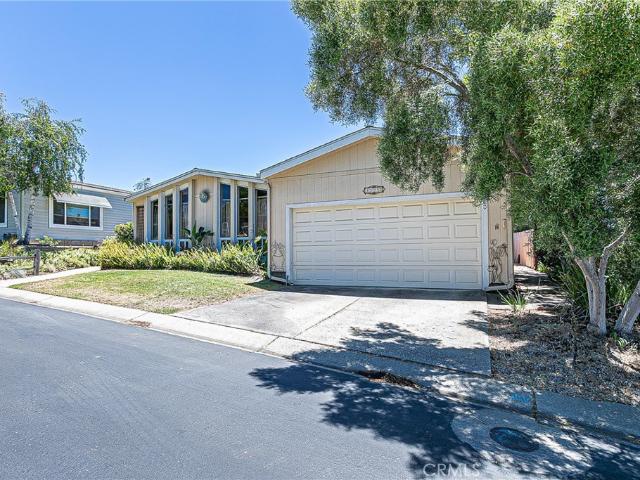
Updated & Move-In Ready! This beautifully maintained 2-bedroom, 2-bath home showcases quality upgrades throughout. Elegant travertine tile enhances the bathrooms, kitchen, laundry room, and front porch. The remodeled kitchen features raised breakfast bar seating, updated cabinet doors, granite countertops, and premium Viking appliances including a double convection oven with roller-ball racks, cooktop, and dishwasher-perfect for the home chef. Both bathrooms have been updated with attractive granite-topped vanities. Interior doors have been replaced, adding a fresh, modern touch throughout the home. The spacious primary suite offers a comfortable retreat, while the enclosed patio room provides the ideal space for a TV room, family room, hobby area, or home office. Enjoy gardening, flowers, and outdoor relaxation in the sunny south-facing backyard. Completing the property is a convenient two-car garage with ample storage space. This home combines comfort, quality, and thoughtful upgrade
USD 430,000
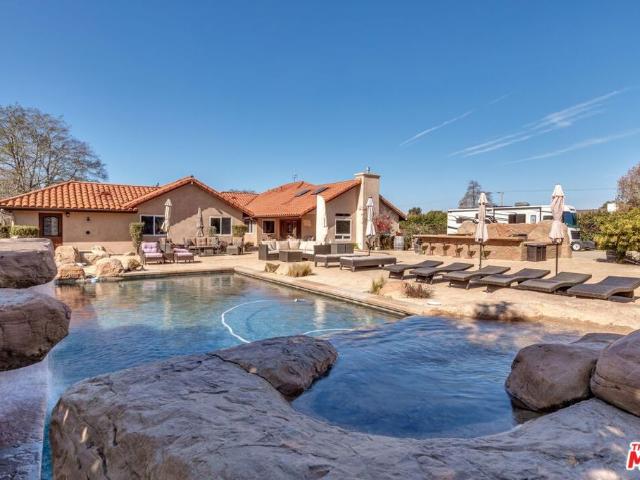
2327 Westbury
View photo
Townhouse · for sale
USD 609,000
USD 300/sq.ft
2327 Westbury
Cimerron Estates
· 2,024 sq.ft · 3 Bedrooms · 2 Baths · Townhouse
· Patio · Garden · Parking
Cimerron Estates · 2,024 sq.ft · 3 Bedrooms · 2 Baths · Townhouse · Patio · Garden · Parking
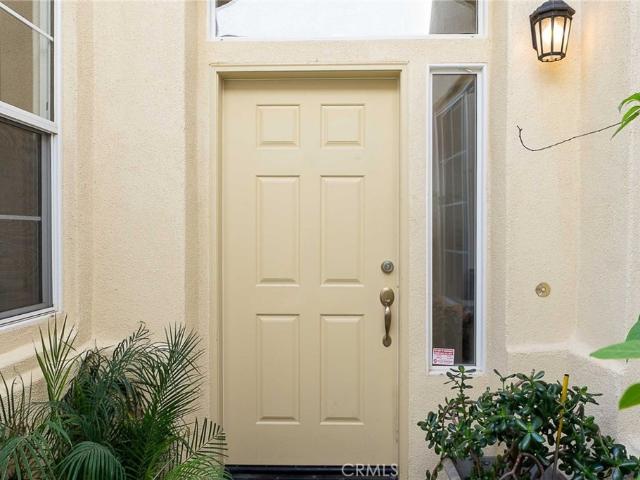
Welcome to the highly desirable Somerset Gardens community, where opportunities to own are few and far between. This spacious two-story condominium offers approximately the ideal combination of location, privacy, and potential. Featuring 3 bedrooms, 2.5 bathrooms, and an attached two-car garage, the home offers a functional floor plan with generous living space. The west-facing patio is a standout feature, providing a private outdoor retreat that enjoys refreshing afternoon breezes and a unique sense of openness with no neighboring units directly behind. While the home could benefit from updating with fresh paint and flooring, it presents an excellent opportunity to customize the finishes and create a space that reflects your own style while building equity in one of Santa Maria's most sought-after condominium communities. Residents of Somerset Gardens enjoy a well-maintained neighborhood with convenient access to shopping, dining, parks, schools, and major commuter routes. Somerset Ga
USD 609,000
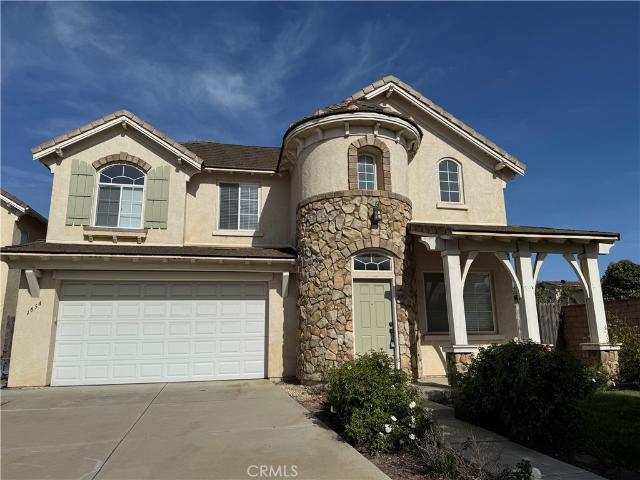
5650 Morning Glory
View photo
House · for sale
USD 1,790,500
USD 462/sq.ft
5650 Morning Glory
Cimerron Estates
· 3,875 sq.ft · 5 Bedrooms · 5 Baths · House
Cimerron Estates · 3,875 sq.ft · 5 Bedrooms · 5 Baths · House
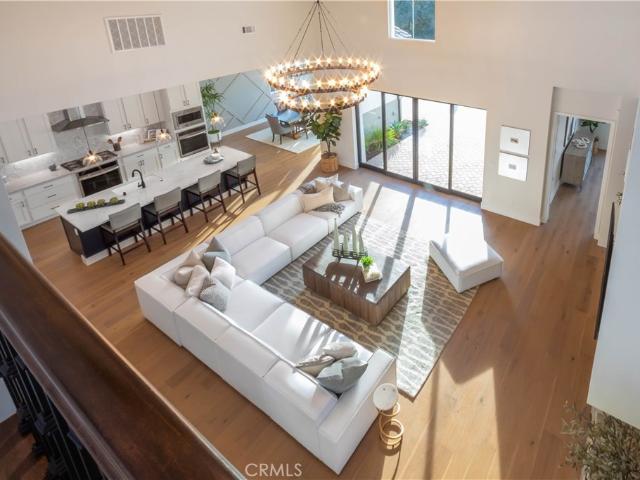
Welcome to Rice Ranch in Orcutt – Your New Sanctuary Awaits. Step into luxury at Rice Ranch, where breathtaking estate homes meet the natural beauty of the countryside. Introducing The Hampton Plan—a sprawling 3880 sq. Ft. of sophisticated living. This two-story home is designed for those who appreciate grandeur, comfort, and convenience. Why You'll Fall in Love with The Hampton Plan: Spacious & Elegant: With soaring ceilings ranging from 10 feet to 20 feet, every room feels open, airy, and full of natural light. This home is designed for those who crave space to breathe. Perfect for Multi-Generational Living: Enjoy the ultimate in convenience with two primary suites—one on the main floor and one upstairs—perfect for families or guests. This home lives like a single story with 3 full bedrooms, 3 full baths and a detached office downstairs and another primary and secondary bedrooms with ensuite upstairs. Impeccable Finishes: From the rich wood white cabinetry and luxurious quartz counte
USD 1,790,500
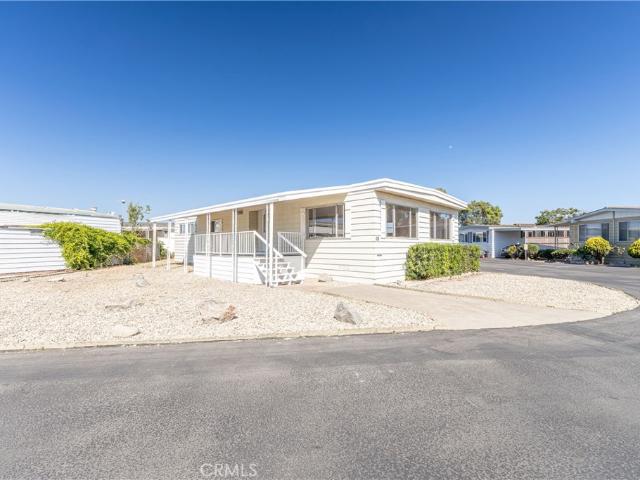
3985 Chatham
View photo
House · for sale
USD 415,900
USD 335/sq.ft
3985 Chatham
Cimerron Estates
· 1,238 sq.ft · 2 Bedrooms · 2 Baths · House
· Equipped kitchen
Cimerron Estates · 1,238 sq.ft · 2 Bedrooms · 2 Baths · House · Equipped kitchen
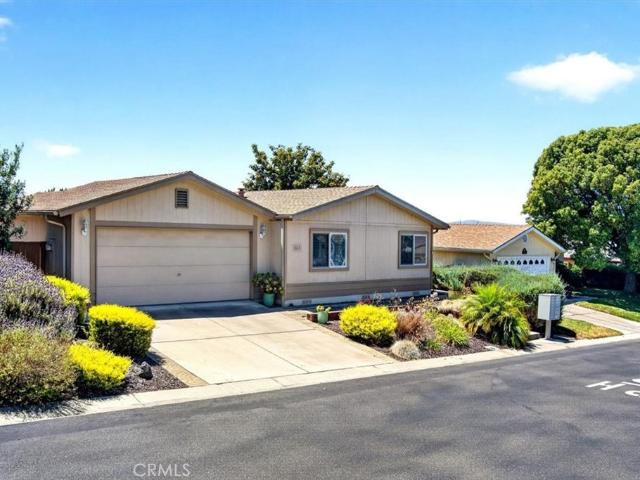
Termite dry rot repairs, along with the home inspection repairs, have been completed, making this home ready for its new owners! Welcome to the desirable Knollwood 55+ community, where you OWN THE LAND—no space rent! This spacious, open, and inviting home has been thoughtfully updated with numerous interior improvements, offering comfortable, low-maintenance living. The beautifully redesigned kitchen is the heart of the home, featuring abundant counter space, extensive cabinetry and drawers, and a large pantry that provides exceptional storage. Newer dual-pane windows enhance energy efficiency while filling the home with natural light. The desirable split-bedroom floor plan provides privacy with two spacious bedrooms and two tastefully updated bathrooms that are fresh, modern, and exceptionally clean. Every improvement has been made with comfort, convenience, and functionality in mind. Conveniently located near Highway 101, shopping, dining, and everyday amenities, this pet-friendly co
USD 415,900
4343 Crew
View photo
House · for sale
USD 1,200,000
USD 648/sq.ft
4343 Crew
Cimerron Estates
· 1,851 sq.ft · 3 Bedrooms · 2 Baths · House
· Office room · Parking
Cimerron Estates · 1,851 sq.ft · 3 Bedrooms · 2 Baths · House · Office room · Parking
Experience ranch-style living just outside of Old Town Orcutt! Situated on approximately 1.5 acres, this well-maintained property offers privacy, space, and a peaceful country setting while still keeping you close to everything Orcutt has to offer. The approximately 1,800-square-foot home features 3 bedrooms and 2.5 baths and has been thoughtfully updated throughout the years. Lovingly cared for by its original owner, the pride of ownership is evident throughout. A separate indoor laundry room is conveniently located just off the garage, while the oversized garage includes an additional room that offers flexible space for storage, a home office, workout room, hobby area, or whatever best fits your needs. One of the unique features of the property is a detached workshop built by a licensed contractor and currently unpermitted. Fully insulated and finished with wood flooring, electrical and heat, it has served as a functional workshop and provides additional usable space with plenty of p
USD 1,200,000
968 S White Dove Drive
View photo
House · for sale
USD 289,500
USD 189/sq.ft
968 S White Dove Drive
Cimerron Estates
· 1,528 sq.ft · 3 Bedrooms · 2 Baths · House
· Garden · Equipped kitchen · Parking
Cimerron Estates · 1,528 sq.ft · 3 Bedrooms · 2 Baths · House · Garden · Equipped kitchen · Parking
New price! Comfortable, convenient living at Quail Meadows East, a desirable senior park with a gated entrance. This inviting 3-bedroom, 2-bath split floorplan offers a bright, functional layout designed for everyday living and entertaining. The open-concept main area features a spacious, living room and dining space, along with a kitchen that includes a breakfast bar for easy meals and casual conversation. There is also a spacious sunroom for any of a myriad of uses. On one side of the house you will find a large master bedroom with walk-in closet and en suite bath featuring a walk-in shower. On the other side of the house you will find the other two guest rooms, indoor laundry and guest bathroom. You’ll also love the extra space outdoors thanks to the fully fenced yard, perfect for gardening, relaxation, and enjoying privacy. There is also a 2-car attached garage with generous workshop space, and an enclosed breezeway suitable for garden supplies, storage, etc. Residents enjoy an act
USD 289,500
731 Foxenwood Drive
View photo
House · for sale
USD 898,000
USD 406/sq.ft
731 Foxenwood Drive
Cimerron Estates
· 2,207 sq.ft · 4 Bedrooms · 2 Baths · House
· Garden · Equipped kitchen
Cimerron Estates · 2,207 sq.ft · 4 Bedrooms · 2 Baths · House · Garden · Equipped kitchen
Welcome home to this beautifully updated single-story residence in sought-after Foxenwood Estates. Set on a generous 11,326 sq ft lot, this 4-bedroom, 2.5-bath home offers a warm and comfortable feel with thoughtful upgrades throughout, including plank tile flooring, plantation shutters, and dual-pane windows. The remodeled kitchen features a spacious walk-in pantry and flows easily for everyday living and gatherings. Outside, the inviting backyard is ready to enjoy with mature landscaping, a generous lawn, and plenty of space for entertaining, play, or pets. Conveniently located for an easy commute to Vandenberg SFB, and just minutes from wine tasting, golf courses, scenic beaches, and the charm of Orcutt and the Central Coast. Optional membership opportunities at the Foxenwood Swim & Tennis Club
USD 898,000
6024 Quail Court
View photo
House · for sale
USD 1,999,000
USD 324/sq.ft
6024 Quail Court
Cimerron Estates
· 6,168 sq.ft · 4 Bedrooms · 3 Baths · House
· Equipped kitchen
Cimerron Estates · 6,168 sq.ft · 4 Bedrooms · 3 Baths · House · Equipped kitchen
Some homes have a view, this HOME HAS A HORIZON. Newly repositioned at $1,999,000, the MOST STUNNING views are seen at this luxury, hilltop acre estate sits at the end of a private cul-de-sac in Oakhill Country Estates; 6,172 square feet of living space, 180 degree, sweeping views of the mountains, coastal sand dunes, ocean, and mature oak tree canopies. Extensively professionally upgraded with long-term quality, comfort, efficiency, and entertaining in mind, the space combines privacy, scale, luxury finishes, thoughtful systems improvements, and Central Coast indoor-outdoor living. The chef's kitchen was thoughtfully redesigned with custom cabinetry, quartz countertops, new tile flooring and backsplash, a large Kohler stainless-steel sink, premium California Faucets fixtures, an instant hot-water system, a hot-water glass rinser, and an advanced tankless reverse-osmosis and UV water-filtration system. The luxury appliance package, purchased and installed in 2025, includes a Wolf six-b
USD 1,999,000
2517 Hinds Place
View photo
House · for sale
USD 839,900
USD 366/sq.ft
2517 Hinds Place
Cimerron Estates
· 2,293 sq.ft · 4 Bedrooms · 3 Baths · House
Cimerron Estates · 2,293 sq.ft · 4 Bedrooms · 3 Baths · House
Welcome to 2517 Hinds Place, a beautifully move-in-ready two-story home nestled in the highly sought-after Traditions at Bradley Square. Built in 2004, this inviting residence offers 2,295 square feet of thoughtfully designed living space, featuring 4 spacious bedrooms, 3 bathrooms, perfectly blending comfort, functionality, and style. From the moment you arrive, you'll feel an immediate sense of pride of ownership and possibility. Situated on a desirable corner lot with an exceptional curb appeal. It's the kind of home that reflects true care and attention-welcoming you even before you step inside. As you enter, you're greeted by a warm an inviting foyer entrance with a striking iron staircase adding a touch of elegance and character. The timeless design complements the spacious two-story layout which includes high ceilings, elegant flooring, warm colors and recessed lighting that together create a tranquil atmosphere. The spacious living room serves as the heart of the home, anchored
USD 839,900
2354 Eastbury
View photo
Townhouse · for sale
USD 589,000
USD 353/sq.ft
2354 Eastbury
Cimerron Estates
· 1,668 sq.ft · 3 Bedrooms · 2 Baths · Townhouse
· Garden · Equipped kitchen · Parking · Swimming pool
Cimerron Estates · 1,668 sq.ft · 3 Bedrooms · 2 Baths · Townhouse · Garden · Equipped kitchen · Parking · Swimming pool
Welcome to Your Dream Townhome! *. Discover this beautiful single-story townhome waiting just for you. Featuring 3 bedrooms and 2 baths, this home offers an open floor plan with vaulted ceilings that create an inviting and spacious atmosphere. The large kitchen, open to the living area, boasts a sizable center island—perfect for home chefs to cook and entertain friends and family. The modern fixtures and ample cabinetry make this space both functional and stylish. The spacious primary suite includes a walk-in closet and a luxurious en suite bath—your private retreat. Enjoy the convenience of an indoor laundry area and a private garage. Situated in a prime location within Summer Set Garden, this community offers a clubhouse, swimming pool, and scenic walking paths throughout. Don’t miss out on this exceptional opportunity to make this wonderful townhome yours!
USD 589,000
838 Rain Tree Court
View photo
House · for sale
USD 919,000
USD 366/sq.ft
838 Rain Tree Court
Cimerron Estates
· 2,508 sq.ft · 4 Bedrooms · 3 Baths · House
· Equipped kitchen
Cimerron Estates · 2,508 sq.ft · 4 Bedrooms · 3 Baths · House · Equipped kitchen
Nestled on a spacious lot at the very end of a quiet cul-de-sac in one of Santa Maria's desirable neighborhoods, 838 Rain Tree is a large 4-bedroom, 3-bath plus a extra bonus room that can be used as a den or office or 5th bedroom sitting on nearly 1/4 acre (1000 sqft ADU plans already drawn with can and will serve letters for utilities have already been submitted! Recently cleared of all termite and given clearance. Offering 2,513± square feet of comfortable living space. Listed for the first time in 17 years, this beauty was built in 1992, and located in the highly desirable Orcutt School District, offering a thoughtfully designed floor plan that boasts multiple living areas, spacious bedrooms, and abundant natural light, creating an ideal setting for both everyday living and entertaining. Walking into the home, you a greeted by an open living room with lots of natural light. The next entrance leads you into an open concept kitchen with lots of counter space for meal preparation and
USD 919,000
4828 Paint Horse Trail
View photo
House · for sale
USD 1,850,000
USD 523/sq.ft
4828 Paint Horse Trail
Cimerron Estates
· 3,531 sq.ft · 4 Bedrooms · 4 Baths · House
· Garden · Parking · Fireplace · Equipped kitchen
Cimerron Estates · 3,531 sq.ft · 4 Bedrooms · 4 Baths · House · Garden · Parking · Fireplace · Equipped kitchen
An exceptional equestrian residence on the Central Coast of California. This custom single level Mediterranean style home sits on a perfectly planned acre lot (1.02) with a circular drive, tucked away side-entry three car garage, and gated RV parking. The home itself is 3533 SF with 4 bedrooms, (3 with private en-suites), and a total of 4 full bathrooms. The Westrail Estates community is a quiet and serene setting for the horse enthusiast; this inviting enclave of estate homes offers trails surrounded by the Orcutt hills as well as quick access to the shops, wine tasting rooms, and restaurants in charming Old Town Orcutt. The great room combines a den area and a chef's kitchen with stainless appliances, oak cabinetry, a large island with seating and gas cooktop, double oven, granite counters, breakfast bar and a separate dining area. The family room features a vaulted ceiling with wood beam accent and a stone faced fireplace framed by picture windows with idyllic views of the backyard
USD 1,850,000
1701 S Thornburg 18
View photo
House · for sale
USD 95,000
USD 62/sq.ft
1701 S Thornburg 18
Cimerron Estates
· 1,528 sq.ft · 2 Bedrooms · 2 Baths · House
· Swimming pool · Equipped kitchen
Cimerron Estates · 1,528 sq.ft · 2 Bedrooms · 2 Baths · House · Swimming pool · Equipped kitchen
Welcome to 1701 S. Thornburg Street, Space 18, located in the desirable La Maria 55+ Community. Situated on a spacious corner lot, this beautifully remodeled 2-bedroom, 2-bathroom home offers modern finishes, a functional open-concept layout, and comfortable living in a welcoming community setting. Step inside to a bright and inviting interior that has been thoughtfully renovated throughout. The updated kitchen opens seamlessly to the living and dining areas and features a stunning center island, providing additional counter space and a natural gathering place for everyday living and entertaining. The generous corner-lot location offers added outdoor space and privacy, while the community provides a variety of amenities, including a clubhouse, swimming pool, and hot tub. This move-in-ready home combines modern updates, community amenities, and an excellent opportunity for buyers seeking comfort and convenience. Schedule your private showing today
USD 95,000
1654 Belmont Court
View photo
House · for sale
USD 919,900
USD 359/sq.ft
1654 Belmont Court
Cimerron Estates
· 2,562 sq.ft · 4 Bedrooms · 2 Baths · House
· Office room · Equipped kitchen · Parking
Cimerron Estates · 2,562 sq.ft · 4 Bedrooms · 2 Baths · House · Office room · Equipped kitchen · Parking
Welcome to 1654 Belmont Ct—a beautifully maintained 4-bedroom, 2.5-bath detached home offering 2,572 sq ft of inviting living space, ideally located on a quiet cul-de-sac of the Pacific Crest community in the coastal city of Santa Maria. This light-filled residence showcases soaring vaulted ceilings and durable laminate flooring throughout, complemented by tile in the French-inspired kitchen and bathrooms for both style and practicality. A fourth bed room on the main level serves beautifully as a guest room, a home office/den —perfect for remote work, a study, or additional flexible living options to suit your needs. Upstairs, there are three generously sized bedrooms, including an expansive primary suite with its own dedicated office area; perfect for work, reading or quite retreat. Convenience is built into the home with two laundry access points, one located in the laundry room upstairs and another in the garage, adding everyday practicality to the home's refined style. Both the fro
USD 919,900
1960 S Mcclelland 33
View photo
Condo · for sale
USD 345,000
USD 377/sq.ft
1960 S Mcclelland 33
Cimerron Estates
· 915 sq.ft · 1 Bedroom · 1 Bath · Condo
· Patio · Equipped kitchen · Parking · Swimming pool
Cimerron Estates · 915 sq.ft · 1 Bedroom · 1 Bath · Condo · Patio · Equipped kitchen · Parking · Swimming pool
This 2-story condo offers comfortable living in the gated Coral Tree Villas II community and is conveniently located in the heart of Santa Maria near shopping, restaurants, coffee spots, Allan Hancock College and easy Highway 101 access. The unit features a private fenced front patio, spacious downstairs living area, kitchen with stainless steel appliances, dining space, and a large upstairs bedroom with walk-in closet, separate vanity/sink area and full bathroom. The oversized bedroom may offer potential for a second bedroom or office space. Downstairs, you will find a powder room set up with a washer and dryer. Community amenities include a pool, spa, well-kept grounds, onsite laundry facilities and detached one-car garage with additional off-street parking nearby. HOA maintains exterior maintenance, common areas and pool area for your enjoyment and low-maintenance living
USD 345,000

Get email alerts

Don't miss out: be the first to know about new properties

The alert was correctly created

On subscribing you accept the conditions of use and the privacy policy
Alert
Receive new ads in your inbox
Save this search
Receive alerts for new listings

We'll send you an email when we have new properties for: "Properties for sale in Cimerron Estates"

The alert was correctly created

Midco
Squire Canyon
Get email alerts and be the first to see new listings
Required field
On subscribing I accept the terms of the privacy policy
Perfect! You'll soon start receiving new listings via email
Alert
Receive an email when we have new ads for Properties for sale in Cimerron Estates
Save this search
Filters

Bedrooms

Size (sq.ft)

sq.ft
sq.ft

Price

USD
USD

Property type

Bathrooms

Clear all filters
Receive notifications when new entries are published.